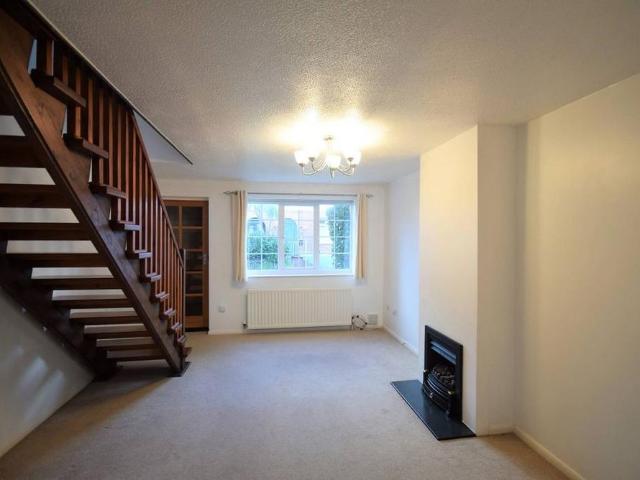
514 properties to rent in EX39

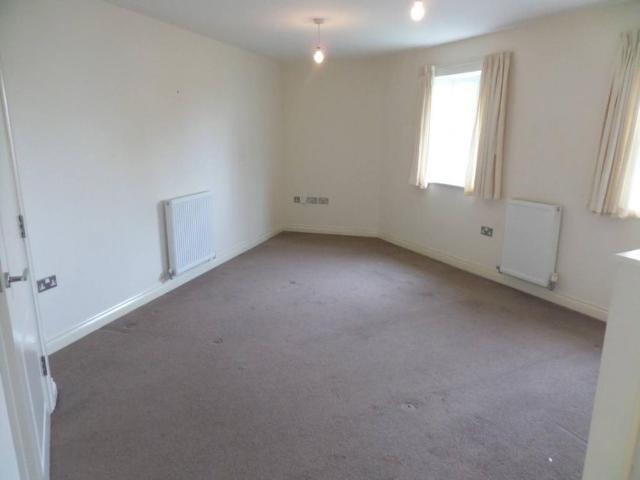
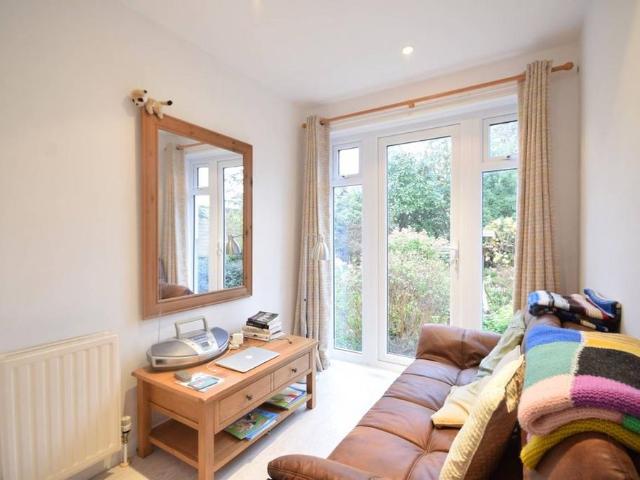
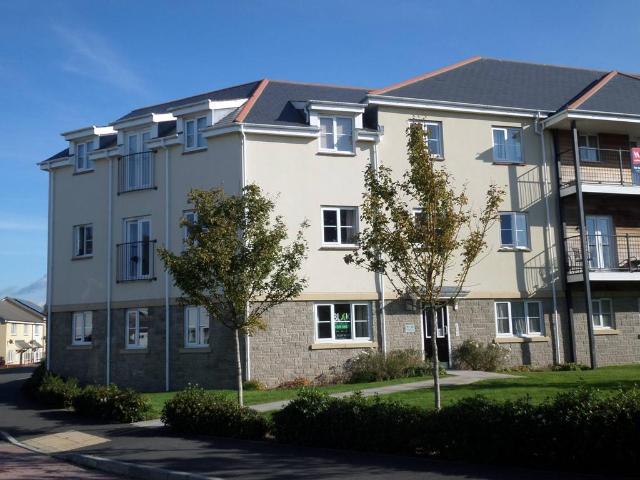
2 bedroom house to rent
View photo
House · for rent
£ 925
2 bedroom house to rent
EX39
· 624 sq.ft · 2 Bedrooms · 1 Bath · House
· Garden · Equipped kitchen · Parking · Heating
EX39 · 624 sq.ft · 2 Bedrooms · 1 Bath · House · Garden · Equipped kitchen · Parking · Heating
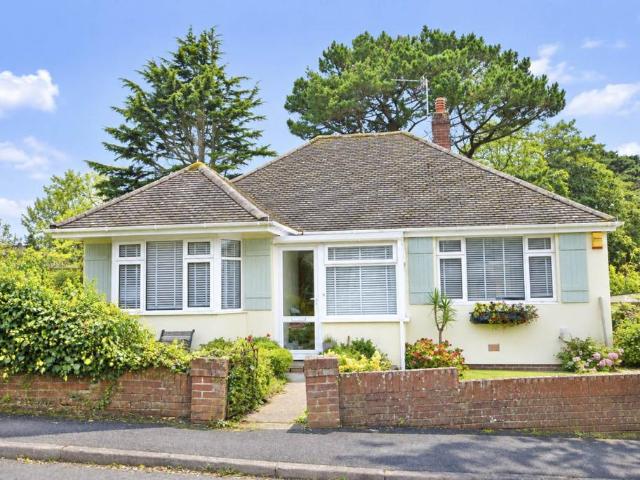
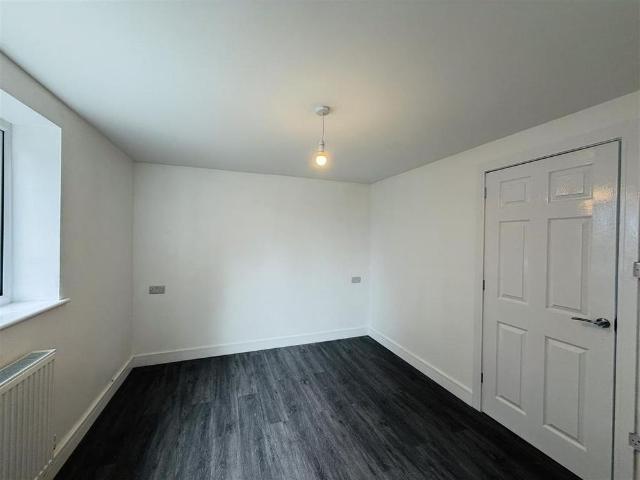
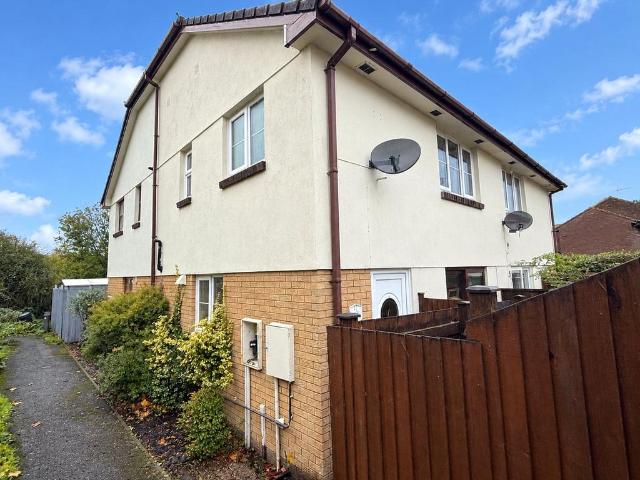
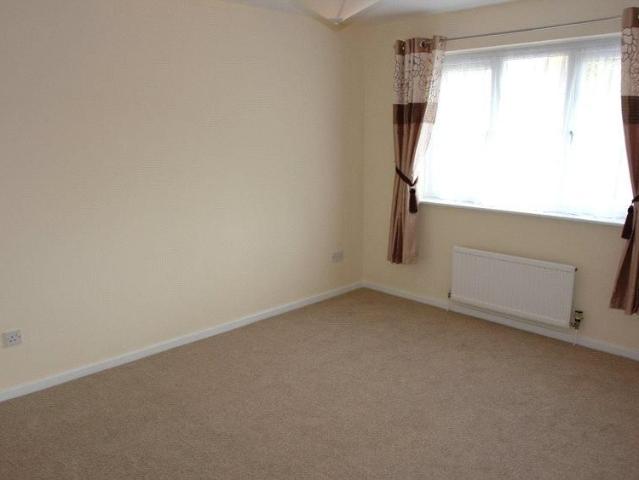
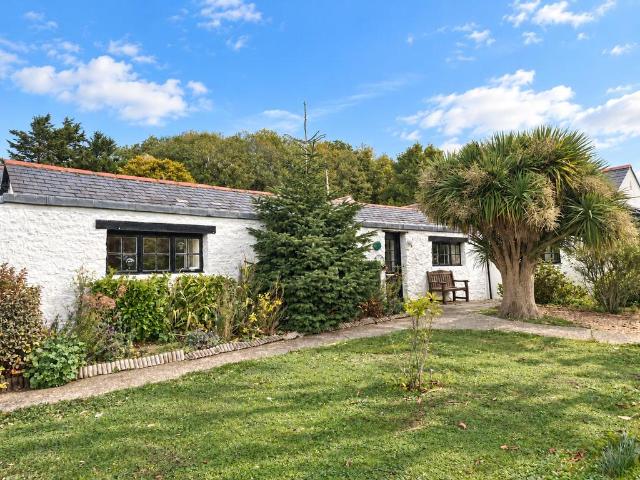
Located in a favoured location within easy access to Instow beach, this is an opportunity to let a smartly presented two-bedroom gas centrally heated home befitting from a modern kitchen / dining room with separate utility along with a recently modernised bathroom. Outside has an enclosed rear garden, GARAGE and parking. It is envisaged that this property will be available long-term, and will be let on an assured periodic tenancy. Gas central heating and double-glazing throughout. Council Tax Band: C EPC Rating: E Applicants will need to be able to provide information to show a verifiable combined income of at least £27,500 per annum, and each applicant over the age of 18 years will need to provide original documentation to prove their right to rent in England, as well as passing a credit search showing no adverse credit history. A current or previous landlord reference will also be sought. Should you wish to view the property please make a web enquiry, and a member of the team will re
£ 925
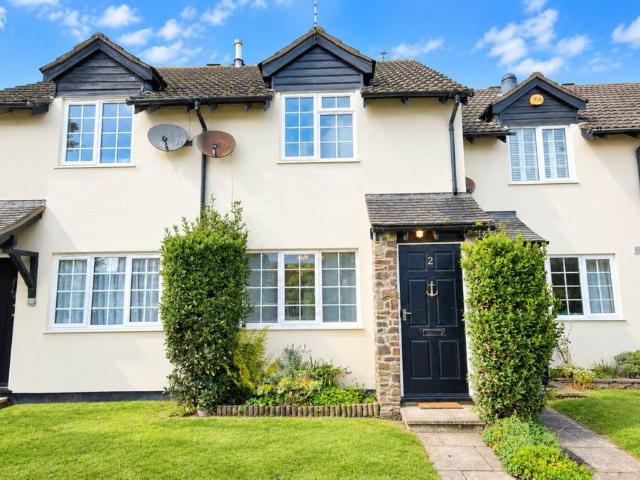
2 bedroom house to rent
View photo
House · for rent
£ 925
2 bedroom house to rent
EX39
· 2 Bedrooms · 1 Bath · House
· Garden · Equipped kitchen · Parking · Heating
EX39 · 2 Bedrooms · 1 Bath · House · Garden · Equipped kitchen · Parking · Heating
Located in a favoured location within easy access to Instow beach, this is an opportunity to let a smartly presented two-bedroom gas centrally heated home befitting from a modern kitchen / dining room with separate utility along with a recently modernised bathroom. Outside has an enclosed rear garden, GARAGE and parking. It is envisaged that this property will be available long-term, and will be let on an assured periodic tenancy.Gas central heating and double-glazing throughout. Council Tax Band: CEPC Rating: EApplicants will need to be able to provide information to show a verifiable combined income of at least £27,500 per annum, and each applicant over the age of 18 years will need to provide original documentation to prove their right to rent in England, as well as passing a credit search showing no adverse credit history. A current or previous landlord reference will also be sought.Should you wish to view the property please make a web enquiry, and a member of the team will reply
£ 925
5 Bedroom Detached Bungalow
View photo
Bungalow · for rent
£ 1,800
5 Bedroom Detached Bungalow
EX39
· 5 Bedrooms · Bungalow
· Garden · Parking · Equipped kitchen
EX39 · 5 Bedrooms · Bungalow · Garden · Parking · Equipped kitchen
3 bedroom top floor of the Bungalow and a two bedroom apartment underneath located in the popular village of Bishops Tawton. Situated on the perfect plot with views of the stunning countryside. The letting comprises of a bungalow of one level of the property. With 3 good size bedrooms, one of which has an en-suite, open plan living dining area, kitchen, utility room, bathroom, sun room and double garage. There is then a separate self contained 2 bedroom apartment underneath with its own living room, kitchen, shower room and utility. The garden is shared between the two properties and is maintained by the landlord. There is parking for around 7 vehicles. The rent for the property is ?1800pcm and is available from end of November 2026 Pets are considered. The deposit is ?2076 of which will be registered with Mydeposits. The properties have their own council tax, The bungalow is a Band E and the Flat below is a Band A Standard references and credit checks will be required. Applicants will
£ 1,800
Higher Slade Road, Ilfracombe
View photo
House · for rent
£ 1,100
Higher Slade Road, Ilfracombe
EX39
· 570 sq.ft · 3 Bedrooms · 1 Bath · House
· Garden · Equipped kitchen · Parking · Heating
EX39 · 570 sq.ft · 3 Bedrooms · 1 Bath · House · Garden · Equipped kitchen · Parking · Heating
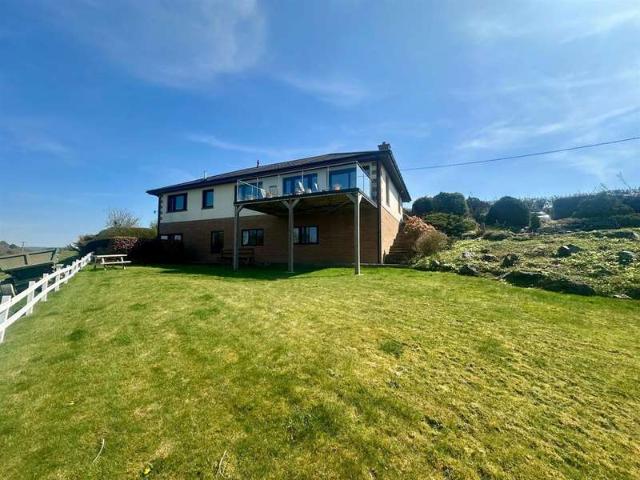
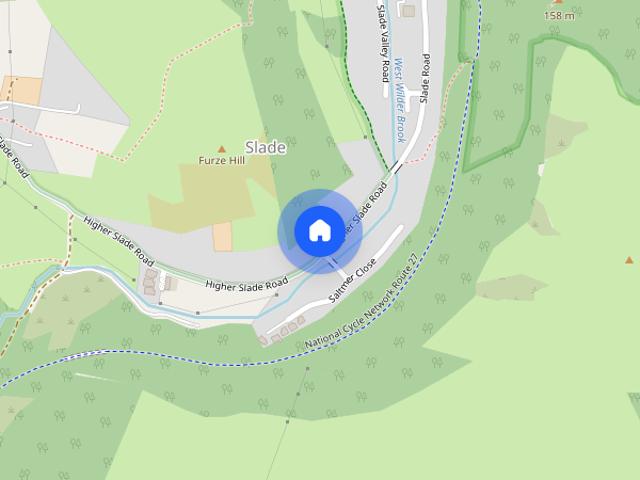
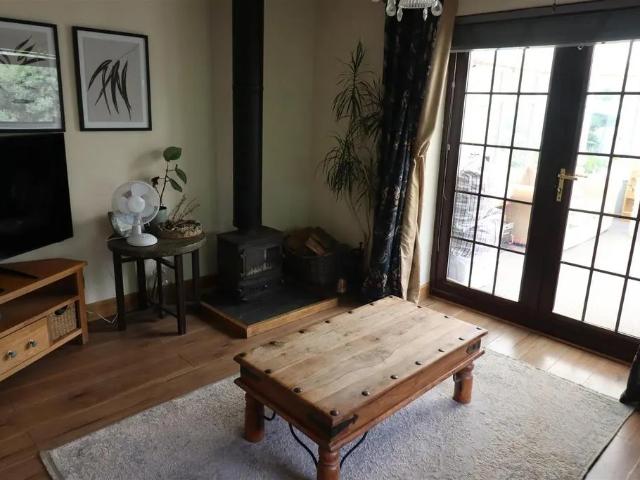
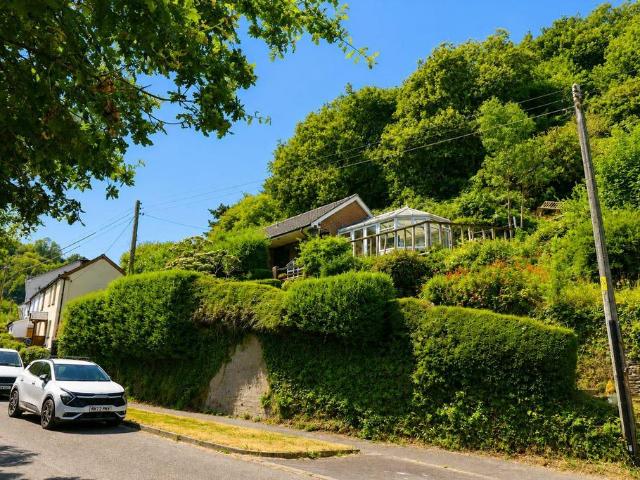
A secluded detached-3 bedroom bungalow, situated in Higher Slade with lovely views. The property comprises of 2 double bedrooms and 1 single bedroom, a tidy kitchen, living room, conservatory and a shower over bath in the bathroom. There is also a decking with a good amount of garden space. Gas heating throughout. There is on-road parking out the front, with 1 private space also available
£ 1,100
3 bedroom detached bungalow to rent
View photo
House · for rent
£ 1,100
3 bedroom detached bungalow to rent
EX39
· 570 sq.ft · 3 Bedrooms · 1 Bath · House
· Garden · Equipped kitchen · Parking · Heating
EX39 · 570 sq.ft · 3 Bedrooms · 1 Bath · House · Garden · Equipped kitchen · Parking · Heating
A secluded detached-3 bedroom bungalow, situated in Higher Slade with lovely views. The property comprises of 2 double bedrooms and 1 single bedroom, a tidy kitchen, living room, conservatory and a shower over bath in the bathroom. There is also a decking with a good amount of garden space. Gas heating throughout. There is on-road parking out the front, with 1 private space also available
£ 1,100
3 bedroom detached bungalow to rent
View photo
Bungalow · for rent
£ 1,100
3 bedroom detached bungalow to rent
EX39
· 3 Bedrooms · 1 Bath · Bungalow
· Garden · Equipped kitchen · Parking · Heating
EX39 · 3 Bedrooms · 1 Bath · Bungalow · Garden · Equipped kitchen · Parking · Heating
A secluded detached-3 bedroom bungalow, situated in Higher Slade with lovely views. The property comprises of 2 double bedrooms and 1 single bedroom, a tidy kitchen, living room, conservatory and a shower over bath in the bathroom. There is also a decking with a good amount of garden space.Gas heating throughout. There is on-road parking out the front, with 1 private space also available
£ 1,100
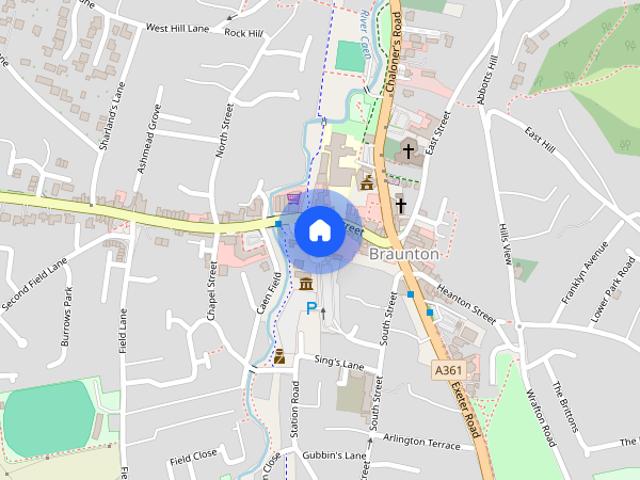
Caen Street, Braunton, Devon, EX33
View photo
Apartment · for rent
£ 650
Caen Street, Braunton, Devon, EX33
EX39
· 1 Bedroom · 1 Bath · Apartment
· Equipped kitchen · Parking
EX39 · 1 Bedroom · 1 Bath · Apartment · Equipped kitchen · Parking
Centrally located 1-Bedroom Apartment in the Heart of Braunton. This well positioned apartment in the centre of Braunton is now available for a long term let. Situated on the first-floor this apartment features a comfortable living room, a well-proportioned kitchen with space for a fridge/freezer and washing machine, a double bedroom, and a shower room. Although there is no allocated parking, Caen Street car park is just across the road, with annual parking permits available for purchase. This ideal location places you within easy walking distance of local shops, restaurants and transport links. The property will be let unfurnished and is available from end of October. Sorry no smokers or sharers. EPC D. Council Tax Band A. From the main set of traffic lights in Braunton (with our office on your right hand side), turn left into Caen Street and number 27 can be found opposite Cawthornes super market (overlooking village green)
£ 650
Landkey Road, Barnstaple, Devon, EX32
View photo
House · for rent
£ 1,100
Landkey Road, Barnstaple, Devon, EX32
EX39
· 3 Bedrooms · 1 Bath · House
· Garden · Equipped kitchen
EX39 · 3 Bedrooms · 1 Bath · House · Garden · Equipped kitchen
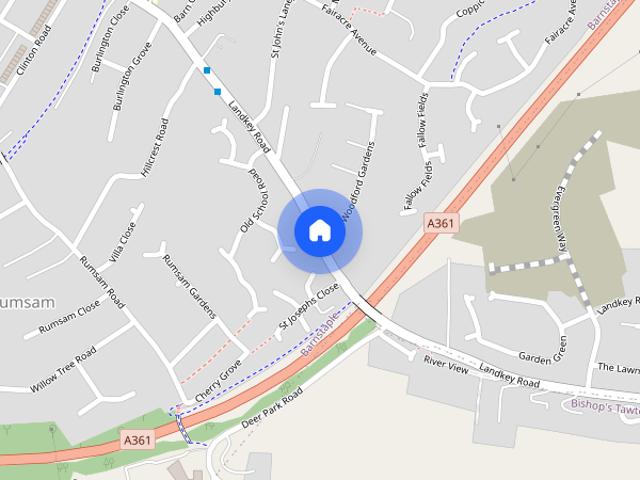
Chequers are delighted to offer to the market this stunning character cottage located in the sought after area of Newport. The property is currently undergoing renovation throughout and benefits from a lounge, kitchen, three bedrooms, family bathroom and garden. The property is offered to the rental market unfurnished and is expected to be available from 1st December 2026. Rent £1100.00 Deposit £1269.23 Holding Deposit: £253.84 - required to secure the property. Council Tax: Band B. EPC Rating: TO FOLLOW
£ 1,100
2 bedroom terraced house to rent
View photo
House · for rent
£ 775
2 bedroom terraced house to rent
EX39
· 872 sq.ft · 2 Bedrooms · 1 Bath · House
· Garden · Equipped kitchen · Parking · Heating
EX39 · 872 sq.ft · 2 Bedrooms · 1 Bath · House · Garden · Equipped kitchen · Parking · Heating
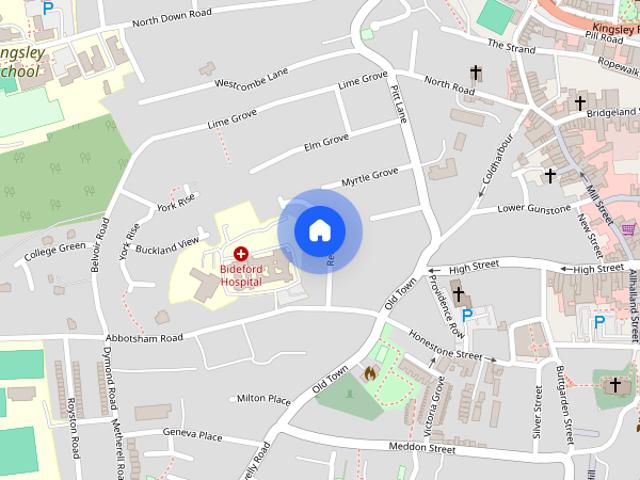
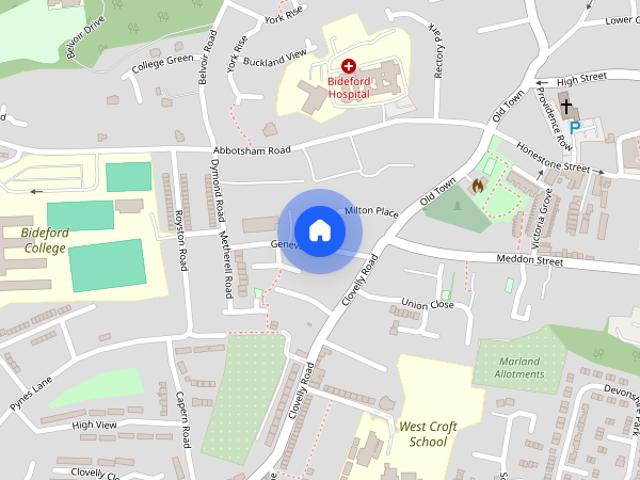
AVAILABLE NOW * A two bedroom mid-terrace family home situated in the heart of the Bideford 'old town' area, close to local amenities and within walking distance of schools, the Community Hospital, a GP practice and pharmacy. The property comprises of a lounge, separate dining room through to kitchen, utility room, two bedrooms, and bathroom with shower over bath. Externally there are low-maintenance front and rear gardens and storage shed / outbuilding. There is no allocated parking, however on-street parking is available to the front of the property on a first come, first served basis. This property is available unfurnished. It is envisaged that this property will be available long-term and will be let on an assured periodic tenancy. Gas central heating and double-glazing throughout. Council Tax Band: A EPC: D All measurements are approximate and for guidance only: Lounge: 14'0 x 11'6 Dining Room: 12'10 x 10'11 Kitchen: 12'8 x 9'0 Utility / Rear Porch: 12'8 x 5'6 Bedroom (Front) 11'1
£ 775
Studio to rent
View photo
Studio · for rent
£ 485
Updated
Studio to rent
EX39
· 581 sq.ft · 1 Bedroom · 1 Bath · Studio
· Equipped kitchen
EX39 · 581 sq.ft · 1 Bedroom · 1 Bath · Studio · Equipped kitchen
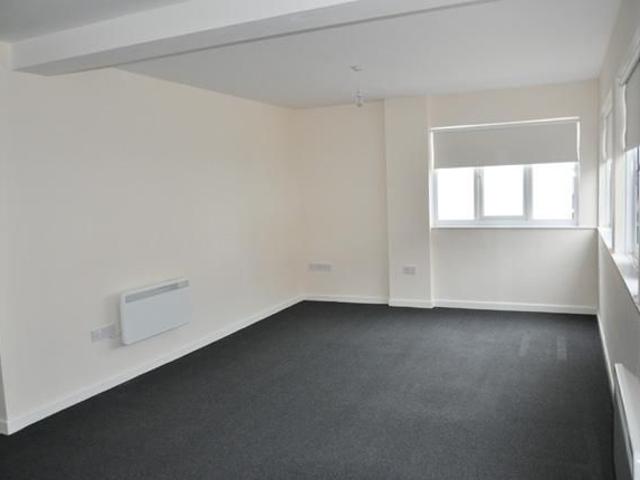
First floor studio apartment comprising a spacious lounge / bedroom with plenty of storage, separate kitchen and shower room. Located just off Bideford High Street. Suitable for single occupants only. No pets preferred. Electric heating. This property is available unfurnished. It is envisaged that this property will be available long-term and will be let on an assured periodic tenancy. Council Tax band - A EPC - E All measurements are approximate and for guidance only: Lounge / bedroom: 15'11 x 14'5 Kitchen: 8'5 x 5'1 Applicants will need to be able to provide information to show a verifiable income of at least £17,000 per annum, and each applicant over the age of 18 years will need to provide original documentation to prove their right to rent in England, as well as passing a credit search showing no adverse credit history. A current or previous landlord reference will also be sought. Information relating to the construction of the property as per the Energy Performance Certificate (E
£ 485
2 bedroom apartment to rent
View photo
Apartment · for rent
£ 795
2 bedroom apartment to rent
EX39
· 840 sq.ft · 2 Bedrooms · 1 Bath · Apartment
· Equipped kitchen · Parking
EX39 · 840 sq.ft · 2 Bedrooms · 1 Bath · Apartment · Equipped kitchen · Parking
Well presented 2 bedroom ground floor apartment. Benefiting from gas fired central heating, upvc double glazing and off road parking space. Unfurnished, no pets, available February. EPC - B. Communal Entrance Hall With meter cupboard. Entrance hall Private front door, large cupboard, entrance phone system. Living Room Kitchen - 12'7 (3.83m) x 26'2 (7.97m) Open plan room with living area having, 2 radiators, tv and telephone point, 2 upvc double glazed windows, kitchen area with extensive range of wall and base units with roll top work surfaces, inset stainless steel 1 1/2 bowl sink with mixer over, tiled splash backing, fitted stainless steel oven, gas hob and extractor. Space and plumbing for washing machine, wall mounted gas fired combination boiler, upvc double glazed window. Bedroom 1 - 9'6 (2.89m) x 12'5 (3.78m) Upvc double glazed window to front rear, radiator. Bedroom 2 - 8'5 (2.56m) x 14'8 (4.47m) Upvc double glazed window to front, radiator. Bathroom - 6'5 (1.95m) x 9'6 (2.89m
£ 795
3 bedroom bungalow to rent
View photo
House · for rent
£ 975
3 bedroom bungalow to rent
EX39
· 840 sq.ft · 3 Bedrooms · 1 Bath · House
· Garden · Equipped kitchen · Parking · Heating
EX39 · 840 sq.ft · 3 Bedrooms · 1 Bath · House · Garden · Equipped kitchen · Parking · Heating
Detached two-bedroom bungalow with separate study room (occasional 3rd bedroom) being located close to the town centre. The property has a modern kitchen, lounge leading through to a dining room and conservatory. Outside has large gardens, garage and driveway parking. It is envisaged that this property will be available long-term, and will be let on an assured periodic tenancy. Gas central heating and double-glazing throughout. Council Tax Band: C EPC Rating: D All measurements are approximate and are for guidance only: Entrance Porch / Study area: 12'3 x 7'4 Kitchen: 10'8 x 9'9 Dining Room: 8'10 x 8'0 Lounge: 12'0 x 12'3 Conservatory: 8'0 x 7'8 Bedroom: 12'8 into bay x 11'2 Bedroom: 11'2 x 10'10 Bedroom: 11'0 x 7'0 Applicants will need to be able to provide information to show a verifiable combined income of at least £30,000 per annum, and each applicant over the age of 18 years will need to provide original documentation to prove their right to rent in England, as well as passing a c
£ 975
Raleigh Cottages, Barnstaple
View photo
House · for rent
£ 895
Raleigh Cottages, Barnstaple
EX39
· 2 Bedrooms · 1 Bath · House
· Fireplace · Patio · Concierge
EX39 · 2 Bedrooms · 1 Bath · House · Fireplace · Patio · Concierge
Welcome to this charming two-bedroom terraced house located in the desirable area of Raleigh Cottages, Barnstaple. This property has been newly renovated throughout, offering a fresh and modern living space. As you enter, you will find two inviting reception rooms, providing ample space for relaxation and entertaining. The lounge diner is particularly appealing with the brick slip feautre fireplaces. The layout is both practical and stylish, ensuring that every corner of the home is utilised effectively. The property features two well-proportioned doublebedrooms, perfect for a small family, a couple, or even as a home office. The bathroom is conveniently located and has been updated to meet contemporary standards, ensuring comfort and convenience. Additionally, the house boasts a brick-built shed, offering extra storage space for your belongings. The outdoor area is perfect with its part patio and large lawned grass. The rent is £895pcm and the property is available from end of Novembe
£ 895
2 bedroom apartment to rent
View photo
Flat · for rent
£ 795
2 bedroom apartment to rent
EX39
· 2 Bedrooms · 1 Bath · Flat
· Equipped kitchen · Parking
EX39 · 2 Bedrooms · 1 Bath · Flat · Equipped kitchen · Parking
Well presented 2 bedroom ground floor apartment. Benefiting from gas fired central heating, upvc double glazing and off road parking space. Unfurnished, no pets, available February. EPC - B.Communal Entrance HallWith meter cupboard.Entrance hallPrivate front door, large cupboard, entrance phone system.Living Room Kitchen - 12'7 (3.83m) x 26'2 (7.97m)Open plan room with living area having, 2 radiators, tv and telephone point, 2 upvc double glazed windows, kitchen area with extensive range of wall and base units with roll top work surfaces, inset stainless steel 1 1/2 bowl sink with mixer over, tiled splash backing, fitted stainless steel oven, gas hob and extractor. Space and plumbing for washing machine, wall mounted gas fired combination boiler, upvc double glazed window.Bedroom 1 - 9'6 (2.89m) x 12'5 (3.78m)Upvc double glazed window to front rear, radiator. Bedroom 2 - 8'5 (2.56m) x 14'8 (4.47m)Upvc double glazed window to front, radiator.Bathroom - 6'5 (1.95m) x 9'6 (2.89m)White 3 p
£ 795
Church Walk, Bideford
View photo
House · for rent
£ 1,100
Church Walk, Bideford
EX39
· 3 Bedrooms · 1 Bath · House
EX39 · 3 Bedrooms · 1 Bath · House
Place House is the birthplace of naval hero and explorer Sir Richard Grenville and was constructed in the early 17th century as the Grenville's family manor. The property is situated a stone's throw from the town's popular Quay along the river Torridge as well as all the amenities the town has to offer. The historic port and market town of Bideford sits on the banks of the River Torridge, offering a range of amenities including various shops, banks, butchers, cafes, bakeries, places of worship, pubs and restaurants. Schooling for all ages (public and private), five supermarkets and Affinity Retail Park is just a short two-mile drive away with an excellent range of well-known branded shops, factory outlets. From Bideford, there is also access to the Tarka Trail, which affords superb walks or cycle rides that extend beyond Torrington and Barnstaple. The nearby village of Northam is 1 mile away and offers a range of amenities including Post Office, newsagents, small supermarket, pubs and
£ 1,100
Welcombe, Bideford
View photo
House · for rent
£ 1,150
Welcombe, Bideford
EX39
· 2 Bedrooms · 1 Bath · House
· Fireplace
EX39 · 2 Bedrooms · 1 Bath · House · Fireplace
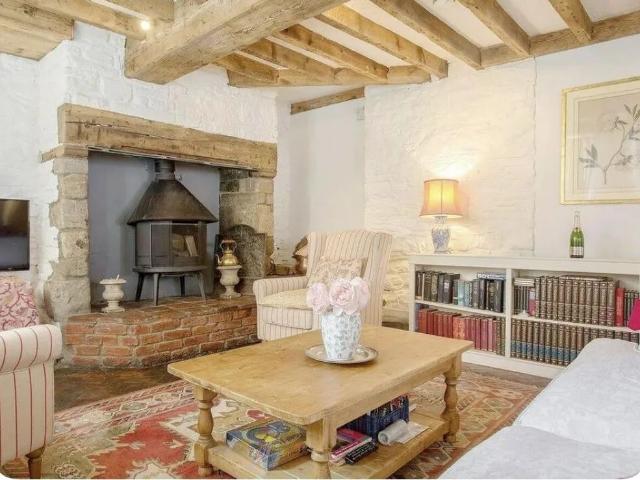
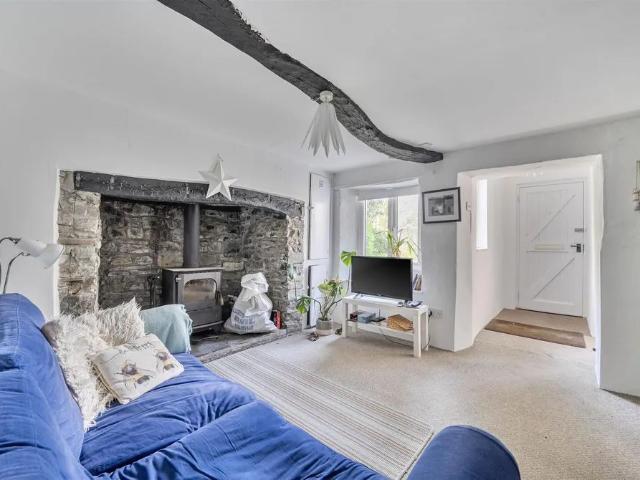
Gate gives access to pedestrian stone path leading to timber front door. Welcomes you into the home. Sturdy matting. Doorway to; 3.07 x 2.56 (10'0 x 8'4) Views to the front. Fitted carpet. Space for coats. 3.44 x 3.08 (11'3 x 10'1) Lovely room offering stone fire place with traditional bread oven (not in use). Wood burner. Exposed ceiling beams. Fitted carpet. Night storage heater. Smoke alarm. Carbon monoxide alarm. 3.59 x 3.17 (11'9 x 10'4) Fitted shaker style units. Laminate work surface. Stainless steel sink, drainer and hot & cold water taps. Washing machine. Electric cooker. Fridge/freezer. Exposed ceiling beams. Vinyl flooring. Night storage heater. 3.05 x 1.78 (10'0 x 5'10) Walk-in shower with electric shower. WC. Wash hand basin. Vinyl flooring. Heated towel rail. Fan heater. Extraction fan. Fitted carpet. Smoke alarm. 3.58 x 3.42 (11'8 x 11'2) Spacious double. Wardrobes built-in. Fitted carpet. Views. 4.36 x 2.78 (14'3 x 9'1) Spacious double. Wardrobe built-in. Fitted carpet.
£ 1,150
Weare Giffard
View photo
House · for rent
£ 775
Weare Giffard
EX39
· 1 Bedroom · 1 Bath · House
· Garden · Equipped kitchen · Parking · Patio
EX39 · 1 Bedroom · 1 Bath · House · Garden · Equipped kitchen · Parking · Patio
Patio courtyard with stairs leading to front door. Allocated driveway parking space 1.16 x 3.91 (3'9 x 12'9) Gives access to the rest of the property with the uiliity/WC to the left and the lounge directly in front 1.55 x 2.23 (5'1 x 7'3) WC, sink, washing machine plumbing, gas combi boiler 4.38 x 3.91 (14'4 x 12'9) Open plan room with kitchen. Fitted carpet in this section, skylight, windows overlooking garden and stream. Radiator 4.02 x 2.11 (13'2 x 6'11) Open plan space with Lounge. Fitted base and wall units, space for fridge freezer and dishwasher, built in oven and hob with extractor, stainless steel 1.5 sink with mixer tap, vinyl flooring in this section. Radiator 3.31 x 3.40 (10'10 x 11'1) Fitted carpet, window overlooking garden and stream, radiator 1.82 x 2.32 (5'11 x 7'7) Corner shower enclosure, basin with built in cupboard below, WC, vinyl flooring, heated towel rail The small and quaint village of Weare Giffard resides near the southern bank of the River Torridge and offe
£ 775
3 bedroom bungalow to rent
View photo
Bungalow · for rent
£ 975
3 bedroom bungalow to rent
EX39
· 3 Bedrooms · 1 Bath · Bungalow
· Garden · Equipped kitchen · Parking · Heating
EX39 · 3 Bedrooms · 1 Bath · Bungalow · Garden · Equipped kitchen · Parking · Heating
Detached two-bedroom bungalow with separate study room (occasional 3rd bedroom) being located close to the town centre. The property has a modern kitchen, lounge leading through to a dining room and conservatory. Outside has large gardens, garage and driveway parking. It is envisaged that this property will be available long-term, and will be let on an assured periodic tenancy.Gas central heating and double-glazing throughout. Council Tax Band: CEPC Rating: DAll measurements are approximate and are for guidance only:Entrance Porch / Study area: 12'3 x 7'4Kitchen: 10'8 x 9'9 Dining Room: 8'10 x 8'0 Lounge: 12'0 x 12'3Conservatory: 8'0 x 7'8 Bedroom: 12'8 into bay x 11'2 Bedroom: 11'2 x 10'10 Bedroom: 11'0 x 7'0Applicants will need to be able to provide information to show a verifiable combined income of at least £30,000 per annum, and each applicant over the age of 18 years will need to provide original documentation to prove their right to rent in England, as well as passing a credit s
£ 975
2 bedroom terraced bungalow to rent
View photo
House · for rent
£ 1,300
2 bedroom terraced bungalow to rent
EX39
· 646 sq.ft · 2 Bedrooms · 2 Baths · House
· Garden · Equipped kitchen · Parking · Concierge
EX39 · 646 sq.ft · 2 Bedrooms · 2 Baths · House · Garden · Equipped kitchen · Parking · Concierge
Smart the agency is present this beautifully renovated two-bedroom annex at Down Park Farm, situated on Kilkhampton Road near Bude. Finished to a modern standard throughout, the property offers bright, contemporary accommodation, stylish fittings and a spacious conservatory, making it an ideal home for a couple or small family. The property benefits from an attractive modern kitchen, two bedrooms, two shower rooms, a separate reception room and a conservatory overlooking the garden. Additional benefits include off-road parking, solar panels and an energy-efficient air source heat pump. EPC C77 Council Tax Band A Available For Long Term Let A holding deposit of £300 will be required to reserve the property The Tenancy Will Be Managed By Smart the agency After Move In Kitchen Diner - 4.57 x 3.87 (14'11 x 12'8) - A bright and contemporary open-plan kitchen, lounge and dining area, recently renovated with modern cabinetry, stylish work surfaces and a tiled floor. The space offers ample roo
£ 1,300
Bideford, Devon
View photo
House · for rent
£ 975
Bideford, Devon
EX39
· 840 sq.ft · 3 Bedrooms · 1 Bath · House
· Garden · Equipped kitchen · Parking · Heating
EX39 · 840 sq.ft · 3 Bedrooms · 1 Bath · House · Garden · Equipped kitchen · Parking · Heating
Detached two-bedroom bungalow with separate study room (occasional 3rd bedroom) being located close to the town centre. The property has a modern kitchen, lounge leading through to a dining room and conservatory. Outside has large gardens, garage and driveway parking. It is envisaged that this property will be available long-term, and will be let on an assured periodic tenancy. Gas central heating and double-glazing throughout. Council Tax Band: C EPC Rating: D All measurements are approximate and are for guidance only: Entrance Porch / Study area: 12`3 x 7`4 Kitchen: 10`8 x 9`9 Dining Room: 8`10 x 8`0 Lounge: 12`0 x 12`3 Conservatory: 8`0 x 7`8 Bedroom: 12`8 into bay x 11`2 Bedroom: 11`2 x 10`10 Bedroom: 11`0 x 7`0 Applicants will need to be able to provide information to show a verifiable combined income of at least £30,000 per annum, and each applicant over the age of 18 years will need to provide original documentation to prove their right to rent in England, as well as passing a c
£ 975
1 bedroom house to rent
View photo
House · for rent
£ 600
1 bedroom house to rent
EX39
· 1 Bedroom · 1 Bath · House
· Garden · Equipped kitchen · Parking · Heating
EX39 · 1 Bedroom · 1 Bath · House · Garden · Equipped kitchen · Parking · Heating
17 Caddywell Meadow is a modern one-bedroom house in the Burwood Estate of Great Torrington and with easy access to the town centre and schools. The property is available unfurnished with the existing carpets curtains, cooker, fridge/ freezer and washing machine to remain. The property has full gas central heating, double glazing, parking outside the property, and an enclosed courtyard garden. Available 1st November 2026. EPC - CThe accomodation comprises (all measurements are approximate):Kitchen 12' x 5'3 (3.66m x 1.6m)Living Room 16'8 x 10'4 (5.08m x 3.15m)Bedroom 12'11 x 10'4 (3.94m x 3.15m)Bathroom 9' x 5'5 (2.74m x 1.65m)The water is metered.The council tax is band A.Fibre broadband is available (information pertaining to speeds are available from or ). Please note that it is not the landlords responsibility to provide a fixed telephone line to the property and any prospective tenant should check this before committing to a tenancy.Mobile phone coverage: Good outdoor, limited to
£ 600
1 bedroom house to rent
View photo
House · for rent
£ 600
1 bedroom house to rent
EX39
· 527 sq.ft · 1 Bedroom · 1 Bath · House
· Garden · Equipped kitchen · Parking · Heating
EX39 · 527 sq.ft · 1 Bedroom · 1 Bath · House · Garden · Equipped kitchen · Parking · Heating
17 Caddywell Meadow is a modern one-bedroom house in the Burwood Estate of Great Torrington and with easy access to the town centre and schools. The property is available unfurnished with the existing carpets curtains, cooker, fridge/ freezer and washing machine to remain. The property has full gas central heating, double glazing, parking outside the property, and an enclosed courtyard garden. Available 1st November 2026. EPC - C The accomodation comprises (all measurements are approximate): Kitchen 12' x 5'3 (3.66m x 1.6m) Living Room 16'8 x 10'4 (5.08m x 3.15m) Bedroom 12'11 x 10'4 (3.94m x 3.15m) Bathroom 9' x 5'5 (2.74m x 1.65m) The water is metered. The council tax is band A. Fibre broadband is available (information pertaining to speeds are available from or ). Please note that it is not the landlords responsibility to provide a fixed telephone line to the property and any prospective tenant should check this before committing to a tenancy. Mobile phone coverage: Good outdoor, li
£ 600
1 bedroom bungalow to rent
View photo
Bungalow · for rent
£ 900
1 bedroom bungalow to rent
EX39
· 1 Bedroom · 1 Bath · Bungalow
EX39 · 1 Bedroom · 1 Bath · Bungalow
Kenwith Castle Cottages are located within the extensive grounds of Kenwith Castle, Abbotsham, North Devon and offers a fantastic location with the following services:• Fully equipped properties in beautiful grounds that promote safe, independent community living• An onsite Community Manager and their team that can provide domestic support, daily welfare checks, advice and community activities and events including gardening, social events, fitness clubs, and memory lane clubs as well as a reassuring point of contact for family and friends. When needed, the team can support with facilitating on-site appointments with clinicians and professionals such as therapists and GPs• A menu of affordable, additional services such as assistance with mobility, bills, shopping, IT – staying connected with family, help to access appointments or events, companionship and care when needed e.g. help and support with mobility, personal care, living well with dementia and a range of other conditions• A 24/
£ 900
1 bedroom apartment to rent
View photo
Apartment · for rent
£ 525
1 bedroom apartment to rent
EX39
· 1 Bedroom · 1 Bath · Apartment
· Equipped kitchen
EX39 · 1 Bedroom · 1 Bath · Apartment · Equipped kitchen
Property features Conveniently located 2nd floor studio flatWithin walking distance to Barnstaple town centreElectric heating and double glazingOpen plan kitchen/living/ bedroom areaSeparate shower r
£ 525
2 bedroom apartment to rent
View photo
Apartment · for rent
£ 925
2 bedroom apartment to rent
EX39
· 818 sq.ft · 2 Bedrooms · 1 Bath · Apartment
· Equipped kitchen · Parking
EX39 · 818 sq.ft · 2 Bedrooms · 1 Bath · Apartment · Equipped kitchen · Parking
A two bedroom first floor apartment with allocated parking located in Barnstaple town centre. Description - A well-presented two-bedroom first floor apartment offering comfortable and practical living accommodation, comprising a large open-plan living area with a well-equipped kitchen, two bedrooms, and a modern shower room. The property is offered unfurnished, with existing carpets/flooring and curtains to remain. Electric heating and hot water. The property will be available for occupation from 8th December 2026. Key Information (Costs) Monthly Rent: £925.00, payable in advance Tenancy Deposit: £1067.30 (equivalent to 5 weeks’ rent) Holding Deposit: £213.46 (equivalent to 1 week’s rent) This is paid to reserve the property and will be deducted from the first month’s rent or tenancy deposit upon move-in. It is not an additional fee. Total Move-In Cost (Example): £1,992.30 This includes the tenancy deposit and first month’s rent, with the holding deposit already taken into account. Cou
£ 925
Bishops Tawton, Barnstaple
View photo
House · for rent
£ 1,200
Bishops Tawton, Barnstaple
EX39
· 3 Bedrooms · 1 Bath · House
EX39 · 3 Bedrooms · 1 Bath · House
Located in the valley of the River Taw, Bishops Tawton is a small, attractive village which is well regarded given its close proximity to Barnstaple, North Devon's Regional centre. The village is surrounded by large areas of agricultural and woodlands and there is access nearby to a maze of public footpaths as well as the Tarka Trail, popular with cyclists and walkers alike. The village also boasts the village hall and primary school, all close by. A regular bus service runs to Barnstaple which accommodates the area's main business, leisure and shopping venues, as well as North Devon District Hospital. Park School, a secondary comprehensive, lies on the edge of town. From Barnstaple, there is access to the A361, which leads on, in about 45 minutes, to Junction 27 of the M5 motorway and where Tiverton Parkway, close by, provides a fast railway link to London Paddington, in about 2 hours. North Devon's famous coastline and surfing beaches can be reached in about half an hour by car as ca
£ 1,200
2 bedroom flat to rent
View photo
Apartment · for rent
£ 850
2 bedroom flat to rent
EX39
· 2 Bedrooms · 1 Bath · Apartment
· Equipped kitchen
EX39 · 2 Bedrooms · 1 Bath · Apartment · Equipped kitchen
BEFORE CONTACTING US, WE STRONGLY ADVISE YOU TO READ THE FULL DESCRIPTION OF THIS PROPERTY TO CHECK THAT IT IS POTENTIALLY SUITABLE FOR YOUR REQUIREMENTS. WE THEN RECOMMEND YOU TELEPHONE US IN THE 1ST INSTANCE REGARDING ANY QUESTIONS FOR THIS PROPERTY BEFORE WE MAKE ARRANGEMENTS FOR ANY VIEWINGS. THE FLAT IS AVAILABLE FROM LATE NOVEMBER SUBJECT TO THE OUTCOME OF SUITABLE REFERENCE CHECKS. A nicely appointed, spacious 2 bedroomed first floor flat situated close to the town centre. The accommodation comprises of a Hall, Store room, 24' Open Plan Lounge/Kitchen with integrated appliances, 2 Double Bedrooms and a Shower Room. Working tenants only, not suitable for children and no pets allowed. There is no parking with this property. For referencing purposes, a verifiable income of £25,500 pa or better will be required. Property additional info ENTRANCE HALL: Front door off. Entry phone. STORE ROOM: 1.90m x 1.40m (6' 3 x 4' 7) Work top. Cloak hooks. OPEN PLAN LOUNGE/KITCHEN AREA: 7.40m x 4.
£ 850
New Road, Bishops Tawton, Barnstaple
View photo
House · for rent
£ 995
New Road, Bishops Tawton, Barnstaple
EX39
· 3 Bedrooms · 1 Bath · House
EX39 · 3 Bedrooms · 1 Bath · House
Local amenities are within walking distance including the village primary school, church and regular bus service into Barnstaple. From the village there is access to many fine walks in the district including the Tarka Trail. Bishops Tawton is regarded as a popular location to live given its close proximity to the Regional centre of Barnstaple. The town offers the areas main business, commercial, leisure and shopping venues and is well known for its range of outlets including all of the High Street favourites as well as diverse selection of local stores and the renowned Pannier Market and adjacent Butcher's Row. The North Devon Tarka Centre provides many indoor and outdoor pursuits,, live theatres are accessible at Barnstaple and Ilfracombe. Nearby, there is access to the North Devon Link Road which runs through to Junction 27 of the M5 in about 45 minutes and where Tiverton Parkway also allows access to London Paddington in just over 2 hours. Exmoor is also within easy access, as are t
£ 995
1 bedroom terraced house to rent
View photo
House · for rent
£ 790
1 bedroom terraced house to rent
EX39
· 388 sq.ft · 1 Bedroom · 1 Bath · House
· Equipped kitchen · Parking
EX39 · 388 sq.ft · 1 Bedroom · 1 Bath · House · Equipped kitchen · Parking
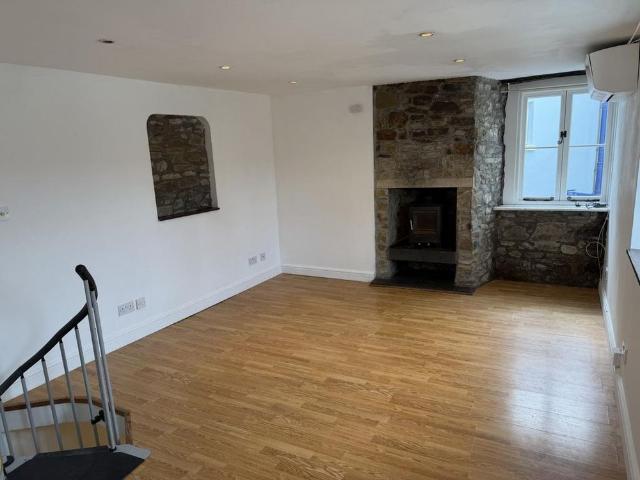
A cosy, terraced unfurnished, 1 bedroom cottage nestled in the back streets of Instow. A few steps to the beach. Log burner and air conditioning. Ground floor: Kitchen/diner, bathroom. 1st Floor: Lounge and double bedroom. Storage cupboard. No outside space. Possible permit parking subject to availability. EPC rating: C
£ 790
Geneva Place, Bideford
View photo
House · for rent
£ 775
Geneva Place, Bideford
EX39
· 872 sq.ft · 2 Bedrooms · 1 Bath · House
· Garden · Equipped kitchen · Parking · Heating
EX39 · 872 sq.ft · 2 Bedrooms · 1 Bath · House · Garden · Equipped kitchen · Parking · Heating
AVAILABLE NOW * A two bedroom mid-terrace family home situated in the heart of the Bideford `old town` area, close to local amenities and within walking distance of schools, the Community Hospital, a GP practice and pharmacy. The property comprises of a lounge, separate dining room through to kitchen, utility room, two bedrooms, and bathroom with shower over bath. Externally there are low-maintenance front and rear gardens and storage shed / outbuilding. There is no allocated parking, however on-street parking is available to the front of the property on a first come, first served basis. This property is available unfurnished. It is envisaged that this property will be available long-term and will be let on an assured periodic tenancy. Gas central heating and double-glazing throughout. Council Tax Band: A EPC: D All measurements are approximate and for guidance only: Lounge: 14`0 x 11`6 Dining Room: 12`10 x 10`11 Kitchen: 12`8 x 9`0 Utility / Rear Porch: 12`8 x 5`6 Bedroom (Front) 11`1
£ 775

Get email alerts

Don't miss out: be the first to know about new properties

The alert was correctly created

On subscribing you accept the conditions of use and the privacy policy
Alert
Receive new ads in your inbox
Save this search
Receive alerts for new listings

We'll send you an email when we have new properties for: "Properties to rent in EX39"

The alert was correctly created

Watkins Way EX39 Bideford
Northam Bideford
Get email alerts and be the first to see new listings
Required field
On subscribing I accept the terms of the privacy policy
Perfect! You'll soon start receiving new listings via email
Alert
Receive an email when we have new ads for Properties to rent in EX39
Save this search
Filters

Bedrooms

Size (sq.ft)

sq.ft
sq.ft

Price (£ per month)

£
£

Property type

Bathrooms

Clear all filters
Receive notifications when new entries are published.