View photo
House
·
for sale
£ 248,000
New
3 bedroom terraced house for sale
Exeter Place NN1 Northampton
· 3 Bedrooms · 1 Bath · House
· Garden · Equipped kitchen · Cellar
Exeter Place NN1 Northampton · 3 Bedrooms · 1 Bath · House · Garden · Equipped kitchen · Cellar
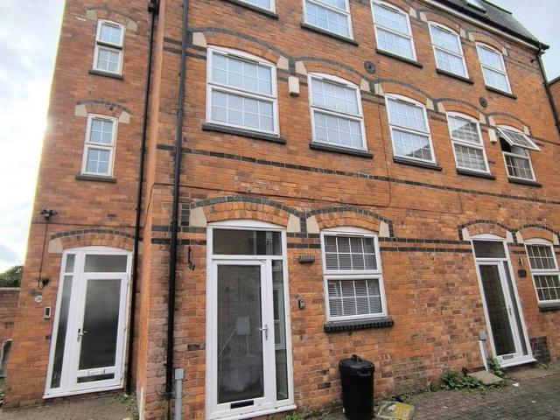
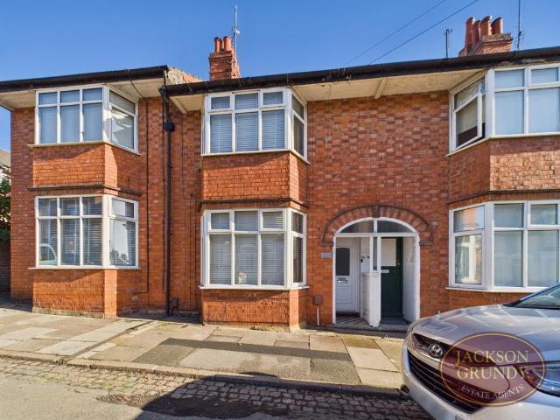
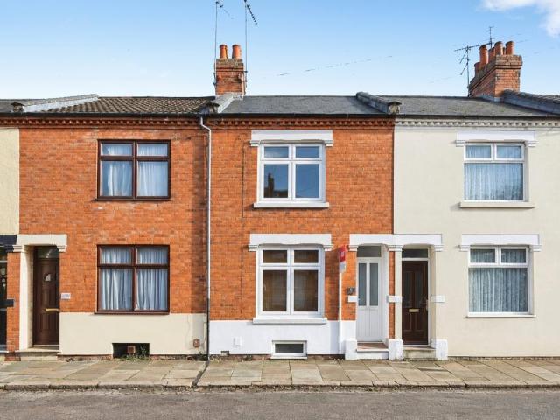
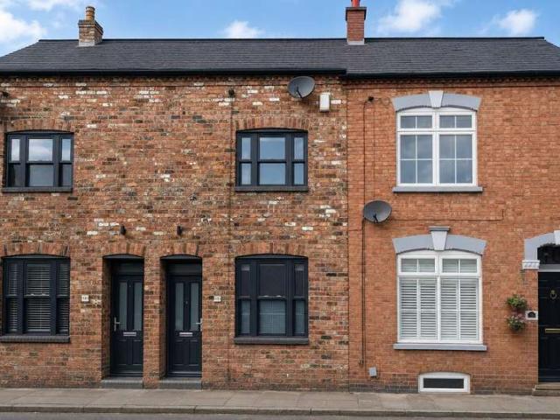
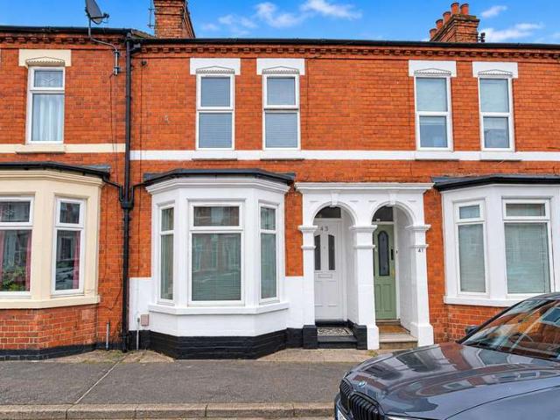
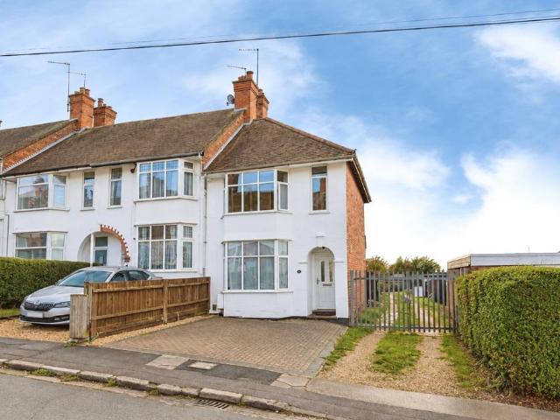
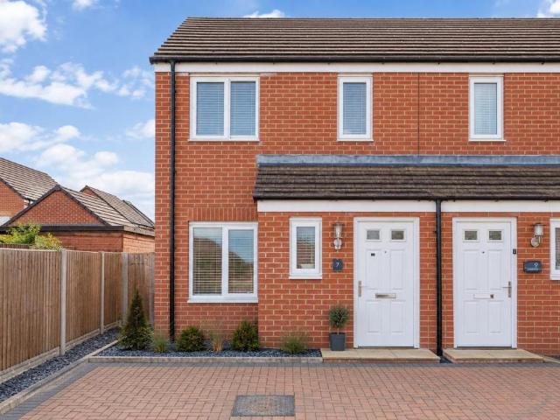
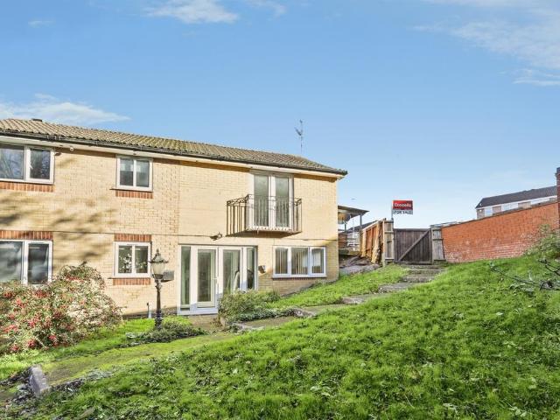
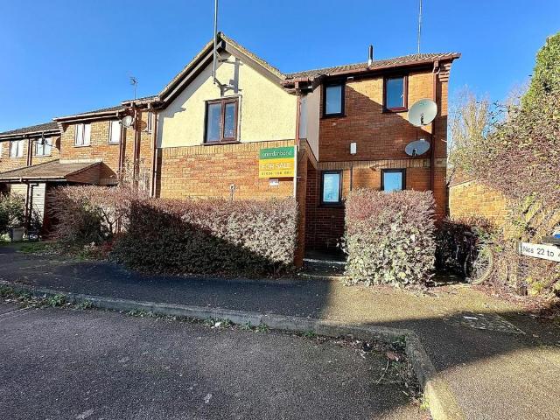
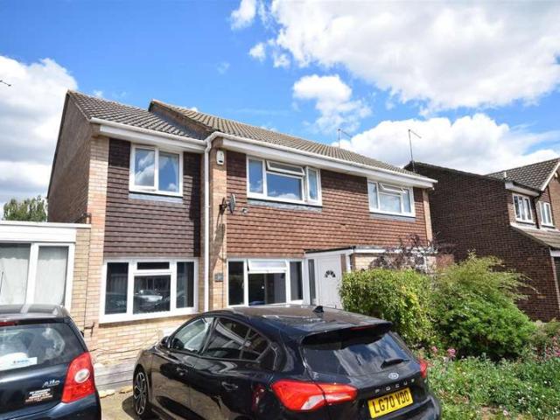
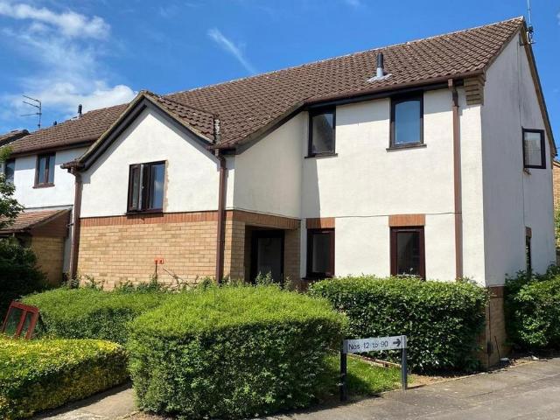
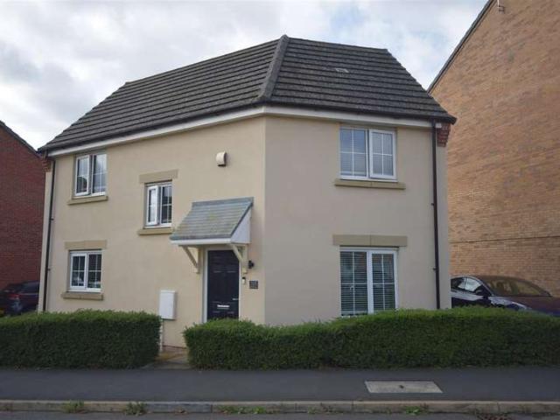
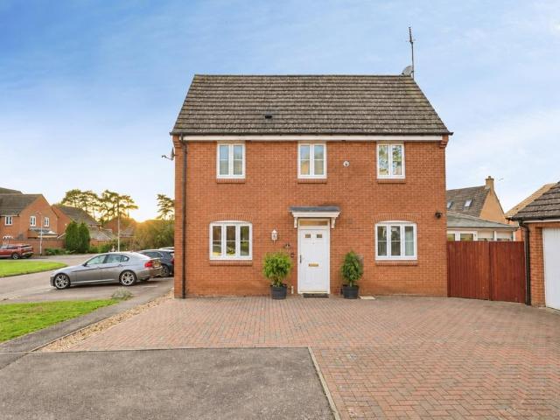
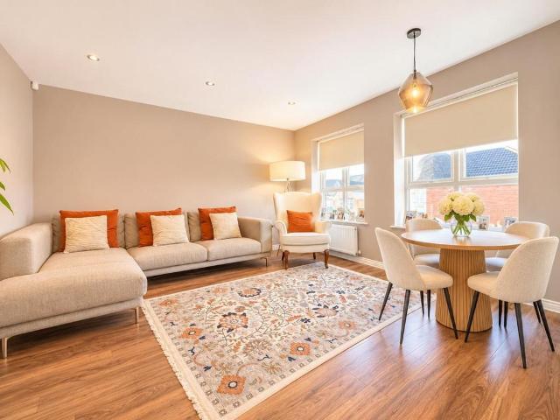
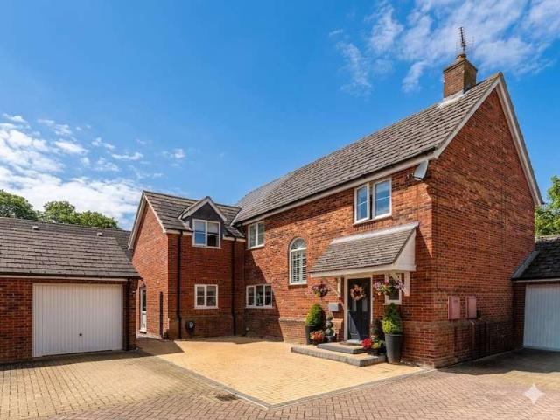
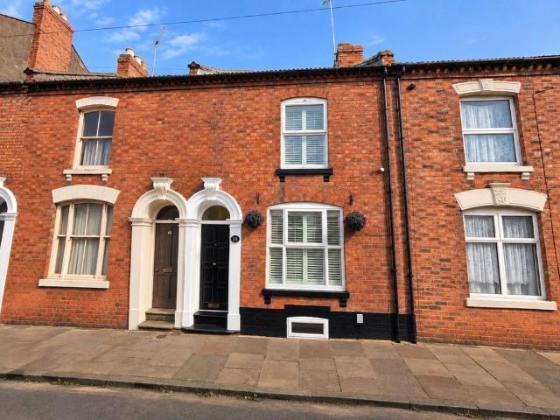
Lucy Alan are thrilled to present this superb three bedroom property, offered to the market with no onwards chain. This Victorian terrace style home is in pristine condition throughout with a modern yet homely feel. Situated within a short walk to Northampton Racecourse, coffee shops, pubs and amenities, this would make a fantastic home.The ground floor accommodation comprises an entrance hall, a light and bright open plan lounge/dining room, an extended kitchen/breakfast room and a useable cellar.To the first floor there are two double bedrooms and a large family bathroom as well as stairs rising to the second floor where there is a further large double bedroom. Externally there is a lovely and well maintained south facing rear garden. ROOM MEASUREMENTSGround FloorLounge/ Dining room - 22'4' x 11'1' max (6.81m x 3.38m)Kitchen/ Breakfast room - 21'5' x 7'1' (6.53m x 2.16m)First FloorBedroom One - 14'2' max x 10'7' (4.32m x 3.23m)Bedroom Three - 11'2' x 8'9' (3.40m x 2.67m)Second FloorB
Lucy Alan are thrilled to present this superb three bedroom property, offered to the market with no onwards chain. This Victorian terrace style home is in pristine condition throughout with a modern yet homely feel. Situated within a short walk to Northampton Racecourse, coffee shops, pubs and amenities, this would make a fantastic home.The ground floor accommodation comprises an entrance hall, a light and bright open plan lounge/dining room, an extended kitchen/breakfast room and a useable cellar.To the first floor there are two double bedrooms and a large family bathroom as well as stairs rising to the second floor where there is a further large double bedroom. Externally there is a lovely and well maintained south facing rear garden. ROOM MEASUREMENTSGround FloorLounge/ Dining room - 22'4' x 11'1' max (6.81m x 3.38m)Kitchen/ Breakfast room - 21'5' x 7'1' (6.53m x 2.16m)First FloorBedroom One - 14'2' max x 10'7' (4.32m x 3.23m)Bedroom Three - 11'2' x 8'9' (3.40m x 2.67m)Second FloorB
£ 248,000