4,984 properties for sale in NN1

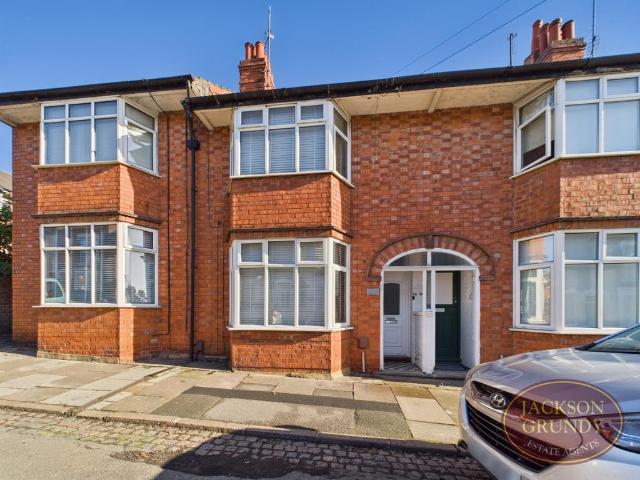
2 bedroom terraced house for sale
View photo
House · for sale
£ 200,000
New
2 bedroom terraced house for sale
NN1
· 2 Bedrooms · 1 Bath · House
· Garden · Equipped kitchen
NN1 · 2 Bedrooms · 1 Bath · House · Garden · Equipped kitchen
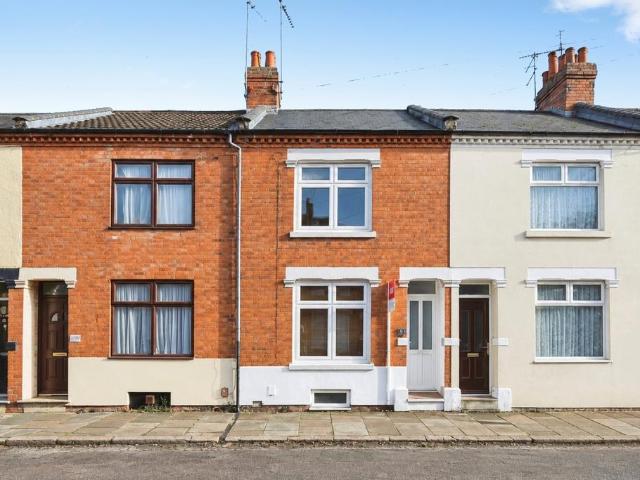
Jackson Grundy are delighted to offer to the market this attractive two-bedroom, double bay-fronted property, offered for sale with no onward chain.The accommodation comprises an entrance hallway with stairs rising to the first floor and access to a spacious lounge/dining room, providing a great space for both relaxing and entertaining. To the rear is a modern fitted kitchen with a door leading out to the rear garden. The garden features a paved seating area and is predominantly laid to artificial lawn, offering a low-maintenance outdoor space. There is also a gated access point leading to a rear service road.To the first floor are two well-proportioned bedrooms and a family bathroom fitted with a three-piece suite.Abington is an extremely popular district of Northampton, home to the County Cricket Ground and bordering Abington Park, a lovely green open space with lakes, aviaries, cafe and museum. Both the Wellingborough Road and Kettering Road run through Abington offering an eclectic
£ 200,000
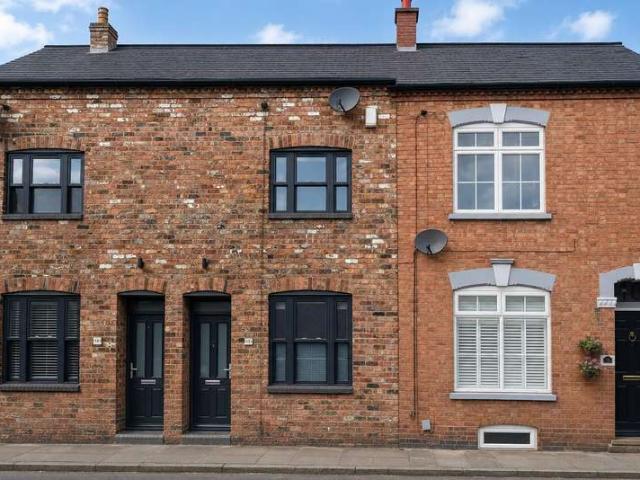
3 bedroom terraced house for sale
View photo
House · for sale
£ 248,000
New
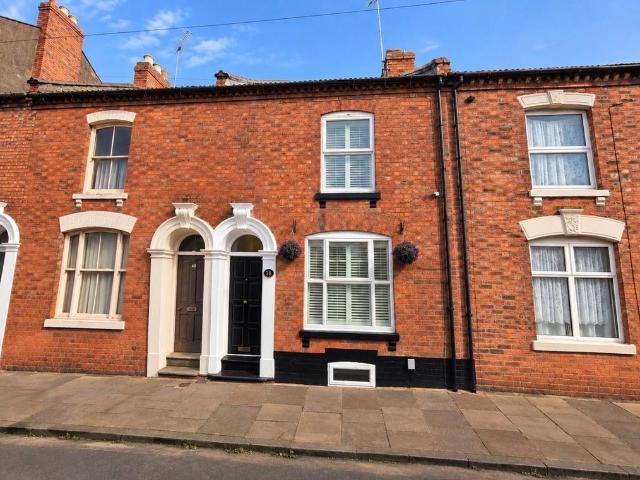
3 bedroom terraced house for sale
NN1
· 3 Bedrooms · 1 Bath · House
· Garden · Equipped kitchen · Cellar
NN1 · 3 Bedrooms · 1 Bath · House · Garden · Equipped kitchen · Cellar
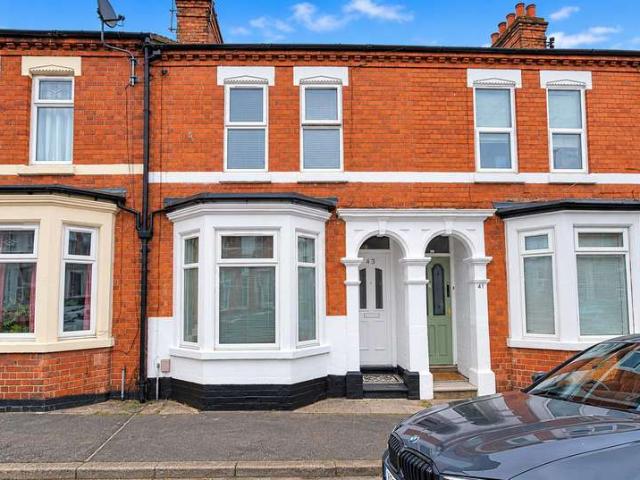
Lucy Alan are thrilled to present this superb three bedroom property, offered to the market with no onwards chain. This Victorian terrace style home is in pristine condition throughout with a modern yet homely feel. Situated within a short walk to Northampton Racecourse, coffee shops, pubs and amenities, this would make a fantastic home.The ground floor accommodation comprises an entrance hall, a light and bright open plan lounge/dining room, an extended kitchen/breakfast room and a useable cellar.To the first floor there are two double bedrooms and a large family bathroom as well as stairs rising to the second floor where there is a further large double bedroom. Externally there is a lovely and well maintained south facing rear garden. ROOM MEASUREMENTSGround FloorLounge/ Dining room - 22'4' x 11'1' max (6.81m x 3.38m)Kitchen/ Breakfast room - 21'5' x 7'1' (6.53m x 2.16m)First FloorBedroom One - 14'2' max x 10'7' (4.32m x 3.23m)Bedroom Three - 11'2' x 8'9' (3.40m x 2.67m)Second FloorB
£ 248,000
2 bedroom maisonette for sale
View photo
Flat · for sale
£ 155,000
New
2 bedroom maisonette for sale
NN1
· 2 Bedrooms · 1 Bath · Flat
· Equipped kitchen · Concierge · Heating
NN1 · 2 Bedrooms · 1 Bath · Flat · Equipped kitchen · Concierge · Heating
100 Key Properties are delighted to present this immaculately presented 2 bedroom, duplex maisonette, situated close to the town centre with no onward chain and vacant possession.This recently refurbished property is uniquely established with an “upside down” living arrangement with the 2 bedrooms located on the ground floor separated by a Jack and Jill style bathroom and the main open plan kitchen/reception room area situated upstairs.The property comes neutrally decorated, with new carpets throughout as well as benefitting from gas central heating and double glazing throughout.Positioned just off the Wellingborough Road and near the General Hospital, it’s also close to all the restaurants and bars of the town centre and the bus terminus station is also within 10 mins walk.This is a great starter property for anyone aspiring to get on the property ladder alternatively, this is an attractive investment having previously commanded £1000 pcm on the rental market. Another possible use is
£ 155,000
2 bedroom terraced house for sale
View photo
House · for sale
£ 220,000
New
2 bedroom terraced house for sale
NN1
· 2 Bedrooms · 1 Bath · House
· Garden · Equipped kitchen · Patio · Cellar
NN1 · 2 Bedrooms · 1 Bath · House · Garden · Equipped kitchen · Patio · Cellar
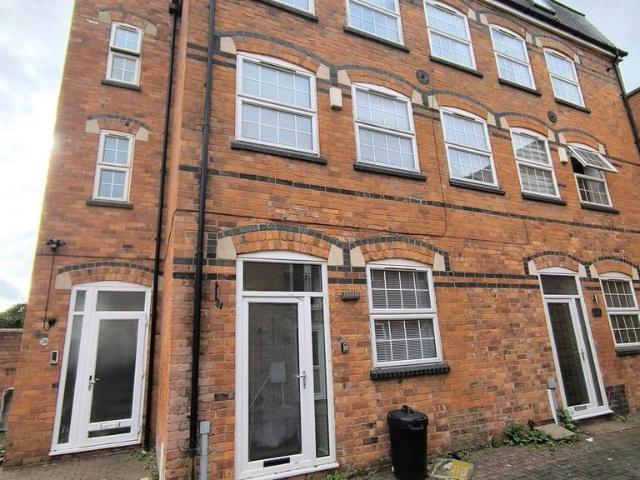
A very well presented two bedroom Victorian home situated in an extremely popular location in Abington. With a re-fitted kitchen and bathroom, beautiful garden and cellar, this is a fantastic home.Internally the accommodation comprises entrance hall, open plan living/dining room, well-appointed kitchen and cellar. Upstairs there are two bedrooms and beautiful bathroom. Outside the rear garden is fully enclosed and is laid to a combination of Lawn, patio and beds and borders making an ideal entertainment space.Please note that an AML fee is chargeable to the buyer once an offer is accepted to cover the cost of carrying out the required identity and anti-money laundering checks. Once these checks have been completed, the fee cannot be refunded, even if the property purchase does not go ahead
£ 220,000
Related searches
2 bedroom terraced house for sale
View photo
House · for sale
£ 200,000
Updated
2 bedroom terraced house for sale
NN1
· 2 Bedrooms · 1 Bath · House
· Garden · Equipped kitchen · Parking · Patio · Powder room
NN1 · 2 Bedrooms · 1 Bath · House · Garden · Equipped kitchen · Parking · Patio · Powder room
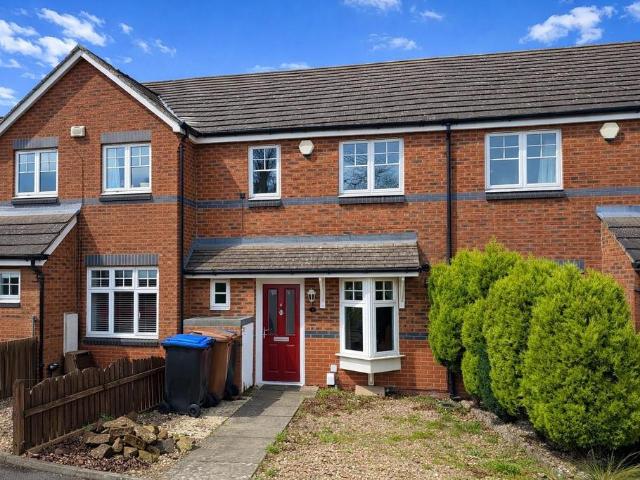
A well-presented two-bedroom home, ideal for first-time buyers or investors, situated in a quiet cul-de-sac. The property offers comfortable and practical living accommodation, including an entrance hallway, a modern fitted kitchen with integrated cooking appliances, a convenient downstairs cloakroom, and a bright and spacious lounge with French doors opening onto the rear garden.To the first floor are two generously sized bedrooms, both benefiting from built-in storage, and a contemporary bathroom featuring a modern three-piece suite with shower over bath.Externally, the property enjoys off-road parking to the front for two vehicles, along with low-maintenance front and rear gardens. The enclosed rear garden provides a private outdoor space with patio and gravel areas, ideal for relaxing or entertaining. Early viewing is highly recommended to fully appreciate what this lovely home has to offer.Accommodation - Ground Floor - Entrance Hall - Enter via a UPVC double glazed front door wit
£ 200,000
3 Bedroom Terraced House
View photo
Terraced House · for sale
£ 189,950
3 Bedroom Terraced House
NN1
· 3 Bedrooms · Terraced House
· Garden · Equipped kitchen · Parking · Patio
NN1 · 3 Bedrooms · Terraced House · Garden · Equipped kitchen · Parking · Patio
A very well presented traditional three bedroomed bay fronted Victorian terrace property situated on a quiet road in the popular residential area of St James. The accommodation comprises entrance hall, 24 foot lounge/diner, kitchen, rear lobby and bathroom and to the first floor there are three bedrooms. Outside there is a rear garden which is mainly laid to patio and has a detached single garage accessed from the rear. the property is being sold with no upward chain. ACCOMMODATION GROUND FLOOR ENTRANCE HALL Enter via a UPVC double glazed front door with obscure glass window, radiator, stairs to first floor and door leading to:- LOUNGE/DINER 7.49m x 3.25m (24'7 x 10'8) UPVC double glazed bay window to the front and radiator. To the dining area there is a gas fire, double radiator, UPVC double glazed window to the rear and door to:- DINING AREA KITCHEN 3.38m x 2.36m (11'1 x 7'9) Fitted with a range of base and eye level units, roll top work surfaces, tiled splashbacks, ceramic sink and
£ 189,950
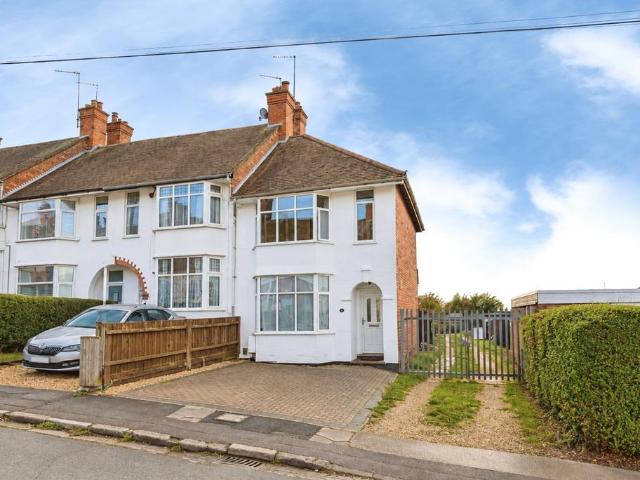
2 bedroom end of terrace house for sale
View photo
House · for sale
£ 250,000
New
2 bedroom end of terrace house for sale
NN1
· 2 Bedrooms · 1 Bath · House
· Garden · Equipped kitchen · Parking · Patio
NN1 · 2 Bedrooms · 1 Bath · House · Garden · Equipped kitchen · Parking · Patio
A fantastic two bedroom end of terrace home with spacious accommodation, gated parking and large garage space in an extremely popular location, close to local amenities.Internally the accommodation comprises entrance hall, cosy lounge with wood burner, dining room and kitchen. Upstairs there are two great sized bedrooms and bathroom.Outside to the front is low maintenance and block paved. The rear garden is fully enclosed and laid to a combination of patio and lawn. There is a large garage space with power and light and private gated parking.Please note that an AML fee is chargeable to the buyer once an offer is accepted to cover the cost of carrying out the required identity and anti-money laundering checks. Once these checks have been completed, the fee cannot be refunded, even if the property purchase does not go ahead
£ 250,000
3 Bedroom Terraced House
View photo
Terraced House · for sale
£ 275,000
3 Bedroom Terraced House
NN1
· 3 Bedrooms · Terraced House
· Garden · Equipped kitchen
NN1 · 3 Bedrooms · Terraced House · Garden · Equipped kitchen
A well designed three bedroomed mid terrace property situated in Kingsley. The accommodation comprises lounge, cloaks/WC, open plan dining/kitchen, to the first floor there are two double bedrooms and a family bathroom and to the second floor there is a further bedroom with ensuite. Outside there is an enclosed rear garden mainly laid to lawn. ACCOMMODATION GROUND FLOOR LOUNGE UPVC double glazed door and UPVC double glazed window to the front elevation, underfloor heating and laminate wood effect flooring. INNER HALLWAY Stairs rising to the first floor and door to:- CLOAKS/WC Fitted with a low flush WC and pedestal wash hand basin with underfloor heating. KITCHEN/DINER 5.87m x 3.71m (19'3 x 12'2) Recently re-fitted with a range of floor and wall mounted units with inset stainless steel sink and drainer unit with mixer tap over, integrated oven with hob and cooker hood, integrated dishwasher and washing machine and space for fridge/freezer, polished concrete floor with underfloor heatin
£ 275,000
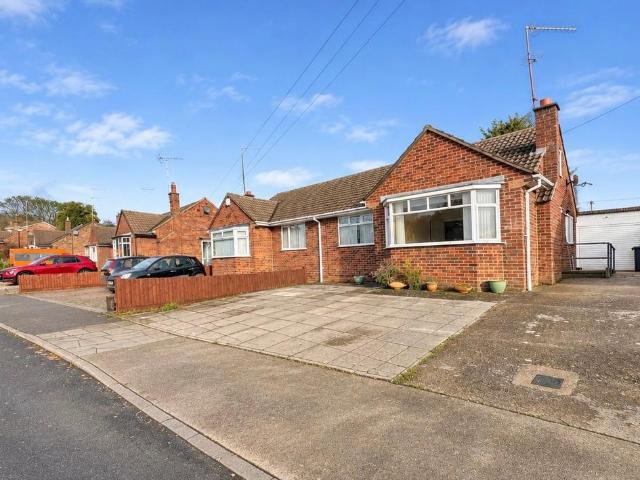
3 bedroom semi detached bungalow for sale
View photo
Bungalow · for sale
£ 259,995
New
3 bedroom semi detached bungalow for sale
NN1
· 3 Bedrooms · 1 Bath · Bungalow
· Garden · Equipped kitchen · Parking
NN1 · 3 Bedrooms · 1 Bath · Bungalow · Garden · Equipped kitchen · Parking
Summary of AccommodationReception Hall, spacious Lounge, Snug/Bedroom Three, Master Bedroom with a range of built-in wardrobes, further Bedroom, Wet Room and Modern Fitted Kitchen.OutsideTo the front, the garden has been hard landscaped to provide extensive off-road parking for several vehicles, with a driveway leading to a detached single garage.To the rear, there is a pretty, fully enclosed garden. Location Links View is ideally situated between the popular residential areas of Kingsley and Kingsthorpe, adjoining the beautiful open spaces of Bradlaugh Fields. This particular property enjoys attractive views across Kingsthorpe Golf Course.Wentworth Way itself is a small, peaceful stretch of road serving privately owned properties, creating a particularly quiet setting with very little passing traffic.Kingsthorpe is a well-established and highly regarded residential area of Northampton, offering an excellent range of local amenities, shops and well-regarded schooling, together with con
£ 259,995
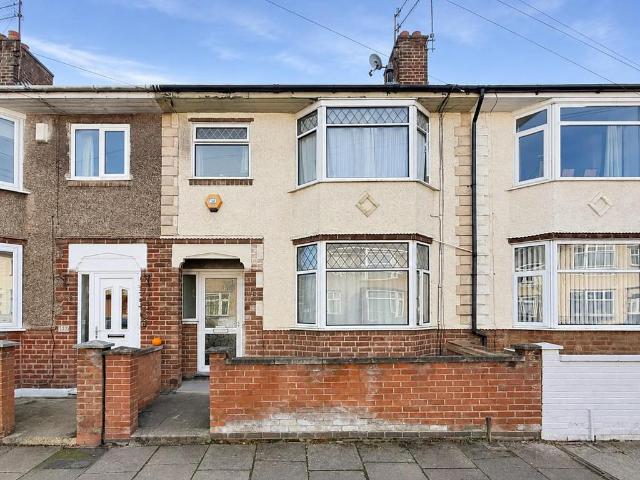
3 bedroom terraced house for sale
View photo
House · for sale
£ 235,000
New
3 bedroom terraced house for sale
NN1
· 3 Bedrooms · 3 Baths · House
· Garden · Equipped kitchen · Patio
NN1 · 3 Bedrooms · 3 Baths · House · Garden · Equipped kitchen · Patio
Offered for sale with no chain is this three bedroom, three shower room double bay fronted terraced home situated in the very popular Far Cotton, part of NN4. The property is near to many local amenities and schools as well as good access to the town centre and train station.The accommodation comprises entrance hall with stairs to first floor, living/dining room, kitchen/breakfast room with built-in oven, hob and extractor over and shower room. On the first floor are three bedrooms, one with ensuite shower room, and an additional family shower room.Outside is a small front courtyard enclosed by low brick wall. The rear garden is enclosed by timber fence to all sides with a patio area and remainder laid to lawn. Further benefits include uPVC double glazing and gas radiator heating. (B/882/S)* TENURE - Freehold* COUNCIL TAX BAND - BEntrance Hall - Living/Dining Room - 7.52m x 3.68m (24'8 x 12'1) - Kitchen/Breakfast Room - 5.36m x 2.51m (17'7 x 8'3) - Gf Shower Room - 2.51m x 0.76m (8'3 x
£ 235,000
3 bedroom semi detached house for sale
View photo
House · for sale
£ 270,000
New
3 bedroom semi detached house for sale
NN1
· 3 Bedrooms · 1 Bath · House
· Garden · Equipped kitchen · Parking
NN1 · 3 Bedrooms · 1 Bath · House · Garden · Equipped kitchen · Parking
SUMMARYImmaculate three-bedroom semi-detached home in a quiet cul-de-sac on Ironstone Lane. Boasting an open-plan kitchen/diner, private rear garden, front lawn, and driveway parking. Ideally located for sought-after local schools, Hunsbury Hill Country Park, and rapid M1 access.DESCRIPTIONTucked away in a peaceful cul-de-sac on Ironstone Lane, this immaculate three-bedroom semi-detached home offers turnkey modern living in one of South Northampton’s most convenient residential pockets. Maintained to an exceptional standard throughout, the property combines bright, practical interiors with generous outdoor space and off-road parking.Ground Floor: Upon entering, a welcoming hallway leads into a well-proportioned, light-filled living room designed for comfortable everyday relaxation. To the rear sits the true heart of the home: a spacious open-plan kitchen and dining area. Fitted with modern cabinetry, ample worktop space, and room for a full family dining table, this social space opens
£ 270,000
2 bedroom bungalow for sale
View photo
Bungalow · for sale
£ 215,000
New
2 bedroom bungalow for sale
NN1
· 2 Bedrooms · 1 Bath · Bungalow
· Garden · Parking · Equipped kitchen · Heating
NN1 · 2 Bedrooms · 1 Bath · Bungalow · Garden · Parking · Equipped kitchen · Heating
Bettermove are proud to present this 2 bedroom semi-detached house in Duston, available with no forward chain.The property is currently tenanted and it will be sold with tenants in situ for immediate investment. Rental yields can be obtained through Bettermove.The property benefits from double glazing, solar panels, and gas central heating throughout, with off street parking available via a private driveway, complete with an EV charger. The solar panels were installed just over a year ago and offer an additional benefit for investors, with the potential to generate income from surplus electricity, particularly during the summer months, subject to the applicable export arrangements. The council tax band is B.The interior of this well presented property comprises a spacious living room, fitted kitchen, conservatory, two bedrooms, and family bathroom. The exterior boasts a private rear garden, perfect for enjoying the summer months.Located in the popular town of Duston, the property is cl
£ 215,000
3 bedroom detached house for sale
View photo
House · for sale
£ 315,000
New
3 bedroom detached house for sale
NN1
· 3 Bedrooms · 1 Bath · House
· Garden · Equipped kitchen · Parking · Powder room
NN1 · 3 Bedrooms · 1 Bath · House · Garden · Equipped kitchen · Parking · Powder room
Offered for sale with no onward chain is this spacious three bedroom detached family home, situated on a corner plot at the end of a popular cul-de-sac, in good order throughout with excellent nearby road links.The accommodation comprises entrance hall, cloakroom/WC, sitting room, dining room with patio doors to the rear garden, kitchen with utility area, three first floor bedrooms and a shower room.Outside is low maintenance gravelled frontage with double width driveway providing off road parking leading to a tendem length garage. To the rear is a well maintained garden laid mainly to lawn with decorative bordering and a patio seating area with courtesy door to the garage. Further benefits include uPVC double glazing and gas radiator heating. (B/1001/M)* TENURE - Freehold* COUNCIL TAX BAND - CEntrance Hall - Cloakroom/Wc - Sitting Room - 5.41m x 3.78m (17'9 x 12'5) - Dining Room - 3.73m x 2.90m (12'3 x 9'6) - Kitchen - 4.57m x 2.59m (15'0 x 8'6) - Bedroom 1 - 4.80m x 3.71m (15'9 x 12'
£ 315,000
4 bedroom semi detached house for sale
View photo
House · for sale
£ 315,000
New
4 bedroom semi detached house for sale
NN1
· 4 Bedrooms · 2 Baths · House
· Garden · Equipped kitchen · Parking
NN1 · 4 Bedrooms · 2 Baths · House · Garden · Equipped kitchen · Parking
SUMMARYA four-family home in the residential area of West Hunsbury. A spacious and versatile property with the scope to make a brilliant family home.DESCRIPTIONA four-family home in the residential area of West Hunsbury. A spacious and versatile property with the scope to make a brilliant family home. When entering the property, you will find the entrance hall with access through to a refitted kitchen/diner, perfect for hosting and entertaining, with patio doors also to the rear. You will also find a spacious lounge, with further access to the utility room and convenient ground floor w.c. To the first floor you will find the spacious landing, leading to four well-appointed bedrooms. Also, the added benefit of a study room, and two-family bathrooms. To the rear you will find a low maintenance rear garden and to the front an enclosed garden with stairs leading to the front door. Allocated parking to the property allowing for convenance. This property is located in a highly desirable area
£ 315,000
2 bedroom end of terrace house for sale
View photo
House · for sale
£ 240,000
Updated
2 bedroom end of terrace house for sale
NN1
· 2 Bedrooms · 1 Bath · House
· Garden · Equipped kitchen · Parking · Powder room
NN1 · 2 Bedrooms · 1 Bath · House · Garden · Equipped kitchen · Parking · Powder room
A modern two-bedroom mid-terraced home situated within the popular Scholars Green development, located at the top of Boughton Green Road in Kingsthorpe. Set within a quiet cul-de-sac, the property offers well-presented accommodation including an entrance hall, downstairs cloakroom, fitted kitchen with integrated appliances, a spacious living area and a bathroom.Externally, the property benefits from off-road parking for two vehicles to the front, together with a good-sized enclosed rear garden featuring gated pedestrian access.The property is conveniently positioned close to a range of local shops, schools and amenities, making it an ideal home for first-time buyers, couples or investors.Accomodation - Ground Floor - Entrance Hall - Entry through partly glazed door, laminate flooring, radiator, stairs rising to first floor landing.Cloaks/ W.C - Pedestal wash hand basin with tiled splashback, close coupled WC, radiator, laminate floor, frosted window to front elevation.Lounge - 4.60m x
£ 240,000
2 bedroom flat for sale
View photo
Flat · for sale
£ 170,000
Updated
2 bedroom flat for sale
NN1
· 2 Bedrooms · 1 Bath · Flat
· Equipped kitchen · Parking
NN1 · 2 Bedrooms · 1 Bath · Flat · Equipped kitchen · Parking
Situated within a popular development in Upton, this well-presented ground floor apartment offers comfortable and contemporary living, making it an excellent choice for first-time buyers, investors or those looking for a convenient home in a well-connected location.The accommodation comprises an entrance hall, open-plan living/dining kitchen, two generously proportioned double bedrooms and a modern bathroom. Externally, the property benefits from two allocated off-road parking spaces.The apartment has approximately 995 years remaining on the lease, together with the benefit of six years remaining on the NHBC warranty. The property is also within Council Tax Band C and boasts an impressive EPC rating of B, offering good energy efficiency.Both bedrooms are well-sized doubles, providing ample space for comfortable living. The surrounding area offers a range of local amenities and facilities, while excellent transport links provide easy access for commuters.Accomodation - Entrance Hall - E
£ 170,000
3 Bedroom Mobile Home
View photo
House · for sale
£ 54,995
3 Bedroom Mobile Home
NN1
· 3 Bedrooms · House
NN1 · 3 Bedrooms · House
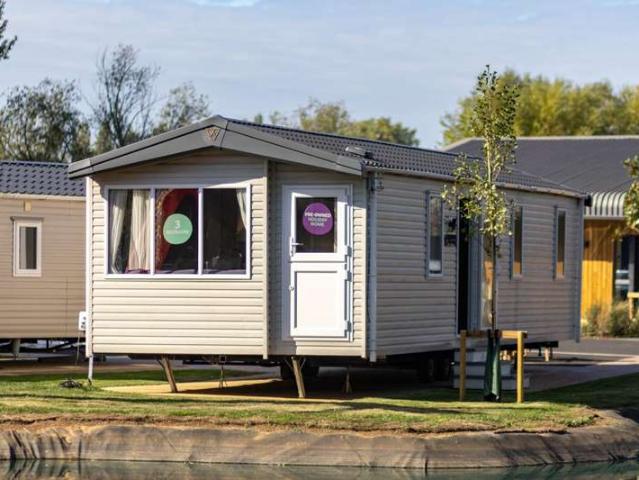
The Baywood could be yours. This Victory Baywood is on our new Show ground right now. With a large open plan space, great for families, we think someone will love to own this at Billing Aquadrome Holiday Park. Its unique styling touches make this something different, which we love. We live the single front door, unique in itself and a throwback to the 198o's styles, however this one has a barn door style so the top and bottom can work independently, Great for young children or little dogs. Three bedrooms, and double glazing and central heating throughout this caravan delivers. Pitch Fees are Free for 2027, so really it's a case of choosing a pitch that fits it (it is large) and you are happy with. Get in touch today and see what we can do for you
£ 54,995
2 Bedroom Mobile Home
View photo
House · for sale
£ 129,995
2 Bedroom Mobile Home
NN1
· 2 Bedrooms · House
· Equipped kitchen
NN1 · 2 Bedrooms · House · Equipped kitchen
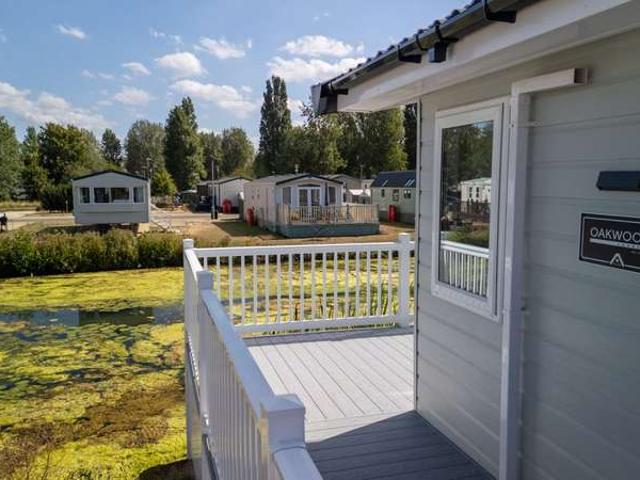
Waterside Two-Bedroom Lodge at Billing Aquadrome Imagine waking up beside the water and stepping straight out onto your own private white UPVC decking.This beautifully presented two-bedroom lodge at Billing Aquadrome offers a bright, contemporary retreat with everything you need for relaxing getaways and memorable family holidays. Inside, the spacious open-plan living area is light, welcoming and finished in stylish neutral tones. A generous L-shaped sofa provides the perfect place to relax and converts into a sofa bed when required, complemented by an ottoman and scatter cushions. A modern media wall and contemporary electric fire create a cosy focal point, while French doors open directly onto the decking and waterside setting beyond. The modern kitchen is equally impressive, featuring a range of wall and base units, integrated oven and grill, four-ring hob, cooker hood, microwave and fridge freezer. A stylish island provides additional storage and even includes a wine rack perfect f
£ 129,995
3 Bedroom Semi Detached House
View photo
Villa · for sale
£ 300,000
3 Bedroom Semi Detached House
NN1
· 3 Bedrooms · Villa
· Garden · Equipped kitchen · Parking · Powder room
NN1 · 3 Bedrooms · Villa · Garden · Equipped kitchen · Parking · Powder room
Detached family home in a popular development with close proximity to Pineham Barns School, The well-presented accommodation comprises entrance hall, cloakroom, dual-aspect lounge and a kitchen/breakfast room with French doors to the rear garden. There are three bedrooms (one with en0 suite) and a family bathroom. Outside, the property features a driveway to the side providing off-road parking for two cars, along with a low-maintenance rear garden. Further benefits include uPVC double glazing and gas radiator central heating. ACCOMODATION ENTRANCE HALL LOUNGE 15'10 x 9'8 windows to front and rear, open plan to inner hallway. INNER HALL Dogleg staircase to first floor landing, understairs storage cupboard, doors to cloakroom and kitchen/breakfast room. CLOAKS W.C Fitted with a two piece suite comprising low level WC, pedestal mounted sink, tiled splashbacks, obscured window to rear aspect. BREAKFAST KITCHEN 15'9 x 9'2 Fitted with a range of wall and base level units with work surfaces o
£ 300,000
Studio for sale
View photo
Flat · for sale
£ 95,000
New
Studio for sale
NN1
· 1 Bath · Flat
· Equipped kitchen · Parking
NN1 · 1 Bath · Flat · Equipped kitchen · Parking
Offered to the market with no onward chain is this well presented first floor studio apartment situated in the popular area of East Hunsbury.This property offers accommodation comprising secure communal entrance with stairs to the first floor, entrance hall with storage cupboard, open plan living area, modern fitted kitchen with integrated appliances and a modern bathroom with shower over the bath.Outside is an allocated parking space in a communal parking area. Further benefits include electric heating and recently refitted uPVC double glazing. (B/303/-)Leasehold Information:* Lease Remaining - 89 years (as of 2026)* Ground Rent - £93 per annum* Service Charge - £100 per month* TENURE - Leasehold* COUNCIL TAX BAND - AEntrance Hallway - Living Area - 4.75m x 3.81m (15'7 x 12'6) - Kitchen - 2.51m x 1.78m (8'3 x 5'10) - Bathroom
£ 95,000
3 Bedroom Semi Detached House
View photo
Villa · for sale
£ 280,000
3 Bedroom Semi Detached House
NN1
· 3 Bedrooms · Villa
· Garden · Equipped kitchen · Parking · Patio
NN1 · 3 Bedrooms · Villa · Garden · Equipped kitchen · Parking · Patio
Extended and well presented Semi detached home located in a quiet cul-de-sac on the popular Moulton Leys development. The flexible accommodation comprises and entrance porch, spacious lounge, dining room, study/ bedroom four and a well appointed kitchen overlooking the rear garden. Upstairs are three bedrooms and a stylish four piece family bathroom. Outside, the property boasts front and rear gardens, off road parking and a west facing rear garden with multiple seating areas, an all weather covered patio. View now to avoid missing out. ACCOMMMODATION ENTRANCE PORCH Entrance via uPVC doubled glazed door with obscure glazed side screen. Spotlights to ceiling. Tiled floor. Panelled door to: LOUNGE 5.11m (16'9) x 3.78m (12'5)uPVC double glazed window to front elevation. Stairs rising to first floor landing. Coving to ceiling. Wall light points. Archway to dining room. Panelled door to kitchen. DINING ROOM 3.53m (11'7) x 2.01m (6'7)uPVC double glazed widow to rear elevation. Radiator. Cupb
£ 280,000
3 bedroom end of terrace house for sale
View photo
House · for sale
£ 325,000
New
3 bedroom end of terrace house for sale
NN1
· 3 Bedrooms · 3 Baths · House
· Garden · Equipped kitchen · Parking
NN1 · 3 Bedrooms · 3 Baths · House · Garden · Equipped kitchen · Parking
Offered to the market with no onward chain and tucked away within a quiet cul-de-sac in the highly sought-after area of St Crispin's, this well-presented three-bedroom home is ideally positioned within walking distance of a wealth of local amenities.The accommodation briefly comprises an entrance hall, downstairs WC, kitchen/diner, and conservatory. To the first floor are two generous double bedrooms, with the principal bedroom benefitting from an en-suite shower room, alongside a third bedroom which would make an ideal nursery, home office, or single bedroom.Externally, the property offers ample off-road parking to the front leading to a garage, while the rear boasts a low-maintenance enclosed garden
£ 325,000
Studio for sale
View photo
Flat · for sale
£ 105,000
New
Studio for sale
NN1
· 1 Bath · Flat
· Garden · Equipped kitchen · Parking
NN1 · 1 Bath · Flat · Garden · Equipped kitchen · Parking
O'Riordan Bond is pleased to bring to the market this modern ground floor studio apartment situated in the popular area of East Hunsbury. The property benefits from a private enclosed garden and no upward chain.The accommodation comprises communal entrance, hallway, sitting room/bedroom, refitted kitchen and a refitted bathroom/WC.Outside is a privately owned enclosed garden to the rear and an allocated parking space in a communal car park. Further benefits include electric heating and newly fitted uPVC double glazed windows. (A/301/M)Leasehold Information:* Lease Remaining - 89 years (as of 2026)* Ground Rent - £93 per annum* Service Charge - £100 per month* TENURE - Leasehold* COUNCIL TAX BAND - AEntrance Hall - Open Plan Sitting Room/Bedroom - 4.80m x 3.66m (15'9 x 12'0) - Kitchen - 2.54m x 1.60m (8'4 x 5'3) - Bathroom
£ 105,000
5 bed house for sale
2 pictures
House · for sale
£ 1,200,000
New
5 bed house for sale
NN1
· 5 Bedrooms · House
· Garden · Parking · Fireplace · Concierge
NN1 · 5 Bedrooms · House · Garden · Parking · Fireplace · Concierge
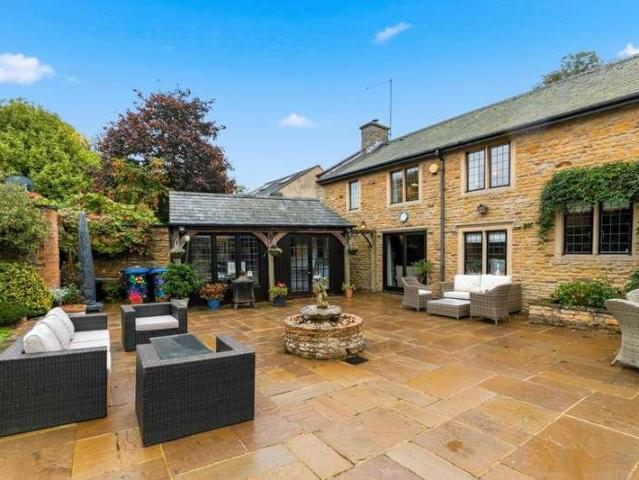
Rose Barn is a beautifully presented, deceptively spacious, stone- built barn conversion located in sought after Pitsford. It has superb family living space that combines period character with a contemporary interior plus the added benefit of a fantastic self-contained luxurious one bedroom annex. Rose Barn is a very attractive house set back from the road with a sweeping brick paved driveway with parking for at least four cars leading to an integrated double garage. On entering the property you are greeted by a bright and spacious split level entrance hallway. On the right is a superb main reception room, it has an oak wood floor, an imposing stone fireplace with wood burner, two windows to the front overlooking the front garden and glazed doors at the rear leading out onto the sun terrace. There is also a ground-floor toilet, and study which looks onto the sun terrace. On the left of the rear hallway is the spacious dining room, this room is large enough for family entertaining and h
£ 1,200,000
5 Bedroom Detached House
View photo
Villa · for sale
£ 595,000
5 Bedroom Detached House
NN1
· 5 Bedrooms · Villa
· Equipped kitchen
NN1 · 5 Bedrooms · Villa · Equipped kitchen
Situated in the highly desirable village of Milton Malsor, this immaculately presented and extended detached family home offers exceptional contemporary living in a peaceful cul-de-sac setting. Originally extended in 2019, the property delivers a brilliant fusion of generous space, luxury finish and an uncompromising attention to detail. The heart of the home boasts a stunning open-plan kitchen, dining and family area, expertly crafted by Saturn Interiors Bespoke Kitchens. Premium Neff appliances, including an American-style fridge freezer, ensure a chef's delight, while the beautifully designed layout creates an inviting space for entertaining and everyday life. Bi-folding doors from the extended sitting room open effortlessly onto the meticulously landscaped rear garden-a serene retreat ideal for alfresco dining and relaxation. Offering versatility and comfort, this sizeable home features five double bedrooms, with en suite facilities to both principal bedrooms. Both en suites have b
£ 595,000
3 bedroom semi detached house for sale
View photo
House · for sale
£ 310,000
New
3 bedroom semi detached house for sale
NN1
· 3 Bedrooms · House
· Garden · Equipped kitchen · Parking · Powder room
NN1 · 3 Bedrooms · House · Garden · Equipped kitchen · Parking · Powder room
Plot 243: The GrovierNatural light and deceptively spacious open plan layouts are the signatures of The Grovier - an exceptional new home with an open plan kitchen / dining room, separate utility and parking.Welcome to a home with great space throughout. To the left of the hall is the light-filled family lounge and a large understairs’ storage cupboard. Walk on and you’ll find yourself in the stylish open plan kitchen dining room; there’s an adjoining utility and a cloakroom to the right and French doors at the back leading out to your private rear garden. Upstairs you’ll find a master bedroom with a private en suite shower room, an immaculate family bathroom that’s been fitted with Roca sanitaryware, a double bedroom to the rear and a single bedroom overlooking the front aspect of the house.Visit our Sales Centre or get in touch to book an appointment today.Why Should You Buy New?There are plenty of benefits of buying a new home over a second hand property - here's just a few. Our new
£ 310,000
3 bedroom semi detached house for sale
View photo
House · for sale
£ 260,000
New
3 bedroom semi detached house for sale
NN1
· 3 Bedrooms · 2 Baths · House
· Garden · Equipped kitchen · Parking
NN1 · 3 Bedrooms · 2 Baths · House · Garden · Equipped kitchen · Parking
Our latest listing is a 3 bedroom semi-detached house located in Northampton. With spacious room, a modern kitchen and easy access to local amenities, this is the perfect opportunity for a buyer looking to move up the property ladder.This well-kept home features 3 bedrooms, lounge, kitchen, 2 bathrooms, a spacious garden space and a driveway parking.If you are interested, please call us.We are committed to facilitating a smooth transaction process between buyer and seller. To allow for maximum commitment to the sale from both parties
£ 260,000
4 bedroom detached house for sale
View photo
House · for sale
£ 475,000
New
4 bedroom detached house for sale
NN1
· 4 Bedrooms · 2 Baths · House
· Concierge
NN1 · 4 Bedrooms · 2 Baths · House · Concierge
Offering generous living accommodation, four double bedrooms and exciting potential for further improvement, this impressive four-bedroom detached family home is a fantastic opportunity for buyers looking for space, character and versatility, with the added benefit of planning permission already in place. Believed to date back to the early to mid-19th century, the property beautifully combines the charm and proportions of an established home with the convenience of modern-day living. Warm, welcoming and ideally suited to family life, this is a home that has plenty to offer from day one, with the potential to create something even more special.The ground floor provides a superb amount of living space, beginning with a welcoming entrance hall which leads through to two particularly well-proportioned reception rooms. The spacious living room offers a lovely place to relax and unwind, complete with a wood-burning stove which creates a particularly cosy atmosphere during the colder months,
£ 475,000
3 bedroom cottage for sale
View photo
House · for sale
£ 325,000
New
3 bedroom cottage for sale
NN1
· 3 Bedrooms · 1 Bath · House
· Garden · Fireplace · Equipped kitchen · Patio · Powder room
NN1 · 3 Bedrooms · 1 Bath · House · Garden · Fireplace · Equipped kitchen · Patio · Powder room
O'Riordan Bond is excited to bring to the market 'Talisman House.' This stunning three bedroom spacious period cottage has been loving restored by its current owner to a very high standard to include a beautiful Wren fitted kitchen with built-in appliances, fitted boot room with appliances, refitted cloakroom/WC and first floor family bathroom. The property is ideally located within the heart of the sought after thriving village of Earls Barton.The accommodation comprises hallway, cloakroom/WC, stairs to first floor landing, spacious sitting room with feature fireplace, dining/family room, stunning refitted kitchen/breakfast room, fitted boot room/utility, landing, large master bedroom, two furhter double bedrooms and refitted bathroom.Outside is a large enclosed courtyard style rear garden designed for easy maintenance with mature planting, patio areas and gated access to the front. Further benefits include uPVC double glazing, gas radiator heating and no onward chain. (A/1205/M)AGENT
£ 325,000
4 bedroom detached house for sale
View photo
House · for sale
£ 465,000
New
4 bedroom detached house for sale
NN1
· 4 Bedrooms · 2 Baths · House
· Garden · Equipped kitchen · Parking · Patio · Powder room · Concierge
NN1 · 4 Bedrooms · 2 Baths · House · Garden · Equipped kitchen · Parking · Patio · Powder room · Concierge
O'Riordan Bond is delighted to bring to the market this spacious executive four double bedroom detached home located on the sought after development 'The Wickets' built by Messrs David Wilson Homes. This Holden design is located in a quiet position and is offered for sale in excellent condition with large open plan kitchen/dining/family room with two reception rooms, four double bedrooms and a south facing garden.Accommodation comprises entrance hall, cloakroom/WC, sitting room, study. open plan kitchen/dining/family room, utility room, first floor landing, master bedroom with ensuite shower room, three further double bedrooms and a family bathroom.Outside is an open plan front garden with tarmac driveway to the side providing off road parking for two cars leading to a generous size garage with up and over door. The enclosed good sized southerly facing rear garden has been landscaped with mature planting, artificial lawn and patio areas ideal for entertaining with access to the side of
£ 465,000

Get email alerts

Don't miss out: be the first to know about new properties

The alert was correctly created

On subscribing you accept the conditions of use and the privacy policy
Alert
Receive new ads in your inbox
Save this search
Receive alerts for new listings

We'll send you an email when we have new properties for: "Properties for sale in NN1"

The alert was correctly created

Adams Avenue NN1 Northampton
Artizan Road NN1 Northampton
Get email alerts and be the first to see new listings
Required field
On subscribing I accept the terms of the privacy policy
Perfect! You'll soon start receiving new listings via email
Alert
Receive an email when we have new ads for Properties for sale in NN1
Save this search
Filters

Bedrooms

Size (sq.ft)

sq.ft
sq.ft

Price

£
£

Property type

Bathrooms

Clear all filters
Receive notifications when new entries are published.