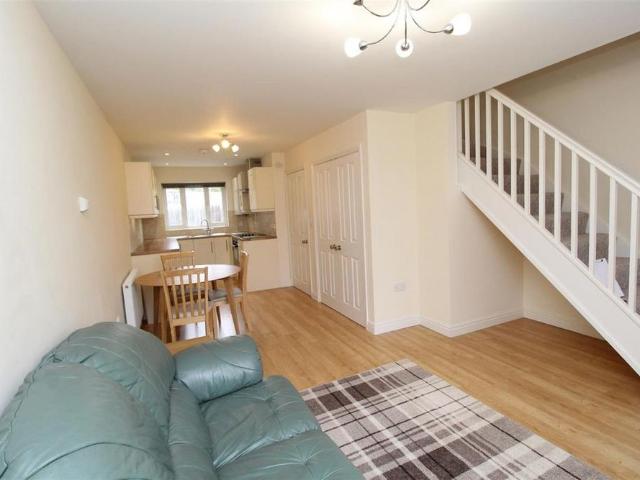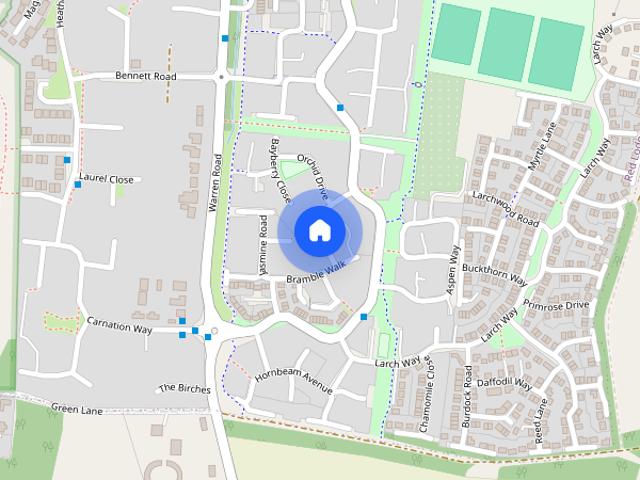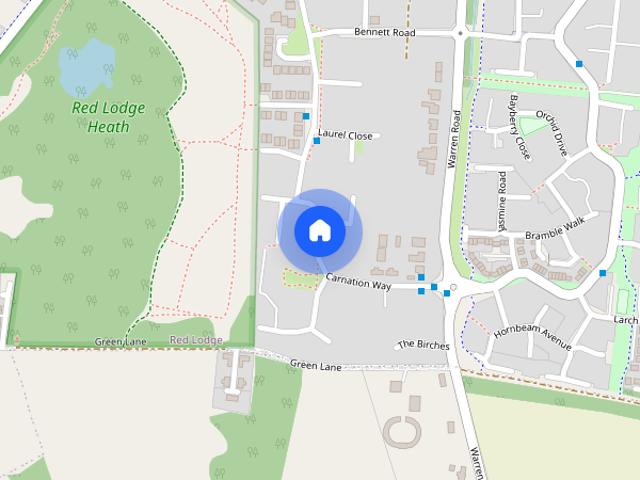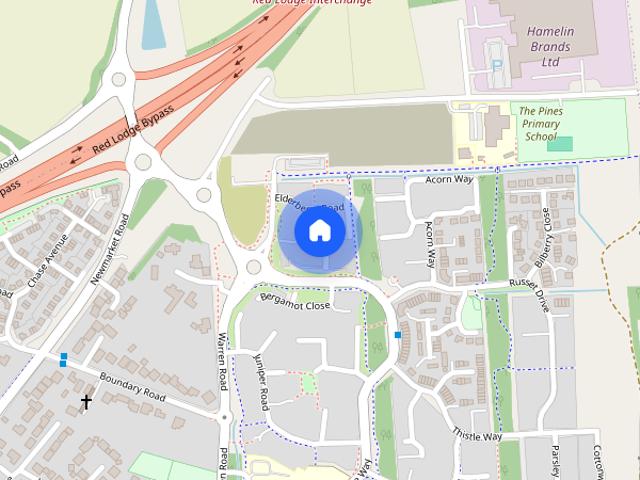
397 houses to rent in Exning Newmarket

4 bedroom detached house to rent
View photo
House · for rent
£ 1,750
New
4 bedroom detached house to rent
Exning Newmarket
· 4 Bedrooms · 2 Baths · House
· Garden · Fireplace · Parking · Equipped kitchen · Powder room
Exning Newmarket · 4 Bedrooms · 2 Baths · House · Garden · Fireplace · Parking · Equipped kitchen · Powder room
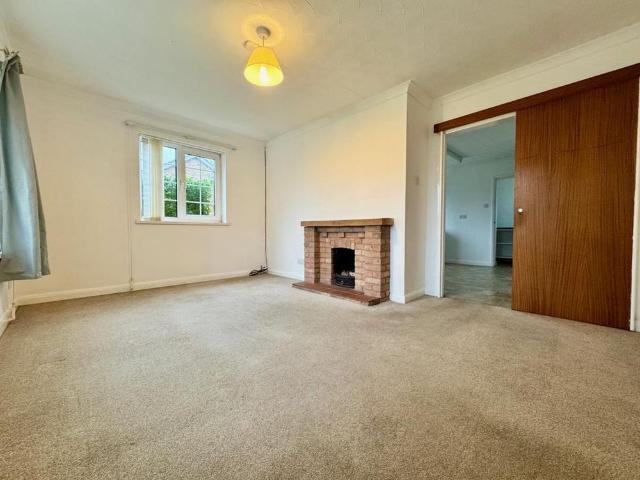
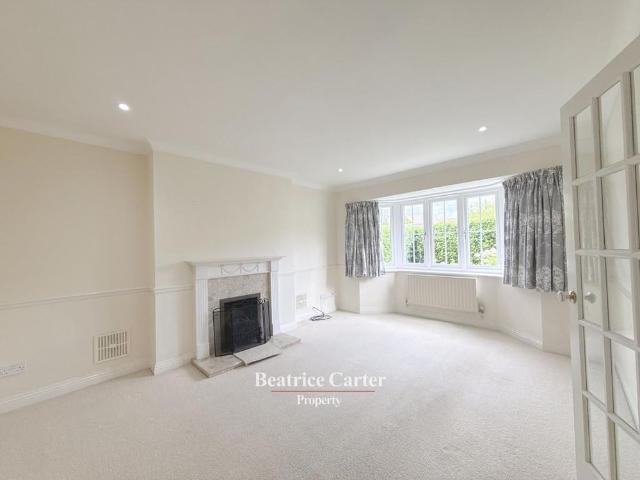
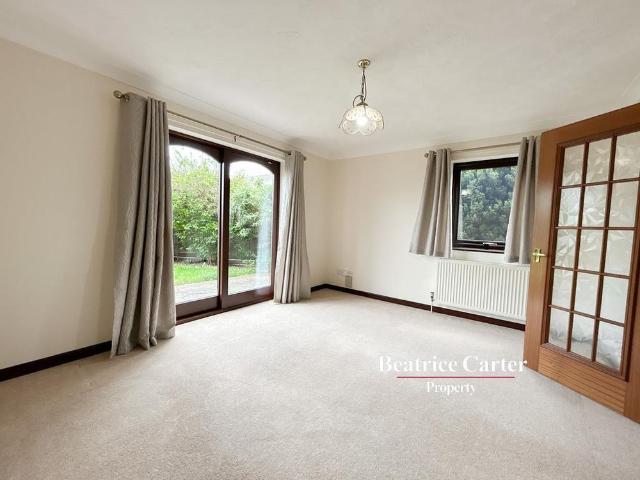
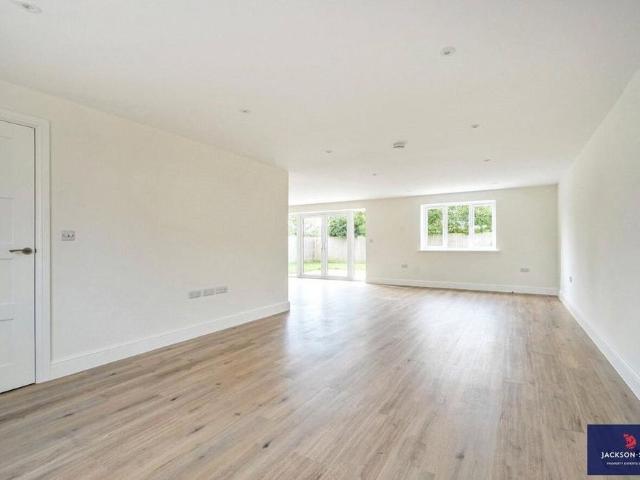
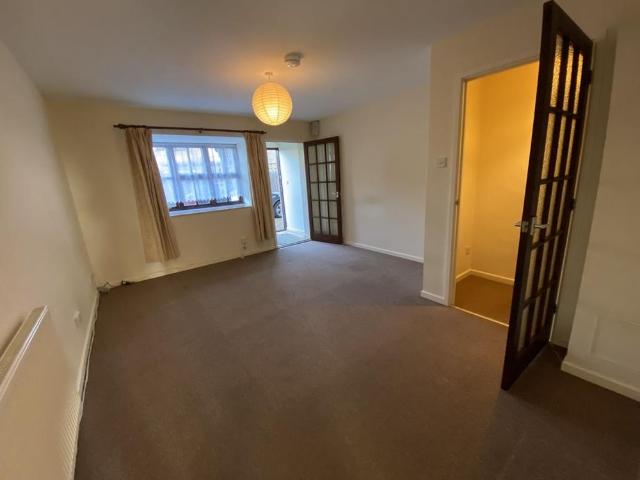
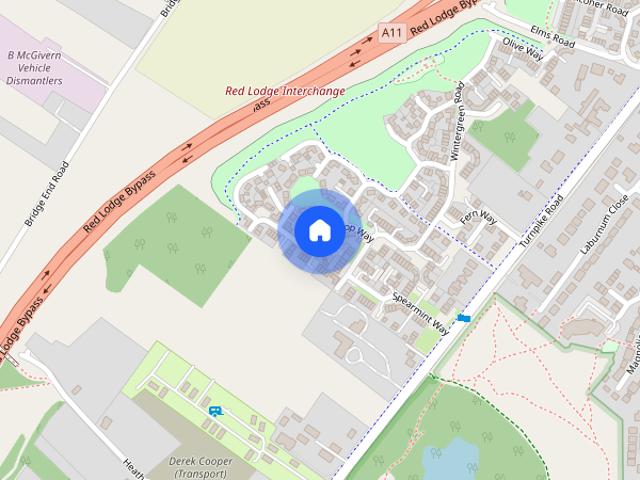
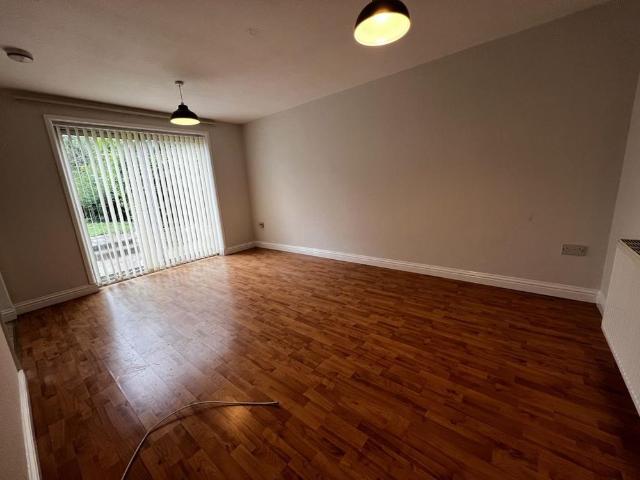
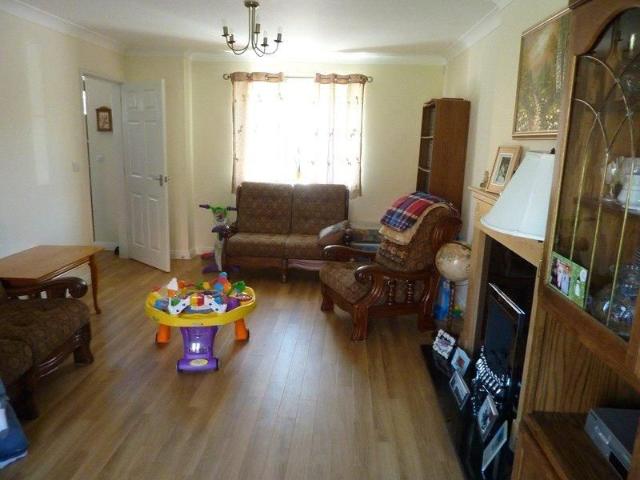
This *FOUR* bedroom detached house is just ten minutes from RAF Mildenhall. The property benefits from open plan kitchen/dining, primary bedroom with *EN-SUITE* facilities, gardens and garage with off street parking. (APM1340M) This four bedroom detached house located in the popular village of Red Lodge is within ten minutes of both RAF bases and benefits from open plan kitchen/diner with some appliances, primary bedroom with en-suite, enclosed rear gardens and off street parking and garage. Available: Late July. Heating: Oil central heating. Deposit: £2,015.00. Council Tax: Band - E - £2,781.92 (2026/27) year. (Active duty military members are exempt) Agent notes: Stock photos used. In more detail the accommodation consists of: ENTRANCE HALL: KITCHEN/DINING AREA: Range of wall and base units, sink, integrated washing machine, dishwasher and fridge/freezer, window to front. LOUNGE: Fireplace and gas fire and window to front, doors to garden CLOAKROOM: Low level wc and handbasin, mirror
£ 1,750
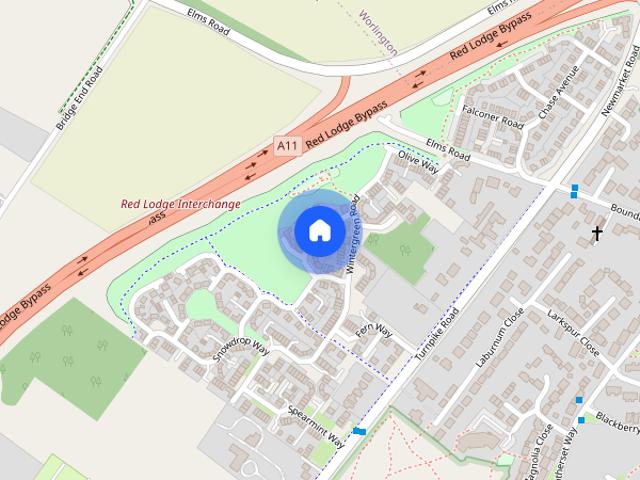
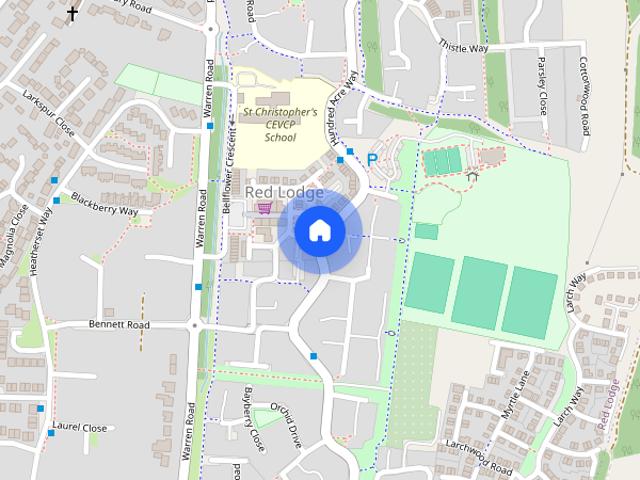
Maidenhair Way, Red Lodge, Bury St. Edmunds
View photo
House · for rent
£ 1,995
Maidenhair Way, Red Lodge, Bury St. Edmunds
Exning Newmarket
· 1,528 sq.ft · 5 Bedrooms · 3 Baths · House
· Garden · Equipped kitchen · Parking · Powder room
Exning Newmarket · 1,528 sq.ft · 5 Bedrooms · 3 Baths · House · Garden · Equipped kitchen · Parking · Powder room
AVAILABLE TO VIEW *5 Bed 3 Bath detached home set in the village of Red Lodge. Living room, separate dining room, kitchen/breakfast room and cloakroom. Master with closets en-suite, 2 double bedrooms with shower room on second floor, garage, parking and enclosed rear garden. *AVAILABLE TO VIEW *5 Bed 3 Bath detached home set in the village of Red Lodge. Living room, separate dining room, kitchen/breakfast room and cloakroom. Master with closets en-suite, 2 double bedrooms with shower room on second floor, garage, parking and enclosed rear garden. AVAIL NOW Entrance Hall - With stairs rising to first floor, built-in cupboard and window to front aspect. Sitting Room - 4.47m x 3.48m - With doors leading to dining room and window to front. Dining Room - 3.48m x 2.59m - With window French doors leading to rear garden. Kitchen/Breakfast Room - 4.8m x 3.38m - With a range of wall and base units and complimentary worktop and up stand, 1 1/2 inset sink, integrated appliances include; dishwasher
£ 1,995
2 bedroom semi detached house to rent
View photo
House · for rent
£ 1,300
2 bedroom semi detached house to rent
Exning Newmarket
· 2 Bedrooms · 1 Bath · House
· Parking
Exning Newmarket · 2 Bedrooms · 1 Bath · House · Parking
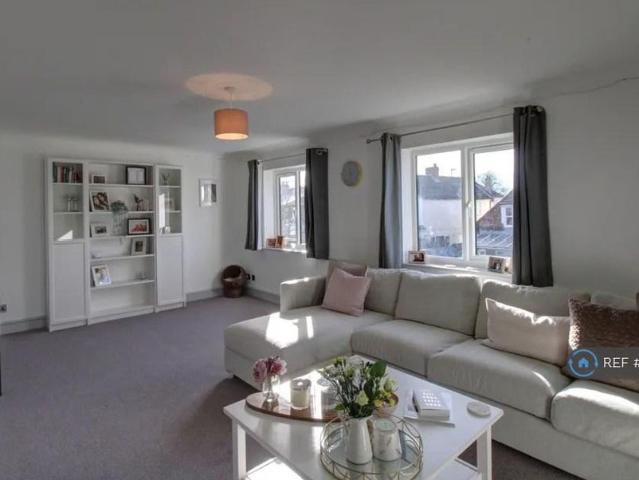
Two bedroom property in the popular village of Isleham within 10 minutes to RAF Mildenhall and approximately 15 minutes to RAF Lakenheath. Offering a spacious and open plan living style of home. The property also features an off road parking space next to the house. Agent’s Note: Please be aware that images of the property may have been digitally enhanced, edited, or staged using artificial intelligence, and may not reflect the current presentation or furnishings. - Attention Landlords! Why choose Shires Residential to oversee the letting and management of your investment property? Shires are the most established lettings agent in the area with strategically placed offices in both Mildenhall and Bury St Edmunds and a long-term working relationship with the US military. • A friendly, professional, and highly experienced team • Proven Reputation – check out our Google and Facebook reviews! • Free property appraisals to ensure that you attract the best possible rental income • Attractive
£ 1,300
Privet Way, Red Lodge, Bury St. Edmunds
View photo
House · for rent
£ 2,400
Privet Way, Red Lodge, Bury St. Edmunds
Exning Newmarket
· 1,561 sq.ft · 5 Bedrooms · 3 Baths · House
· Garden · Equipped kitchen · Parking · Powder room
Exning Newmarket · 1,561 sq.ft · 5 Bedrooms · 3 Baths · House · Garden · Equipped kitchen · Parking · Powder room
Large 5 Bed detached house with driveway and garage. Kitchen with Utility, Dining Room, Lounge. Master with closets and ensuite, 2nd Bed with ensuite, 3 further bedrooms and bathroom. Enclosed Garden, Garage and driveway. Entrance Hall - Stairs to first floor and a storage cupboard. Cloakroom - 1.83m x 0.89m - WC and basin. Kitchen/Breakfast Room - 5.18m x 3.35m - Electric double oven with hob and extractor hood. Spaces for Fridge-freezer and dishwasher. Utility Room - 2.06m x 1.6m - Spaces for washing machine and dryer. Lounge - 6.05m x 3.43m - Dining Room - 3.35m x 2.72m - Main Bedroom - 4.06m x 3.43m - With ensuite and integrated double wardrobes Enusite - WC, basin and double shower cubicle. Bedroom 2 - 4.55m x 3.51m - Integrated wardrobe. Bedroom 3 - 3.4m x 3.18m - Integrated double wardrobes. Bedrrom 4 - 3.4m x 3m - Bedroom 5 - 3m x 2.44m - Family Bathroom - WC, basin and bath with shower attachment. Shower Room - WC, basin and double shower cubicle. Outside - Fully enclosed gard
£ 2,400
Carnation Way, Red Lodge, Bury St. Edmunds
View photo
House · for rent
£ 1,215
Carnation Way, Red Lodge, Bury St. Edmunds
Exning Newmarket
· 721 sq.ft · 2 Bedrooms · 1 Bath · House
· Garden · Equipped kitchen · Parking · Powder room
Exning Newmarket · 721 sq.ft · 2 Bedrooms · 1 Bath · House · Garden · Equipped kitchen · Parking · Powder room
Isaac Estates are pleased to market this two bedroom mid Terrace House located in Red Lodge, a short drive away from RAF Mildenhall and Lakenheath. The property in brief offers entrance hallway, kitchen with electric oven and hob included, spacious sitting room / dining room and cloakroom/ The first floor offers two bedrooms (one with fitted wardrobes) and family bathroom. Externally there is an enclosed rear garden and single garage. Available Now
£ 1,215
Damson Close, Red Lodge
View photo
House · for rent
£ 1,650
Damson Close, Red Lodge
Exning Newmarket
· 1,227 sq.ft · 4 Bedrooms · 2 Baths · House
· Garden · Equipped kitchen · Parking
Exning Newmarket · 1,227 sq.ft · 4 Bedrooms · 2 Baths · House · Garden · Equipped kitchen · Parking
AVAILABLE NOW* Well presented 4 bedroom link detached house situated in the popular village of Red Lodge. The property benefits from a modern kitchen with some appliances included, separate dining room and main bedroom with en suite. Externally the property has a garage with internal access, driveway and enclosed rear garden. Entrance Hall - With laminate flooring, stairs to first floor and entrances to ground floor rooms Living Room - 5.11m x 3.28m - With French doors leading to Dining Room Dining Room - 3.78m x 2.79m - With laminate flooring and patio doors leading to enclosed rear garden and internal door to kitchen Kitchen - With integrated oven, hob, extractor hood and fridge/freezer. There is plumbing and space for a washing machine and an internal door leading to the garage where there is space for a tumble dryer Downstairs Wc - With WC and basin Main Bedroom - 3.28m x 3.12m - With fitted closets and en-suite shower room Ensuite - With WC, basin and shower cubicle Bedroom Two -
£ 1,650
2 bedroom detached bungalow to rent
View photo
House · for rent
£ 1,250
2 bedroom detached bungalow to rent
Exning Newmarket
· 2 Bedrooms · 1 Bath · House
· Garden · Fireplace · Parking · Equipped kitchen · Concierge
Exning Newmarket · 2 Bedrooms · 1 Bath · House · Garden · Fireplace · Parking · Equipped kitchen · Concierge
Property Summary This spacious detached bungalow is located down a quite lane in the popular village of Wicken and benefits from a large garage, off street parking and generous gardens. Accommodation Reception Hallway. With low maintenance flooring, airing cupboard and access into. Lounge. With dual aspect outlook to the front and side and a feature fireplace (NOT FOR USE). Kitchen/Breakfast Room. Tiled floor, double glazed window to the side and fitted with a range of base cabinets together with complimentary worksurfaces and an inset sink. Free standing oven and space for a fridge/freezer. Ample space for table and chairs, walk in larder cupboard and additional large storage cupboard. Lobby. With tiled floor and doorway to the side garden and pathway. Utility Room. Tiled floor and window to the side. Butler style sink and worksurface with spaces beneath for a tumble dryer and washing machine. Access into the boiler room with a floor mounted oil boiler. Bedroom. Window to the front. B
£ 1,250
2 bedroom end of terrace house to rent
View photo
House · for rent
£ 1,250
Updated
2 bedroom end of terrace house to rent
Exning Newmarket
· 2 Bedrooms · 1 Bath · House
· Garden · Parking · Equipped kitchen · Heating
Exning Newmarket · 2 Bedrooms · 1 Bath · House · Garden · Parking · Equipped kitchen · Heating
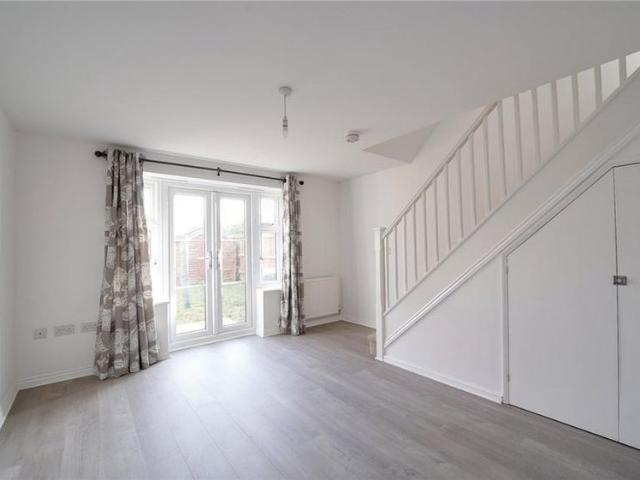
Two bedroom *MODERN* end terrace house benefits from kitchen with a range of appliances, primary bedroom with integrated wardrobes, enclosed gardens and off street parking. (APM3109M) This modern two bedroom end terrace house is just ten minutes from both RAF Bases. The property benefits from modern kitchen with some appliances, open plan lounge/dining area, enclosed rear gardens and off street parking. Available: Early August. Heating: Gas central heating. Deposit: £1,440.00. Council Tax: Band - B - £1,770.32 (2026/27) year. (Active duty military members are exempt) In more detail the accommodation comprises of: ENTRANCE HALL: Storage cupboard. WC: Suite comprising of low level WC and handbasin. KITCHEN: Range of wall and base units with built in oven and hob with extractor over, sink, washing machine, space for fridge freezer and window to front. LOUNGE/DINER: Understairs storage cupboard with dryer plumbed in, patio doors to rear and TV and tel points. STAIRS/LANDING: BEDROOM ONE: B
£ 1,250
Mill Lane, Stetchworth, Newmarket
View photo
House · for rent
£ 2,950
Updated
Mill Lane, Stetchworth, Newmarket
Exning Newmarket
· 3,186 sq.ft · 4 Bedrooms · 3 Baths · House
· Garden · Parking · Equipped kitchen · Powder room
Exning Newmarket · 3,186 sq.ft · 4 Bedrooms · 3 Baths · House · Garden · Parking · Equipped kitchen · Powder room
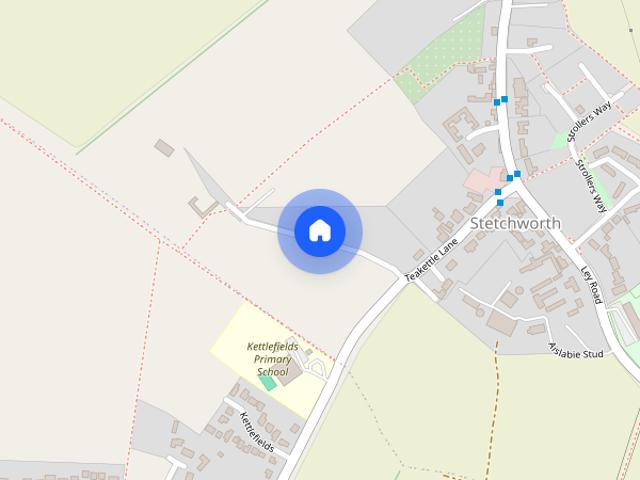
A substantial detached family home with particularly spacious accommodation, in this sought-after village just over 3 miles from Newmarket and 13 miles from Cambridge. The property is located towards the end of a quiet, no-through lane and is set in large, well-landscaped gardens, with gated access to the driveway and detached double garage. On entering the property, there is a large hallway with plenty of storage space and a cloakroom with WC. From here, there is a large dining room, living room and extremely well-appointed kitchen/family room with doors to the rear garden. Additionally, there is a good-sized utility room and study. On the first floor, the dual-aspect primary bedroom has ample built-in wardrobes and an ensuite bathroom. There are 3 further well sized double bedrooms and a family bathroom. Externally there is a beautiful rear garden with a seating area overlooking quiet paddocks beyond. EPC Rating: C. Council Tax band: G. /started.escapades.starring
£ 2,950
5 bedroom semi detached house to rent
View photo
House · for rent
£ 2,300
5 bedroom semi detached house to rent
Exning Newmarket
· 5 Bedrooms · 2 Baths · House
Exning Newmarket · 5 Bedrooms · 2 Baths · House
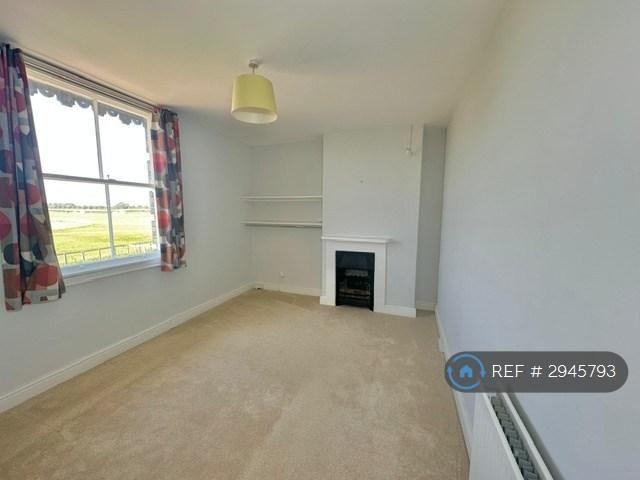
Property Reference: 2945793. The Links is a wonderful period home enjoying superb views over the Golf Course and Training Grounds, in an accessible edge of town location. Converted in 1910, this well located and subsequently extended property has brick and roughcast render elevations with gault brick dressings under a hipped slate roof with filigree eaves canopy. Colonel Harry McCalmont, a racing magnate and the major late 19th Century patron in Newmarket and Cheveley, laid out a highly regarded steeplechase course in 1894 on part of his Cheveley Park Estate, providing two grandstands, holding 2,000 spectators. Following McCalmont's death, the meeting foundered, though a training course for hurdlers (The Links) remained in existence until 1990 and today provides facilities for National Hunt horses. The grandstand was converted to two houses in 1910, which boast attractive period features including sash windows and high ceilings. The property has a large driveway to the front, along wit
£ 2,300
4 bedroom detached house to rent
View photo
House · for rent
£ 2,000
4 bedroom detached house to rent
Exning Newmarket
· 1,356 sq.ft · 4 Bedrooms · 3 Baths · House
· Garden · Parking · Fireplace · Equipped kitchen
Exning Newmarket · 1,356 sq.ft · 4 Bedrooms · 3 Baths · House · Garden · Parking · Fireplace · Equipped kitchen
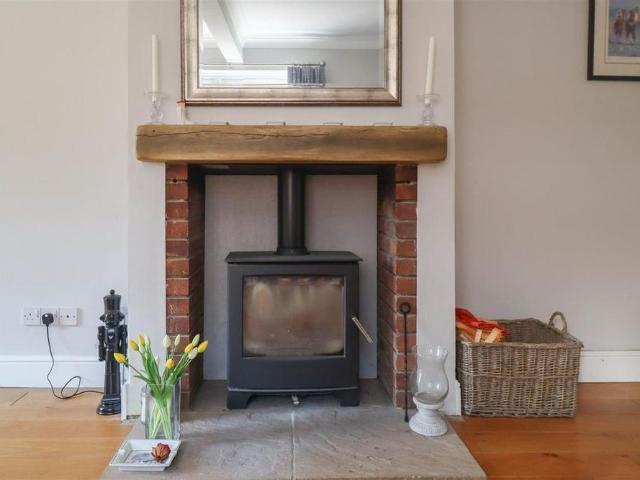
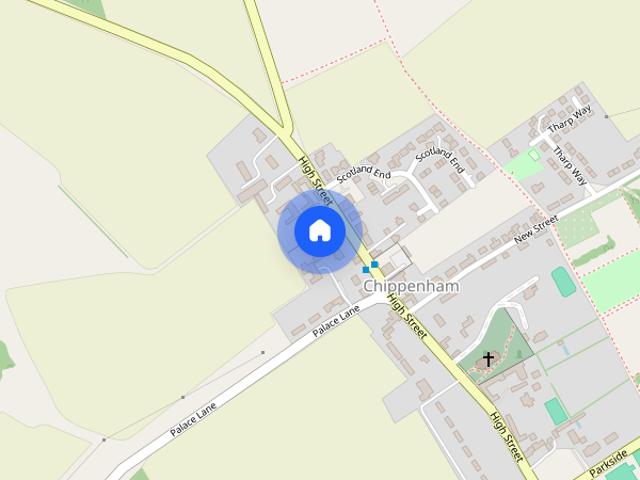
SUMMARY Spacious Detached Home in Quiet Sought After Village of Chippenham. 4 Bedrooms / 2.5 Bathrooms. Large Kitchen/Diner Room with Separate Utility Room. Lounge with Feature Fireplace and Bay Window to Front. Oil Central Heating to Radiators. Double Garage with Private Driveway Parking. 15 Minute Drive to RAF Mildenhall and 25 Minute Drive to RAF Lakenheath. Total Living Space: 1308 SqFt. Energy Rating: D58. Viewing Highly Recommended. GROUND FLOOR ENTRANCE HALL Ceramic Tiled Flooring, Two Storage Cupboards, TV Point. LIVING ROOM 14' 7 x 11' 11 (4.44m x 3.63m) Fitted Carpet, Curtains to Bay Window, TV Point, Feature Fireplace. KITCHEN/DINER 23' 4 x 9' 5 (7.11m x 2.87m) Ceramic Tiled Flooring, Blind to Windows, Double doors LEading to Rear Garden, Wall and Base Units, Electric Oven and Hob, Cooker Hood, Space for Fridge/ Freezer, Space for Dishwasher. UTILITY 6' 9 x 6' 1 (2.06m x 1.85m) Ceramic Tiled Flooring, Space for Washing Machine, Space for Dryer. STUDY 9' 11 x 6' 10 (3.02m x 2
£ 2,000
Hundred Acre Way, Red Lodge, Bury St. Edmunds
View photo
House · for rent
£ 1,350
Hundred Acre Way, Red Lodge, Bury St. Edmunds
Exning Newmarket
· 3 Bedrooms · 2 Baths · House
· Garden · Equipped kitchen · Parking · Powder room
Exning Newmarket · 3 Bedrooms · 2 Baths · House · Garden · Equipped kitchen · Parking · Powder room
ENTRANCE HALL CLOAKROOM KITCHEN/DINING ROOM: 15'3 X 12'7 With fitted electric oven, gas hob, fitted extractor hood, fitted washing machine, fitted fridge/freezer. LOUNGE: 13'10 X 11'10 FIRST FLOOR/LANDING BEDROOM 2: 13'8 X 8'5 BEDROOM 3: 12'9 X 8'5 BATHROOM SECOND FLOOR/LANDING BEDROOM 1: 13' X 11'7 with dressing area EN SUITE SHOWER ROOM OUTSIDE: There is a rear garden and single garage. Council Tax Band: c (West Suffolk Council) Holding Deposit: £311
£ 1,350
4 bedroom semi detached house to rent
View photo
House · for rent
£ 1,600
4 bedroom semi detached house to rent
Exning Newmarket
· 1,507 sq.ft · 4 Bedrooms · 3 Baths · House
Exning Newmarket · 1,507 sq.ft · 4 Bedrooms · 3 Baths · House
Property Reference: 537390. Fully furnished 4-bedroom townhouse available for a flexible short-term rental while the property is on the market for sale. The property would be ideally suited to professionals, couples or small families relocating to Cambridge, or those needing temporary accommodation while completing a house purchase. Located in the village of Burwell, the home offers a quiet setting with easy access to Cambridge, the Science Park and surrounding areas. The house is fully furnished and ready to move into, making it ideal for a comfortable short stay. Key features: Fully furnished 4-bed townhouse Flexible tenancy length considered (approx. 1-6 months) Suitable for professionals, couples or small families Quiet village location near Cambridge Available immediately Bills included Please note the property is currently on the market for sale, so occasional viewings may take place with prior notice. Summary & Exclusions: - Rent Amount: £1,600.00 per month (£369.23 per week) -
£ 1,600
Market Street, Soham
View photo
House · for rent
£ 1,600
Market Street, Soham
Exning Newmarket
· 3 Bedrooms · 1 Bath · House
· Garden · Equipped kitchen · Parking · Concierge
Exning Newmarket · 3 Bedrooms · 1 Bath · House · Garden · Equipped kitchen · Parking · Concierge
This immaculate three-bedroom semi-detached house is *to let* in the popular town of Soham, near Ely. Well suited to families, the property offers a practical layout with one separate reception room, a modern kitchen and a well-balanced bedroom arrangement. The reception room provides a defined living area, while the kitchen benefits from good natural light, integrated appliances and space for dining. There are three bedrooms: a master bedroom with en-suite, a further double bedroom and a single bedroom, along with a main bathroom fitted with a heated towel rail. The home has an EPC rating of B, supporting good energy efficiency. Outside, there is a garden providing private outdoor space, together with parking. Soham offers a range of local amenities including supermarkets, independent shops and cafés, as well as primary and secondary schools. Nearby parks and green spaces around the town provide opportunities for walking and leisure. Public transport links are a notable advantage. Soh
£ 1,600
4 bedroom detached house to rent
View photo
House · for rent
£ 2,000
4 bedroom detached house to rent
Exning Newmarket
· 1,744 sq.ft · 4 Bedrooms · 5 Baths · House
· Parking · Fireplace · Equipped kitchen · Heating
Exning Newmarket · 1,744 sq.ft · 4 Bedrooms · 5 Baths · House · Parking · Fireplace · Equipped kitchen · Heating
SUMMARY Impressive and Generous Detached Family House in the Sought After Village of Isleham. 4 Spacious Bedrooms Some with Fitted Wardrobes / 5 Bathrooms, 2 Ensuite's. Fully Fitted Kitchen/Breakfast room with Appliance and Pantry Cupboard. Large Lounge with Electric Fireplace and Double Door Opening into the Dining Room. Good Sized Conservatory. Separate Utility Room with Space for Appliances. Gas Central Heating to Radiators. Double Garage and Private Driveway Parking for Ample Vehicles. 10 Minute Drive to RAF Mildenhall, 20 Minute Drive to RAF Lakenheath. Views of Fields. Total Living Space: 1754 SqFt. Energy Rating:D67. Viewing Highly Recommended. GROUND FLOOR ENTRANCE HALL 16' 11 x 8' 10 (5.16m x 2.69m) Fitted Door and Wood Effect LVT Flooring WC 6' 3 x 2' 10 (1.91m x 0.86m) Vinyl Flooring, Hand Basin, Toilet. LOUNGE 16' 1 x 13' 9 (4.9m x 4.19m) Fitted Carpet, Curtains to Window, Telephone Point, TV Point, Electric Fire. CONSERVATORY 15' 2 x 7' 6 (4.62m x 2.29m) Fitted Carpet, Bli
£ 2,000
5 bedroom detached house to rent
View photo
House · for rent
£ 3,000
5 bedroom detached house to rent
Exning Newmarket
· 3,606 sq.ft · 5 Bedrooms · 4 Baths · House
· Equipped kitchen · Parking · Powder room
Exning Newmarket · 3,606 sq.ft · 5 Bedrooms · 4 Baths · House · Equipped kitchen · Parking · Powder room
An impressive and superbly presented detached 3,600 sq ft new build family home in a highly sought after Cambridgeshire village. Finished to a high specification, this stunning property offers underfloor heating throughout the ground floor. In brief, the property comprises; spacious entrance hall with built-in understairs cupboard, door leading to integral garage, stairs to the first floor, sitting room, open plan kitchen/dining room (with fitted base and eye level units, quartz worktops, island, Belfast sink with drainer, integrated Bosch appliances including an oven, combo grill, five ring induction hob with extractor fan over, dishwasher and Kardean flooring), utility room (with fitted base level units, sink with drainer, space and plumbing for washing machine and tumble dryer), cloakroom, principal bedroom with walk-in wardrobe and en-suite shower room, guest bedroom with en-suite shower room, three further double bedrooms and two family bathrooms. The property has a block paved dr
£ 3,000
High Street, Newmarket, Suffolk
View photo
House · for rent
£ 1,300
High Street, Newmarket, Suffolk
Exning Newmarket
· 2 Bedrooms · 1 Bath · House
· Garden · Equipped kitchen · Parking
Exning Newmarket · 2 Bedrooms · 1 Bath · House · Garden · Equipped kitchen · Parking
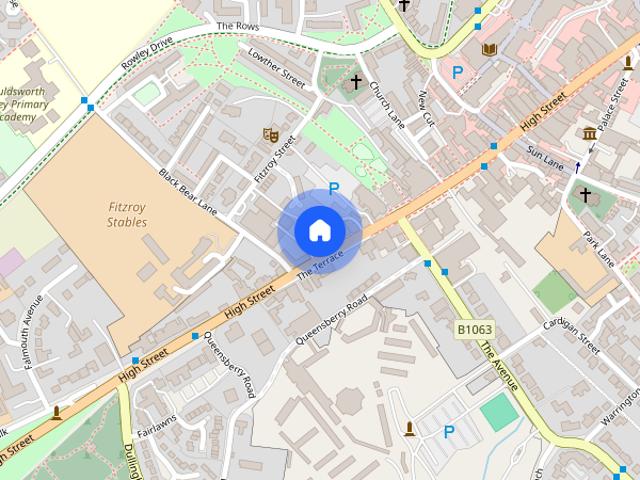
A deceptively spacious and well presented two bedroom detached property located in the town centre. Offered to let in excellent condition throughout accommodation includes entrance hallway, spacious living room, stylish kitchen with built in appliances, dining space, downstairs WC, two excellent sized double bedrooms and family bathroom. Externally the property has a low maintenance garden and allocated parking Available start of August. EPC C Council Tax Band C Deposit £1300
£ 1,300
53 Thirlwall Drive, Fordham, CB7 5NY
View photo
House · for rent
£ 1,250
53 Thirlwall Drive, Fordham, CB7 5NY
Exning Newmarket
· 2 Bedrooms · 1 Bath · House
· Garden · Equipped kitchen · Parking · Concierge · Heating
Exning Newmarket · 2 Bedrooms · 1 Bath · House · Garden · Equipped kitchen · Parking · Concierge · Heating
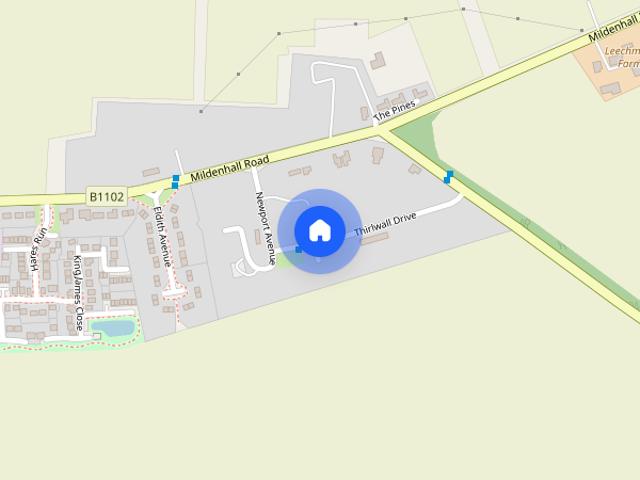
PROPERTY SUMMARYThis mid terraced 2 bedroom house is located within the sought after village of Fordham and has views across farmland to the rear together with benefits to include gas heating, HIGH SPEED INTERNET AVAILABLE and private parking.Accommodation Reception Hallway. With access into. Lounge. With window to the front and stairs leading to the first floor.Fitted kitchen/dining room. With window to the rear and door leading to the garden. The room is fitted with a range of cabinets with worksurfaces and inset sink. The kitchen also benefits from having an integrated oven, gas stove and extractor, together with space for a fridge/freezer, washing machine and table and chairs.FIrst FloorBedroom. With window to the rear.Bedroom. With window to the front.Bathroom. Suite consisting of a panelled bath with shower above, wash basin and w.c. Low maintenance flooring. Outside The rear garden is laid to lawn with small paito area. There is parking to the front which is allocated to the pro
£ 1,250
2 bedroom terraced house to rent
View photo
House · for rent
£ 1,250
2 bedroom terraced house to rent
Exning Newmarket
· 2 Bedrooms · 1 Bath · House
· Garden · Equipped kitchen · Parking · Concierge · Heating
Exning Newmarket · 2 Bedrooms · 1 Bath · House · Garden · Equipped kitchen · Parking · Concierge · Heating
PROPERTY SUMMARY This mid terraced 2 bedroom house is located within the sought after village of Fordham and has views across farmland to the rear together with benefits to include gas heating, HIGH SPEED INTERNET AVAILABLE and private parking. Accommodation Reception Hallway. With access into. Lounge. With window to the front and stairs leading to the first floor. Fitted kitchen/dining room. With window to the rear and door leading to the garden. The room is fitted with a range of cabinets with worksurfaces and inset sink. The kitchen also benefits from having an integrated oven, gas stove and extractor, together with space for a fridge/freezer, washing machine and table and chairs. FIrst Floor Bedroom. With window to the rear. Bedroom. With window to the front. Bathroom. Suite consisting of a panelled bath with shower above, wash basin and w.c. Low maintenance flooring. Outside The rear garden is laid to lawn with small paito area. There is parking to the front which is allocated to
£ 1,250
Snowdrop Way, Red Lodge, Bury St. Edmunds, Suffolk, IP28
View photo
House · for rent
£ 1,250
Snowdrop Way, Red Lodge, Bury St. Edmunds, Suffolk, IP28
Exning Newmarket
· 2 Bedrooms · 1 Bath · House
· Garden · Parking · Equipped kitchen · Heating
Exning Newmarket · 2 Bedrooms · 1 Bath · House · Garden · Parking · Equipped kitchen · Heating
Two bedroom *MODERN* end terrace house benefits from kitchen with a range of appliances, primary bedroom with integrated wardrobes, enclosed gardens and off street parking. (APM3109M) This modern two bedroom end terrace house is just ten minutes from both RAF Bases. The property benefits from modern kitchen with some appliances, open plan lounge/dining area, enclosed rear gardens and off street parking. Available: Early August. Heating: Gas central heating. Deposit: £1,440.00. Council Tax: Band - B - £1,770.32 (2026/27) year. (Active duty military members are exempt) In more detail the accommodation comprises of: ENTRANCE HALL: Storage cupboard. WC: Suite comprising of low level WC and handbasin. KITCHEN: Range of wall and base units with built in oven and hob with extractor over, sink, washing machine, space for fridge freezer and window to front. LOUNGE/DINER: Understairs storage cupboard with dryer plumbed in, patio doors to rear and TV and tel points. STAIRS/LANDING: BEDROOM ONE: B
£ 1,250
3 bedroom end of terrace house to rent
View photo
House · for rent
£ 1,600
3 bedroom end of terrace house to rent
Exning Newmarket
· 1,033 sq.ft · 3 Bedrooms · 1 Bath · House
· Garden · Fireplace · Equipped kitchen · Parking
Exning Newmarket · 1,033 sq.ft · 3 Bedrooms · 1 Bath · House · Garden · Fireplace · Equipped kitchen · Parking
A charming period house with an enclosed courtyard garden situated in a highly sought after village location. The property benefits from 3 bedrooms, a double aspect sitting room, dining room, modern fitted kitchen and utility room. Further features include oil fired central heating, double glazing and driveway and parking. EPC: E, Council Tax Band: C Sitting Room - 6.67 x 3.48 (21'10 x 11'5) - with hardwood flooring, fireplace housing log burning stove, 2 radiators, windows to front and rear. Kitchen - 3.34 x 2.48 (10'11 x 8'1) - A well-appointed kitchen featuring a range of base and wall mounted shaker-style units, marble effect work tops, sink and drainer with mixer tap, integrated dishwasher, fridge/freezer, 4-ring electric hob and electric oven and grill, tiled flooring, additional storage cupboard, recessed ceiling spotlights. Dining Room - 3.34 x 3.33 (10'11 x 10'11) - with hardwood flooring, radiator, window to front aspect. Conservatory - 2.93x 2.85 (9'7x 9'4) - with tiled floo
£ 1,600
High Street, Chippenham
View photo
House · for rent
£ 1,750
High Street, Chippenham
Exning Newmarket
· 4 Bedrooms · 1 Bath · House
· Fireplace · Equipped kitchen · Patio
Exning Newmarket · 4 Bedrooms · 1 Bath · House · Fireplace · Equipped kitchen · Patio
ENTRANCE HALL LOUNGE 13' 5 x 10' 9 (4.1m x 3.30m) Original Victorian open Fireplace and bay window. DINING ROOM 11' 5 x 10' 9 (3.5m x 3.30m) Under stairs airing cupboard and storage cupboard. KITCHEN 10' 5 x 13' 9 (3.20m x 4.2m) Large open plan to conservatory with built in Bosch double oven, Neff Induction hob, fridge/freezer and dishwasher. CONSERVATORY/SUN ROOM 19' 1 x 10' 11 (5.83m x 3.34m) Modern open plan to kitchen and dining room. Doors onto the patio area. White coloured marble floor and Duette blinds. UTILITY ROOM 11' 1 x 6' 10 (3.38m x 2.10m) Large wall to ceiling storage area covered by mirror sliding doors. white gloss cupboards with beech coloured worktops. DOWNSTAIRS BATHROOM 10' 9 x 6' 1 (3.30m x 1.87m) White suite with 2 basins, toilet, Grohe shower/bath with a curved shower screen. chrome heated radiator/towel rail, wall mirror with shaver socket and light and separate 4 ft mirrored storage cabinet. STAIRS LEADING TO: BEDROOM 1 10' 11 x 12' 4 (3.34m x 3.78m) Double be
£ 1,750
3 bedroom semi detached house to rent
View photo
House · for rent
£ 1,400
3 bedroom semi detached house to rent
Exning Newmarket
· 1,076 sq.ft · 3 Bedrooms · 1 Bath · House
· Garden · Equipped kitchen · Parking · Patio · Concierge
Exning Newmarket · 1,076 sq.ft · 3 Bedrooms · 1 Bath · House · Garden · Equipped kitchen · Parking · Patio · Concierge
PROPERTY SUMMARY This period detached home offers accommodation in excess of 1300sqft and benefits from having an integral garage and large gardens to the rear. ACCOMMODATION Reception hall. Low maintenance floowing and internal door to the garage. Lounge. With windows to the front and rear and low maintenance flooring. Dining room. With loa maintenance flooring, doors opening to the rear garden and arch to the. Kitchen. Fitted with a range of base and wall cabinets and having complientary worksurfaces and inset sink. Integrated oven and fridge/freezer. First Floor Landing. With access into. Bedroom. Windows to the front and rear and fitted range of wardrobes. Bedroom. With windows to the front. Bedroom. With window to the rear. Bathroom. With window to the rear and suite consisting of a panelled bath with shower, wash basin and w.c. Utility cupboard with spaces for a washing machine and dryer. Outside To the rear is a long garden laid to lawn with patio. Small walled front garden with
£ 1,400
Coach Lane, Cheveley, Newmarket
View photo
House · for rent
£ 1,600
Updated
Coach Lane, Cheveley, Newmarket
Exning Newmarket
· 1,033 sq.ft · 3 Bedrooms · 1 Bath · House
· Garden · Fireplace · Equipped kitchen · Parking
Exning Newmarket · 1,033 sq.ft · 3 Bedrooms · 1 Bath · House · Garden · Fireplace · Equipped kitchen · Parking
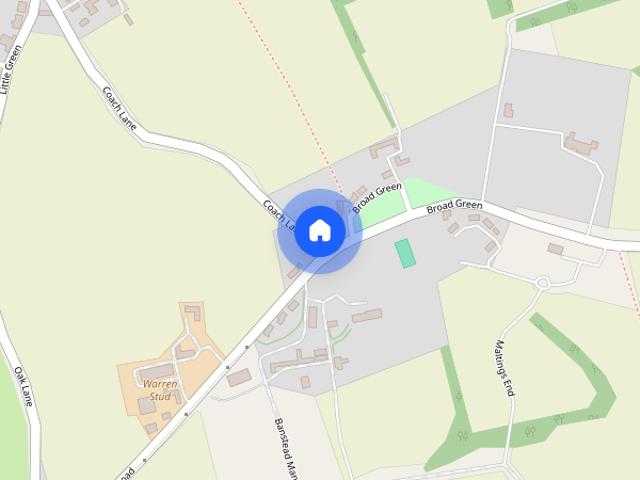
A charming period house with an enclosed courtyard garden situated in a highly sought after village location. The property benefits from 3 bedrooms, a double aspect sitting room, dining room, modern fitted kitchen and utility room. Further features include oil fired central heating, double glazing and driveway and parking. EPC: E, Council Tax Band: C Sitting Room - 6.67 x 3.48 (21'10 x 11'5) - with hardwood flooring, fireplace housing log burning stove, 2 radiators, windows to front and rear. Kitchen - 3.34 x 2.48 (10'11 x 8'1) - A well-appointed kitchen featuring a range of base and wall mounted shaker-style units, marble effect work tops, sink and drainer with mixer tap, integrated dishwasher, fridge/freezer, 4-ring electric hob and electric oven and grill, tiled flooring, additional storage cupboard, recessed ceiling spotlights. Dining Room - 3.34 x 3.33 (10'11 x 10'11) - with hardwood flooring, radiator, window to front aspect. Conservatory - 2.93x 2.85 (9'7x 9'4) - with tiled floo
£ 1,600
St Philips Road, Newmarket, CB8
View photo
House · for rent
£ 1,400
Updated
St Philips Road, Newmarket, CB8
Exning Newmarket
· 3 Bedrooms · 1 Bath · House
· Garden · Equipped kitchen · Parking · Patio · Concierge
Exning Newmarket · 3 Bedrooms · 1 Bath · House · Garden · Equipped kitchen · Parking · Patio · Concierge
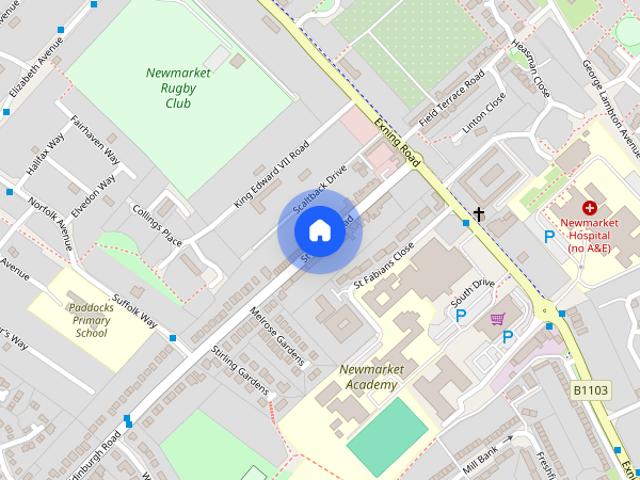
PROPERTY SUMMARYThis period detached home offers accommodation in excess of 1300sqft and benefits from having an integral garage and large gardens to the rear.ACCOMMODATION Reception hall. Low maintenance floowing and internal door to the garage. Lounge. With windows to the front and rear and low maintenance flooring. Dining room. With loa maintenance flooring, doors opening to the rear garden and arch to the. Kitchen. Fitted with a range of base and wall cabinets and having complientary worksurfaces and inset sink. Integrated oven and fridge/freezer.First FloorLanding. With access into. Bedroom. Windows to the front and rear and fitted range of wardrobes. Bedroom. With windows to the front.Bedroom. With window to the rear.Bathroom. With window to the rear and suite consisting of a panelled bath with shower, wash basin and w.c. Utility cupboard with spaces for a washing machine and dryer.Outside To the rear is a long garden laid to lawn with patio. Small walled front garden with pathwa
£ 1,400

Get email alerts

Don't miss out: be the first to know about new properties

The alert was correctly created

On subscribing you accept the conditions of use and the privacy policy
Alert
Receive new ads in your inbox
Save this search
Receive alerts for new listings

We'll send you an email when we have new properties for: "Houses to rent in Exning Newmarket"

The alert was correctly created

Bar Hill Cambridge
Chesterton Cambridge
Get email alerts and be the first to see new listings
Required field
On subscribing I accept the terms of the privacy policy
Perfect! You'll soon start receiving new listings via email
Alert
Receive an email when we have new ads for Houses to rent in Exning Newmarket
Save this search
Filters

Bedrooms

Size (sq.ft)

sq.ft
sq.ft

Price (£ per month)

£
£

Property type

Bathrooms

Clear all filters
Receive notifications when new entries are published.