397 houses to rent in Exning Newmarket

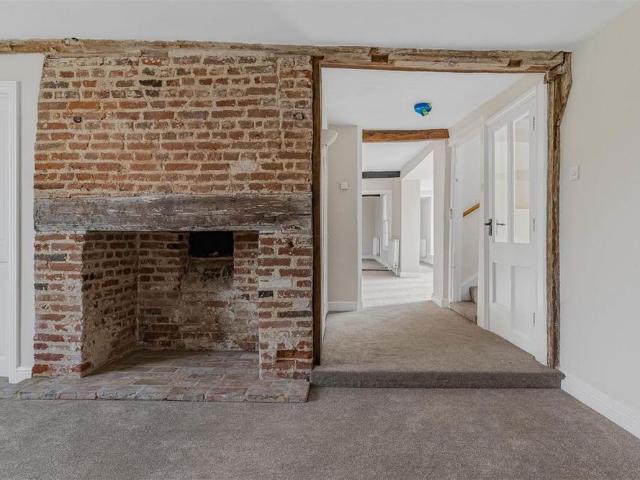
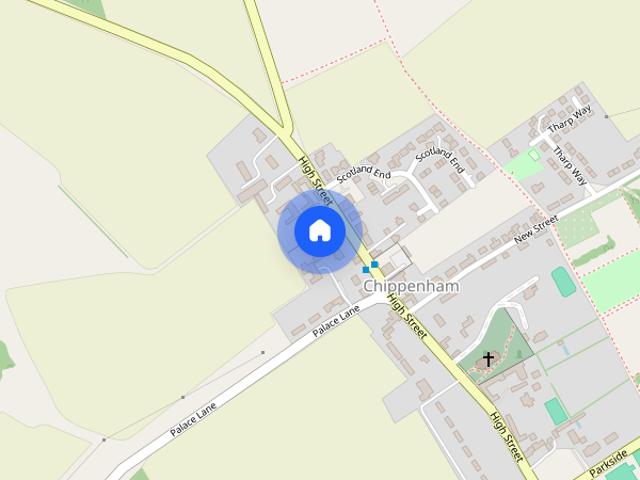
High Street, Chippenham
View photo
House · for rent
£ 1,750
High Street, Chippenham
Exning Newmarket
· 4 Bedrooms · 1 Bath · House
· Fireplace · Equipped kitchen · Patio
Exning Newmarket · 4 Bedrooms · 1 Bath · House · Fireplace · Equipped kitchen · Patio
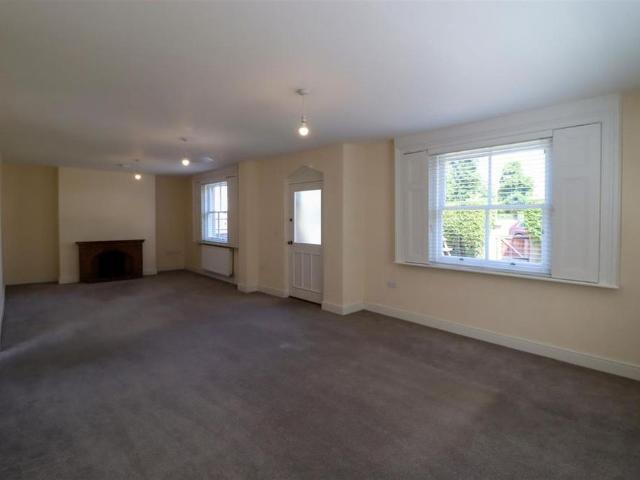
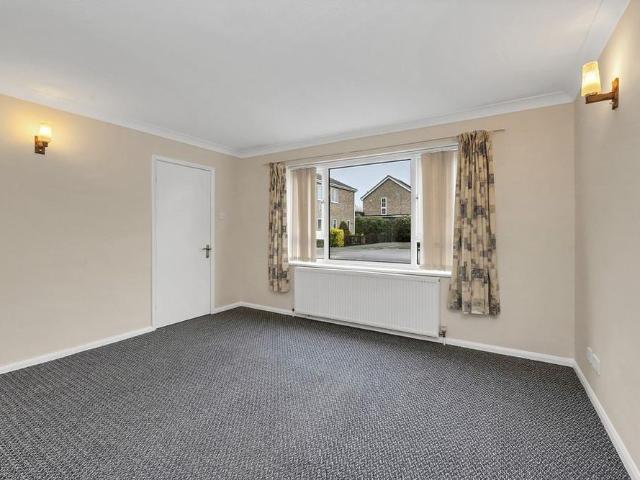
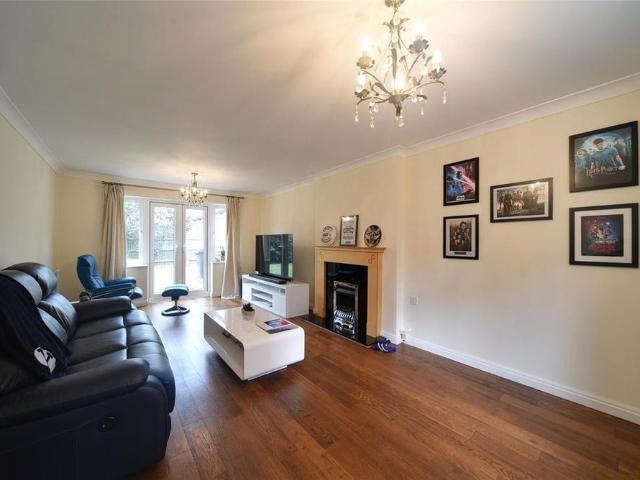
ENTRANCE HALL LOUNGE 13' 5 x 10' 9 (4.1m x 3.30m) Original Victorian open Fireplace and bay window. DINING ROOM 11' 5 x 10' 9 (3.5m x 3.30m) Under stairs airing cupboard and storage cupboard. KITCHEN 10' 5 x 13' 9 (3.20m x 4.2m) Large open plan to conservatory with built in Bosch double oven, Neff Induction hob, fridge/freezer and dishwasher. CONSERVATORY/SUN ROOM 19' 1 x 10' 11 (5.83m x 3.34m) Modern open plan to kitchen and dining room. Doors onto the patio area. White coloured marble floor and Duette blinds. UTILITY ROOM 11' 1 x 6' 10 (3.38m x 2.10m) Large wall to ceiling storage area covered by mirror sliding doors. white gloss cupboards with beech coloured worktops. DOWNSTAIRS BATHROOM 10' 9 x 6' 1 (3.30m x 1.87m) White suite with 2 basins, toilet, Grohe shower/bath with a curved shower screen. chrome heated radiator/towel rail, wall mirror with shaver socket and light and separate 4 ft mirrored storage cabinet. STAIRS LEADING TO: BEDROOM 1 10' 11 x 12' 4 (3.34m x 3.78m) Double be
£ 1,750
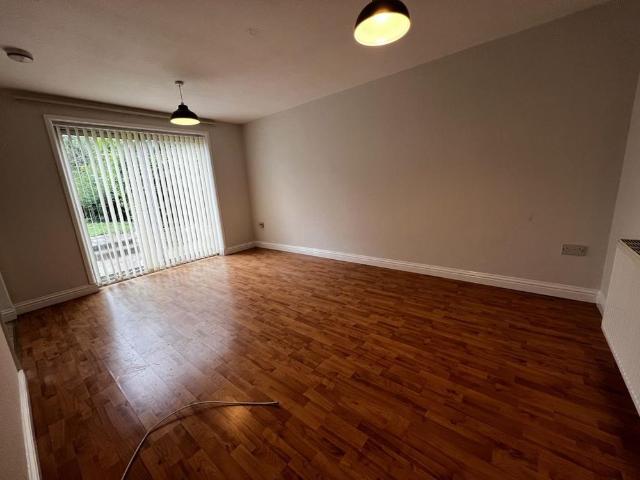
3 bedroom semi detached house to rent
View photo
House · for rent
£ 1,400
3 bedroom semi detached house to rent
Exning Newmarket
· 1,076 sq.ft · 3 Bedrooms · 1 Bath · House
· Garden · Equipped kitchen · Parking · Patio · Concierge
Exning Newmarket · 1,076 sq.ft · 3 Bedrooms · 1 Bath · House · Garden · Equipped kitchen · Parking · Patio · Concierge
PROPERTY SUMMARY This period detached home offers accommodation in excess of 1300sqft and benefits from having an integral garage and large gardens to the rear. ACCOMMODATION Reception hall. Low maintenance floowing and internal door to the garage. Lounge. With windows to the front and rear and low maintenance flooring. Dining room. With loa maintenance flooring, doors opening to the rear garden and arch to the. Kitchen. Fitted with a range of base and wall cabinets and having complientary worksurfaces and inset sink. Integrated oven and fridge/freezer. First Floor Landing. With access into. Bedroom. Windows to the front and rear and fitted range of wardrobes. Bedroom. With windows to the front. Bedroom. With window to the rear. Bathroom. With window to the rear and suite consisting of a panelled bath with shower, wash basin and w.c. Utility cupboard with spaces for a washing machine and dryer. Outside To the rear is a long garden laid to lawn with patio. Small walled front garden with
£ 1,400
St Philips Road, Newmarket, CB8
View photo
House · for rent
£ 1,400
Updated
St Philips Road, Newmarket, CB8
Exning Newmarket
· 3 Bedrooms · 1 Bath · House
· Garden · Equipped kitchen · Parking · Patio · Concierge
Exning Newmarket · 3 Bedrooms · 1 Bath · House · Garden · Equipped kitchen · Parking · Patio · Concierge
PROPERTY SUMMARYThis period detached home offers accommodation in excess of 1300sqft and benefits from having an integral garage and large gardens to the rear.ACCOMMODATION Reception hall. Low maintenance floowing and internal door to the garage. Lounge. With windows to the front and rear and low maintenance flooring. Dining room. With loa maintenance flooring, doors opening to the rear garden and arch to the. Kitchen. Fitted with a range of base and wall cabinets and having complientary worksurfaces and inset sink. Integrated oven and fridge/freezer.First FloorLanding. With access into. Bedroom. Windows to the front and rear and fitted range of wardrobes. Bedroom. With windows to the front.Bedroom. With window to the rear.Bathroom. With window to the rear and suite consisting of a panelled bath with shower, wash basin and w.c. Utility cupboard with spaces for a washing machine and dryer.Outside To the rear is a long garden laid to lawn with patio. Small walled front garden with pathwa
£ 1,400
2 bedroom terraced house to rent
View photo
House · for rent
£ 1,150
2 bedroom terraced house to rent
Exning Newmarket
· 592 sq.ft · 2 Bedrooms · 1 Bath · House
· Garden · Equipped kitchen · Parking
Exning Newmarket · 592 sq.ft · 2 Bedrooms · 1 Bath · House · Garden · Equipped kitchen · Parking
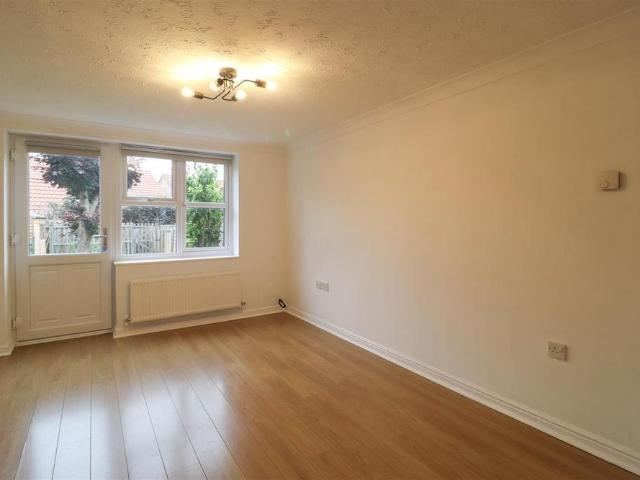
A well presented 2 bedroom terraced house located in a popular location in the village of Burwell. The property offers living room, kitchen with gas fired boiler, two bedrooms, first floor bathroom, enclosed rear garden and 2 parking spaces. EPC Rating D. Council Tax band B. Entrance Hall - with part glazed entrance door, laminate wood floor, radiator. Sitting/ Dining Room - 4.67 x 3.61 (15'3 x 11'10) - with laminate wood floor, stairs leading to first floor, glazed door to garden, radiator. Kitchen - 2.62 x 2.44 (8'7 x 8'0) - with sink and drainer with cupboard storage under, further range of high and low level built-in units, worktops with tiled splashbacks, built-in electric oven and grill with 4 ring gas hob and integral extractor hood over, plumbing for washing machine, wall mounted gas fired central heating boiler, window to front aspect, radiator. First Floor - Bedroom One - 3.66 x 3.56 (12'0 x 11'8) - with window to rear aspect, radiator. Bedroom Two - 3.66 x 1.73 (12'0 x 5'8)
£ 1,150
2 bedroom bungalow to rent
View photo
House · for rent
£ 995
2 bedroom bungalow to rent
Exning Newmarket
· 560 sq.ft · 2 Bedrooms · 1 Bath · House
· Garden · Equipped kitchen · Parking
Exning Newmarket · 560 sq.ft · 2 Bedrooms · 1 Bath · House · Garden · Equipped kitchen · Parking
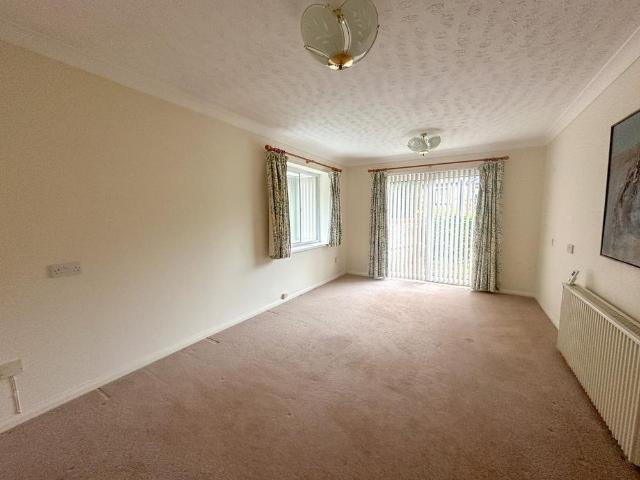
Ash Grove retirement complex for the over 55's only. Two bedroom bungalow benefitting from a fitted kitchen and a master bedroom with storage. Communal gardens within the site. Parking available for 1 car. EPC: E Local Authority: Cambridgeshire Council Tax Band: C Annual Price: £2,110 Conservation Area: No Flood Risk: Very low Floor Area: 570 ft 2 / 53 m 2 Broadband: Basic 17 Mbps Superfast 56 Mbps
£ 995
3 bedroom house to rent
View photo
House · for rent
£ 1,800
3 bedroom house to rent
Exning Newmarket
· 1,410 sq.ft · 3 Bedrooms · 2 Baths · House
· Garden · Equipped kitchen · Parking · Concierge · Heating
Exning Newmarket · 1,410 sq.ft · 3 Bedrooms · 2 Baths · House · Garden · Equipped kitchen · Parking · Concierge · Heating
A well presented 3 bedroom mid-terraced property located in Newmarket. The property benefits from 2 reception rooms, a large kitchen/breakfast room and first floor bathroom. Additional features include gas central heating and off-road parking to the rear. EPC Band: D, Council Tax Band: C. Available August 2026. Entrance Hall - with entrance door, 2 radiators, stairs to first floor, built-in cupboard. Sitting Room - 7.66 x 3.77 (25'1 x 12'4) - with 4 radiators. Dining Room - 3.48 x 3.32 (11'5 x 10'10) - with radiator, built-in cupboard. Kitchen/Breakfast Room - 7.35 x 3.23 (24'1 x 10'7) - with a range of modern fitted units comprising sink unit with cupboards under and granite surround, integrated wine cooler, further base and wall mounted cupboards, built-in dishwasher, range style oven with gas hob, plumbing for washing machine, built-in fridge/freezer, cupboard housing gas fired boiler, 2 radiators, tiled floor, glazed door to side, patio doors to rear garden. First Floor Landing - w
£ 1,800
4 bedroom house to rent
View photo
House · for rent
£ 3,100
4 bedroom house to rent
Exning Newmarket
· 2,669 sq.ft · 4 Bedrooms · 3 Baths · House
· Garden · Fireplace · Equipped kitchen · Parking · Concierge
Exning Newmarket · 2,669 sq.ft · 4 Bedrooms · 3 Baths · House · Garden · Fireplace · Equipped kitchen · Parking · Concierge
A beautifully modernised four-bedroom character home in the sought-after village of Lidgate, offering approx. 2,680 sq ft of elegant and spacious accommodation. Recently refurbished, the property features multiple reception rooms including a large sitting room, drawing room with open fire, dining room with inglenook fireplace, and a bright kitchen/breakfast room with French doors to the garden. The first floor provides a generous master suite with dressing room/bedroom four, two further double bedrooms and two stylish bathrooms. Additional benefits include a family room, large utility room and a substantial garage. West Wing is set within attractive and well-maintained grounds and enjoys ample outdoor space, lawned areas and a private outlook, creating a peaceful rural setting. EPC: E, Council Tax Band: F West Wing, Church Hill - Sitting Room - 6.61 x 4.99 (21'8 x 16'4) - Dining Room - 5.02 x 3.25 (16'5 x 10'7) - with an inglenook fireplace and step up into the sitting room. Drawing Ro
£ 3,100
Rous Road, Newmarket
View photo
House · for rent
£ 1,800
Rous Road, Newmarket
Exning Newmarket
· 1,410 sq.ft · 3 Bedrooms · 2 Baths · House
· Garden · Equipped kitchen · Parking · Concierge · Heating
Exning Newmarket · 1,410 sq.ft · 3 Bedrooms · 2 Baths · House · Garden · Equipped kitchen · Parking · Concierge · Heating
A well presented 3 bedroom mid-terraced property located in Newmarket. The property benefits from 2 reception rooms, a large kitchen/breakfast room and first floor bathroom. Additional features include gas central heating and off-road parking to the rear. EPC Band: D, Council Tax Band: C. Available August 2026. Entrance Hall - with entrance door, 2 radiators, stairs to first floor, built-in cupboard. Sitting Room - 7.66 x 3.77 (25'1 x 12'4) - with 4 radiators. Dining Room - 3.48 x 3.32 (11'5 x 10'10) - with radiator, built-in cupboard. Kitchen/Breakfast Room - 7.35 x 3.23 (24'1 x 10'7) - with a range of modern fitted units comprising sink unit with cupboards under and granite surround, integrated wine cooler, further base and wall mounted cupboards, built-in dishwasher, range style oven with gas hob, plumbing for washing machine, built-in fridge/freezer, cupboard housing gas fired boiler, 2 radiators, tiled floor, glazed door to side, patio doors to rear garden. First Floor Landing - w
£ 1,800
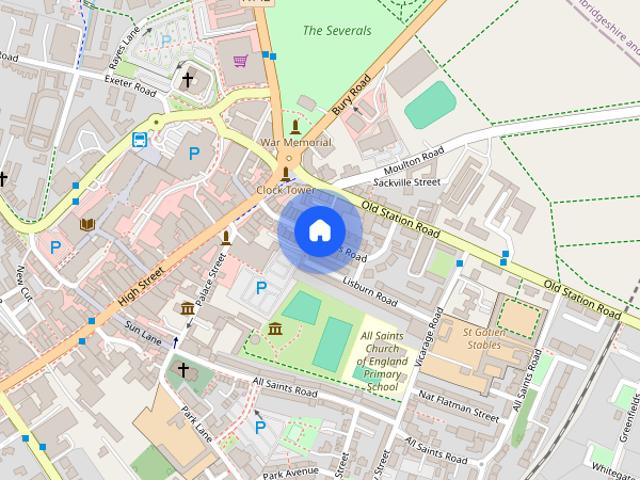
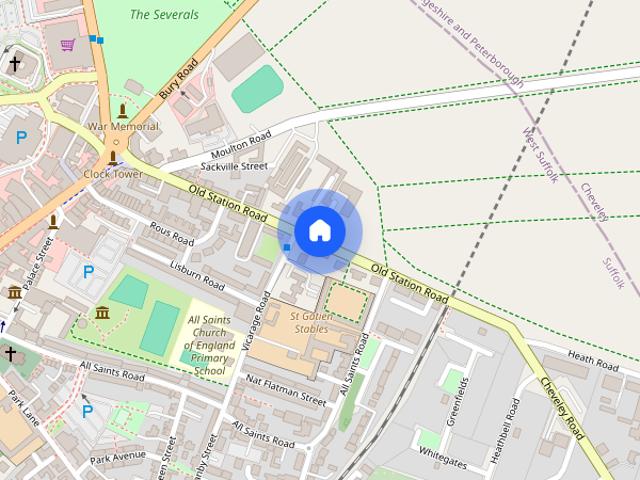
Old Station Road, Newmarket
View photo
House · for rent
£ 1,500
Old Station Road, Newmarket
Exning Newmarket
· 3 Bedrooms · 3 Baths · House
· Garden · Fireplace · Equipped kitchen · Parking · Cellar · Powder room
Exning Newmarket · 3 Bedrooms · 3 Baths · House · Garden · Fireplace · Equipped kitchen · Parking · Cellar · Powder room
Spacious semi detached house with some original features overlooking The Gallops. Accommodation comprises kitchen, dining room, living room, cloakroom, cellar, three bedrooms (2 with en-suite), family bathroom, front garden and off road parking. Available: 22/07/2026. Deposit: £1730. Holding deposit: £346. Council tax band: E. EPC: D Kitchen - 5.32 x 2.02 (17'5 x 6'7) - with vinyl flooring, single electric oven, ceramic hob, integrated dishwasher, plumbing for washing machine and space for fridge/freezer. Dining Room - 4.3 x 3.62 (14'1 x 11'10) - with built in cupboard. Living Room - with arched doorway, feature fireplace and window shutters. Cloakroom - 2.09 x 0.96 (6'10 x 3'1) - with vinyl flooring and white two piece suite. Cellar - Bedroom - 6.2 x 4.3 (20'4 x 14'1) - overlooking the gallops. En-Suite - 2.4 x 1.8 (7'10 x 5'10) - with vinyl flooring and white three piece suite. Bedroom - 3.6 x 4.3 (11'9 x 14'1) - En-Suite - 2.3 x 2.0 (7'6 x 6'6) - with vinyl flooring, white three pie
£ 1,500
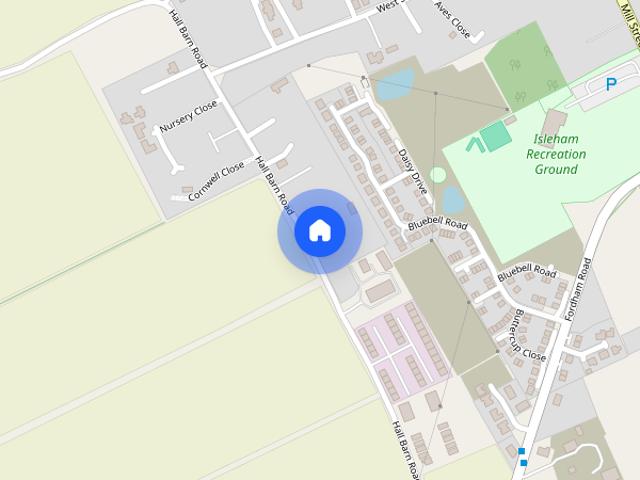
Hall Barn Road, Isleham
View photo
House · for rent
£ 2,000
Hall Barn Road, Isleham
Exning Newmarket
· 1,744 sq.ft · 4 Bedrooms · 5 Baths · House
· Parking · Fireplace · Equipped kitchen · Heating
Exning Newmarket · 1,744 sq.ft · 4 Bedrooms · 5 Baths · House · Parking · Fireplace · Equipped kitchen · Heating
SUMMARY Impressive and Generous Detached Family House in the Sought After Village of Isleham. 4 Spacious Bedrooms Some with Fitted Wardrobes / 5 Bathrooms, 2 Ensuite's. Fully Fitted Kitchen/Breakfast room with Appliance and Pantry Cupboard. Large Lounge with Electric Fireplace and Double Door Opening into the Dining Room. Good Sized Conservatory. Separate Utility Room with Space for Appliances. Gas Central Heating to Radiators. Double Garage and Private Driveway Parking for Ample Vehicles. 10 Minute Drive to RAF Mildenhall, 20 Minute Drive to RAF Lakenheath. Views of Fields. Total Living Space: 1754 SqFt. Energy Rating:D67. Viewing Highly Recommended. GROUND FLOOR ENTRANCE HALL 16' 11 x 8' 10 (5.16m x 2.69m) Fitted Door and Wood Effect LVT Flooring WC 6' 3 x 2' 10 (1.91m x 0.86m) Vinyl Flooring, Hand Basin, Toilet. LOUNGE 16' 1 x 13' 9 (4.9m x 4.19m) Fitted Carpet, Curtains to Window, Telephone Point, TV Point, Electric Fire. CONSERVATORY 15' 2 x 7' 6 (4.62m x 2.29m) Fitted Carpet, Bli
£ 2,000
3 bedroom semi detached house to rent
View photo
House · for rent
£ 1,500
3 bedroom semi detached house to rent
Exning Newmarket
· 1,679 sq.ft · 3 Bedrooms · 3 Baths · House
· Garden · Fireplace · Equipped kitchen · Parking · Cellar · Powder room
Exning Newmarket · 1,679 sq.ft · 3 Bedrooms · 3 Baths · House · Garden · Fireplace · Equipped kitchen · Parking · Cellar · Powder room
Spacious semi detached house with some original features overlooking The Gallops. Accommodation comprises kitchen, dining room, living room, cloakroom, cellar, three bedrooms (2 with en-suite), family bathroom, front garden and off road parking. Available: 22/07/2026. Deposit: £1730. Holding deposit: £346. Council tax band: E. EPC: D Kitchen - 5.32 x 2.02 (17'5 x 6'7) - with vinyl flooring, single electric oven, ceramic hob, integrated dishwasher, plumbing for washing machine and space for fridge/freezer. Dining Room - 4.3 x 3.62 (14'1 x 11'10) - with built in cupboard. Living Room - with arched doorway, feature fireplace and window shutters. Cloakroom - 2.09 x 0.96 (6'10 x 3'1) - with vinyl flooring and white two piece suite. Cellar - Bedroom - 6.2 x 4.3 (20'4 x 14'1) - overlooking the gallops. En-Suite - 2.4 x 1.8 (7'10 x 5'10) - with vinyl flooring and white three piece suite. Bedroom - 3.6 x 4.3 (11'9 x 14'1) - En-Suite - 2.3 x 2.0 (7'6 x 6'6) - with vinyl flooring, white three pie
£ 1,500
3 bedroom property to rent
View photo
House · for rent
£ 1,495
3 bedroom property to rent
Exning Newmarket
· 3 Bedrooms · 1 Bath · House
· Garden · Equipped kitchen
Exning Newmarket · 3 Bedrooms · 1 Bath · House · Garden · Equipped kitchen
A fantastic opportunity to rent this newly refurbished three-bedroom property, ideally located in the sought-after area of Newmarket, Suffolk. The property has recently undergone a complete refurbishment to a high standard and offers modern, comfortable living throughout. The accommodation benefits from brand-new decoration, new flooring, and new carpets, creating a fresh and welcoming home ready for immediate occupation. The newly fitted kitchen features modern units and brand-new appliances, including a new oven, hob, and fridge. The contemporary bathroom has also been fully upgraded with a new suite, stylish tiles, and modern finishes. The property comprises three well-proportioned bedrooms, a modern bathroom, a spacious living area, a newly fitted kitchen, and a private garden, providing an ideal outdoor space for relaxing or entertaining. Additional benefits include: Newly completed full refurbishment New decoration throughout New flooring and carpets Brand-new kitchen with applia
£ 1,495
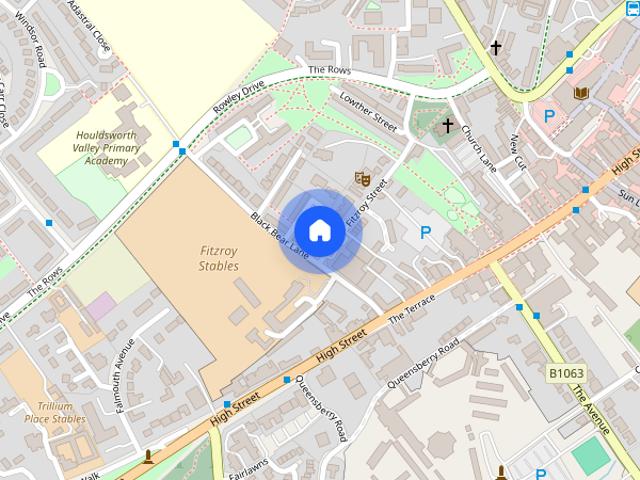
Sandown 34D, Fitzroy Street, Newmarket, Suffolk
View photo
House · for rent
£ 1,150
Sandown 34D, Fitzroy Street, Newmarket, Suffolk
Exning Newmarket
· 463 sq.ft · 1 Bedroom · 1 Bath · House
· Equipped kitchen · Parking
Exning Newmarket · 463 sq.ft · 1 Bedroom · 1 Bath · House · Equipped kitchen · Parking
A brand new one bedroom bungalow set within a former Victorian school grounds, only a short walk to the town centre. The property boasts a modern fitted kitchen within the large open plan living area, a bathroom and double bedroom. Bi fold doors lead to a fenced off courtyard to the front and off road parking with EV charging facilities. Early viewing of this property highly recommended. EPC: E Local Authority: Suffolk Council Tax Band: TBC Conservation Area: Newmarket Flood Risk: Very low Broadband: Basic 18 Mbps Superfast 69 Mbps Ultrafast 1000 Mbps
£ 1,150
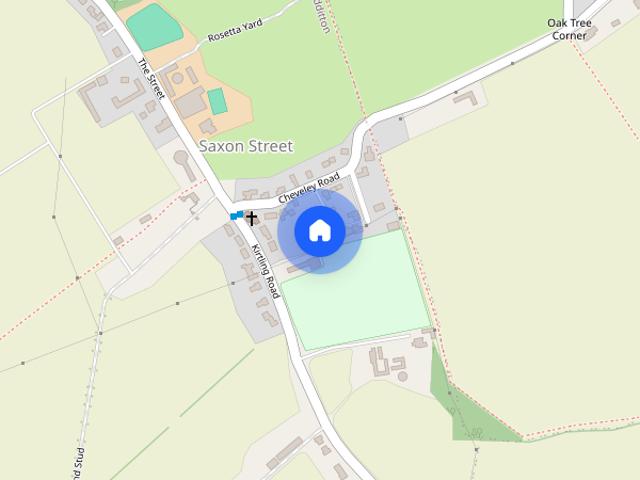
Whitecroft Drive, Saxon Street, Newmarket, Suffolk, CB8
View photo
House · for rent
£ 3,000
Whitecroft Drive, Saxon Street, Newmarket, Suffolk, CB8
Exning Newmarket
· 3,606 sq.ft · 5 Bedrooms · 4 Baths · House
· Equipped kitchen · Parking · Powder room
Exning Newmarket · 3,606 sq.ft · 5 Bedrooms · 4 Baths · House · Equipped kitchen · Parking · Powder room
An impressive and superbly presented detached 3,600 sq ft new build family home in a highly sought after Cambridgeshire village. Finished to a high specification, this stunning property offers underfloor heating throughout the ground floor. In brief, the property comprises; spacious entrance hall with built-in understairs cupboard, door leading to integral garage, stairs to the first floor, sitting room, open plan kitchen/dining room (with fitted base and eye level units, quartz worktops, island, Belfast sink with drainer, integrated Bosch appliances including an oven, combo grill, five ring induction hob with extractor fan over, dishwasher and Kardean flooring), utility room (with fitted base level units, sink with drainer, space and plumbing for washing machine and tumble dryer), cloakroom, principal bedroom with walk-in wardrobe and en-suite shower room, guest bedroom with en-suite shower room, three further double bedrooms and two family bathrooms. The property has a block paved dr
£ 3,000
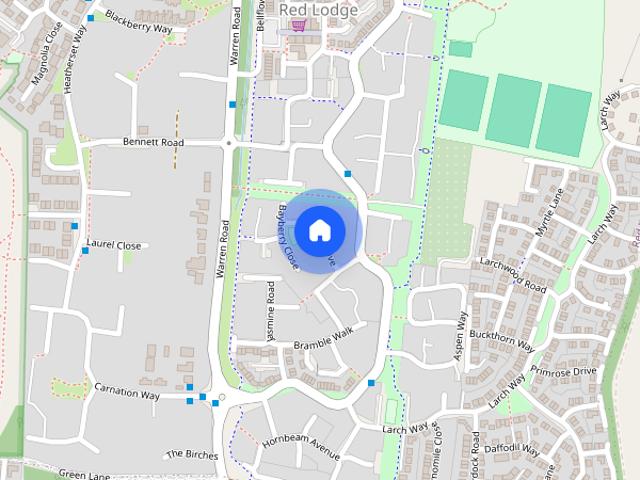
Orchid Drive, Red Lodge, Bury St. Edmunds, IP28 8GR
View photo
House · for rent
£ 1,850
Updated
Orchid Drive, Red Lodge, Bury St. Edmunds, IP28 8GR
Exning Newmarket
· 4 Bedrooms · 4 Baths · House
· Garden · Equipped kitchen · Parking
Exning Newmarket · 4 Bedrooms · 4 Baths · House · Garden · Equipped kitchen · Parking
Property number 15981. Enquire through Rightmove's messaging system and we'll respond within 5 minutes, 24/7. This is a beautiful 4 bedroom home and only one of a few in this style. Relatively new, this four bedroom Detached House is presented exceptionally well and offers spacious accommodations with 3.5 bath (including 2 ensuites), study, dining room, kitchen/breakfast, utility, built-in appliances, generous closet space, large lounge with patio doors, brown marble floors throughout down stairs and blinds on all windows. Enclosed garden and garage. This plot is in a great location. RAF Lakenheath / Mildenhall 10 Minutes away.Newmarket - 5 Minutes away.Cambridge - 20 Minutes away.An Elementary / Primary school has been opened (Sept 2012) - High school age groups. Also a new large food store like Commissary together with coffee shops and local parks
£ 1,850
4 bedroom detached house to rent
View photo
House · for rent
£ 1,800
4 bedroom detached house to rent
Exning Newmarket
· 1,259 sq.ft · 4 Bedrooms · 2 Baths · House
· Garden · Fireplace · Equipped kitchen · Parking
Exning Newmarket · 1,259 sq.ft · 4 Bedrooms · 2 Baths · House · Garden · Fireplace · Equipped kitchen · Parking
Tennens Properties are pleased to present this four-bedroom detached family home in the charming village of Stetchworth, just a few miles south of Newmarket. The property features a spacious living and dining room, a modern kitchen, a utility room, two full bathrooms, a study, and four generous bedrooms. It also includes an enclosed rear garden and ample off-road parking. EPC Rating: D Council Tax Band: D ENTRANCE HALL A spacious entrance porch leads into the internal hallway, with doors to the living room and kitchen, and stairs to the first floor. There is also a storage cupboard under the stairs. LIVING ROOM The living room is generously sized, featuring a carpeted floor and an electric fireplace. DINING ROOM The dining room is also spacious, with carpet flooring and patio doors that open to the rear garden. KITCHEN The modern kitchen is equipped with a new electric hob and oven, matching wall and base units offering plenty of storage, and ample space for a fridge freezer. UTILITY R
£ 1,800
Goodchilds Gardens,Isleham,CB7
View photo
House · for rent
£ 1,300
Goodchilds Gardens,Isleham,CB7
Exning Newmarket
· 603 sq.ft · 2 Bedrooms · 1 Bath · House
· Garden · Equipped kitchen · Parking · Patio
Exning Newmarket · 603 sq.ft · 2 Bedrooms · 1 Bath · House · Garden · Equipped kitchen · Parking · Patio
Two Bedroom semi-detached home with open floor plan and within easy access to RAF Mildenhall. Property comprises of a lounge/dining/kitchen, 1.5 baths, two bedrooms, enclosed rear garden with large storage shed. Ample Parking and low Maintenance Garden. Furniture can be removed upon request. Approximate measurements are: Lounge/Dining/Kitchen 27' x 11' -Integrated Kitchen Appliances -Large Storage Closet DWC Bed One: 10' x 10' Bed Two: 11' x 7' Family Bath Enclosed Rear Garden -Large Storage Shed -Large Patio Area -NO MAINTENANCE garden Ample Parking Disclaimer All material on this website is provided for information only, and is not intended to form part of any offer or contract. Our policies and practices may change at any time without notice. Details of properties are provided from information received, and their accuracy cannot be guaranteed
£ 1,300
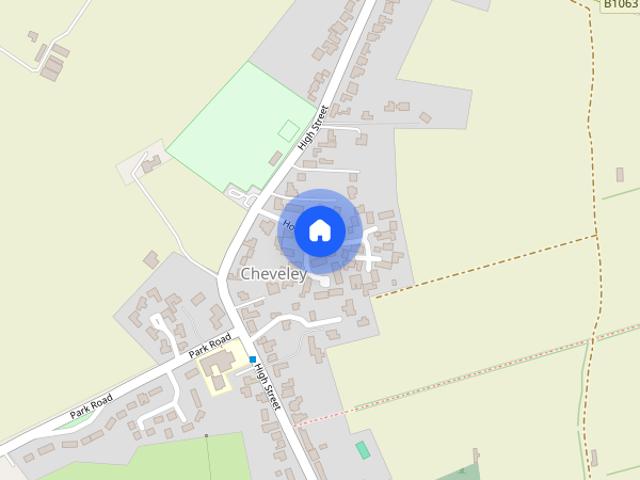
Holland Park, Cheveley
View photo
House · for rent
£ 1,250
Updated
Holland Park, Cheveley
Exning Newmarket
· 926 sq.ft · 3 Bedrooms · 1 Bath · House
· Garden · Equipped kitchen · Parking · Powder room
Exning Newmarket · 926 sq.ft · 3 Bedrooms · 1 Bath · House · Garden · Equipped kitchen · Parking · Powder room
A modern 3 bedroom house standing towards the end of a quiet cul-de-sac and located in the sought after village of Cheveley. The property is superbly presented and benefits from an open plan sitting/dining room, modern fitted kitchen, cloakroom and family bathroom. Further features include electric heating, enclosed garden, parking and a garage. EPC: D, Council Tax Band: B. Sitting / Dining Room - 6.51 x 4.73 (max) (21'4 x 15'6 (max) - with 2 electric panel heaters, French doors to garden, understairs storage cupboard. Cloakroom - 1.55 x 1.02 (5'1 x 3'4) - with low level wc, pedestal basin. Kitchen - 2.79 x 2.44 (9'1 x 8'0) - with a range of base and wall mounted units, stainless steel sink and drainer with mixer tap, integrated electric oven, hob with extractor over, washing machine, part tiled walls, recessed ceiling spotlights, window to front aspect. First Floor - Landing - with airing cupboard, electric panel heater Bedroom 1 - 4.09 x 2.59 (13'5 x 8'5) - with built in wardrobe, el
£ 1,250
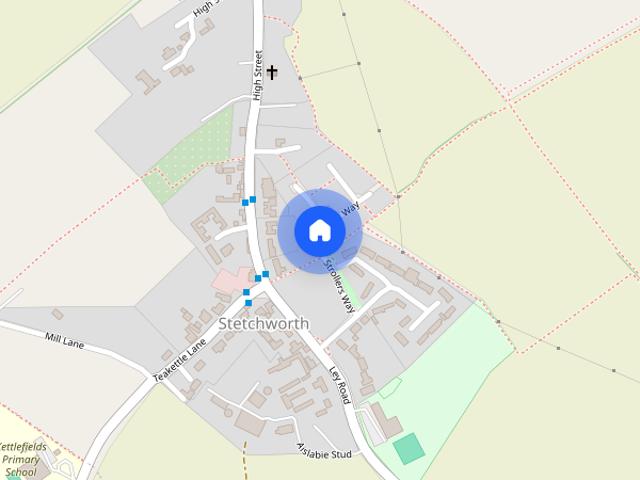
Strollers Way, Stetchworth, Newmarket
View photo
House · for rent
£ 1,800
Updated
Strollers Way, Stetchworth, Newmarket
Exning Newmarket
· 1,259 sq.ft · 4 Bedrooms · 2 Baths · House
· Garden · Fireplace · Equipped kitchen · Parking
Exning Newmarket · 1,259 sq.ft · 4 Bedrooms · 2 Baths · House · Garden · Fireplace · Equipped kitchen · Parking
Tennens Properties are pleased to present this four-bedroom detached family home in the charming village of Stetchworth, just a few miles south of Newmarket. The property features a spacious living and dining room, a modern kitchen, a utility room, two full bathrooms, a study, and four generous bedrooms. It also includes an enclosed rear garden and ample off-road parking. EPC Rating: D Council Tax Band: D ENTRANCE HALL A spacious entrance porch leads into the internal hallway, with doors to the living room and kitchen, and stairs to the first floor. There is also a storage cupboard under the stairs. LIVING ROOM The living room is generously sized, featuring a carpeted floor and an electric fireplace. DINING ROOM The dining room is also spacious, with carpet flooring and patio doors that open to the rear garden. KITCHEN The modern kitchen is equipped with a new electric hob and oven, matching wall and base units offering plenty of storage, and ample space for a fridge freezer. UTILITY R
£ 1,800
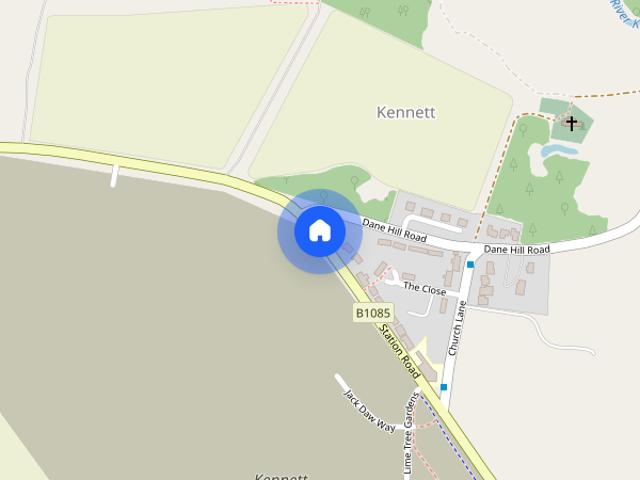
Lark's Place, Kennett Garden Village, Newmarket, CB8
View photo
House · for rent
£ 985
Updated
Lark's Place, Kennett Garden Village, Newmarket, CB8
Exning Newmarket
· 743 sq.ft · 2 Bedrooms · 2 Baths · House
· Garden · Equipped kitchen · Powder room
Exning Newmarket · 743 sq.ft · 2 Bedrooms · 2 Baths · House · Garden · Equipped kitchen · Powder room
Regulated Home Purchase Plan Monthly payment = £1,600 5% refund in 24 months = £14,749.75 About the Home The Freesia is a beautifully designed 2 bedroom semi detached home offering bright, flexible living space ideal for first time buyers and growing households. The ground floor features an open plan living and dining area alongside a modern kitchen, with French doors opening onto the garden - perfect for everyday life and entertaining. A convenient downstairs cloakroom adds practicality. Upstairs, the main bedroom benefits from a private en suite, while the second bedroom provides flexible space for guests, work, or hobbies. A family bathroom completes the first floor. Room Dimensions Ground Floor * Kitchen: 6'6 x 11'9 * Living / Dining Room: 13'10 x 15'4 (max) * Cloakroom: 3'3 x 5'5 First Floor * Bedroom 1: 10'5 x 12'9 (max) * Bedroom 1 En suite: 4'6 x 6'9 * Bedroom 2: 13'10 x 7'5 (max) * Bathroom: 6'3 x 6'6 Enquire today to learn how you can move into a brand new home while earning
£ 985
3 bedroom terraced house to rent
View photo
House · for rent
£ 1,250
3 bedroom terraced house to rent
Exning Newmarket
· 926 sq.ft · 3 Bedrooms · 1 Bath · House
· Garden · Equipped kitchen · Parking · Powder room
Exning Newmarket · 926 sq.ft · 3 Bedrooms · 1 Bath · House · Garden · Equipped kitchen · Parking · Powder room
A modern 3 bedroom house standing towards the end of a quiet cul-de-sac and located in the sought after village of Cheveley. The property is superbly presented and benefits from an open plan sitting/dining room, modern fitted kitchen, cloakroom and family bathroom. Further features include electric heating, enclosed garden, parking and a garage. EPC: D, Council Tax Band: B. Sitting / Dining Room - 6.51 x 4.73 (max) (21'4 x 15'6 (max) - with 2 electric panel heaters, French doors to garden, understairs storage cupboard. Cloakroom - 1.55 x 1.02 (5'1 x 3'4) - with low level wc, pedestal basin. Kitchen - 2.79 x 2.44 (9'1 x 8'0) - with a range of base and wall mounted units, stainless steel sink and drainer with mixer tap, integrated electric oven, hob with extractor over, washing machine, part tiled walls, recessed ceiling spotlights, window to front aspect. First Floor - Landing - with airing cupboard, electric panel heater Bedroom 1 - 4.09 x 2.59 (13'5 x 8'5) - with built in wardrobe, el
£ 1,250
3 bedroom semi detached house to rent
View photo
House · for rent
£ 1,385
3 bedroom semi detached house to rent
Exning Newmarket
· 3 Bedrooms · 2 Baths · House
· Garden · Parking · Equipped kitchen · Heating
Exning Newmarket · 3 Bedrooms · 2 Baths · House · Garden · Parking · Equipped kitchen · Heating
THREE* bedroom semi-detached house on a popular development within 15 minutes of both USAF air bases. The property benefits from primary bedroom with *EN-SUITE* and single *GARAGE* with off street parking. (APM2711M) This modern three bedroom semi-detached house is just ten minutes from RAF Mildenhall. and fifteen minutes from RAF Lakenheath. The property benefits from modern kitchen with some appliances, open to lounge/diner, bedroom one with en-suite, enclosed rear gardens and garage with off street parking. Available: Mid July. Heating: Gas Central heating. Deposit: £1,500.00. Council Tax: Band - C - £2,023.22. (2026/27) year. (Active duty military members are exempt) Agent Notes: Stock photos used. In more detail the accommodation comprises of:- ENTRANCE HALL: Stairs to first floor. LOUNGE/DINING ROOM: Cupboard. KITCHEN: Range of wall and base units with stainless steel sink with drainer, electric oven with gas hob and extractor hood over, free standing dishwasher and spaces for wa
£ 1,385
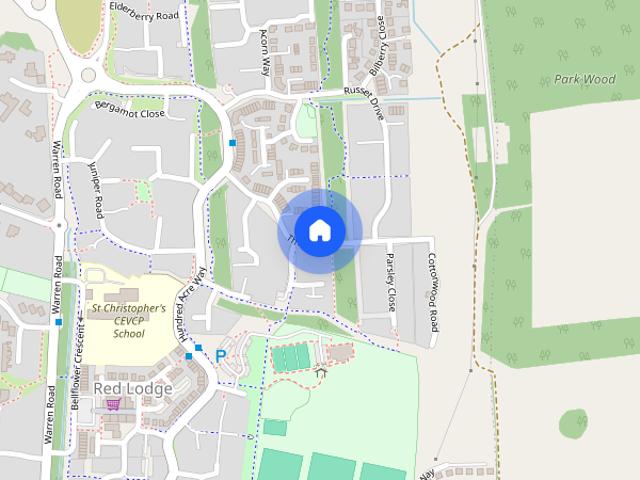
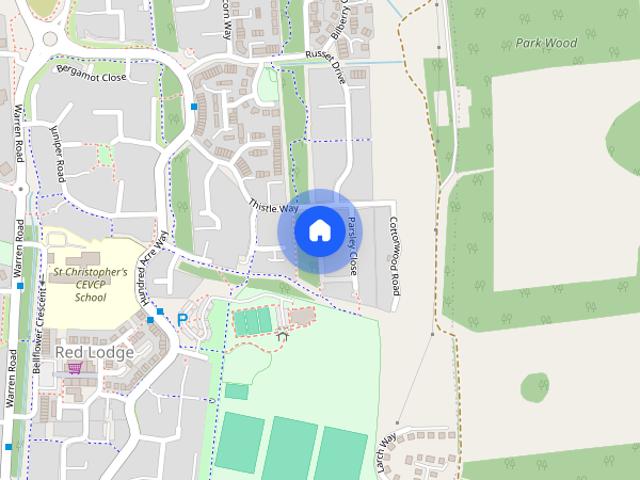
Thistle Way, Red Lodge
View photo
House · for rent
£ 1,500
Thistle Way, Red Lodge
Exning Newmarket
· 1,184 sq.ft · 3 Bedrooms · 2 Baths · House
· Garden · Equipped kitchen · Parking
Exning Newmarket · 1,184 sq.ft · 3 Bedrooms · 2 Baths · House · Garden · Equipped kitchen · Parking
AVAILABLE NOW* Modern 3 bedroom townhouse in Red Lodge. The property benefits from an open plan kitchen/family room with appliances included, main bedroom with en-suite and an enclosed garden and garage. A well presented three storey three bedroom home in Red Lodge which benefits from the following accommodation:- Entrance Hall - Half Bath - with white WC and basin. Kitchen - 4.5m x 3.81m - With integrated appliances. Family Room - 3.81m x 3.56m - With French doors leading to rear garden. First Floor - Living Room - 4.22m x 3.81m - With windows to rear aspect. Bedroom 3 - 2.82m x 2.57m - With built in closet and windows to front aspect. Family Bathroom - With WC, basin and panel bath. Second Floor - With cupboard housing water tank. Bedroom 2 - 3.81m x 2.67m - With built in closet and windows to front aspect. Master Bedroom - 4.22m x 3.15m - With en-suite, built in closets and window to rear aspect. Ensuite - With WC, basin and shower cubicle. Outside And Parking - With enclosed rear g
£ 1,500
4 bedroom detached house to rent
View photo
House · for rent
£ 1,925
4 bedroom detached house to rent
Exning Newmarket
· 4 Bedrooms · 2 Baths · House
· Garden · Parking · Equipped kitchen
Exning Newmarket · 4 Bedrooms · 2 Baths · House · Garden · Parking · Equipped kitchen
This modern four bedroom *DETACHED* house is just ten minutes from RAF Mildenhall. The property benefits from modern kitchen with open plan dining area, primary bedroom with en-suite facilities, gardens and *GARAGE* with off street parking. (APM2109) This modern four-bedroom detached house is located in the popular village of Red Lodge and is within 15 minutes of both RAF Mildenhall and RAF Lakenheath. The property benefits from a modern kitchen with appliances, an open-plan dining area, a primary bedroom with en-suite facilities, gardens, and a garage with off-street parking. Occupying a secluded position overlooking a wooded area, the property enjoys a peaceful setting while being adjacent to playing fields, a children's playground, and a sports field hosting a variety of after-school activities. Ideally suited to families, two primary schools, St. Christopher's and The Pines, together with a pre-school, are all within a convenient 5–10 minute walk. Available: Late July. Heating: Gas
£ 1,925
Sage Court, Red Lodge
View photo
House · for rent
£ 1,925
Sage Court, Red Lodge
Exning Newmarket
· 1,464 sq.ft · 4 Bedrooms · 2 Baths · House
· Garden · Fireplace · Equipped kitchen · Parking
Exning Newmarket · 1,464 sq.ft · 4 Bedrooms · 2 Baths · House · Garden · Fireplace · Equipped kitchen · Parking
AVAILABLE TO VIEW* Situated in the popular village of Red Lodge, this well-presented four-bedroom detached home offers generous living accommodation including a large living room and kitchen with separate utility room. Externally the property benefits from an enclosed rear garden and a garage with off road parking. Entrance Hall - With hard flooring and stairs to first floor Lounge - 5.89m x 4.01m - With feature fire place and french doors to rear garden Dining Room - 4.7m x 3.1m - Kitchen/Breakfast Room - 4.7m x 2.77m - With hard flooring, fitted cabinets with integrated fridge/freezer, dishwasher, electric oven, gas hob and extractor hood. There is space for a table and doors leading to the enclosed rear garden Utility Room - Hard flooring with fitted cabinets, space for washing machine and door to enclosed rear garden Half Bath - With hard flooring, WC & basin Master Bedroom - 4.01m x 3.4m - Double bedroom with fitted closets and en-suite shower room En-Suite - With shower cubicle,
£ 1,925

Get email alerts

Don't miss out: be the first to know about new properties

The alert was correctly created

On subscribing you accept the conditions of use and the privacy policy
Alert
Receive new ads in your inbox
Save this search
Receive alerts for new listings

We'll send you an email when we have new properties for: "Houses to rent in Exning Newmarket"

The alert was correctly created

Bar Hill Cambridge
Chesterton Cambridge
Get email alerts and be the first to see new listings
Required field
On subscribing I accept the terms of the privacy policy
Perfect! You'll soon start receiving new listings via email
Alert
Receive an email when we have new ads for Houses to rent in Exning Newmarket
Save this search
Filters

Bedrooms

Size (sq.ft)

sq.ft
sq.ft

Price (£ per month)

£
£

Property type

Bathrooms

Clear all filters
Receive notifications when new entries are published.