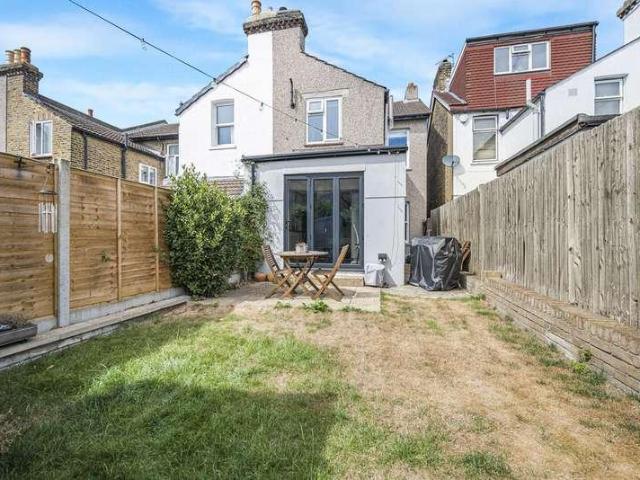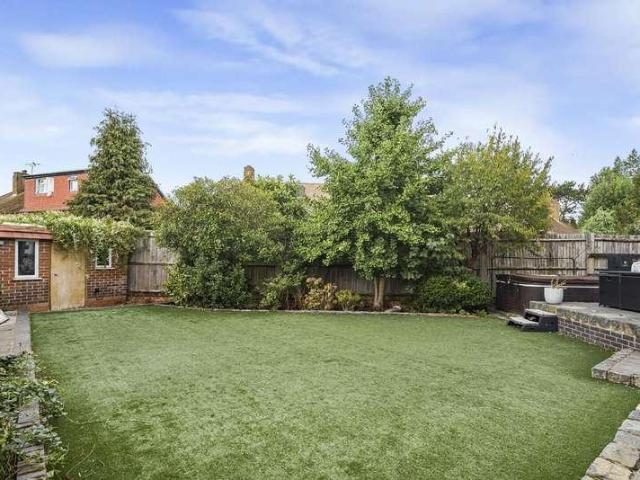
62,634 houses for sale in Fabrika

Shared Ownership in Bishop’s Stortford, Hertfordshire 3 bedroom Semi Detached House
2 pictures
Villa · for sale
£ 148,750
Shared Ownership in Bishop’s Stortford, Hertfordshire 3 bedroom Semi Detached House
Fabrika
· 3 Bedrooms · 1 Bath · Villa
· Garden · Parking
Fabrika · 3 Bedrooms · 1 Bath · Villa · Garden · Parking
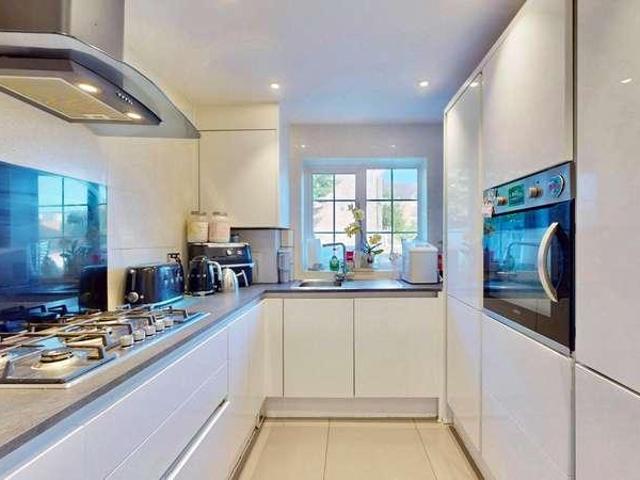
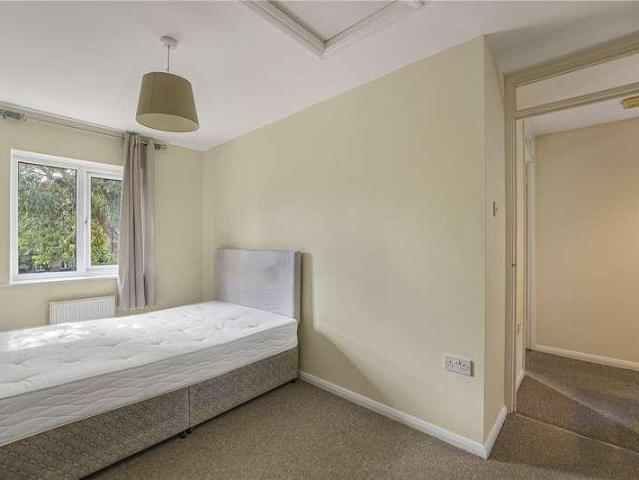
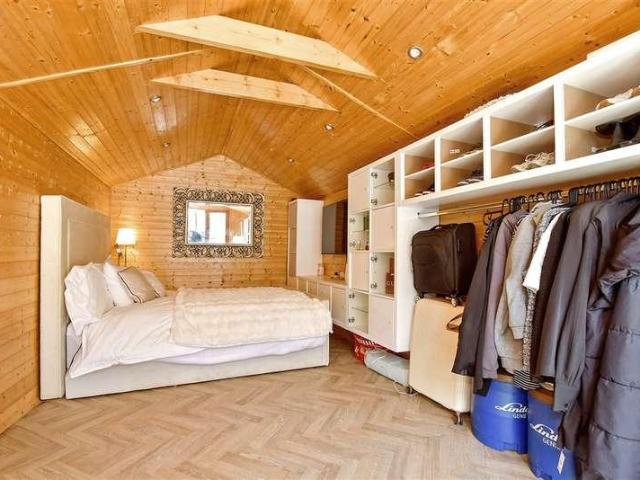
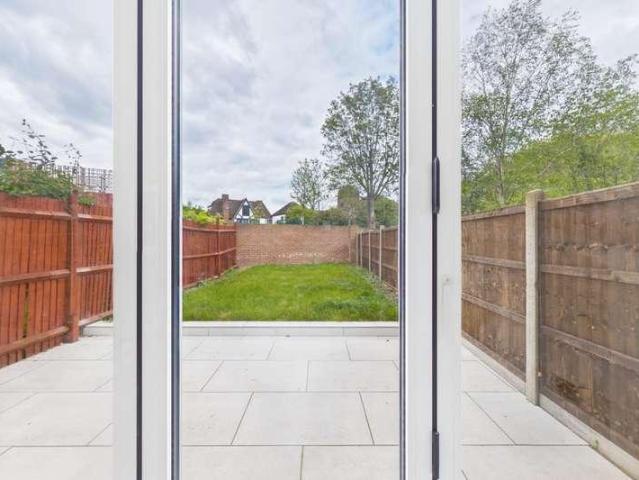
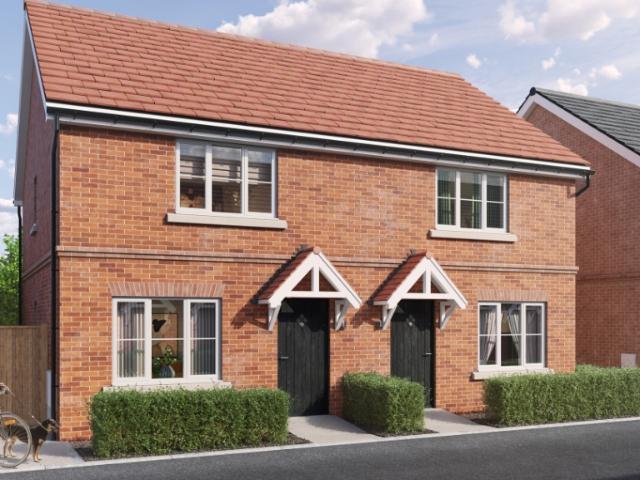
We are pleased to bring to the market this 3 bedroom Semi-Detached House Shared Ownership. It is situated in Bishop’s Stortford, Hertfordshire and is available now. LAST PLOT REMAINING! PLOT 76, 52 GOLDEN MILLER AVENUE 3 BEDROOM HOUSE CHP are delighted to present to the market a selection of brand new beautiful 2 & 3 bedroom homes at the sought after development ‘Hall Road, Elsenham’ Situated in the picturesque village of Elsenham, our new homes for sale with shared ownership are ideal for those looking to leave the metropolis of London and settle down somewhere a little more scenic. Our homes offer the best of both worlds – you’ll retain access to plenty of local amenities without losing the relaxed pace of life! Features Parking: Allocated parking Others: Central heating Outside space: Front Garden The post Shared Ownership in Bishop’s Stortford, Hertfordshire 3 bedroom Semi-Detached House appeared first on MovingSoon | Properties for Rent, Shared Ownership, Sale & Moving House Help.
£ 148,750
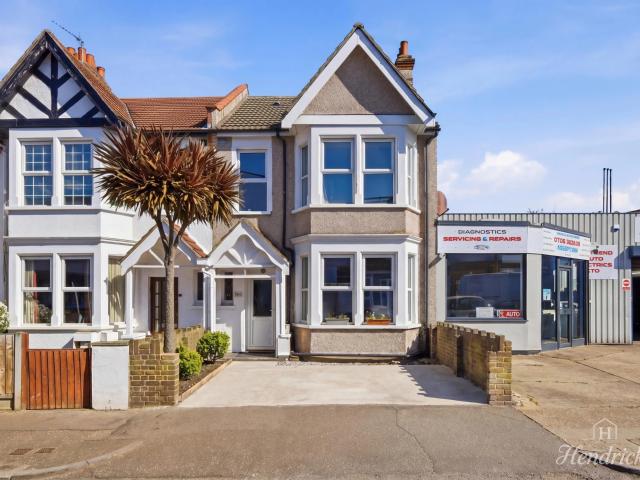
3 Bed For Sale in Westcliff on sea
View photo
Villa · for sale
£ 325,000
3 Bed For Sale in Westcliff on sea
Fabrika
· 3 Bedrooms · 1 Bath · Villa
Fabrika · 3 Bedrooms · 1 Bath · Villa
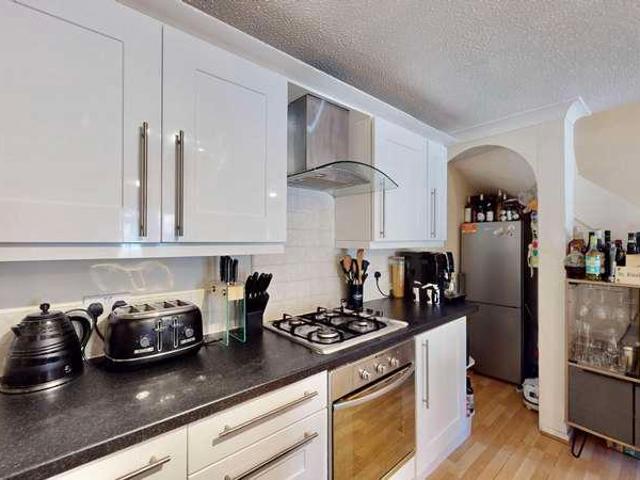
3 Bed For Sale in Westcliff-on-sea The post 3 Bed For Sale in Westcliff-on-sea appeared first on MovingSoon | Properties for Rent, Shared Ownership, Sale & Moving House Help. Features
£ 325,000
3 bed house for sale
2 pictures
House · for sale
£ 825,000
New
3 bed house for sale
Fabrika
· 3 Bedrooms · House
· Garden · Equipped kitchen · Parking
Fabrika · 3 Bedrooms · House · Garden · Equipped kitchen · Parking
RARE TO THE MARKET is this well-presented three-bedroom freehold terraced home, ideally situated in the highly sought-after SE16 neighbourhood. Offering generous and well-proportioned accommodation throughout, the property features a bright and spacious living room, a modern fitted kitchen with direct access to the private rear garden, and three well-sized bedrooms, making it an ideal home for families, first-time buyers, or those looking to upsize. Externally, the property benefits from a private rear garden, a garage, and additional off-street parking, providing excellent convenience and practicality. Perfectly positioned on the doorstep of Stave Hill Ecological Park, The Hop Garden, and Russia Dock Woodland, this home enjoys some of SE16's most popular green spaces, offering scenic walks, play areas, and an abundance of wildlife. The property is also within easy reach of Bacon's College, making it an excellent choice for families. Ideally located within the desirable SE16 neighbourh
£ 825,000
3 bed house for sale
2 pictures
House · for sale
£ 885,000
New
3 bed house for sale
Fabrika
· 3 Bedrooms · House
· Garden · Equipped kitchen · Parking · Concierge · Heating
Fabrika · 3 Bedrooms · House · Garden · Equipped kitchen · Parking · Concierge · Heating
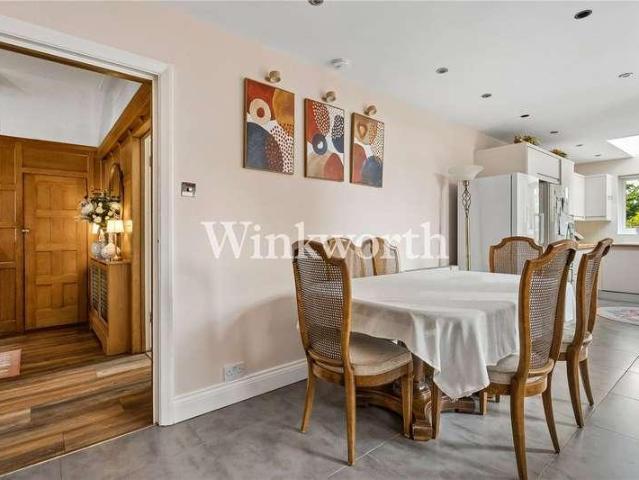
A rare opportunity to acquire this linked semi detached two storey house situated in a quiet sought after cul-de-sac adjacent to the Albion Chanel and Stave Hill Ecological Park. The house is situated approximately a third of a mile from Canada Water Jubilee line station (six minutes walk), leading from Stratford to Green Park/Bond Street and is nine minutes walk from Surrey Quays shopping centre. It is also close to Redriff and Rotherhithe primary schools. EPC Rating: C Lobby Large inner hallway Three bedrooms Mirror fitted fronted wardrobes to two bedrooms Spacious reception with hard wood flooring Quality fitted kitchen/breakfast room Luxury main bathroom suite Ensuite shower to master bedroom GCH Hard wood flooring and fitted carpets Loft Garage to the side with roof storage Mainly brick paved rear garden with side demise. Space to drive Location: Canada Water Local Authority: Southwark Council Tax Band: D Tenure: Freehold VIEWING Strictly by appointment through Winkworth 0207-237-
£ 885,000
2 bed house for sale
2 pictures
House · for sale
£ 500,000
New
2 bed house for sale
Fabrika
· 2 Bedrooms · House
· Garden · Equipped kitchen · Parking · Concierge
Fabrika · 2 Bedrooms · House · Garden · Equipped kitchen · Parking · Concierge
A rare opportunity to acquire a charming two-bedroom freehold house in the heart of the ever-evolving Canada Water area. Offering off-street parking, a private rear garden, and exciting potential to extend into the loft (subject to the necessary consents), this is an ideal home for first-time buyers, professionals, or those looking to downsize. The property features a bright and welcoming reception room, a well-appointed kitchen, and a private garden perfect for entertaining or relaxing. Upstairs, you'll find a generous double bedroom, a second bedroom ideal as a guest room, nursery, or home office, and a modern family bathroom. With neighbouring properties having successfully converted their lofts, this home also offers excellent scope to add further living space and value in the future (subject to the usual planning permissions and building regulations). Perfectly positioned just moments from Greenland Quay, residents can enjoy its waterside cafs, restaurants, and scenic walks, while
£ 500,000
2 bed house for sale
2 pictures
House · for sale
£ 650,000
2 bed house for sale
Fabrika
· 2 Bedrooms · House
· Fireplace · Equipped kitchen · Concierge
Fabrika · 2 Bedrooms · House · Fireplace · Equipped kitchen · Concierge
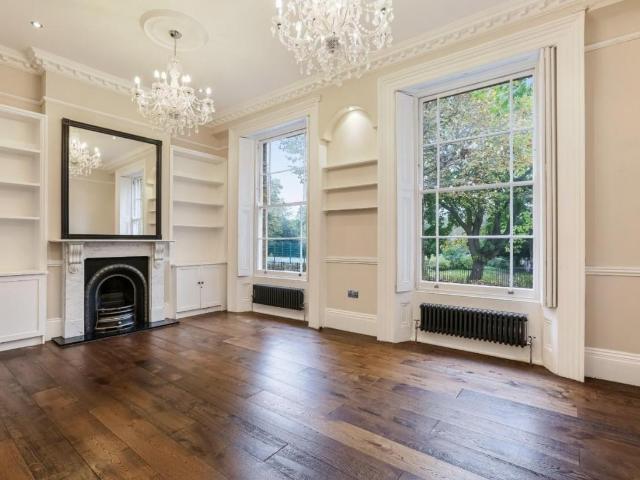
Standout Features Restored Grade II Regency Building Two Bedrooms Two Bathrooms Lease Length: 115 Years Remaining Service Charge: 2,720 PA Ground Rent: 495 PA (Subject to Increase) Property Description A two bedroom, two-bathroom apartment with a bespoke and luxurious finish, set in a restored historic grade II listed Regency building.Internally you are presented with a spacious reception room with ball room height ceilings, two large Regency style sash windows with full length original shutters giving you views of the park. The room has had many of its original features reinstated including the egg and dart cornicing design, Georgian marble fireplace from Henley and Kingston and wide plank oak flooring, with twelve light grand chandeliers continuing the Regency theme. There is a classic and modern kitchen with Tewkesbury oak units and black granite work tops, integrated appliances including an oven and hob, microwave, dishwasher and wine chiller and is finished with a marble style til
£ 650,000
3 bed house for sale
2 pictures
House · for sale
£ 850,000
New
3 bed house for sale
Fabrika
· 3 Bedrooms · House
· Garden · Equipped kitchen · Concierge
Fabrika · 3 Bedrooms · House · Garden · Equipped kitchen · Concierge
A well-presented three-bedroom, two-bathroom Victorian terraced house on the peaceful Henshaw Street. A short walk from the heart of the Elephant & Castle regeneration area with excellent transport linked to all over London. EPC rating D. Entering the house, there is a large reception room to the left, with sash windows and original wooden flooring. The front of the room overlooks the quiet street, while the rear looks out onto the garden. The room offers plenty of space for comfortable living and dining. There is direct access to the paved rear garden, which is easy to maintain and makes a great space for sitting outside or entertaining. At the back of the house is the modern kitchen, fitted with sleek worktops, white units, a gas hob, electric oven, fridge freezer washing machine and dishwasher. Upstairs, the first floor has a large main bedroom at the front, with plenty of room for a double bed and additional furniture. There is also space to add full-width built-in wardrobes. The r
£ 850,000
2 bed house for sale
2 pictures
House · for sale
£ 400,000
New
2 bed house for sale
Fabrika
· 2 Bedrooms · House
· Garden · Equipped kitchen · Concierge
Fabrika · 2 Bedrooms · House · Garden · Equipped kitchen · Concierge
Offered with no onward chain, this well-positioned two-bedroom terraced house presents an excellent opportunity for first-time buyers, investors, or buyers looking to add value in a well-connected East London location. The ground floor offers a bright and spacious reception room, ideal for everyday living and entertaining, along with a separate kitchen to the rear which provides direct access to the private garden. The layout is practical and offers scope for buyers to modernise or personalise over time. Upstairs, the property comprises two well-proportioned bedrooms and a family bathroom, providing comfortable accommodation across both floors. Externally, the property benefits from a private rear garden, offering a great outdoor space for relaxing, entertaining or landscaping. Location & Connectivity The property is ideally situated within easy reach of East Ham Station (District & Hammersmith & City Lines), providing direct and convenient access to Stratford, Liverpool Street, Canary
£ 400,000
3 bed house for sale
2 pictures
House · for sale
£ 699,000
New
3 bed house for sale
Fabrika
· 3 Bedrooms · House
· Garden · Equipped kitchen · Cellar · Concierge · Heating
Fabrika · 3 Bedrooms · House · Garden · Equipped kitchen · Cellar · Concierge · Heating
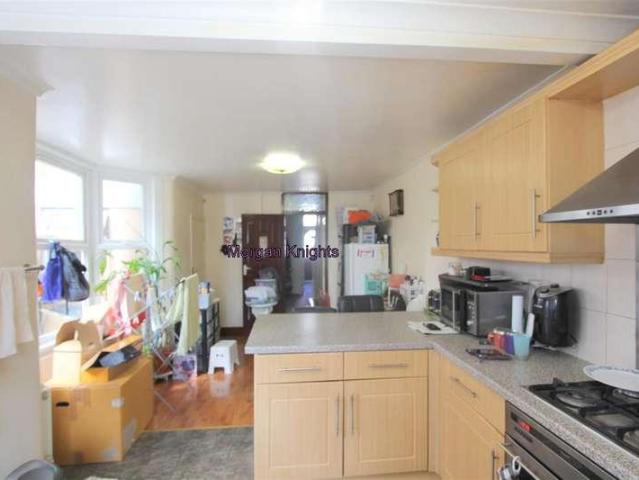
MORGAN KNIGHTS are pleased to offer for sale this MID TERRACED Victorian property, situated within the highly desirable area, this attractive three bedroom terrace is perfect for a family home. Comprising of Two Reception rooms, Fitted Kitchen/Diner, Two Bathrooms, Conservatory, Basement/Cellar, Double Glazed windows, Gas Central Heating and Rear garden with outbuilding. Property has been certified with External Wall Insulation System (EWIPS), which has 25 years guarantee. East Ham Underground Station (District and Hammersmith & City Lines) is within easy reach, providing convenient access into Central London and beyond. Ideally located just a short distance to East Ham Town Centre, residents benefit from a wide selection of shops, restaurants, supermarkets and local amenities. Viewings Highly Recommended. Reception One: 4.13m x 3.50m Reception Two: 3.72m x 2.92m Kitchen/Diner: 6.50m x 3.56m narrowing into 2.90m Ground Floor Shower Room: 1.70m x 1.42m Conservatory: 5.15m x 1.44m Baseme
£ 699,000
3 bed house for sale
2 pictures
House · for sale
£ 1,250,000
New
3 bed house for sale
Fabrika
· 3 Bedrooms · House
· Concierge
Fabrika · 3 Bedrooms · House · Concierge
An outstanding opportunity to acquire a Grade II listed three-bedroom house currently arranged as two separate flats. Set in SE1, this location is excellent, with proximity to London Bridge and Southbank. EPC rating C and D Enter this lovely Victorian house via the lower ground floor or alternatively, via the raised ground floor flat. On the lower ground floor there is a one bedroom flat and an old coal hole outside, which is completely sealed off and could be used for storage. On entry to the flat, there is also storage on the right hand side, which is ideal for storing ones coats and shoes. This flat comprises the following: The reception room is a good size and it has lovely bamboo flooring, fitted alcoves with shelving to either side of the chimney breast and plenty of room for a large L-shaped sofa and TV. The bedroom is also a good size with two large built-in storage cupboards either side of the bed space. There is easily enough room for a large double bed and sash windows offer
£ 1,250,000
3 bed house for sale
2 pictures
House · for sale
£ 1,100,000
New
3 bed house for sale
Fabrika
· 3 Bedrooms · House
· Garden · Equipped kitchen · Concierge
Fabrika · 3 Bedrooms · House · Garden · Equipped kitchen · Concierge
A beautiful three-bedroom mid terraced Grade II listed house on Denny Crescent in central Kennington and built in 1913 forming part of the Duchy of Cornwall Estate. Situated on a quiet enclave within the congestion zone. EPC exempt Upon entering the house, immediately off Denny Gardens, you are greeted by a spacious double reception offering spectacular views on to the front Crescent gardens and rear private garden. The front reception is plenty large enough to accommodate multiple sofas and coffee table. The rear reception, currently housing a large bookshelf spanning the full depth, offers plenty of storage and an ideal dining area. There is a separate kitchen and whilst in need of perhaps some modernisation, offers ample storage and pretty views out on to the garden. The kitchen is fitted with electric fan-powered oven and gas hob with ventilation, dishwasher, fridge/freezer and space to accommodate a washing machine. Access to the rear garden is found at the back of the rear recept
£ 1,100,000
5 bed house for sale
2 pictures
House · for sale
£ 1,900,000
New
5 bed house for sale
Fabrika
· 5 Bedrooms · House
· Garden · Equipped kitchen · Parking
Fabrika · 5 Bedrooms · House · Garden · Equipped kitchen · Parking
Nestled in a quiet setting, this charming period semi-detached house boasts 5 generously sized bedrooms, making it an ideal family home. The property features two spacious living rooms, a fitted kitchen/diner, and two bathrooms, including an en suite to the main bedroom. Externally, there is a well-maintained garden perfect for outdoor relaxation and entertaining guests. The property also benefits from off-street parking, ensuring convenience for residents and visitors alike. Located within easy reach of local amenities, schools, and transport links, this property offers a perfect blend of space and convenience for modern family living. With its characterful features and ample living space, this semi-detached house presents a unique opportunity for those seeking an ideal family home. MATERIAL INFORMATION: Tenure: Freehold. Council Tax Band: Haringey Council BAND G (3,856.30 for 2026/27). Parking: Off-steet parking amd residents parking by permit. Utilities: Mains connected electricity,
£ 1,900,000
1 bed house for sale
2 pictures
House · for sale
£ 2,150,000
New
1 bed house for sale
Fabrika
· 1 Bedroom · House
· Equipped kitchen · Concierge
Fabrika · 1 Bedroom · House · Equipped kitchen · Concierge
Tucked quietly within the exclusive East Mews, this elegant end-of-terrace house is arranged over ground and first floors and extends to approximately 1,015 sq ft (94.3 sq m). Overlooking the internal courtyard and benefiting from its own private entrance via Raphael Street, the property offers a rare sense of discretion and independence, combined with the full service and security of a world-class residential development. The house has been thoughtfully maintained and enhanced, including redecoration and a newly installed kitchen in recent years, and presents a turnkey opportunity with well-balanced accommodation and excellent natural light. Living & Entertaining The ground floor is arranged around a generous and highly adaptable reception and dining space, where floor-to-ceiling glazing draws in natural light and enhances the connection to the courtyard setting. The reception room enjoys an unusual and characterful shape, creating defined yet flowing areas for both seating and dining
£ 2,150,000
4 bed house for sale
2 pictures
House · for sale
£ 10,750,000
New
4 bed house for sale
Fabrika
· 4 Bedrooms · House
· Garden · Fireplace · Equipped kitchen · Patio · Powder room · Concierge
Fabrika · 4 Bedrooms · House · Garden · Fireplace · Equipped kitchen · Patio · Powder room · Concierge
A substantial, five bedroom, four bathroom Grade II listed freehold house, located on a sought-after tree-lined street. Arranged over five floors and spanning approximately 4,051 square feet, this fabulous property benefits from a welcoming front garden and a wide entrance hall leading into a spacious dining room and a separate, fully fitted kitchen. There is also a study, cloakroom, and utility room, while the lower ground floor offers a self-contained apartment, a media room or fifth bedroom, and excellent storage throughout. The first floor is dedicated to an elegant double reception room featuring high ceilings, period detailing, wooden floors, a marble fireplace, and floor-to-ceiling windows. A principal bedroom occupies the entire second floor and includes an ensuite bathroom, with a further two bedrooms with ensuite bathrooms arranged over the third floor. The house occupies a prominent end-of-terrace position, enhanced by two private roof terraces, a rear courtyard patio, and a
£ 10,750,000
3 bed house for sale
2 pictures
House · for sale
£ 1,200,000
New
3 bed house for sale
Fabrika
· 3 Bedrooms · House
· Garden
Fabrika · 3 Bedrooms · House · Garden
Situated in the heart of Crouch end is this three bedroom end of terrace house, moments from the Broadway. Now offering an opportunity for a buyer to redesign their own home. The house benefits a southerly aspect garden and the potential to extend (subject to the usual permissions). The Owners Love Love this house at lot because it's been a good home with fantastic family memories The community in Crouch end family is fantastic The garden is a suntrap and perfect for entertaining We've Noticed On the west side of Crouch End the house is well situated for Coleridge primary (Ofsted outstanding), Coolhurst tennis and squash club, and Parkland walk. Highgate station is a 0.9 mile walk away
£ 1,200,000
4 bed house for sale
2 pictures
House · for sale
£ 950,000
New
4 bed house for sale
Fabrika
· 4 Bedrooms · House
· Garden · Fireplace · Equipped kitchen · Concierge
Fabrika · 4 Bedrooms · House · Garden · Fireplace · Equipped kitchen · Concierge
An attractive four-bedroom, two-bathroom terraced family home, set on Hinton Road a tree-lined residential street in sought-after Herne Hill. This property has previously been renovated and thoughtfully extended, including an updated front fa?ade and a generous side return extension that creates a superb open-plan kitchen and dining area at the rear. The elegant double reception room to the front boasts two character fireplaces, fitted shelving and cupboards within two of the alcoves, and a charming bay window that enhances the sense of light and space. Double doors connect the reception room to the kitchen, and a convenient guest wc is positioned beneath the stairs. The impressive kitchen/dining room forms the heart of the home, featuring a wide range of stylish wall and base units, a central island with inset sink and breakfast bar, space for a fridge/freezer, and ample room for a large dining table. Three Velux windows and bi-fold doors open onto the garden, drawing in natural light
£ 950,000
3 bed house for sale
2 pictures
House · for sale
£ 2,350,000
New
3 bed house for sale
Fabrika
· 3 Bedrooms · House
· Equipped kitchen · Concierge
Fabrika · 3 Bedrooms · House · Equipped kitchen · Concierge
A spectacular detached (Freehold) mews house on two floors only, discreetly situated and set back from the road. The accommodation comprises of three bedrooms, two bathrooms, kitchen/breakfast room, reception room, study and a courtyard with a waterfall feature. The property is a light and impressive architecturally designed mews house. Clifton Hill is located within 0.5 miles from St John's Wood tube station (Jubilee Line) which is just two stops from Bond Street in the heart of the West. The American School of London is also a very short walk away
£ 2,350,000
3 bed house for sale
2 pictures
House · for sale
£ 750,000
New
3 bed house for sale
Fabrika
· 3 Bedrooms · House
· Garden · Equipped kitchen · Parking · Concierge
Fabrika · 3 Bedrooms · House · Garden · Equipped kitchen · Parking · Concierge
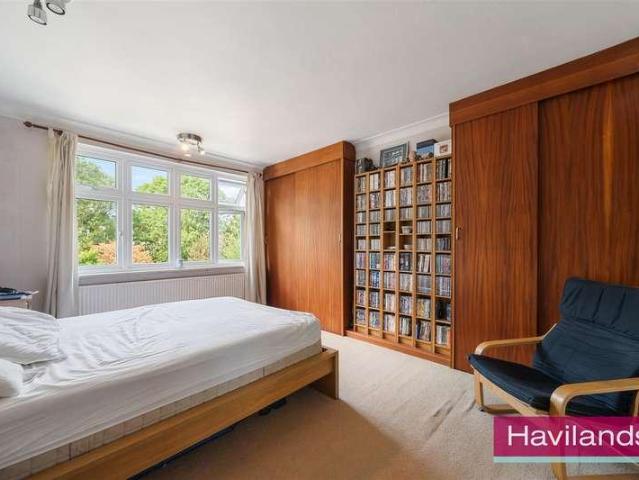
Havilands are pleased to present this ATTRACTIVE, THREE BEDROOM SEMI-DETACHED FAMILY HOME situated on The Alders, N21. Over approximately 1,399 sq ft of gross internal area, the property is comprised of: On the ground floor: an entrance hall, reception room, separate dining room, and fitted kitchen. First floor: three bedrooms (two of which are doubles), and a family bathroom with a separate WC. Outside: the property benefits from offstreet parking for two cars, an appx. 18 11 x 9 3 garage, and a spacious (75ft) North-facing garden with an additional Shed/summer house fitted with power and lighting. Conveniently located between Grange Park Station (approximately 0.3 miles) and Winchmore Hill Station (approximately 0.3 miles), providing direct rail connections into central London (appx. 25 minutes to Moorgate). The property is also well placed for local amenities in Winchmore Hill, with Waitrose approximately 0.33 miles away and Tesco approximately 0.49 miles away. The nearby Winchmore
£ 750,000
2 bed house for sale
2 pictures
House · for sale
£ 550,000
New
2 bed house for sale
Fabrika
· 2 Bedrooms · House
· Garden · Fireplace · Equipped kitchen
Fabrika · 2 Bedrooms · House · Garden · Fireplace · Equipped kitchen
Guide Price ?550,000-?575,000* Sinclair Hammelton are pleased to bring to the market this charming two bedroom Victorian semi-detached house, conveniently located approximately 0.5 miles from Shortlands, Bromley North and Sundridge Park stations. The property is ideally situated for a range of local amenities, excellent transport links and well-regarded schools, including Valley and Parish Primary Schools. Bromley town centre is also within easy reach, offering an array of shops, restaurants and bars. The accommodation comprises an entrance hallway leading to a bright and spacious through lounge/dining room, featuring a characterful cast iron fireplace and bay window, both of which complement the Victorian character of the property. To the rear is a well-proportioned, fully integrated kitchen with bi-folding doors opening onto the garden. Upstairs, there are two double bedrooms, both benefitting from built-in storage, along with a family bathroom. The property also offers potential to
£ 550,000
4 bed house for sale
2 pictures
House · for sale
£ 550,000
New
4 bed house for sale
Fabrika
· 4 Bedrooms · House
· Garden · Equipped kitchen · Parking · Patio · Concierge
Fabrika · 4 Bedrooms · House · Garden · Equipped kitchen · Parking · Patio · Concierge
Sinclair Hamilton are delighted to present this CHAIN FREE well-proportioned three/four-bedroom family home, ideally located in the highly sought-after Sundridge Village, within easy reach of the station and High Street, offering a variety of independent shops, caf?s and restaurants. The accommodation comprises an inviting entrance hallway, a modern fitted kitchen, a convenient ground floor W/C and a bright and spacious open-plan living/dining room with excellent natural light. To the first floor, there is a versatile fourth bedroom or additional reception room, alongside two further well-sized bedrooms and a family bathroom. The second floor hosts two additional bedrooms, including a generous principal suite benefitting from built-in wardrobes and a private en-suite. Externally, the property features a private rear garden which is easy to maintain with patio seating area, ideal for entertaining or relaxing and to the front, off-street parking for up to four vehicles. Early viewing is
£ 550,000
5 bed house for sale
2 pictures
House · for sale
£ 1,645,000
New
5 bed house for sale
Fabrika
· 5 Bedrooms · House
· Garden · Equipped kitchen · Patio · Concierge
Fabrika · 5 Bedrooms · House · Garden · Equipped kitchen · Patio · Concierge
The double reception room boasts high ceilings with a large bay window to the front, ideal for a formal sitting area, while the rear of the room offers further space to relax. An opening to the rear leads into the back of the ground floor where the kitchen/family room is arranged. The rear is light and bright thanks to the skylights and the bi-folding doors to the rear. The kitchen itself has a range of sleek white gloss wall and base units, a large kitchen island/ breakfast bar and ample room for both dining and lounging. Glazed doors open directly onto the garden. Laid with patio tiles and easi-grass creating the ideal spot for alfresco dining and entertaining in the summer months. A downstairs wc completes the ground floor. Three bedrooms and a family bathroom with a walk-in shower are arranged on the first floor. The principal is located to the front basting space for a walk-in wardrobe and an en suite bathroom with a shower over bath. Stair lead up to the second floor where a furt
£ 1,645,000
3 bed house for sale
2 pictures
House · for sale
£ 900,000
New
3 bed house for sale
Fabrika
· 3 Bedrooms · House
· Garden · Equipped kitchen · Parking · Concierge
Fabrika · 3 Bedrooms · House · Garden · Equipped kitchen · Parking · Concierge
Sinclair Hammelton are proud to bring to the market this beautifully presented detached family home. Conveniently located on a desirable tree-lined residential road in Sundridge Park, the property is ideally positioned close to the High Street with its array of independent shops, cafes and restaurants. Sundridge Park Station is just 0.1 miles away, providing excellent access into London. Also close to desirable schools and Sundridge tennis and golf club. Living accommodation comprises an entrance hallway leading to a bright and spacious kitchen/dining room with integrated appliances and breakfast bar. There is also a sizeable reception room offering over 24ft of versatile living space, with bi-folding doors providing access to the rear garden. A W/C, integral garage and ample storage complete the ground floor. To the first floor, there is a bright landing leading to three bedrooms, a family bathroom, utility room and store room. There is also potential to extend the property further if
£ 900,000
3 bed house for sale
2 pictures
House · for sale
£ 450,000
New
3 bed house for sale
Fabrika
· 3 Bedrooms · House
· Garden · Equipped kitchen
Fabrika · 3 Bedrooms · House · Garden · Equipped kitchen
This is a well presented cottage with a conservatory overlooking the spacious rear garden with separate log cabin and a large converted outbuilding. The cottage has a modern kitchen/diner with additional utility room and ground floor bathroom. One of the bedrooms has the added luxury of having a walk-in wardrobe. This home will be ideal for any first time buyers looking to get their foot onto the property ladder. It is close to good road and bus links.Room sizes:Lounge: 14'6 x 12'1 (4.42m x 3.69m)Kitchen: 15'9 x 7'9 (4.80m x 2.36m)Conservatory: 11'0 x 8'8 (3.36m x 2.64m)Utility RoomBathroomLandingBedroom 1: 12'1 x 8'8 (3.69m x 2.64m)Bedroom 2: 11'3 x 8'1 (3.43m x 2.47m)Bedroom 3: 8'7 x 7'8 (2.62m x 2.34m)Room 1Front and Rear Garden The information provided about this property does not constitute or form part of an offer or contract, nor may it be regarded as representations. All interested parties must verify accuracy and your solicitor must verify tenure/lease information, fixtures &
£ 450,000
5 bed house for sale
2 pictures
House · for sale
£ 1,200,000
New
5 bed house for sale
Fabrika
· 5 Bedrooms · House
· Garden · Fireplace · Equipped kitchen · Patio · Concierge
Fabrika · 5 Bedrooms · House · Garden · Fireplace · Equipped kitchen · Patio · Concierge
An impressive detached family home in a sought-after location within easy reach of Grovelands Park, Southgate Underground Station (Piccadilly Line), and both Winchmore Hill and Palmers Green Overground stations, offering direct services to Moorgate via Finsbury Park. The property provides an impressive 2,676 sq. ft of beautifully appointed and generously proportioned accommodation. The ground floor offers two spacious reception rooms positioned at either end of the house. The front reception room provides an elegant formal living space with a wide bay window and a focal point fireplace, while the rear reception enjoys views over the garden with direct access to the patio. At the heart of the home is an exceptional 28'2 kitchen/dining room, fitted with a contemporary range of handleless units, integrated appliances and a striking roof lantern in the kitchen that floods the space with natural light. The cabinetry extends into the dining area, providing additional worktop space and storag
£ 1,200,000
5 bed house for sale
2 pictures
House · for sale
£ 1,000,000
New
5 bed house for sale
Fabrika
· 5 Bedrooms · House
· Garden · Equipped kitchen · Parking · Concierge
Fabrika · 5 Bedrooms · House · Garden · Equipped kitchen · Parking · Concierge
An attractive and substantial five-bedroom home on the highly sought-after road, offered to the market chain free. The property provides generous living space, excellent proportions and strong potential in a prime residential location. Arranged over multiple floors, the ground floor comprises a welcoming entrance hall, bright reception room, spacious kitchen/dining area with access to a private rear garden, plus a utility room and shower room. The first floor offers well-proportioned bedrooms along with a family bathroom, while the top floor comprises two additional bedrooms, including a generous principal bedroom with en suite shower room. In total, the property provides five bedrooms arranged across the upper floors, offering excellent flexibility for family living, guest accommodation or home working. The house is well presented throughout and offers scope for incoming buyers to further personalise. Further benefits include off-street parking. The property is well placed for excelle
£ 1,000,000

Get email alerts

Don't miss out: be the first to know about new properties

The alert was correctly created

On subscribing you accept the conditions of use and the privacy policy
Alert
Receive new ads in your inbox
Save this search
Receive alerts for new listings

We'll send you an email when we have new properties for: "Houses for sale in Fabrika"

The alert was correctly created

E3
Jesus Green
Get email alerts and be the first to see new listings
Required field
On subscribing I accept the terms of the privacy policy
Perfect! You'll soon start receiving new listings via email
Alert
Receive an email when we have new ads for Houses for sale in Fabrika
Save this search
Filters

Bedrooms

Size (sq.ft)

sq.ft
sq.ft

Price

£
£

Property type

Bathrooms

Clear all filters
Receive notifications when new entries are published.