62,634 houses for sale in Fabrika

4 bed house for sale
2 pictures
House · for sale
£ 775,000
4 bed house for sale
Fabrika
· 4 Bedrooms · House
· Garden · Fireplace · Equipped kitchen · Concierge
Fabrika · 4 Bedrooms · House · Garden · Fireplace · Equipped kitchen · Concierge
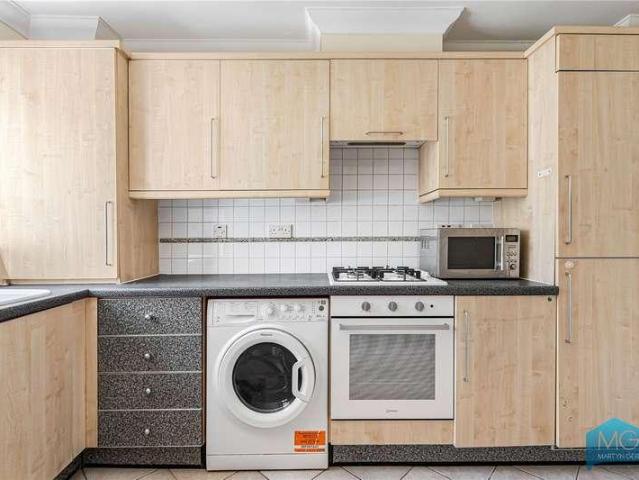
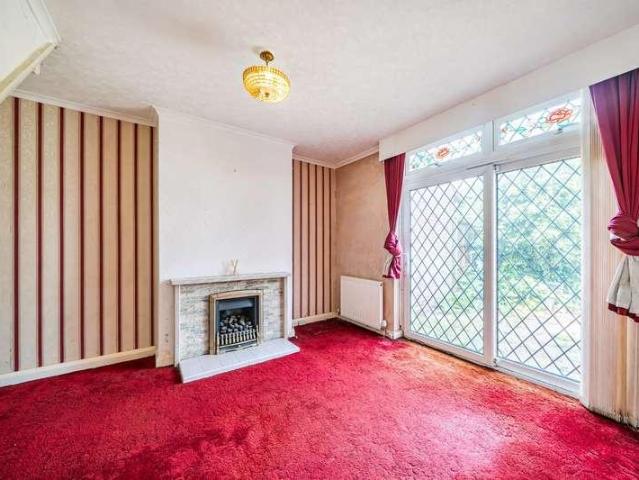
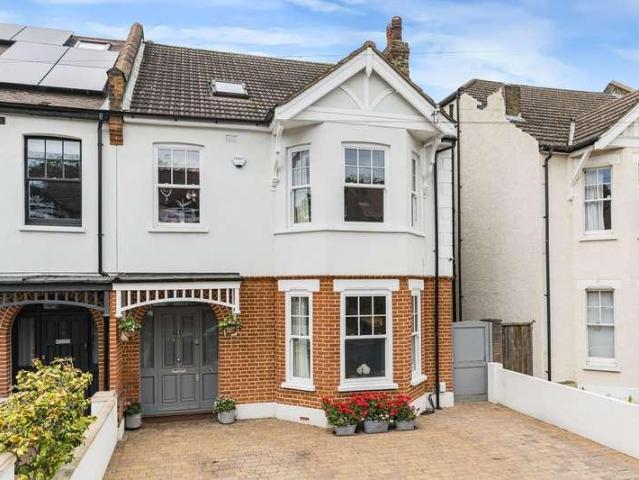
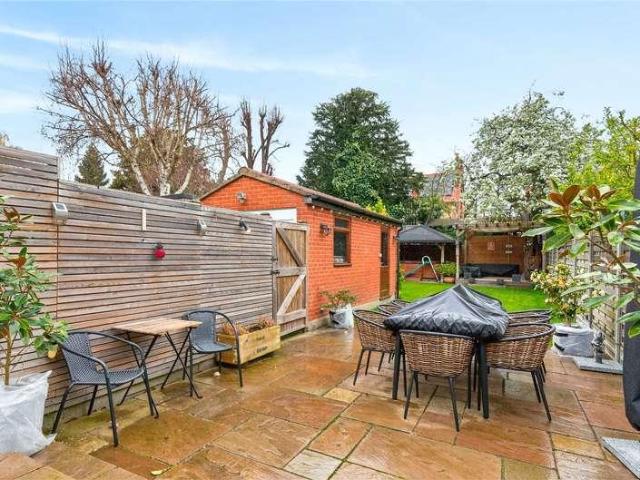
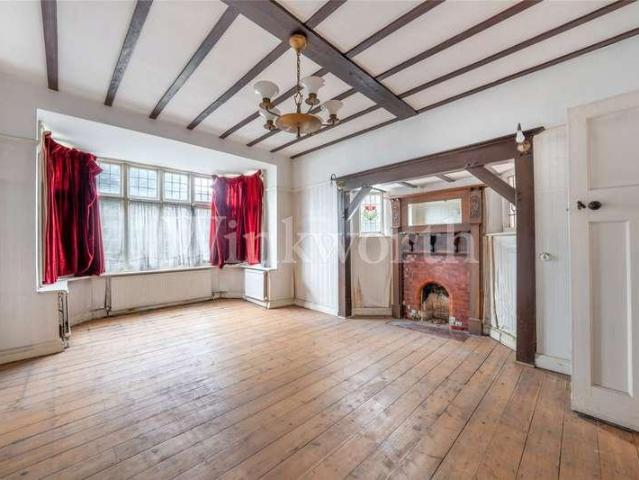
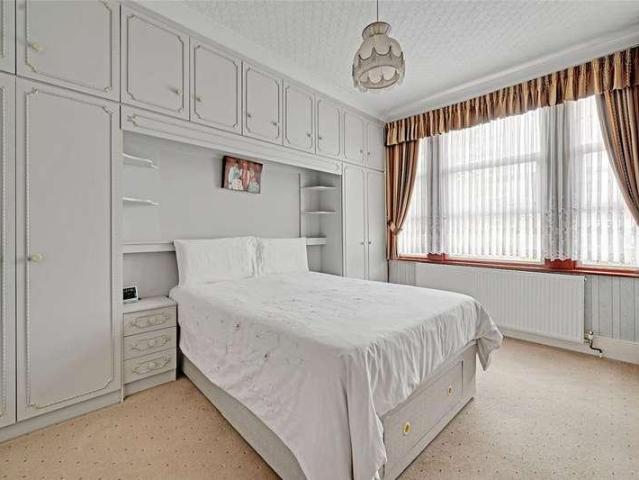
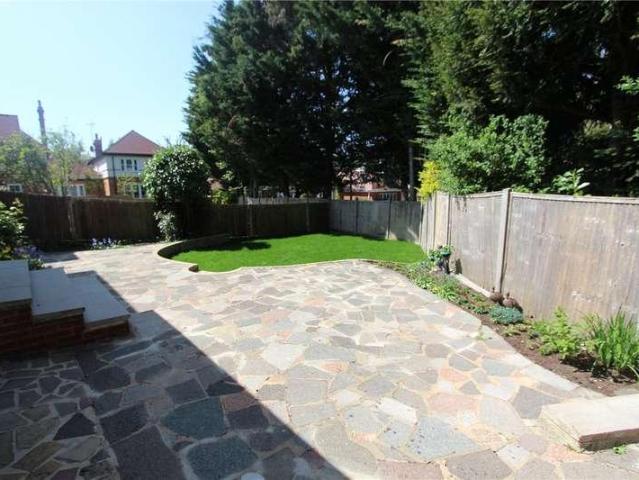
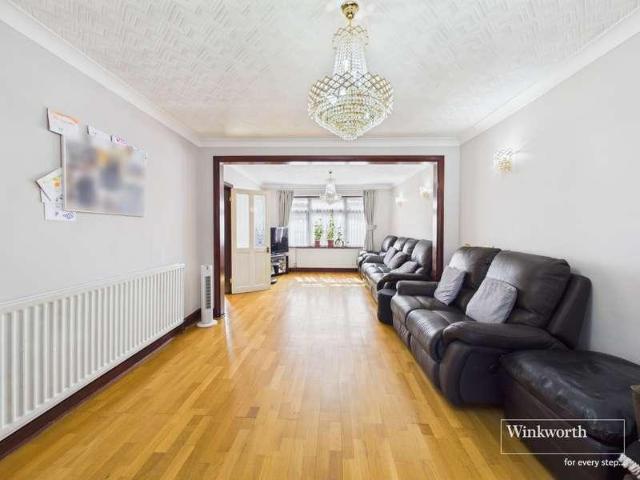
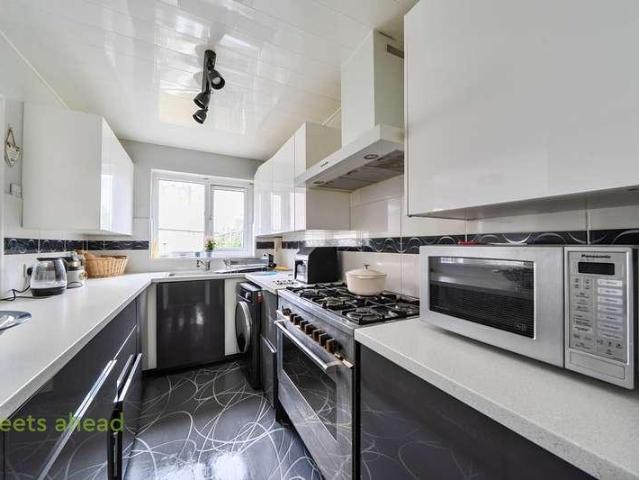
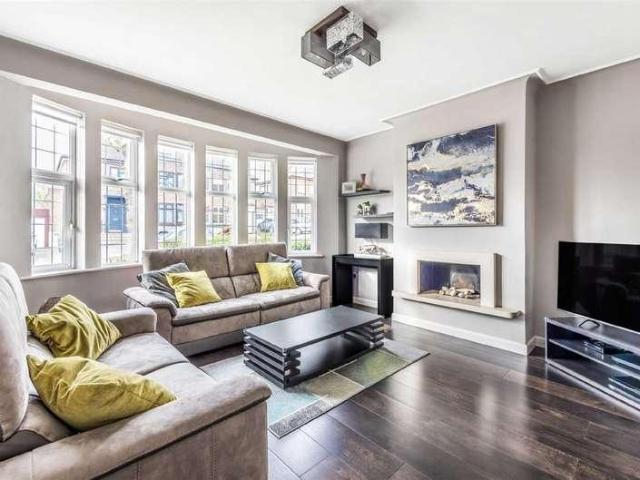
A beautiful family home situated just a short stroll from the popular Hazelwood Primary School, and easy reach of Palmers Green rail station, providing direct services to Moorgate, and the open green spaces of Broomfield Park and Hazelwood Recreation Ground. The property offers a spacious reception room and separate dining room, both providing bright and welcoming spaces for relaxing and entertaining. The reception room features a wide bay window that floods the room with natural light, while the dining room enjoys sliding patio doors opening directly onto the patio and rear garden. Both rooms retain period character, with high ceilings, decorative cornicing, attractive fireplaces and wooden flooring. The stunning contemporary kitchen is fitted with an extensive range of shaker-style wall and base units, complemented by slim profile work surfaces and integrated appliances. Thoughtfully designed to maximise both storage and preparation space, it also enjoys excellent natural light from
£ 775,000
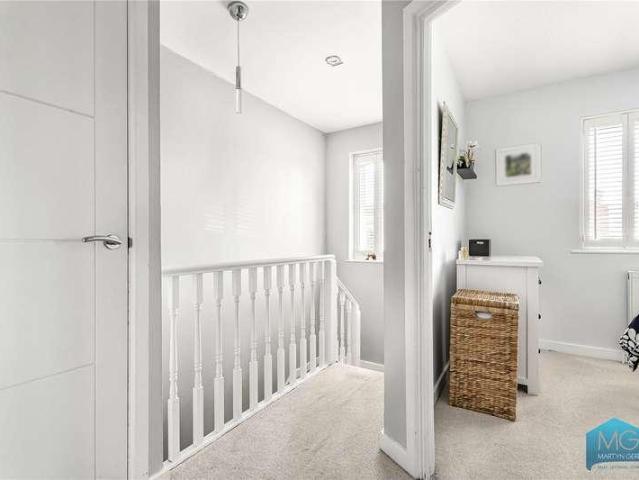
3 bed house for sale
2 pictures
House · for sale
£ 675,000
New
3 bed house for sale
Fabrika
· 3 Bedrooms · House
· Garden · Equipped kitchen · Parking · Concierge
Fabrika · 3 Bedrooms · House · Garden · Equipped kitchen · Parking · Concierge
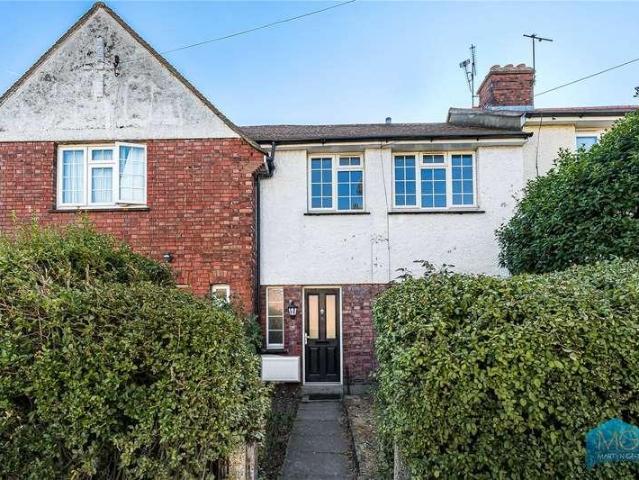
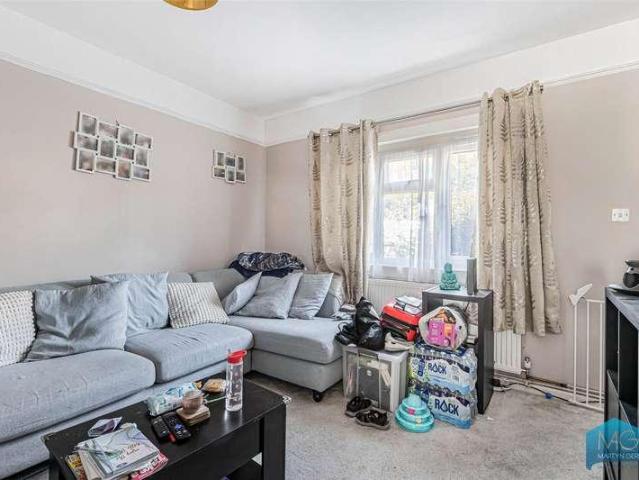
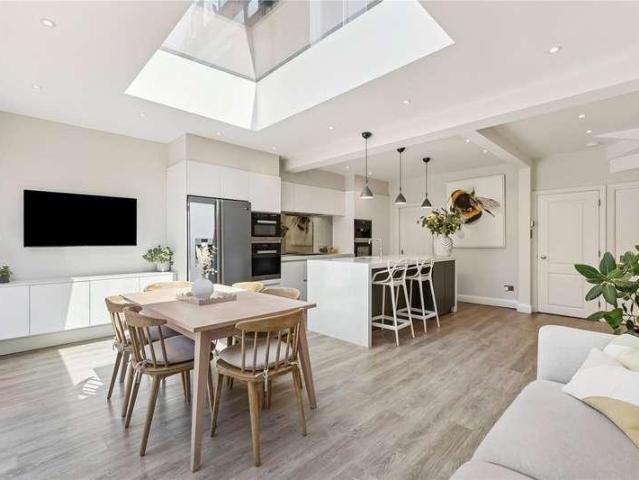
Martyn Gerrard are delighted to bring to the market this immaculate semi-detached family home, ideally situated in a tranquil cul-de-sac location. Filled with natural light and tastefully extended, this attractive property would make an ideal first-time purchase or downsizing opportunity. Arranged over two floors and offering in excess of 1,100 sq ft of living accommodation, the property comprises three well-proportioned bedrooms, a modern fitted kitchen, a fantastic reception room with dining area, a downstairs WC, and a stylish family bathroom. Further benefits include a shared driveway and a garage, which offers potential for conversion, subject to the necessary planning permissions and consents (STPP). The Owners Love The modern, bright living/dining room with large sky light The garden is private and easy to maintain Being close to the local amenities of Winchmore Hill and the strong sense of community We've Noticed The property falls within the catchment area of the highly sought
£ 675,000
2 bed house for sale
2 pictures
House · for sale
£ 900,000
New
2 bed house for sale
Fabrika
· 2 Bedrooms · House
· Garden · Equipped kitchen · Parking · Concierge
Fabrika · 2 Bedrooms · House · Garden · Equipped kitchen · Parking · Concierge
Situated within a private gated development on Greenfield Drive, this two double bedroom end of terrace house enjoys attractive green views and is just a short walk from East Finchley Underground Station via Cherry Tree Wood. The property features a spacious reception room with direct access to the private rear garden, a fully fitted kitchen, two generous double bedrooms, a well-proportioned family bathroom, and the added benefit of an allocated parking space. The Owners Love The Location - Just 6 minutes walk to East Finchley Underground Station, highly rated local schools and multiple local shops in the community Private and quiet - Private and gated Greenfield Drive means no through traffic and safety Multiple Green Spaces - Plenty of Parks, Highgate Woods and Hampstead Heath in the area for numerous activities We've Noticed We have been advised that there is a private road service charge of approximately 600 per annum, which contributes towards the maintenance and upkeep of the com
£ 900,000
4 bed house for sale
2 pictures
House · for sale
£ 550,000
New
4 bed house for sale
Fabrika
· 4 Bedrooms · House
· Garden · Equipped kitchen · Parking · Concierge
Fabrika · 4 Bedrooms · House · Garden · Equipped kitchen · Parking · Concierge
GUIDE PRICE * 550,000 >> 600,000 * Welcome to this extended four-bedroom semi-detached house, ideally situated in a sought-after area of Sidcup. This property presents a wonderful opportunity for those looking to create their perfect family home, offering a blank canvas for modernisation and personal touches.Upon entering, you are greeted by a welcoming hallway that leads to two distinct reception rooms, providing versatile spaces for both relaxation and entertaining. The extension has enhanced the living accommodation, offering generous proportions throughout. The kitchen, while functional, awaits a contemporary upgrade to become the heart of the home. Upstairs, four well-proportioned bedrooms provide comfortable private spaces, complemented by a family bathroom.Externally, the property benefits from a convenient driveway and a garage, ensuring ample off-street parking and additional storage. The garden offers a private outdoor space, perfect for family activities or quiet enjoyment.
£ 550,000
5 bed house for sale
2 pictures
House · for sale
£ 1,200,000
New
5 bed house for sale
Fabrika
· 5 Bedrooms · House
· Fireplace · Gym · Equipped kitchen · Cellar
Fabrika · 5 Bedrooms · House · Fireplace · Gym · Equipped kitchen · Cellar
Sinclair Hammelton are proud to bring to the market this charming Edwardian five bedroom semi-detached home, offering approximately 2,325 sq ft of living accommodation. Ideally situated in the sought-after Sundridge Park Village, the property is within easy reach of the high street s array of independent shops, caf?s, restaurants and local parks. Excellent transport links are also nearby, including local bus routes and Sundridge Park Station. The accommodation comprises a spacious entrance hallway, a generous living room featuring a bay window and original cast-iron fireplace, leading through to a stunning open-plan kitchen, dining and family area with breakfast bar seating and fully integrated appliances. There is also a downstairs W/C and a converted lower-ground-floor basement, providing versatile additional space ideal for a home office, gym or playroom. To the first floor are four well-proportioned bedrooms, with the principal bedroom benefitting from an en-suite shower room, alon
£ 1,200,000
3 bed house for sale
2 pictures
House · for sale
£ 600,000
New
3 bed house for sale
Fabrika
· 3 Bedrooms · House
· Garden · Concierge
Fabrika · 3 Bedrooms · House · Garden · Concierge
Guide Price 600,000 to 625,000 A three-bedroom family home offering two separate reception rooms, a family bathroom and additional outside WC, complemented by a generous east-facing rear garden. Ideally positioned close to Coldfall Woods, the property is offered chain-free and presents an exciting opportunity for buyers looking to modernise and create a home to their own style and specification. The Owners Loves: The house is in a quiet road with a long spacious garden and summerhouse, providing a sense of tranquillity Great for walks through local green spaces - Coldfall Woods and Playing fields just down the road, then further afield Highgate Wood, Queen's Wood, Cherry Tree Wood and Alexandra Palace Lots of interesting and unique cafes, pubs, restaurants and shops to visit in Muswell Hill and East Finchley We've Noticed There are several sought-after schools in the local area. Coldfall Woods and park is located nearby
£ 600,000
3 bed house for sale
2 pictures
House · for sale
£ 770,000
New
3 bed house for sale
Fabrika
· 3 Bedrooms · House
· Garden · Equipped kitchen · Parking · Patio · Concierge
Fabrika · 3 Bedrooms · House · Garden · Equipped kitchen · Parking · Patio · Concierge
Situated in the heart of Bush Hill Park EN1, this stunning three double bedroom semi-detached character family home offers spacious and beautifully presented accommodation throughout. The property benefits from three versatile reception areas, a modern fitted kitchen, a contemporary family bathroom, and a convenient ground floor W.C. Upstairs, there are three well-proportioned bedrooms, all maintained in excellent decorative order. Externally, the property boasts off-street parking to the front for two cars, along with a secure gated entrance leading to a garage via a shared driveway. To the rear, youll find a beautifully landscaped garden featuring a patio and seating areaideal for outdoor entertaining and family enjoyment. Ideally located within close proximity to Bush Hill Park railway station EN1, the property offers excellent transport links. Available to view now
£ 770,000
4 bed house for sale
2 pictures
House · for sale
£ 1,750,000
New
4 bed house for sale
Fabrika
· 4 Bedrooms · House
· Garden · Fireplace · Equipped kitchen · Concierge
Fabrika · 4 Bedrooms · House · Garden · Fireplace · Equipped kitchen · Concierge
Set towards the upper end of Belvedere Road, one of Crystal Palace s most desirable residential streets, this substantial Victorian semi-detached house has been a much loved home for three decades. Arranged over four floors, the 2,254 sq ft / 209.4 sq m interior combines generous proportions with a wealth of retained period detail. Two reception rooms occupy the entrance floor. Both have high ceilings, decorative cornicing, shuttered sash windows, fireplaces and stripped timber floors. Their generous proportions allow them to function independently or be opened together to create a larger, connected space. Light enters from both the front and rear, giving the floor a calm, adaptable quality. Four double bedrooms are arranged across the two upper floors, with fitted storage to three rooms and two bathrooms. The lower ground floor has a more informal character, centred around a large kitchen and living space. From here, French doors open directly onto the garden, whilst a sizeable utilit
£ 1,750,000
6 bed house for sale
2 pictures
House · for sale
£ 10,250,000
New
6 bed house for sale
Fabrika
· 6 Bedrooms · House
· Garden · Parking
Fabrika · 6 Bedrooms · House · Garden · Parking
A rarely available detached low built (Freehold) house on 3 floors only presented in excellent decorative condition throughout. Situated in this extremely popular and beautiful tree lined road, the house features elegant and well-proportioned rooms throughout, benefits from a beautiful south facing rear garden in addition to a carriage driveway and off-street parking for several cars. The property is conveniently located within walking distance of St. John's Wood High Street (0.6 miles), St. John's Wood Underground Station (Jubilee Line - 0.5 miles) and The American School London (0.3 miles)
£ 10,250,000
4 bed house for sale
2 pictures
House · for sale
£ 835,000
New
4 bed house for sale
Fabrika
· 4 Bedrooms · House
· Garden · Equipped kitchen · Concierge
Fabrika · 4 Bedrooms · House · Garden · Equipped kitchen · Concierge
Guide Price 835,000 to 865,000. A stunning refurbished and extended family home offering almost 1,890 sq. ft of beautifully presented accommodation. The property is offered for sale chain-free and is ideally located in the heart of Palmers Green, within easy reach of Palmers Green Overground station (providing services to Moorgate via Finsbury Park), the highly regarded Hazelwood Primary School, and the open spaces of Broomfield Park. The ground floor features two impressive adjoining reception rooms, one with a large bay window to the front and an opening at the rear leading through to a superb open-plan kitchen/diner. Both reception rooms benefit from high, corniced ceilings, enhancing the sense of space and character. The kitchen/diner provides excellent space for both dining and entertaining, featuring bi-folding doors opening directly onto the rear garden. It also boasts an extensive range of wall and base units with a granite worktop throughout, as well as a centre island with a
£ 835,000
6 bed house for sale
2 pictures
House · for sale
£ 1,195,000
New
6 bed house for sale
Fabrika
· 6 Bedrooms · House
· Fireplace · Equipped kitchen · Concierge
Fabrika · 6 Bedrooms · House · Fireplace · Equipped kitchen · Concierge
We are delighted to offer this extremely original 5/6 bedroom semi-detached family home in this very desirable location, close to central Golders Green and Golders Hill Park. The property, which has been in the same family ownership for approximately 60 years has a great deal of charm, character features and massive potential for further enlargement (subject to obtaining planning consents). Built as original over 3 floors (ground, first and second) there are numerous, spacious bedrooms and well proportioned living accommodation. A feature of the house is a large entrance hallway with the living accommodation to the rear of the house lending itself to conversion into 1 extremely spacious and contemporary family space with a double sized living room/kitchen and diner plus a utility room. The original front reception room, complete with period inglenook fireplace and stained glass leaded windows, can if required be retained as a separate, more formal living space. On the 1st floor there a
£ 1,195,000
4 bed house for sale
2 pictures
House · for sale
£ 1,895,000
New
4 bed house for sale
Fabrika
· 4 Bedrooms · House
· Garden · Equipped kitchen · Concierge
Fabrika · 4 Bedrooms · House · Garden · Equipped kitchen · Concierge
A spacious four bedroom period house offering approximately 1,770 sq ft of accommodation, arranged over two floors and providing an excellent opportunity for a buyer looking to create a long term family home. The ground floor offers particularly generous living space, with a large bay fronted reception room opening through to a second reception, providing flexible areas for both formal and everyday family living. To the rear is an impressive kitchen and dining room measuring over 24 ft in length, with direct access onto the garden. There is also a useful shower room and additional storage on this level. Upstairs, the first floor provides four bedrooms, including three particularly well proportioned doubles, together with a family bathroom and separate WC. The existing layout offers plenty of space for a growing family, while the substantial loft above presents obvious potential for further accommodation, subject to the usual necessary consents. Outside, the property benefits from a gen
£ 1,895,000
5 bed house for sale
2 pictures
House · for sale
£ 1,900,000
New
5 bed house for sale
Fabrika
· 5 Bedrooms · House
· Garden · Parking · Equipped kitchen · Concierge
Fabrika · 5 Bedrooms · House · Garden · Parking · Equipped kitchen · Concierge
Set in a quiet cul-de-sac off Hendon Avenue, we are pleased to offer this well-presented and extended double fronted detached family home, ideally located for local amenities, transport links and good Ofsted rated schools, as well as recreational parkland, such as Dollis Valley Greenwalk and Stephens House & Gardens. The ground floor comprises of a spacious entrance hallway, through-lounge, front reception room, fully fitted kitchen, utility room, downstairs wc and rear garden. To the first floor there are five double bedrooms (with an en suite to primary bedroom) and family bathroom. Further benefits include an integral garage, external storage area, side access, ample off street parking and potential to extend further (stpp)
£ 1,900,000
2 bed house for sale
2 pictures
House · for sale
£ 625,000
New
2 bed house for sale
Fabrika
· 2 Bedrooms · House
· Garden
Fabrika · 2 Bedrooms · House · Garden
A two bedroom mid-terrace home located in the popular Coldfall estate which is a desirable location for popular primary and secondary schools. The property benefits from a South-facing rear garden. The Owners Love 'We love our local community. Lots of families in the area' 'Having the open green space of Coldfall Woods nearby is great' The location is perfect with easy access to Muswell Hill Broadway's local amenities and shopping facilities' We've Noticed The property is being sold chain free. Ideally located 0.8m away from Muswell Hill Broadway
£ 625,000
4 bed house for sale
2 pictures
House · for sale
£ 400,000
New
4 bed house for sale
Fabrika
· 4 Bedrooms · House
· Garden · Balcony · Parking · Equipped kitchen · Concierge
Fabrika · 4 Bedrooms · House · Garden · Balcony · Parking · Equipped kitchen · Concierge
Andrews Property Group are pleased to welcome to the market this spacious three bed + Studio family home located in sought after residential development in Pollards Hill. Arranged over three levels and offering a wealth of space and flexible living accommodation, the property briefly comprises an entrance hall, a spacious family kitchen with full range of fitted appliances/units and ample space to dine and studio room with its own en-suite shower. The upper to floors offers a reception room with private balcony overlooking the development, a family bathroom and a further three double bedrooms. Outside there is a level garden with gated rear access as well as off street parking to the front
£ 400,000
3 bed house for sale
2 pictures
House · for sale
£ 795,000
New
3 bed house for sale
Fabrika
· 3 Bedrooms · House
· Garden · Equipped kitchen · Parking
Fabrika · 3 Bedrooms · House · Garden · Equipped kitchen · Parking
A well-proportioned three double bedroom freehold house located on a quiet and private residential street. Arranged over three floors, the property benefits from a private rear garden, roof terrace and off-street parking. The property offers over 1,000 sq. ft. of accommodation and includes an open plan kitchen and dining room with a fitted kitchen, breakfast bar and bi-fold doors opening onto the rear garden. There are three double bedrooms, all with fitted wardrobes, along with a family bathroom and separate downstairs W/C. The principal bedroom also has direct access to a large roof terrace. Further benefits include an allocated off-street parking space
£ 795,000
3 bed house for sale
2 pictures
House · for sale
£ 515,000
New
3 bed house for sale
Fabrika
· 3 Bedrooms · House
· Garden · Parking
Fabrika · 3 Bedrooms · House · Garden · Parking
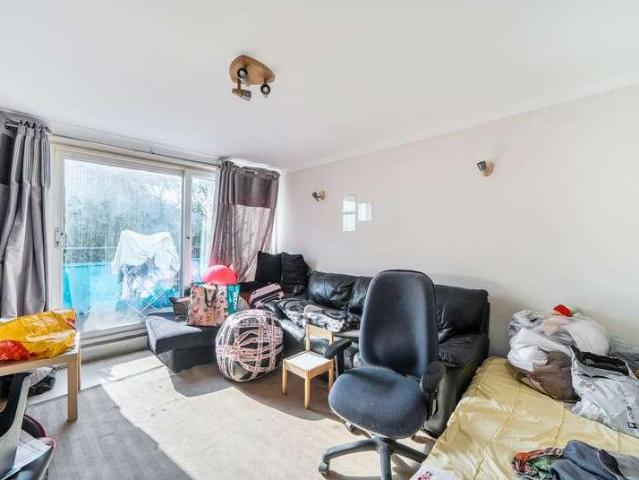
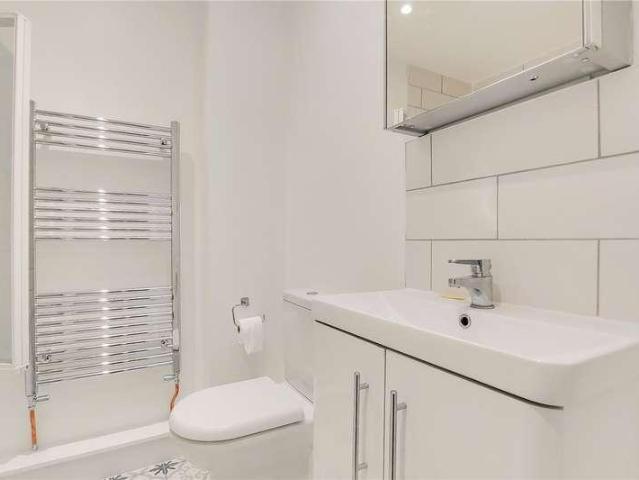
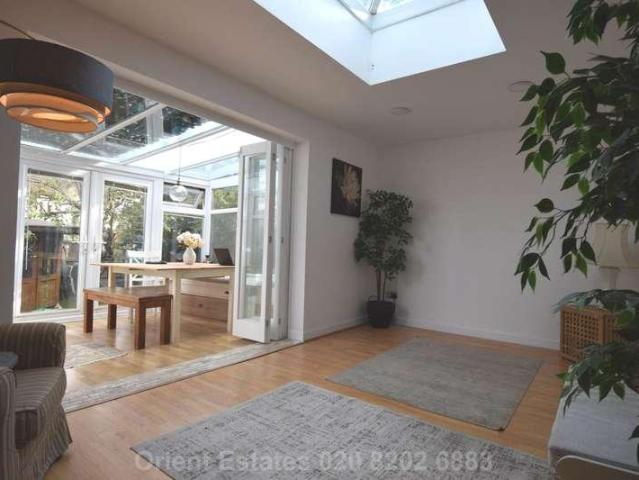
Spacious Three Bedroom Semi Detached House with Loft Extension Planning Permission Orient Estates are pleased to present this spacious and bright three bedroom semi-detached house, ideally suited to families and buyers looking for a property with excellent potential. The accommodation comprises three generous double bedrooms, including a principal bedroom with en-suite, together with a family bathroom. The property also benefits from a large conservatory, providing valuable additional living space. Externally, there is off street parking for two cars and a good sized, low maintenance rear garden. A major benefit is that planning permission has been granted for a loft extension, offering the potential to create additional accommodation and further enhance the property, subject to the approved plans and conditions. Key Features: Three double bedrooms Two bathrooms En-suite bedroom Large conservatory Off street parking for two cars Good sized low maintenance garden Planning permission gra
£ 515,000
3 bed house for sale
2 pictures
House · for sale
£ 900,000
New
3 bed house for sale
Fabrika
· 3 Bedrooms · House
Fabrika · 3 Bedrooms · House
AVAILABLE TO VIEW* A wonderful new development of just 5 3-bedroom family homes on Ravensbourne Park
£ 900,000
5 bed house for sale
2 pictures
House · for sale
£ 1,395,000
New
5 bed house for sale
Fabrika
· 5 Bedrooms · House
· Garden · Fireplace · Equipped kitchen · Cellar · Concierge
Fabrika · 5 Bedrooms · House · Garden · Fireplace · Equipped kitchen · Cellar · Concierge
The elegant reception room is situated to the front of the property and features large windows that flood the space with natural light, a feature fireplace and wonderful bespoke shelving. To the rear is a superb open-plan kitchen/dining room. Designed for modern living, the space is fitted with a range of contemporary wall and base units and integrated appliances and a large central island and breakfast bar. Large, glazed sliding doors open directly onto the garden, creating a seamless connection between indoor and outdoor living. With its excellent sense of flow, this space is ideal for both relaxed family living and entertaining. The garden itself extends to 20 ft and enjoys excellent privacy. It is perfectly suited for al fresco dining and summer entertaining. A downstairs w/c and cellar complete the lower level accommodation. On the first floor there are three bedrooms. Two spacious doubles, both with fitted storage, are complemented by a third single bedroom. A family bathroom com
£ 1,395,000
4 bed house for sale
2 pictures
House · for sale
£ 1,950,000
New
4 bed house for sale
Fabrika
· 4 Bedrooms · House
· Garden · Fireplace · Equipped kitchen · Powder room · Concierge
Fabrika · 4 Bedrooms · House · Garden · Fireplace · Equipped kitchen · Powder room · Concierge
A well-presented four-bedroom, three-bathroom house situated in this prestigious development opposite Putney Common. The property offers well-balanced living and bedroom accommodation, with a 33ft open-plan kitchen, living and dining room on the lower ground floor, complemented by a separate utility room, cloakroom and French doors leading to a courtyard. The ground floor features wood flooring throughout, with a separate dining room and a generous reception room with feature fireplace. French doors open onto a pretty decked garden, ideal for al fresco dining. The principal bedroom occupies the first floor and benefits from extensive fitted wardrobes and a luxurious en suite bathroom with walk-in shower and separate bath. A second bedroom also has an en suite bathroom and fitted wardrobes. The top floor provides two further double bedrooms, one with built-in wardrobes, and a family bathroom
£ 1,950,000
2 bed house for sale
2 pictures
House · for sale
£ 665,000
New
2 bed house for sale
Fabrika
· 2 Bedrooms · House
· Garden · Equipped kitchen · Parking · Concierge
Fabrika · 2 Bedrooms · House · Garden · Equipped kitchen · Parking · Concierge
Tucked away in a quiet mews setting, this two-bedroom freehold house on Bowman Mews offers private outdoor space, a separate garage and is available chain-free. Arranged over two floors, the property offers well-proportioned accommodation. The ground floor features a generous reception room with space for both living and dining, with double doors opening onto a substantial private garden. The separate kitchen is positioned at the front of the house, while upstairs are two well-proportioned bedrooms and a family bathroom. A separate garage provides valuable storage or parking and is a particularly rare and desirable feature for a mews property in this location. With its private garden, well-proportioned accommodation and excellent location, the property offers a wonderful opportunity to create a home in a sought-after setting
£ 665,000
3 bed house for sale
2 pictures
House · for sale
£ 575,000
New
3 bed house for sale
Fabrika
· 3 Bedrooms · House
· Garden · Equipped kitchen
Fabrika · 3 Bedrooms · House · Garden · Equipped kitchen
This three-bedroom mid-terraced family home is perfect for families looking to plant their roots. The ground floor comprises a bright and spacious through lounge, a fully fitted kitchen with dedicated dining space, and a convenient W/C with a shower. Upstairs, there are two generous double bedrooms and a further single bedroom, all served by a family bathroom. Externally, the rear garden has been lovingly maintained over the years and offers a good-sized outdoor space, ideal for families to enjoy and entertain. Dawpool Road is a popular residential road, popular amongst families with hassle free access to the A406, schools, shops and transport links. Must be seen to be appreciated
£ 575,000
4 bed house for sale
2 pictures
House · for sale
£ 490,000
New
4 bed house for sale
Fabrika
· 4 Bedrooms · House
· Garden · Parking · Equipped kitchen · Concierge · Heating
Fabrika · 4 Bedrooms · House · Garden · Parking · Equipped kitchen · Concierge · Heating
OPEN HOUSE THIS SATURDAY 10.30! A superb very bright and spacious four bedroom modern family home situated in a quiet cul de sac location within easy reach of Norwood Junction, Selhurst and East Croydon station The generous accommodation comprises to the ground floor a wide hallway, three reception rooms and a modern fitted kitchen. Patio doors lead out to a large mature garden offering the potential for a summer house of home office without encroaching on useable garden Upstairs there are four bright bedrooms, and a bathroom with a modern white suite Further benefits include neutral decor, off street parking and gas central heating
£ 490,000
4 bed house for sale
2 pictures
House · for sale
£ 1,200,000
New
4 bed house for sale
Fabrika
· 4 Bedrooms · House
· Garden · Equipped kitchen · Parking · Powder room
Fabrika · 4 Bedrooms · House · Garden · Equipped kitchen · Parking · Powder room
A beautifully presented 4 BEDROOM 2 BATHROOM (1 EN SUITE) SEMI-DETACHED family home with GARAGE and OWN DRIVEWAY, situated in this sought after residential close in the heart of Woodside Park. Local shops, cafes, parkland, schools and Woodside Park Northern Line tube station are all within easy walking distance. The well planned accommodation comprises front aspect living room open to family room and modern fitted kitchen/dining room with bi-fold doors onto the rear terrace and garden, guest cloakroom and utility room giving access to the garage. The first floor offers 4 bedrooms and 2 bathrooms (1 en suite). POTENTIAL TO EXTEND FURTHER IF REQUIRED (STPP)
£ 1,200,000
3 bed house for sale
2 pictures
House · for sale
£ 650,000
New
3 bed house for sale
Fabrika
· 3 Bedrooms · House
· Garden · Parking · Equipped kitchen · Heating
Fabrika · 3 Bedrooms · House · Garden · Parking · Equipped kitchen · Heating
Havilands are pleased to present this ATTRACTIVE, THREE BEDROOM, TWO BATHROOM, END OF TERRACE, FAMILY HOME on Macleod Road, N21. Located in the ever popular Highlands Village Development. Offering approximately 1,283 sq ft of gross internal area, including the garage and shed, the property is comprised of entrance hall, utility room, downstairs WC, spacious living room and a generous open plan kitchen/dining room with bi-folding doors. To the first floor there are three bedrooms, family bathroom and en-suite shower room to the master bedroom, all with double glazed windows. Outside, the property benefits from front and a south facing rear garden with side access. Accompanying this garden is a garage measuring approximately 153 sq ft and a separate shed measuring approximately 83 sq ft. The rear garden extends to approximately 44ft x 25ft. Additional benefits include off street parking accompanied with an EV charger and gas central heating. Conveniently located for local shops and ameni
£ 650,000

Get email alerts

Don't miss out: be the first to know about new properties

The alert was correctly created

On subscribing you accept the conditions of use and the privacy policy
Alert
Receive new ads in your inbox
Save this search
Receive alerts for new listings

We'll send you an email when we have new properties for: "Houses for sale in Fabrika"

The alert was correctly created

E3
Jesus Green
Get email alerts and be the first to see new listings
Required field
On subscribing I accept the terms of the privacy policy
Perfect! You'll soon start receiving new listings via email
Alert
Receive an email when we have new ads for Houses for sale in Fabrika
Save this search
Filters

Bedrooms

Size (sq.ft)

sq.ft
sq.ft

Price

£
£

Property type

Bathrooms

Clear all filters
Receive notifications when new entries are published.