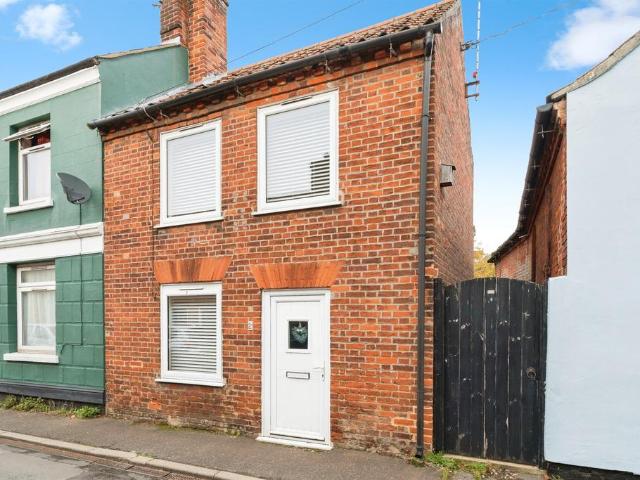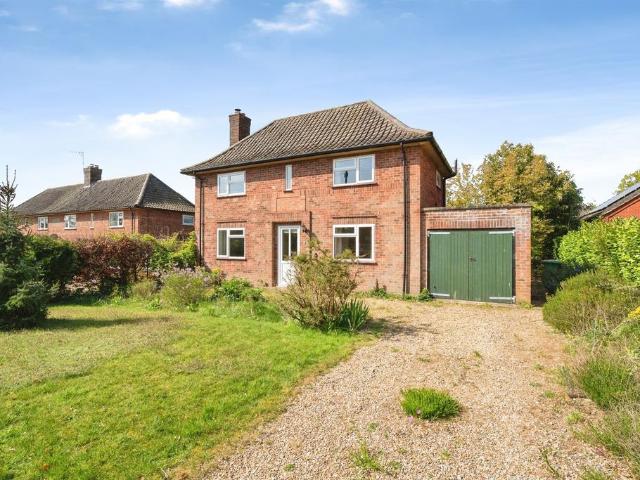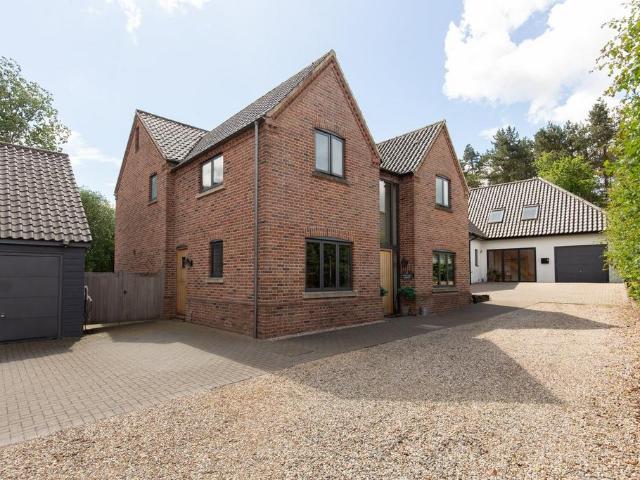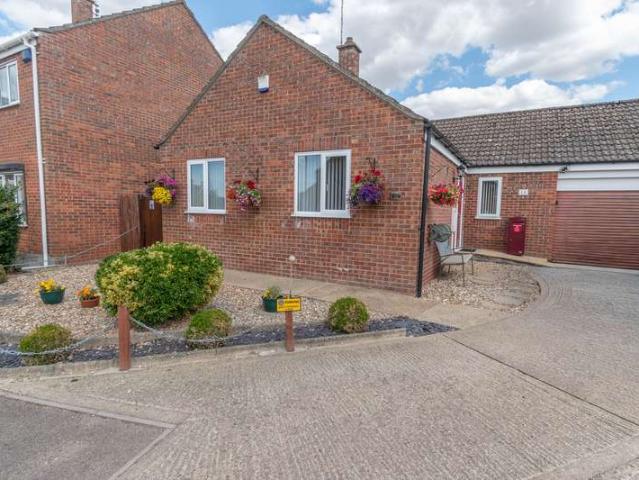
7,921 houses for sale in Fakenham

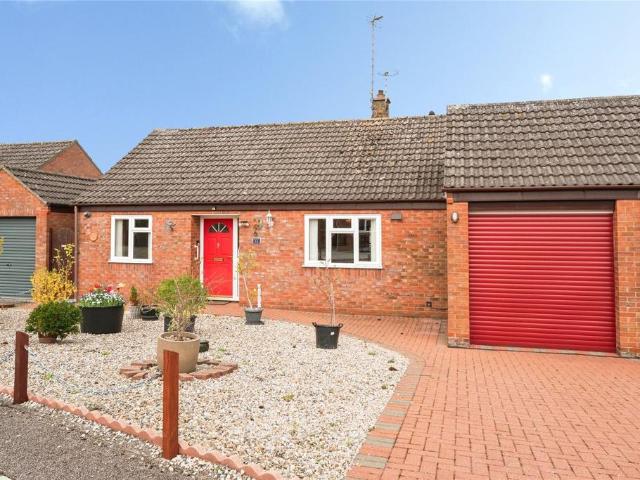
3 bedroom semi detached bungalow for sale
View photo
Bungalow · for sale
£ 230,000
Updated
3 bedroom semi detached bungalow for sale
Fakenham
· 3 Bedrooms · 1 Bath · Bungalow
· Equipped kitchen · Parking · Concierge
Fakenham · 3 Bedrooms · 1 Bath · Bungalow · Equipped kitchen · Parking · Concierge
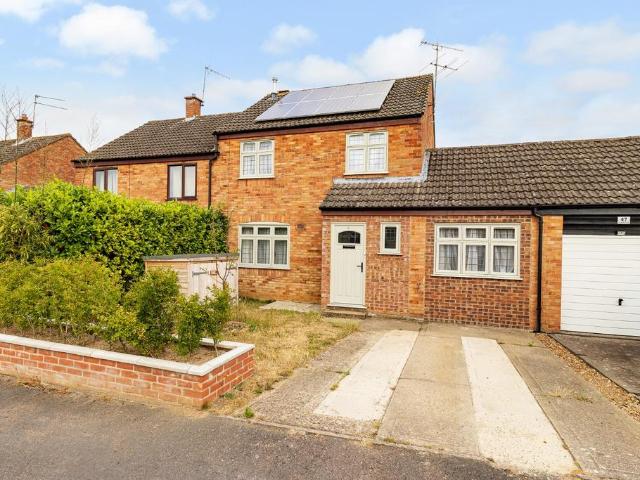
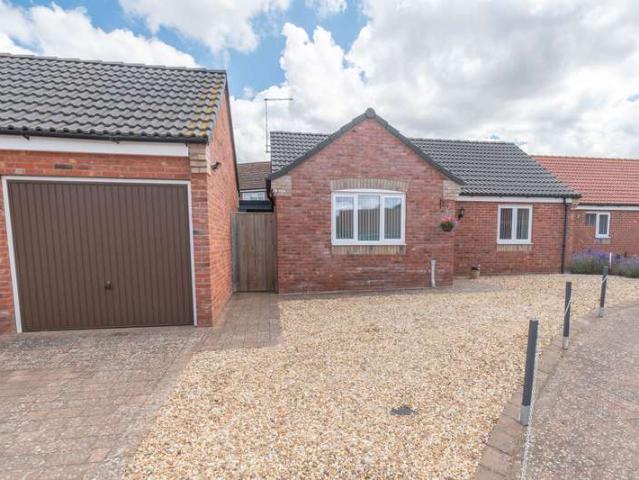
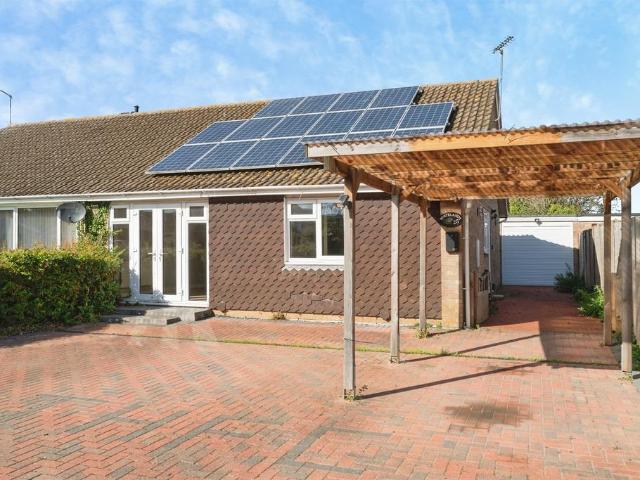
SUMMARYPacked with potential and impressive energy efficiency, this spacious semi-detached bungalow offers two bedrooms, a versatile additional reception room, solar panels, a garage with electric door and ample block-paved parking. Requiring some cosmetic updating, it's an excellent opportunity to createDESCRIPTIONLocated on a popular street and offering excellent potential to personalise, this spacious two bedroom semi-detached bungalow combines comfortable living with impressive energy efficiency. Benefitting from solar panels and an outstanding energy performance rating, the property offers the potential for reduced running costs and economical day-to-day living.The accommodation includes a welcoming living room, a fitted kitchen, two well-proportioned bedrooms, and a shower room. An additional reception room provides valuable flexibility and could easily be utilised as a third bedroom, dining room, home office or hobby space to suit individual requirements. While the bungalow woul
£ 230,000
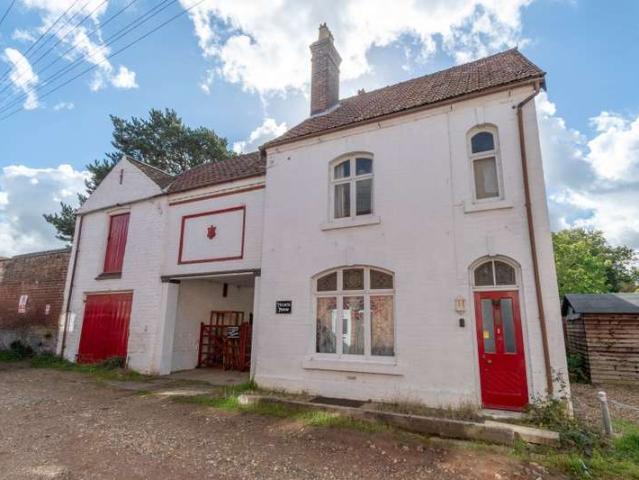
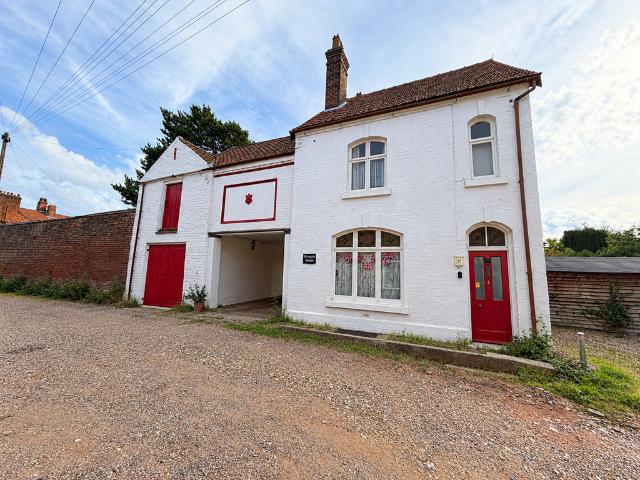
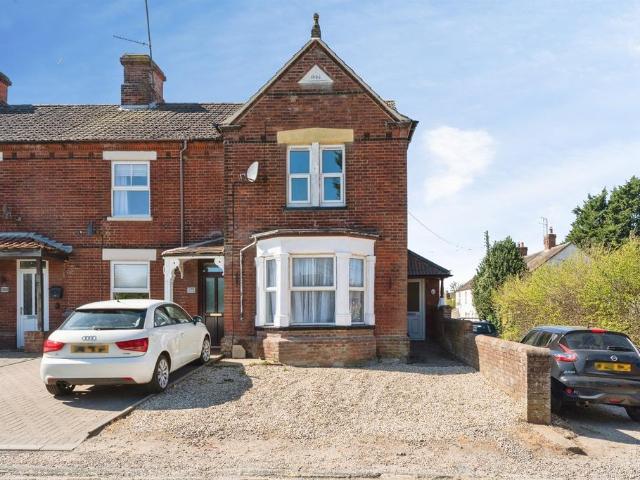
5 Bedroom Detached House
View photo
Villa · for sale
£ 325,000
5 Bedroom Detached House
Fakenham
· 5 Bedrooms · Villa
· Garden · Balcony · Parking · Cellar
Fakenham · 5 Bedrooms · Villa · Garden · Balcony · Parking · Cellar
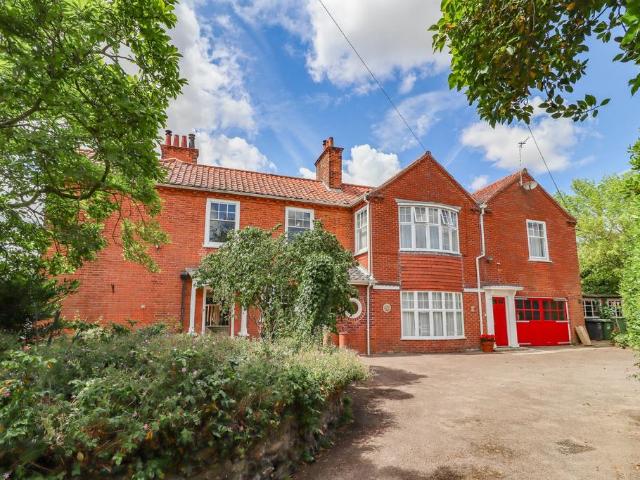
For sale by auction on Wednesday, 21 October 2026 at 10:00 Venue: Livestream Auction An increasingly rare opportunity to acquire a substantial three-storey detached property with a large attached two-storey workshop/store offering scope for enhancement and potential conversion, subject to the necessary consents. The property is offered for sale with no onward chain. The property is believed to date from the 1860s and was built for William Utting, a former brewer from Lichfield, Staffordshire, who was responsible for constructing a number of the neighbouring properties on Queens Road. Retaining a wealth of original character, the accommodation is arranged over three floors plus a cellar and provides considerable flexibility. The master bedroom benefits from a south-facing balcony overlooking the private and secluded rear gardens. The gardens also incorporate a detached brick-built garage, wood store and gardener's WC. Of particular interest is the substantial attached two-storey wo
£ 325,000
3 bedroom detached house for sale
View photo
House · for sale
£ 450,000
Updated
3 bedroom detached house for sale
Fakenham
· 3 Bedrooms · 1 Bath · House
· Garden
Fakenham · 3 Bedrooms · 1 Bath · House · Garden
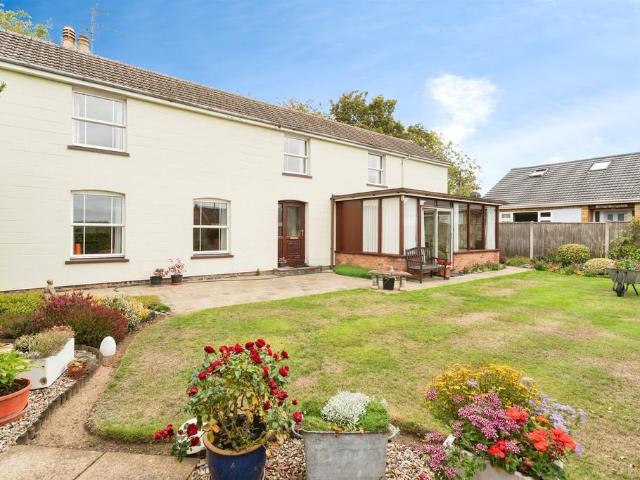
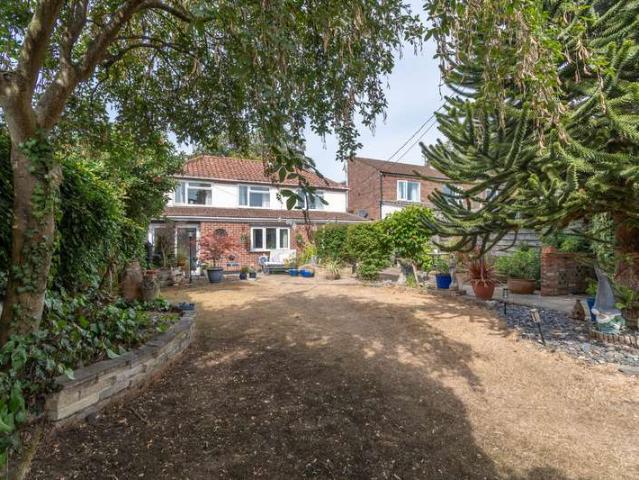
SUMMARYBeautifully presented three-bed detached home set within generous private grounds. Offering spacious living, large garden and full planning permission for a separate three-bed chalet bungalow; ideal for development or multi-generational living!DESCRIPTIONProperty Overview-A beautifully presented three-bedroom detached home set within generous private grounds, complete with planning permission to construct a separate three-bedroom detached chalet bungalow. This property offers an exceptional opportunity for those seeking a stylish family home with exciting development potential.The Detached House -Immaculately maintained throughout, the home provides spacious and versatile living accommodation. The ground floor features a large dual-aspect lounge, perfect for relaxing or entertaining, along with a bright conservatory overlooking the private rear garden - seamlessly connecting to the modern kitchen-diner, ideal for hosting family and friends.Upstairs, you'll find three well-propor
£ 450,000
2 bedroom semi detached bungalow for sale
View photo
Bungalow · for sale
£ 230,000
Updated
2 bedroom semi detached bungalow for sale
Fakenham
· 2 Bedrooms · 1 Bath · Bungalow
· Garden · Equipped kitchen · Parking
Fakenham · 2 Bedrooms · 1 Bath · Bungalow · Garden · Equipped kitchen · Parking
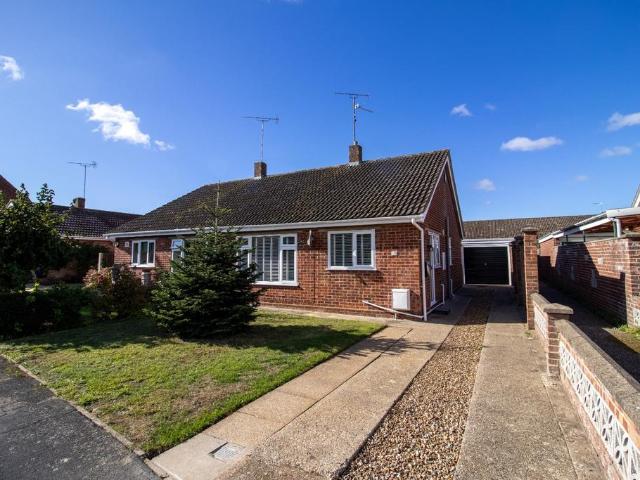
A beautifully presented and recently redecorated two-bedroom semi-detached bungalow, occupying a pleasant position within a popular residential area of Fakenham. Offering well-proportioned accommodation, a generous driveway, garage and a private rear garden, this delightful home is ideal for those seeking comfortable single-storey living.The accommodation has been recently decorated throughout, creating a fresh and welcoming feel. The property benefits from a bright and spacious living area, alongside a well-appointed kitchen featuring a range of fitted wooden units, ample worktop space and integrated cooking appliances. There are two bedrooms, offering flexibility for guests or a home office, together with a family bathroom comprising a bath with shower over, wash basin and WC.Outside the property enjoys a generous driveway providing ample off-road parking and leading to a garage. To the front is a neatly maintained garden, predominantly laid to lawn with established shrubs and planti
£ 230,000
3 bedroom semi detached house for sale
View photo
House · for sale
£ 325,000
Updated
3 bedroom semi detached house for sale
Fakenham
· 3 Bedrooms · 1 Bath · House
· Garden · Parking · Equipped kitchen
Fakenham · 3 Bedrooms · 1 Bath · House · Garden · Parking · Equipped kitchen
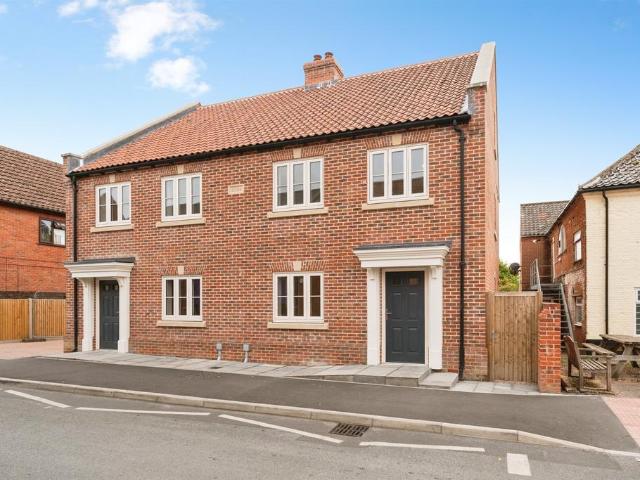
SUMMARYExceptional new 3-bed semi-detached home in central Fakenham, featuring a stylish Howdens kitchen with fitted appliances, en suite to the main bedroom & detached garage. Finished to a high specification with low-maintenance gardens and premium energy-efficient windows for modern town-centre living.DESCRIPTIONIntroducing Rivetts Cottages, located in the heart of Fakenham town centre, an exclusive pair of exceptionally built new homes, combining traditional styling with high-quality modern finishes. These attractive three-bedroom semi-detached properties have been thoughtfully designed to offer stylish, energy-efficient living within easy walking distance of the town's local amenities.Inside the home is a spacious kitchen/diner, fitted with elegant shaker-style units from Howdens and a range of integrated appliances, creating the perfect space for both family life and entertaining. To the front, the generous living room offers a cosy retreat and has been designed with the potentia
£ 325,000
3 bedroom semi detached house for sale
View photo
House · for sale
£ 285,000
3 bedroom semi detached house for sale
Fakenham
· 3 Bedrooms · 1 Bath · House
· Equipped kitchen
Fakenham · 3 Bedrooms · 1 Bath · House · Equipped kitchen
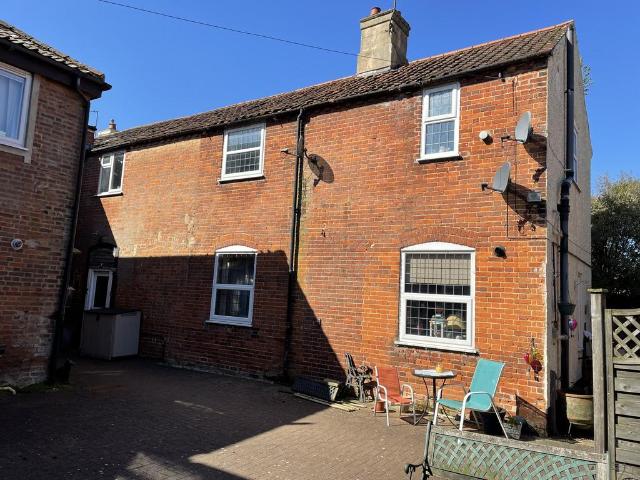
The Norfolk Agents are delighted to present this recently renovated three-bedroom semi-detached home, tucked away in a peaceful cul-de-sac within the ever-popular market town of Fakenham. Having undergone an extensive programme of renovation over the past 18 months, the property has been transformed into a truly individual family home. Every element of the renovation has been carefully considered, with thoughtful design choices adding individuality and charm. Features such as the beautiful stained-glass inserts within the first-floor internal doors showcase the attention to detail that sets this home apart. Significant improvements includes a beautifully designed new kitchen and stylish family bathroom, replacement windows and doors throughout, with high-quality aluminium glazing to the rear of the ground floor, a new boiler and ground floor radiators, attractive new exterior cladding, and a tweak to the layout that enhances both the flow and functionality of the living spaces. The pro
£ 285,000
2 bedroom bungalow for sale
View photo
Bungalow · for sale
£ 210,000
2 bedroom bungalow for sale
Fakenham
· 2 Bedrooms · 1 Bath · Bungalow
· Garden · Parking
Fakenham · 2 Bedrooms · 1 Bath · Bungalow · Garden · Parking
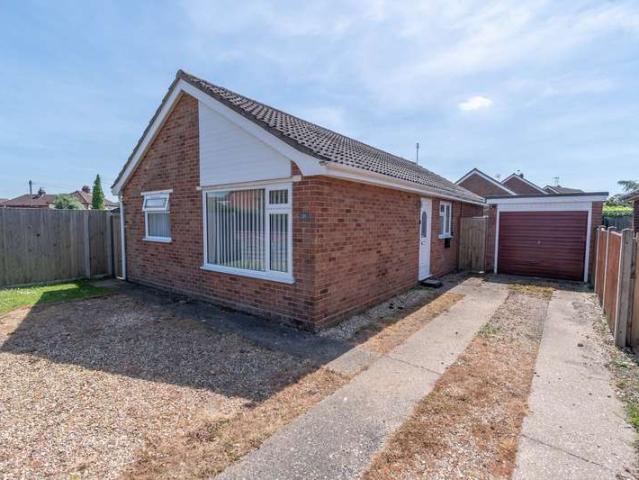
Located on the edge of the popular market town of Fakenham, this well presented bungalow offers convenient access to a wide range of local amenities while enjoying a peaceful residential setting. The property is in good order throughout and benefits from off road parking to the front, along with access to a single garage. Both front and rear gardens provide attractive outdoor space for relaxation or gardening.*This property is for sale by Modern Method of Auction allowing the buyer andseller to complete within a 56 Day Reservation Period. Interested parties’personal data will be shared with the Auctioneer (iamsold Ltd).If considering a mortgage, inspect and consider the property carefully withyour lender before bidding. A Buyer Information Pack is provided. The buyeris responsible for the Pack fee. For the most recent information on the BuyerInformation Pack fee, please contact the iamsold team.The buyer signs a Reservation Agreement and makes payment of a Non-Refundable Reservation Fe
£ 210,000
4 bedroom detached bungalow for sale
View photo
Bungalow · for sale
£ 350,000
4 bedroom detached bungalow for sale
Fakenham
· 4 Bedrooms · 2 Baths · Bungalow
· Garden · Equipped kitchen · Parking · Patio
Fakenham · 4 Bedrooms · 2 Baths · Bungalow · Garden · Equipped kitchen · Parking · Patio
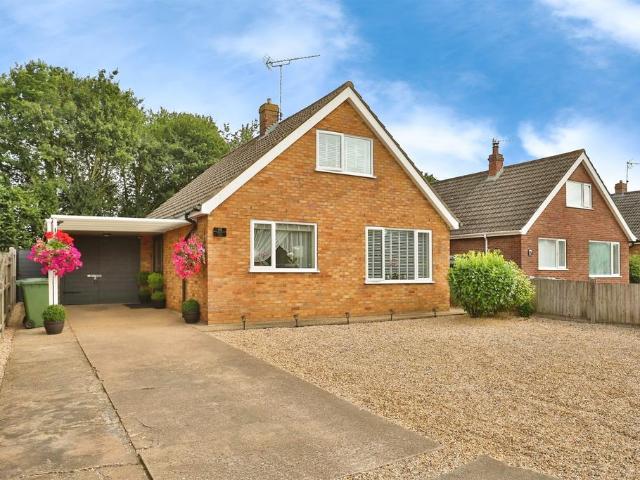
Deceptively Spacious, detached, modern-style Bungalow with gas fired central heating, double glazing, and well presented accomm-odation comprising 17ft Sitting room with feature wood-burning stove, Dining room/ Bedroom, Well Fitted Kitchen/Breakfast room, 2 further Bedrooms, Mainly tiled Bathroom, and attic Bedroom/Study with En-Suite shower room. There is ample car parking space, a car port and Garage. An easily maintained, gravelled garden lies to the front, whilst to the rear, is a further, well fenced garden with lawn, paved patio areas, Greenhouse and shed. Located in a sought-after cul-de-sac development, about 1¼ miles from the Town Centre. Ground Floor: Double glazed door to; Enclosed Entrance Porch: Half glazed door to Entrance Hall: Built-in double coats cupboard. Sitting room: 19’7” x 12’0”, (6.0m x 3.7m). Feature (2 year old) wood burner standing on slate hearth. Fitted shelves. Dimmer switch. TV point. Dining room/Bedroom: 14’0” x 11’7”, (4.3m x 3.5m). TV point. Telephone
£ 350,000
3 bedroom end of terrace house for sale
View photo
House · for sale
£ 220,000
3 bedroom end of terrace house for sale
Fakenham
· 3 Bedrooms · House
· Fireplace · Equipped kitchen · Parking · Heating
Fakenham · 3 Bedrooms · House · Fireplace · Equipped kitchen · Parking · Heating
Deceptively spacious, end terraced House with gas central heating and leaded double glazed windows throughout the 3 bedroomed accommodation. Outside there is a garage, 2 car parking spaces, a sitting out area and an allocated drying space. The property is in a very private, ‘tucked away’ location yet within 150 yards of a Supermarket and less than ¼ mile from the Town Centre. Ground floor: Kitchen/Dining room: 16’0” x 12’0”. 1½ bowl sink unit with mixer tap set in fitted work surface with tiled splashback, and drawers, cupboards, appliance space and plumbing for washing machine under. 4 ring “Zanussi” gas hob unit with tiled splashback, and “Hotpoint” cooker hood over. “Indesit” electric oven under. Matching range of wall mounted cupboard units with concealed lighting under. Former fireplace with fitted cupboard. “Logic” wall mounted gas fired central heating boiler. Laminate floor. Feature lighting. Leaded double glazed windows. Roller blinds. Door to; Sitting room: 16’0” x 15’6”, (4.
£ 220,000
6 bedroom link detached house for sale
View photo
House · for sale
£ 650,000
6 bedroom link detached house for sale
Fakenham
· 6 Bedrooms · 4 Baths · House
· Parking
Fakenham · 6 Bedrooms · 4 Baths · House · Parking
The Norfolk Agents are delighted to offer this spacious and highly impressive period property, conveniently situated just a short walk from the amenities of Fakenham town centre. The house has been lovingly restored and refurbished by the current owners over recent years, with great attention to detail being taken to ensure that the property retains the atmosphere and character of a period building, whilst also displaying a stylish and contemporary finish. With almost 4,000 sq./ft. of internal floor area (including outbuildings), the property enjoys exceptional room proportions and offers superb versatility, with flexible accommodation with option of a separate living space or annexe. This would be ideal for a buyer who is looking to create an income from their home, or for three generations of a family looking to live together with independent accommodation. The house occupies a generous plot with a private gated driveway, a garage and separate workshop, along with an enclosed rear ga
£ 650,000
3 bedroom detached house for sale
View photo
House · for sale
£ 340,000
Updated
3 bedroom detached house for sale
Fakenham
· 3 Bedrooms · 2 Baths · House
· Garden · Equipped kitchen · Powder room
Fakenham · 3 Bedrooms · 2 Baths · House · Garden · Equipped kitchen · Powder room
The Norfolk Agents are delighted to present this beautifully maintained three-bedroom detached residence, built in 2021 by the renowned developers Lovells Home. The current owners have kept the property in immaculate condition throughout their ownership, taking great care to maintain both the interior and the gardens to a high standard.AccommodationUpon entering the property, you are welcomed by a spacious hallway, complete with a convenient storage cupboard and cloakroom. To the right, the triple-aspect lounge offers an abundance of natural light and features patio doors that open directly onto the rear garden. To the left, the stylish kitchen diner boasts sleek cabinetry and integrated appliances, with space for a dining table positioned at the rear, also benefiting from patio doors leading outside.Upstairs, the property comprises a generous master bedroom with a modern en-suite bathroom and a walk-in wardrobe. There are two further well-proportioned double bedrooms, all served by a
£ 340,000
3 bedroom bungalow for sale
View photo
Bungalow · for sale
£ 300,000
Updated
3 bedroom bungalow for sale
Fakenham
· 3 Bedrooms · 1 Bath · Bungalow
· Garden · Equipped kitchen
Fakenham · 3 Bedrooms · 1 Bath · Bungalow · Garden · Equipped kitchen
The Norfolk Agents are delighted to present this immaculately presented detached bungalow, offering spacious and well-appointed accommodation throughout, complemented by private rear gardens.Ideally situated on a no-through road in the popular market town of Fakenham, the property enjoys a quiet and relaxing setting while remaining conveniently located for local amenities.Upon entering, you are welcomed by a generous entrance hallway, creating an impressive focal point and providing access to all principal rooms. The recently remodelled kitchen/diner is finished to a high standard, featuring modern fittings, integrated appliances, and a convenient side door leading to the driveway.The bathroom has also been thoughtfully upgraded and now includes a contemporary walk-in shower, vanity unit, and WC.The accommodation comprises three well-proportioned bedrooms. The master bedroom benefits from built-in wardrobes, while the second bedroom is also a comfortable double. The third bedroom, curr
£ 300,000
3 bedroom detached house for sale
View photo
House · for sale
£ 425,000
Updated
3 bedroom detached house for sale
Fakenham
· 3 Bedrooms · 1 Bath · House
· Garden · Equipped kitchen · Patio
Fakenham · 3 Bedrooms · 1 Bath · House · Garden · Equipped kitchen · Patio
SUMMARYBeautifully renovated three-bed detached chalet bungalow featuring oak flooring throughout, a stunning kitchen with skylight, open-plan living space, luxury bathroom and patio garden, creating a stylish and light-filled home perfect for modern living.DESCRIPTIONWelcome to this exquisite three-bedroom detached chalet bungalow, a true gem that has been meticulously renovated to the highest standards. As you step inside, you are greeted by a spacious and light-filled interior, featuring beautiful hardwood oak flooring that runs seamlessly throughout the home.The heart of the property is the stunning fitted kitchen, boasting top-of-the-line appliances and a skylight that bathes the room in natural light, creating a warm and inviting atmosphere. The kitchen flows effortlessly into the open plan living and dining area, making it perfect for both everyday living and entertaining guests. Step outside the patio sliding doors to discover a stunning patio area, ideal for alfresco dining or
£ 425,000
4 bedroom detached house for sale
View photo
House · for sale
£ 650,000
Updated
4 bedroom detached house for sale
Fakenham
· 4 Bedrooms · 3 Baths · House
· Garden · Parking · Equipped kitchen · Concierge
Fakenham · 4 Bedrooms · 3 Baths · House · Garden · Parking · Equipped kitchen · Concierge
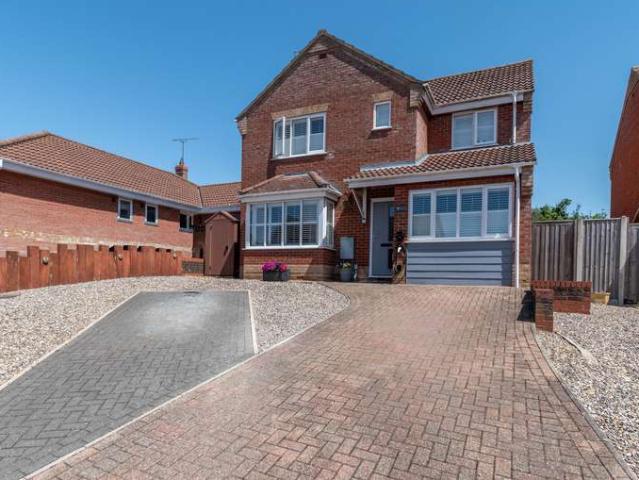
SUMMARYA well presented four bedroom home located on a no through road, that affords a peaceful lifestyle on the edge of the popular market town of Fakenham. The generous plot extends to approximately ¼ of an acre (STMS), offers a private rear garden, double garage and driveway parking.DESCRIPTIONThis well presented home has been cleverly re-configured and extended over the years to create a substantial four bedroom family home. Attention to detail has allowed for the property to maximise the amount of natural light coming in and a floorplan that offers a fanstic blend of reception areas, bedrooms and bathrooms. The home is located on a no through road with just five other properties, which affords a peaceful lifestyle on the edge of the popular market town of Fakenham. The accommodation comprises:- large reception hallway, WC, study, large sitting room overlooking the garden, a second lounge area/dining room, a large kitchen/dining room that is the hub of the home, utility room, four
£ 650,000
2 bedroom semi detached house for sale
View photo
House · for sale
£ 200,000
Updated
2 bedroom semi detached house for sale
Fakenham
· 2 Bedrooms · 1 Bath · House
· Garden · Equipped kitchen
Fakenham · 2 Bedrooms · 1 Bath · House · Garden · Equipped kitchen
SUMMARYCharming two-bed character home close to the town centre, featuring a cosy woodburner, stylish kitchen/diner with Velux window and modern bathroom. Enjoying a private enclosed garden and useful outbuilding; this beautifully presented property perfectly blends charm, comfort and convenience!DESCRIPTIONThis charming two-bedroom terraced character home offers a perfect blend of period features and modern upgrades. Beautifully presented throughout, the property includes a welcoming lounge with a lovely wood burner, ideal for cosy evenings, and a stylish kitchen diner with velux window providing natural light, perfect for everyday living and entertaining. Upstairs are two well-proportioned bedrooms and a contemporary bathroom. Outside, the enclosed garden provides a private space to relax or enjoy outdoor dining, along with an outbuilding providing additional storage.Situated close to the town centre, this delightful home combines character, comfort, and convenience - making it an id
£ 200,000
3 bedroom detached house for sale
View photo
House · for sale
£ 260,000
Updated
3 bedroom detached house for sale
Fakenham
· 3 Bedrooms · 2 Baths · House
· Garden · Equipped kitchen · Parking · Powder room
Fakenham · 3 Bedrooms · 2 Baths · House · Garden · Equipped kitchen · Parking · Powder room
SUMMARYThree-bed detached home in a sought-after Fakenham cul-de-sac, set back with generous gardens, driveway and garage. Offering lounge, dining room and conservatory, with excellent scope to update and personalise, all available with NO ONWARD CHAIN for a smooth purchase ready.DESCRIPTIONSituated in a highly sought after cul-de-sac off Norwich Road in Fakenham, this three bedroom detached house occupies an envious set back position with garage, driveway and generous front & rear gardens. The property offers accommodation comprising entrance hall, lounge, dining room, kitchen, conservatory and cloakroom on the ground floor. On the first floor you will find three good sized bedrooms off landing and shower room. Externally, the property benefits from generous front and rear gardens mainly laid to lawn with mature shrubs and brushes, greenhouse, driveway parking for several vehicles and single garage with double doors. This property would benefit from cosmetic updating, but comes with g
£ 260,000
1 bedroom bungalow for sale
View photo
Bungalow · for sale
£ 100,000
Updated
1 bedroom bungalow for sale
Fakenham
· 1 Bedroom · 1 Bath · Bungalow
· Equipped kitchen · Parking
Fakenham · 1 Bedroom · 1 Bath · Bungalow · Equipped kitchen · Parking
A ONE BEDROOM RETIREMENT BUNGALOW WITH ALLOCATED CAR PARKING SPACE IN FRONT OF THE PROPERTYFayregreen was constructed by Retirement Appreciation Limited and comprises 34 bungalows designed for the retired. Situated in Fakenham which offers several supermarkets, library, doctors and dentists surgeries, restaurants, bowling alley and cinema and has its own racecourse and weekly market. Surrounding areas are all well serviced by bus routes with direct rail links to Cambridge and London from King’s Lynn and Norwich. The Development Manager can be contacted from within each property in the case of an emergency. For periods when the Development Manager is off duty there is a 24 hour emergency Appello call system. Each property comprises an entrance hall, lounge, kitchen, one or two bedrooms and bathroom. It is a condition of purchase that residents be over the age of 55 years. Please speak to our Property Consultant if you require information regarding Event Fees that may apply to this prope
£ 100,000
3 bedroom terraced house for sale
View photo
House · for sale
£ 270,000
Updated
3 bedroom terraced house for sale
Fakenham
· 3 Bedrooms · 1 Bath · House
· Garden · Equipped kitchen · Parking
Fakenham · 3 Bedrooms · 1 Bath · House · Garden · Equipped kitchen · Parking
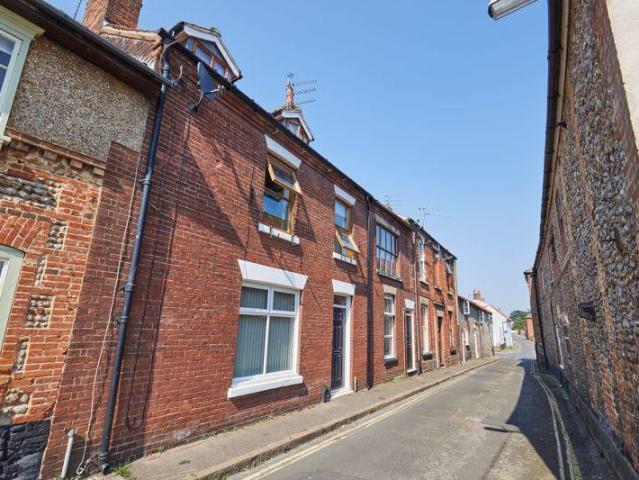
SUMMARYCharacterful Victorian terrace on Queens Road. Offering three well-proportioned bedrooms, a stylish modern kitchen with patio doors opening to the garden, spacious lounge, two allocated parking spaces and a private rear garden ready to personalise!DESCRIPTIONWilliam H Brown are delighted to present this immaculately presented and thoughtfully designed Victorian terraced home.Upon entering, you are welcomed into a spacious lounge, benefitting from clever under-stairs storage that also offers additional seating. To the rear of the property lies the heart of the home: a generously sized, fully modernised kitchen featuring an abundance of storage cupboards and integrated appliances. Patio doors open directly onto the rear garden, creating a seamless indoor-outdoor feel. A contemporary fitted bathroom completes the ground floor accommodation.The first floor offers three well-proportioned bedrooms, all providing ample space and versatility.A rare feature for properties on Queens Road
£ 270,000
4 bedroom detached house for sale
View photo
House · for sale
£ 375,000
Updated
4 bedroom detached house for sale
Fakenham
· 4 Bedrooms · 2 Baths · House
· Garden · Equipped kitchen · Parking · Powder room
Fakenham · 4 Bedrooms · 2 Baths · House · Garden · Equipped kitchen · Parking · Powder room
SUMMARYA spacious four-bedroom detached home tucked away in a sought-after cul-de-sac, just moments from Fakenham town centre. Offering versatile living space, attractive gardens, garage and driveway parking, underfloor heating and no onward chain.DESCRIPTIONNestled within a quiet and highly desirable cul-de-sac, just a short stroll from the amenities of Fakenham town centre, this well-presented four-bedroom detached home offers generous and versatile accommodation to suit a range of buyers.The ground floor comprises an inviting entrance hall, spacious living room, separate dining room, fitted kitchen, conservatory and convenient cloakroom. Upstairs, the property features a principal bedroom with en suite shower room, three further well-proportioned bedrooms and a family bathroom.Outside, the property benefits from an integral garage with an electric up-and-over door, driveway parking and attractive, well-maintained gardens to both the front and rear, providing ideal outdoor space for
£ 375,000
4 bedroom detached house for sale
View photo
House · for sale
£ 750,000
Updated
4 bedroom detached house for sale
Fakenham
· 4 Bedrooms · 4 Baths · House
· Garden · Fireplace · Equipped kitchen · Concierge
Fakenham · 4 Bedrooms · 4 Baths · House · Garden · Fireplace · Equipped kitchen · Concierge
2 Willow Grove is a substantial detached high specification family home, built in 2014 by the highly regarded local developers Grocott and Murfit. Occupying a discreet position within an exclusive private cul-de-sac of just three properties, the house enjoys a tucked away setting on the south eastern outskirts of the thriving market town of Fakenham.The ground floor offers a superb balance of contemporary style and practical family living, with bright, open and spacious accommodation throughout. At its heart is a well-appointed open-plan kitchen, dining and living area, complemented by an adjoining utility room. The principal living space is enhanced by a full wall of bi-fold doors, creating a seamless connection to the extensive raised paved terrace and rear garden beyond. Additional reception space includes a cosy sitting room centred around an open fireplace with a wood-burning stove, together with a separate study.The impressive full-height entrance hall creates a striking first im
£ 750,000
Bungalow
View photo
Bungalow · for sale
£ 299,950
Bungalow
Fakenham
· Bungalow
· Garden · Equipped kitchen · Parking
Fakenham · Bungalow · Garden · Equipped kitchen · Parking
Brief Description A modern garage link detached bungalow with superbly presented refurbished 3 bedroom accommodation, garage and attractive gardens. Main Description 12 Searle Close is a beautifully presented modern garage link detached bungalow situated at the end of a popular cul de sac in the market town of Fakenham. The well laid out accommodation is centred around a welcoming entrance hall, accessed via a partly glazed composite entrance door leading to the hall featuring laminate flooring, a shelved airing cupboard housing the Vaillant gas-fired boiler, two additional storage cupboards and doors leading to the principal rooms. The contemporary kitchen is fitted with a range of high gloss cream wall and base units complemented by granite worktops and upstands, incorporating a stainless steel sink with mixer tap. Integrated appliances include a double oven, ceramic hob with extractor hood, microwave, fridge freezer, dishwasher and washing machine. The kitchen also benefits from lux
£ 299,950
2 bedroom terraced house for sale
View photo
House · for sale
£ 190,000
Updated
2 bedroom terraced house for sale
Fakenham
· 2 Bedrooms · 1 Bath · House
· Equipped kitchen
Fakenham · 2 Bedrooms · 1 Bath · House · Equipped kitchen
SUMMARYSituated in the heart of Fakenham lies this charming cottage full of character! Immaculately presented throughout, boasting exposed beams, wood burner in the lounge and two bedrooms. * OFFERED TO THE MARKET WITH NO ONWARD CHAIN *DESCRIPTIONA charming cottage perfectly positioned in the heart of Fakenham, brimming with character features throughout.Approached via a well-maintained front lawn, this delightful home immediately sets a welcoming tone. Stepping inside, you are greeted by a spacious yet cosy sitting room, showcasing beautiful exposed beams and a wood-burning stove - perfect for those colder months.To the rear of the property, a modern fitted kitchen and dining area, offering a practical and stylish space for cooking and entertaining. A useful utility room completes the ground floor, featuring a stable door that opens to the rear of the property. Upstairs, the property continues to impress. The generous principal bedroom boasts high ceilings, further exposed beams, and
£ 190,000
5 bedroom detached house for sale
View photo
House · for sale
£ 325,000
5 bedroom detached house for sale
Fakenham
· 5 Bedrooms · 2 Baths · House
· Garden · Balcony · Cellar
Fakenham · 5 Bedrooms · 2 Baths · House · Garden · Balcony · Cellar
FOR SALE BY LIVESTREAM ONLINE AUCTION - 10:00AM, WEDNESDAY 21 OCTOBER 2026 TO REGISTER FOR LEGAL PACK AND BIDDING INSTRUCTIONS PLEASE VISIT OUR WEBSITE A substantial detached three-storey house with two storey workshop, situated on a private road An increasingly rare opportunity to acquire a substantial three-storey detached property with a large attached two-storey workshop/store offering scope for enhancement and potential conversion, subject to the necessary consents. The property is offered for sale with no onward chain. The property is believed to date from the 1860s and was built for William Utting, a former brewer from Lichfield, Staffordshire, who was responsible for constructing a number of the neighbouring properties on Queens Road. Retaining a wealth of original character, the accommodation is arranged over three floors plus a cellar and provides considerable flexibility. The master bedroom benefits from a south-facing balcony overlooking the private and secluded rear garden
£ 325,000
Semi Detached House
View photo
Villa · for sale
£ 275,000
Semi Detached House
Fakenham
· Villa
· Garden · Equipped kitchen · Parking
Fakenham · Villa · Garden · Equipped kitchen · Parking
Brief Description A spacious individual semi detached house with 3 bedroom accommodation and attractive garden with a large workshop, store and parking. No onward chain. Main Description Offered for sale with no onward chain, 16 Mission Lane presents an exciting opportunity to acquire an individual semi detached house tucked away on a private lane on the outskirts of the market town of Fakenham, yet within walking distance of local amenities. The property now benefits from new roofs and would also benefit from a programme of light refurbishment, offering purchasers the opportunity to modernise and finish the accommodation to their own taste. It already benefits from UPVC double glazed windows and doors, gas-fired central heating and white goods included in the sale. The spacious accommodation comprises a sun room opening into an inner hallway, with a kitchen/breakfast room, sitting room and separate dining room leading off. A bathroom and boiler room complete the ground floor. Upstairs
£ 275,000
Bungalow
View photo
Bungalow · for sale
£ 280,000
Bungalow
Fakenham
· Bungalow
· Garden · Equipped kitchen · Parking
Fakenham · Bungalow · Garden · Equipped kitchen · Parking
Brief Description A well presented detached 2 double bedroom bungalow at the end of a popular cul de sac, driveway parking, garage and gardens. Offered with no onward chain. Main Description Built in 2021 by highly regarded developers Necton Management Limited, 35 Salmons Way is a detached bungalow situated at the end of a popular cul de sac within easy reach of the centre of the market town of Fakenham. The property has well presented accommodation comprising an entrance hall, kitchen, useful boot room/store extension, sitting/dining room with 2 double bedrooms and a bathroom. Further benefits include heating provided by an efficient gas-fired condensing boiler with UPVC double glazed windows and doors throughout and the remainder of its 10 year NHBC Buildmark Warranty. Outside, there is a brick block driveway providing parking, a garage, low maintenance gravelled front garden and a lawned garden to the rear. ACCOMODATIONThe property is entered via a partly glazed composite front door
£ 280,000
Detached House
View photo
Villa · for sale
£ 370,000
Updated
Detached House
Fakenham
· Villa
· Equipped kitchen · Powder room · Concierge
Fakenham · Villa · Equipped kitchen · Powder room · Concierge
Brief Description A superb detached family home with contemporary 3/4 bedroom, 2 bathroom accommodation and an impressive kitchen/dining room extension, in a popular part of town. Main Description 9 Kingfisher Close presents a rare opportunity to acquire a superb detached family home that has been thoughtfully extended and refurbished to an exceptional standard. Occupying an elevated position within a sought-after cul-de-sac off Valley Way, the property is located just one mile from the centre of the market town of Fakenham. Beautifully presented throughout, the home offers stylish, contemporary and versatile family accommodation. The impressive open plan kitchen/dining room forms the heart of the home and is complemented by a separate utility, walk-in pantry and cloakroom. A cosy sitting room has a gas fire, while a further reception room offers flexibility and could equally serve as a fourth bedroom, home office or playroom. On the first floor are three bedrooms, including a generous
£ 370,000
3 bedroom end of terrace house for sale
View photo
House · for sale
£ 250,000
Updated
3 bedroom end of terrace house for sale
Fakenham
· 3 Bedrooms · 1 Bath · House
· Garden · Equipped kitchen · Parking
Fakenham · 3 Bedrooms · 1 Bath · House · Garden · Equipped kitchen · Parking
SUMMARYBeautiful Victorian three-bedroom home full of period charm! Featuring original character details, bright living space and a generous rear garden; benefiting from a private driveway and additional rear parking. This attractive home perfectly combines timeless style with practicality.DESCRIPTIONThis charming three-bedroom Victorian home effortlessly blends period character with practical modern living, offering a wonderful opportunity for those seeking space, style, and convenience. Retaining a wealth of original features throughout, the property showcases classic Victorian charm including high ceilings, decorative detailing, tiles floor, stained glass window and bay window. The ground floor provides a welcoming living space, ideal for both relaxing and entertaining, alongside a well-appointed kitchen with views to the rear garden, and a family bathroom.Upstairs, there are three well-proportioned bedrooms, all filled with natural light.Externally, the property truly excels with a
£ 250,000
Bungalow
View photo
Bungalow · for sale
£ 300,000
Bungalow
Fakenham
· Bungalow
· Garden · Equipped kitchen · Parking
Fakenham · Bungalow · Garden · Equipped kitchen · Parking
Brief Description A modern detached bungalow with 3 bedroom accommodation plus a superb kitchen/breakfast room extension, driveway parking, garage and south facing garden. Main Description 39 North Park is a beautifully presented modern detached bungalow, tucked away at the end of a cul-de-sac in a sought after residential area of the market town of Fakenham within walking distance of the town centre and amenities. The current owner has undertaken an extensive programme of high-quality improvements, most notably a superb L-shaped, triple aspect kitchen/breakfast room extension. This impressive space features an extensive range of sage green base and wall units, integrated appliances and a bright, airy breakfast area enhanced by a roof lantern and French doors opening onto the rear garden. The accommodation also includes an entrance hall leading to a spacious sitting/dining room, three bedrooms - one of which is currently used as a study - and a luxury bathroom fitted with both a bath a
£ 300,000
4 bedroom detached house for sale
View photo
House · for sale
£ 550,000
Updated
4 bedroom detached house for sale
Fakenham
· 4 Bedrooms · 3 Baths · House
· Garden · Parking
Fakenham · 4 Bedrooms · 3 Baths · House · Garden · Parking
SUMMARY*OVER 3000sqft OF ACCOMMODATION* Historic Grade II listed home dating to circa 1600, boasts five bedrooms, stunning period features, and generous living space. All set within approx. 0.28 acre of private grounds, with gated parking and a walled garden in central Fakenham!DESCRIPTIONStar House is a remarkable Grade II listed home, set back from the road and regarded as one of Fakenham's oldest buildings, believed to date from circa 1600. Built of flint cobble and brick with distinctive Dutch gables, the property offers a rare blend of history and character in a central yet surprisingly private setting.Formerly a public house for nearly 200 years, first licensed in 1829 as the Star Inn, the building has been sympathetically converted and beautifully restored to a high standard. Period features are evident throughout, including sash and arched windows with shutters, exposed beams, vaulted ceilings, tiled and boarded floors, and an exceptional snug retaining original panelling and a
£ 550,000
3 bedroom terraced house for sale
View photo
House · for sale
£ 245,000
Updated
3 bedroom terraced house for sale
Fakenham
· 3 Bedrooms · 2 Baths · House
· Garden · Equipped kitchen
Fakenham · 3 Bedrooms · 2 Baths · House · Garden · Equipped kitchen
A rare opportunity to purchase two apartments which have freehold ownership in Fakenham Town Centre.The attractive ground floor apartment comprises of a lounge, kitchen, utility area, bathroom, double bedroom and a small courtyard garden. The property also benefits from having gas fired central heating and double glazing. This property is currently tenanted and achieves 695pcm.The first floor apartment is set over two floors; first floor comprising of double bedroom, lounge, kitchen and bathroom. The second floor compromising a further bedroom and dressing room/study (internal space)This property is currently tenanted and achieves 750pcm. This amount is due to be increased.Flat 1 - Ground Floor Living Room - 15' 5' x 14' 5' (4.70m x 4.39m)Kitchen - 19' 0' x 10' 5' (5.79m x 3.17m)Bedroom One - 10' 0' x 8' 9' (3.05m x 2.66m)Bathroom - 5' 8' x 5' 4' (1.73m x 1.62m)Flat 2 - Second FloorLiving Room - 12' 4' x 10' 6' (3.76m x 3.20m)Kitchen - 10' 9' x 8' 6' (3.27m x 2.59m)Bedroom Two - 11' 6'
£ 245,000

Get email alerts

Don't miss out: be the first to know about new properties

The alert was correctly created

On subscribing you accept the conditions of use and the privacy policy
Alert
Receive new ads in your inbox
Save this search
Receive alerts for new listings

We'll send you an email when we have new properties for: "Houses for sale in Fakenham"

The alert was correctly created

Thetford
Diss
Get email alerts and be the first to see new listings
Required field
On subscribing I accept the terms of the privacy policy
Perfect! You'll soon start receiving new listings via email
Alert
Receive an email when we have new ads for Houses for sale in Fakenham
Save this search
Filters

Bedrooms

Size (sq.ft)

sq.ft
sq.ft

Price

£
£

Property type

Bathrooms

Clear all filters
Receive notifications when new entries are published.