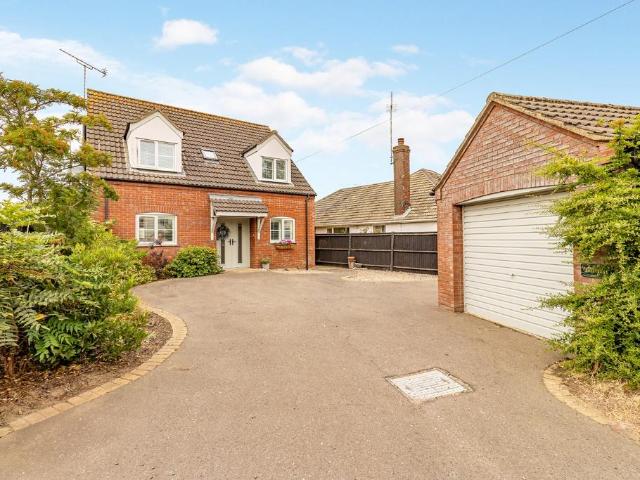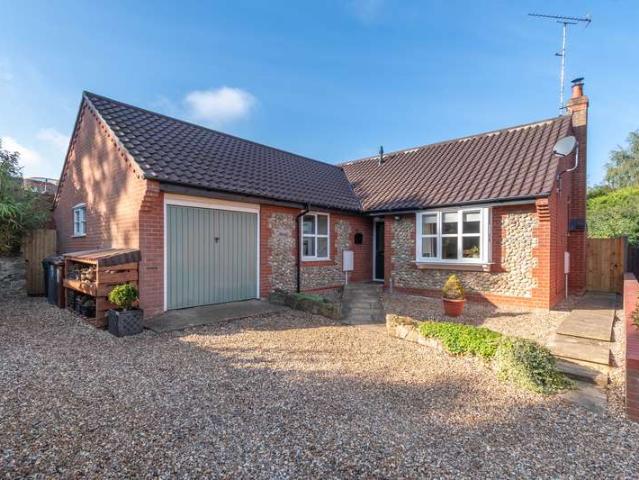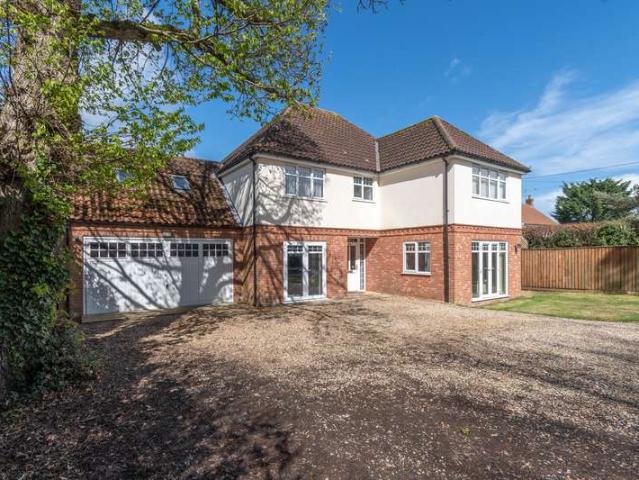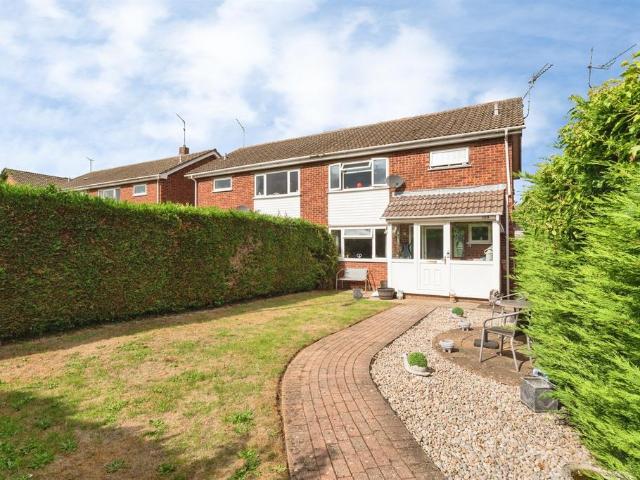
7,921 houses for sale in Fakenham

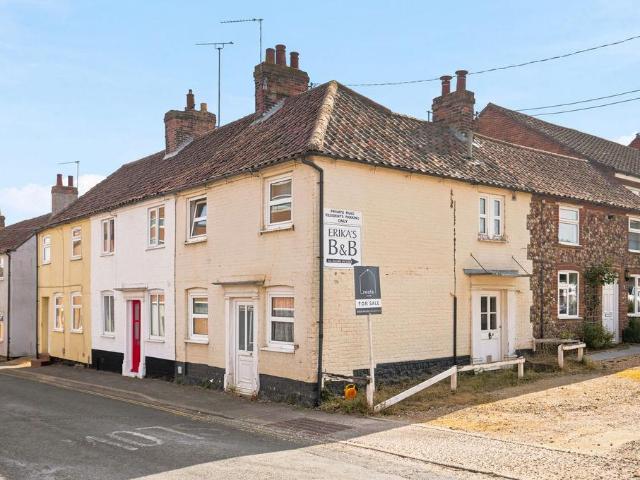
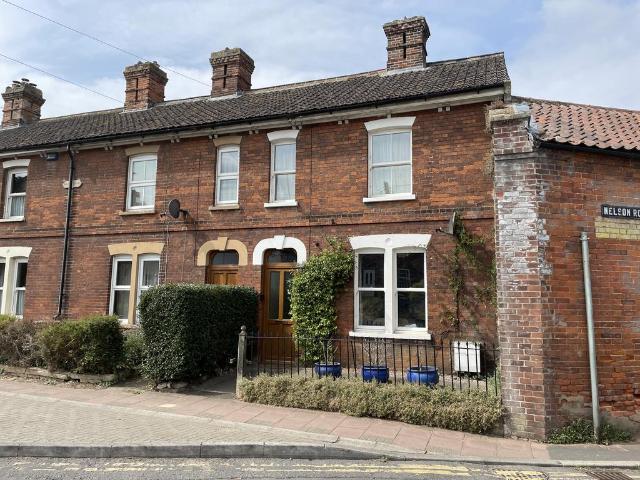
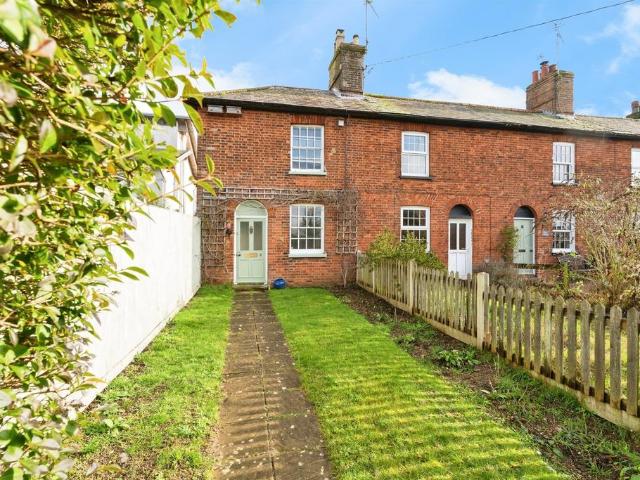
2 bedroom end of terrace house for sale
View photo
House · for sale
£ 145,000
Updated
2 bedroom end of terrace house for sale
Fakenham
· 2 Bedrooms · 1 Bath · House
· Garden · Fireplace · Equipped kitchen
Fakenham · 2 Bedrooms · 1 Bath · House · Garden · Fireplace · Equipped kitchen
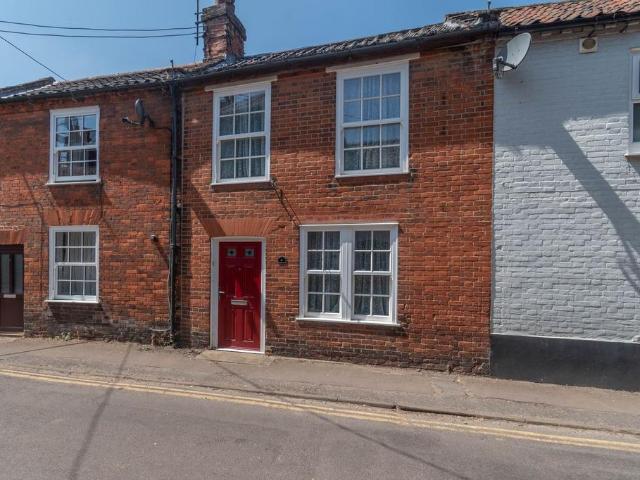
SUMMARYWelcoming this charming two bedroom cottage, with NO ONWARD CHAIN, perfectly situated within walking distance to the town centre. Although now in need of a programme of remedial works, the cottage retains its character features throughout. Benefitting from front and rear gardens.DESCRIPTIONA fantastic opportunity to purchase a charming, two-bedroom, period cottage located on Constitution Hill. The property sits on a quiet, tucked-away private road while remaining within easy walking distance of the town centre.The accommodation comprises a spacious lounge with an open fireplace, a fitted kitchen, downstairs bathroom, and two bedrooms. While the cottage would benefit from a programme of remedial works, it offers an abundance of character features throughout, providing excellent potential to restore it to its former charm.Externally, the property benefits from front and rear gardens, along with a range of outside stores. This cottage would make a superb first-time purchase or an i
£ 145,000
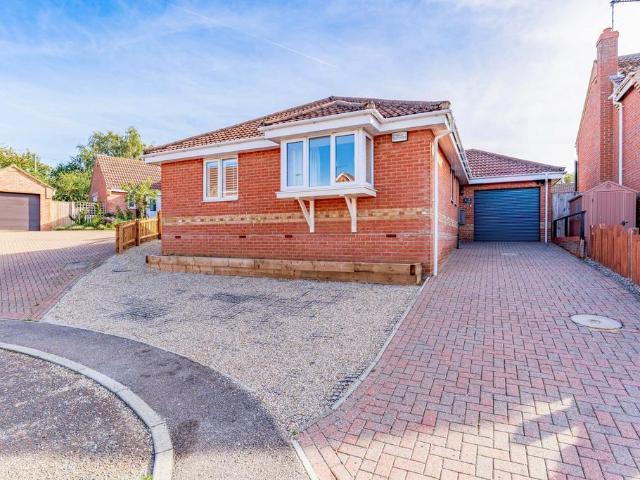
3 bedroom detached bungalow for sale
View photo
Bungalow · for sale
£ 300,000
Updated
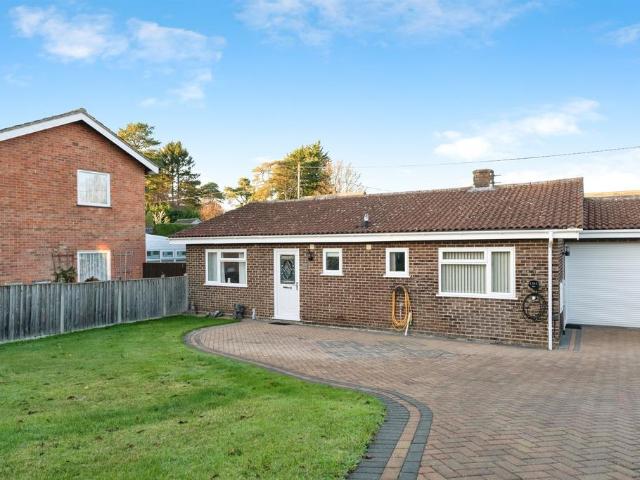
3 bedroom detached bungalow for sale
Fakenham
· 3 Bedrooms · 1 Bath · Bungalow
· Garden · Equipped kitchen · Parking · Patio
Fakenham · 3 Bedrooms · 1 Bath · Bungalow · Garden · Equipped kitchen · Parking · Patio
SUMMARYBeautiful three-bedroom bungalow featuring a modern kitchen with integrated appliances, updated bathroom and spacious lounge opening onto a private garden. Offering driveway parking, garage and patio area; perfect for comfortable single-storey living and entertaining guests!DESCRIPTIONWilliam H Brown are delighted to present this beautifully maintained three-bedroom bungalow, which is immaculately presented throughout.The property features a modern fitted kitchen installed in recent years, complete with integrated appliances, a tiled floor, and ample space for a dining table. The bathroom has also been updated in recent years and now offers a fresh, contemporary finish. The bungalow continues to impress with two generous double bedrooms and a third bedroom currently used as a snug. The lounge is spacious and benefits from doors leading directly into the rear garden.Approaching the property, you are welcomed by a driveway leading to the garage, providing ample off-road parking, a
£ 300,000
3 bedroom chalet for sale
View photo
House · for sale
£ 425,000
3 bedroom chalet for sale
Fakenham
· 3 Bedrooms · 2 Baths · House
· Garden · Equipped kitchen
Fakenham · 3 Bedrooms · 2 Baths · House · Garden · Equipped kitchen
The Norfolk Agents are delighted to offer Hollybank, a beautifully presented three-bedroom detached family home ideally situated in the popular market town of Fakenham. The property has been thoughtfully transformed by the current owners in recent years, creating a stylishly contemporary home that retains a sense of character and is perfectly suited to modern family life. Extensive improvements include carefully considered décor throughout, a reconfigured layout creating an impressive open-plan kitchen, dining and living space, a newly landscaped rear garden, new internal and external doors, a stylish new staircase, new flooring throughout much of the property and the creation of a practical boot room. The impressive open-plan kitchen, dining and living space provides a versatile and sociable setting, ideal for both everyday family life and entertaining. Further ground-floor accommodation includes a beautifully appointed sitting room, perfect for quieter evenings, together with a usefu
£ 425,000
Bungalow
View photo
Bungalow · for sale
£ 350,000
Bungalow
Fakenham
· Bungalow
· Garden · Fireplace · Equipped kitchen · Parking
Fakenham · Bungalow · Garden · Fireplace · Equipped kitchen · Parking
Brief Description A detached bungalow situated on the outskirts of town with spacious 3 bedroom, 2 bathroom accommodation, conservatory, garage and attractive west facing rear garden. Main Description Tucked away in a sought after residential area on the outskirts of the market town of Fakenham, 32 William Road is an attractive detached bungalow offering spacious and well presented accommodation. The property features an L-shaped entrance hall, a well appointed kitchen and a generous 20 foot sitting/dining room leading into a conservatory. There are 3 bedrooms, including a principal bedroom with an en suite shower room, along with a luxurious family bathroom. The home has been thoughtfully updated by the current owners and benefits from gas-fired central heating, a feature fireplace in the sitting/dining room housing a wood burning stove and double glazed windows and doors throughout. Outside, the bungalow is set behind a gravelled driveway providing parking and access to the attached
£ 350,000
Detached House
View photo
Villa · for sale
£ 500,000
Detached House
Fakenham
· Villa
· Garden · Parking · Equipped kitchen · Powder room
Fakenham · Villa · Garden · Parking · Equipped kitchen · Powder room
Brief Description A spacious detached family house with flexible 4/5 bedroom, 3 bathroom, accommodation, extensive driveway parking, double garage and gardens. Main Description 125 Holt Road is a substantial family house built circa 2005 on a popular road less than a mile from the centre of the market town of Fakenham. The property has flexible living spaces comprising a good sized kitchen/breakfast room with a separate utility, a large dining room, sitting room and a snug/study, that could also be used as a ground floor bedroom with a cloakroom opposite with space to install a shower. Upstairs, there are a further 5 bedrooms, 2 of which have en suites, and a family bathroom. The property further benefits from UPVC double glazing, pine 4 panel internal doors, hard floors to the ground floor with a well appointed fitted kitchen, luxury bathroom suites and gas-fired central heating. Outside, there is extensive driveway parking, an attached double garage and a lawned and paved garden to t
£ 500,000
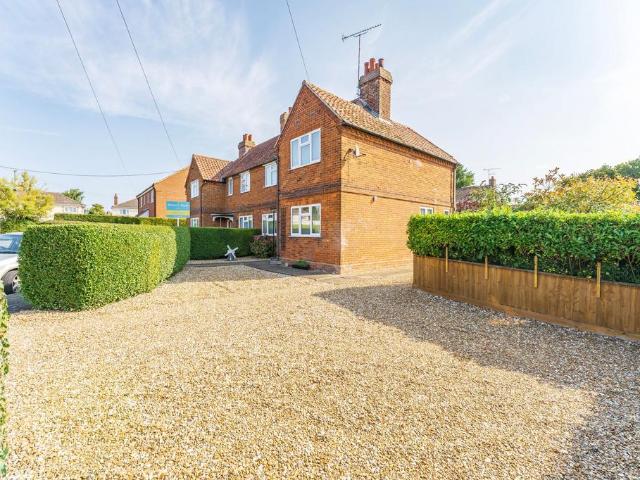
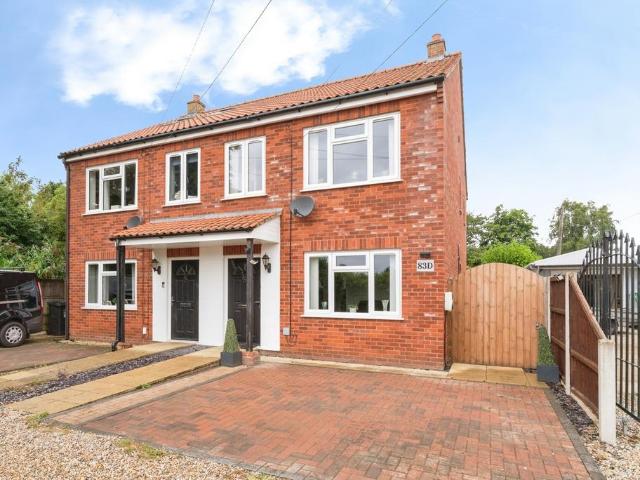
3 bedroom semi detached house for sale
View photo
House · for sale
£ 280,000
Updated
3 bedroom semi detached house for sale
Fakenham
· 3 Bedrooms · 1 Bath · House
· Garden · Equipped kitchen
Fakenham · 3 Bedrooms · 1 Bath · House · Garden · Equipped kitchen
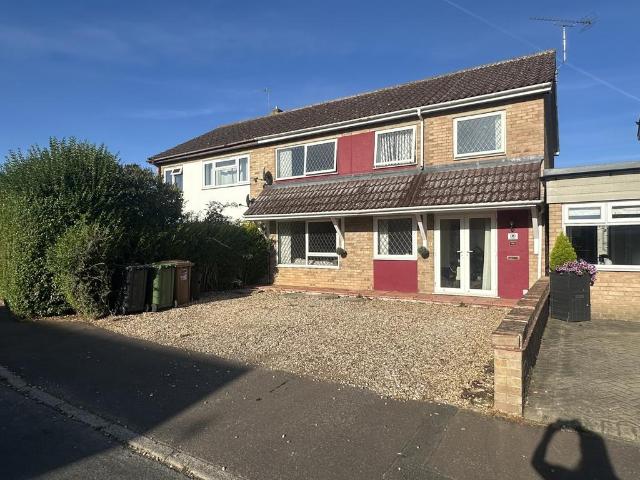
SUMMARYThis well-presented family home offers more space than first meets the eye, featuring generous room sizes throughout, modern interiors, front and rear gardens, and a convenient location close to town and transport links.DESCRIPTIONSituated in a convenient location with a bus stop directly outside and the town centre approximately a 15 to 20-minute walk away, this spacious three-bedroom home is ideal for growing families and first-time buyers alike.The property has been lovingly maintained by the current owner since 2013 and has benefited from a range of improvements, including a modern replacement kitchen, creating a home that is ready to move straight into.The accommodation comprises an entrance porch, welcoming hallway, ground floor WC, comfortable living room, separate dining room and a modern fitted kitchen. A ground floor extension enhances the living space, providing excellent flexibility for modern family life.Upstairs, there are three generous double bedrooms and a famil
£ 280,000
3 bedroom semi detached house for sale
View photo
House · for sale
£ 200,000
Updated
3 bedroom semi detached house for sale
Fakenham
· 3 Bedrooms · 1 Bath · House
Fakenham · 3 Bedrooms · 1 Bath · House
Set in a quiet residential close within easy reach of Fakenham town centre, this substantial semi-detached home offers an excellent opportunity for buyers seeking generous internal space, a flexible layout and the chance to personalise a well-kept property to suit their own style. With over 1,280 sqft of accommodation (stms), three double bedrooms and multiple outbuildings, this home is ideal for growing families, home-based workers, or those in search of practical indoor and outdoor space. This is an exciting opportunity to acquire a solidly built home with huge potential to modernise and make your own.LocationLocated on a quiet residential cul-de-sac to the south of Fakenham town centre, 19 Greenway Close enjoys easy access to a wide range of local amenities, including supermarkets, schools, healthcare services, and the popular Thursday market. The property is within walking distance of scenic riverside paths and green spaces, while the town’s shops, cafes, and leisure facilities are
£ 200,000
3 bedroom detached bungalow for sale
View photo
Bungalow · for sale
£ 350,000
Updated
3 bedroom detached bungalow for sale
Fakenham
· 3 Bedrooms · 2 Baths · Bungalow
· Garden · Equipped kitchen · Parking
Fakenham · 3 Bedrooms · 2 Baths · Bungalow · Garden · Equipped kitchen · Parking
Guide Price £350,000 - £375,000. Exceptional quality, thoughtful design and beautiful landscaping combine to create a detached bungalow that stands head and shoulders above the rest. Recently renovated to an impressive standard throughout, this stylish single-storey home offers over 1,150 sq ft of beautifully presented accommodation suited to families and downsizers alike. The interiors blend contemporary finishes with practical living, featuring elegant herringbone-style flooring, a modern neutral kitchen and a stunning principal en-suite with striking green tiling and a crittall-style shower enclosure. Outside, the landscaped garden provides a wonderful backdrop, complete with a manicured lawn, colourful planting, mature trees, a charming hedged archway and a pergola seating area. With a tandem brickweave driveway, garage and a move-in-ready finish throughout, this is a home that simply must be viewed.The LocationKingfisher Close is a quiet residential setting situated within the tra
£ 350,000
2 bedroom terraced house for sale
View photo
House · for sale
£ 140,000
Updated
2 bedroom terraced house for sale
Fakenham
· 2 Bedrooms · 1 Bath · House
· Equipped kitchen · Concierge
Fakenham · 2 Bedrooms · 1 Bath · House · Equipped kitchen · Concierge
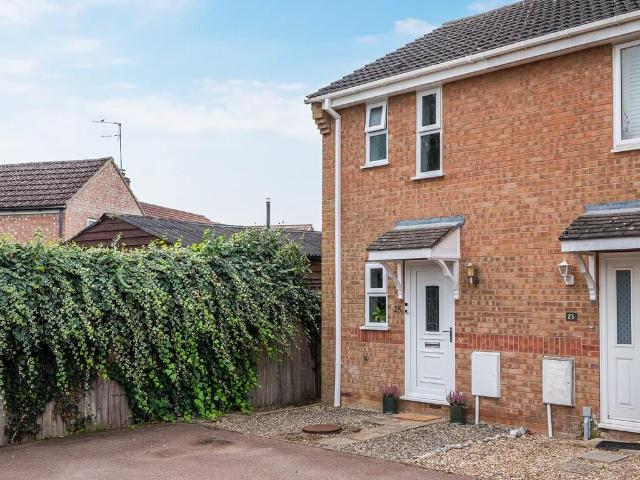
Norfolk Roots are delighted to present this two-bedroom end-terrace home, perfectly positioned within easy walking distance of Fakenham's town centre. This property presents an excellent opportunity for first-time buyers, investors or anyone looking to create a home of their own.The accommodation is well laid out over two floors, featuring a spacious living room that leads into a practical galley-style kitchen providing ample worktop and cupboard space.Upstairs, you'll find two well-proportioned bedrooms and a family bathroom, creating a comfortable layout that suits a variety of buyers. Situated on the edge of Fakenham town centre, the property enjoys easy access to local shops, supermarkets, cafés, schools and transport links, making it a convenient place to call homeLiving RoomA generous reception room filled with natural light, offering ample space for both lounge and dining furniture. Stairs rise to the first floor, while an opening leads through to the kitchen.KitchenA practical
£ 140,000
4 bedroom detached bungalow for sale
View photo
Bungalow · for sale
£ 310,000
Updated
4 bedroom detached bungalow for sale
Fakenham
· 4 Bedrooms · Bungalow
· Garden · Equipped kitchen · Concierge · Heating
Fakenham · 4 Bedrooms · Bungalow · Garden · Equipped kitchen · Concierge · Heating
Spacious, detached Bungalow with extended gas centrally heated and double glazed acco-mmodation requiring some improvement.Benefitting from 2 reception rooms and 4 bedrooms the property is located in a lovely, South-facing position in a sought after cul-de-sac with gardens backing onto the High School Playing Field.Close to the Town’s Cricket Field, and within ¾ mile of the Town Centre. NO ONWARD CHAINRecessed Entrance Porch: Glazed door to;Entrance Hall: Built-in double coats cupboard with fitted shelf, hanging rail and louvered door. Adjoining shelved cupboard with louvered door. Telephone point.Sitting room: 16’7” x 11’10”, (5.1m x 3.6m) max. A spacious, South-facing room with picture window overlooking the front garden. TV point.Kitchen: 12’0” x 9’0”, (3.7m x 2.1m). Stainless steel sink set in fitted work surface with tiled splashback, and cupboards and “Beko” washing machine under. Further fitted work top with drawers and cupboards under. Fitted shelf with tiled surround and drawe
£ 310,000
4 bedroom detached house for sale
View photo
House · for sale
£ 850,000
Updated
4 bedroom detached house for sale
Fakenham
· 4 Bedrooms · 3 Baths · House
· Garden · Equipped kitchen · Parking · Concierge
Fakenham · 4 Bedrooms · 3 Baths · House · Garden · Equipped kitchen · Parking · Concierge
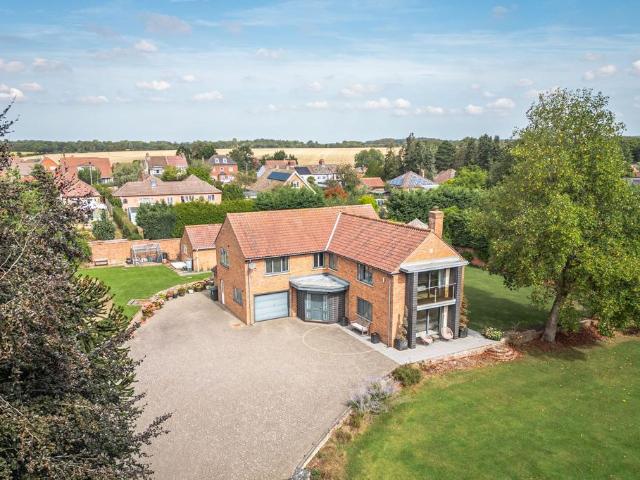
Three Gables is a substantial detached home, occupying a wonderfully private plot of approximately 0.72 acres (STMS) on Heath Way, a private and unadopted road in Fakenham. The road has a particularly secluded feel, with a collection of individual properties and generous plots creating a sense of space and privacy, while remaining conveniently placed for the town and surrounding countryside.Approached through electric gates, a brick-paved driveway leads into the grounds, with extensive parking for several vehicles and a large integral garage. From the moment you arrive, there is a wonderful sense of scale, with the house sitting comfortably within its sizeable grounds and the gardens and lawns providing private setting.Internally, the accommodation extends to nearly 3,000 sq ft, with the reception hall leading to a series of impressive and versatile living spaces. At the centre of the home is a superb kitchen and dining room, with a generous footprint. This flows naturally through to t
£ 850,000
4 bedroom semi detached house for sale
View photo
House · for sale
£ 475,000
Updated
4 bedroom semi detached house for sale
Fakenham
· 4 Bedrooms · 3 Baths · House
· Equipped kitchen · Powder room · Concierge
Fakenham · 4 Bedrooms · 3 Baths · House · Equipped kitchen · Powder room · Concierge
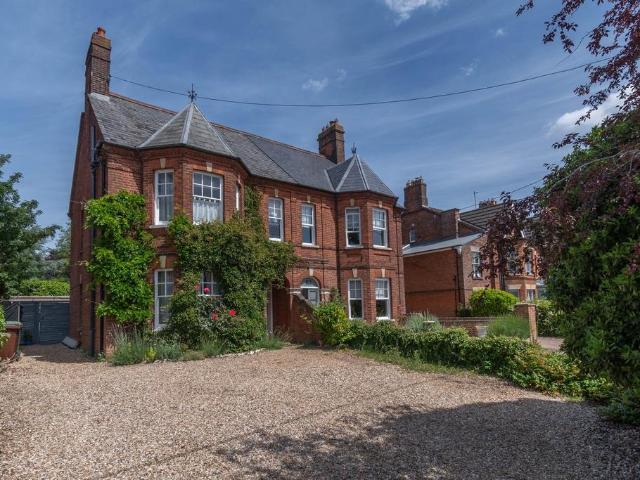
81 Norwich Road is an impressive Victorian villa, conveniently situated half a mile from the centre of the thriving market town of Fakenham and its excellent range of amenities. Beautifully refurbished by the current owners, the property now offers spacious and versatile family accommodation arranged over three floors, combining period character with modern practicality. A welcoming entrance porch opens into the reception hall, where a staircase rises to the first floor and doors lead to the principal living spaces. At the heart of the home is the generously proportioned kitchen/breakfast room, fitted with an extensive range of units and offering ample space for a breakfast table and chairs. Complementing the kitchen are a separate utility room and cloakroom. The ground floor also features a formal dining room - currently used as a games room - and a comfortable sitting room, ideal for both everyday living and entertaining.The first floor landing provides access to the principal bedroo
£ 475,000
3 bedroom terraced house for sale
View photo
House · for sale
£ 250,000
3 bedroom terraced house for sale
Fakenham
· 3 Bedrooms · 1 Bath · House
· Garden · Equipped kitchen · Parking
Fakenham · 3 Bedrooms · 1 Bath · House · Garden · Equipped kitchen · Parking
SUMMARY: Having been improved by the current owner in recent years, this well-presented three-bedroom mid-terrace home offers modern and comfortable accommodation throughout. The property benefits from a replacement kitchen, updated flooring (LVT to ground floor and newly laid carpets to the bedrooms), fitted Venetian blinds to most windows and redecoration, creating a home that is ready to move into and enjoy. Further benefits include an enclosed rear garden and a single garage, making this an ideal purchase for first-time buyers, young families or as a buy to let investment. GROUND FLOOR: A welcoming entrance lobby provides access to both the kitchen/dining room and a separate sitting room. The kitchen/dining room has been upgraded by the current owner and is fitted with a comprehensive range of matching wall and base units, complemented by generous work surface space. With room for a dining table, this space naturally lends itself to modern family living and entertaining alike. A us
£ 250,000
4 bedroom detached house for sale
View photo
House · for sale
£ 330,000
Updated
4 bedroom detached house for sale
Fakenham
· 4 Bedrooms · 2 Baths · House
· Garden · Parking · Equipped kitchen · Powder room
Fakenham · 4 Bedrooms · 2 Baths · House · Garden · Parking · Equipped kitchen · Powder room
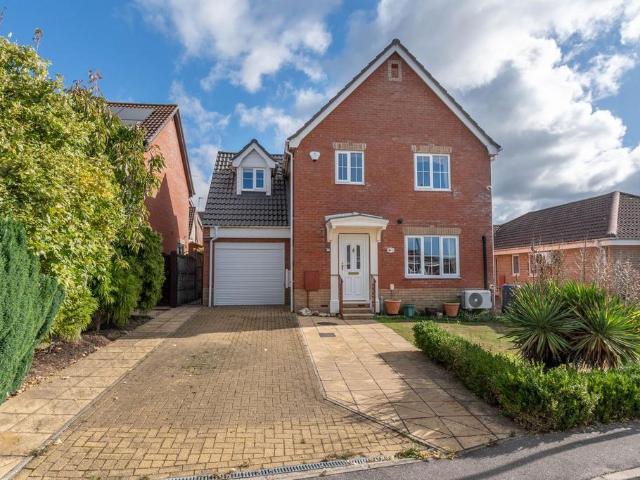
9 Mallard Close is a modern detached house situated on a cul de sac just a mile from the centre of the market town of Fakenham. The property has driveway parking for 2 cars with a double garage and an attractively landscaped rear garden. Further benefits include gas-fired central heating, UPVC double glazed windows and doors throughout, solar panels and air conditioning in the sitting room.The living accommodation is spacious and well presented comprising an entrance hall, cloakroom, kitchen/breakfast room with a separate utility, dining room and sitting room. There are also 4 bedrooms, 1 with an en suite shower room, and a bathroom.9 Mallard Close is being offered for sale with no onward chain.Fakenham, the largest town in North Norfolk, is a vibrant community ideally located between the Norfolk coast and the historic centres of Norwich and King’s Lynn. Its central position makes it a perfect base for exploring the region while offering plenty to enjoy locally.Every Thursday the town
£ 330,000
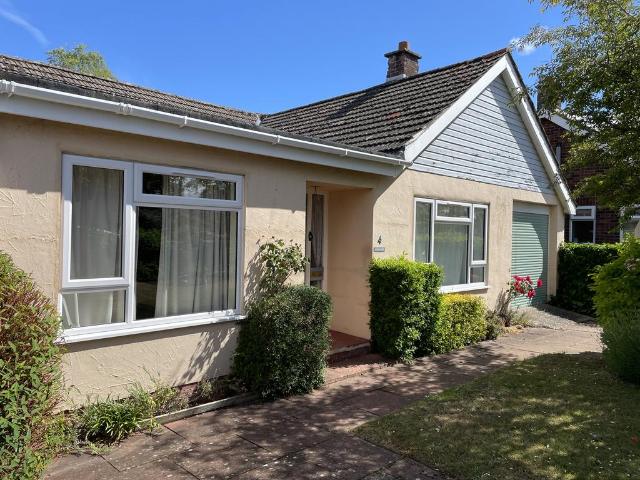
3 bedroom bungalow for sale
View photo
Bungalow · for sale
£ 230,000
Updated
3 bedroom bungalow for sale
Fakenham
· 3 Bedrooms · 1 Bath · Bungalow
· Garden · Equipped kitchen · Parking
Fakenham · 3 Bedrooms · 1 Bath · Bungalow · Garden · Equipped kitchen · Parking
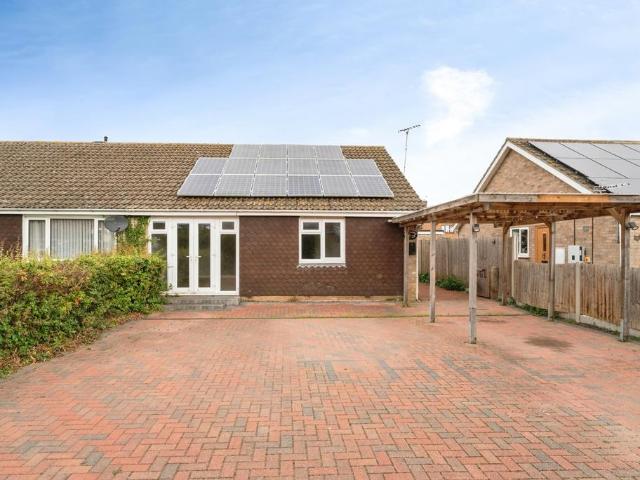
Situated within a quiet cul-de-sac in the popular market town of Fakenham, this semi-detached bungalow presents an excellent opportunity for buyers seeking a property they can modernise and make their own. Offering well-proportioned accommodation throughout, the home benefits from off-road parking to the front, a carport and driveway leading to a detached single garage, as well as an enclosed rear garden.The heart of the home is the spacious sitting/dining room, a bright and inviting space featuring double doors to the front aspect which flood the room with natural light and provide ample room for both relaxation and entertaining. The accommodation further comprises a kitchen, three bedrooms and a shower room, offering flexible living arrangements to suit a variety of purchasers.Requiring updating throughout, this bungalow is ideal for those looking to add value and create a home tailored to their own tastes and requirements. Early viewing is highly recommended to appreciate the potent
£ 230,000
1 bedroom end of terrace house for sale
View photo
House · for sale
£ 170,000
Updated
1 bedroom end of terrace house for sale
Fakenham
· 1 Bedroom · 1 Bath · House
· Garden · Equipped kitchen · Parking
Fakenham · 1 Bedroom · 1 Bath · House · Garden · Equipped kitchen · Parking
SUMMARY: A beautifully modernised one-bedroom end-of-terrace house offering contemporary accommodation throughout. The open-plan ground floor provides a bright and airy living space with a newly appointed kitchen & breakfast bar and French doors opening onto the west-facing rear garden. The property also benefits from two parking spaces and requires no further work. GROUND FLOOR: The ground floor has been thoughtfully reconfigured by the current owner, creating a modern living space. The removal of a wall has opened up the accommodation and allowed the newly appointed kitchen to complement the living area.The kitchen provides a good amount of worktop space, together with useful storage and a breakfast bar, making it a practical place for cooking, whilst also being able to entertain family and guests.The living area feels particularly spacious for a property of this size, with French doors providing a pleasant connection to the rear garden. The space has been cleverly utilised with addi
£ 170,000
3 bedroom terraced house for sale
View photo
House · for sale
£ 195,000
Updated
3 bedroom terraced house for sale
Fakenham
· 3 Bedrooms · 1 Bath · House
· Fireplace · Equipped kitchen · Concierge
Fakenham · 3 Bedrooms · 1 Bath · House · Fireplace · Equipped kitchen · Concierge
4 Quaker Lane is a charming mid terrace period cottage offering surprisingly spacious accommodation with two welcoming reception rooms and three well proportioned bedrooms that combine character with practical living. The property is accessed from the front off Quaker Lane into the sitting room, where an impressive exposed red brick fireplace (currently capped) provides a striking focal point. Bespoke shelving and cupboards on either side provide useful storage, while a UPVC sash window to the front fills the room with natural light. A step down leads into the generous dining room with built-in cupboards and shelving providing additional storage. The kitchen and utility area are a later addition, with the original external window retained as a charming period feature that also allows natural light from the utility's Velux windows to filter through. The bathroom is conveniently located just off the dining room.Upstairs, the three well sized bedrooms each feature exposed wooden floorboar
£ 195,000
5 bedroom detached house for sale
View photo
House · for sale
£ 675,000
Updated
5 bedroom detached house for sale
Fakenham
· 5 Bedrooms · 2 Baths · House
· Garden · Fireplace · Equipped kitchen · Parking · Powder room
Fakenham · 5 Bedrooms · 2 Baths · House · Garden · Fireplace · Equipped kitchen · Parking · Powder room
30 Sandy Lane is rare opportunity to purchase a superb detached character house set well back from the road in one of the most sought after areas of the market town of Fakenham. Formerly a small cottage, the property has been sympathetically extended in more recent years in the traditional brick and flint style to now create a substantial family home which still offers tremendous scope for further improvement. The ground floor living accommodation comprises an entrance hall, cloakroom, kitchen with a separate utility and dining room, snug and a large sitting room with fireplace. The landing upstairs leads to 4 bedrooms plus bedroom 5/study, bedroom 1 with an en-suite bathroom, and a family bathroom with shower cubicle.Outside, the property, with long private driveway, has a lawned front garden with additional parking for several vehicles, garage/car port and a good sized, mature rear garden with a small orchard area. In all, the gardens and grounds amount to approximately 1/3rd acre (s
£ 675,000
4 bedroom detached house for sale
View photo
House · for sale
£ 450,000
4 bedroom detached house for sale
Fakenham
· 4 Bedrooms · 3 Baths · House
· Garden · Equipped kitchen · Patio
Fakenham · 4 Bedrooms · 3 Baths · House · Garden · Equipped kitchen · Patio
Set back from the road behind a fully gated entrance, this four-bedroom detached family home offers exceptional privacy and a sense of seclusion rarely found in Fakenham. Light floods through the spacious, versatile living areas, creating a warm and welcoming atmosphere for family life. The contemporary kitchen, complete with integrated appliances and a water softener, flows effortlessly into the dining and lounge areas, perfect for everyday living or entertaining. A cosy lounge with a feature log burner provides a peaceful retreat for quiet evenings. A study offers a flexible space for working from home or hobbies, while a convenient ground floor shower room adds practicality. Upstairs, two bedrooms benefit from en suite facilities, offering comfort and privacy, and all rooms provide ample storage and natural light. The rear garden is fully enclosed and beautifully maintained, combining lawn, mature shrubs, and a patio for outdoor enjoyment. A large driveway with an electric charging
£ 450,000
4 bedroom semi detached house for sale
View photo
House · for sale
£ 325,000
Updated
4 bedroom semi detached house for sale
Fakenham
· 4 Bedrooms · 2 Baths · House
· Garden · Swimming pool · Equipped kitchen · Parking · Powder room · Heating
Fakenham · 4 Bedrooms · 2 Baths · House · Garden · Swimming pool · Equipped kitchen · Parking · Powder room · Heating
Extended, semi-detached modern House with spacious, gas centrally heated and leaded, double glazed windows.The accommodation includes a 22ft entrance hall, shower/cloakroom, a bright Sitting room leading through to a well fitted Kitchen/Dining room and Conservatory. On the 1st floor there are 3 bedrooms, a well fitted Bathroom and a Study which could easily be adapted to provide a 4th Bedroom.Outside there is ample parking space, a 21ft Garden Room with Hot Tub, and a well enclosed Garden.Conveniently located a stone’s throw from farmland, within easy walking distance of the High School and Sports Centre with swimming pool (opening 2027) and 1 mile from the Town Centre.Ground Floor: Twin double glazed doors to;Long Entrance Hall: 21’10” x 7’0”, (6.7m x 2.1m) max. Laminate floor. Ceiling recessed spotlights. Half leaded, double glazed door to Garden Room.Shower/Cloakroom: Fully tiled shower cubicle with glass screen door. Hand basin with tiled splashback. Low level WC. Heated towel rail
£ 325,000
3 bedroom terraced house for sale
View photo
House · for sale
£ 200,000
Updated
3 bedroom terraced house for sale
Fakenham
· 3 Bedrooms · 2 Baths · House
· Garden · Fireplace · Equipped kitchen · Patio · Concierge
Fakenham · 3 Bedrooms · 2 Baths · House · Garden · Fireplace · Equipped kitchen · Patio · Concierge
Deceptively spacious, mid-terraced, Victorian Town House with gas fired central heating, and double glazed windows.The property includes 2 reception rooms, a kitchen and shower room on the Ground floor. A 16ft Master Bedroom, Bedroom 2 and Bathroom to the First Floor, and an attic room within the roof space. To the rear is a well enclosed patio garden.Very conveniently located, within 300 yards of a Supermarket, the Library, the bus stops and the Market Square. NO ONWARD CHAINGround Floor: Half double glazed door toEntrance Hall: Understairs cupboard. Mosaic tiled floor.Sitting room: 13’4” x 12’7”, (4.1m x 3.8m). Open cast iron fireplace with marble surround, tiled hearthDining room: 12’2” x 9’9”, (3.7m x 3.0m) max. Tiled fireplace with timber surround and mantle shelf. Adjoining side cupboards. Fitted shelves. Kitchen: 10’0” x 8’10”, (3.0m x 2.7m). Sink unit with mixer tap, set in fitted work surface with part tiled splashback, and cupboards under. Further fitted work tops with tiled
£ 200,000
3 bedroom semi detached house for sale
View photo
House · for sale
£ 260,000
Updated
3 bedroom semi detached house for sale
Fakenham
· 3 Bedrooms · 2 Baths · House
· Garden · Equipped kitchen · Parking · Powder room
Fakenham · 3 Bedrooms · 2 Baths · House · Garden · Equipped kitchen · Parking · Powder room
Situated within the popular market town of Fakenham, this well-presented three-bedroom semi-detached home offers modern accommodation throughout, off-road parking to the front, and a generous private rear garden, making it an ideal purchase for first-time buyers, growing families, or investors alike.The property has been thoughtfully maintained and enjoys a practical and well-balanced layout. The heart of the home is the impressive kitchen/dining room, offering an excellent blend of functional workspace and dining space, perfect for both everyday living and entertaining guests. French doors provide a seamless connection to the rear garden, creating a wonderful indoor-outdoor flow during the warmer months.The accommodation is complemented by a spacious living room, utility room and ground floor cloakroom. Upstairs, there are three bedrooms, including a principal bedroom with en-suite shower room, together with a modern family bathroom.Outside, the property benefits from off-road parking
£ 260,000
Bungalow
Bungalow · for sale
£ 285,000
Bungalow
Fakenham
· Bungalow
· Fireplace · Equipped kitchen · Parking
Fakenham · Bungalow · Fireplace · Equipped kitchen · Parking
Brief Description A modern detached bungalow with 3 bedroom accommodation, driveway parking and garage, situated on a popular cul de sac in the market town of Fakenham. No onward chain. Main Description 36 Gwyn Crescent is a modern detached bungalow situated in a prominent position on a popular cul de sac on the eastern outskirts of Fakenham, approximately 1.3 miles from the town centre. The property has well proportioned accommodation comprising an entrance hall leading to a well appointed kitchen with a conservatory off and a large L-shaped double aspect sitting/dining room. There are three bedrooms and a bathroom with a shower cubicle and bath. The property further benefits from majority UPVC double glazed windows and doors, gas-fired central heating and a fireplace housing a gas fire in the sitting/dining room. 36 Gwyn Crescent is being offered for sale with no onward chain and the furniture, fixtures and fittings are available by separate negotiation, if required.OUTSIDENumber 36
£ 285,000
Detached House
Villa · for sale
£ 330,000
Detached House
Fakenham
· Villa
· Garden · Parking · Equipped kitchen · Powder room
Fakenham · Villa · Garden · Parking · Equipped kitchen · Powder room
Brief Description A modern detached house with spacious 4 bedroom, 2 bathroom accommodation, driveway parking and garage, situated a mile from the town centre. No onward chain. Main Description 9 Mallard Close is a modern detached house situated on a cul de sac just a mile from the centre of the market town of Fakenham. The property has driveway parking for 2 cars with a double garage and an attractively landscaped rear garden. Further benefits include gas-fired central heating, UPVC double glazed windows and doors throughout, solar panels and air conditioning in the sitting room. The living accommodation is spacious and well presented comprising an entrance hall, cloakroom, kitchen/breakfast room with a separate utility, dining room and sitting room. There are also 4 bedrooms, 1 with an en suite shower room, and a bathroom. 9 Mallard Close is being offered for sale with no onward chain.OUTSIDEThe property is approached off Mallard Close across a brickweave and paved driveway providing
£ 330,000
Detached House
Villa · for sale
£ 675,000
Detached House
Fakenham
· Villa
· Garden · Fireplace · Equipped kitchen · Parking · Powder room
Fakenham · Villa · Garden · Fireplace · Equipped kitchen · Parking · Powder room
Brief Description A superb brick and flint detached family house with spacious 4/5 bedroom accommodation, driveway parking and secluded 1/3rd acre gardens (sts), all in popular part of town. Main Description 30 Sandy Lane is rare opportunity to purchase a superb detached character house set well back from the road in one of the most sought after areas of the market town of Fakenham. Formerly a small cottage, the property has been sympathetically extended in more recent years in the traditional brick and flint style to now create a substantial family home which still offers tremendous scope for further improvement. The ground floor living accommodation comprises an entrance hall, cloakroom, kitchen with a separate utility and dining room, snug and a large sitting room with fireplace. The landing upstairs leads to 4 bedrooms plus bedroom 5/study, bedroom 1 with an en-suite bathroom, and a family bathroom with shower cubicle. Outside, the property, with long private driveway, has a lawned
£ 675,000
Detached House
Villa · for sale
£ 750,000
Detached House
Fakenham
· Villa
· Garden · Equipped kitchen · Concierge
Fakenham · Villa · Garden · Equipped kitchen · Concierge
Brief Description A superb detached family house with contemporary 4 bedroom, 4 bathroom accommodation and good sized gardens on the outskirts of town. Main Description 2 Willow Grove is a substantial detached high specification family home, built in 2014 by the highly regarded local developers Grocott and Murfit. Occupying a discreet position within an exclusive private cul-de-sac of just three properties, the house enjoys a tucked away setting on the south eastern outskirts of the thriving market town of Fakenham. The ground floor offers a superb balance of contemporary style and practical family living, with bright, open and spacious accommodation throughout. At its heart is a well-appointed open-plan kitchen, dining and living area, complemented by an adjoining utility room. The principal living space is enhanced by a full wall of bi-fold doors, creating a seamless connection to the extensive raised paved terrace and rear garden beyond. Additional reception space includes a cosy si
£ 750,000
Detached House
Villa · for sale
£ 315,000
Detached House
Fakenham
· Villa
· Garden · Fireplace · Equipped kitchen · Parking · Patio
Fakenham · Villa · Garden · Fireplace · Equipped kitchen · Parking · Patio
Brief Description A well presented 3 bedroom link detached house in a sought after cul-de-sac location near to the town centre. Main Description Built by Norfolk Homes, 29 The Lawn offers well-proportioned accommodation with an entrance hall, downstairs WC, and stairs to the first floor. The sitting room features a fireplace with an electric fire and double doors leading to a kitchen/dining room, with a separate utility room and a conservatory providing access to the rear garden. Upstairs are three bedrooms, with the main bedroom having an ensuite shower room, along with a family bathroom. Outside, the property benefits from a driveway leading to an integral garage, a south-facing front garden, and an enclosed rear garden with a patio, lawn, raised flower beds, a garden store, and a timber summer houseACCOMMODATION29 The Lawn accommodation comprises entrance hall, with a downstairs WC to the left and stairs leading to the first floor. The spacious family sitting room features a firepla
£ 315,000
House
House · for sale
£ 550,000
House
Fakenham
· House
· Garden
Fakenham · House · Garden
Brief Description Historic Grade II Listed landmark conversion of former public house with substantial 5 bedroom accommodation and attractive 0.28 acre (sts) gardens. Main Description Star House would have originally been built as a residence of flint cobble and brick with attractive Dutch gables to either end. Set well back from the street, the property represents one of Fakenham's most historic properties and is believed to have been built circa 1600. This Grade II listed home has a varied history having been, amongst other things, a surgeons shop, a wash-house, a stable and, for nearly 200 years before its conversion approximately 25 years ago, a public house. Originally licenced in 1829 as the 'Sheep and Pig Market, Star Inn', the pub more recently became known as simply 'The Star', as the old sign still in the garden attests to, until its closure in 2013. The property has been beautifully and sympathetically restored to a high specification whilst retaining its character. Features
£ 550,000
3 bed house for sale
2 pictures
House · for sale
£ 230,000
3 bed house for sale
Fakenham
· 3 Bedrooms · House
· Equipped kitchen · Heating
Fakenham · 3 Bedrooms · House · Equipped kitchen · Heating
GUIDE PRICE 230,000 - 240,000. Three-bedroom end-of-terrace house, perfectly situated within the sought-after Cloverfields development. The property boasts a recently renovated kitchen, a spacious lounge and dining area providing a welcoming environment with plenty of natural light, complemented by a convenient ground floor W/C and a well-appointed family bathroom upstairs. Gas heating ensures comfort throughout the seasons, while the overall layout is designed for easy, contemporary living. Early viewing is highly recommended to avoid disappointment - contact us today to arrange your viewing!
£ 230,000
5 bed house for sale
2 pictures
House · for sale
£ 945,000
5 bed house for sale
Fakenham
· 5 Bedrooms · House
· Garden · Equipped kitchen · Powder room
Fakenham · 5 Bedrooms · House · Garden · Equipped kitchen · Powder room
This wonderful extended detached family home offers beautifully arranged and exceptionally spacious accommodation, perfectly designed for modern family living. Set along one of Norwich`s most desirable tree lined roads, the property combines character features with impressive open plan spaces and generous gardens. An entrance porch with convenient cloakroom leads into a welcoming hallway with staircase rising to the first floor. The relaxing sitting room provides a cosy retreat, complete with a woodburning stove and attractive solid wood flooring. At the heart of the home lies a superb central kitchen, forming the true hub of the property. This space flows seamlessly into a generous family room/lounge, again featuring solid wood flooring. Original feature Crittall style French doors with glazed side panels open beautifully into a garden room, which in turn provides access out to the rear gardens, allowing natural light to flood through the ground floor. To the opposite side of the kitc
£ 945,000

Get email alerts

Don't miss out: be the first to know about new properties

The alert was correctly created

On subscribing you accept the conditions of use and the privacy policy
Alert
Receive new ads in your inbox
Save this search
Receive alerts for new listings

We'll send you an email when we have new properties for: "Houses for sale in Fakenham"

The alert was correctly created

Thetford
Diss
Get email alerts and be the first to see new listings
Required field
On subscribing I accept the terms of the privacy policy
Perfect! You'll soon start receiving new listings via email
Alert
Receive an email when we have new ads for Houses for sale in Fakenham
Save this search
Filters

Bedrooms

Size (sq.ft)

sq.ft
sq.ft

Price

£
£

Property type

Bathrooms

Clear all filters
Receive notifications when new entries are published.