9,081 properties for sale in Fakenham

4 bed house for sale
2 pictures
House · for sale
£ 675,000
New
4 bed house for sale
Fakenham
· 4 Bedrooms · House
· Garden · Fireplace · Equipped kitchen · Parking · Powder room
Fakenham · 4 Bedrooms · House · Garden · Fireplace · Equipped kitchen · Parking · Powder room
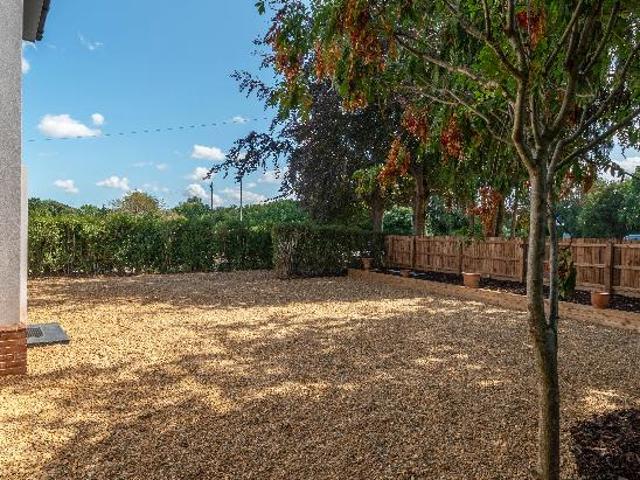
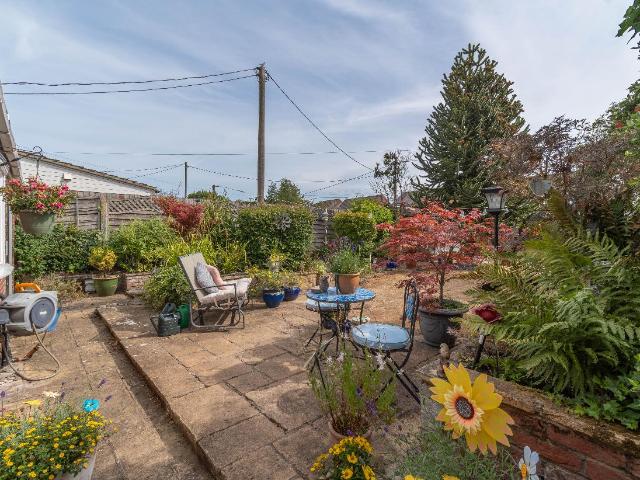
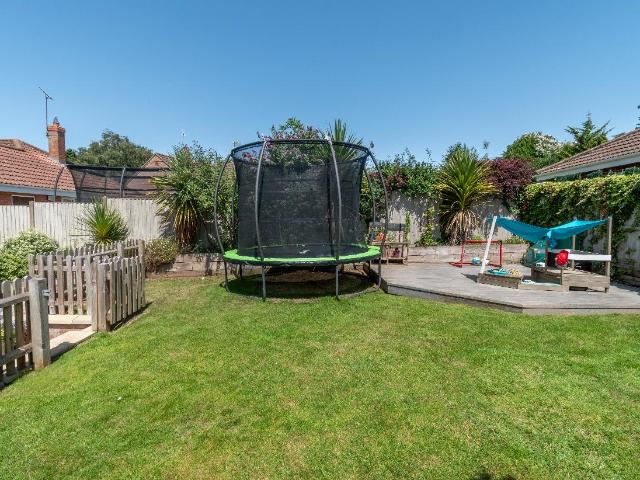
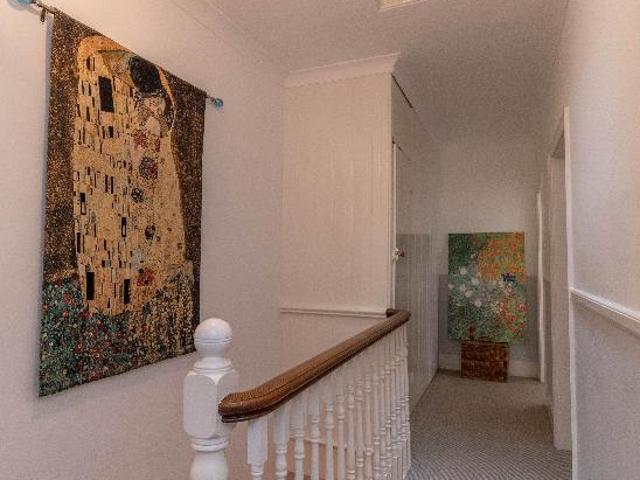
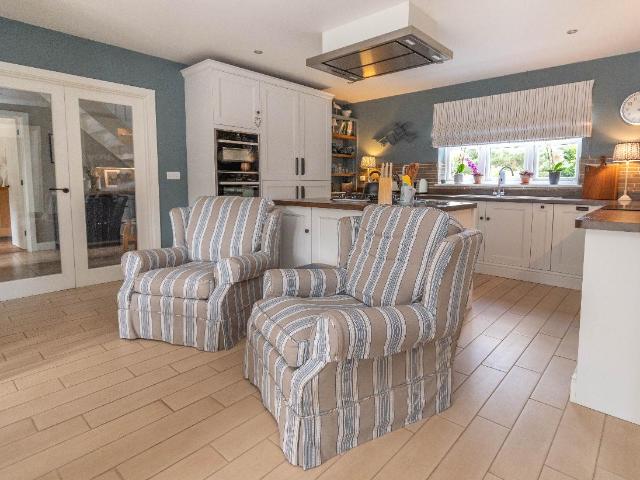
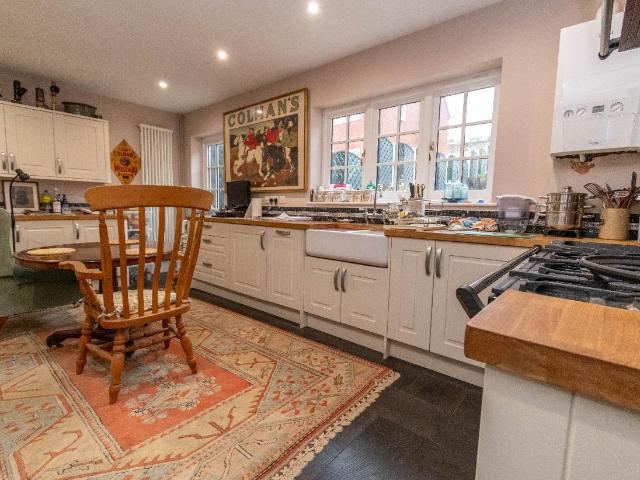
Brief Description A superb brick and flint detached family house with spacious 4/5 bedroom accommodation, driveway parking and secluded 1/3rd acre gardens (sts), all in popular part of town. Main Description 30 Sandy Lane is rare opportunity to purchase a superb detached character house set well back from the road in one of the most sought after areas of the market town of Fakenham. Formerly a small cottage, the property has been sympathetically extended in more recent years in the traditional brick and flint style to now create a substantial family home which still offers tremendous scope for further improvement. The ground floor living accommodation comprises an entrance hall, cloakroom, kitchen with a separate utility and dining room, snug and a large sitting room with fireplace. The landing upstairs leads to 4 bedrooms plus bedroom 5/study, bedroom 1 with an en-suite bathroom, and a family bathroom with shower cubicle. Outside, the property, with long private driveway, has a lawned
£ 675,000
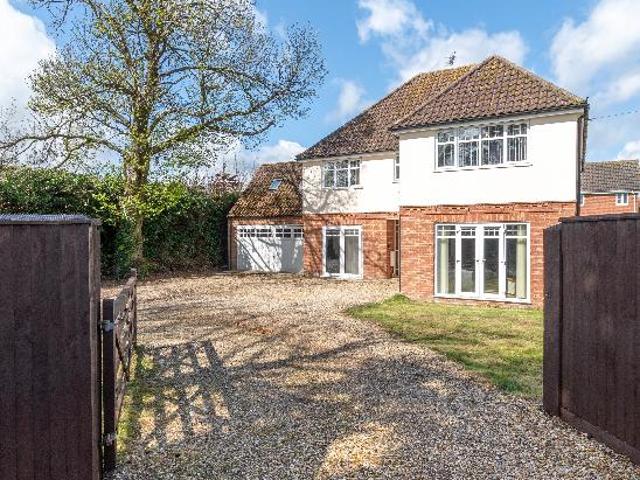
4 bed house for sale
2 pictures
House · for sale
£ 500,000
New
4 bed house for sale
Fakenham
· 4 Bedrooms · House
· Garden · Parking · Equipped kitchen · Powder room
Fakenham · 4 Bedrooms · House · Garden · Parking · Equipped kitchen · Powder room
Brief Description A spacious detached family house with flexible 4/5 bedroom, 3 bathroom, accommodation, extensive driveway parking, double garage and gardens. Main Description 125 Holt Road is a substantial family house built circa 2005 on a popular road less than a mile from the centre of the market town of Fakenham. The property has flexible living spaces comprising a good sized kitchen/breakfast room with a separate utility, a large dining room, sitting room and a snug/study, that could also be used as a ground floor bedroom with a cloakroom opposite with space to install a shower. Upstairs, there are a further 5 bedrooms, 2 of which have en suites, and a family bathroom. The property further benefits from UPVC double glazing, pine 4 panel internal doors, hard floors to the ground floor with a well appointed fitted kitchen, luxury bathroom suites and gas-fired central heating. Outside, there is extensive driveway parking, an attached double garage and a lawned and paved garden to t
£ 500,000
3 bed house for sale
2 pictures
House · for sale
£ 235,000
3 bed house for sale
Fakenham
· 3 Bedrooms · House
· Garden · Fireplace · Equipped kitchen · Parking · Concierge
Fakenham · 3 Bedrooms · House · Garden · Fireplace · Equipped kitchen · Parking · Concierge
Being Sold via Secure Sale online bidding. Terms & Conditions apply. The Norfolk Agents are pleased to offer this detached family home with a garage, private driveway and mature gardens at both the front and rear, situated on a small development of similar style properties and just a short walk from the town centre in Fakenham. The property is well maintained throughout and is available with no onward chain. ACCOMMODATION The property is entered via a spacious entrance hall, with stairs rising to the first floor and access to the downstairs accommodation. The dual aspect sitting/dining room is the main family reception space, with a feature electric fireplace and sliding doors to the recently re-roofed conservatory. The kitchen includes a range of storage units, space for a free standing cooker and a fitted sink under a window which overlooks the conservatory/garden. From the kitchen, a door leads out to a rear lobby, with doors into the ground floor WC and the garage, as well as a doo
£ 235,000
4 bed house for sale
2 pictures
House · for sale
£ 375,000
New
4 bed house for sale
Fakenham
· 4 Bedrooms · House
· Garden · Equipped kitchen · Parking · Patio · Powder room
Fakenham · 4 Bedrooms · House · Garden · Equipped kitchen · Parking · Patio · Powder room
Brief Description A well presented detached family house with 4 bedroom accommodation, 1 with an en suite shower room, driveway parking and south facing rear garden. Main Description 104 Greenway Lane is an attractive detached family home offering well laid out and spacious accommodation throughout. The ground floor features a generous kitchen with a separate utility room and cloakroom, along with a bright dining room and a comfortable sitting room. Upstairs, there are four bedrooms, including a principal bedroom with an en-suite shower room, as well as a modern family bathroom. The property further benefits from UPVC double-glazed windows and doors, gas-fired central heating and a wood-burning stove. The property also enjoys a delightful south facing rear garden, designed to offer both practicality and outdoor enjoyment. Mainly laid to lawn, the space is ideal for families and there is also a patio area perfectly suited for outdoor dining with a pergola over. PORCH Covered entrance po
£ 375,000
2 bed house for sale
2 pictures
House · for sale
£ 280,000
New
2 bed house for sale
Fakenham
· 2 Bedrooms · House
· Garden · Equipped kitchen · Parking
Fakenham · 2 Bedrooms · House · Garden · Equipped kitchen · Parking
Brief Description A well presented detached 2 double bedroom bungalow at the end of a popular cul de sac, driveway parking, garage and gardens. Offered with no onward chain. Main Description Built in 2021 by highly regarded developers Necton Management Limited, 35 Salmons Way is a detached bungalow situated at the end of a popular cul de sac within easy reach of the centre of the market town of Fakenham. The property has well presented accommodation comprising an entrance hall, kitchen, useful boot room/store extension, sitting/dining room with 2 double bedrooms and a bathroom. Further benefits include heating provided by an efficient gas-fired condensing boiler with UPVC double glazed windows and doors throughout and the remainder of its 10 year NHBC Buildmark Warranty. Outside, there is a brick block driveway providing parking, a garage, low maintenance gravelled front garden and a lawned garden to the rear. ACCOMODATION The property is entered via a partly glazed composite front doo
£ 280,000
3 bed house for sale
2 pictures
House · for sale
£ 350,000
New
3 bed house for sale
Fakenham
· 3 Bedrooms · House
· Garden · Fireplace · Equipped kitchen · Parking
Fakenham · 3 Bedrooms · House · Garden · Fireplace · Equipped kitchen · Parking
Brief Description A detached bungalow situated on the outskirts of town with spacious 3 bedroom, 2 bathroom accommodation, conservatory, garage and attractive west facing rear garden. Main Description Tucked away in a sought after residential area on the outskirts of the market town of Fakenham, 32 William Road is an attractive detached bungalow offering spacious and well presented accommodation. The property features an L-shaped entrance hall, a well appointed kitchen and a generous 20 foot sitting/dining room leading into a conservatory. There are 3 bedrooms, including a principal bedroom with an en suite shower room, along with a luxurious family bathroom. The home has been thoughtfully updated by the current owners and benefits from gas-fired central heating, a feature fireplace in the sitting/dining room housing a wood burning stove and double glazed windows and doors throughout. Outside, the bungalow is set behind a gravelled driveway providing parking and access to the attached
£ 350,000
3 bed house for sale
2 pictures
House · for sale
£ 299,950
New
3 bed house for sale
Fakenham
· 3 Bedrooms · House
· Garden · Equipped kitchen · Parking
Fakenham · 3 Bedrooms · House · Garden · Equipped kitchen · Parking
Brief Description A modern garage link detached bungalow with superbly presented refurbished 3 bedroom accommodation, garage and attractive gardens. Main Description 12 Searle Close is a beautifully presented modern garage link detached bungalow situated at the end of a popular cul de sac in the market town of Fakenham. The well laid out accommodation is centred around a welcoming entrance hall, accessed via a partly glazed composite entrance door leading to the hall featuring laminate flooring, a shelved airing cupboard housing the Vaillant gas-fired boiler, two additional storage cupboards and doors leading to the principal rooms. The contemporary kitchen is fitted with a range of high gloss cream wall and base units complemented by granite worktops and upstands, incorporating a stainless steel sink with mixer tap. Integrated appliances include a double oven, ceramic hob with extractor hood, microwave, fridge freezer, dishwasher and washing machine. The kitchen also benefits from lux
£ 299,950
3 bed house for sale
2 pictures
House · for sale
£ 280,000
New
3 bed house for sale
Fakenham
· 3 Bedrooms · House
· Garden · Equipped kitchen · Parking · Powder room
Fakenham · 3 Bedrooms · House · Garden · Equipped kitchen · Parking · Powder room
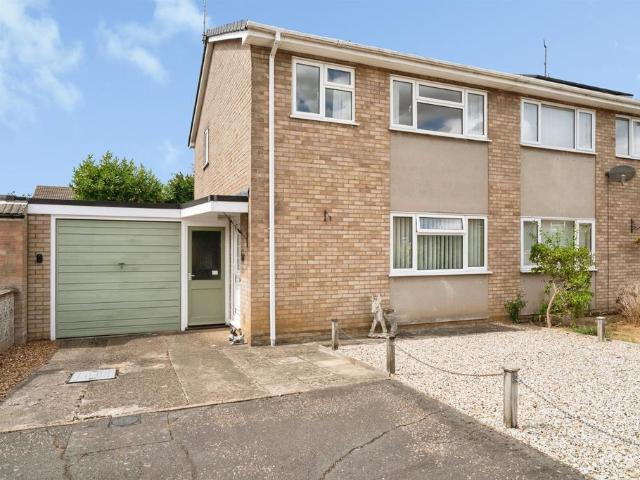
Brief Description A refurbished 3 bedroom semi detached ex-local authority house with an impressive kitchen/dining room extension, gardens and driveway parking. No onward chain. Main Description 19 Kings Road is a semi detached ex-local authority house situated on a popular cul de sac within easy reach of all of the amenities on offer in the market town of Fakenham. The property has undergone a complete programme of refurbishment including an impressive kitchen/dining room extension with roof light windows, full rewiring of the electrics and new floor coverings throughout. There is also the benefit of gas-fired central heating with a new boiler and radiators installed with accommodation decorated in neutral tones. The spacious accommodation comprises a porch, entrance hall, sitting room, kitchen/dining room with a separate utility and cloakroom with 3 bedrooms and a bathroom upstairs. 19 Kings Road is being offered for sale with no onward chain. GROUND FLOOR Number 19 is entered via a
£ 280,000
3 bed house for sale
2 pictures
House · for sale
£ 300,000
New
3 bed house for sale
Fakenham
· 3 Bedrooms · House
· Garden · Equipped kitchen · Parking
Fakenham · 3 Bedrooms · House · Garden · Equipped kitchen · Parking
Brief Description A modern detached bungalow with 3 bedroom accommodation plus a superb kitchen/breakfast room extension, driveway parking, garage and south facing garden. Main Description 39 North Park is a beautifully presented modern detached bungalow, tucked away at the end of a cul-de-sac in a sought after residential area of the market town of Fakenham within walking distance of the town centre and amenities. The current owner has undertaken an extensive programme of high-quality improvements, most notably a superb L-shaped, triple aspect kitchen/breakfast room extension. This impressive space features an extensive range of sage green base and wall units, integrated appliances and a bright, airy breakfast area enhanced by a roof lantern and French doors opening onto the rear garden. The accommodation also includes an entrance hall leading to a spacious sitting/dining room, three bedrooms - one of which is currently used as a study - and a luxury bathroom fitted with both a bath a
£ 300,000
4 bed house for sale
2 pictures
House · for sale
£ 370,000
New
4 bed house for sale
Fakenham
· 4 Bedrooms · House
· Garden · Equipped kitchen · Parking · Powder room
Fakenham · 4 Bedrooms · House · Garden · Equipped kitchen · Parking · Powder room
Brief Description A spacious semi-detached period house with flexible 4 bedroom, 2 bathroom accommodation, parking and gardens in one of Fakenham's most desirable addresses. Main Description Gladstone House is a semi-detached period house situated on one of Fakenham's most desirable private roads within walking distance of the town centre. The property has spacious versatile ground floor accommodation comprising kitchen/breakfast room with separate utility, cloakroom, conservatory, large sitting/dining room with a further family room which could also provide a formal dining room, snug or study. Upstairs, the galleried landing leads to a principal bedroom with en-suite shower room, 3 further bedrooms and a family shower room. Outside, there is a courtyard garden to the front, attractive side garden accessed from the conservatory and a low maintenance rear garden with a timber summer house and the original Victorian potting shed. A shared driveway to the side leads to the property's own
£ 370,000
4 bed house for sale
2 pictures
House · for sale
£ 650,000
New
4 bed house for sale
Fakenham
· 4 Bedrooms · House
· Garden · Equipped kitchen
Fakenham · 4 Bedrooms · House · Garden · Equipped kitchen

Brief Description A beautifully refurbished and extended detached family home with spacious 4 bedroom, 3 bathroom accommodation and 0.4 acre (sts) gardens and grounds. No chain. Main Description Offered for sale with no onward chain, 145 Holt Road presents a superb opportunity to acquire a beautifully refurbished and extended detached family home in one of the market town of Fakenham's most sought-after locations. Having recently undergone a comprehensive programme of renovation and extension, the property now offers stylish, contemporary and versatile accommodation arranged over two floors. At the heart of the home is an impressive L-shaped open plan kitchen/dining/living space, thoughtfully designed for modern family life and entertaining. The well appointed kitchen flows seamlessly into a generously proportioned dining area, with wide bi-fold doors opening open a paved terrace and the rear garden beyond, and on to a bright, double aspect sitting room. The ground floor also benefits
£ 650,000
3 bed house for sale
2 pictures
House · for sale
£ 275,000
New
3 bed house for sale
Fakenham
· 3 Bedrooms · House
· Garden · Equipped kitchen · Parking
Fakenham · 3 Bedrooms · House · Garden · Equipped kitchen · Parking
Brief Description A spacious individual semi detached house with 3 bedroom accommodation and attractive garden with a large workshop, store and parking. No onward chain. Main Description Offered for sale with no onward chain, 16 Mission Lane presents an exciting opportunity to acquire an individual semi detached house tucked away on a private lane on the outskirts of the market town of Fakenham, yet within walking distance of local amenities. The property would now benefit from a programme of light refurbishment, offering purchasers the opportunity to modernise and finish the accommodation to their own taste. It already benefits from UPVC double glazed windows and doors, gas-fired central heating and white goods included in the sale. The spacious accommodation comprises a sun room opening into an inner hallway, with a kitchen/breakfast room, sitting room and separate dining room leading off. A bathroom and boiler room complete the ground floor. Upstairs, a galleried landing provides ac
£ 275,000
4 bed house for sale
2 pictures
House · for sale
£ 675,000
New
4 bed house for sale
Fakenham
· 4 Bedrooms · House
· Equipped kitchen · Cellar
Fakenham · 4 Bedrooms · House · Equipped kitchen · Cellar
Brief Description A substantial character family home with beautifully refurbished flexible 4 bedroom, 3 bathroom accommodation, in mature 0.35 acre grounds (sts) with a range of outbuildings. No chain. Main Description Offered for sale with no onward chain, 132 Norwich Road presents a superb opportunity to acquire a beautifully refurbished and extended semi-detached family home in one of the market town of Fakenham's most sought-after locations. Having recently undergone a comprehensive programme of renovation and extension, the property now offers stylish, characterful and highly versatile accommodation arranged over three floors, including a useful cellar. At the heart of the home is an impressive open plan living space, thoughtfully designed for modern family life and entertaining. A well appointed kitchen/breakfast room flows seamlessly into a generously proportioned dining area and on to a bright, triple aspect living room, flooded with natural light from two roof lights, side wi
£ 675,000
4 bed house for sale
2 pictures
House · for sale
£ 750,000
New
4 bed house for sale
Fakenham
· 4 Bedrooms · House
· Garden · Equipped kitchen · Concierge
Fakenham · 4 Bedrooms · House · Garden · Equipped kitchen · Concierge
Brief Description A superb detached family house with contemporary 4 bedroom, 4 bathroom accommodation and good sized gardens on the outskirts of town. Main Description 2 Willow Grove is a substantial detached high specification family home, built in 2014 by the highly regarded local developers Grocott and Murfit. Occupying a discreet position within an exclusive private cul-de-sac of just three properties, the house enjoys a tucked away setting on the south eastern outskirts of the thriving market town of Fakenham. The ground floor offers a superb balance of contemporary style and practical family living, with bright, open and spacious accommodation throughout. At its heart is a well-appointed open-plan kitchen, dining and living area, complemented by an adjoining utility room. The principal living space is enhanced by a full wall of bi-fold doors, creating a seamless connection to the extensive raised paved terrace and rear garden beyond. Additional reception space includes a cosy si
£ 750,000
3 bed house for sale
2 pictures
House · for sale
£ 385,000
New
3 bed house for sale
Fakenham
· 3 Bedrooms · House
· Equipped kitchen · Powder room · Concierge
Fakenham · 3 Bedrooms · House · Equipped kitchen · Powder room · Concierge
Brief Description A superb detached family home with contemporary 3/4 bedroom, 2 bathroom accommodation and an impressive kitchen/dining room extension, in a popular part of town. Main Description 9 Kingfisher Close presents a rare opportunity to acquire a superb detached family home that has been thoughtfully extended and refurbished to an exceptional standard. Occupying an elevated position within a sought-after cul-de-sac off Valley Way, the property is located just one mile from the centre of the market town of Fakenham. Beautifully presented throughout, the home offers stylish, contemporary and versatile family accommodation. The impressive open plan kitchen/dining room forms the heart of the home and is complemented by a separate utility, walk-in pantry and cloakroom. A cosy sitting room has a gas fire, while a further reception room offers flexibility and could equally serve as a fourth bedroom, home office or playroom. On the first floor are three bedrooms, including a generous
£ 385,000
4 bed house for sale
2 pictures
House · for sale
£ 475,000
New
4 bed house for sale
Fakenham
· 4 Bedrooms · House
· Garden · Equipped kitchen · Parking · Powder room · Concierge
Fakenham · 4 Bedrooms · House · Garden · Equipped kitchen · Parking · Powder room · Concierge
Brief Description A beautifully presented Victorian villa with 4 bedroom, 3 bathroom accommodation, driveway parking and good sized gardens, just half a mile from the town centre. Main Description 81 Norwich Road is an impressive Victorian villa, conveniently situated half a mile from the centre of the thriving market town of Fakenham and its excellent range of amenities. Beautifully refurbished by the current owners, the property now offers spacious and versatile family accommodation arranged over three floors, combining period character with modern practicality. A welcoming entrance porch opens into the reception hall, where a staircase rises to the first floor and doors lead to the principal living spaces. At the heart of the home is the generously proportioned kitchen/breakfast room, fitted with an extensive range of units and offering ample space for a breakfast table and chairs. Complementing the kitchen are a separate utility room and cloakroom. The ground floor also features a
£ 475,000
3 bed house for sale
2 pictures
House · for sale
£ 580,000
New
3 bed house for sale
Fakenham
· 3 Bedrooms · House
· Garden · Equipped kitchen · Parking · Powder room
Fakenham · 3 Bedrooms · House · Garden · Equipped kitchen · Parking · Powder room
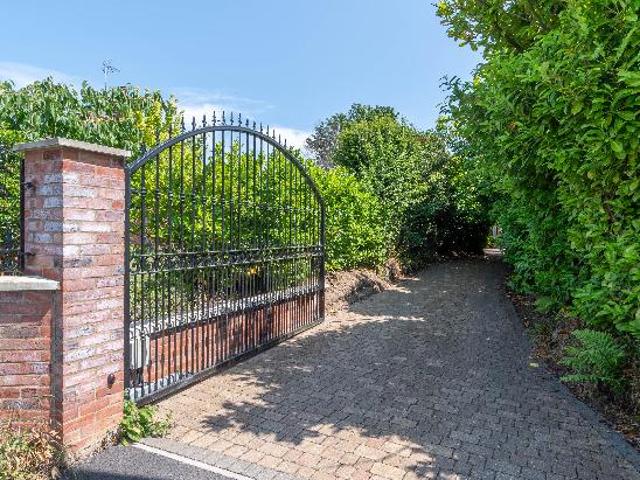
Brief Description A superb high specification detached chalet house with flexible 3/4 bedroom, 2 bathroom accommodation, attached garage and a west facing garden close to town centre. Main Description 11 The Drift is a rare opportunity to purchase a high specification chalet house situated in a private setting set well back from the road behind a mature hedged boundary and tall timber double gates yet within walking distance of the centre of the market town of Fakenham. The property has superbly presented flexible ground floor accommodation comprising an entrance hall, well appointed kitchen/dining room with separate utility and cloakroom, sitting room with a vaulted ceiling, bedrooms 3 and 4 and a luxury shower room. Upstairs, there is a spacious landing leading to 2 further double bedrooms and another luxury bathroom. The property benefits from gas-fired underfloor heating to the ground floor and radiators upstairs, a contemporary wood burning stove in the sitting room, majority UPVC
£ 580,000
5 bed house for sale
2 pictures
House · for sale
£ 600,000
New
5 bed house for sale
Fakenham
· 5 Bedrooms · House
· Garden
Fakenham · 5 Bedrooms · House · Garden
Brief Description Historic Grade II Listed landmark conversion of former public house with substantial 5 bedroom accommodation and attractive 0.28 acre (sts) gardens. Main Description Star House would have originally been built as a residence of flint cobble and brick with attractive Dutch gables to either end. Set well back from the street, the property represents one of Fakenham's most historic properties and is believed to have been built circa 1600. This Grade II listed home has a varied history having been, amongst other things, a surgeons shop, a wash-house, a stable and, for nearly 200 years before its conversion approximately 25 years ago, a public house. Originally licenced in 1829 as the 'Sheep and Pig Market, Star Inn', the pub more recently became known as simply 'The Star', as the old sign still in the garden attests to, until its closure in 2013. The property has been beautifully and sympathetically restored to a high specification whilst retaining its character. Features
£ 600,000
3 bedroom semi detached house for sale
View photo
House · for sale
£ 240,000
3 bedroom semi detached house for sale
Fakenham
· 3 Bedrooms · 1 Bath · House
· Garden · Parking · Concierge
Fakenham · 3 Bedrooms · 1 Bath · House · Garden · Parking · Concierge
Guide Price £240,000 - £250,000Situated within a popular cul-de-sac in the highly sought-after and well-serviced market town of Fakenham, this beautifully presented three-bedroom home offers modern accommodation throughout, generous outside space, and excellent parking facilities, making it an ideal choice for families, first-time buyers, or those looking to upsize.The property enjoys ample off-road parking to the front, with a covered car port providing access to a detached garage located at the rear. The landscaped rear garden has been thoughtfully designed to create a wonderful outdoor space, perfect for entertaining guests, family gatherings, or simply relaxing and enjoying the warmer months.At the heart of the home is an impressive dual-aspect lounge/dining room, flooded with natural light from both the front and rear elevations. This spacious reception area provides a versatile layout ideal for modern family living and entertaining. The accommodation is complemented by a fitted k
£ 240,000
3 bedroom detached bungalow for sale
View photo
Bungalow · for sale
£ 299,950
3 bedroom detached bungalow for sale
Fakenham
· 3 Bedrooms · 1 Bath · Bungalow
· Equipped kitchen · Parking
Fakenham · 3 Bedrooms · 1 Bath · Bungalow · Equipped kitchen · Parking
12 Searle Close is a beautifully presented modern garage link detached bungalow situated at the end of a popular cul de sac in the market town of Fakenham. The well laid out accommodation is centred around a welcoming entrance hall, accessed via a partly glazed composite entrance door leading to the hall featuring laminate flooring, a shelved airing cupboard housing the Vaillant gas-fired boiler, two additional storage cupboards and doors leading to the principal rooms.The contemporary kitchen is fitted with a range of high gloss cream wall and base units complemented by granite worktops and upstands, incorporating a stainless steel sink with mixer tap. Integrated appliances include a double oven, ceramic hob with extractor hood, microwave, fridge freezer, dishwasher and washing machine. The kitchen also benefits from luxury tile flooring, a chrome radiator, a window to the side and a glazed UPVC door providing access to the outside.The spacious sitting/dining room is bright and welcom
£ 299,950
3 bedroom terraced house for sale
View photo
House · for sale
£ 200,000
New
3 bedroom terraced house for sale
Fakenham
· 3 Bedrooms · 2 Baths · House
· Garden · Fireplace · Equipped kitchen · Patio · Concierge
Fakenham · 3 Bedrooms · 2 Baths · House · Garden · Fireplace · Equipped kitchen · Patio · Concierge
Deceptively spacious, mid-terraced, Victorian Town House with gas fired central heating, and double glazed windows.The property includes 2 reception rooms, a kitchen and shower room on the Ground floor. A 16ft Master Bedroom, Bedroom 2 and Bathroom to the First Floor, and an attic room within the roof space. To the rear is a well enclosed patio garden.Very conveniently located, within 300 yards of a Supermarket, the Library, the bus stops and the Market Square. NO ONWARD CHAINGround Floor: Half double glazed door toEntrance Hall: Understairs cupboard. Mosaic tiled floor.Sitting room: 13’4” x 12’7”, (4.1m x 3.8m). Open cast iron fireplace with marble surround, tiled hearthDining room: 12’2” x 9’9”, (3.7m x 3.0m) max. Tiled fireplace with timber surround and mantle shelf. Adjoining side cupboards. Fitted shelves. Kitchen: 10’0” x 8’10”, (3.0m x 2.7m). Sink unit with mixer tap, set in fitted work surface with part tiled splashback, and cupboards under. Further fitted work tops with tiled
£ 200,000
3 bedroom semi detached house for sale
View photo
House · for sale
£ 290,000
3 bedroom semi detached house for sale
Fakenham
· 3 Bedrooms · 1 Bath · House
· Garden · Equipped kitchen · Parking · Powder room
Fakenham · 3 Bedrooms · 1 Bath · House · Garden · Equipped kitchen · Parking · Powder room
A spacious three-bedroom semi-detached home located in a popular residential area of Fakenham, offering a larger-than-average wrap-around garden—ideal for family living.AccommodationUpon entering the property, you are welcomed into a hallway with access to a convenient downstairs cloakroom. To the right, the lounge features a large front-facing window, allowing plenty of natural light to fill the space.To the rear of the property, you’ll find a generously sized, modern fitted kitchen and dining area. Previously extended, this space now provides an excellent setting for both everyday living and entertaining, with ample room for cooking and dining.Upstairs, the first floor comprises three bedrooms along with a family bathroom.OutsideThe property benefits from a good-sized driveway to the front, offering ample off-road parking and access to the garage. A gated entrance leads to the fully enclosed and private rear garden. Notably larger than most on Gwyn Crescent, the garden wraps around t
£ 290,000
3 bedroom semi detached house for sale
View photo
House · for sale
£ 260,000
3 bedroom semi detached house for sale
Fakenham
· 3 Bedrooms · 1 Bath · House
· Garden · Equipped kitchen · Parking
Fakenham · 3 Bedrooms · 1 Bath · House · Garden · Equipped kitchen · Parking
SUMMARYWell-presented 3-bed semi-detached home in a quiet Fakenham cul-de-sac, just a short walk from the town centre. Offering a spacious lounge, kitchen/diner, private rear garden, garage and off-road parking, making it an ideal family home combining convenience, comfort and peaceful living.DESCRIPTIONSituated within a peaceful cul-de-sac just a 15-minute walk from Fakenham town centre, Clarendon Road offers the perfect balance of convenience and tranquillity. Named after the town's rich printing heritage, this well-presented three-bedroom semi-detached home provides comfortable family living in a sought-after residential setting.A welcoming entrance hall leads into a bright and spacious living room, creating the ideal place to relax and unwind. To the rear of the property, the kitchen/diner provides a sociable space for everyday family life and entertaining, with plenty of room for dining and enjoying time together.Upstairs, the property offers three well-proportioned bedrooms and a
£ 260,000
2 bedroom terraced house for sale
View photo
House · for sale
£ 260,000
2 bedroom terraced house for sale
Fakenham
· 2 Bedrooms · 1 Bath · House
· Garden · Equipped kitchen
Fakenham · 2 Bedrooms · 1 Bath · House · Garden · Equipped kitchen
The Norfolk Agents are delighted to present this beautifully renovated two-bedroom terraced home, enviably positioned overlooking the River Wensum. Nestled within a peaceful residential development yet just a short walk from Fakenham town centre, this attractive property offers stylish and versatile living accommodation, making it an ideal choice for first-time buyers, investors, or those looking to downsize.ACCOMMODATIONThe property is entered via a welcoming entrance hall with a convenient ground-floor WC. From here, a door leads to a spacious sitting room and a contemporary kitchen/dining room. Recently refitted to a high standard, the kitchen features a range of modern wall and base units, generous work surfaces, integrated appliances, and ample space for dining and entertaining. French doors open directly onto the rear garden, creating a seamless connection between indoor and outdoor living.On the first floor, there are two generously proportioned double bedrooms, both served by a
£ 260,000
2 bedroom semi detached house for sale
View photo
House · for sale
£ 240,000
2 bedroom semi detached house for sale
Fakenham
· 2 Bedrooms · 2 Baths · House
· Garden
Fakenham · 2 Bedrooms · 2 Baths · House · Garden
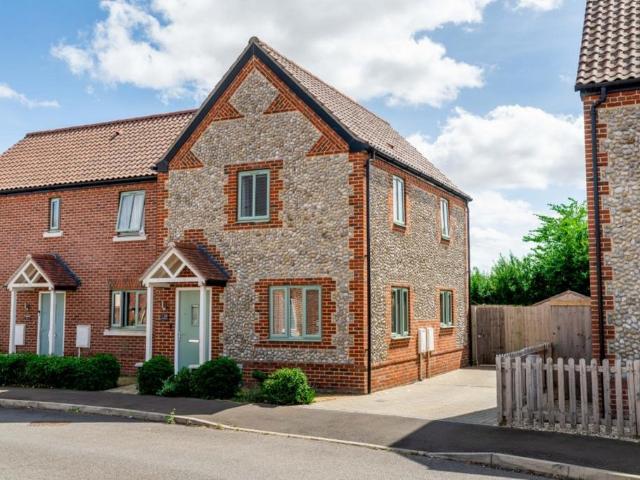
GUIDE PRICE £240,000 - £260,000. Set within a quiet corner of the sought-after Wensum Grange development, this two-bedroom semi-detached home is distinguished by its handsome flint-faced elevations, shared by only a few homes in the close. A south-facing garden backs onto open fields, with glorious views over the countryside from the upstairs windows. The property features a private driveway which does not adjoin the neighbours
£ 240,000

Get email alerts

Don't miss out: be the first to know about new properties

The alert was correctly created

On subscribing you accept the conditions of use and the privacy policy
Alert
Receive new ads in your inbox
Save this search
Receive alerts for new listings

We'll send you an email when we have new properties for: "Properties for sale in Fakenham"

The alert was correctly created

Diss
Thetford
Get email alerts and be the first to see new listings
Required field
On subscribing I accept the terms of the privacy policy
Perfect! You'll soon start receiving new listings via email
Alert
Receive an email when we have new ads for Properties for sale in Fakenham
Save this search
Filters

Bedrooms

Size (sq.ft)

sq.ft
sq.ft

Price

£
£

Property type

Bathrooms

Clear all filters
Receive notifications when new entries are published.