7,317 properties for sale in Holt

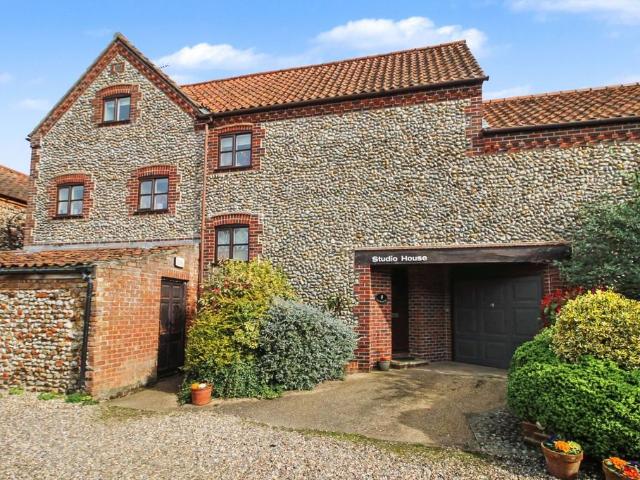
4 bedroom house for sale
View photo
House · for sale
£ 550,000
4 bedroom house for sale
Holt
· 4 Bedrooms · 2 Baths · House
· Fireplace · Equipped kitchen · Powder room
Holt · 4 Bedrooms · 2 Baths · House · Fireplace · Equipped kitchen · Powder room
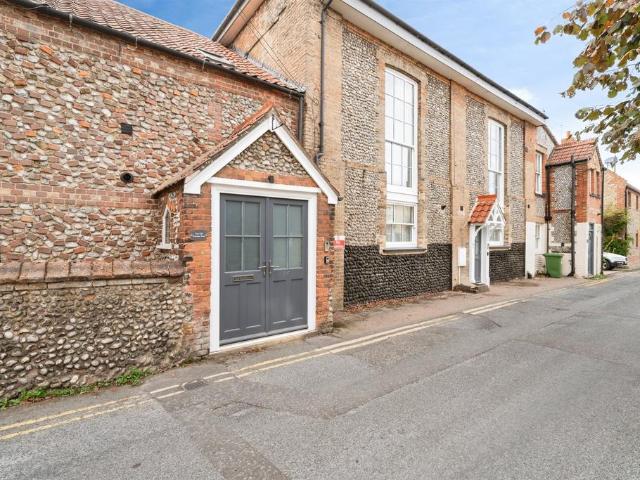
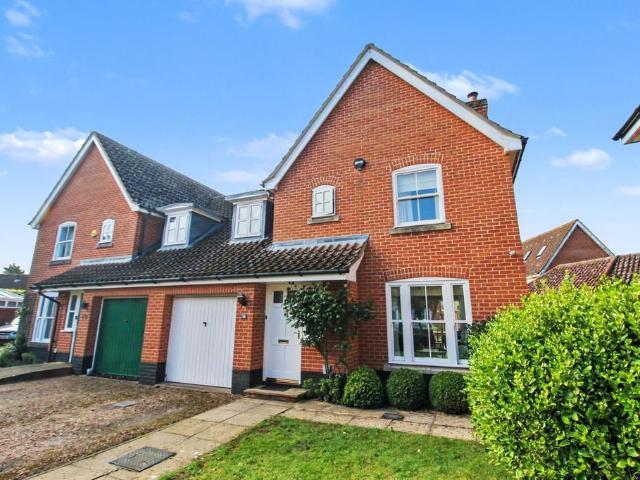
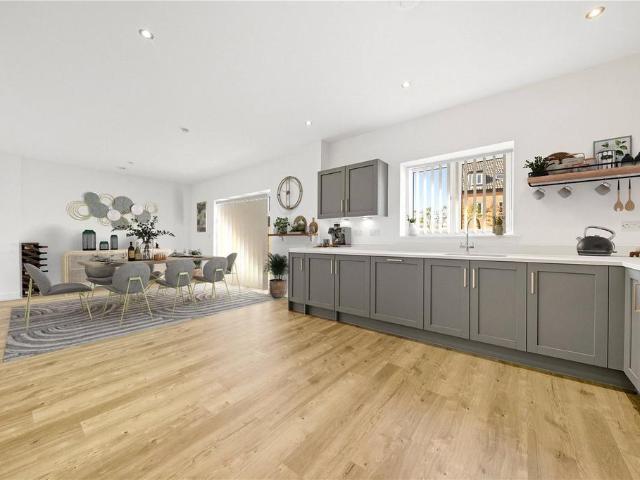
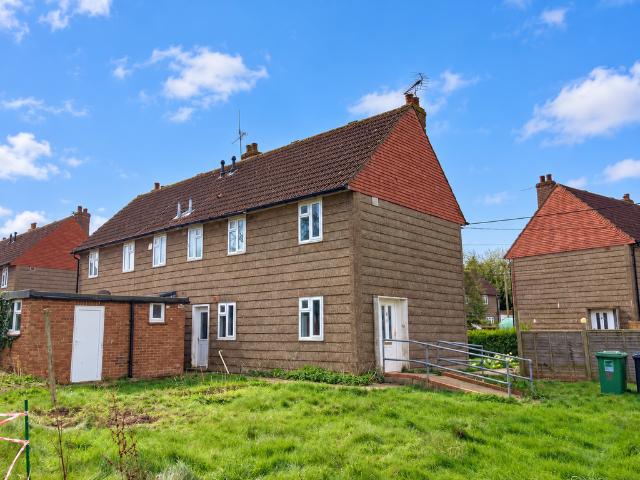
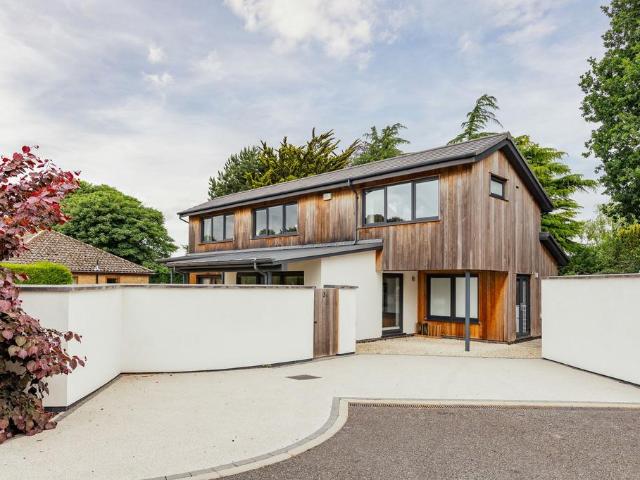
Quietly tucked away within a private courtyard just moments from Holt’s vibrant Georgian High Street, this deceptively spacious three-storey home offers the perfect balance of privacy and convenience. Step outside and you’ll find yourself surrounded by the independent shops, cafés, galleries and restaurants that make Holt one of North Norfolk’s most sought-after market towns.Beautifully presented throughout, the property offers exceptionally flexible accommodation ideal for both permanent living and as a lock-up-and-leave second home. The ground floor centres around a well-appointed kitchen with granite worktops, opening into a generous dining room with doors leading out to the courtyard, creating an ideal space for entertaining. A separate utility room and cloakroom add to the practicality of the layout.The first floor features an impressive triple-aspect sitting room with an open fireplace, providing a light and inviting living space, alongside the principal bedroom with en-suite fac
£ 550,000
2 bedroom apartment for sale
View photo
Flat · for sale
£ 140,000
2 bedroom apartment for sale
Holt
· 2 Bedrooms · 1 Bath · Flat
· Garden · Lift · Equipped kitchen
Holt · 2 Bedrooms · 1 Bath · Flat · Garden · Lift · Equipped kitchen
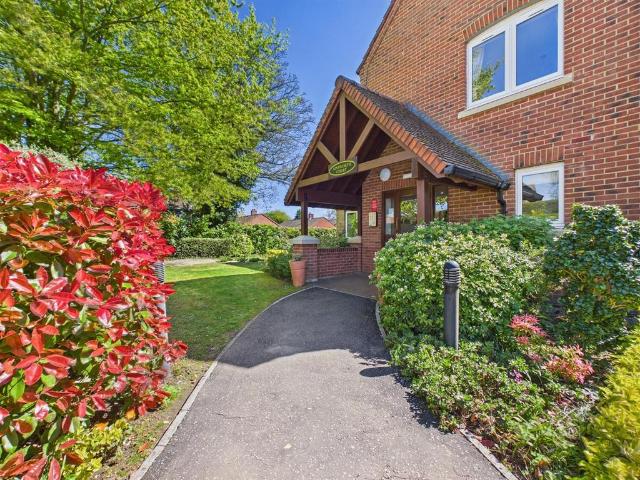
44 Ainsworth Court Grove, HoltThis apartment is set within Ainsworth Court on Grove Lane, a retirement development within walking distance of Holt town centre, with its independent shops, cafés & everyday amenities nearby.The development has a settled community feel, with shared spaces including a residents’ lounge & neatly kept communal gardens. Lift access, on-site support & practical facilities help offer independence with added reassurance.Inside, the apartment has been arranged for easy, low-maintenance living. The main living space connects naturally with the kitchen, while the accommodation is manageable, comfortable & supported by built-in storage.Holt is one of north Norfolk’s best-known market towns, with a good range of shops, places to eat, galleries, services & access to surrounding countryside & the coast.HoltHolt is one of North Norfolk’s most popular market towns, known for its independent shops, Georgian architecture and strong sense of community.The town has a well-es
£ 140,000
3 bedroom semi detached house for sale
View photo
House · for sale
£ 340,000
3 bedroom semi detached house for sale
Holt
· 3 Bedrooms · 2 Baths · House
· Garden · Equipped kitchen · Parking
Holt · 3 Bedrooms · 2 Baths · House · Garden · Equipped kitchen · Parking
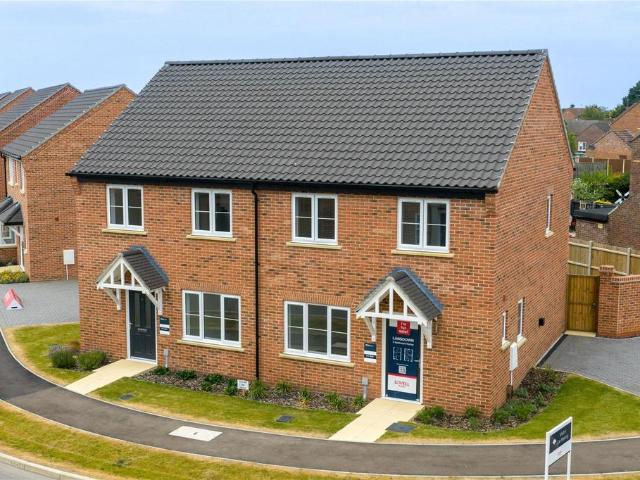
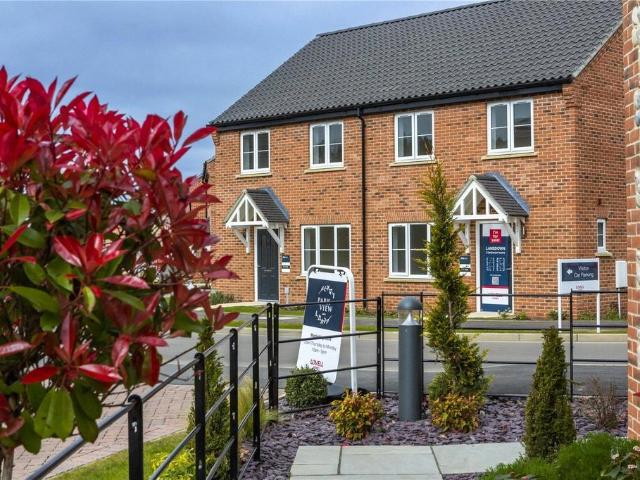
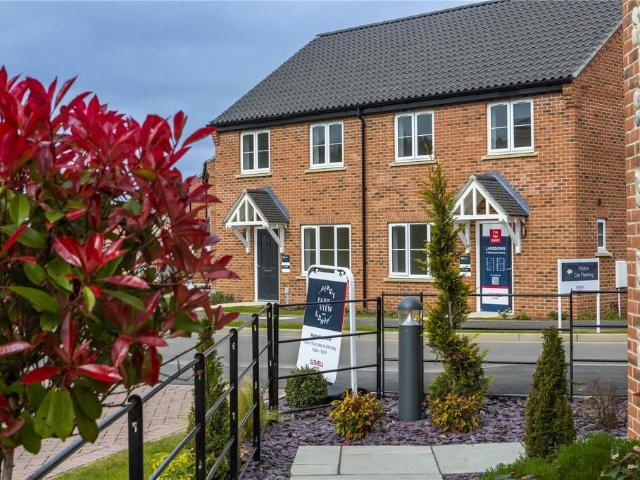
Plot 32, The Lansdown is a well-proportioned three-bedroom semi-detached home with off-road parking.CONTACT US TODAY FOR THE FULL DEVELOPMENT BROCHURE AND PRICE LISTThe ground floor comprises a spacious entrance hallway with WC, living room and kitchen/dining room with double doors opening onto the rear garden.Upstairs are three bedrooms, including the principal bedroom with en-suite shower room, along with a family bathroom.Outside, the property benefits from a fully enclosed rear garden and off-road parking.Room Measurements GROUND FLOORKitchen/Dining Room 5240mm x 2870mm (max) 17’3” x 9’5” (max)Living Room 4980mm x 3140mm (max) 16’4” x 10’4” (max)Cloaks 1760mm x 910mm (max) 5’9’’ x 3’0’’ (max)FIRST FLOORBedroom 1 3180mm x 3080mm 10’5” x 10’1”En-Suite 3080mm x 1120mm (max) 10’1” x 3’8” (max)Bedroom 2 3460mm x 2620mm 11’4” x 8’7”Bedroom 3 2630mm x 2530mm (max) 8’8” x 8’4” (max)Bathroom 2070mm x 1970mm (max) 6’9” x 6’6” (max)This homes features:Selected integrated appliances & Symphony
£ 340,000
3 bedroom character property for sale
View photo
House · for sale
£ 330,000
3 bedroom character property for sale
Holt
· 3 Bedrooms · 1 Bath · House
· Garden · Fireplace · Equipped kitchen · Parking · Heating
Holt · 3 Bedrooms · 1 Bath · House · Garden · Fireplace · Equipped kitchen · Parking · Heating
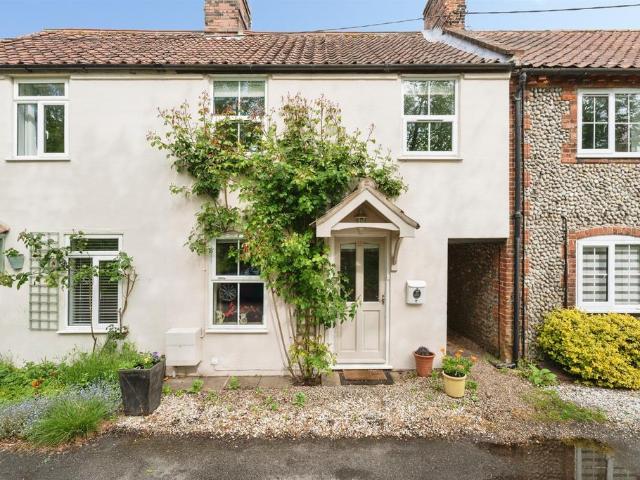
SUMMARYA terraced 'over arch' cottage with accommodation briefly comprising sitting room, kitchen/breakfast room, landing, 3 bedrooms, a shower room and separate wc. Gas central heating and mature rear garden.DESCRIPTIONA well presented 3 bedroom mid terraced cottage situated on the edge of town near the country park with on street parking and an attractive, establised rear garden.Please note that an AML fee is chargeable to the buyer once an offer is accepted to cover the cost of carrying out the required identity and anti-money laundering checks. Once these checks have been completed, the fee cannot be refunded, even if the property purchase does not go ahead.Entrance Door To; Sitting/Dining Room 19' 8 x 13' 1 max ( 5.99m x 3.99m max )With a double glazed window to the front aspect. Fireplace with clearview stove and pamment tiled hearth. Staircase with cupboard under. Radiator, wood effect flooring.Kitchen/Breakfast Room 12' 3 x 11' ( 3.73m x 3.35m )With a double glazed window to th
£ 330,000
2 bedroom end of terrace house for sale
View photo
House · for sale
£ 202,500
2 bedroom end of terrace house for sale
Holt
· 2 Bedrooms · 1 Bath · House
· Garden · Equipped kitchen · Parking · Powder room
Holt · 2 Bedrooms · 1 Bath · House · Garden · Equipped kitchen · Parking · Powder room
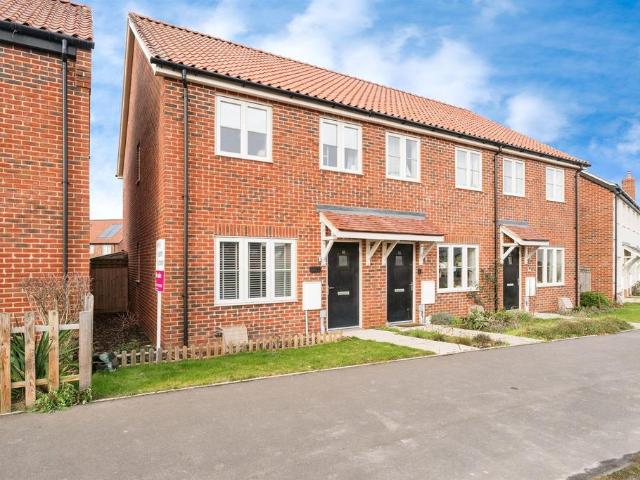
SUMMARYWilliam H Brown are pleased to present this well-presented two bedroom end of terrace house. Featuring lounge, kitchen/diner with Bosch integrated appliances, cloakroom, rear garden, off road parking & the remainder of the NHBC guarantee. 75% Shared Ownership.DESCRIPTIONA well-presented two-bedroom end of terrace home, available on a 75% shared ownership basis and built by Lovell Homes, located in the highly sought-after Georgian town of Holt. The property benefits from the remainder of its NHBC warranty and is finished to a high standard throughout.The accommodation briefly comprises a spacious sitting room, a modern kitchen/diner with integrated BOSCH appliances including a fridge/freezer, washing machine, oven, and gas hob, as well as a ground floor WC. To the first floor are two generously sized bedrooms and a contemporary family bathroom with both bath and separate shower.Further benefits include off-road parking, an enclosed rear garden, double glazed windows and gas-fired
£ 202,500
2 bedroom semi detached house for sale
View photo
House · for sale
£ 249,995
2 bedroom semi detached house for sale
Holt
· 2 Bedrooms · 1 Bath · House
· Garden · Equipped kitchen · Parking
Holt · 2 Bedrooms · 1 Bath · House · Garden · Equipped kitchen · Parking
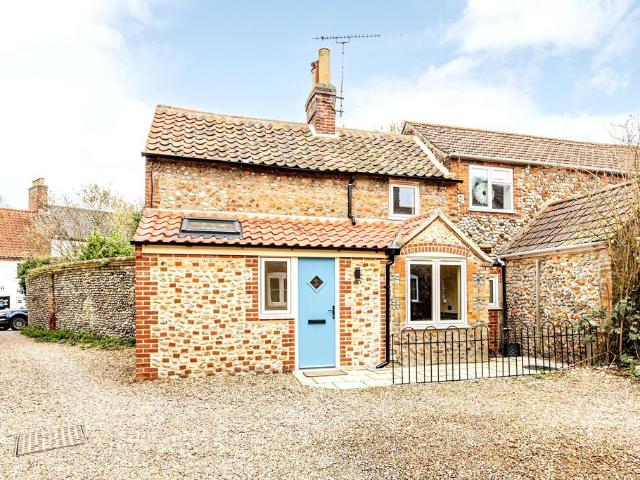
Tucked away in the heart of Holt, this delightful two-bedroom cottage has been lovingly renovated to create a warm and inviting home, perfectly suited as a charming second residence or an attractive holiday let investment. The property opens into an entrance lobby with useful utility space, leading through to a well-appointed kitchen fitted to provide both practicality and style. At the centre of the home is a cosy sitting room featuring a log-burning stove, creating a welcoming space to relax throughout the seasons. A modern downstairs bathroom completes the ground floor accommodation.Upstairs, the cottage offers two comfortable bedrooms, both enjoying a light and peaceful feel.Outside, there is a small courtyard garden to the front - an ideal spot for morning coffee or evening drinks. Parking is available within the courtyard on a first-come, first-served basis.Beautifully presented and ready to enjoy from day one, this is a true turn-key property in one of North Norfolk’s most sough
£ 249,995
3 bedroom character property for sale
View photo
House · for sale
£ 475,000
3 bedroom character property for sale
Holt
· 3 Bedrooms · 2 Baths · House
· Equipped kitchen
Holt · 3 Bedrooms · 2 Baths · House · Equipped kitchen
SUMMARYA beautifully converted three-bedroom property, ideally located in the heart of Holt, and finished to a high standard. Offering three generously sized bedrooms, each with its own en-suite, alongside a superb open-plan kitchen, dining, and living space.DESCRIPTIONA beautifully converted three-bedroom property, renovated to a high standard, and ideally situated in the heart of Holt, just a short walk from the town's excellent selection of independent shops, cafés, and amenities. Offering spacious and versatile accommodation, the property features three generously proportioned bedrooms, with en-suite facilities, making it an ideal choice as a permanent residence, second home or convenient lockup and leave. The ground floor provides a practical yet welcoming entrance to the property. On the ground floor you have a useful utility room, two of the three bedrooms and a useful storage cupboard. Upstairs the property opens into an impressive openplan kitchen, dining and living space, woo
£ 475,000
4 bedroom semi detached house for sale
View photo
House · for sale
£ 375,000
4 bedroom semi detached house for sale
Holt
· 4 Bedrooms · 2 Baths · House
· Garden · Equipped kitchen · Concierge
Holt · 4 Bedrooms · 2 Baths · House · Garden · Equipped kitchen · Concierge
Guide Price £375,000-£390,000. Built by the award-winning Hopkins Homes in 2002, this beautifully maintained four-bedroom home offers generous and well-balanced accommodation, perfectly suited to modern family life. Thoughtfully designed and presented throughout, the property enjoys a particularly appealing position with a private south-facing garden, creating a wonderful backdrop for both everyday living and entertaining.At the heart of the home is a sociable kitchen and dining space, naturally connecting with the garden room beyond. Filled with light and enjoying views across the landscaped garden, this additional reception area provides a versatile space to relax throughout the seasons. The sitting room offers a welcoming retreat, centred around a coal-effect gas fire, making it an inviting place to gather on cooler evenings.Upstairs, the principal bedroom benefits from the convenience of an en-suite shower room, while three further bedrooms provide flexibility for growing families,
£ 375,000
4 bedroom detached house for sale
View photo
House · for sale
£ 620,000
4 bedroom detached house for sale
Holt
· 4 Bedrooms · 3 Baths · House
· Garden · Parking · Equipped kitchen
Holt · 4 Bedrooms · 3 Baths · House · Garden · Parking · Equipped kitchen
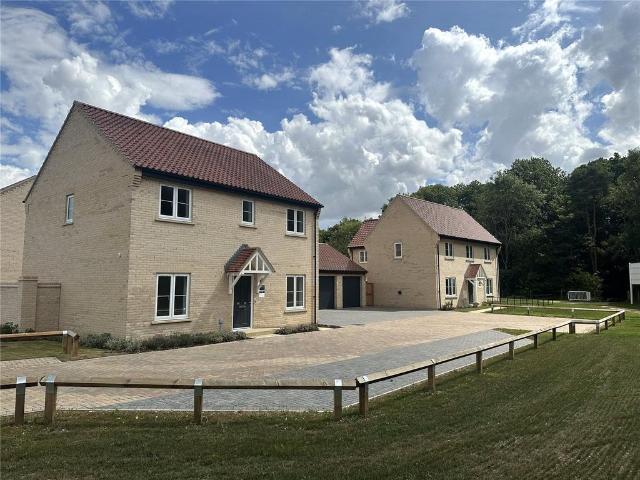
Plot 22 The Tattenhoe is a 4 bedroom detached family home with a good sized garden, double garage garage and off road parking. This well-proportioned and versatile home is lucky enough to face the outstanding Holt country park and will be available to move into by the close of the year. Boasting some exquisite flint work to the front elevation This desirable property enjoys versatile accommodation on the ground floor including a spacious hallway with W/C. There is a living room, dining/family room, kitchen which spans the entire rear of the home. Completing the ground floor is a study and a separate utility.First floor features include bedroom one with an en-suite shower room. Bedroom 2 and 3 feature access to a jack and jill en-suite. Completing the first floor is the third and fourth bedroom and a family bathroom. Outside is a fully enclosed rear garden, single garage and off road parking.Room Measurements GROUND FLOORKitchen/Breakfast/Family Room 8510mm x 3370mm (max) 27’11” x 11’1”
£ 620,000
3 bedroom semi detached house for sale
View photo
House · for sale
£ 22,000
3 bedroom semi detached house for sale
Holt
· 3 Bedrooms · 1 Bath · House
· Garden · Equipped kitchen · Heating
Holt · 3 Bedrooms · 1 Bath · House · Garden · Equipped kitchen · Heating
For sale by Under the Hammer online auction on Wednesday 18th November 2026. Head over to our website to download the legal pack, register to bid and see more information.A Vacant Freehold Three Bedroom Semi Detached House situated in The Close, a cul-de-sac off Kings Road in the Georgian market town of Holt, North Norfolk. The house is of non-standard construction and requires modernisation throughout, so it will suit cash buyers and investors looking to add value.The accommodation briefly comprises an entrance hall, a living room, a dining room and a kitchen to the ground floor, with three bedrooms and a bathroom / WC to the first floor. The property benefits from gas central heating and double glazing, and has an EPC rating of D.Outside there is a front garden, a rear garden and a brick outbuilding with a storage room and an outside WC. The property is reached on foot only, with no vehicular access.The Close is about 0.4 miles from Holt Market Place and the High Street, with a Budge
£ 22,000
2 bedroom semi detached house for sale
View photo
House · for sale
£ 185,000
2 bedroom semi detached house for sale
Holt
· 2 Bedrooms · 1 Bath · House
· Garden · Equipped kitchen · Powder room
Holt · 2 Bedrooms · 1 Bath · House · Garden · Equipped kitchen · Powder room
SUMMARYWith accommodation comprising entrance hall, kitchen, sitting room, garden room, side hall, cloakroom, landing, 2 bedrooms,shower room AND a useful TIMBER CABIN in the garden, book your viewing now to avoid disappointment!DESCRIPTIONA 2 bedroom semi-detached ex local authority house with garden and useful hobby studio, benefitting from gas fired central heating, double glazed windows and a garden room extension to the rear.Please note that an AML fee is chargeable to the buyer once an offer is accepted to cover the cost of carrying out the required identity and anti-money laundering checks. Once these checks have been completed, the fee cannot be refunded, even if the property purchase does not go ahead.Entrance Door To; Entrance Hall Staircase, radiator.Sitting Room Radiator, door to;Garden Room Radiator, door to rear garden.Kitchen Double glazed window to front, radiator, wall and base units, rolled edge worktops, stainless steel sink, slot for cooker, electric cooker point, r
£ 185,000
2 bedroom semi detached house for sale
View photo
House · for sale
£ 270,000
2 bedroom semi detached house for sale
Holt
· 2 Bedrooms · 1 Bath · House
· Garden · Equipped kitchen · Parking · Powder room
Holt · 2 Bedrooms · 1 Bath · House · Garden · Equipped kitchen · Parking · Powder room
SUMMARYA 2 bedroom semi-detached house on the popular 'Heath Farm' development in the sought after North Norfolk town of Holt, benefitting from gas fired central heating and double glazed windows.DESCRIPTIONA modern 2 bedroom semi-detached house built by Lovell Homes, still under its 10 year NHBC warranty, with driveway parking, larger than average garden and useful office/summerhouse in the garden.Please note that an AML fee is chargeable to the buyer once an offer is accepted to cover the cost of carrying out the required identity and anti-money laundering checks. Once these checks have been completed, the fee cannot be refunded, even if the property purchase does not go ahead.Entrance Door To; Entrance Hall Staircase, understairs cupboard.Cloakroom Wc, wash basin.Sitting Room Radiator and double doors opening onto the rear garden.Kitchen Double glazed window to front, radiator, base and wall cabinets, worksurfaces, built in oven, gas hob and hood, recess for washing machine, stainle
£ 270,000
3 bedroom character property for sale
View photo
House · for sale
£ 475,000
3 bedroom character property for sale
Holt
· 3 Bedrooms · 2 Baths · House
· Equipped kitchen
Holt · 3 Bedrooms · 2 Baths · House · Equipped kitchen
SUMMARYA stunning three bedroom property in Holt, finished to a high standard and just a short walk from the town's excellent amenities. Featuring two en-suite bedrooms, a stylish open-plan kitchen, dining and living space, character features including exposed beams, and a versatile mezzanine area.DESCRIPTIONA beautifully converted three-bedroom property, finished to an exceptional standard, and perfectly positioned in the heart of Holt, just moments from the town's superb range of independent shops, cafes, and amenities. Offering spacious and flexible accommodation, the property comprises three well-proportioned bedrooms, two benefiting from en-suite facilities, making it an excellent option as a permanent home, second residence or convenient lockup and leave.The ground floor offers a practical and inviting entrance to the property. Here you will find a useful utility room, all three bedrooms and a family bathroom. Heading upstairs, the property opens into a fantastic open-plan kitche
£ 475,000
3 bedroom semi detached house for sale
View photo
House · for sale
£ 350,000
3 bedroom semi detached house for sale
Holt
· 3 Bedrooms · 1 Bath · House
· Garden · Equipped kitchen · Parking · Cellar
Holt · 3 Bedrooms · 1 Bath · House · Garden · Equipped kitchen · Parking · Cellar
The Norfolk Agents are delighted to offer this charming period cottage nestled in the heart of the ever-popular Georgian town of Holt, just a short stroll from the bustling high street and its array of independent shops, cafes, galleries and restaurants. This delightful three-bedroom semi-detached home offers characterful accommodation arranged over four floors, with a private courtyard garden and on-road parking nearby—ideal as a main residence, second home, or investment opportunity.ACCOMMODATIONThe cottage opens into a cozy sitting room featuring a sash window and wood burner. The sitting room leads through to the dining which follows along to a well-fitted kitchen lit by a conservatory style window, with an outlook onto the courtyard garden. The kitchen is equipped with a range of base and wall units, wooden work surfaces, and space for appliances, which then leads to the utility room, bedroom 3 and the bathroom. Leading down from the dining room is the basement which is currently
£ 350,000
2 bedroom terraced house for sale
View photo
House · for sale
£ 215,000
2 bedroom terraced house for sale
Holt
· 2 Bedrooms · 1 Bath · House
· Garden · Equipped kitchen · Parking
Holt · 2 Bedrooms · 1 Bath · House · Garden · Equipped kitchen · Parking
SUMMARYAccommodation briefly comprises entrance hall,sitting room, vaulted kitchen, study / bedroom 2, landing, bedroom and bathroom.DESCRIPTIONA super 1-2 bedroom mid-terraced modern house with enclosed landscaped rear garden and allocated parking for 2 cars, conveniently positioned for Holt Country ParkPlease note that an AML fee is chargeable to the buyer once an offer is accepted to cover the cost of carrying out the required identity and anti-money laundering checks. Once these checks have been completed, the fee cannot be refunded, even if the property purchase does not go ahead.Entrance Door To; Entrance Lobby Radiator, tiled floor.Sitting Room 16' 4 inc stairs x 16' 4 ( 4.98m inc stairs x 4.98m )Wall light points, double glazed window to front, 2 boed in radiators, tiled floor, stiars to 1st floor. Opening to;Vaulted Kitchen 12' 4 x 9' 1 ( 3.76m x 2.77m )Wall and base cabinets, rolled edge worktops, stainless steel 1 1/2 bowl sink, recesses for washing machine and fridge, built
£ 215,000
3 bedroom semi detached house for sale
View photo
House · for sale
£ 365,000
3 bedroom semi detached house for sale
Holt
· 3 Bedrooms · 2 Baths · House
· Garden · Equipped kitchen · Parking
Holt · 3 Bedrooms · 2 Baths · House · Garden · Equipped kitchen · Parking
READY TO MOVE INTO FOR CHRISTMASPlot 7 The Lansdown is a 3 bedroom semi-detached house with parking. CONTACT US TODAY FOR FULL DEVELOPMENT BROCHURE AND PRICE LISTGround floor offers a spacious hallway with W/C. There is a living room and a spacious kitchen/dining room with access through double doors to the rear garden.First floor offers three bedrooms with bedroom one featuring en-suite shower room. Completing the layout is the family bathroom.Outside is a fully enclosed rear garden and side by side off road parking.Room Measurements GROUND FLOORKitchen/Dining Room 5240mm x 2870mm (max) 17’3” x 9’5” (max)Living Room 4980mm x 3140mm (max) 16’4” x 10’4” (max)Cloaks 1760mm x 910mm (max) 5’9’’ x 3’0’’ (max)FIRST FLOORBedroom 1 3180mm x 3080mm 10’5” x 10’1”En-Suite 3080mm x 1120mm (max) 10’1” x 3’8” (max)Bedroom 2 3460mm x 2620mm 11’4” x 8’7”Bedroom 3 2630mm x 2530mm (max) 8’8” x 8’4” (max)Bathroom 2070mm x 1970mm (max) 6’9” x 6’6” (max)This homes features:Selected integrated appliances &
£ 365,000
2 bedroom terraced house for sale
View photo
House · for sale
£ 137,500
2 bedroom terraced house for sale
Holt
· 2 Bedrooms · 2 Baths · House
· Garden · Equipped kitchen · Parking · Powder room
Holt · 2 Bedrooms · 2 Baths · House · Garden · Equipped kitchen · Parking · Powder room
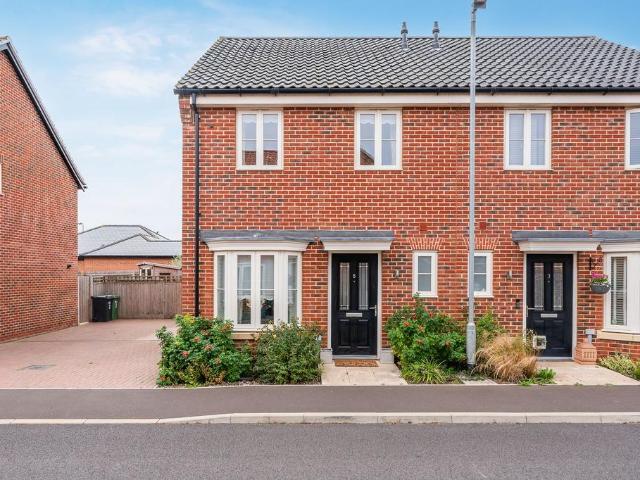
SUMMARYA two bedroom house comprising entrance hall, cloakroom, sitting room, kitchen, landing, two bedrooms and bathroom. Benefits include gas fired central heating and double glazed windows.DESCRIPTIONA modern 2 bedroom terraced house built by Lovell Homes, under it's NHBC warranty, with enclosed rear garden and allocated parking. The property is offered for sale on a 55% SHARED OWNERSHIP basis. (This property can be purchased up to the full value of £250,000).Please note that an AML fee is chargeable to the buyer once an offer is accepted to cover the cost of carrying out the required identity and anti-money laundering checks. Once these checks have been completed, the fee cannot be refunded, even if the property purchase does not go ahead.Entrance Door To; Entrance Hall Staircase, radiator.Cloakroom Wc, wash basin, vinyl flooring.Sitting Room 15' 3 max x 10' 4 max ( 4.65m max x 3.15m max )Double glazed window to front, radiator, laminate flooring, television point.Inner Lobby vinyl
£ 137,500
3 bedroom detached house for sale
View photo
House · for sale
£ 450,000
3 bedroom detached house for sale
Holt
· 3 Bedrooms · 2 Baths · House
· Fireplace · Equipped kitchen
Holt · 3 Bedrooms · 2 Baths · House · Fireplace · Equipped kitchen
Positioned within one of Holt’s most desirable residential developments, 43 Eccles Way enjoys an enviable setting just moments from the heart of this thriving Georgian market town. Renowned for its independent boutiques, cafés, galleries & excellent restaurants, Holt perfectly captures the character of North Norfolk, whilst the spectacular coastline, nature reserves and sandy beaches of Wells-next-the-Sea, Cley & Holkham are all within easy reach. Combining a peaceful neighbourhood with exceptional access to both town and countryside, this is a location that continues to appeal to families, professionals & those seeking a home by the coast.Beautifully presented throughout, the accommodation has been thoughtfully designed for modern living, with light-filled, well-proportioned rooms & a tasteful contemporary finish. The generous dual-aspect sitting room offers a warm and welcoming space centred around a feature fireplace, while the spacious kitchen & dining room is fitted with stylish s
£ 450,000
4 bedroom detached house for sale
View photo
House · for sale
£ 550,000
4 bedroom detached house for sale
Holt
· 4 Bedrooms · 2 Baths · House
· Garden · Equipped kitchen · Parking
Holt · 4 Bedrooms · 2 Baths · House · Garden · Equipped kitchen · Parking
Plot 103 The Richmond is MOVE IN READY BE IN BEFORE CHRISTMAS- a versatile and popular 4 bedroom detached family home with a single garage. Ground floor offer a spacious hallway with W/C. There is a living room, separate dining room and study. The kitchen features double doors onto the garden and a separate utility. First floor features bedroom one and two with en-suite shower rooms and a further 2 bedrooms. Completing the layout is a family bathroom. Outside is a fully enclosed rear garden, single garage and off road parking.Room Measurements GROUND FLOORKitchen/Breakfast Room 4360mm x 3960xx (max) 14'4 x 13'0 (max)Living Room 4810mm x 4060mm (max) 15'9' x 13'4 (max)Dining Room 3270mm x 2960mm 10'9' x 9'8'Study 2930mm x 1870mm (max) 9'7' x 6'2' (max)Utility Room 1850mm x 1750mm (max) 6'1' x 5'9' (max) Cloaks 1750mm x 950mm (max) 5'9' x 3'1' (max)FIRST FLOORBedroom 1 4550mm x 3240m (max) 14'11 x 10'8' (max)En-Suite 1 2940mm x 1730mm (max) 9'8' x 5'8' (max)Bedroom 2 3940mm x 3530mm (max
£ 550,000
4 bedroom detached house for sale
View photo
House · for sale
£ 500,000
4 bedroom detached house for sale
Holt
· 4 Bedrooms · 2 Baths · House
· Parking · Fireplace · Equipped kitchen · Powder room
Holt · 4 Bedrooms · 2 Baths · House · Parking · Fireplace · Equipped kitchen · Powder room
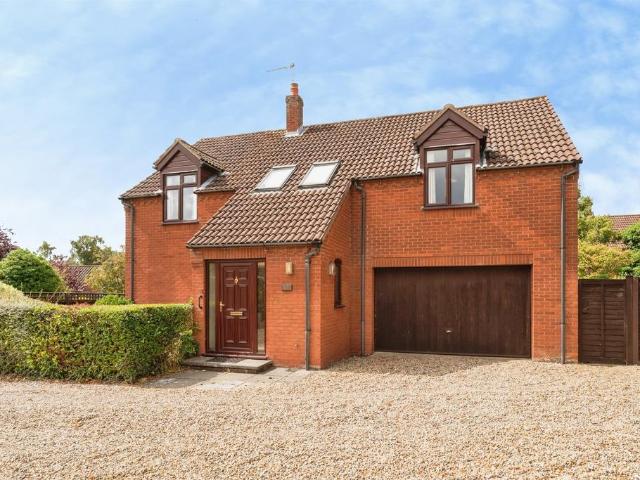
SUMMARYA brick and flint 4 bedroom house with sitting room, dining hall, conservatory, kitchen and utility occupying a non estate position convenient for town.DESCRIPTIONA spacious 4 bedroom detached house with double garage conveniently positioned for the town centre, offered for sale with NO ONWARD CHAIN. Now requiring general modernisation throughout. Please note that an AML fee is chargeable to the buyer once an offer is accepted to cover the cost of carrying out the required identity and anti-money laundering checks. Once these checks have been completed, the fee cannot be refunded, even if the property purchase does not go ahead.Entrance Door To; Entrance Lobby Cloakroom With a coloured suite comprising wc and wash basin, radiator, double glazed window to side.Dining Hall Vaulted ceiling, 2 radiators, staircase, telephone point, double glazed window to rear.Sitting Room Double glazed bay box window to side, sliding door to conservatory, television point, 2 radiators, fireplace wi
£ 500,000
3 bedroom semi detached house for sale
View photo
House · for sale
£ 350,000
3 bedroom semi detached house for sale
Holt
· 3 Bedrooms · 2 Baths · House
· Garden · Equipped kitchen · Parking
Holt · 3 Bedrooms · 2 Baths · House · Garden · Equipped kitchen · Parking
Plot 28 The Lansdown is a 3 bedroom semi-detached house with parking. CONTACT US TODAY FOR FULL DEVELOPMENT BROCHURE AND PRICE LISTGround floor offers a spacious hallway with W/C. There is a living room and a spacious kitchen/dining room with access through double doors to the rear garden.First floor offers three bedrooms with bedroom one featuring en-suite shower room. Completing the layout is the family bathroom.Outside is a fully enclosed rear garden and side by side off road parking.Room Measurements GROUND FLOORKitchen/Dining Room 5240mm x 2870mm (max) 17’3” x 9’5” (max)Living Room 4980mm x 3140mm (max) 16’4” x 10’4” (max)Cloaks 1760mm x 910mm (max) 5’9’’ x 3’0’’ (max)FIRST FLOORBedroom 1 3180mm x 3080mm 10’5” x 10’1”En-Suite 3080mm x 1120mm (max) 10’1” x 3’8” (max)Bedroom 2 3460mm x 2620mm 11’4” x 8’7”Bedroom 3 2630mm x 2530mm (max) 8’8” x 8’4” (max)Bathroom 2070mm x 1970mm (max) 6’9” x 6’6” (max)This homes features:Selected integrated appliances & Symphony KitchenEV charger fitt
£ 350,000
2 bedroom semi detached house for sale
View photo
House · for sale
£ 275,000
2 bedroom semi detached house for sale
Holt
· 2 Bedrooms · 2 Baths · House
· Garden · Equipped kitchen · Patio
Holt · 2 Bedrooms · 2 Baths · House · Garden · Equipped kitchen · Patio
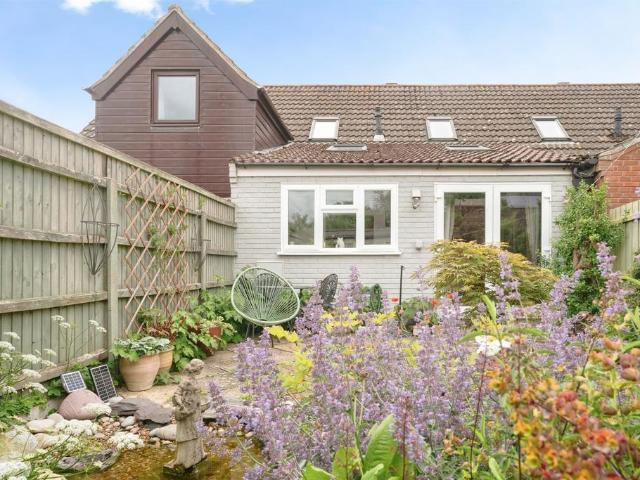
Perfectly placed on the edge of one of North Norfolk’s most desirable market towns, this property is well positioned for enjoying all that Holt has to offer. Independent boutiques, traditional shops, cafés and restaurants are all close at hand, while the town’s Georgian streets and surrounding yards provide an appealing backdrop for leisurely days. Beyond the centre, Holt Country Park and the wider countryside offer plenty of opportunities to escape into nature, while the coast is within easy reach. With its strong community spirit and much-loved local landmarks, Holt effortlessly combines the charm of country life with excellent everyday amenities.Beautifully presented, this two-bedroom semi-detached property is just a few years old. The modern kitchen/diner benefits from integrated appliances and a lovely dining space. The whole property is light and airy, with the living room overlooking the garden and french doors opening onto the patio seating area, perfect for enjoying the aftern
£ 275,000
2 bedroom detached bungalow for sale
View photo
Bungalow · for sale
£ 425,000
2 bedroom detached bungalow for sale
Holt
· 2 Bedrooms · 2 Baths · Bungalow
· Garden · Equipped kitchen · Parking
Holt · 2 Bedrooms · 2 Baths · Bungalow · Garden · Equipped kitchen · Parking
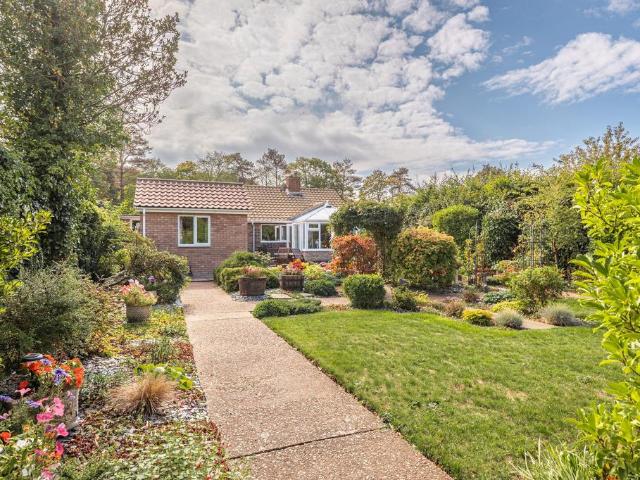
Just a short stroll from the centre of Holt, this attractive detached bungalow is quietly positioned on a desirable road north of the bypass, offering well-presented and versatile accommodation together with beautifully landscaped gardens, excellent parking and useful additional outbuildings.The accommodation centres around a welcoming sitting room with a bay window and wood-burning stove, leading through to a dining room and conservatory, which in turn open onto the garden. The fitted kitchen has a good range of cottage-style units and a range cooker, with useful pantry and storage space.There are two comfortable double bedrooms, the principal bedroom benefiting from fitted wardrobes and an en-suite bathroom, together with a separate shower room. The property also has a garage with an adjoining utility room, providing further practical space.Outside, the property is approached via a shingle driveway providing ample off-road parking and access to the garage. The front garden is attract
£ 425,000
2 bedroom terraced house for sale
View photo
House · for sale
£ 275,000
2 bedroom terraced house for sale
Holt
· 2 Bedrooms · 1 Bath · House
· Equipped kitchen
Holt · 2 Bedrooms · 1 Bath · House · Equipped kitchen
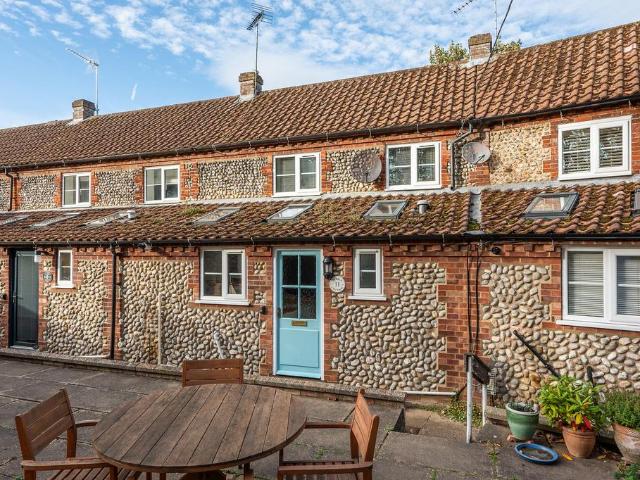
A charming brick and flint cottage in a highly desirable position on the edge of Holt, just a short distance from the town centre and with the beautiful Spout Hills countryside quite literally on the doorstep. Full of character and offering an appealing blend of cosy accommodation and an enviable setting, this delightful two-bedroom property would make an ideal holiday retreat, investment opportunity or countryside bolthole.The cottage is approached via a communal courtyard entrance, creating a welcoming sense of privacy. Inside, the ground floor offers a quaint kitchen which leads through to a comfortable sitting/dining room, providing a cosy space to relax after a day exploring the surrounding countryside or enjoying everything Holt has to offer. A ground-floor bathroom completes the accommodation on this level.Upstairs, there are two double bedrooms, offering comfortable sleeping arrangements for owners and guests alike. The layout makes the property particularly well suited to thos
£ 275,000
1 bedroom flat for sale
View photo
Flat · for sale
£ 105,000
1 bedroom flat for sale
Holt
· 1 Bedroom · 1 Bath · Flat
Holt · 1 Bedroom · 1 Bath · Flat
Location Ainsworth Court is pleasantly situated just off Grove Lane, around a gentle 10–15 minute walk from the heart of Holt. This charming Georgian market town offers an excellent range of amenities suited to day-to-day living, including independent shops, delicatessens, galleries, cafés and welcoming restaurants-perfect for relaxed outings close to home. There is also a well-regarded department store and a convenient Budgens supermarket for everyday essentials. For healthcare needs, Holt Medical Practice is easily accessible, approximately a 15-minute walk away towards the High Kelling side of town. Description A well-proportioned one-bedroom first floor retirement apartment, ideally positioned at the front of the development and enjoying a pleasant outlook. Built by McCarthy & Stone, a well-regarded specialist in retirement living, the apartment has been thoughtfully designed to provide comfort, convenience and peace of mind for the over 60s.Residents benefit from the reassurance o
£ 105,000
3 bedroom detached house for sale
View photo
House · for sale
£ 350,000
3 bedroom detached house for sale
Holt
· 3 Bedrooms · 2 Baths · House
· Garden · Equipped kitchen · Parking · Heating
Holt · 3 Bedrooms · 2 Baths · House · Garden · Equipped kitchen · Parking · Heating
SUMMARYAccommodation briefly comprises entrance hall, shower room, sitting room, dining room, kitchen, landing, 3 bedrooms and bathroom. To the front is ample parking for several cars and to the rear a good sized lawned garden with a further garden beyond which extends behind the neghbours garden.DESCRIPTIONA 3 bedroom detached house conveniently positioned for the town centre, with off road parking and a surprisingly large rear garden. Features include gas central heating and double glazed windows.Please note that an AML fee is chargeable to the buyer once an offer is accepted to cover the cost of carrying out the required identity and anti-money laundering checks. Once these checks have been completed, the fee cannot be refunded, even if the property purchase does not go ahead.Auctioneer's Comments This property is offered through Modern Method of Auction. Should you view, offer or bid your data will be shared with the Auctioneer, iamsold Limited. This method requires both parties to
£ 350,000
2 bedroom detached bungalow for sale
View photo
Bungalow · for sale
£ 300,000
2 bedroom detached bungalow for sale
Holt
· 2 Bedrooms · 1 Bath · Bungalow
· Garden · Equipped kitchen · Parking
Holt · 2 Bedrooms · 1 Bath · Bungalow · Garden · Equipped kitchen · Parking
SUMMARYA well presented two bedroom bungalow offering spacious living accommodation, a rear conservatory and a private garden. Conveniently located close to Holt town centre, the property further benefits from a garage and driveway providing off road parking. An excellent opportunity for a range of buyers!DESCRIPTIONA Two Bedroom Detached Bungalow situated in a convenient location close to Holt town centre.This two bedroom detached bungalow offers spacious accommodation, a practical layout and a range of features that make it an appealing property for a variety of buyers.The property provides a welcoming living space, offering plenty of room for both relaxing and entertaining. The kitchen provides a functional area for everyday cooking, while the conservatory to the rear adds further versatile living space and offers an opportunity to enjoy views of the garden throughout the year.The accommodation comprises two bedrooms, providing flexibility for those looking for a comfortable home, s
£ 300,000
3 bedroom detached house for sale
View photo
House · for sale
£ 795,000
3 bedroom detached house for sale
Holt
· 3 Bedrooms · 3 Baths · House
· Equipped kitchen · Concierge
Holt · 3 Bedrooms · 3 Baths · House · Equipped kitchen · Concierge
Just a short stroll from the heart of Holt, Cedar House is an impeccably presented and beautifully crafted contemporary home that combines high-quality finishes, thoughtfully designed living spaces and an enviable town-centre location.Flooded with natural light throughout, the property offers a wonderful balance of open-plan living and more intimate reception spaces, creating a home that is both stylish and highly versatile. At its centre, a welcoming entrance hall leads to a beautifully appointed kitchen and dining room on one side and a spacious dual-aspect sitting room on the other, both enhanced by attractive oak flooring. The kitchen features sleek handleless cabinetry, quartz worktops, a Blanco inset sink and a range of integrated Neff appliances, while a separate utility room continues the same level of quality and attention to detail.The sitting room provides a warm and inviting space to relax, centred around a contemporary Morso wood-burning stove. Throughout the home, thought
£ 795,000
3 bedroom detached bungalow for sale
View photo
Bungalow · for sale
£ 275,000
3 bedroom detached bungalow for sale
Holt
· 3 Bedrooms · 1 Bath · Bungalow
· Garden · Fireplace · Equipped kitchen · Parking
Holt · 3 Bedrooms · 1 Bath · Bungalow · Garden · Fireplace · Equipped kitchen · Parking
SUMMARYA 3 bedroom bungalow benefitting from double glazed windows, new open plan kitchen to the sitting room, study/bedroom 4, gas fired central heating & a garden designed for low maintenanceDESCRIPTIONA very well presented 3 bedroom detached bungalow with garage conversion to create a study/bedroom 4, in a popular residential position close to the country park. Please note that an AML fee is chargeable to the buyer once an offer is accepted to cover the cost of carrying out the required identity and anti-money laundering checks. Once these checks have been completed, the fee cannot be refunded, even if the property purchase does not go ahead.Entrance Door To; Entrance Hall Radiator, loft hatch.Sitting Room 18' 10 x 10' 1 ( 5.74m x 3.07m )Fireplace with timber surround, laminate flooring, double doors to rear garden. Open plan to;Kitchen 9' 6 x 9' 4 max ( 2.90m x 2.84m max )Wall and base cabinets, work surfaces, built in oven, hob and hood, stainless steel 1 1/2 bowl sink, built in f
£ 275,000
3 bedroom terraced house for sale
View photo
House · for sale
£ 260,000
3 bedroom terraced house for sale
Holt
· 3 Bedrooms · 1 Bath · House
· Garden · Equipped kitchen · Powder room
Holt · 3 Bedrooms · 1 Bath · House · Garden · Equipped kitchen · Powder room
The Norfolk Agents are delighted to present this modern three-bedroom mid-terraced home to the market, offered with no onward chain andideally situated within the highly sought-after town of Holt. Built just two years ago, the property offers stylish and contemporary living throughout, featuring well-proportioned accommodation, an open-plan ground floor layout, and a fully enclosed rear garden complete with a garden shed with views overlooking pretty, communal greenery to the front aspect. AccommodationUpon entering the property, you are welcomed into a spacious entrance hallway, providing an ideal space for coats and shoes, along with access to a convenient downstairs cloakroom. The hallway leads through to a bright and versatile open-plan living area, offering ample space for both lounge and dining arrangements.The kitchen is well-equipped with a range of storage cupboards, an integrated fridge and freezer and dishwasher. A designated space for both a washing machine and tumble dryer
£ 260,000

Get email alerts

Don't miss out: be the first to know about new properties

The alert was correctly created

On subscribing you accept the conditions of use and the privacy policy
Alert
Receive new ads in your inbox
Save this search
Receive alerts for new listings

We'll send you an email when we have new properties for: "Properties for sale in Holt"

The alert was correctly created

Thetford
Diss
Get email alerts and be the first to see new listings
Required field
On subscribing I accept the terms of the privacy policy
Perfect! You'll soon start receiving new listings via email
Alert
Receive an email when we have new ads for Properties for sale in Holt
Save this search
Filters

Bedrooms

Size (sq.ft)

sq.ft
sq.ft

Price

£
£

Property type

Bathrooms

Clear all filters
Receive notifications when new entries are published.