View photo
House
·
for sale
£ 2,850,000
5 bedroom detached house for sale
Falmouth Town Railway Station
· 5 Bedrooms · 5 Baths · House
· Balcony · Fireplace · Sauna · Gym · Equipped kitchen · Cellar
Falmouth Town Railway Station · 5 Bedrooms · 5 Baths · House · Balcony · Fireplace · Sauna · Gym · Equipped kitchen · Cellar
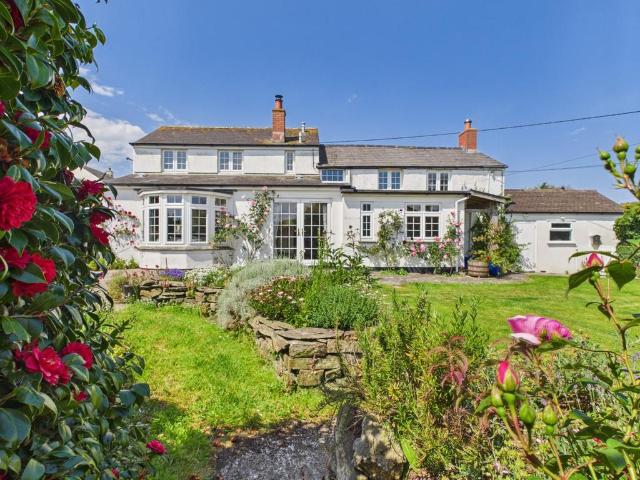
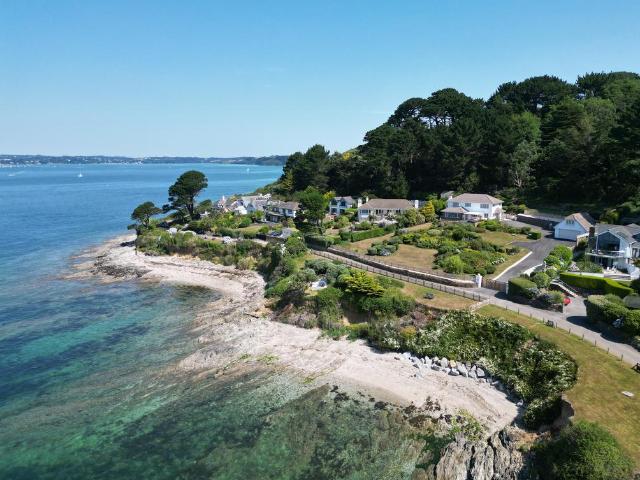
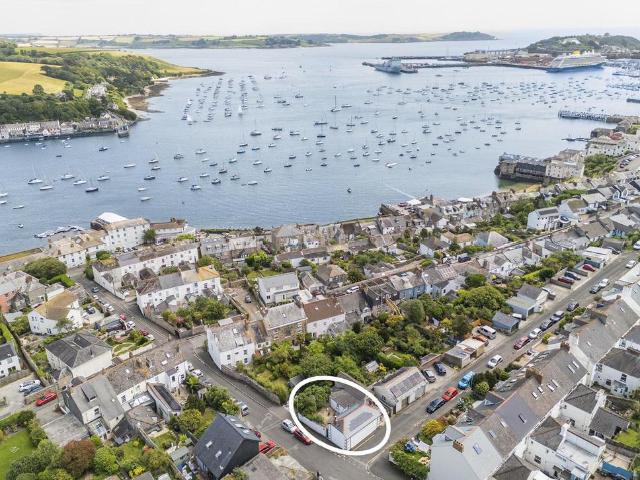
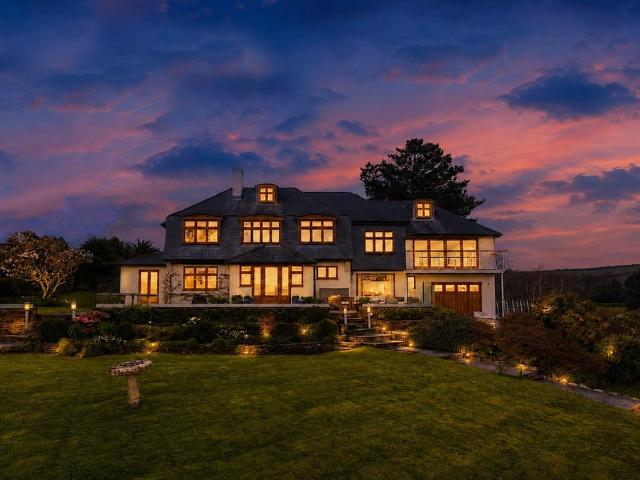
Offered with immediate vacant possession and no onward chain. Occupying one of Cornwall's most prestigious riverside settings, this exceptional Art Deco marine residence enjoys breathtaking panoramic views across the Percuil River and surrounding National Trust countryside. Beautifully remodelled and extended, the property blends elegant period character with refined contemporary living. Accommodation Summary(Gross Internal Floor Area: 3339 sq. ft. (310 sq. m.) plus Balcony 88 sq.ft. (8.2 sq.m.) Ground Floor (Internal Floor Area 1582 sq.ft. (147 sq.m): Entrance Porch, Living Room with Open Fireplace, Kitchen with Hidden Pantry Cupboard, Dining Room, Shower Room, Utility Room, Gym with Sauna, Rear Entrance Hall / Boot Room with access to Spiral Wine Cellar. First Floor (Internal Floor Area 1157 sq.ft (107.4 sq.m.) plus Balcony 88 sq.ft. (8.2 sq.m.): Landing, Principal Suite with Living Area, Balcony and En-suite Shower Room, Two Double Bedrooms, one with En-Suite Shower Room, Family Bat
Offered with immediate vacant possession and no onward chain. Occupying one of Cornwall's most prestigious riverside settings, this exceptional Art Deco marine residence enjoys breathtaking panoramic views across the Percuil River and surrounding National Trust countryside. Beautifully remodelled and extended, the property blends elegant period character with refined contemporary living. Accommodation Summary(Gross Internal Floor Area: 3339 sq. ft. (310 sq. m.) plus Balcony 88 sq.ft. (8.2 sq.m.) Ground Floor (Internal Floor Area 1582 sq.ft. (147 sq.m): Entrance Porch, Living Room with Open Fireplace, Kitchen with Hidden Pantry Cupboard, Dining Room, Shower Room, Utility Room, Gym with Sauna, Rear Entrance Hall / Boot Room with access to Spiral Wine Cellar. First Floor (Internal Floor Area 1157 sq.ft (107.4 sq.m.) plus Balcony 88 sq.ft. (8.2 sq.m.): Landing, Principal Suite with Living Area, Balcony and En-suite Shower Room, Two Double Bedrooms, one with En-Suite Shower Room, Family Bat
£ 2,850,000