View photo
House
·
for sale
£ 210,000
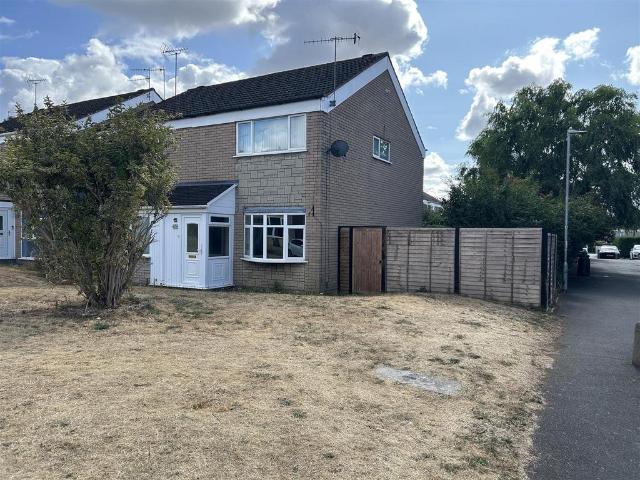
3 bedroom semi detached house for sale
Far Forest Kidderminster
· 3 Bedrooms · 1 Bath · House
· Equipped kitchen · Concierge · Heating
Far Forest Kidderminster · 3 Bedrooms · 1 Bath · House · Equipped kitchen · Concierge · Heating
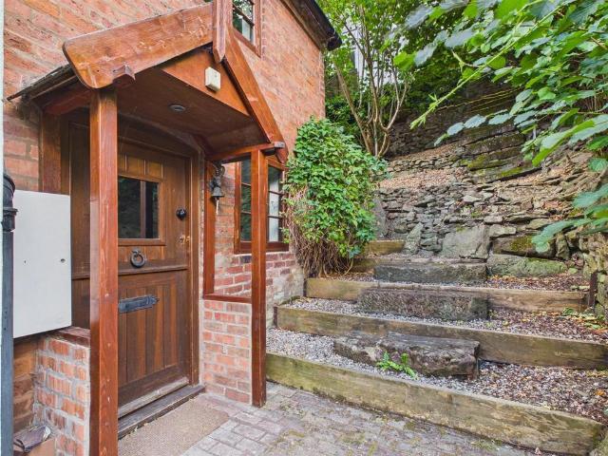
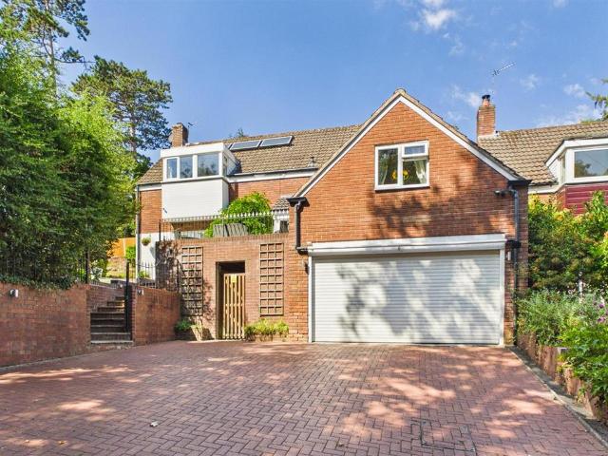
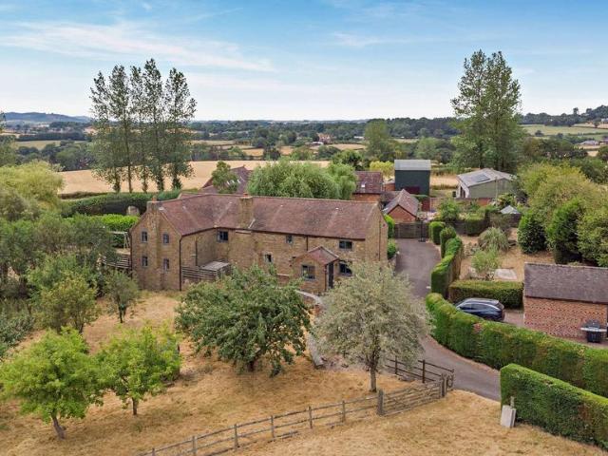
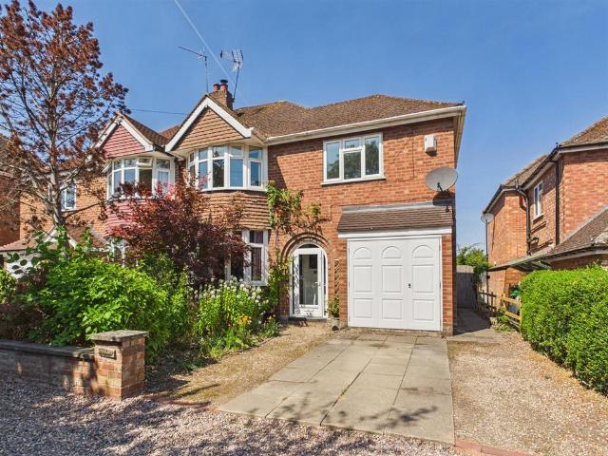
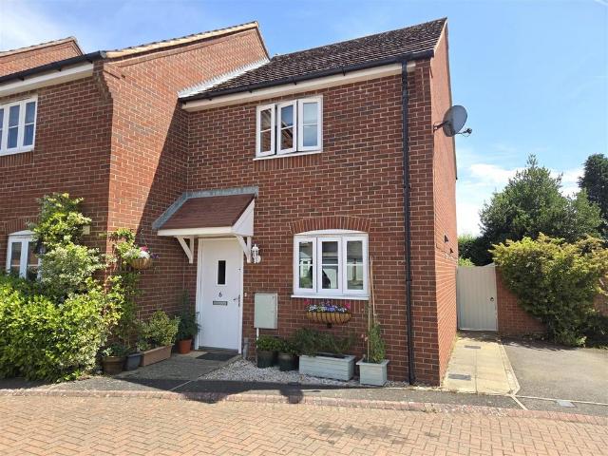
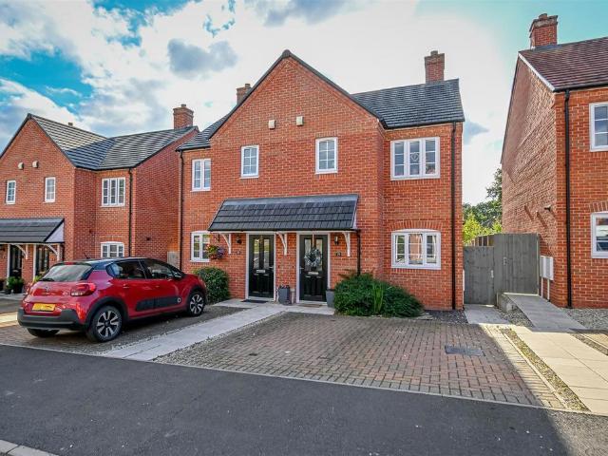
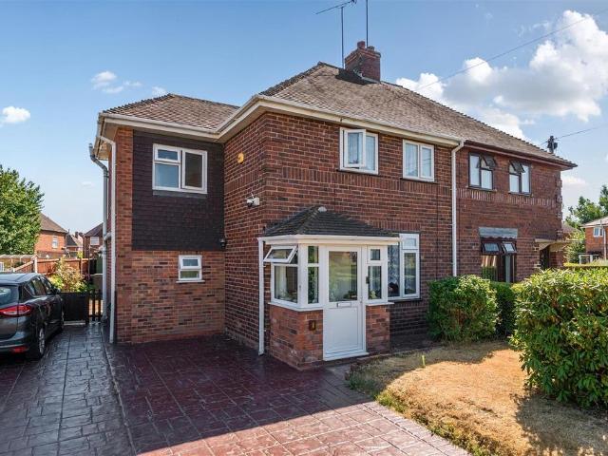
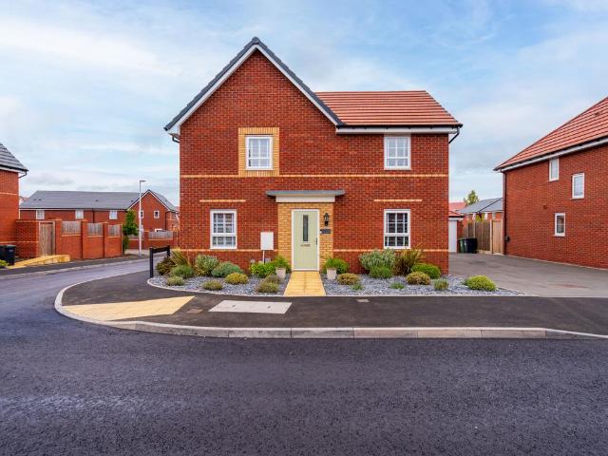
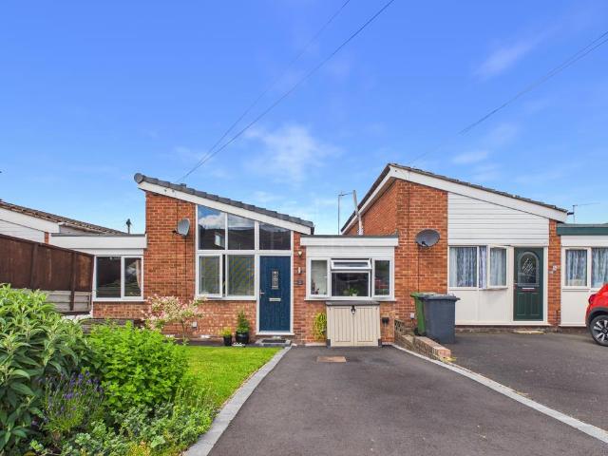
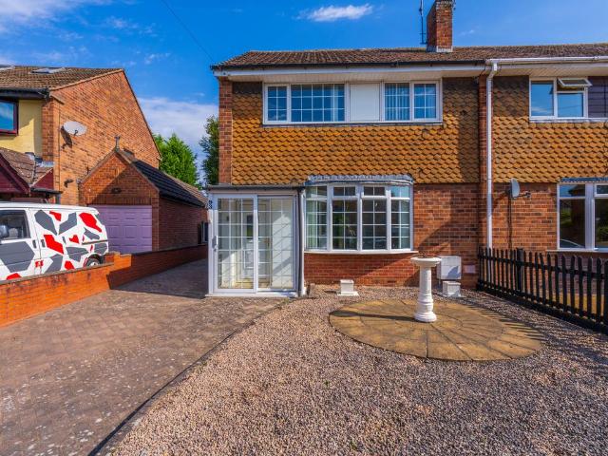
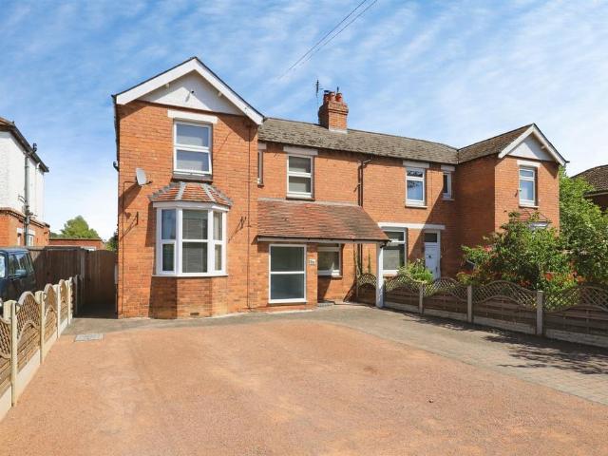
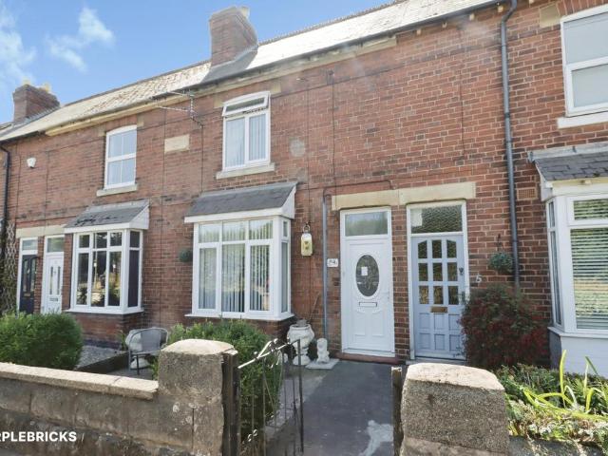
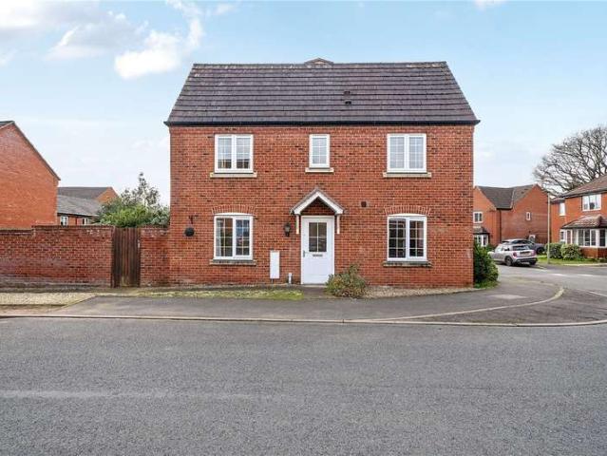
We are delighted to offer For Sale this semi-detached house which is situated upon the incredibly popular and highly sought after Burlish Park estate which is ideally situated for the local Burlish Park Primary and Stourport High School. The property is well presented and briefly comprises a living room and kitchen diner to the ground floor, three bedrooms and bathroom to the first floor. Benefiting further from double glazing, and gas central heating system. Viewing is recommended to secure the property which is available with No Upward Chain.Council Tax Band B.EPC Band TBC.Entrance Door - Being double glazed and opens into the porch.Porch - 1.5m x 1.1m (4'11 x 3'7) - Having a double glazed window to the side, cupboard housing the electric meter and door to the reception hall.Reception Hall - 2.3m x 1.2m (7'6 x 3'11) - Having a staircase to the first floor landing, radiator and door to the lounge.Lounge - 5.1m x 4.2m max 2.9m (16'8 x 13'9 max 9'6) - Having a double glazed window to th
We are delighted to offer For Sale this semi-detached house which is situated upon the incredibly popular and highly sought after Burlish Park estate which is ideally situated for the local Burlish Park Primary and Stourport High School. The property is well presented and briefly comprises a living room and kitchen diner to the ground floor, three bedrooms and bathroom to the first floor. Benefiting further from double glazing, and gas central heating system. Viewing is recommended to secure the property which is available with No Upward Chain.Council Tax Band B.EPC Band TBC.Entrance Door - Being double glazed and opens into the porch.Porch - 1.5m x 1.1m (4'11 x 3'7) - Having a double glazed window to the side, cupboard housing the electric meter and door to the reception hall.Reception Hall - 2.3m x 1.2m (7'6 x 3'11) - Having a staircase to the first floor landing, radiator and door to the lounge.Lounge - 5.1m x 4.2m max 2.9m (16'8 x 13'9 max 9'6) - Having a double glazed window to th
£ 210,000