2 pictures
Flat
·
for sale
£ 120,000
2 bed flat for sale
Far Forest Kidderminster
· 2 Bedrooms · Flat
· Balcony · Equipped kitchen · Parking
Far Forest Kidderminster · 2 Bedrooms · Flat · Balcony · Equipped kitchen · Parking
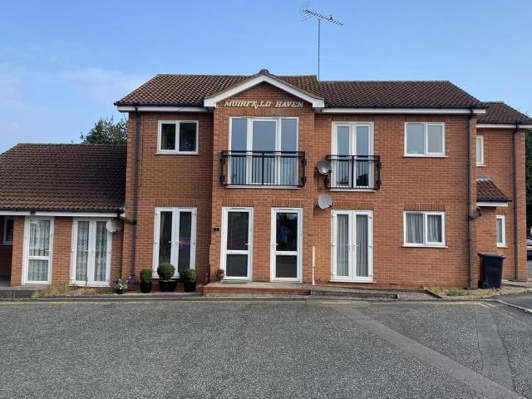
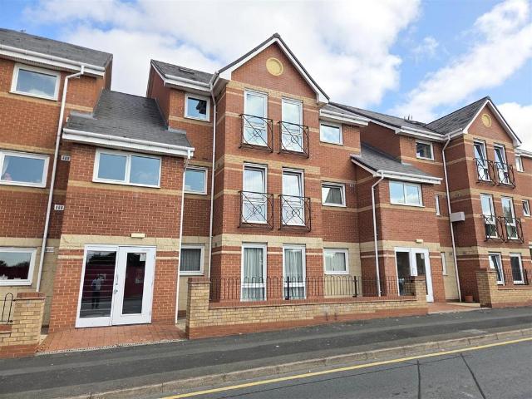
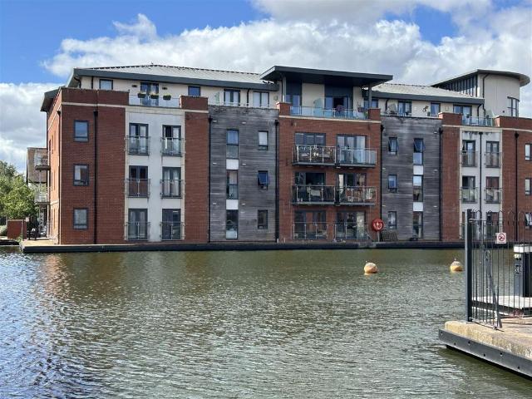
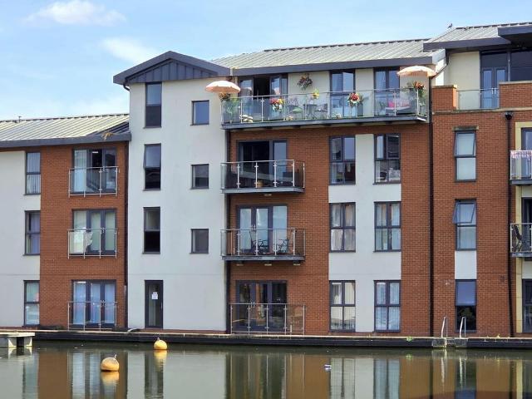
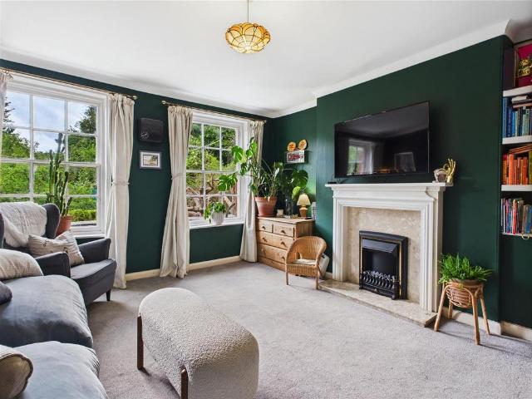
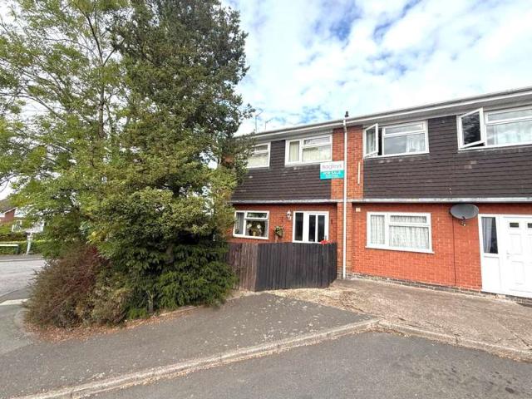
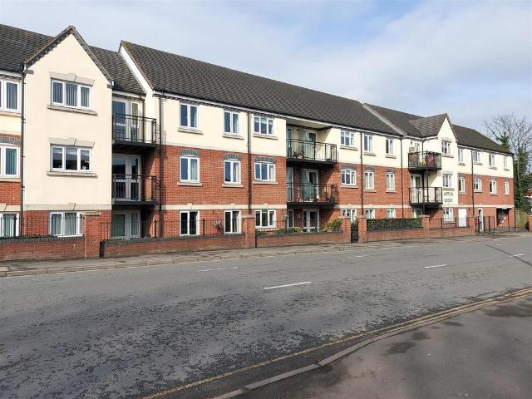
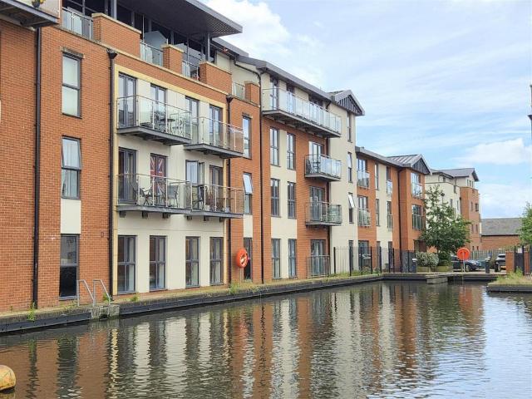
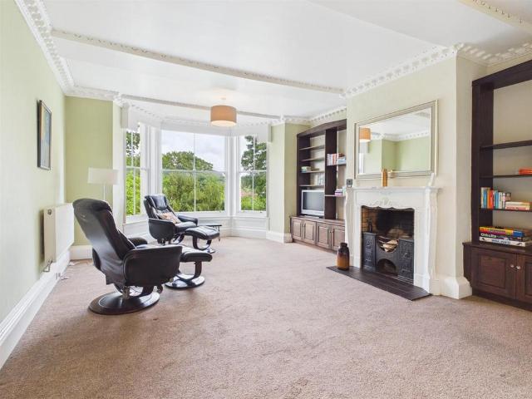
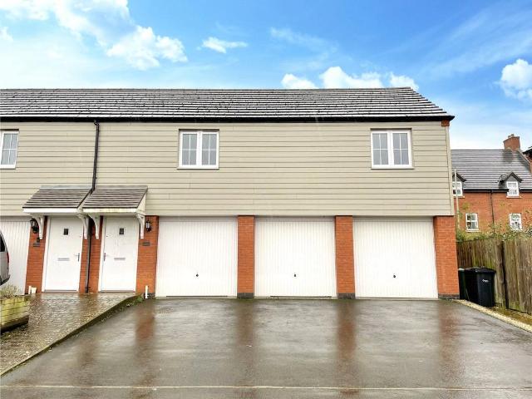
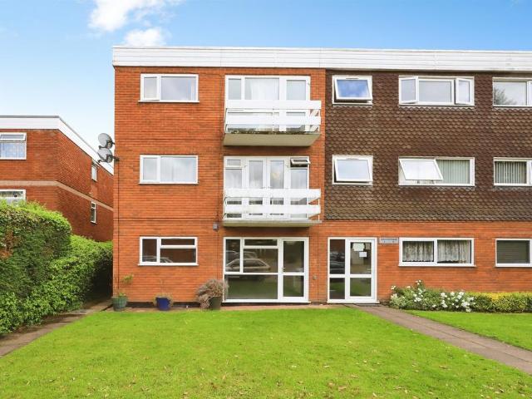
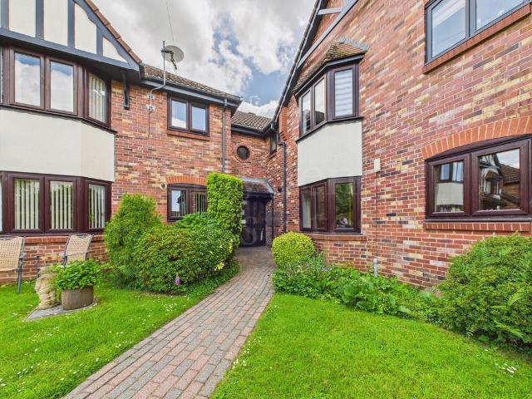
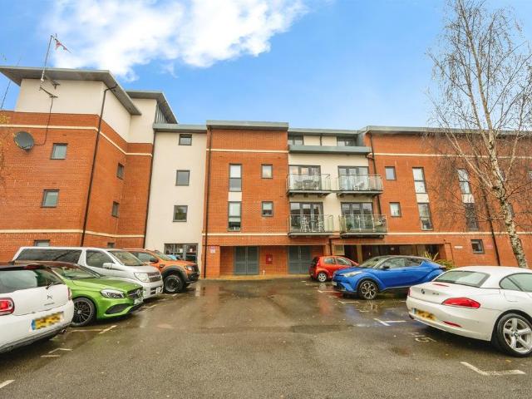
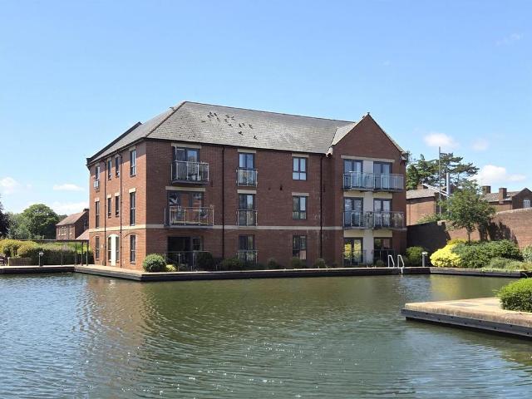
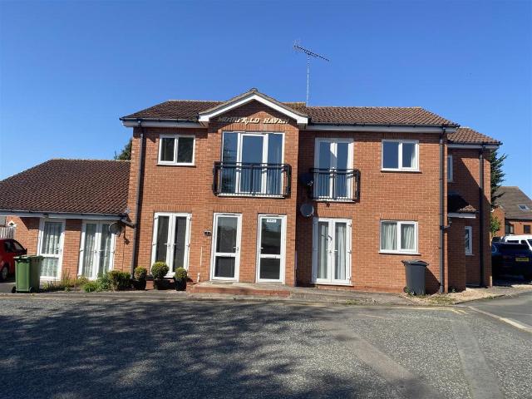
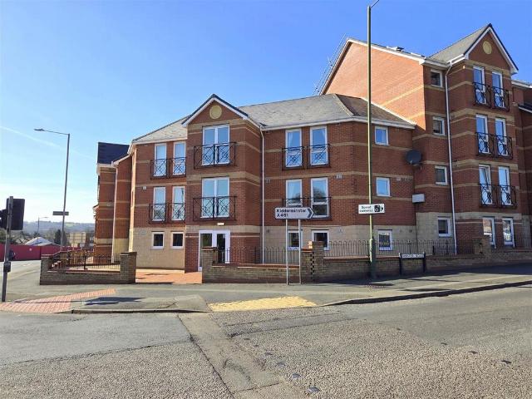
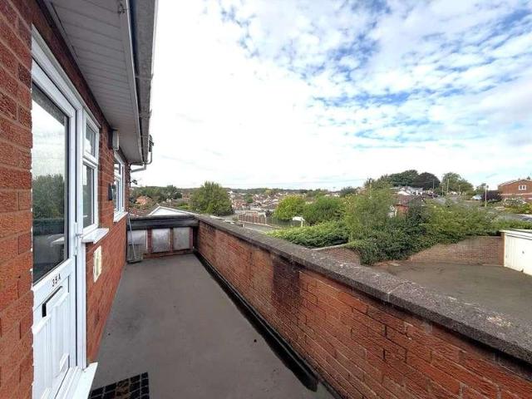
Bagleys are pleased to present this neat two bedroom first floor flat which is ideally situated for both access to the town and the countryside. The property benefits from allocated parking, kitchen, living room, two bedroom, bathroom and balcony. Extended lease. No Service Charges. NO UPWARDS CHAIN. EPC C76. Approach: Approached via an external staircase at the side of the building, a balcony walkway leads along to provide access to the front door, which in turn opens to the kitchen. Kitchen: 10'1 x 5'7 (3.07m x 1.70m), Fitted with a range of wall and base units with roll top work surfaces incorporating a stainless steel sink unit with mixer tap, built in oven and hob with extractor above and space for a washing machine, tumble drier and under-counter fridge and freezer. Double glazed window to the front elevation, ceiling light point and door to the living room. Living Room: 14'4 x 11'1 (4.37m x 3.38m), Double glazed window to the front elevation, radiator, laminate flooring, ceiling
Bagleys are pleased to present this neat two bedroom first floor flat which is ideally situated for both access to the town and the countryside. The property benefits from allocated parking, kitchen, living room, two bedroom, bathroom and balcony. Extended lease. No Service Charges. NO UPWARDS CHAIN. EPC C76. Approach: Approached via an external staircase at the side of the building, a balcony walkway leads along to provide access to the front door, which in turn opens to the kitchen. Kitchen: 10'1 x 5'7 (3.07m x 1.70m), Fitted with a range of wall and base units with roll top work surfaces incorporating a stainless steel sink unit with mixer tap, built in oven and hob with extractor above and space for a washing machine, tumble drier and under-counter fridge and freezer. Double glazed window to the front elevation, ceiling light point and door to the living room. Living Room: 14'4 x 11'1 (4.37m x 3.38m), Double glazed window to the front elevation, radiator, laminate flooring, ceiling
£ 120,000