2 pictures
Flat
·
for sale
£ 185,000
2 bed flat for sale
Fareham
· 2 Bedrooms · Flat
· Garden · Balcony · Equipped kitchen
Fareham · 2 Bedrooms · Flat · Garden · Balcony · Equipped kitchen
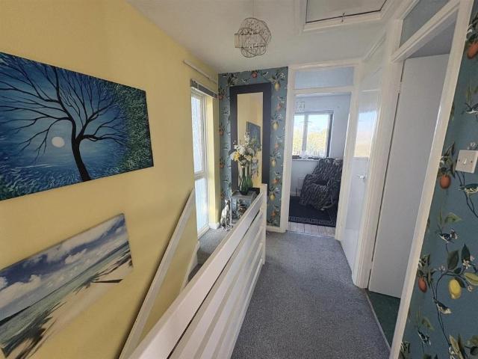
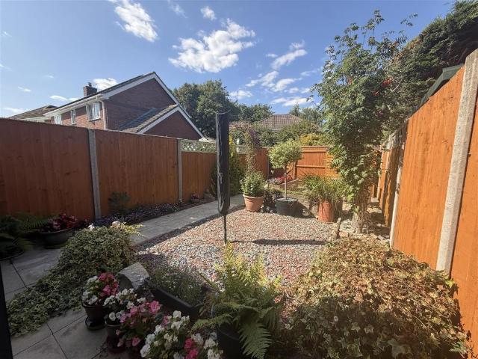
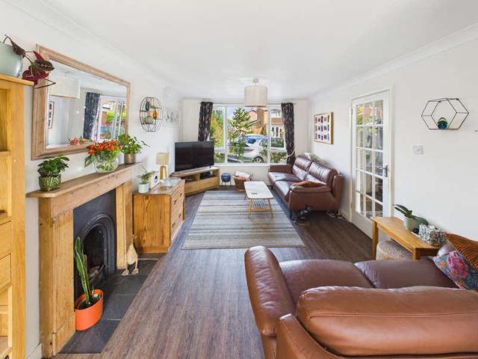
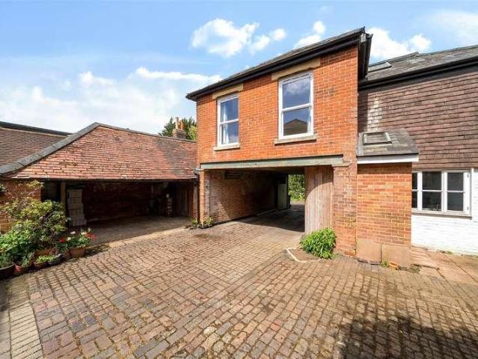
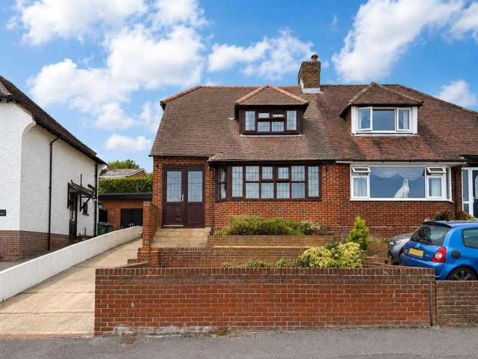
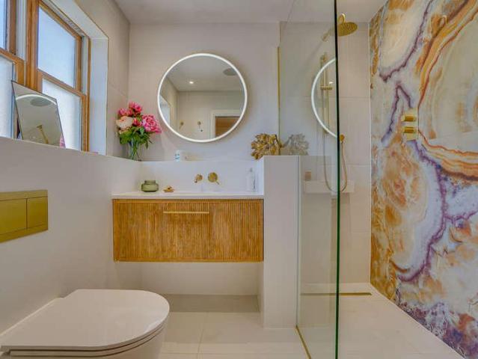
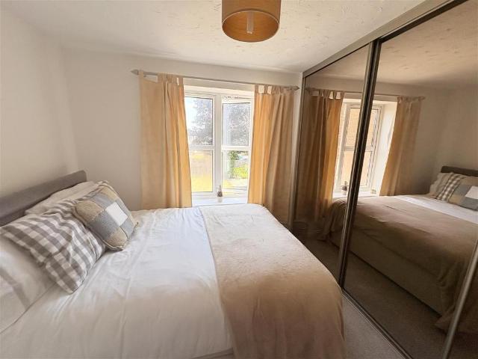
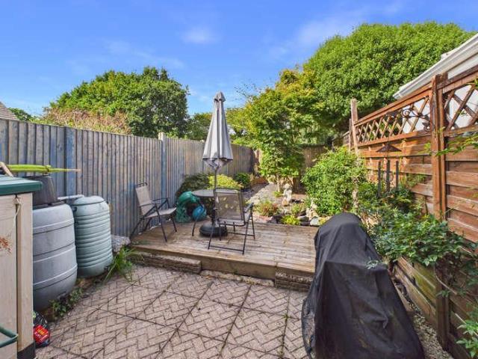
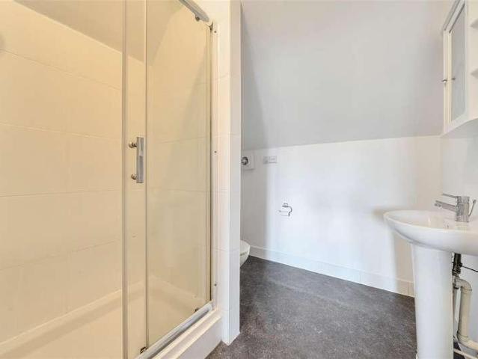
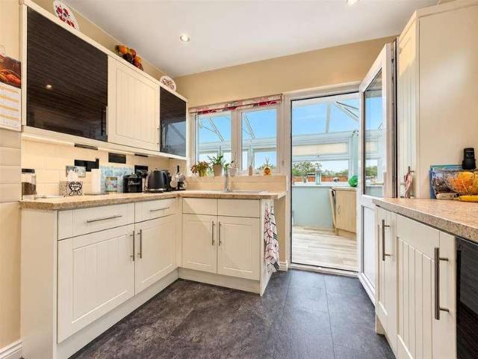
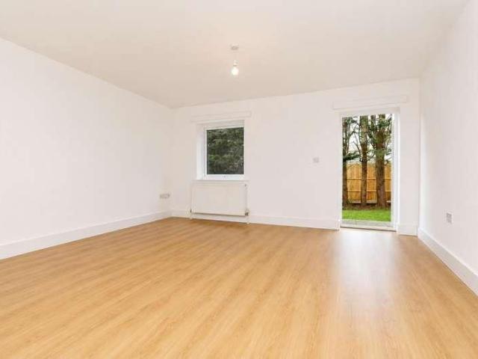
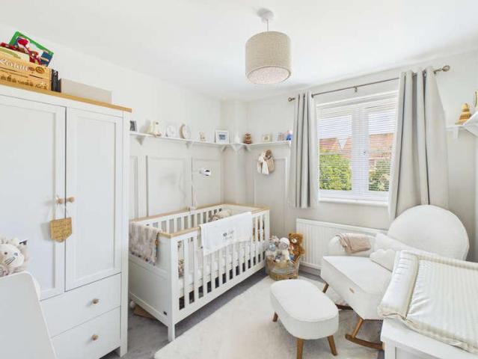
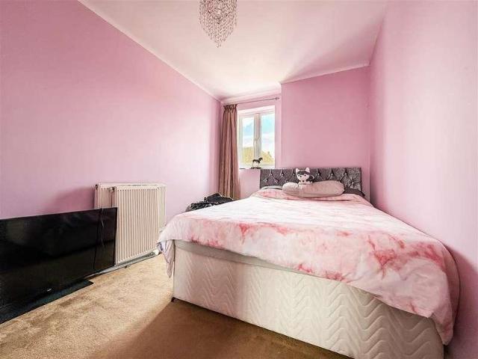
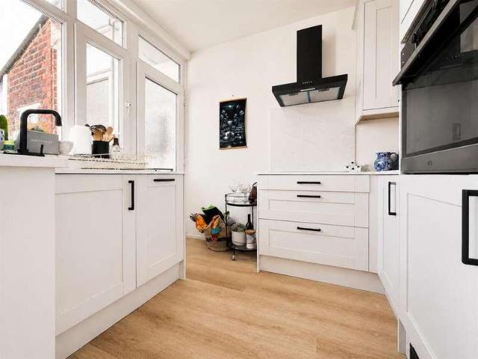
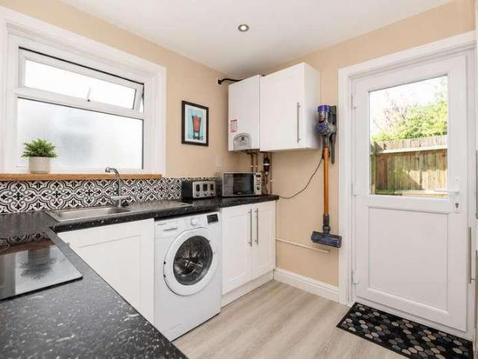
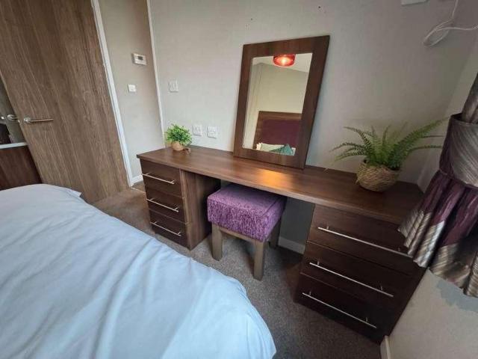
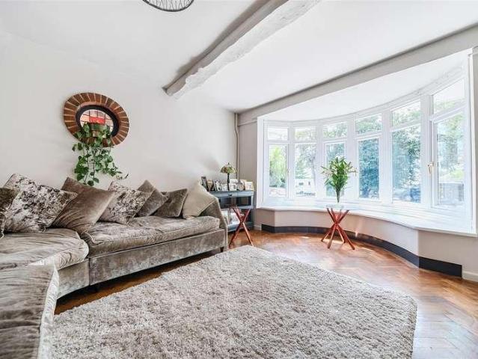
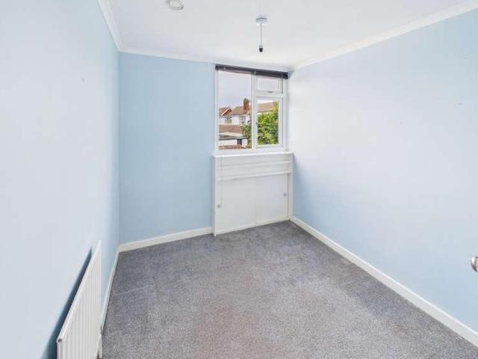
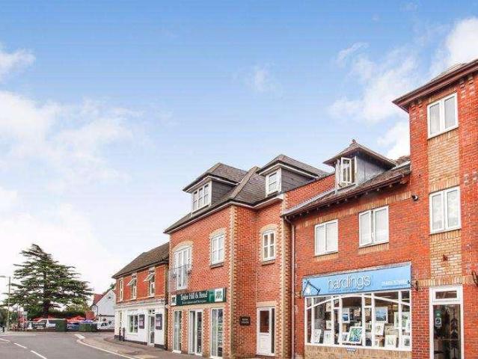
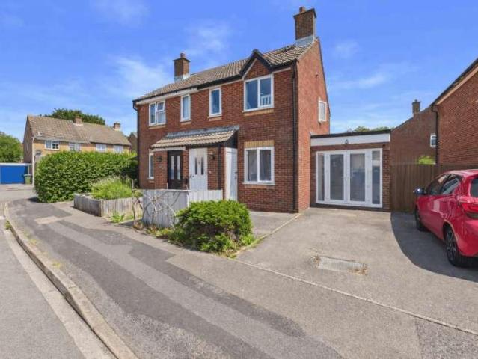
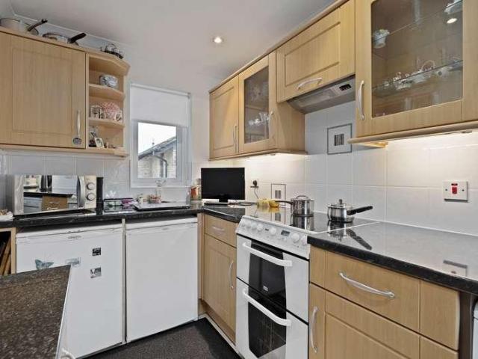
Garden Mews offers many attractions located in prime central Warsash, just moments from the local convenience shops, restaurants and just a short walk in the opposite direction to the waterfront, this is the ideal location for those downsizing in this highly desirable area. The first floor apartment offeres two double bedrooms and plenty of fitted storage solutions to the hallway. The living / dining area has ample natural light with French doors leading onto the private balcony offering plenty of space for outdoor furniture. Adjacent to the dining room is the modern kitchen with space and plumbing for all appliances, plenty of work surface space and with twin aspect double glazed windows to either side. The modern bathroom is equipped with a convenient walk-in shower complementing the fully tiled suite. With no forward chain, this well-maintained apartment in Garden Mews is situated in the heart of Warsash village and offers a community within a community? with regular monthly get tog
Garden Mews offers many attractions located in prime central Warsash, just moments from the local convenience shops, restaurants and just a short walk in the opposite direction to the waterfront, this is the ideal location for those downsizing in this highly desirable area. The first floor apartment offeres two double bedrooms and plenty of fitted storage solutions to the hallway. The living / dining area has ample natural light with French doors leading onto the private balcony offering plenty of space for outdoor furniture. Adjacent to the dining room is the modern kitchen with space and plumbing for all appliances, plenty of work surface space and with twin aspect double glazed windows to either side. The modern bathroom is equipped with a convenient walk-in shower complementing the fully tiled suite. With no forward chain, this well-maintained apartment in Garden Mews is situated in the heart of Warsash village and offers a community within a community? with regular monthly get tog
£ 185,000