28,550 properties for sale in Fareham

2 Bedroom Mobile Home
View photo
House · for sale
£ 269,995
2 Bedroom Mobile Home
Fareham
· 2 Bedrooms · House
· Equipped kitchen
Fareham · 2 Bedrooms · House · Equipped kitchen
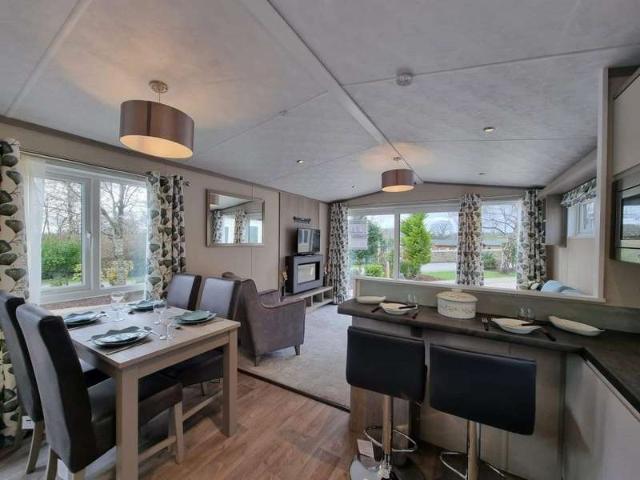
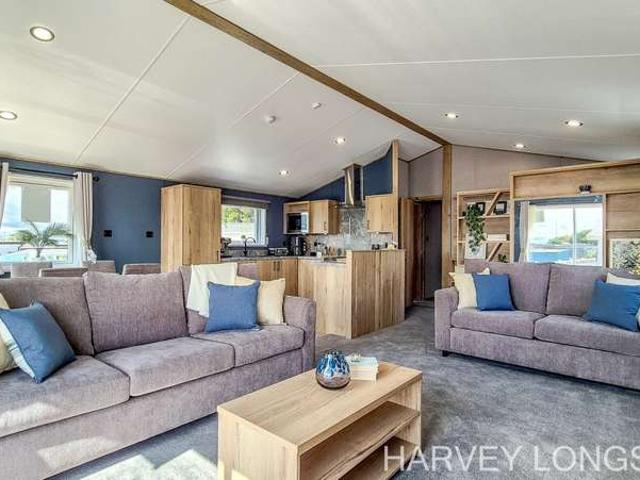
Space, comfort and a fresh new model for your Hampshire getaways. Brand new for 2027, the ABI Superior is an impressive 40ft x 20ft holiday lodge at Solent Breezes Holiday Park near Southampton. With two spacious bedrooms, sleeping up to six, and a bright open-plan layout, it offers plenty of room for relaxing breaks with family and friends. Inside, the lodge has a light and airy feel with a free-standing lounge suite, patio doors, dining area and fully integrated kitchen complete with dishwasher, fridge freezer, microwave and integrated washer/dryer. High-end fixtures and fittings add a smart finish throughout, while double glazing, central heating and extra insulation help keep the lodge comfortable across the season. The king-size main bedroom benefits from its own en-suite shower and toilet, while the family bathroom includes a bath alongside additional shower and toilet facilities. Outside, decking and stunning views provide the perfect setting for enjoying more time in the fresh
£ 269,995
2 Bedroom Flat
View photo
Flat · for sale
£ 175,000
2 Bedroom Flat
Fareham
· 2 Bedrooms · Flat
· Garden · Equipped kitchen
Fareham · 2 Bedrooms · Flat · Garden · Equipped kitchen
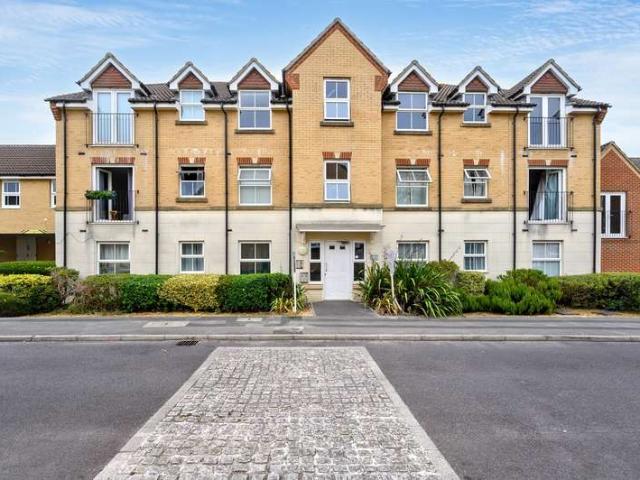
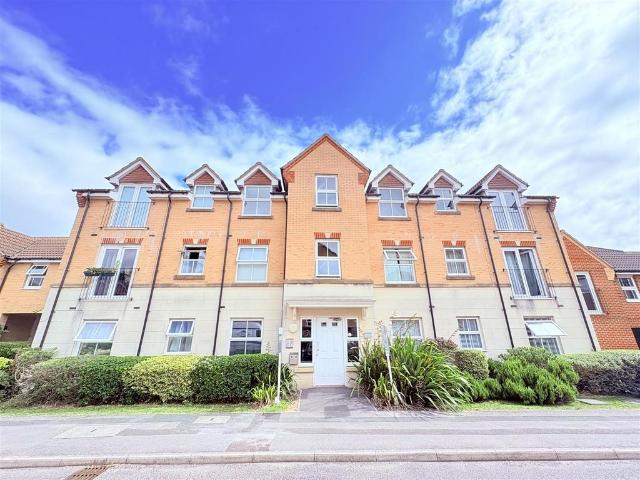
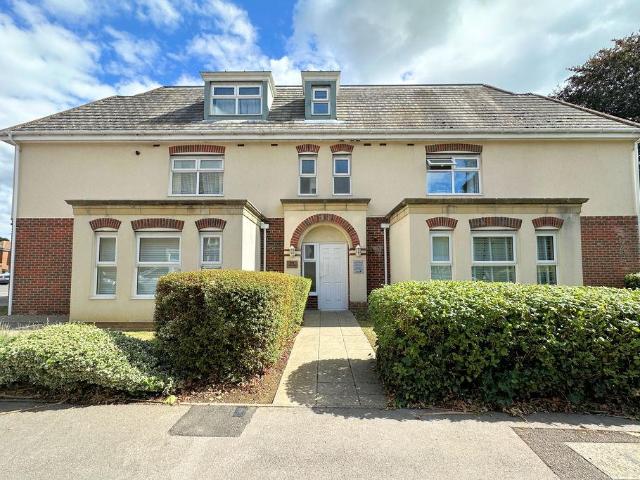
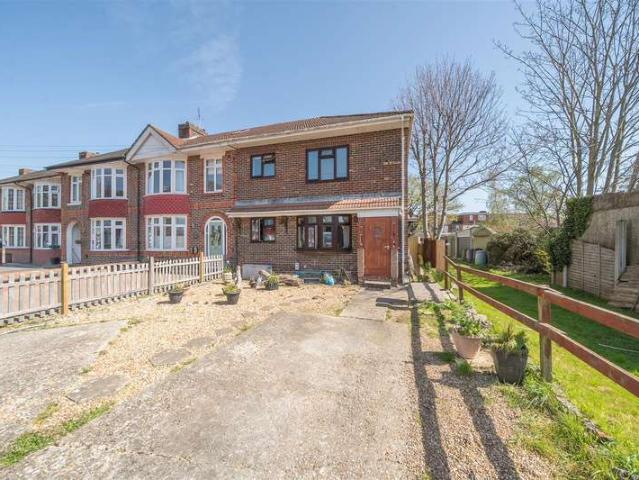
STYLISH TWO-BEDROOM MAISONETTE WITH PRIVATE GARDEN & SHARE OF FREEHOLD Positioned within the ever-popular Westley Grove, Bernards are delighted to present this spacious two-bedroom maisonette an excellent opportunity for first-time buyers or those looking to downsize. Offering well-balanced accommodation throughout, this home is further enhanced by the rare addition of a private garden and share of freehold, making it a particularly attractive purchase. Set within a highly desirable residential location, the property benefits from convenient access to local amenities, transport links, and nearby green spaces, perfectly suiting those looking for both practicality and lifestyle. Upon entering, you are welcomed by a bright and airy living space, offering a comfortable setting for both everyday living and entertaining, with plenty of natural light creating a real sense of space. The accommodation continues with a well-appointed kitchen, offering ample storage and workspace, alongside a mod
£ 175,000
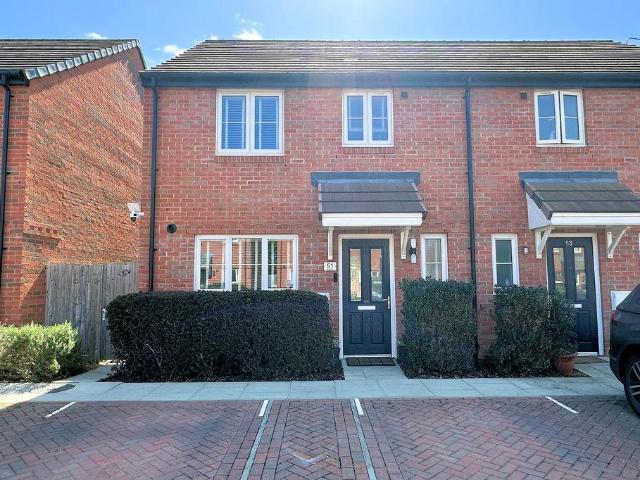
4 Bedroom Semi Detached House
View photo
Villa · for sale
£ 375,000
4 Bedroom Semi Detached House
Fareham
· 4 Bedrooms · Villa
· Equipped kitchen · Powder room
Fareham · 4 Bedrooms · Villa · Equipped kitchen · Powder room
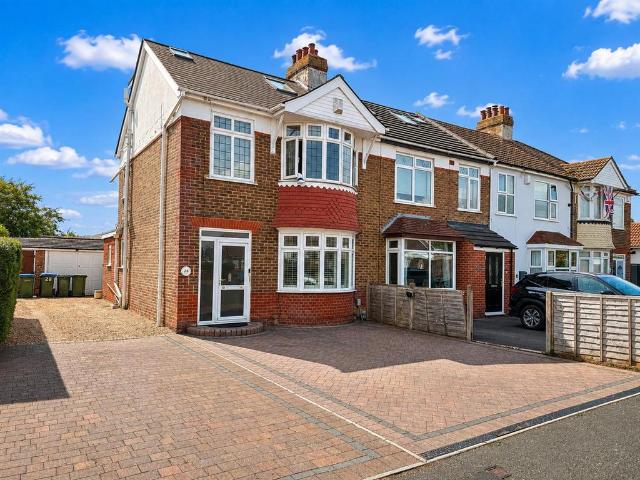
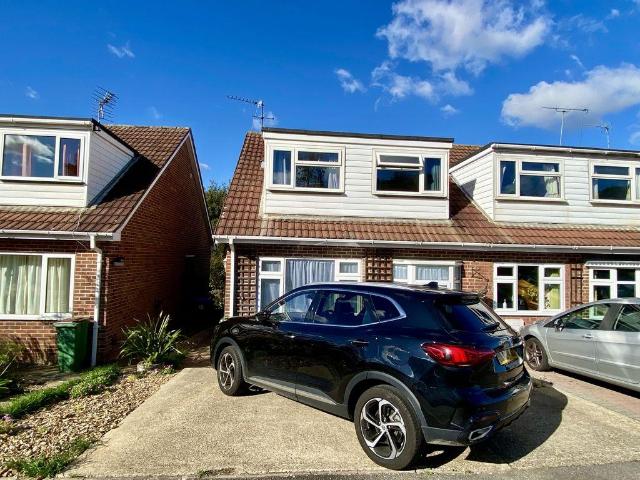
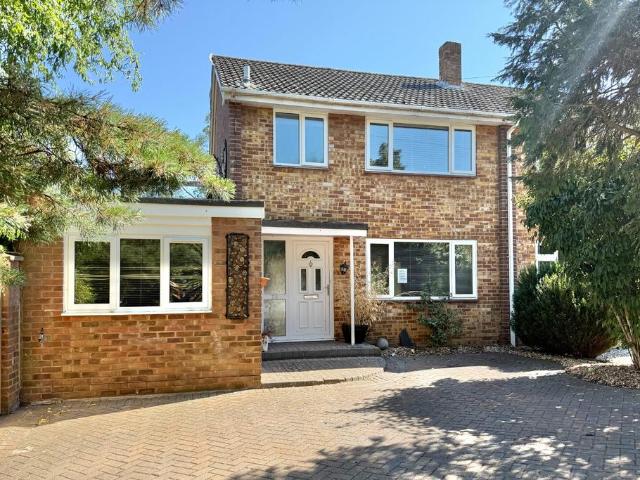
Council tax band: D. A spacious four-bedroom, three-bathroom semi-detached home in a desirable Titchfield Common location, offering an extended layout that works brilliantly for modern family living and NO FORWARD CHAIN. The property has been extended to include a 15ft kitchen and a ground-floor bedroom with en suite, creating valuable flexibility for multi-generational living, guests, or a private workspace. The entrance hall provides access to a cloakroom with W/C and a separate family bathroom, before leading into a comfortable lounge with an extended box bay window. From here, the layout flows into the dining room and the extended kitchen, which is fitted with an extensive range of units and some integrated appliances. The ground-floor bedroom, complete with its own en suite shower room, forms a private and practical addition to the home. Upstairs, the main bedroom benefits from an en suite shower room, while two further bedrooms offer flexibility for children, guests, or home work
£ 375,000
4 bedroom end of terrace house for sale
View photo
House · for sale
£ 660,000
Updated
4 bedroom end of terrace house for sale
Fareham
· 4 Bedrooms · 2 Baths · House
· Garden · Equipped kitchen
Fareham · 4 Bedrooms · 2 Baths · House · Garden · Equipped kitchen
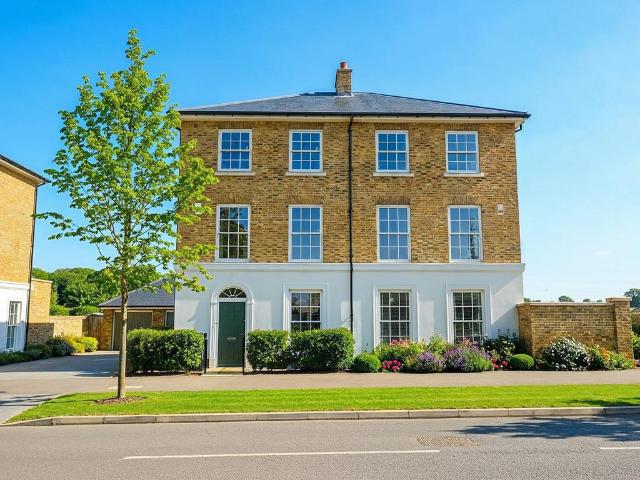
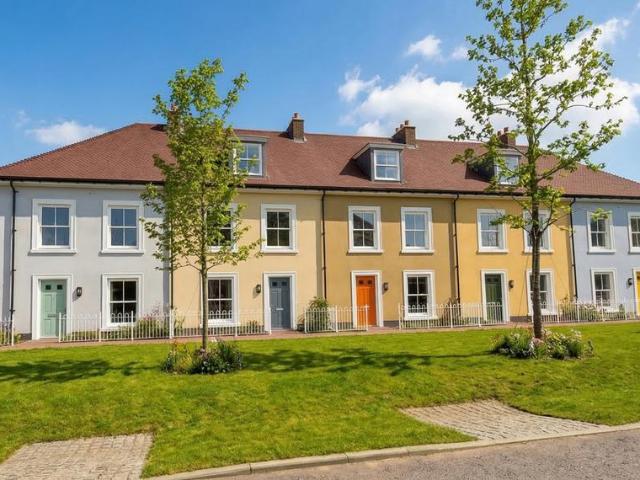
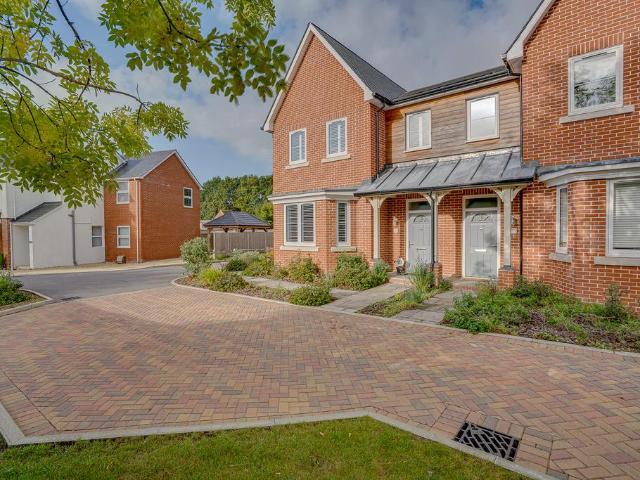
Discover The Chatsworth, a beautiful Georgian style three-storey home featuring four bedrooms for modern family life. The heart of the home is the open-plan kitchen and dining area, featuring premium appliances and contemporary finishes. The separate living room provides a welcoming retreat, with doors to rear garden. On the top floor, the main bedroom is a true sanctuary, complete with a private en-suite and fitted wardrobes. The first and second floors also feature additional spacious bedrooms providing flexibility for families, guests, or a second home office. A sleek family bathroom completes the layout. Sustainability is at the core of The Chatsworth, with features including solar PV panels, low-energy lighting, and superior insulation, ensuring a home that’s both eco-friendly and cost-efficient. Welborne is a classically designed sustainable garden village in Hampshire, perfectly situated north of Fareham, between the South Downs and the coast. A place which is designed to ensure
£ 660,000
4 Bedroom Detached House
View photo
Villa · for sale
£ 675,000
4 Bedroom Detached House
Fareham
· 4 Bedrooms · Villa
· Garden · Equipped kitchen · Parking
Fareham · 4 Bedrooms · Villa · Garden · Equipped kitchen · Parking
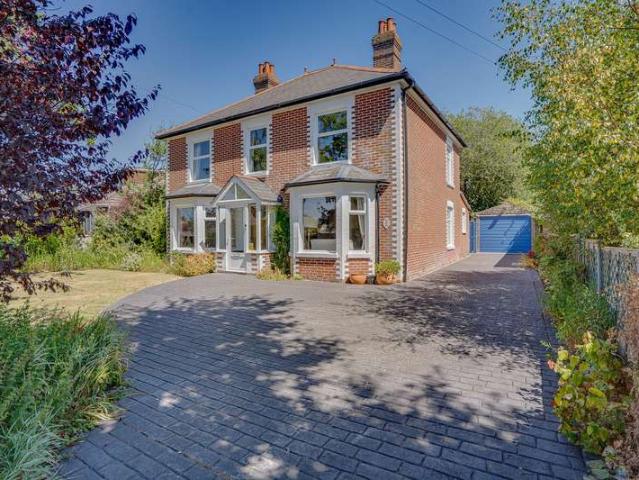
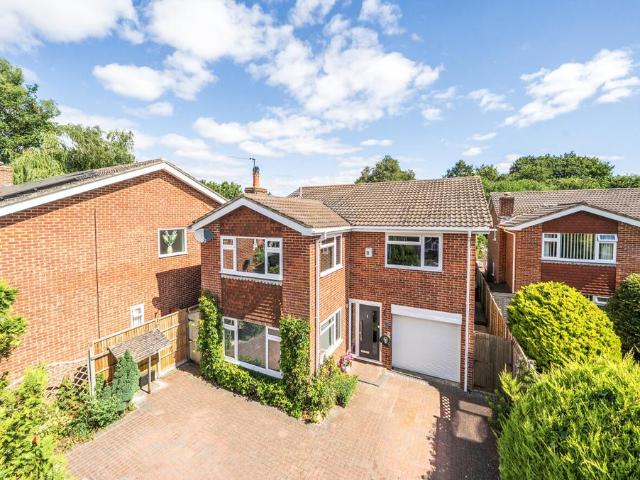
This attractive detached Victorian home offers an abundance of character, generous living space, and exceptional kerb appeal. Set behind a beautifully maintained front garden, the property benefits from a large driveway providing off-road parking for several vehicles, together with a tandem garage.Inside, the home features a spacious and welcoming living room, a separate dining room, and an additional sitting room, offering versatile living and entertaining space. The well-appointed kitchen is complemented by a practical utility room, while a convenient downstairs shower room adds to the home's functionality.Upstairs, there are four generously sized double bedrooms, each benefiting from built-in storage, together with a well-appointed family bathroom.The extensive rear garden provides a wonderful outdoor space for families and entertaining, with a charming wooden summer house from which you can enjoy the seasons.Ideally situated, the property enjoys easy access to a wide range of local
£ 675,000
3 bedroom bungalow for sale
View photo
Bungalow · for sale
£ 425,000
Updated
3 bedroom bungalow for sale
Fareham
· 3 Bedrooms · 1 Bath · Bungalow
· Garden · Equipped kitchen · Parking · Powder room
Fareham · 3 Bedrooms · 1 Bath · Bungalow · Garden · Equipped kitchen · Parking · Powder room
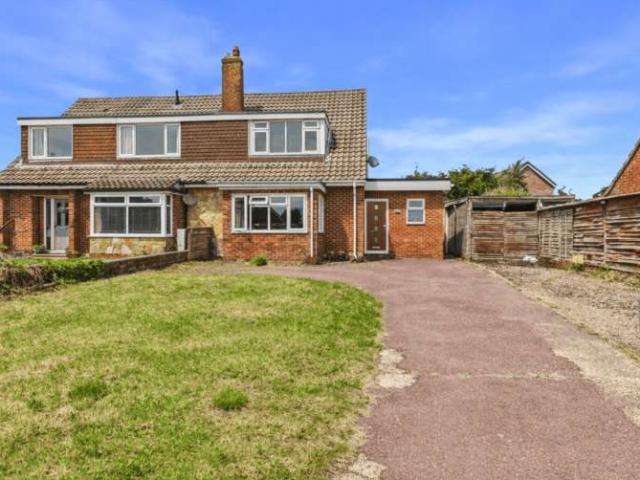
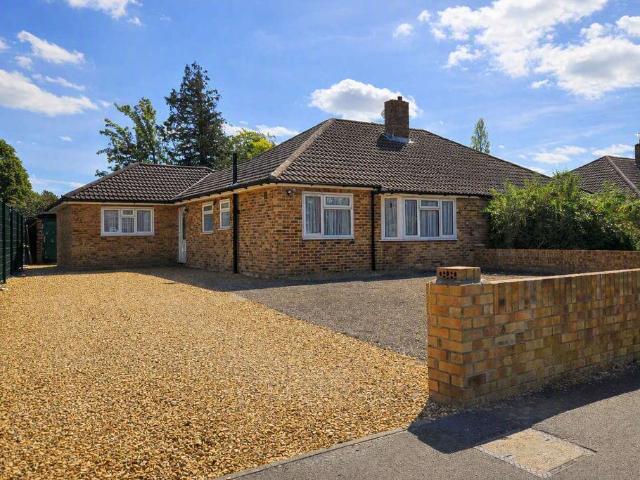
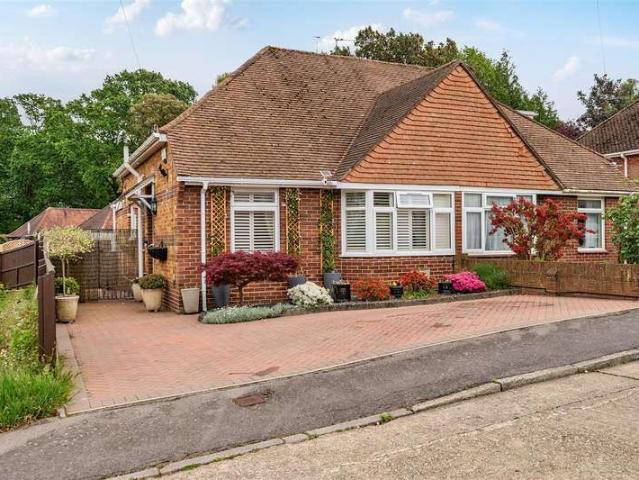
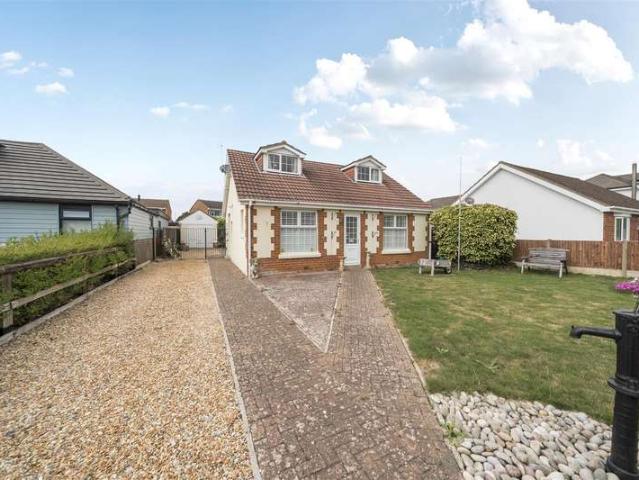
An extended semi-detached bungalow which has undergone significant improvement, offering spacious and versatile accommodation close to the village. The property features three bedrooms, a brand-new kitchen and bathroom, generous off-road parking and is offered for sale with no forward chain.* The Accommodation Comprises Entrance HallUPVC double glazed front door, tiled flooring, coved ceiling, radiator, access to loft space. Cloakroom - 4' 1' x 2' 11' (1.24m x 0.89m)UPVC double glazed window to side elevation, cupboard housing meter, close coupled WC, wash hand basin, tiled flooring, ladder style radiator. Lounge - 15' 1' x 12' 1' (4.59m x 3.68m) (max. meas)UPVC double glazed half bay window to front elevation, radiator, storage cupboards to alcove, coved ceiling. Kitchen/Dining Room - 15' 2' x 13' 2' (4.62m x 4.01m)Coved ceiling, UPVC double glazed window to front elevation, UPVC double glazed double opening doors to rear garden, tiled flooring. Fitted with a range of base cupboards a
£ 425,000
4 bedroom end of terrace house for sale
View photo
House · for sale
£ 400,000
Updated
4 bedroom end of terrace house for sale
Fareham
· 4 Bedrooms · 2 Baths · House
· Garden · Equipped kitchen · Parking
Fareham · 4 Bedrooms · 2 Baths · House · Garden · Equipped kitchen · Parking
We are pleased to welcome to the market this four bedroom semi detached property with off road parking and garage in the popular Portchester location of Orchard Grove. The property is well presented throughout and the ground floor consists of a lounge room to the front of the home with an open plan kitchen diner across the rear with access to a downstairs w/c. Moving up to the first floor there are three bedrooms, two of which are generous doubles and a modern shower room. Up to the second floor thanks to the loft conversion there is now a primary bedroom with en-suite shower room. Externally there is off road parking to the front of the home via a driveway for two vehicles. Down the side of the property via a shared driveway there is a garage. The rear garden is South facing and features paved areas, shingle and shrubbery with a summer house. For more information or to arrange a viewing please call Castles today. Lounge - 3.6 x 3.9 (11'9 x 12'9) - Kitchen/Diner - 5.2 x 6.5 x 2.7 x 3.1
£ 400,000
3 bedroom terraced house for sale
View photo
House · for sale
£ 325,000
Updated
3 bedroom terraced house for sale
Fareham
· 3 Bedrooms · 1 Bath · House
· Garden · Fireplace · Equipped kitchen · Parking · Powder room · Heating
Fareham · 3 Bedrooms · 1 Bath · House · Garden · Fireplace · Equipped kitchen · Parking · Powder room · Heating
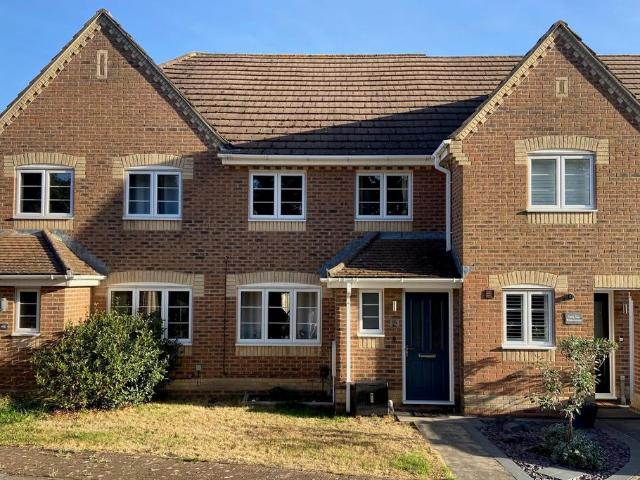
DESCRIPTION An immaculately presented modern three bedroom family home located in an off-road position within a popular residential development to the south of Fareham town centre. The property's accommodation briefly comprises: entrance hall, cloakroom, lounge and full-width kitchen/diner overlooking the rear garden. On the first floor, three bedrooms can be found sharing the refitted family bathroom. The property benefits from double glazing and is warmed by gas central heating. Outside, there is a GARAGE located directly opposite the property with a parking space in front of the garage and an enclosed low-maintenance rear garden. As sole agents, we would highly recommend an early inspection. DOUBLE GLAZED DOOR Leading to: ENTRANCE HALL Stairs to first floor. Radiator. Doors to: CLOAKROOM Double glazed window to front elevation. Low level close coupled WC. Pedestal wash hand basin. Radiator. LOUNGE Double glazed window to front elevation. Feature fireplace with coal effect electric f
£ 325,000
3 bedroom end of terrace house for sale
View photo
House · for sale
£ 345,000
Updated
3 bedroom end of terrace house for sale
Fareham
· 3 Bedrooms · 1 Bath · House
· Garden · Equipped kitchen · Parking · Powder room
Fareham · 3 Bedrooms · 1 Bath · House · Garden · Equipped kitchen · Parking · Powder room
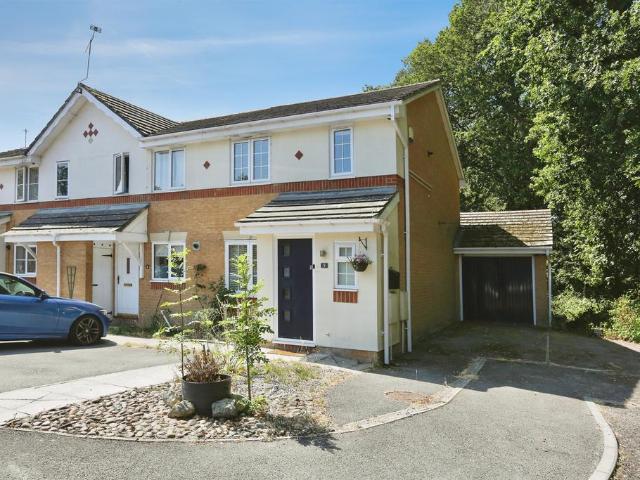
SUMMARY * Great Location * Three Bedrooms * Enclosed Rear Garden * Ideal Family Home * End of Terrace * DESCRIPTION This three-bedroom end-of-terrace house offers stylish and well-proportioned accommodation, ideal for families, professionals, or first-time buyers. Situated in a sought-after residential location, the property benefits from the added privacy of an end plot together with a garage and driveway parking for two cars. The ground floor comprises a spacious living room with ample natural light, a contemporary fitted kitchen featuring a range of integrated appliances, and a dining area with doors opening onto the rear garden. A convenient cloakroom/WC completes the ground floor accommodation. Upstairs, the property offers three well-sized bedrooms, including a generous principal bedroom, a second double bedroom, and a versatile third bedroom suitable for use as a nursery, home office, or guest room. A modern family bathroom is fitted with a stylish three-piece suite. Externally,
£ 345,000
3 Bedroom Terraced House
View photo
Terraced House · for sale
£ 300,000
3 Bedroom Terraced House
Fareham
· 3 Bedrooms · Terraced House
· Garden · Equipped kitchen · Parking
Fareham · 3 Bedrooms · Terraced House · Garden · Equipped kitchen · Parking
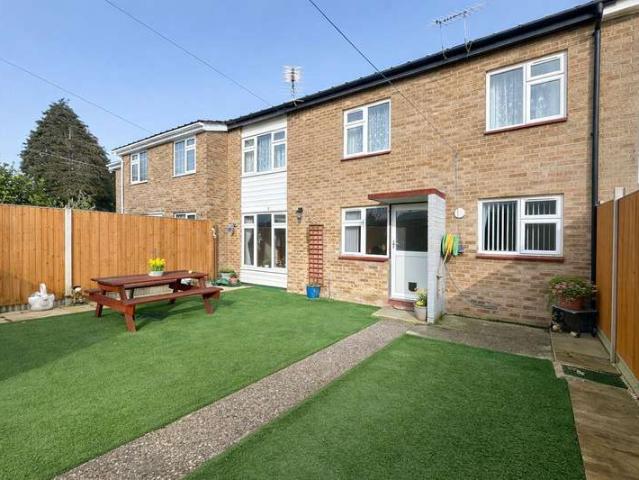
This well-presented three bedroom mid-terraced home in Foster Close, Stubbington offers excellent living space and the added benefit of garage and parking to the rear a feature rarely found with similar properties. The ground floor provides a practical and spacious layout, including a generous kitchen/diner ideal for everyday living and entertaining, alongside a large separate lounge with wide windows overlooking the rear garden, allowing plenty of natural light to flow through the space. The entrance hallway also benefits from a downstairs WC and a substantial storage cupboard, adding further convenience. Upstairs, the property offers three bedrooms, comprising two well-proportioned doubles and a comfortable single, along with a nicely presented family bathroom. There is also a range of built-in storage throughout the first floor, helping to maximise practicality. Externally, the rear garden has been laid to artificial lawn for ease of maintenance, providing a tidy and usable outdoor
£ 300,000
4 bedroom terraced house for sale
View photo
House · for sale
£ 640,000
Updated
4 bedroom terraced house for sale
Fareham
· 4 Bedrooms · 2 Baths · House
· Garden · Equipped kitchen
Fareham · 4 Bedrooms · 2 Baths · House · Garden · Equipped kitchen
The Cavendish - A Home Designed for Modern Living This stunning mid-terrace 4-bedroom home spans 2.5 storeys, offering versatile and spacious living. The open-plan kitchen and dining area creates a bright, social space, ideal for hosting family meals or entertaining guests. Premium shaker-style kitchen units and energy-efficient Electrolux appliances provide both function and style, while the adjacent separate living room offers a relaxing retreat with access to the garden. On the first floor, two generously sized bedrooms sit alongside a contemporary family bathroom, featuring stylish white sanitaryware by Vado, ceramic tiling, and a traditional chrome towel rail. A third bedroom offers flexibility for a study or guest room. The top floor is a private haven, with the main bedroom boasting an en-suite, a spacious walk-in wardrobe, and built-in storage. With additional rooflights maximizing natural light, this level creates a bright and airy sanctuary for relaxation. Carport and drivewa
£ 640,000
3 bedroom semi detached house for sale
View photo
House · for sale
£ 350,000
Updated
3 bedroom semi detached house for sale
Fareham
· 3 Bedrooms · 1 Bath · House
· Garden · Equipped kitchen · Parking · Concierge
Fareham · 3 Bedrooms · 1 Bath · House · Garden · Equipped kitchen · Parking · Concierge
Enjoying a cul-de-sac location in Wallington Village, this spacious three bedroom family home with two reception rooms, kitchen/dining room, enclosed rear garden and driveway for off road parking. Nota Bene Council Tax Band: - Fareham Borough Council. Tax Band CTenure: - FreeholdProperty Type: - Semi Detached HouseProperty Construction: - TraditionalElectricity Supply: - Mains,Gas Supply: MainsWater Supply: - MainsSewerage: - MainsHeating: - Gas Central HeatingBroadband - Unknown. Average available download speed for this Postcode of 1600MPS: Potential broadband speeds - 115MPS Mobile signal: Available - check here for all networks - Parking: DrivewayFlood Risk: - Check at the Environment Agency’s website ()? The Accommodation Comprises:-Open entrance porch, front door with obscured glazed panels inset and long-line double glazed panel to side into: Entrance Hall:-Stairs to first floor, coving to flat ceiling, smoke detector, radiator, cloak hanging space, under-stairs recess. Cloakroo
£ 350,000
4 Bedroom Detached House
View photo
Villa · for sale
£ 650,000
4 Bedroom Detached House
Fareham
· 4 Bedrooms · Villa
· Equipped kitchen · Parking · Concierge
Fareham · 4 Bedrooms · Villa · Equipped kitchen · Parking · Concierge
Set within a mature plot of approximately 0.3 acres, this detached residence occupies a quietly impressive position in the heart of Warsash, one of the areas most desirable coastal villages. Offered with no onward chain, the property presents a rare opportunity to acquire a home with genuine scopewhether for thoughtful modernisation, sensitive reconfiguration, or more ambitious extension, subject to the necessary consents. Approached via generous frontage with ample off road parking, the house sits comfortably within its surroundings, accompanied by a workshop and garage that further enhance its versatility. Inside, the accommodation offers a flexible layout, with one/two reception rooms, a kitchen/breakfast room, and three/four bedrooms served by two bathrooms. The proportions are balanced and inviting, providing an excellent foundation for a contemporary redesign. The grounds are a standout feature: mature, private, and offering the kind of space increasingly difficult to find in suc
£ 650,000
2 bedroom end of terrace house for sale
View photo
House · for sale
£ 260,000
Updated
2 bedroom end of terrace house for sale
Fareham
· 2 Bedrooms · 1 Bath · House
· Garden · Equipped kitchen · Parking · Patio
Fareham · 2 Bedrooms · 1 Bath · House · Garden · Equipped kitchen · Parking · Patio
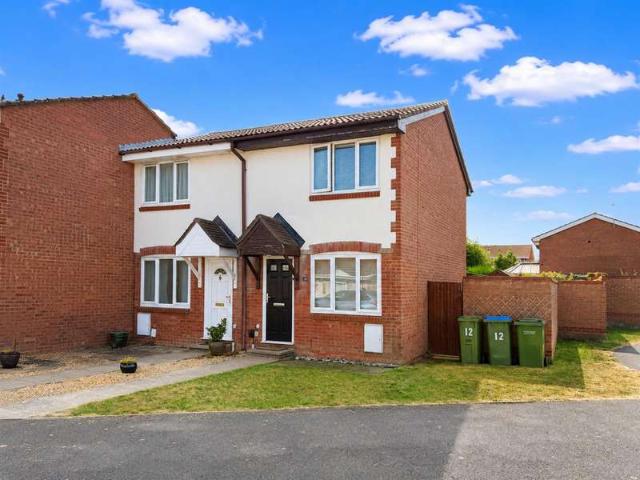
This well-presented two-bedroom end-terrace home offers bright and spacious accommodation, making it an ideal first-time purchase, investment, or downsize opportunity. The ground floor comprises a welcoming entrance hall, a comfortable sitting room, and a generous kitchen/breakfast room spanning the rear of the property, which opens into a conservatory overlooking the enclosed rear garden. Upstairs, there are two well-proportioned bedrooms and a family bathroom, completing the internal accommodation. Outside, the rear garden is fully enclosed and arranged over two levels, featuring a patio seating area and a lawn, providing an ideal space for relaxing or entertaining. The property also benefits from allocated parking to the rear. Offered to the market with NO FORWARD CHAIN, an early viewing is highly recommended. Conveniently located, the property is within easy reach of a range of everyday amenities, including a local primary school, shops, and a doctor's surgery. The nearby Whiteley
£ 260,000
4 bedroom detached house for sale
View photo
House · for sale
£ 550,000
Updated
4 bedroom detached house for sale
Fareham
· 4 Bedrooms · 2 Baths · House
· Garden · Equipped kitchen · Powder room
Fareham · 4 Bedrooms · 2 Baths · House · Garden · Equipped kitchen · Powder room
£550,000 to £575,000 - Tucked away within a peaceful cul-de-sac, this beautifully presented four-bedroom detached residence offers an exceptional balance of generous family living, contemporary styling and practical convenience. Ideally positioned for excellent transport links and within the catchment area for highly regarded local schools, including Cams Hill School (subject to confirmation), this is a home perfectly suited to modern family life. The spacious accommodation is thoughtfully arranged, beginning with an impressive entrance hall that sets the tone for the accommodation beyond. At the heart of the home is a superb 25ft kitchen and dining room, beautifully appointed with granite work surfaces and integrated appliances, seamlessly flowing into a light-filled morning room with vaulted ceiling and French doors opening onto the garden. A stylish 19ft living room provides an elegant space for relaxing, complete with a feature log burner, while a cloakroom completes the ground flo
£ 550,000
3 bedroom semi detached house for sale
View photo
House · for sale
£ 365,000
Updated
3 bedroom semi detached house for sale
Fareham
· 3 Bedrooms · 2 Baths · House
· Garden · Equipped kitchen
Fareham · 3 Bedrooms · 2 Baths · House · Garden · Equipped kitchen
Notice Of OfferProperty Address: 70 Beacon Way, Park Gate, SO31 7GLWe advise that an offer has been made for the above property in the sum of £360,000. Any persons wishing to increase on this offer should notify the agents of their best offer prior to exchange of contracts.Agents Address: Robinson Reade, 10-14 Middle Road, Park Gate, Southampton, SO31 7GHAgents Telephone Number:[use Contact Agent Button] If you are looking for an established three/four bedroom house that offers extremely flexible accommodation and is in need of updating, look no further. The property's well-proportioned ground floor offers a large living room, dining room, garden room, kitchen and bedroom with its own en-suite. The downstairs flows nicely and really will be a delight to use with French doors taking you onto the private rear garden.The first floor offers two (originally three) bedrooms and the family bathroom with a three-piece suite. From the landing an additional staircase leads to the loft space with
£ 365,000
3 Bedroom Chalet House
View photo
Terraced House · for sale
£ 350,000
3 Bedroom Chalet House
Fareham
· 3 Bedrooms · Terraced House
· Garden · Fireplace · Equipped kitchen · Concierge
Fareham · 3 Bedrooms · Terraced House · Garden · Fireplace · Equipped kitchen · Concierge
BERNARDS ARE DELIGHTED TO OFFER THIS BEAUTIFULLY PRESENTED THREE BEDROOM SEMI-DETACHED CHALET BUNGALOW Perositioned within a quiet cul-de-sac location in the ever popular Julie Avenue, Fareham. Meticulously maintained and lovingly improved by the current owner, this home offers a fantastic blend of versatile accommodation, kerb appeal and future potential. From the moment you arrive, the property immediately stands out with its attractive frontage, block paved driveway and beautifully kept exterior. The ground floor accommodation offers two well-proportioned bedrooms, a stylishly upgraded shower room and an impressive double length reception room creating a superb living and entertaining space. The living area is centred around a stunning feature fireplace, whilst the dining area overlooks the rear garden with direct access outside. The kitchen has been modernised with a tasteful finish and offers ample storage and worktop space, whilst leading through to an additional utility area wit
£ 350,000
2 bedroom bungalow for sale
View photo
Bungalow · for sale
£ 375,000
Updated
2 bedroom bungalow for sale
Fareham
· 2 Bedrooms · 1 Bath · Bungalow
· Garden · Parking · Equipped kitchen
Fareham · 2 Bedrooms · 1 Bath · Bungalow · Garden · Parking · Equipped kitchen
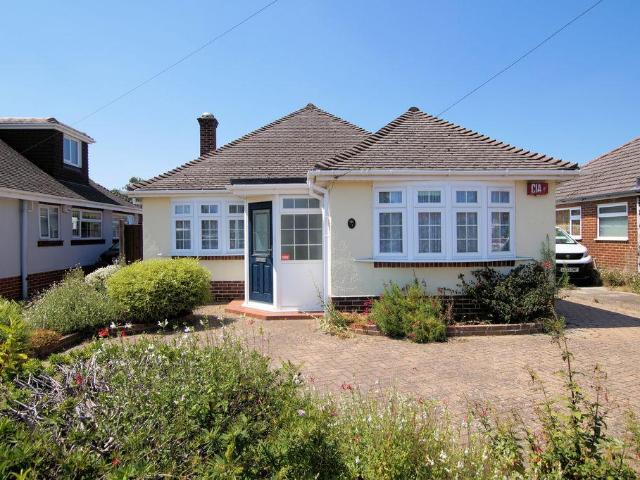
An EXTENDED detached bungalow close to local amenities and transport links in the village centre with NO CHAIN AHEAD offering: TWO DOUBLE BEDROOMS (originally three bedrooms), entrance porch & lobby, lounge/dining room, fitted kitchen/breakfast room, conservatory, white bathroom suite, block paved off street parking and driveway, DETACHED GARAGE/WORKSHOP and enclosed low maintenance West facing rear garden. The Accommodation Comprises:- Part double glazed composite front door to: Entrance Porch:-Opaque UPVC double glazed windows, wood effect flooring, Further part glazed wooden door to: Entrance Lobby:-Cupboard housing the gas metre, textured ceiling with access to the loft, Doors to: Lounge/Dining Room:- - 25' 4' x 12' 4' (7.72m x 3.76m) Maximum Measurements Dining Area:- - 8' 9' x 8' 6' (2.66m x 2.59m) Maximum MeasurementsUPVC double glazed bow window to the front elevation, radiator, space for a table and chairs if required, coving to flat ceiling, Walkway to: Lounge Area:- - 16' 4'
£ 375,000
2 Bedroom Semi Detached House
View photo
Villa · for sale
£ 300,000
2 Bedroom Semi Detached House
Fareham
· 2 Bedrooms · Villa
· Garden · Equipped kitchen
Fareham · 2 Bedrooms · Villa · Garden · Equipped kitchen
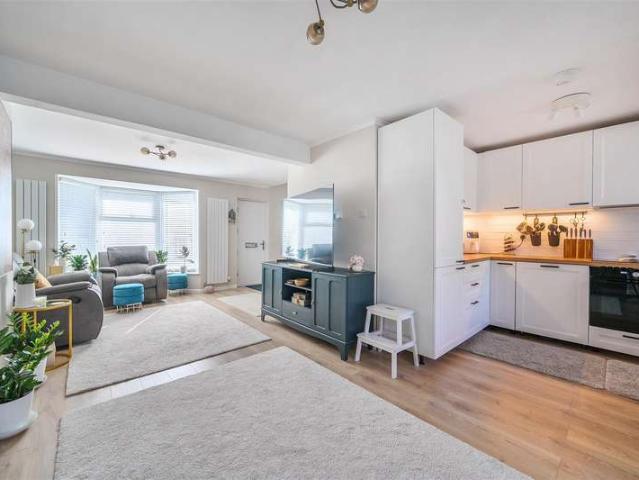
BERNARDS ARE DELIGHTED TO OFFER THIS BEAUTIFULLY UPGRADED TWO BEDROOM SEMI-DETACHED HOME LOCATED IN THE EVER POPULAR LABURNUM ROAD, FAREHAM. This is one of those properties that immediately gives off a real show home feel the moment you walk through the door. The current owners have tastefully improved the home throughout, creating a fantastic blend of stylish open plan living and a warm homely feel. The ground floor has been transformed to create a superb open plan layout flowing beautifully from front to back. The main living area enjoys a lovely bay window flooding the room with natural light, whilst the rear extension with skylight creates a bright dining space overlooking the garden. The kitchen has been beautifully finished and cleverly positioned to still provide a sense of separation within the open plan design. Upstairs offers two excellent double bedrooms, with the principal bedroom benefiting from a full wall of sliding wardrobes. The bathroom has also been upgraded to a sup
£ 300,000
3 Bedroom Mobile Home
View photo
House · for sale
£ 109,995
3 Bedroom Mobile Home
Fareham
· 3 Bedrooms · House
· Fireplace · Swimming pool · Equipped kitchen
Fareham · 3 Bedrooms · House · Fireplace · Swimming pool · Equipped kitchen
Introducing the 2022 Pemberton Rivington at Solent Breezes Holiday Park. Key Features: - Three Bedrooms - Integrated Washing Machine and Dishwasher - Sliding Doors - Decking - Walk In Wardrobe - Free Standing Furniture - Sofa Bed - Ottoman Bed - Double Glazed and Central Heated - Electric Fireplace - Integrated Appliances - En-Suite - Two Shower Rooms MESSAGE / CALL - 01760 629819FOR MORE INFORMATION OR A VIDEO TOUR Tenure: Leasehold Key Features A Superfast Internet Package* Additional Toilet Central Heating Cooker Corner sofa Decking Dining Table & Chairs Dishwasher Double Glazing & Central Heating Double Glazing Property Description Make: Pemberton Model: Rivington Size: 13x42 Year: 2022 Park Information Nestled on The Solent's edge with stunning views of the Isle of Wight, Solent Breezes Holiday Park offers a relaxed home-from-home. Perfect for sailing and watersports enthusiasts, it's an ideal base for your adventures. Enjoy a heated pool, sports courts, and a restaurant with pano
£ 109,995
2 bedroom semi detached house for sale
View photo
House · for sale
£ 290,000
Updated
2 bedroom semi detached house for sale
Fareham
· 2 Bedrooms · 1 Bath · House
· Equipped kitchen · Parking
Fareham · 2 Bedrooms · 1 Bath · House · Equipped kitchen · Parking
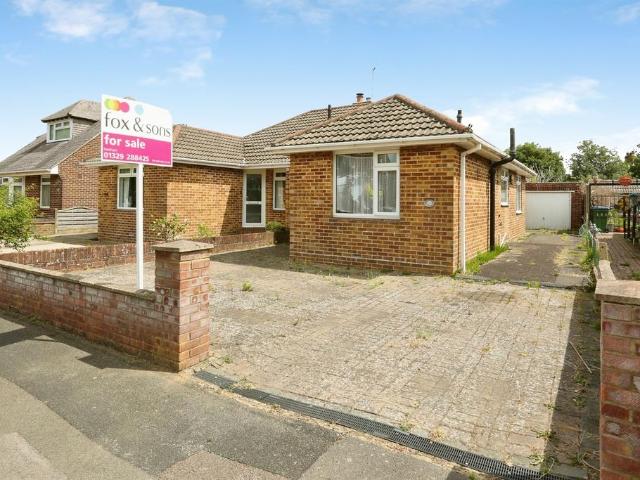
SUMMARY Fox & Sons are delighted to offer this two-bedroom, semi-detached bungalow, featuring a lounge/diner, driveway, garage and no onward chain, situated within the popular Coombe Farm Avenue area of Fareham. Call us to view today! DESCRIPTION Fox & Sons are delighted to present this two-bedroom, semi-detached bungalow situated in Coombe Farm Avenue, Fareham, offered to the market with no onward chain. The accommodation comprises an entrance hall providing access to all principal rooms, a lounge/diner, kitchen, two bedrooms and a shower room. The lounge/diner provides space for both seating and dining furniture, whilst the kitchen is fitted with a range of units and work surfaces with space for appliances. There are two bedrooms, with the second bedroom offering flexibility for a variety of uses including a study or hobby room. Externally, the property benefits from a driveway providing off-road parking and access to a garage, whilst occupying a position within this established resi
£ 290,000
2 Bedroom Mobile Home
View photo
House · for sale
£ 54,995
2 Bedroom Mobile Home
Fareham
· 2 Bedrooms · House
· Fireplace · Swimming pool
Fareham · 2 Bedrooms · House · Fireplace · Swimming pool
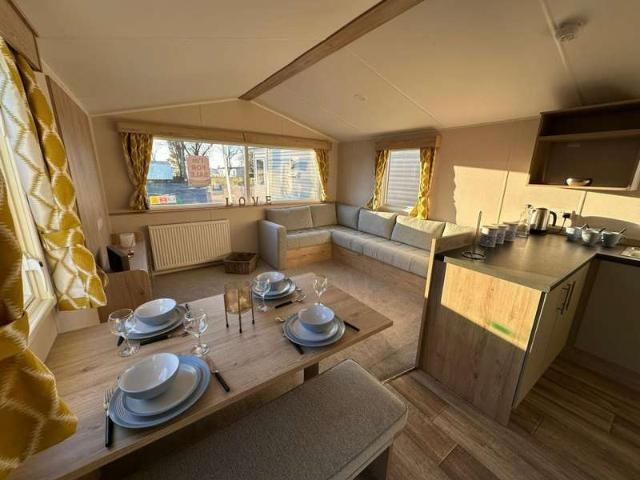
Introducing the 2025 Atlas Hollington at Solent Breezes Holiday Park. Key Features: - Two Bedrooms - Wrap Around Corner Seating - Sofa Bed - Large Built In Wardrobe - Double Glazed and Central Heated - Electric Fireplace - Perfect for Letting MESSAGE / CALL - 01760 629819FOR MORE INFORMATION OR A VIDEO TOUR Tenure: Leasehold Key Features A Superfast Internet Package* Additional Toilet Central Heating Cooker Corner sofa Double Glazing Dining Table With Benches Double Glazing & Central Heating Dressing Table Electric Fire Property Description Make: Atlas Model: Hollington Size: 35x12 Year: 2025 Park Information Nestled on The Solent's edge with stunning views of the Isle of Wight, Solent Breezes Holiday Park offers a relaxed home-from-home. Perfect for sailing and watersports enthusiasts, it's an ideal base for your adventures. Enjoy a heated pool, sports courts, and a restaurant with panoramic views. With on-park boat storage and a private slipway, it's the ultimate choice for many! Dis
£ 54,995
1 Bedroom Flat
View photo
Flat · for sale
£ 134,000
1 Bedroom Flat
Fareham
· 1 Bedroom · Flat
· Balcony · Equipped kitchen · Parking · Heating
Fareham · 1 Bedroom · Flat · Balcony · Equipped kitchen · Parking · Heating
Bettermove are proud to present this 1 bedroom flat in Fareham, available with no forward chain. The property benefits from double glazing, and gas central heating throughout, with allocated parking available. The council tax band is A. This is a leasehold property with 131 years remaining on the lease; the ground rent is currently £125.00 per annum, paid in two instalments, and the service charge is approximately £2,200.00 per annum. The interior of this well presented, top floor property, comprises a spacious, open-plan living/kitchen area, one double bedroom, and a family bathroom. The property further benefits from a Juliette balcony, perfect for enjoying the summer months. Located in the popular town of Fareham, the property is close to a range of amenities, including shops, supermarkets, restaurants and pubs. Excellent transport connections can be found from Fareham train station station, a variety of local bus routes, and quick access to the M27. This exciting opportunity should
£ 134,000
3 bedroom semi detached house for sale
View photo
House · for sale
£ 350,000
Updated
3 bedroom semi detached house for sale
Fareham
· 3 Bedrooms · 1 Bath · House
· Garden · Parking · Equipped kitchen · Patio · Powder room
Fareham · 3 Bedrooms · 1 Bath · House · Garden · Parking · Equipped kitchen · Patio · Powder room
A modern semi detached Persimmon built home in a quiet cul-de-sac location close to local amenities on White Hart Lane and within Wicor & Cams school catchment offering: THREE BEDROOMS, entrance hallway & downstairs cloakroom/WC, fitted kitchen/breakfast room, lounge/dining room overlooking and accessing the established south facing rear garden with patio and wooden pergola, modern bathroom and block paved off street parking. The Accommodation Comprises:-Part double glazed composite front door to: Entrance Hallway:-Stairs leading to the first floor with under stairs storage cupboard, flat ceiling with smoke detector. Doors to: Downstairs Cloakroom/WC:- - 5' 6' x 3' 0' (1.68m x 0.91m)Opaque UPVC double glazed window to the front elevation, modern white suite comprising close coupled WC, pedestal wash hand basin with tiled flashback, radiator and flat ceiling. Kitchen/Breakfast Room:- - 11' 8' x 9' 5' (3.55m x 2.87m)UPVC double glazed window to the front elevation, the kitchen is fitted
£ 350,000
3 bedroom semi detached house for sale
View photo
House · for sale
£ 479,950
New
3 bedroom semi detached house for sale
Fareham
· 3 Bedrooms · 2 Baths · House
· Garden · Equipped kitchen
Fareham · 3 Bedrooms · 2 Baths · House · Garden · Equipped kitchen
Built in 2023, this immaculately presented home is situated within the tranquil Acorn Grove development in the village of Sarisbury Green. It offers contemporary living, combining a high-specification finish with generous proportions and a peaceful setting. Upon entering, you are welcomed by a spacious entrance hall with Amtico flooring and elegant wooden French doors leading into the living room. This beautifully presented space features a triple-aspect window arrangement with high-quality fitted shutters, found throughout the property. High ceilings enhance the sense of space, while a downstairs WC and useful under stairs storage cupboard add practicality. To the rear, a spacious kitchen/diner provides the perfect setting for modern family life and entertaining, complete with integrated appliances and a separate utility area. French doors open directly onto a beautifully maintained, generously sized garden, larger than typically found with many new-build properties. Offering a high d
£ 479,950
2 bedroom apartment for sale
View photo
Flat · for sale
£ 180,000
Updated
2 bedroom apartment for sale
Fareham
· 2 Bedrooms · 1 Bath · Flat
· Garden · Equipped kitchen · Parking
Fareham · 2 Bedrooms · 1 Bath · Flat · Garden · Equipped kitchen · Parking
Guide Price - £180,000 to £185,000 * Welcome to this beautifully presented ground floor apartment located in the sought-after area of Sunlight Gardens, Fareham. This delightful property boasts two well-proportioned bedrooms and a modern bathroom, making it an ideal choice for couples, small families, or those seeking a comfortable living space. As you enter the apartment, you are greeted by a spacious living room featuring dual aspect windows that flood the space with natural light, creating a warm and inviting atmosphere. The modern fitted kitchen is well-equipped and offers a practical layout, perfect for both cooking and entertaining. One of the standout features of this apartment is the allocated parking space, providing convenience and ease for residents. The property is situated in a popular location, close to local amenities and the train station, ensuring that you have everything you need within easy reach. This apartment not only offers a stylish and comfortable living environ
£ 180,000
4 Bedroom Detached House
View photo
Villa · for sale
£ 500,000
4 Bedroom Detached House
Fareham
· 4 Bedrooms · Villa
· Garden · Parking · Equipped kitchen · Concierge
Fareham · 4 Bedrooms · Villa · Garden · Parking · Equipped kitchen · Concierge
Bernards Eckersley White are pleased to offer for sale this delightful, detached chalet-style house situated in Crofton Lane, Stubbington which offers a perfect blend of comfort and style. Spanning an impressive 2,050 square feet, the property boasts 4 well-proportioned bedrooms, making it an ideal family home. The spacious reception room provides a welcoming atmosphere, perfect for both relaxation and entertaining guests. The modern kitchen comes complete with integrated fridge, freezer and dishwasher. With 2 modern bathrooms, this home ensures convenience for all family members, allowing for a seamless morning routine. The layout is thoughtfully designed to maximise space and light, creating a warm and inviting environment throughout. Outside, the property features a detached garage and ample parking for up to three vehicles, a valuable asset in today s busy world. There is also a garden. The surrounding area is known for its friendly community and excellent local amenities, making i
£ 500,000
2 Bedroom End Of Terrace House
View photo
Terraced House · for sale
£ 275,000
2 Bedroom End Of Terrace House
Fareham
· 2 Bedrooms · Terraced House
· Garden · Equipped kitchen · Parking
Fareham · 2 Bedrooms · Terraced House · Garden · Equipped kitchen · Parking
We are pleased to welcome to the market this two bedroom end of terrace property with allocated off road parking located in the quiet cul-de-sac of Tattershall Crescent, Portchester. The property is well presented throughout and the ground floor consists of a lounge diner to the front of the home, modern fitted kitchen in the centre with a conservatory to the rear. Moving upstairs there are two bedrooms and a modern family bathroom. Externally there is front and side gardens as this property is situated on a corner plot. The rear garden is West facing and has access out to the rear allocated parking area. Other benefits are a pull down ladder and hatch to loft storage access via bedroom two, a side gate as well as a larger back gate, triple glazed windows and new front door fitted July 2021. For more information or to arrange a viewing please call Castles today. LOUNGE 5.0 x 3.53 (16'4 x 11'6 ) KITCHEN 3.53 x 2.06 (11'6 x 6'9 ) CONSERVATORY 2.92 x 2.26 (9'6 x 7'4 ) BATHROOM BEDROOM 1 3
£ 275,000
1 bedroom retirement property for sale
View photo
House · for sale
£ 150,000
Updated
1 bedroom retirement property for sale
Fareham
· 1 Bedroom · 1 Bath · House
· Garden · Equipped kitchen · Parking
Fareham · 1 Bedroom · 1 Bath · House · Garden · Equipped kitchen · Parking
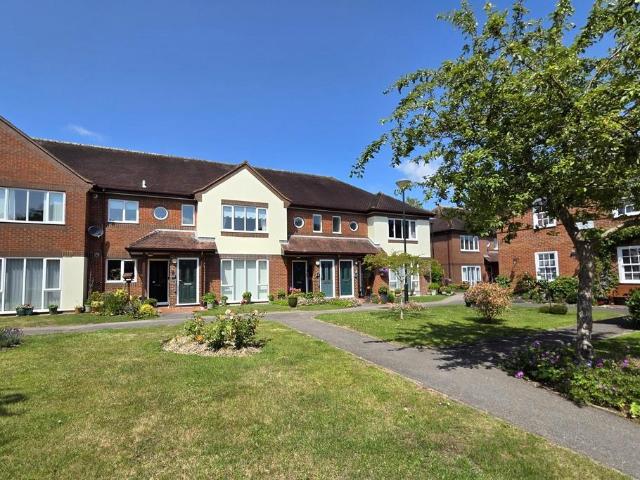
DESCRIPTION NO FORWARD CHAIN. A one bedroom first floor apartment specifically for the over 55's located within this popular development within easy reach of Fareham town centre and its amenities. The well-presented internal accommodation comprises; private front door, entrance hall with stairs rising to the landing with a fitted stairlift, first floor landing with doors to: kitchen with integrated appliances, 14' southerly aspect lounge/diner, double bedroom and a modern fitted shower room and a large walk-in cupboard which could potentially be used as a study. Outside, the development benefits from well-tended communal gardens with a number of seating areas. Private non-allocated parking for the use of residents only. There is also visitors' parking. The development has a guest suite (subject to availability), drying area and a communal laundry room. Viewing is recommended by the sole agents. GROUND FLOOR ENTRANCE HALLWAY With the benefit of its own double glazed obscure front door.
£ 150,000
2 bedroom flat for sale
View photo
Flat · for sale
£ 179,995
Updated
2 bedroom flat for sale
Fareham
· 2 Bedrooms · 2 Baths · Flat
· Garden · Equipped kitchen · Parking
Fareham · 2 Bedrooms · 2 Baths · Flat · Garden · Equipped kitchen · Parking
A well presented purpose built ground floor apartment in a cul-de-sac location between Fareham and Portchester town centres with NO CHAIN AHEAD offering: TWO BEDROOMS, en-suite shower room, security entry system, open plan lounge/kitchen/dining room, additional bathroom, well maintained communal gardens and an allocated parking space to the rear. The Accommodation Comprises:-Security entry system with communal hallways. Front door to: Entrance Hallway:-Built in storage cupboard and additional airing cupboard, security entry phone, electric heater, flat ceiling with smoke detector and doors to: Lounge/Kitchen/Dining Room:- - 17' 7' x 16' 2' (5.36m x 4.92m) Maximum MeasurementsUPVC double glazed window to the rear elevation overlooking the communal garden. The kitchen is fitted with a range of base, eye and glass display units with roll top worksurfaces incorporating a breakfast bar and matching upstands, sink unit inset with mixer tap, built in oven and hob with extractor canopy and sta
£ 179,995

Get email alerts

Don't miss out: be the first to know about new properties

The alert was correctly created

On subscribing you accept the conditions of use and the privacy policy
Alert
Receive new ads in your inbox
Save this search
Receive alerts for new listings

We'll send you an email when we have new properties for: "Properties for sale in Fareham"

The alert was correctly created

PO15
PO15
Get email alerts and be the first to see new listings
Required field
On subscribing I accept the terms of the privacy policy
Perfect! You'll soon start receiving new listings via email
Alert
Receive an email when we have new ads for Properties for sale in Fareham
Save this search
Filters

Bedrooms

Size (sq.ft)

sq.ft
sq.ft

Price

£
£

Property type

Bathrooms

Clear all filters
Receive notifications when new entries are published.