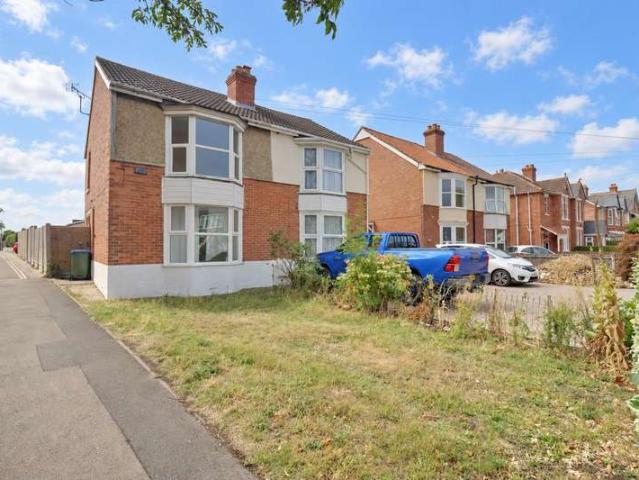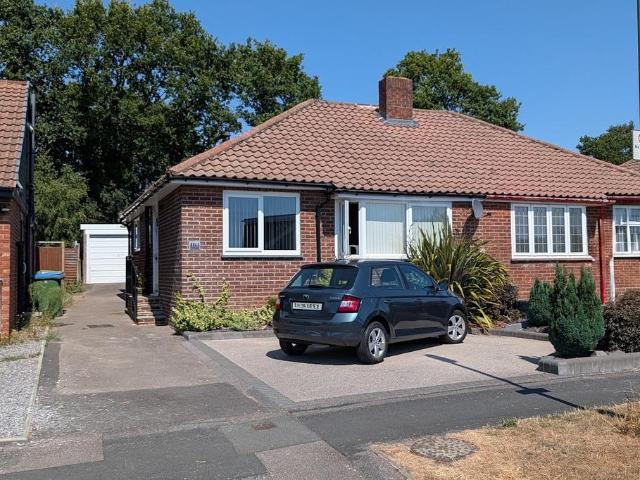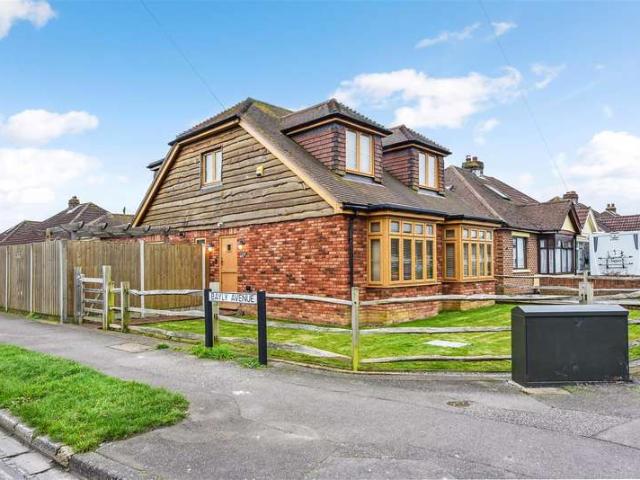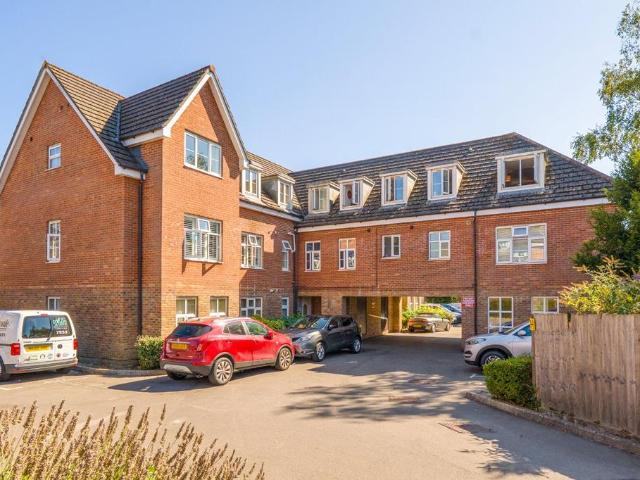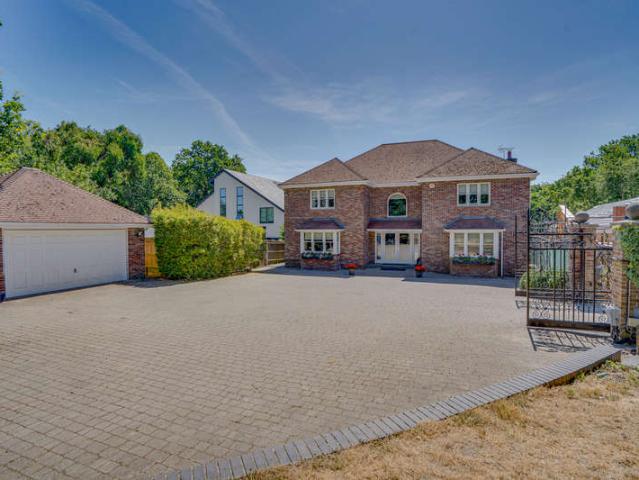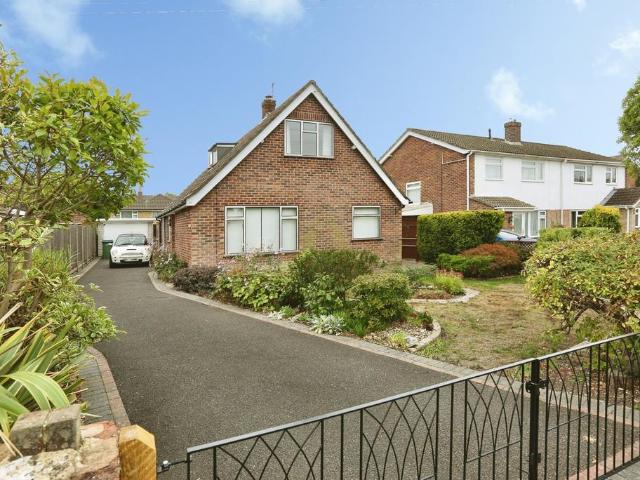
28,624 properties for sale in Fareham

4 Bedroom Detached House
View photo
Villa · for sale
£ 585,000
4 Bedroom Detached House
Fareham
· 4 Bedrooms · Villa
· Garden · Equipped kitchen · Parking · Patio · Concierge
Fareham · 4 Bedrooms · Villa · Garden · Equipped kitchen · Parking · Patio · Concierge
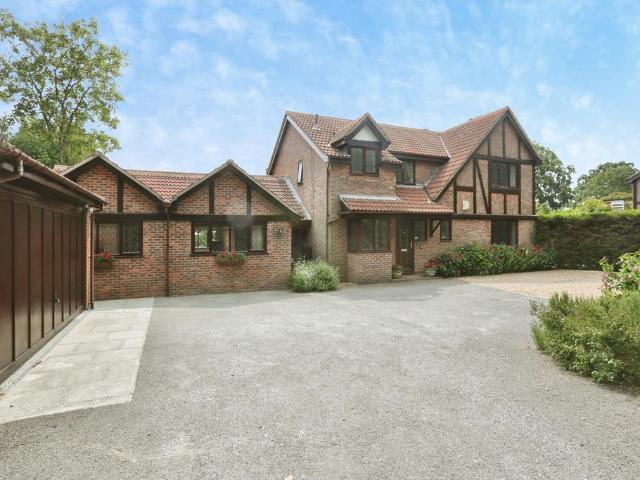
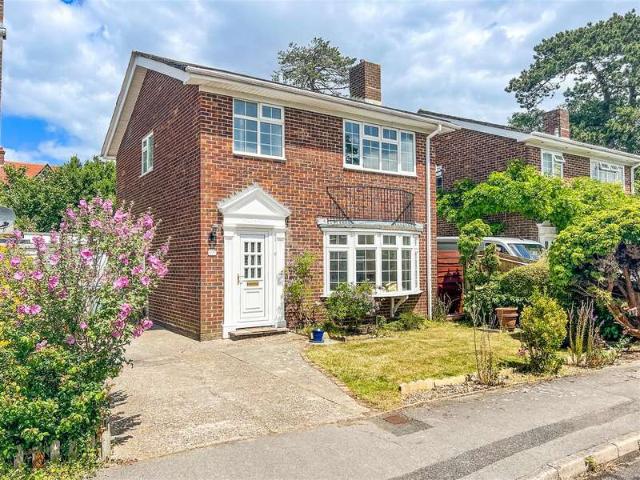
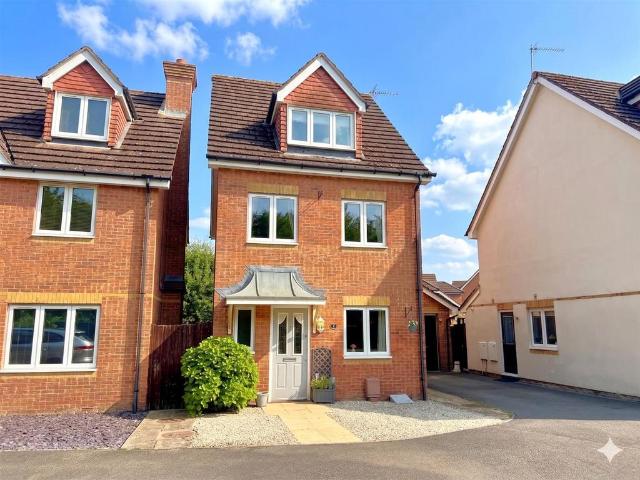
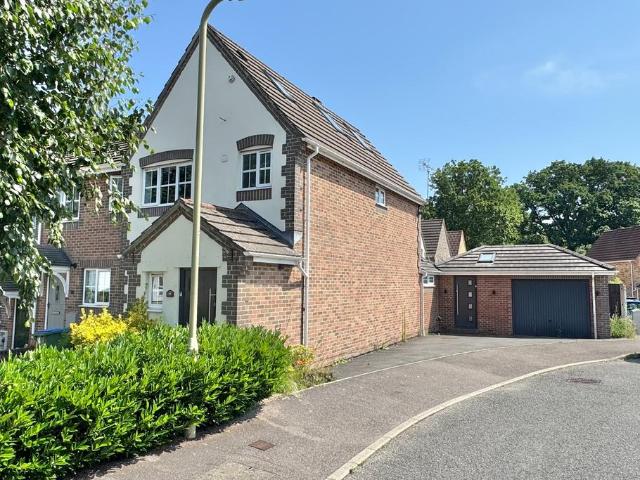
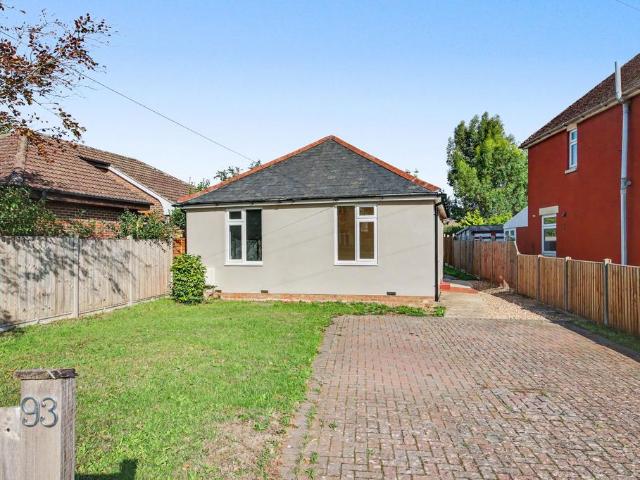
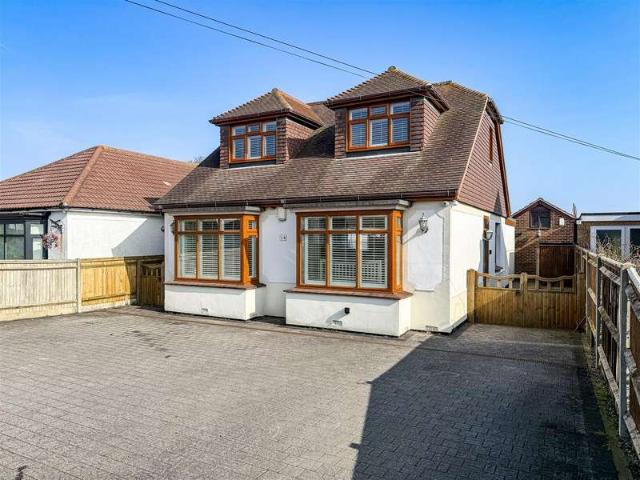
We are pleased to welcome to the market this exceptional four bedroom detached property with off road parking and 150 ft rear garden located in Cornaway Lane, Portchester. The ground floor of the home features a spacious entrance hallway, two generous size rooms to the front which can be utilised as bedrooms or reception rooms depending on your requirements. There is large room currently being used as a kids playroom which opens into the open plan family room featuring kitchen, dining and sitting room all combined. It's a wonderful space offering lots of natural light via the skylight and windows overlooking the substantial garden. A modern family bathroom completes the ground floor accommodation. Moving upstairs there are two double bedrooms both benefiting from en-suite shower rooms. Externally there is off road parking to the front for four vehicles. The rear garden measures 150ft approximately in length and features a paved patio area directly behind the property. There is a large
£ 585,000
3 Bedroom Semi Detached House
View photo
Villa · for sale
£ 325,000
3 Bedroom Semi Detached House
Fareham
· 3 Bedrooms · Villa
· Garden · Equipped kitchen · Parking
Fareham · 3 Bedrooms · Villa · Garden · Equipped kitchen · Parking
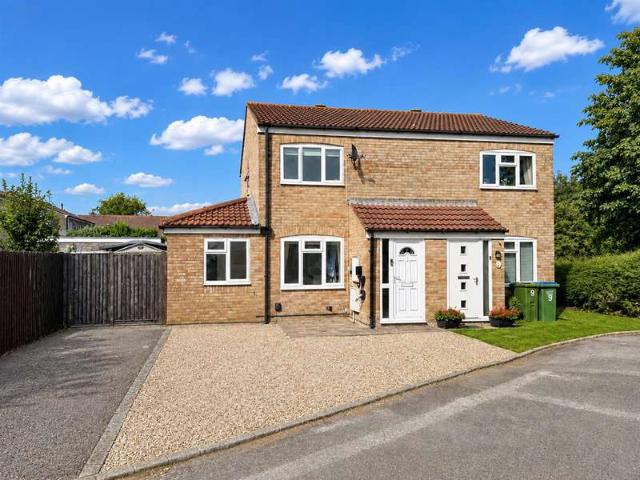
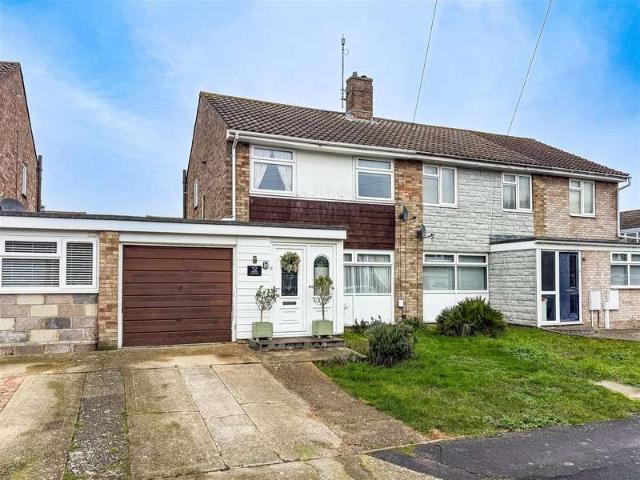
We are pleased to welcome to the market this three bedroom semi detached property with off road parking and integral garage located in Quintrel Avenue, Portchester. The property is well presented throughout and the ground floor consists of an open plan lounge diner, w/c and utility room and a modern fitted extended kitchen. Moving upstairs there are three bedrooms and a modern family bathroom. Externally there is a front garden along with parking on the front for one vehicle. The rear garden is a generous and features a decked seating area with lawns and rear access. A new combi boiler was installed by British Gas in 2022 with yearly service. Wicor school is close by and the property is in Cams catchment area. For more information or to arrange a viewing please call Castles today. LOUNGE 3.9 x 4.4 (12'9 x 14'5 ) DINING ROOM 2.6 x 2.7 (8'6 x 8'10 ) KITCHEN 2.7 x 6.0 (8'10 x 19'8 ) W/C & UTILITY 2.2 x 1.0 (7'2 x 3'3 ) BATHROOM 2.1 x 1.8 (6'10 x 5'10 ) BEDROOM 1 2.9 x 4.4 (9'6 x 14'5 ) BE
£ 325,000
2 Bedroom House
View photo
House · for sale
£ 310,000
Updated
2 Bedroom House
Fareham
· 2 Bedrooms · House
· Concierge
Fareham · 2 Bedrooms · House · Concierge
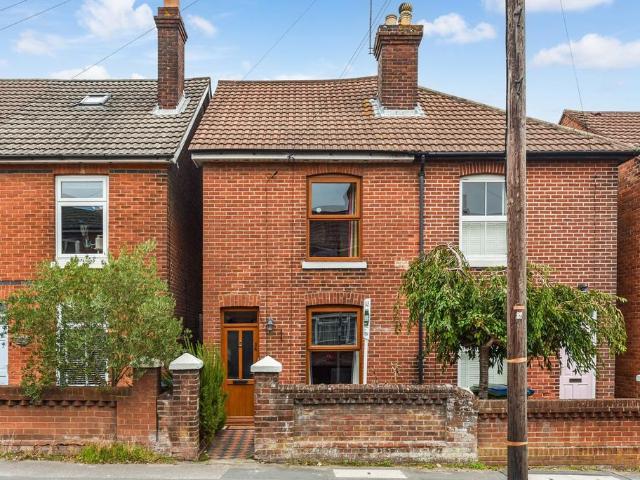
A SPACIOUS TWO DOUBLE BEDROOM HOME IN THE HEART OF PORTCHESTER APPROX. 889 SQ FEET & TWO LARGE RECEPTION ROOMS & NO ONWARD CHAIN ! Bernards are delighted to offer to the market this substantial two double bedroom property, ideally positioned on West Street in the heart of Portchester, offering generous accommodation alongside fantastic access to the Town Centre and mainline railway station. Location is another major selling point. West Street is ideally positioned for Portchester Town Centre, with shops, caf?s and everyday amenities close at hand, while Portchester Railway Station is also within easy reach, providing excellent mainline connections and access into London in approximately 1 hour 30 minutes. Portchester Castle, the waterfront and excellent road links towards Portsmouth, Fareham and Southampton are also readily accessible via nearby M27 & A27. Providing approximately 889 sq ft of accommodation, the property is considerably larger than you may initially expect and would mak
£ 310,000
6 bedroom detached house for sale
View photo
House · for sale
£ 999,950
6 bedroom detached house for sale
Fareham
· 6 Bedrooms · 3 Baths · House
· Garden · Parking · Access for people with disabilities · Patio
Fareham · 6 Bedrooms · 3 Baths · House · Garden · Parking · Access for people with disabilities · Patio
Mann are pleased to welcome this substantial chain-free residence offering an outstanding opportunity for multi-generational living and senior living, families with care needs, blended families or those seeking an additional income stream. This residence combines a fully self contained two bedroom annex a spacious four bedroom house.The property combines a very large self-contained purpose built accessible single level two bedroom annex, benefiting from 900mm wheelchair friendly internal doors throughout, ramp access and a very large level access wet room. The annex is also wired for overhead hoists in the lounge and bedroom two and has a large wheelchair friendly patio. Extending to almost 3,000 sq. ft. of versatile accommodation, the property further benefits from a large conservatory, owned solar panels with Feed-in Tariff income, a double garage, extensive driveway parking, generous patio areas and a beautifully maintained rear garden.The main house has been thoughtfully designed t
£ 999,950
4 Bedroom Semi Detached Bungalow
View photo
Villa · for sale
£ 475,000
4 Bedroom Semi Detached Bungalow
Fareham
· 4 Bedrooms · Villa
· Garden · Equipped kitchen · Parking
Fareham · 4 Bedrooms · Villa · Garden · Equipped kitchen · Parking
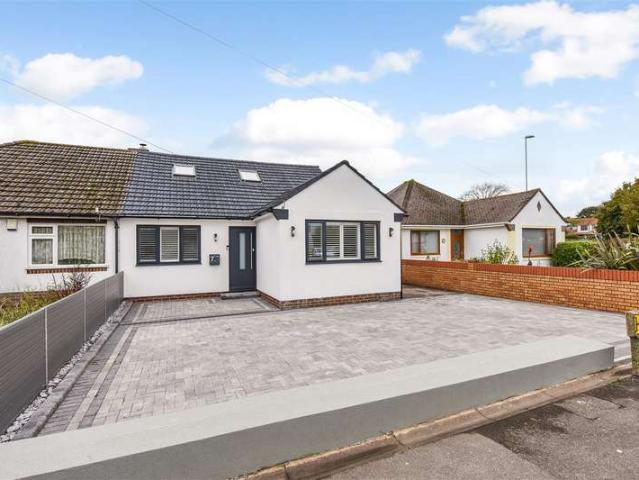
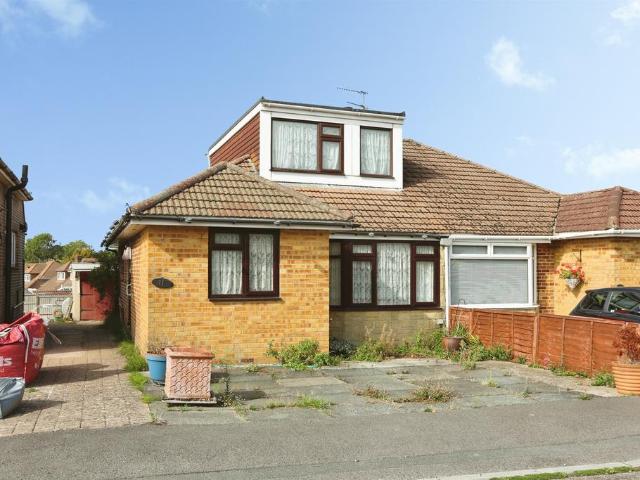
We are pleased to welcome to the market this exceptional four bedroom semi detached bungalow with garage and off road parking. The property has undergone a full transformation and now features a huge rear extension housing an open plan kitchen dining and lounge area. There are bi-folds across the rear and a skylight. To the front of the home there are two bedrooms and a family bathroom. Thanks to a large loft conversion there are now two further bedrooms up top. The primary bedroom suite also features an en-suite shower room. Externally the rear garden is South West facing and features a decked area and lawned area. There is access to the garage and down the side of the property. To the front there is a driveway for three cars comfortably parked off the road. The property is close to local shops. For more information or to arrange a viewing on this exceptional Portchester home then please call Castles today. SITTING - KITCHEN - DINING 7.9 x 7.2 (25'11 x 23'7 ) BEDROOM THREE 3.7 x 3.1 (
£ 475,000
2 bedroom semi detached bungalow for sale
View photo
Bungalow · for sale
£ 325,000
2 bedroom semi detached bungalow for sale
Fareham
· 2 Bedrooms · 1 Bath · Bungalow
· Garden · Equipped kitchen · Parking
Fareham · 2 Bedrooms · 1 Bath · Bungalow · Garden · Equipped kitchen · Parking
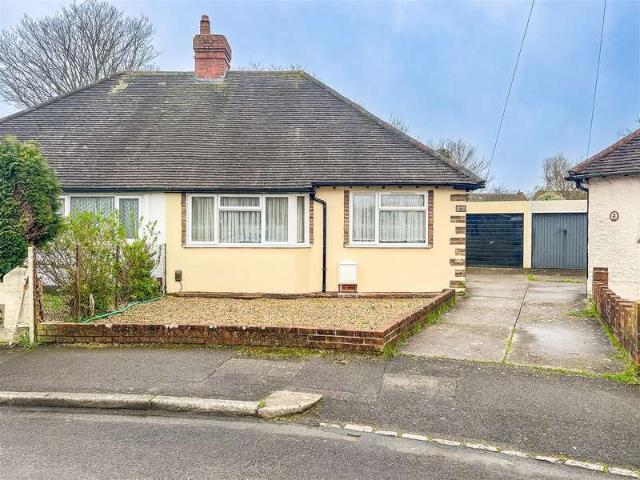
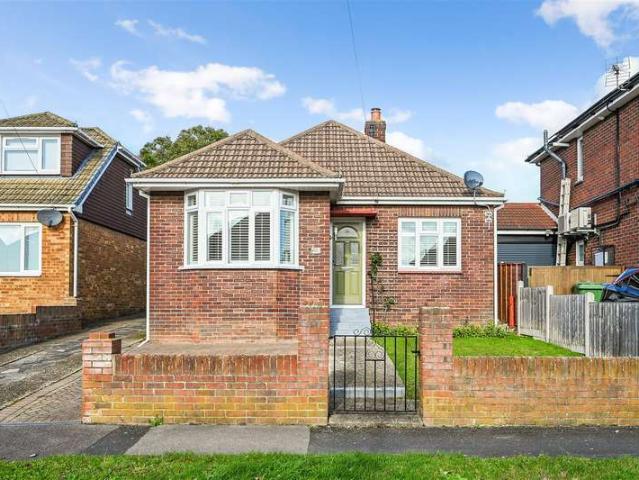
DESCRIPTION GUIDE PRICE £325,000 - £335,000. A well-presented two bedroom semi-detached bungalow, which has been extended to the rear to provide a 22' lounge/diner and a separate utility room to the kitchen. The property's accommodation briefly comprises; entrance hall, two bedrooms, a re-fitted bathroom, a kitchen and a separate utility room. The 22' lounge/diner overlooks the rear garden and has a media wall with television to remain. The property has off-road parking available to the front of the property, a shared driveway with restricted width access providing access to a GARAGE and an enclosed rear garden. We would like to recommend an early inspection. DOUBLE GLAZED DOOR TO: ENTRANCE HALLAccess to loft space with pull down ladder where gas boiler is located. Laminate flooring. Doors to:BEDROOM ONEDouble glazed bay window to front elevation. Two sets of mirror fronted wardrobes built into chimney breast recess. Radiator. Inset ceiling spotlights.BEDROOM TWODouble glazed window to
£ 325,000
2 Bedroom Flat
View photo
Flat · for sale
£ 575,000
2 Bedroom Flat
Fareham
· 2 Bedrooms · Flat
· Balcony · Equipped kitchen · Parking
Fareham · 2 Bedrooms · Flat · Balcony · Equipped kitchen · Parking
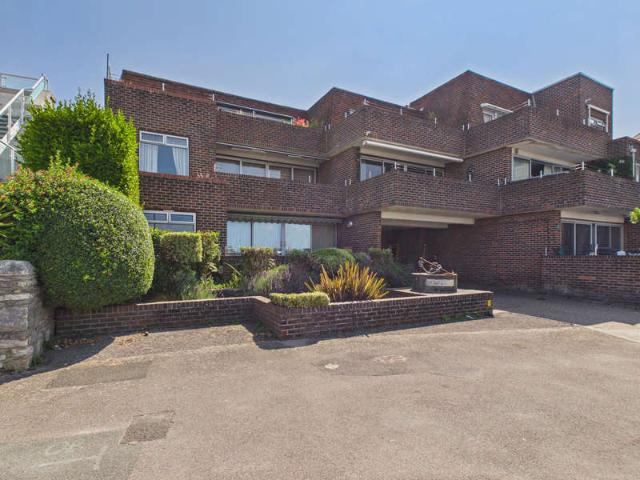
Council tax band: F. Two-bedroom ground floor apartment with River Hamble views - Built in 1975, Quay House is an exclusive development of just eight apartments, each with its own garage and sail store. Perfectly positioned on the front at Warsash, its only a short walk from the village centre and amenities. Opening the door, youre immediately struck by the light and sense of space. The hallway offers two generous storage cupboards, leading through to a bright lounge that opens onto a large west-facing balcony the ideal spot for evening drinks as the sun sets beyond the Harbour Masters office. A separate dining room links the lounge and kitchen, providing a defined space for entertaining while maintaining the apartments open, airy flow. The kitchen is well fitted with ample cabinetry and integrated appliances. The principal bedroom includes fitted wardrobes and a modern en-suite shower room, while the second bedroom also accommodates a double bed and features built-in Wardrobes. This w
£ 575,000
3 Bedroom Semi Detached House
View photo
Villa · for sale
£ 450,000
3 Bedroom Semi Detached House
Fareham
· 3 Bedrooms · Villa
· Garden · Equipped kitchen · Parking
Fareham · 3 Bedrooms · Villa · Garden · Equipped kitchen · Parking
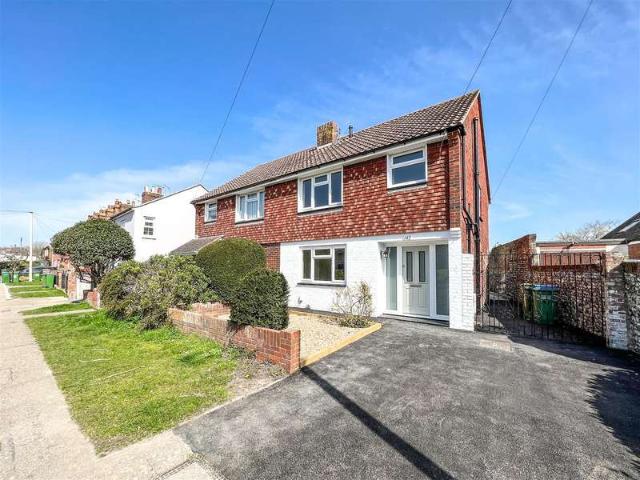
We are pleased to welcome to the market this three double bedroom semi detached home with off road parking and garage in the popular conservation location of Castle Street, Portchester. The property has undergone extensive refurbishment and now consists of a large lounge room to the front, brand new kitchen which is open plan to the dining and utility area in a newly added extension. There is also now a downstairs w/c added under the stairs accessible from the entrance hallway. Upstairs there are three bedrooms and a new modern fitted family bathroom. Externally the garden is is of a south east aspect and is all paved so low maintenance. There is access into the garage from the garden and also down the side access road. There is off road parking to the front for two vehicles. This property is walking distance to the famous Portchester Castle and is a stones throw away from the waterfront. For more information or to arrange a viewing please call Castles today. LOUNGE 4.8 x 3.6 (15'8 x 1
£ 450,000
3 Bedroom Semi Detached Bungalow
View photo
Villa · for sale
£ 425,000
3 Bedroom Semi Detached Bungalow
Fareham
· 3 Bedrooms · Villa
· Garden · Balcony · Equipped kitchen · Parking · Patio
Fareham · 3 Bedrooms · Villa · Garden · Balcony · Equipped kitchen · Parking · Patio
We are pleased to welcome to the market this exceptional fully refurbished three bedroom semi detached bungalow with off road parking in the popular Portchester location of Cranleigh Road. The bungalow has been fully modernised and extended to the rear and a first floor has been added. The ground floor features a large bedroom to the front, shower room, open plan lounge - diner and kitchen all in one. There is also a separate utility room off of the kitchen. Moving upstairs to the fist floor there are now two double bedrooms and family bathroom. The primary bedroom has the added bonus of a Juliet balcony and built in wardrobes. Externally the rear garden is south facing and features lawns and paved patio areas. There is side access also. To the front is off road parking for two vehicles comfortably. If you are interested in further information or would like to arrange a viewing then please call Castles today. SITTING ROOM 4.3 x 3.2 (14'1 x 10'5 ) KITCHEN DINER 4.5 x 3.2 (14'9 x 10'5 )
£ 425,000
3 bedroom end of terrace house for sale
View photo
House · for sale
£ 470,000
3 bedroom end of terrace house for sale
Fareham
· 3 Bedrooms · 2 Baths · House
· Garden · Equipped kitchen
Fareham · 3 Bedrooms · 2 Baths · House · Garden · Equipped kitchen
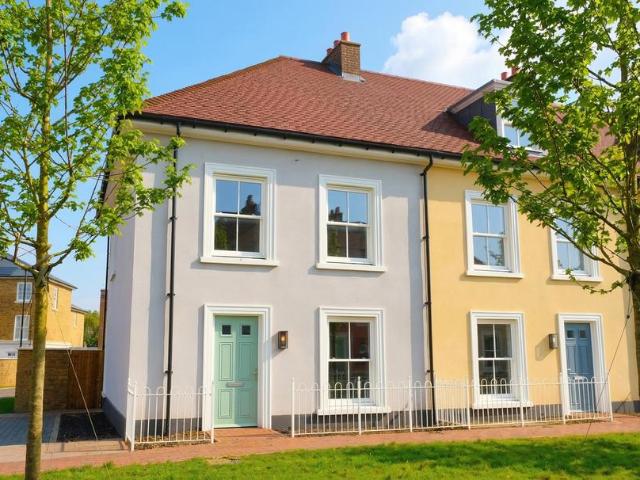
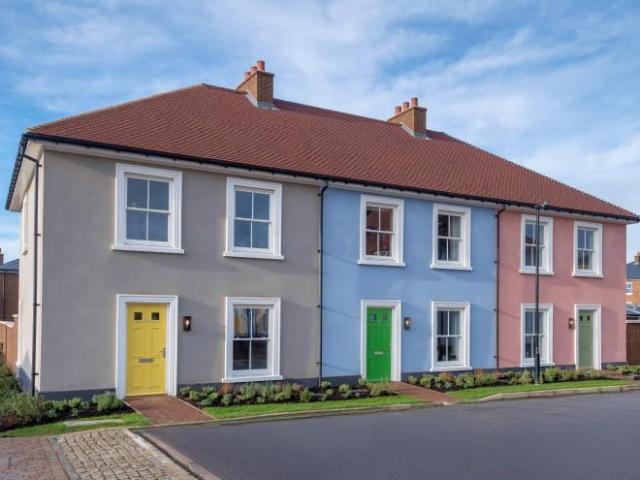
The Portland - A Stylish 3-Bedroom HomeShowhome now open - Book your appointment today The Portland, is a 3-bedroom home, designed to maximise space, natural light, and sustainable living. At the heart of the home is the open-plan kitchen and dining area, a versatile space featuring shaker-style cabinetry, an integrated Electrolux oven, induction hob with extractor hood, and energy-efficient appliances. This area is designed for practical everyday living and entertaining. The separate living room, with French doors leading to the garden, offers a place perfect for relaxing or socialising. Upstairs, the main bedroom includes an en-suite and built-in wardrobe, creating a private and stylish space. Two additional bedrooms provide flexibility for families, guests, or a home office, complemented by a well sized family bathroom, finished with chrome Vado accessories, ceramic wall tiles, and a feature towel rail. Sustainability features include; photovoltaic (PV) solar panels, an electric car
£ 470,000
2 Bedroom Semi Detached Bungalow
View photo
Villa · for sale
£ 315,000
2 Bedroom Semi Detached Bungalow
Fareham
· 2 Bedrooms · Villa
· Garden · Equipped kitchen · Parking
Fareham · 2 Bedrooms · Villa · Garden · Equipped kitchen · Parking
We are pleased to welcome to the market this two bedroom semi detached bungalow with garage and off road parking in the popular location of Marlborough Grove, Portchester. The property is well presented throughout and benefits from modern kitchen/breakfast room, bathroom, lounge and conservatory with two decent bedrooms. Externally the property has a corner plot south facing garden of a triangular shape, garage & off road parking also to the front. With the space the property has you have the ability to extend to the rear and also do a. loft conversion to maximise the space. Subject to relevant planning consents from Fareham Borough Council of course. For more information on this bungalow or to arrange a viewing please call Castles today. KITCHEN/DINER 2.8 x 5.6 (9'2 x 18'4 ) BATHROOM 1.6 x 2.4 (5'2 x 7'10 ) LOUNGE 3.1 x 3.4 (10'2 x 11'1 ) CONSERVATORY 2.7 x 2.9 (8'10 x 9'6 ) BEDROOM 1 3.0 x 4.0 (9'10 x 13'1 ) BEDROOM 2 2.8 x 2.7 (9'2 x 8'10 ) Financial Services If you are looking to g
£ 315,000
3 Bedroom Detached House
View photo
Villa · for sale
£ 375,000
3 Bedroom Detached House
Fareham
· 3 Bedrooms · Villa
· Garden · Equipped kitchen · Parking · Patio
Fareham · 3 Bedrooms · Villa · Garden · Equipped kitchen · Parking · Patio
We are pleased to welcome to the market this three bedroom detached home with garage and off road parking in the popular location of Silver Birch Avenue, Fareham. The property has undergone a full refurbishment. The ground floor consists of a large open plan lounge diner, modern fitted kitchen, entrance hall and access to a downstairs w/c. Moving upstairs there are three bedrooms and a modern family shower room. Externally there are front and rear gardens. The rear gardens are mainly lawn with a paved patio area and entrance to the garage. To the front you have a driveway for off road parking. For more information or to arrange a viewing on this property please call Castles today. ENTRANCE HALL 4.5 x 1.8 (14'9 x 5'10 ) LOUNGE DINER 7.5 x 4.0 (24'7 x 13'1 ) KITCHEN 3.0 x 2.7 (9'10 x 8'10 ) DOWNSTAIRS W/C 1.3 x 1.2 (4'3 x 3'11 ) BEDROOM ONE 3.9 x 3.2 (12'9 x 10'5 ) BEDROOM TWO 3.6 x 3.6 (11'9 x 11'9 ) BEDROOM THREE 2.7 x 2.3 (8'10 x 7'6 ) BATHROOM 1.8 x 1.8 (5'10 x 5'10 ) GARAGE Solicito
£ 375,000
6 bedroom semi detached house for sale
View photo
House · for sale
£ 950,000
6 bedroom semi detached house for sale
Fareham
· 6 Bedrooms · 3 Baths · House
· Garden · Equipped kitchen · Parking · Concierge
Fareham · 6 Bedrooms · 3 Baths · House · Garden · Equipped kitchen · Parking · Concierge
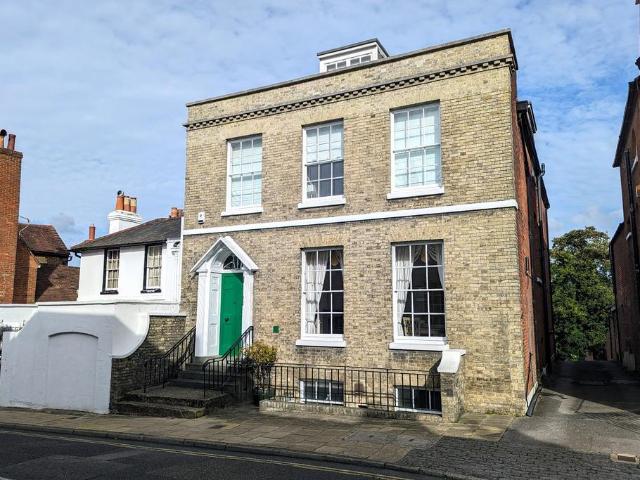
DESCRIPTION An elegant and substantial Georgian town house dating from the early 19th century and situated in a prominent position within the conservation area of the highly regarded High Street in Fareham. This Grade II listed property has its extensive living accommodation arranged over four floors with the lower ground floor having immediate access onto the rear garden. The house possesses enormous charm and character in the form of wonderful high ceilings, sash windows and ceiling cornices. The living accommodation includes; six bedrooms, two with en-suite facilities, family bathroom, fitted kitchen/breakfast room, large dining room, drawing room, generous reception hall with attractive staircase leading to all floors, family room/games room, laundry room and two ancillary storage rooms and two separate WC's. Outside, the property has delightful gardens and grounds amounting to approximately one quarter of an acre, together with substantial private parking area.DOUBLE DOORS WITH GL
£ 950,000
1 Bedroom Apartment Flat
View photo
Apartment · for sale
£ 180,000
1 Bedroom Apartment Flat
Fareham
· 1 Bedroom · Apartment
· Garden · Equipped kitchen · Parking
Fareham · 1 Bedroom · Apartment · Garden · Equipped kitchen · Parking
We are delighted to introduce this immaculate one bedroom maisonette apartment with two parking spaces and south/west facing private garden located in the highly sought after quiet cul-de-sac location of Shrubbery Close in Portchester. This modern apartment would make a perfect acquisition for first time buyers, someone downsizing and investors alike. With the added bonus of being freehold, there will be no service charges with this apartment! The property is well presented, with a open plan lounge which is neutrally decorated. There is an opening to the kitchen which is fitted with a range of base and wall units, with space for appliances. The property has a double bedroom which has the added bonus of two built in storage cupboards. There is a fitted bathroom, with bath tub, fitted shower and heated towel rail. For more information or to arrange a viewing please call Castles today. LOUNGE 3.2 x 3.6 (10'5 x 11'9 ) KITCHEN 2.6 x 1.7 (8'6 x 5'6 ) BATHROOM 1.7 x 1.8 (5'6 x 5'10 ) BEDROOM
£ 180,000
4 Bedroom Detached House
View photo
Villa · for sale
£ 700,000
4 Bedroom Detached House
Fareham
· 4 Bedrooms · Villa
· Garden · Equipped kitchen · Parking
Fareham · 4 Bedrooms · Villa · Garden · Equipped kitchen · Parking
We are pleased to welcome to the market this exceptional extended four bedroom detached property with solent views in the popular location of Pentland Rise, Portchester. This property is immaculate throughout and the ground floor consists of a lounge room to the front with fitted shutters and wood burner. Walking through into the extension you are met with an abundance of space and natural light featuring kitchen, dining and family room. This great space has bi-folds across the rear opening up to the garden and features sky lights and another wood burner. Accessible from the entrance hallway you can also step down to the downstairs shower room, utility room and integral garage. Moving upstairs there are four bedrooms in total and a family bathroom completes the first floor accommodation. The main bedroom also features fitted shutters and wardrobes. This room offers great views across the solent and beyond. Externally the rear garden features a paved seating area, steps up to the lawn a
£ 700,000
4 bedroom detached house for sale
View photo
House · for sale
£ 425,000
4 bedroom detached house for sale
Fareham
· 4 Bedrooms · 3 Baths · House
· Garden · Equipped kitchen · Parking · Powder room
Fareham · 4 Bedrooms · 3 Baths · House · Garden · Equipped kitchen · Parking · Powder room
W&W are delighted to offer for sale this well presented three/four bedroom detached town house situated in a tucked away position overlooking woodlands to the front. Internally, the property enjoys three double bedrooms, lounge, kitchen/dining room, study/bedroom four, cloakroom, main bathroom & en-suite shower room to the main bedroom. Outside, the property benefits from a rear landscaped garden, garage & driveway parking. Kipling Close is located in the 'Sweethills Crescent' area of the ever popular village of Whiteley, the shopping centre is within a 25 minute walk with plenty of woodland shortcuts. Cornerstone Primary School is just a short walk away. The local Co Op alongside takeaways, hairdressers & Whiteley Primary School are just a mile away. Swanwick Train Station is within walking distance and other excellent transport links are easily accessible including A27 & M27.Well presented three/four bedroom detached town houseOne owner since builtSituated in a tucked away position o
£ 425,000
3 bedroom end of terrace house for sale
View photo
House · for sale
£ 525,000
3 bedroom end of terrace house for sale
Fareham
· 3 Bedrooms · 2 Baths · House
· Equipped kitchen · Parking
Fareham · 3 Bedrooms · 2 Baths · House · Equipped kitchen · Parking
The Lansdowne - A Home Designed for Modern LivingShowhome now open - Book your appointment today The Lansdowne is a thoughtfully crafted 3-bedroom mid-terrace home designed to offer a perfect balance of space, style, and sustainability. At the heart of the home, the kitchen/dining area is an ideal space for cooking, dining, and entertaining, benefiting from modern appliances and natural light. The separate living room provides a bright and relaxing retreat, with double doors opening onto the garden-perfect for summer gatherings. Upstairs, the main bedroom is a private sanctuary, complete with an en-suite bathroom and built-in wardrobe. Two additional bedrooms offer flexibility, whether for growing families, a guest room, or a home office, all supported by a sleek and contemporary family bathroom. This home is designed with energy efficiency in mind, modern insulation, and low-energy lighting, ensuring lower running costs and a sustainable lifestyle. Parking is convenient and secure, wi
£ 525,000
2 Bedroom Detached Bungalow
View photo
Bungalow · for sale
£ 350,000
2 Bedroom Detached Bungalow
Fareham
· 2 Bedrooms · Bungalow
· Parking · Equipped kitchen
Fareham · 2 Bedrooms · Bungalow · Parking · Equipped kitchen
We are pleased to welcome to the market this immaculate two bedroom detached bungalow with off road parking and detached garage in the popular location of Kelvin Grove, Portchester. This has to be in our opinion one of the best bungalows available for sale in the local area. The accommodation has been totally refurbished and features a lounge room with sliding doors opening up to the rear conservatory which features a fully equipped utility area, new modern fitted kitchen and new shower room featuring built in seat and remote temperature control have been installed during the current owners tenure. There are two double bedrooms, the primary features built in storage and bedroom two is currently being utilised as a dining room. The loft is accessible via a fully automatic electric loft ladder where the boiler is currently housed. There is insulation and part boarding up there. Externally the property has off road parking to the front and side via the driveway. The detached garage benefi
£ 350,000
3 Bedroom Terraced House
View photo
Terraced House · for sale
£ 275,000
3 Bedroom Terraced House
Fareham
· 3 Bedrooms · Terraced House
· Garden · Equipped kitchen · Parking
Fareham · 3 Bedrooms · Terraced House · Garden · Equipped kitchen · Parking
We are pleased to welcome to the market this charming three bedroom property with garage located in St. James Way in the delightful town of Portchester. This property is offered with No Forward Chain. The ground floor to the property consists of an entrance porch, lounge room to the front, kitchen to the centre which flows nicely into the large conservatory on the rear. This has the potential to be opened right up to house a larger open plan kitchen diner to the rear. Moving up to the first floor in this home there is a new modern shower room and three bedrooms, two of which are generous size doubles. The third is currently being used as a home office but has been used as a single bedroom in the past. Externally there are front and rear gardens. The rear garden is all paved so low maintenance and of a south west aspect so plenty of sunshine throughout the day. There is rear access also. One of the highlights of this property is the charming summer house, perfect for enjoying the warm B
£ 275,000
3 Bedroom Semi Detached House
View photo
Villa · for sale
£ 340,000
3 Bedroom Semi Detached House
Fareham
· 3 Bedrooms · Villa
· Garden · Equipped kitchen · Parking
Fareham · 3 Bedrooms · Villa · Garden · Equipped kitchen · Parking
We are pleased to welcome to the market this three bedroom semi detached property with off road parking in the quiet cul-de-sac of Tudor Court, Fareham. The property is well presented throughout and the ground floor features entrance hallway, large bedroom to the front of the home with modern en-suite shower room. Across the rear of the property there is open plan lounge - dining space with french doors opening onto the garden. There is a large modern fitted kitchen to the rear also with space for appliances. Moving upstairs there are two bedrooms and a modern family bathroom. Externally to the front there is off road parking for two vehicles and an EV charging point. The rear garden is landscaped so low maintenance and features paved and astro turf areas with a bar and a shed for storage. For more information or to arrange a viewing please call Castles today. LOUNGE DINER 3.7 x 5.8 (12'1 x 19'0 ) KITCHEN 2.6 x 4.7 (8'6 x 15'5 ) BEDROOM ONE 4.3 x 3.0 (14'1 x 9'10 ) EN-SUITE SHOWER ROOM
£ 340,000
4 bedroom end of terrace house for sale
View photo
House · for sale
£ 400,000
4 bedroom end of terrace house for sale
Fareham
· 4 Bedrooms · 2 Baths · House
· Garden · Equipped kitchen · Parking
Fareham · 4 Bedrooms · 2 Baths · House · Garden · Equipped kitchen · Parking
The front door opens into the entrance hall with stairs to the first floor and a door to the living room. A well proportioned living space leading into the kitchen has dark granite work surfaces with cupboards and drawers under, an inset five-ring gas hob, with an eye-level double oven and an integral sink with mixer tap. Step beyond the kitchen into the vaulted dining or recreation space with four Velux-style skylights and bi-fold doors leading you through to the rear garden. A further door leads you into the boot room with its own access and a door to the utility room with storage and sink. The garage can also be accessed from the utility room or from a personnel door accessed via the garden.The first floor offers two double bedrooms and a further single bedroom, all of which are served by the family shower room. Comprising a walk-in shower, vanity unit and wc. On the top floor is a self-contained bedroom with storage space and its own en-suite bathroom with panelled bath, vanity bas
£ 400,000
3 bedroom apartment for sale
View photo
Flat · for sale
£ 240,000
3 bedroom apartment for sale
Fareham
· 3 Bedrooms · 2 Baths · Flat
· Balcony · Equipped kitchen · Parking
Fareham · 3 Bedrooms · 2 Baths · Flat · Balcony · Equipped kitchen · Parking
A very well presented three bedroom apartment with the benefit of En-Suite shower room, balcony off lounge and allocated parking. The property comes with a substantial 973 year lease, is within walking distance to the village centre, and has balcony overlooking a pleasant mature are (know locally as the horse field) with westerly aspect. Inside the current owner has had a re-fitted kitchen with appliances and re-fitted En-Suite. Benefitting from allocated parking and ample visitor bays this apartment really does demand an early internal inspection.Communal Hallway - Stairs to first floor communal landing.Entrance Hallway - Textured coved ceiling, access to storage cupboard, access to airing cupboard, storage heater.Lounge - 4.955 x 3.191 (16'3 x 10'5) - Skimmed coved ceiling, French doors leading to balcony, feature fire surround, storage heater.Kitchen - 3.562 x 1.887 (11'8 x 6'2) - Skimmed ceiling, window to rear elevation, re-fitted range of modern wall and base units with work surf
£ 240,000
3 bedroom semi detached house for sale
View photo
House · for sale
£ 320,000
3 bedroom semi detached house for sale
Fareham
· 3 Bedrooms · 1 Bath · House
· Garden · Fireplace · Equipped kitchen · Parking · Powder room · Concierge
Fareham · 3 Bedrooms · 1 Bath · House · Garden · Fireplace · Equipped kitchen · Parking · Powder room · Concierge
DESCRIPTION A well-presented and extended three bedroom, three storey semi-detached house located close to Fareham town centre and its extensive amenities. The property, which has many attractive character features includes the conversion of the loft space into a bedroom with services laid on should an en-suite be required. On the first floor, two good sized bedrooms are located along with a family bathroom with a shower above the bath. On the ground floor, there is a sitting room with cast iron fireplace, dining room, fitted kitchen and wrap around conservatory extension. A downstairs cloakroom completes the accommodation. The house benefits from an enclosed rear garden and off-road parking which is accessed via a service road to the rear. An early viewing is strongly recommended by the sole agent. DOUBLE GLAZED FRONT DOOR LEADING TO: HALL Door to:SITTING ROOMThis cosy reception room is centred around an attractive cast iron fireplace with tiled inlay and shelving to each side of the
£ 320,000
3 bedroom bungalow for sale
View photo
Bungalow · for sale
£ 244,995
New
3 bedroom bungalow for sale
Fareham
· 3 Bedrooms · 1 Bath · Bungalow
· Garden · Equipped kitchen · Parking · Concierge
Fareham · 3 Bedrooms · 1 Bath · Bungalow · Garden · Equipped kitchen · Parking · Concierge
SUMMARY* Close to the Railway Station * Ideal First Time Buy * Ideal Project * No Onward Chain * Versatile Spaces *DESCRIPTIONA well-proportioned three-bedroom semi-detached bungalow benefiting from off-road parking, a garage and offered with vacant possession.The accommodation provides a practical and versatile layout, making the property an excellent choice for those looking to downsize, relocate or create a comfortable home on one level.Internally, the property comprises a welcoming entrance, a good-sized living room, fitted kitchen, three bedrooms and a bathroom. The accommodation offers flexibility, with one of the bedrooms also lending itself perfectly to use as a dining room, home office or additional reception space if preferred.Externally, the property benefits from off-road parking and a garage, providing useful additional parking and storage. The garden offers further outside space to enjoy and the property presents an excellent opportunity for a new owner to make it their o
£ 244,995
5 Bedroom Detached House
View photo
Villa · for sale
£ 550,000
5 Bedroom Detached House
Fareham
· 5 Bedrooms · Villa
· Garden · Parking · Equipped kitchen · Concierge
Fareham · 5 Bedrooms · Villa · Garden · Parking · Equipped kitchen · Concierge
We are pleased to welcome to the market this exceptional five bedroom detached home with off road parking and garage situated on a large corner plot in White Hart Lane, Portchester. The property has been extended and modernised to a fantastic standard. The ground floor consists of a large entrance hallway, open plan kitchen with island leading into the dining area situated at the rear of the home. This also opens up into the lounge room. The rear extension has Bi-Folds and skylight. Accessible from the entrance hall is a w/c and two fair sized ground floor bedrooms. These can also be utilised as separate reception rooms if required. Moving up to the first floor there is a large primary bedroom with en-suite shower room, family bathroom and two further bedrooms. Externally there is a detached garage to the rear with electric gates for access from the road. The garden is South facing and consists of turf, shingle and part paved. There is also garden space wrapping around the side to the
£ 550,000
2 bedroom flat for sale
View photo
Flat · for sale
£ 195,000
2 bedroom flat for sale
Fareham
· 2 Bedrooms · 1 Bath · Flat
· Equipped kitchen · Parking
Fareham · 2 Bedrooms · 1 Bath · Flat · Equipped kitchen · Parking
A stunning and meticulously maintained two-bedroom first-floor apartment in the popular Middleton Mews development in Park Gate. Offering two double bedrooms, a walk-in wardrobe to the principal bedroom, spacious kitchen/lounge/diner, family bathroom and allocated parking. An ideal first home, investment or downsizing opportunity. This impressive apartment offers well-proportioned accommodation throughout and would make an ideal home for first-time buyers, downsizers or those looking for a well-maintained property in a convenient location.Upon entering, you are welcomed by a spacious hallway providing access to all principal rooms and offering useful storage. The heart of the home is the generous kitchen and lounge/diner, creating a comfortable and sociable space for both everyday living and entertaining. The kitchen is well equipped with a range of fitted units and integrated appliances, while the lounge/diner provides plenty of room for both seating and dining areas.The property bene
£ 195,000
5 Bedroom Detached House
View photo
Villa · for sale
£ 2,500,000
5 Bedroom Detached House
Fareham
· 5 Bedrooms · Villa
· Garden · Parking · Swimming pool · Equipped kitchen
Fareham · 5 Bedrooms · Villa · Garden · Parking · Swimming pool · Equipped kitchen
Council tax band: G. Set in an idyllic semi-rural location, this remarkable home offers a rare blend of luxury, versatility and beautifully curated interiors. Approached through a gated entrance, the property sits amongst generous landscaped gardens with extensive areas for outdoor entertaining, a stunning pool, double garage and expansive parking. Planning permission is already in place for a detached self-contained annexe, double carport and store, adding further scope for multi-generational living or guest accommodation. Inside, the home immediately conveys a sense of scale and elegance across its four floors. To the front, a study with fully fitted cabinetry provides a refined workspace, while the formal dining room flows seamlessly into the sitting room a space elevated by interior design from Nick Snow, whose influence is evident in the lounges sophisticated finishes and atmosphere. At the heart of the home lies the substantial open-plan family room/kitchen/dining room. Bespoke c
£ 2,500,000
3 bedroom detached house for sale
View photo
House · for sale
£ 475,000
3 bedroom detached house for sale
Fareham
· 3 Bedrooms · 1 Bath · House
· Equipped kitchen · Concierge
Fareham · 3 Bedrooms · 1 Bath · House · Equipped kitchen · Concierge
Offered to the market for the first time since it was originally built in the 1960s, this well-loved and extended three-bedroom home presents a rare opportunity to acquire a property that has been carefully maintained throughout many years of ownership.Having been thoughtfully extended over time, the property offers versatile and spacious accommodation ideal for a range of buyers. Upon entering, you are welcomed into a generous entrance hall which leads through to the bright and airy dual-aspect living room. Extending from the front to the rear of the property, this impressive reception space enjoys an abundance of natural light throughout the day. There is also a separate dining room/snug, providing a flexible additional reception area that can be adapted to suit a variety of lifestyle needs.The ground floor further benefits from a well-appointed kitchen, a shower room and a generous double bedroom, making the layout particularly appealing for those seeking predominantly ground-floor
£ 475,000
2 bedroom detached bungalow for sale
View photo
Bungalow · for sale
£ 335,000
2 bedroom detached bungalow for sale
Fareham
· 2 Bedrooms · 1 Bath · Bungalow
· Garden · Parking
Fareham · 2 Bedrooms · 1 Bath · Bungalow · Garden · Parking
INTRODUCTIONA beautifully renovated two-bedroom detached bungalow, thoughtfully transformed into a stylish, turnkey home where modern comfort meets genuine practicality. Finished throughout to a high standard, the property is ideal for those seeking a peaceful single-level lifestyle without the work or expense of renovation. With generous gardens, excellent parking and further potential to extend, it offers both immediate appeal and exciting long-term flexibility.LOCATIONGudge Heath Lane is ideally positioned for convenient everyday living, with local shops and amenities close by and Fareham town centre within easy reach. The area is particularly well connected, with Fareham railway and bus services providing access towards Portsmouth, Southampton and beyond, while nearby motorway connections make journeys by road equally straightforward. It is a location that combines suburban tranquillity with excellent connectivity.INSIDEFrom the moment you step inside, the quality and simplicity of
£ 335,000
1 bedroom end of terrace house for sale
View photo
House · for sale
£ 239,950
1 bedroom end of terrace house for sale
Fareham
· 1 Bedroom · 1 Bath · House
· Garden · Equipped kitchen · Parking · Heating
Fareham · 1 Bedroom · 1 Bath · House · Garden · Equipped kitchen · Parking · Heating
DESCRIPTIONNO FORWARD CHAIN. A modern one bedroom end terrace house which has been extended to the rear to provide a separate living area to the dining room. The property comprises: an entrance hall, kitchen, a dining room with stairs to first floor, and a wide opening to the living area which has a vaulted ceiling with double glazed 'Velux' windows allowing ample natural light. On the first floor, the bedroom and bathroom can be found. The property has the benefit of gas central heating and has its own enclosed rear garden. A further feature of this property is that it has off-road parking for three vehicles including an 18' car port. As sole agents, we would highly recommend an early inspection.DOUBLE GLAZED DOORLeading to:ENTRANCE HALLWhich has an archway to the kitchen and is open plan to the dining room. KITCHENLead light window to front elevation. Stainless steel single drainer sink unit with cupboard under. Further range of wall and base level units with roll edge work surfaces
£ 239,950

Get email alerts

Don't miss out: be the first to know about new properties

The alert was correctly created

On subscribing you accept the conditions of use and the privacy policy
Alert
Receive new ads in your inbox
Save this search
Receive alerts for new listings

We'll send you an email when we have new properties for: "Properties for sale in Fareham"

The alert was correctly created

PO15
PO15
Get email alerts and be the first to see new listings
Required field
On subscribing I accept the terms of the privacy policy
Perfect! You'll soon start receiving new listings via email
Alert
Receive an email when we have new ads for Properties for sale in Fareham
Save this search
Filters

Bedrooms

Size (sq.ft)

sq.ft
sq.ft

Price

£
£

Property type

Bathrooms

Clear all filters
Receive notifications when new entries are published.