View photo
House
·
for sale
£ 465,000
Updated
4 bedroom semi detached house for sale
Felixstowe Road IP3 Ipswich
· 4 Bedrooms · 2 Baths · House
· Garden · Equipped kitchen · Parking
Felixstowe Road IP3 Ipswich · 4 Bedrooms · 2 Baths · House · Garden · Equipped kitchen · Parking
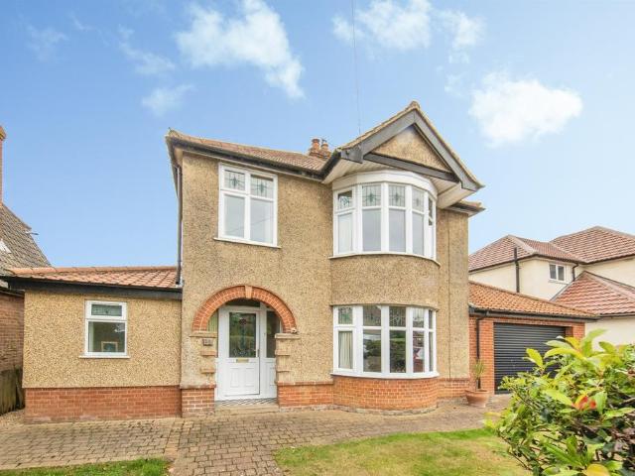
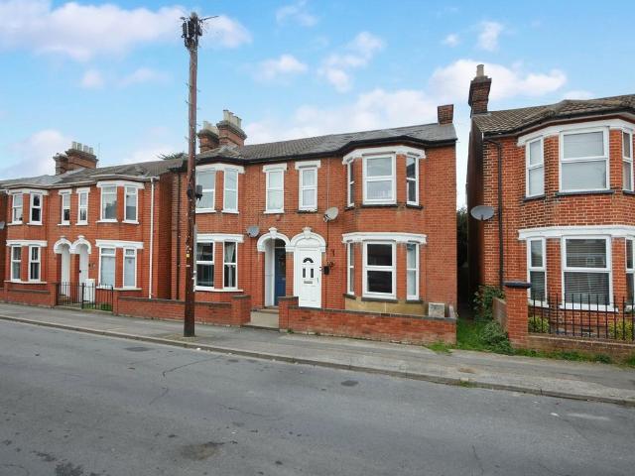
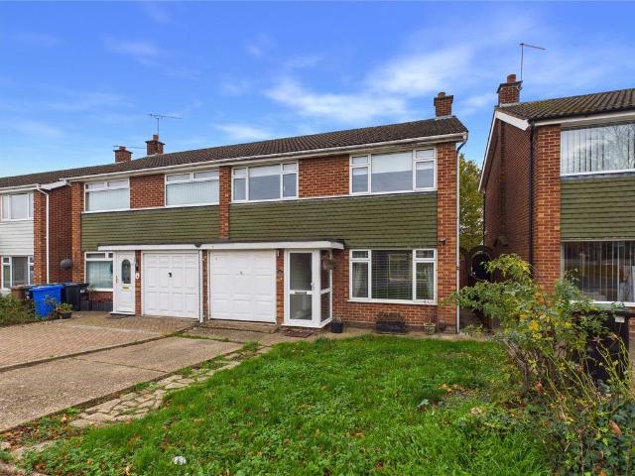
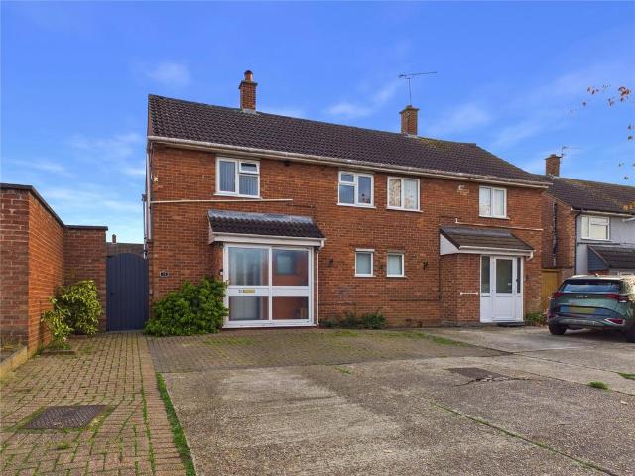
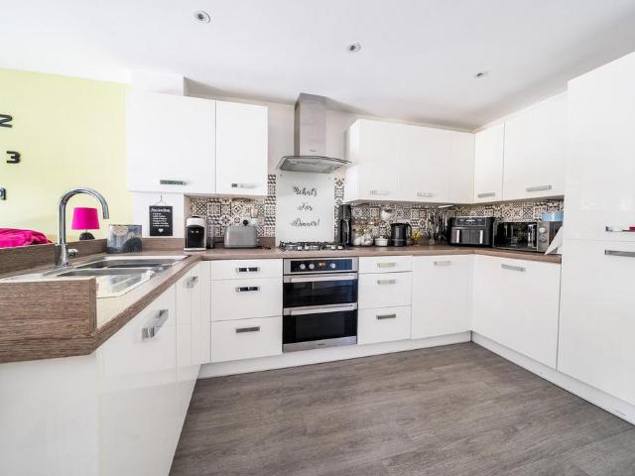
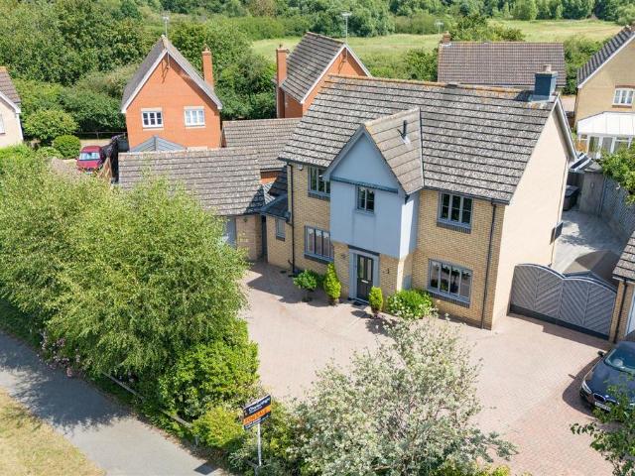
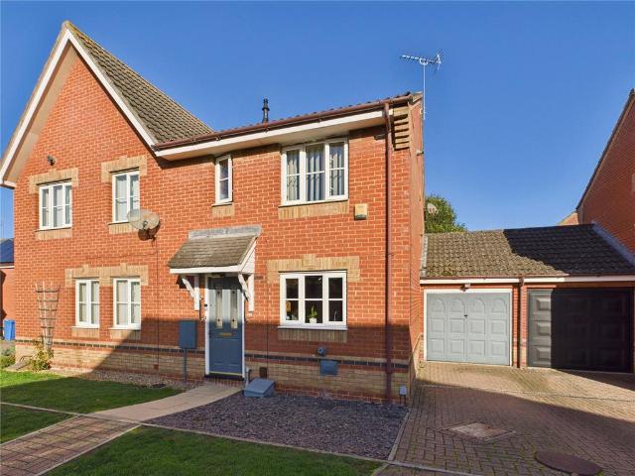
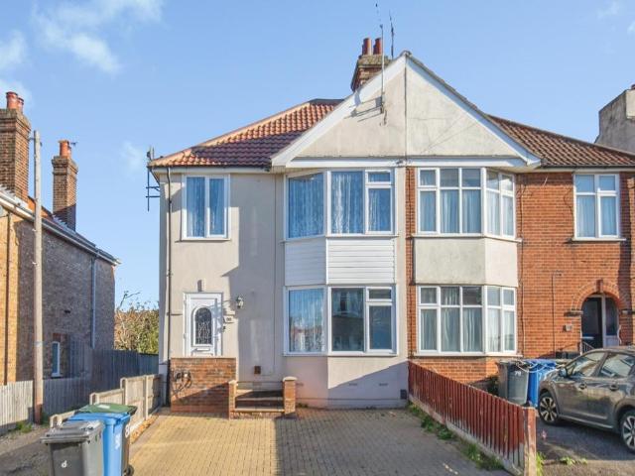
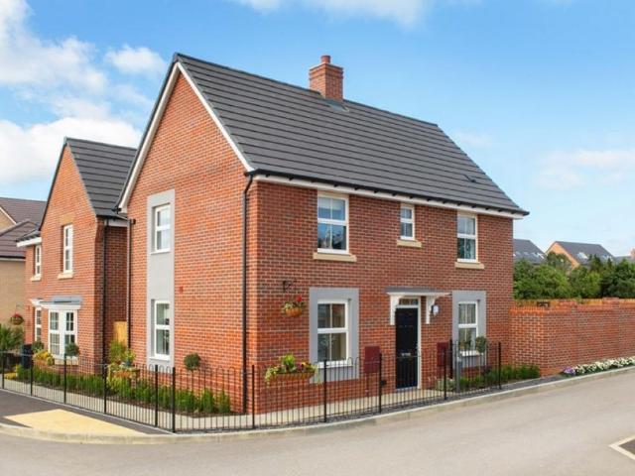
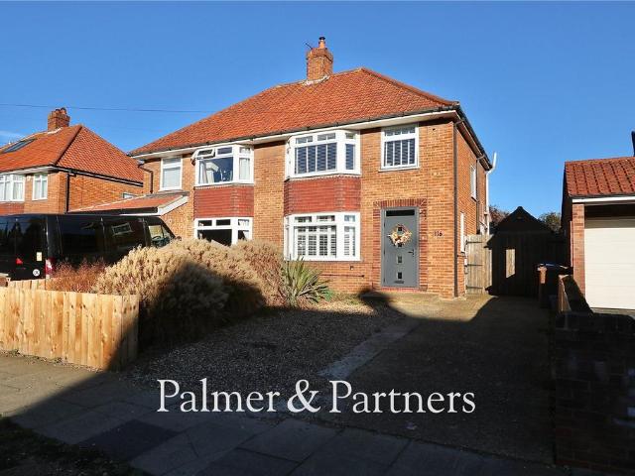
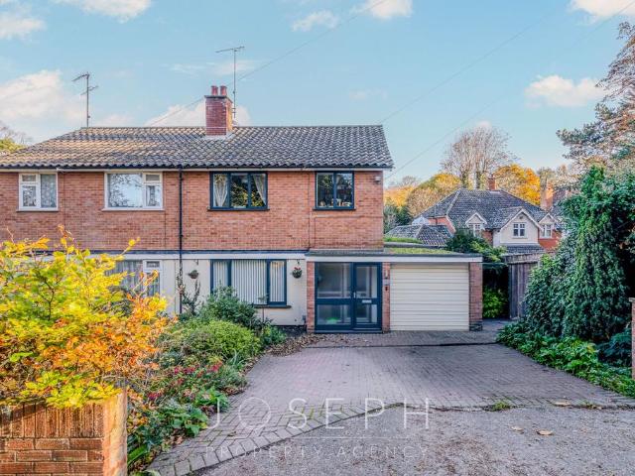
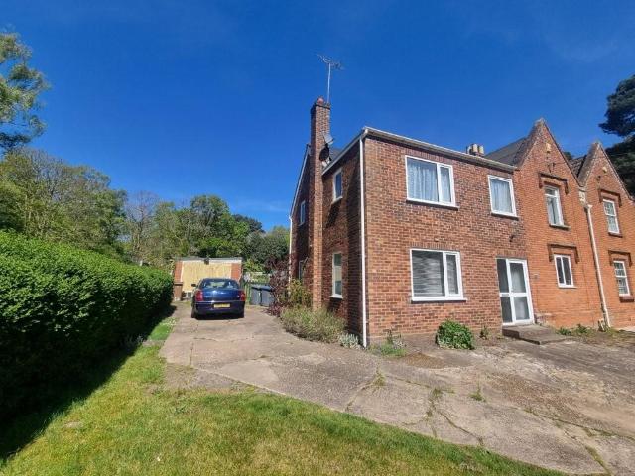
BELVOIR! Are pleased to bring to the market this four bedroom semi-detached house, located to the East side of Ipswich off a private drift just off Foxhall Road. The property sits in just under a quarter of an acre unmeasured with views of open woodland to front and rear aspects. The property benefits from having an entrance hall, spacious lounge, modern kitchen/breakfast room, lean to and modern shower room. The first floor has four bedrooms and family bathroom. The property has double glazed windows and doors and oil fired central heating. Outside there is a large rear garden with summer house and number of sheds, Garage with driveway to provide ample off road parking. This property has bags of potential._Accommodation: Entrance hall with stairs to first floor, cupboard under the stairs.Lounge: 6.35m x 3.63mDouble glazed windows to front, ear and side aspects, radiator, open fire.Kitchen/breakfast room: 6.36m x 3.63mRange of cupboards, drawers and wall cupboards, work tops, one and h
BELVOIR! Are pleased to bring to the market this four bedroom semi-detached house, located to the East side of Ipswich off a private drift just off Foxhall Road. The property sits in just under a quarter of an acre unmeasured with views of open woodland to front and rear aspects. The property benefits from having an entrance hall, spacious lounge, modern kitchen/breakfast room, lean to and modern shower room. The first floor has four bedrooms and family bathroom. The property has double glazed windows and doors and oil fired central heating. Outside there is a large rear garden with summer house and number of sheds, Garage with driveway to provide ample off road parking. This property has bags of potential._Accommodation: Entrance hall with stairs to first floor, cupboard under the stairs.Lounge: 6.35m x 3.63mDouble glazed windows to front, ear and side aspects, radiator, open fire.Kitchen/breakfast room: 6.36m x 3.63mRange of cupboards, drawers and wall cupboards, work tops, one and h
£ 465,000