69 properties for sale in Fenland

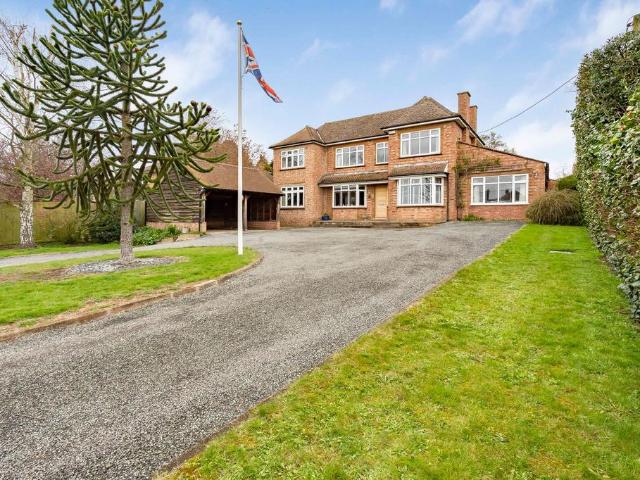
4 bedroom detached house for sale
View photo
House · for sale
£ 450,000
4 bedroom detached house for sale
Fenland
· 4 Bedrooms · 2 Baths · House
· Garden · Equipped kitchen
Fenland · 4 Bedrooms · 2 Baths · House · Garden · Equipped kitchen
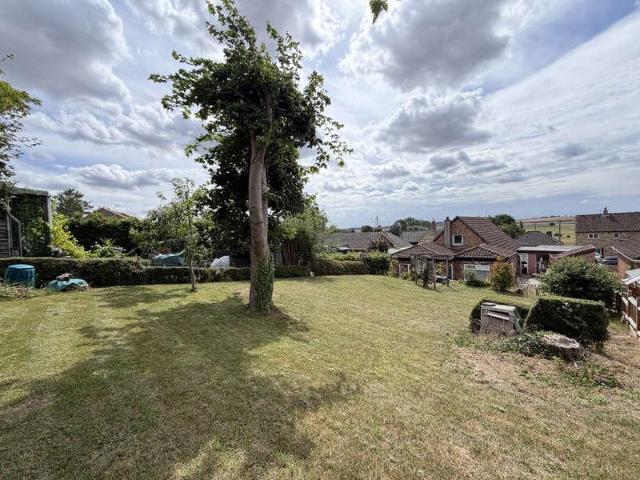
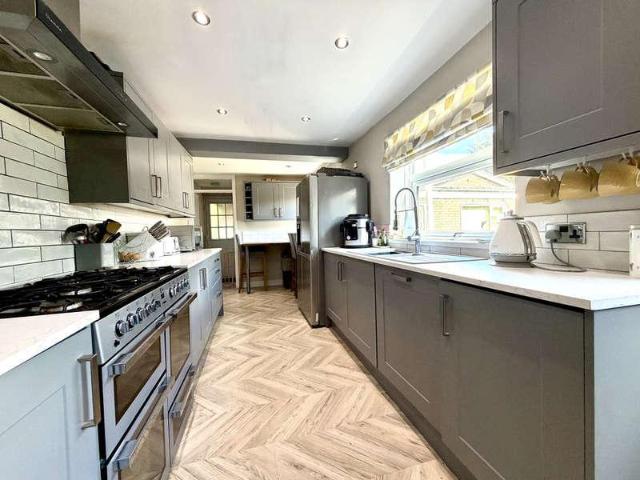
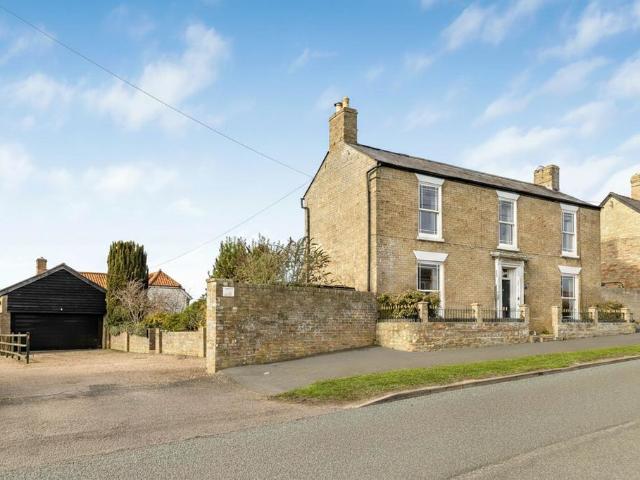
SUMMARYNestled in a peaceful rural setting just outside of town offering spacious & versatile accommodation throughout. Featuring an open plan kitchen/dining and lounge area, ideal for entertaining. There is a separate family room which could be utilised as a fifth bedroom and a ground floor bathroomDESCRIPTIONGround Floor Entrance Hall Stone tiled flooring, under floor heating, storage cupboard. KitchenDouble glazed window to rear, stable door to garden, fitted with a matching range of base and eye level units and drawers, solid wood worktops, butler style sink with mixer tap, island unit with cupboards and shelving under, space for fridge/freezer, Space for range style cooker, stone tiled flooring and under floor heating open plan to:Dining AreaDouble glazed bay window to side, fitted carpet, stairs to first floor and open plan to:Lounge Double glazed window to front, fitted carpet, Multi fuel burner, radiator, and door to:Family Room Double glazed window to front and side, fitted ca
£ 450,000
3 bedroom detached bungalow for sale
View photo
Bungalow · for sale
£ 700,000
3 bedroom detached bungalow for sale
Fenland
· 3 Bedrooms · 3 Baths · Bungalow
· Fireplace · Equipped kitchen
Fenland · 3 Bedrooms · 3 Baths · Bungalow · Fireplace · Equipped kitchen
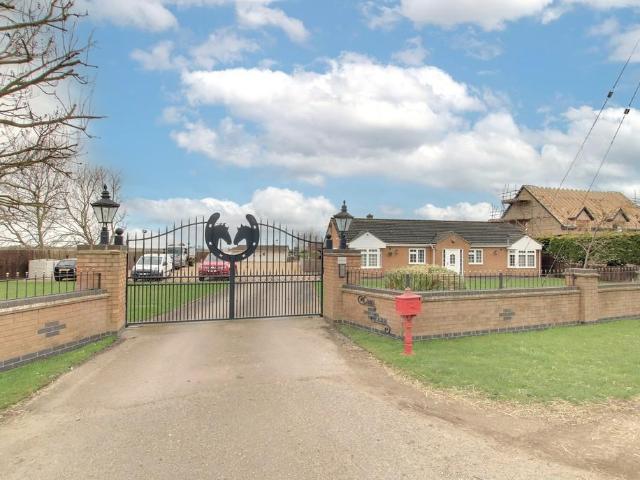
A rare opportunity to acquire a versatile equestrian property with multiple income generating avenues, set within approximately 4.5 acres (STMS) of private grounds. This well presented three bedroom detached bungalow offers comfortable modern living alongside an impressive range of outbuildings, leisure facilities, and business infrastructure.Main ResidenceThe bungalow features:Living Room 7.13m (23'5) x 3.95m (13')Fresh and modern with feature media shelving and seating area, fireplace housing electric fire, bay window to front and separate window creating an abundance of natural light.Kitchen/Dining Room 6.75m (22'2) x 3.04m (10')Fitted with a modern range of wall and base units with luxury granite worktops, eye level double electric oven and four ring ceramic hob with extractor over, integrated dishwasher and wine cooler, 1 ½ sink and drainer, lovely hot water tap, space for fridge/freezer, window to rear and double doors out to gardenUtility 1.97m (6'5) max x 1.81m (5'11)Plumbing f
£ 700,000
2 bed house for sale
2 pictures
House · for sale
£ 279,950
2 bed house for sale
Fenland
· 2 Bedrooms · House
· Garden · Equipped kitchen · Parking
Fenland · 2 Bedrooms · House · Garden · Equipped kitchen · Parking
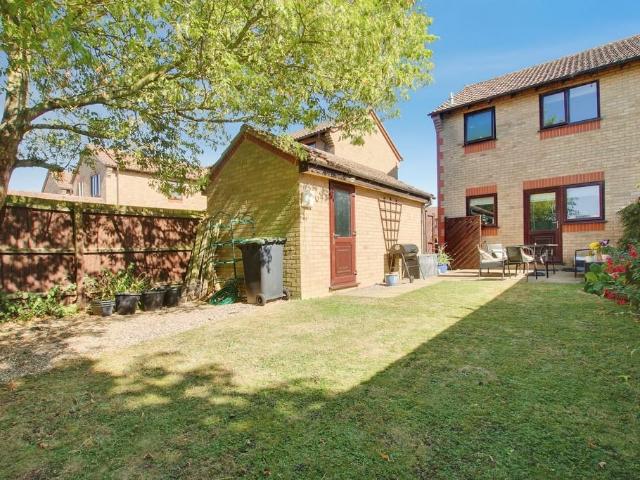
An immaculately presented and recently refurbished throughout detached bungalow, benefitting from the advantage of no upward chain. Accommodation comprising two bedrooms, kitchen, lounge, shower room, driveway, garage and garden. WITCHAM The popular village of WITCHAM lies approximately 5 miles west of Ely and only 16 miles from Cambridge. Ely provides an excellent range of facilities including shops and schooling it also has a mainline railway service to London via Cambridge (approximately 17 minutes). Facilities within the village include the church, recreation ground, public house and a 6 day a week bus service. There are an interesting variety of properties in the village which differ in both age and style with many of them being individual and detached. ENTRANCE HALL Entrance door, radiator and storage cupboard. Door leading to: KITCHEN 10'5 x 9'11 Fitted with a range of matching base and wall units with worktop space over, electric hob and oven with extractor hood over, 1 and a h
£ 279,950
2 bed house for sale
2 pictures
House · for sale
£ 269,950
2 bed house for sale
Fenland
· 2 Bedrooms · House
· Equipped kitchen · Parking
Fenland · 2 Bedrooms · House · Equipped kitchen · Parking
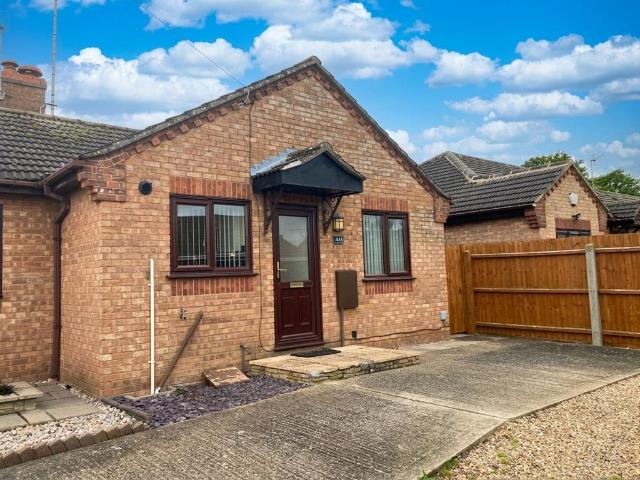
A charming two bedroom detached bungalow situated in the much sought after village of Witcham with garage and off road parking. WITCHAM The popular village of WITCHAM lies approximately 5 miles west of Ely and only 16 miles from Cambridge. Ely provides an excellent range of facilities including shops and schooling it also has a mainline railway service to London via Cambridge (approximately 17 minutes). Facilities within the village include the church, recreation ground, public house and a 6 day a week bus service. There are an interesting variety of properties in the village which differ in both age and style with many of them being individual and detached. ENTRANCE HALL with wall mounted fuse box, access to loft, built-in airing cupboard with slatted shelving, radiator and Karndean flooring. LOUNGE 15'5 x 11'9 with bay window to front aspect, radiator, attractive brick hearth and surround with wooden plinth, Karndean flooring and radiator. KITCHEN 10'4 x 10'0 With double glazed windo
£ 269,950
2 bed house for sale
2 pictures
House · for sale
£ 275,000
2 bed house for sale
Fenland
· 2 Bedrooms · House
· Garden · Parking · Powder room
Fenland · 2 Bedrooms · House · Garden · Parking · Powder room
A well appointed two bedroom semi-detached chalet style property which lies in an appealing end of cul-de-sac position and is offered with the advantage of a garage and no upward chain. SUTTON is a large village situated on high ground about 6 miles west of Ely and only about 17 miles from Cambridge. There is good access to both cities. Sutton has local shopping facilities and a primary school. ENTRANCE HALL Entrance door with glazed insets, built in airing cupboard with recently replaced pressurised hot water cylinder and two linen shelves over. Staircase rising to first floor. Radiator and door to:_ CLOAKROOM Suite in white comprising vanity unit with inset wash hand basin and tiled splashback, low-level WC and chrome finish towel rail/radiator. Extractor fan. DUAL ASPECT LIVING ROOM 18'0 x 10'1 With double glazed window to front and double glazed double doors to the conservatory/garden room. Two radiators. GARDEN ROOM/CONSERVATORY 9'9 x 8'11 Of brick and double glazed construction u
£ 275,000
3 bed house for sale
2 pictures
House · for sale
£ 399,950
3 bed house for sale
Fenland
· 3 Bedrooms · House
· Garden
Fenland · 3 Bedrooms · House · Garden
A VERSATILE THREE-BEDROOM COTTAGE IN THE HEART OF THE CAMBRIDGESHIRE FENS, ENJOYING PANORAMIC RURAL VIEWS, WITH A DETACHED TWO-BEDROOM CABIN, STABLES AND GENEROUS GARDENS, OFFERED WITH NO ONWARD CHAIN.? Characterful Three-Bedroom Semi-Detached Cottage in a Rural Fenland Setting ? Modern Two-Bedroom Cabin/Annexe ? Timber Stable Yard to the Rear ? Opportunity to Purchase Land Across the Lane by Separate Negotiation ? Ideal for Equestrian Buyers, Multi-Generational Living or Flexible Ancillary Accommodation ? Sought-After Village Location within Easy Reach of Ely and Cambridge ? No Upward Chain A versatile three-bedroom cottage in the heart of the Cambridgeshire Fens, enjoying panoramic rural views, with a detached two-bedroom cabin, stables and generous gardens, offered with no onward chain. Set in the heart of the Cambridgeshire Fens with open countryside views to the front, side and rear, 1 Bury Lane offers a rare opportunity to enjoy a flexible rural lifestyle. This charming three-bed
£ 399,950
4 bed house for sale
2 pictures
House · for sale
£ 425,000
4 bed house for sale
Fenland
· 4 Bedrooms · House
· Garden · Equipped kitchen · Parking · Concierge
Fenland · 4 Bedrooms · House · Garden · Equipped kitchen · Parking · Concierge
A deceptively spacious detached family home offering four bedrooms, two reception room, 34ft loft room, garage, outbuilding and substantial plot. SUTTON is a large village situated on high ground about 6 miles west of Ely and only about 17 miles from Cambridge. There is good access to both cities. Sutton has local shopping facilities and a primary school. ENTRANCE PORCH With door to front and rear and door into kitchen. ENTRANCE HALL With door into secondary entrance porch with access to front and rear. DINING ROOM 12'4 x 8'6 Double glazed window to front aspect and radiator. KITCHEN 12'4 x 12'2 Fitted with a range of matching base and wall units and drawers. Sink and drainer, fitted electric oven, hob and extractor hood above. Double glazed window to front aspect, radiator. WC Low level WC, window to side aspect. SHOWER ROOM Fitted with a low level WC, shower cubicle and sink. Double glazed window to side aspect. LOUNGE 16'1 x 15'7 With patio doors and single door to rear garden. Doub
£ 425,000
4 bed house for sale
2 pictures
House · for sale
£ 530,000
4 bed house for sale
Fenland
· 4 Bedrooms · House
· Garden
Fenland · 4 Bedrooms · House · Garden
A four bedroom detached character home situated in the centre of this much sought after village with a detached annexe/office, foundations laid for a single storey extension to the rear (Planning Ref 20/00702/FUL) and a large lawned rear garden. WITCHAM The popular village of WITCHAM lies approximately 5 miles west of Ely and only 16 miles from Cambridge. Ely provides an excellent range of facilities including shops and schooling it also has a mainline railway service to London via Cambridge (approximately 17 minutes). Facilities within the village include the church, recreation ground, public house and a 6 day a week bus service. There are an interesting variety of properties in the village which differ in both age and style with many of them being individual and detached. ENTRANCE LOBBY Entrance door into lobby with wall mounted cupboard, radiator, door leading to:- LOUNGE/FAMILY ROOM 25'9 x 12'1 Lounge area with attractive double glazed bay window to front aspect, gas coal effect fi
£ 530,000
4 bed house for sale
2 pictures
House · for sale
£ 495,000
4 bed house for sale
Fenland
· 4 Bedrooms · House
Fenland · 4 Bedrooms · House
A superbly appointed semi-detached character home situated on the edge of Mepal, with outstanding views across fenland countryside and offers versatile living accommodation with a wealth of character. MEPAL is a small, attractive, village which is situated about 8 miles from Ely, 17 miles from Cambridge and 4 miles from Chatteris. There is a primary school and shop/post office in the village. Nestled in the heart of the Cambridgeshire countryside, Mepal is a charming and welcoming village offering an excellent blend of rural peace and convenient access to nearby towns and cities. Known for its strong sense of community, the village provides a wide range of amenities suited to all ages. Families are particularly well served by the highly regarded Mepal Primary School, rated Good by Ofsted and part of the award?winning DEMAT Academy Trust. Young people in the village also benefit from an active and well-supported network of local groups, including a popular Youth Club and village footbal
£ 495,000
4 bedroom detached bungalow for sale
View photo
Bungalow · for sale
£ 500,000
4 bedroom detached bungalow for sale
Fenland
· 4 Bedrooms · 2 Baths · Bungalow
· Garden · Parking · Equipped kitchen
Fenland · 4 Bedrooms · 2 Baths · Bungalow · Garden · Parking · Equipped kitchen
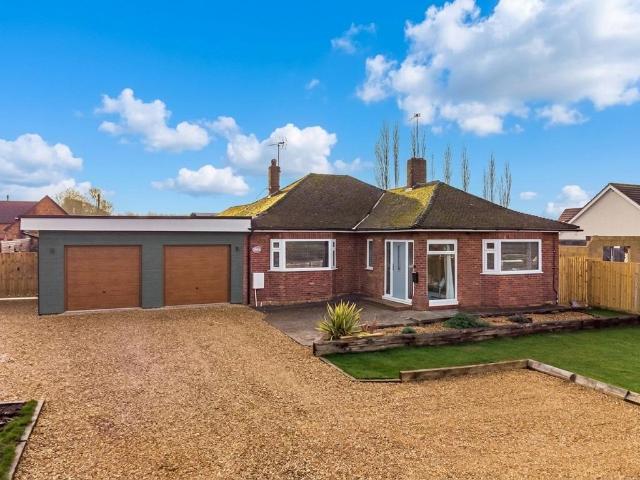
This beautifully presented, extended detached bungalow offers spacious and versatile accommodation, perfectly suited to family living or those seeking single-level comfort. The property features four generous double bedrooms, one of which benefits from a modern en-suite shower room, while the remaining bedrooms are served by a stylish, contemporary family bathroom. The heart of the home is a superb lounge and dining room, providing a welcoming space for relaxation and entertaining. A well maintained kitchen, complemented by a practical utility and shower room, ensures convenience and functionality. The property is finished to a high standard throughout, with tasteful decor and quality fittings enhancing the bright and airy feel. Additional benefits include a double garage which offers scope to be converted into additional accommodation (subject to all necessary consents), extensive driveway, south facing rear garden, and the peace of mind of no upward chain. Set in an attractive, semi
£ 500,000
5 bedroom detached house for sale
View photo
House · for sale
£ 795,000
5 bedroom detached house for sale
Fenland
· 5 Bedrooms · 4 Baths · House
· Garden · Equipped kitchen
Fenland · 5 Bedrooms · 4 Baths · House · Garden · Equipped kitchen
This substantial and immaculately presented five-bedroomed detached residence offers versatile and spacious accommodation including an annex, ideal for multi generational living. On the ground floor, the impressive, large sitting room is filled with natural light and offers a welcoming space for relaxation or entertaining. The superb modern kitchen/breakfast room is fitted with high-quality units and opens directly to a bright conservatory, creating an ideal spot for informal dining and enjoying views of the garden. The property features four well-proportioned bedrooms on the first floor, two of which benefit from en-suite facilities, ensuring convenience for family members and guests alike. A thoughtfully designed ground floor annex provides a fifth double bedroom with a shower room and lounge, making it perfect for multi-generational living or visiting relatives. However, the design ensures that these rooms can be used as part of the main house should an annex not be required.In addi
£ 795,000
3 bedroom semi detached house for sale
View photo
House · for sale
£ 265,000
3 bedroom semi detached house for sale
Fenland
· 3 Bedrooms · 1 Bath · House
· Garden · Equipped kitchen · Parking · Powder room
Fenland · 3 Bedrooms · 1 Bath · House · Garden · Equipped kitchen · Parking · Powder room
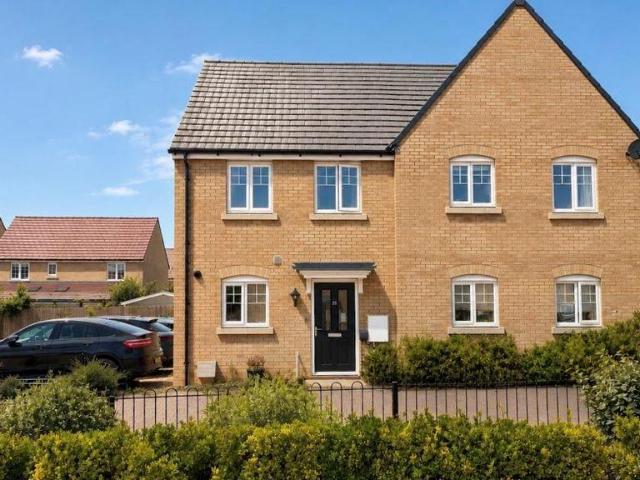
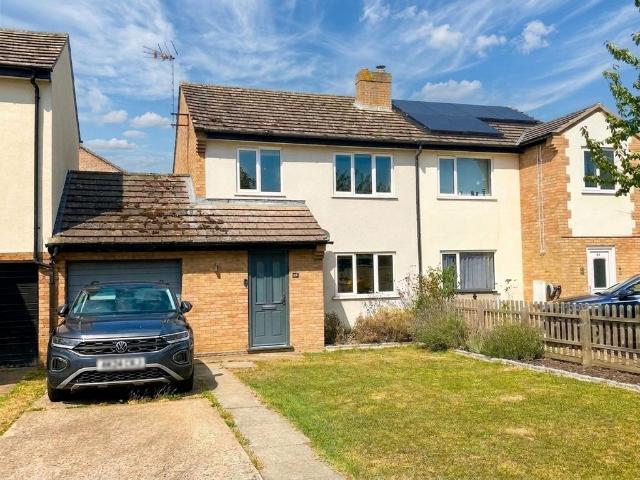
Vermuyden Gardens, Sutton CB6 2QRThis attractive three-bedroom semi-detached home is offered for sale with no onward chain, making it an excellent opportunity for families, first-time buyers, or investors alike. Beautifully presented throughout, the accommodation comprises a spacious and welcoming living room, a well-appointed kitchen/dining room ideal for everyday family life and entertaining, and a convenient ground floor cloakroom. Upstairs, there are three generously sized bedrooms together with a modern family bathroom. Externally, the property benefits from ample off-road parking, a single garage, and a good-sized rear garden, providing plenty of space for outdoor relaxation and family activities.GROUND FLOORLiving Room 4.54m (14'11) x 4.30m (14'1)Window to front, stairs rising to first floor.Kitchen/Dining Room 4.54m (14'11) x 2.87m (9'5)Fitted with a matching range of wall and base units housing single electric oven, ceramic hob with extractor hood over, integrated dishwasher a
£ 265,000
3 bedroom terraced house for sale
View photo
House · for sale
£ 86,250
New
3 bedroom terraced house for sale
Fenland
· 3 Bedrooms · House
· Garden · Equipped kitchen · Powder room
Fenland · 3 Bedrooms · House · Garden · Equipped kitchen · Powder room
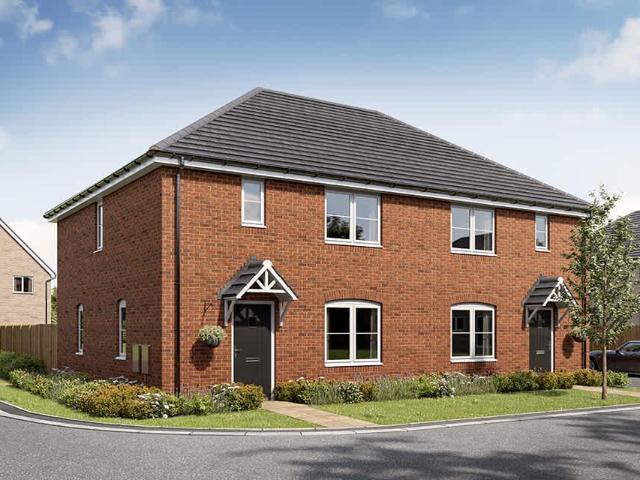
About this homeThe Asher is a thoughtfully designed home combining practical layouts with a sense of space and light. The ground floor features a generous kitchen/dining room with French doors opening to the garden, creating an ideal setting for both everyday living and entertaining. A separate living room offers a comfortable retreat for those peaceful moments. There is also a handy downstairs cloakroom and well-placed storage throughout. Upstairs, three well proportioned bedrooms are arranged around a central landing, alongside a modern family bathroom and additional built in storage. With flexible accommodation and a balanced layout, The Asher is well suited to modern family life. (August 2026)Room measurements Ground floor Living room 4.19m x 3.5m 13ft 6 x 11ft 6 Kitchen/dining 5.83m x 3.8m 19ft 6 x 12ft 6 Total home 94.73m2 1019sq.ft. First floor Bedroom 1 4.03m x 3.58m 13ft 9 x 11ft 9 Bedroom 2 4.01m x 3.62m 13ft 11 x 11ft 11 Bedroom 3 2.88m x 2.63m 9ft 8 x 8ft 8 Leisure Keeping
£ 86,250
4 bedroom detached house for sale
View photo
House · for sale
£ 410,000
4 bedroom detached house for sale
Fenland
· 4 Bedrooms · House
· Garden · Equipped kitchen
Fenland · 4 Bedrooms · House · Garden · Equipped kitchen
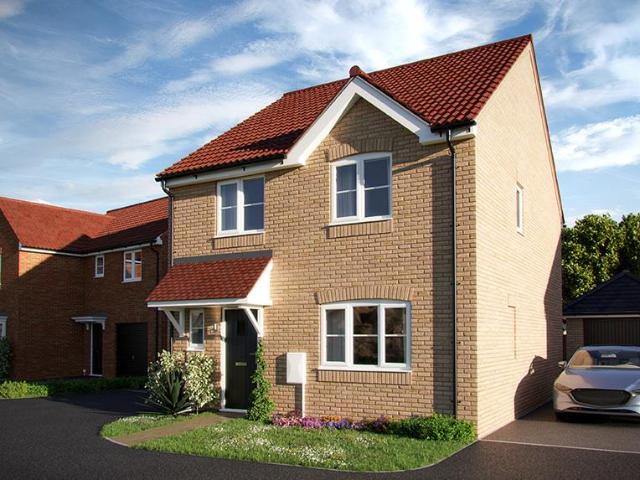
Home 85 - EXCLUSIVE MYLNE OFFER *: Up to 5% Financial Boost + Flooring & Blinds PackageThe Mylne (1136 Sq Ft) brilliantly facilitates the demands of modern family life through clever design and attention to detail. This home benefits south-facing gardens.At the rear of the home is a spacious open plan kitchen/dining area; a flexible space with French doors providing access to the garden. At the front, you'll find a separate living room is a bright and airy space due to the large window. The first floor hosts four bedrooms and a family bathroom. Bedroom one offers the luxury and privacy of an ensuite, ensuring that queues for the bathroom are thing of the past. The inclusion of a fourth bedroom considerably increases the flexibility of home, offering potential as a guest room, home study or snug. This floorplan has been produced for illustrative purposes only. Room sizes shown are between arrow points as indicated on plan. The dimensions have tolerances of + or -50mm and should not be u
£ 410,000
6 bedroom detached house for sale
View photo
House · for sale
£ 760,000
6 bedroom detached house for sale
Fenland
· 6 Bedrooms · 4 Baths · House
· Garden · Equipped kitchen · Cellar · Concierge
Fenland · 6 Bedrooms · 4 Baths · House · Garden · Equipped kitchen · Cellar · Concierge
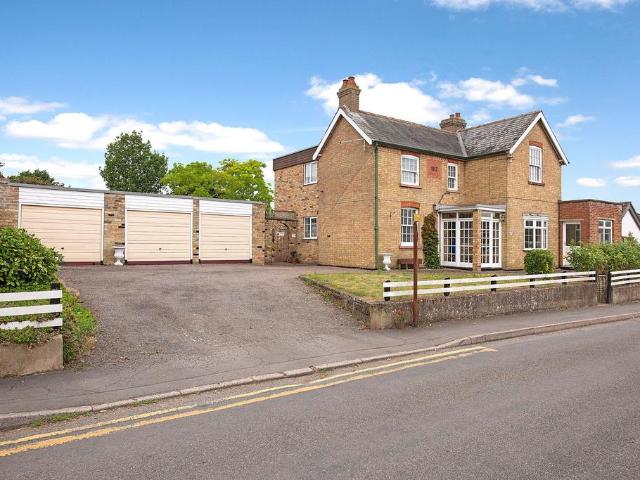
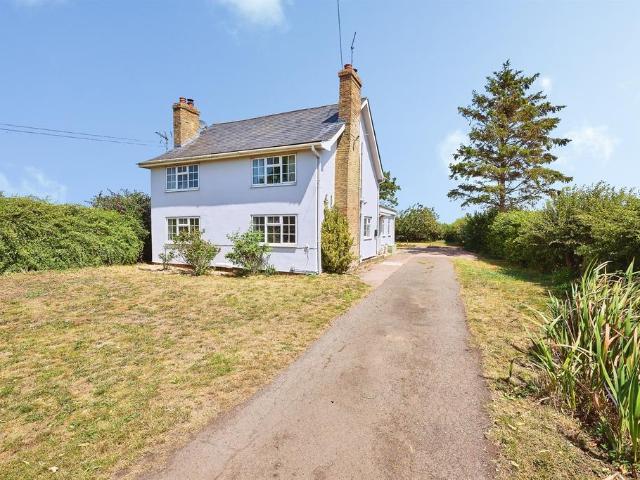
This impressive six bedroomed detached former farmhouse offers approximately 2,800 square feet of versatile accommodation, making it ideal for an extended family. Enjoying an elevated position with superb views across the surrounding countryside, the property blends period character with modern comforts. The main house features three spacious reception rooms, a well-appointed kitchen, a practical laundry room, a useful cellar, and a dedicated office space. Of the five bedrooms, two benefit from en-suite facilities, providing privacy and convenience for family members or guests. In addition, a separate one double bedroomed annex (with its own shower room) offers valuable flexibility for multi-generational living or visiting guests. The layout is thoughtfully designed to maximise both communal and private spaces, ensuring comfort and functionality throughout. The property is complemented by a mature rear garden, perfect for relaxation and entertaining. The gardens are designed to be enjo
£ 760,000
2 bedroom house for sale
View photo
House · for sale
£ 260,000
2 bedroom house for sale
Fenland
· 2 Bedrooms · 1 Bath · House
· Garden · Equipped kitchen · Parking · Powder room
Fenland · 2 Bedrooms · 1 Bath · House · Garden · Equipped kitchen · Parking · Powder room
Cheffins are delighted to market this well presented semi detached home situated in the popular development in Sutton. Accommodation comprises entrance hallway, kitchen, living / dining room, downstairs cloakroom, 2 double bedrooms and bathroom, together with fully enclosed rear garden and two allocated parking spaces. Viewings are highly recommended.Entrance Hall - Entrance hall with door to front, stairs leading up to the first floor, under stair storage, radiator, door leading to:Kitchen - With a range of wall and base units, worktop space, integrated one and a quarter stainless steel sink with mixer tap, four ringed gas hob with stainless steel splashback and extractor fan, built in oven, space for fridge/freezer, space for washing machine, vinyl flooring, double glazed window to front, wall mounted combi boiler.Cloakroom - With wash hand basin with tiled splash back with low level w/c, radiator, vinyl flooring.Living / Dining Room - Double glazed French doors leading to garden, tw
£ 260,000
4 bedroom terraced house for sale
View photo
House · for sale
£ 300,000
4 bedroom terraced house for sale
Fenland
· 4 Bedrooms · 2 Baths · House
· Garden · Equipped kitchen · Parking · Powder room
Fenland · 4 Bedrooms · 2 Baths · House · Garden · Equipped kitchen · Parking · Powder room
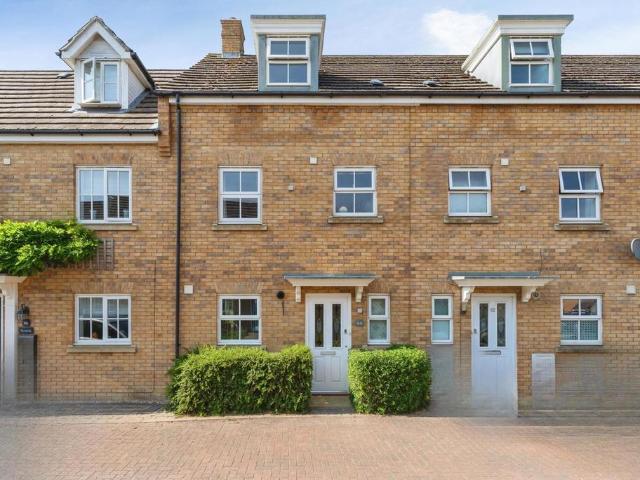
Offered Chain Free*A spacious 3-4 bedroom modern terraced townhouse, with wonderful countryside views and allocated parking.This generously proportioned and well maintained property is located on a quiet no-through-road within easy walking distance of local shops, amenities and Sutton C of E Primary School. Sutton-in-the-Isle is only 6 miles from the historic cathedral city of Ely, with a direct trainline to London, 7 miles from the market town of Chatteris and 20 miles from the university city of Cambridge. Offering a welcoming entrance hallway, with cloakroom, which leads to the well-equipped kitchen diner with ample space for a good sized dining table and chairs. The ground floor also offers the living room with patio doors out to the wonderful rear garden.The first floor includes the spacious master bedroom with a nicely updated en-suite shower room and bedroom 4 / family room, whilst the second floor includes 2 further double bedrooms and the very well appointed family bathroom. T
£ 300,000
3 bedroom detached house for sale
View photo
House · for sale
£ 359,950
3 bedroom detached house for sale
Fenland
· 3 Bedrooms · 2 Baths · House
· Garden · Equipped kitchen · Parking · Patio
Fenland · 3 Bedrooms · 2 Baths · House · Garden · Equipped kitchen · Parking · Patio
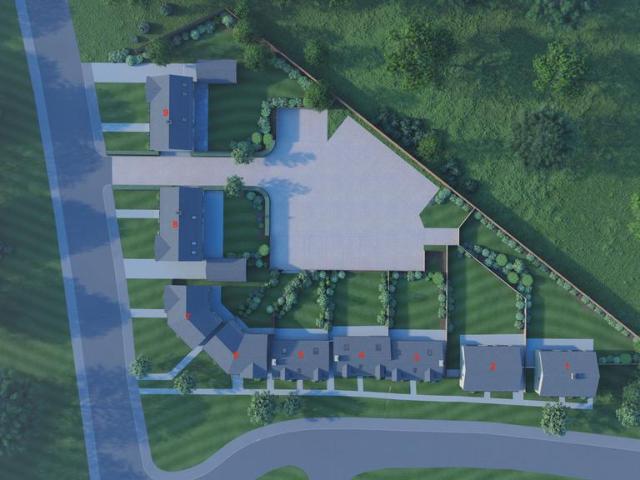
DescriptionCurrently under construction on a small development of just 9 homes, this 3 bedroom detached home benefits double glazing, air source heating with underfloor to the ground floor, air conditioning to the first floor and solar panels with inverter. The well appointed kitchen has a range of fitted appliances including Oven, Fridge/Freezer, Hob, Extractor, Microwave Oven and Dishwasher. There is also a WC, Ensuite and bathroom with shower over. There are two allocated parking spaces to the rear with an EV charging point.HallwayStairs to first floor. Double glazed window to front elevation.WCLow level WC. Wash basin in vanity unit with cupboard under. Heated towel rail.Living Room - 6.45m x 3.61m (21'1 x 11'10)Dual aspect with double-glazed window to the front aspect and double-glazed Patio/French doors to the rear garden.Kitchen/Diner - 5.89m x 3.85m (19'3 x 12'7)Range of units at base and wall level with integrated appliances including oven, electric hob, extractor over, fridge
£ 359,950
3 bedroom semi detached house for sale
View photo
House · for sale
£ 270,000
3 bedroom semi detached house for sale
Fenland
· 3 Bedrooms · 2 Baths · House
· Garden · Equipped kitchen · Parking
Fenland · 3 Bedrooms · 2 Baths · House · Garden · Equipped kitchen · Parking
Guide Price - £270,000-£280,000. Situated in the popular village of Sutton, this well-presented three-bedroom semi-detached family home offers spacious and practical accommodation, making it an excellent choice for growing families, first-time buyers, or those looking to upsize.The property features a bright and welcoming living space, complemented by a well-appointed kitchen designed for modern family living. Upstairs, there are three well-proportioned bedrooms, offering flexibility for family life, guests, or those working from home, along with a family bathroom.Externally, the home benefits from an enclosed rear garden, providing the perfect space for children to play, outdoor entertaining, or simply relaxing in the warmer months. To the front, a private driveway offers convenient off-road parking.Ideally located in the sought-after village of Sutton, the property enjoys easy access to local amenities, schools, and transport links, while offering a welcoming community atmosphere
£ 270,000
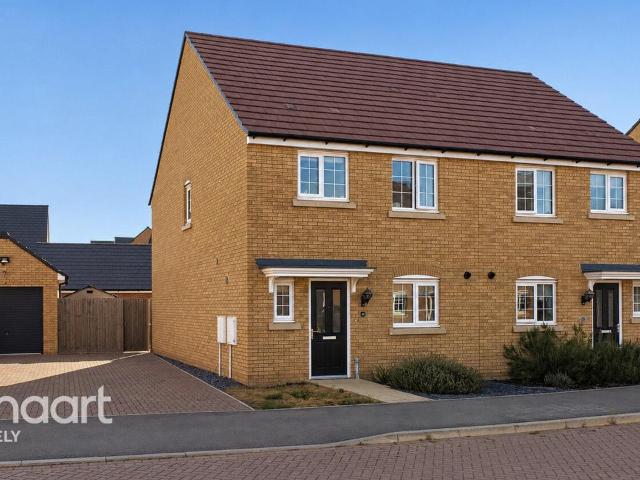
4 bedroom detached house for sale
View photo
House · for sale
£ 475,000
4 bedroom detached house for sale
Fenland
· 4 Bedrooms · 1 Bath · House
· Parking · Concierge · Heating
Fenland · 4 Bedrooms · 1 Bath · House · Parking · Concierge · Heating
This spacious four bedroom detached home offers outstanding potential. Along with its large plot size, it also offers a detached triple garage and extra off road parking, five reception rooms, and a utility room.There is exciting scope to modernise and refurbish this property and adapt the layout to suit a modern family.The property benefits from gas central heating with a newly installed boiler (2021) and upvc double glazing.The ENTRANCE PORCH is a suitable size for coats and shoes and as a welcome point. This leads to a small inner ENTRANCE HALL with a staircase rising to the first floor and doors leading off to the left and the right.On the left hand side is the FAMILY ROOM with tiled fire surround and inset electric fire, and window to the front. On the right hand side of the entrance hall is the main SITTING ROOM with a window to the front and a multi-pane picture window to the entrance porch. There is a brick fire surround extending to one side with video and TV and video plinth,
£ 475,000
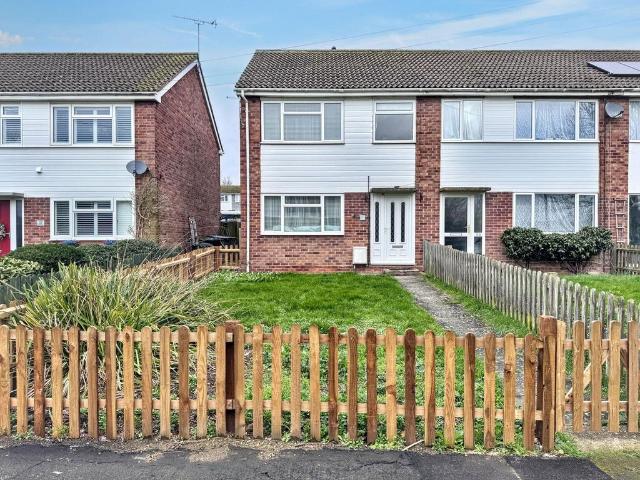
3 bedroom end of terrace house for sale
View photo
House · for sale
£ 234,500
3 bedroom end of terrace house for sale
Fenland
· 3 Bedrooms · 1 Bath · House
· Garden · Equipped kitchen · Parking · Heating
Fenland · 3 Bedrooms · 1 Bath · House · Garden · Equipped kitchen · Parking · Heating
DescriptionWell presented 3 bedroom end of terrace home situated in this popular residential location which benefits from gas central heating, double glazing and a single garage. This is an ideal first time buyers home and early viewing is recommended.Hall - 1.93m x 1.47m (6'4 x 4'10)Stairs to first floor. Radiator. Dado rail. Coved ceiling with light point.Lounge Diner - 4.11m x 3.91m (13'6 x 12'10 plus 10'2 x 7'7)Double glazed window to the front aspect. Double glazed patio doors to the rear garden. Two radiators. Coved ceiling with two light points. Two wall light points. Multi-paned door to Kitchen.Kitchen - 3.12m x 2.46m (10'3 x 8'1)Double glazed window to the front aspect. Range of units at base and wall level with work surfaces over. Single bowl sink with mixer tap. Tiled splash areas. Space and plumbing for automatic washing machine. Integrated single electric oven with 4-ring induction hob over. Under stairs storage cupboard. Radiator. Tiled floor.LandingAccess to part boarded
£ 234,500
4 bedroom house for sale
View photo
House · for sale
£ 550,000
4 bedroom house for sale
Fenland
· 4 Bedrooms · 1 Bath · House
· Equipped kitchen · Parking · Powder room
Fenland · 4 Bedrooms · 1 Bath · House · Equipped kitchen · Parking · Powder room
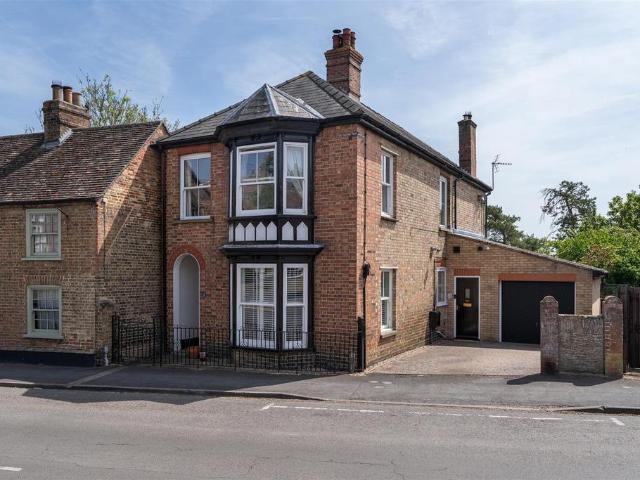
A stunning Edwardian property ideally situated on the High Street in the sought-after village of Sutton, close to the historic cathedral city of Ely. This makes it an ideal location to commute to London and back. Beautifully renovated and impeccably presented throughout, the current owners have sympathetically enhanced the home with exceptional attention to detail, carefully blending stylish contemporary finishes with the charm and character expected of a property of this era.Offering spacious and versatile accommodation extending to approximately 1,615 sq. ft the ground floor comprises a welcoming entrance hall, impressive sitting room with bay window, spacious dining room ideal for entertaining, and a well-appointed kitchen. Further benefits include a useful pantry, separate study perfect for home working, cloakroom, boiler room, and an attached garage.Upstairs, the property offers four well-proportioned bedrooms and a family bathroom, with the generous principal bedroom enjoying ple
£ 550,000
5 bedroom detached house for sale
View photo
House · for sale
£ 1,000,000
5 bedroom detached house for sale
Fenland
· 5 Bedrooms · 3 Baths · House
· Garden · Parking · Equipped kitchen · Patio
Fenland · 5 Bedrooms · 3 Baths · House · Garden · Parking · Equipped kitchen · Patio
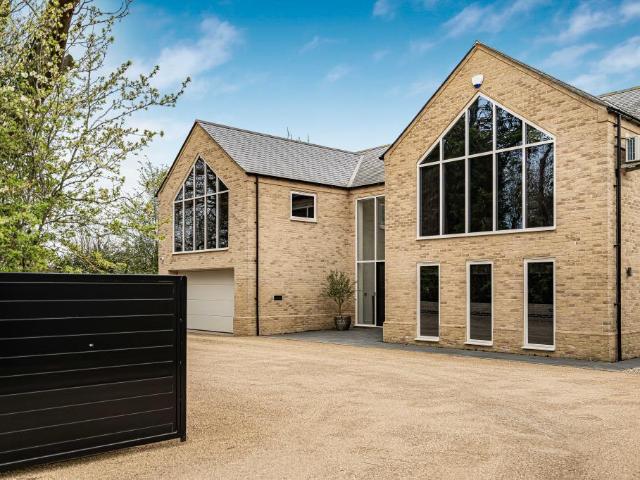
Cheffins are delighted to present to the market this bespoke, individually designed detached family home, extending to approximately 3,500 sq ft and situated in the highly sought-after and peaceful village of Wentworth.The property offers five well-proportioned double bedrooms, including one conveniently located on the ground floor, along with two spacious en-suite shower rooms and a stylish family bathroom. A striking entrance hall with vaulted ceilings creates an impressive first impression, leading to a bespoke staircase and mezzanine landing. The heart of the home is the expansive kitchen/dining room, fitted with a comprehensive range of integrated appliances and bi-fold doors that open onto a raised patio, enjoying views over the south-facing garden. Additional accommodation includes a comfortable lounge, utility room, plant room, and an integral double garage.Externally, the property is accessed via electronic gates, opening onto a substantial enclosed gravel driveway providing a
£ 1,000,000
3 bedroom semi detached house for sale
View photo
House · for sale
£ 275,000
3 bedroom semi detached house for sale
Fenland
· 3 Bedrooms · 1 Bath · House
· Garden · Equipped kitchen · Parking
Fenland · 3 Bedrooms · 1 Bath · House · Garden · Equipped kitchen · Parking
A really well presented semi detached house comprising entrance hall, spacious lounge, modern kitchen/diner, three bedrooms and bathroom together with driveway, garage and attractive, landscaped rear garden. Viewing recommended.EPC Rating: D
£ 275,000
2 bedroom semi detached bungalow for sale
View photo
Bungalow · for sale
£ 205,000
2 bedroom semi detached bungalow for sale
Fenland
· 2 Bedrooms · 1 Bath · Bungalow
· Garden · Equipped kitchen · Heating
Fenland · 2 Bedrooms · 1 Bath · Bungalow · Garden · Equipped kitchen · Heating
A modernised semi detached bungalow situated in a cul de sac and comprising entrance hall, refitted kitchen opening into lounge, spacious conservatory, 2 bedrooms and refitted shower room, together with a driveway to the front and enclosed rear garden. The bungalow benefits from gas central heating and UPVC double glazing and is offered for sale with no upward chain. Viewing recommended.EPC Rating: C
£ 205,000

Get email alerts

Don't miss out: be the first to know about new properties

The alert was correctly created

On subscribing you accept the conditions of use and the privacy policy
Alert
Receive new ads in your inbox
Save this search
Receive alerts for new listings

We'll send you an email when we have new properties for: "Properties for sale in Fenland"

The alert was correctly created

Addenbrooke's Hospital
Cambridge Railway Station
Get email alerts and be the first to see new listings
Required field
On subscribing I accept the terms of the privacy policy
Perfect! You'll soon start receiving new listings via email
Alert
Receive an email when we have new ads for Properties for sale in Fenland
Save this search
Filters

Bedrooms

Size (sq.ft)

sq.ft
sq.ft

Price

£
£

Property type

Bathrooms

Clear all filters
Receive notifications when new entries are published.