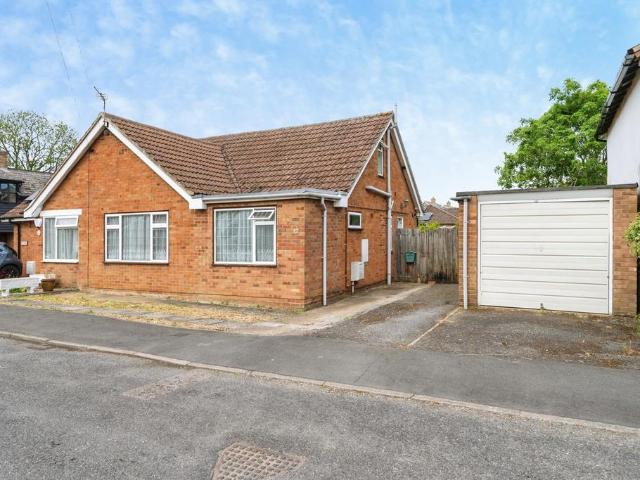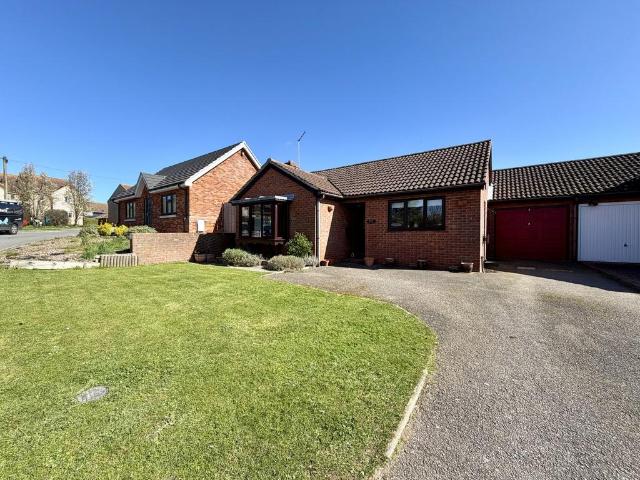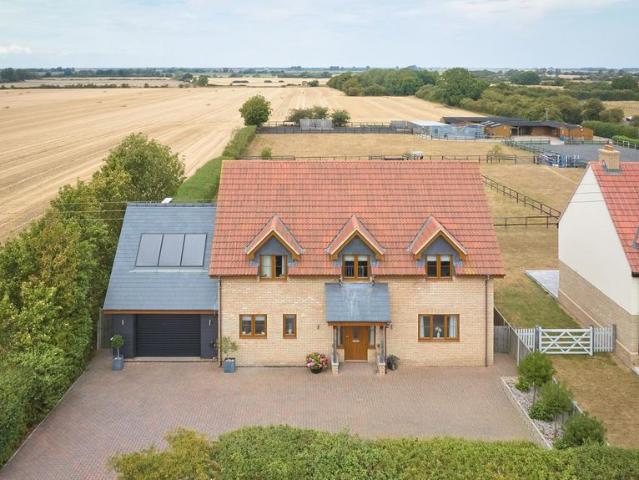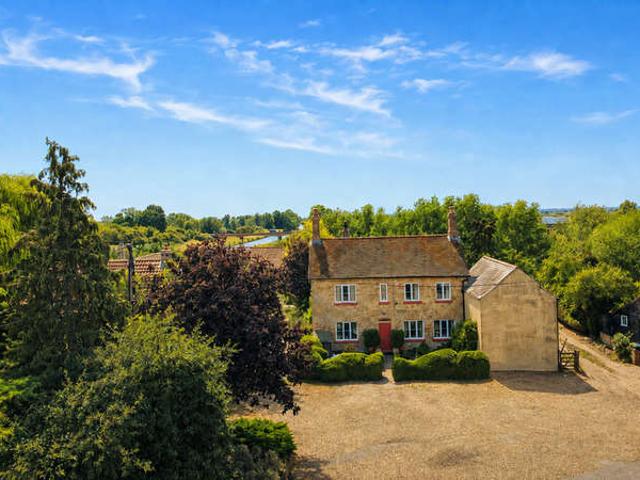
69 properties for sale in Fenland

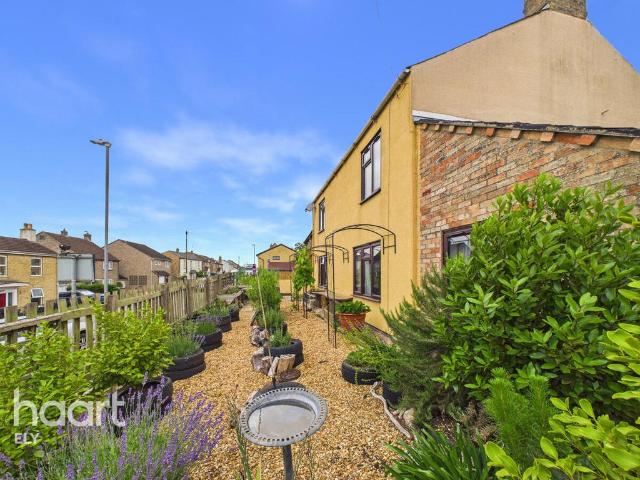
4 bedroom cottage for sale
View photo
House · for sale
£ 330,000
4 bedroom cottage for sale
Fenland
· 4 Bedrooms · 2 Baths · House
Fenland · 4 Bedrooms · 2 Baths · House
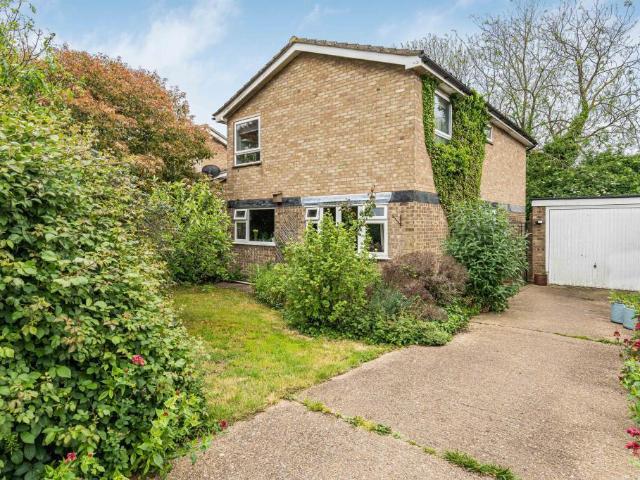
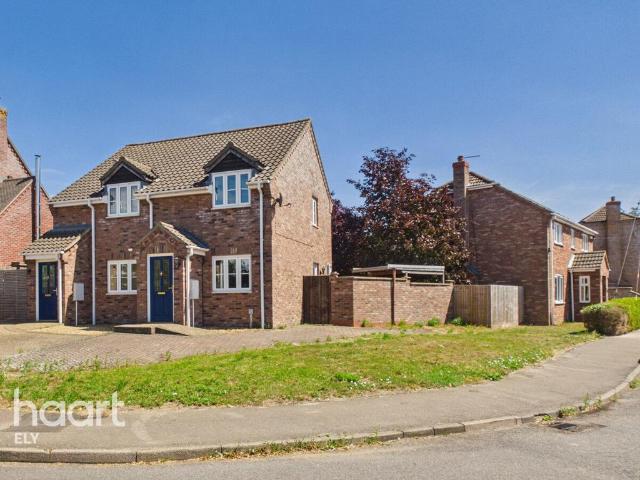
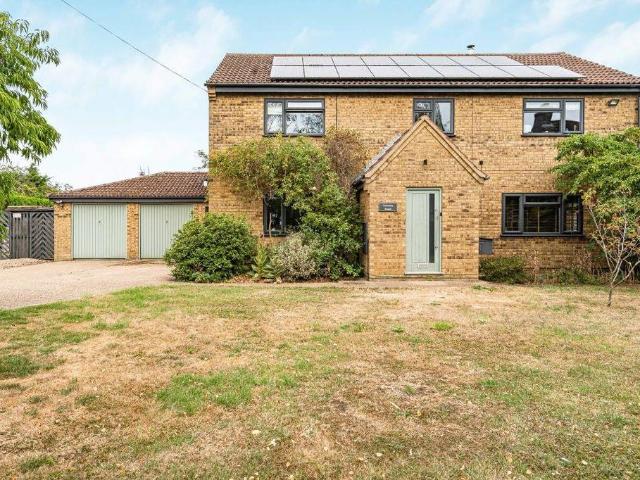
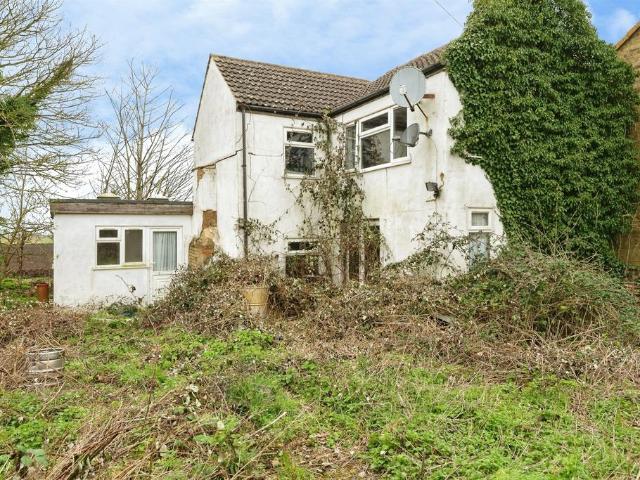
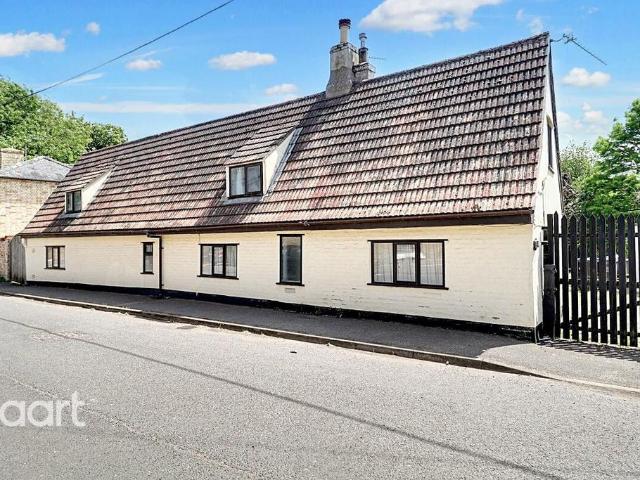
GUIDE PRICE - £330,000 - £350,000. Nestled in a charming village location, this detached cottage presents an exciting refurbishment opportunity for those looking to create their dream home. The property benefits from a recently installed new heating system and has been completely re-wired, offering a solid foundation for modern upgrades. With potential for further development (subject to planning), this plot provides an excellent canvas to expand and reimagine the space. Whether you're seeking a peaceful retreat or a rewarding renovation project, this property offers endless possibilities in an idyllic setting
£ 330,000
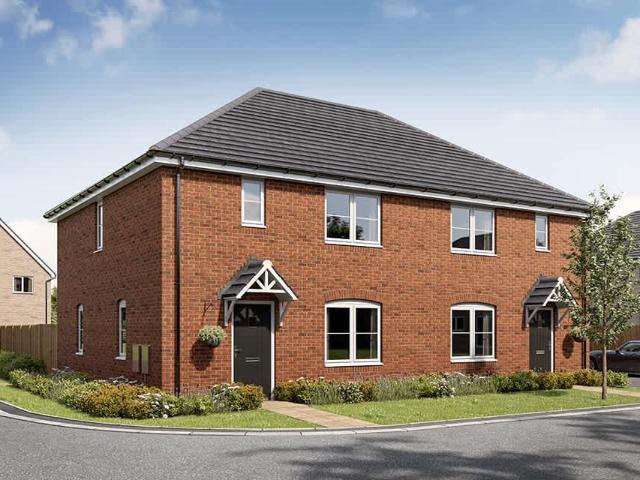
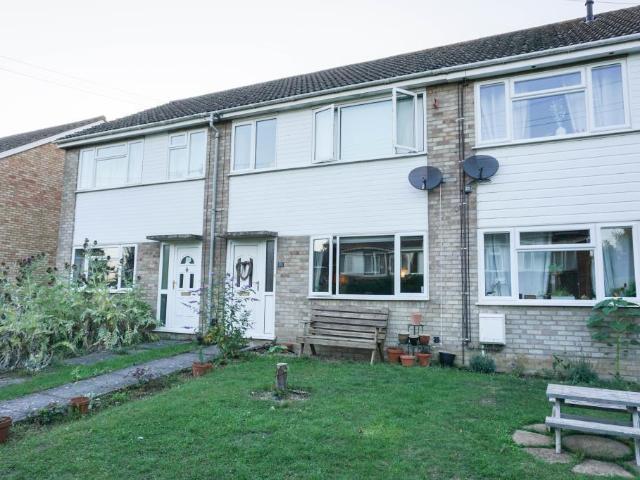
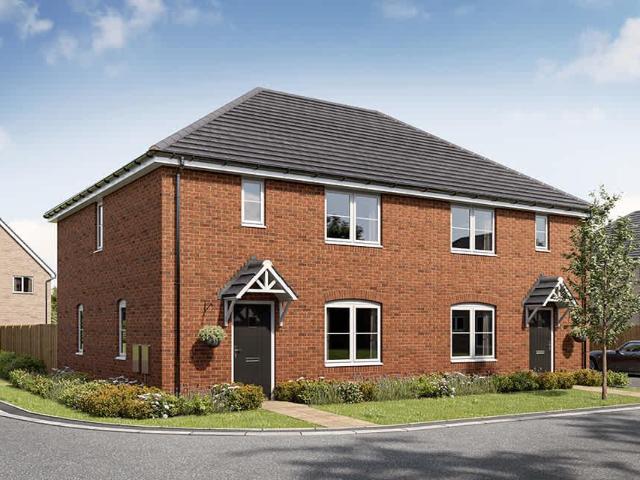
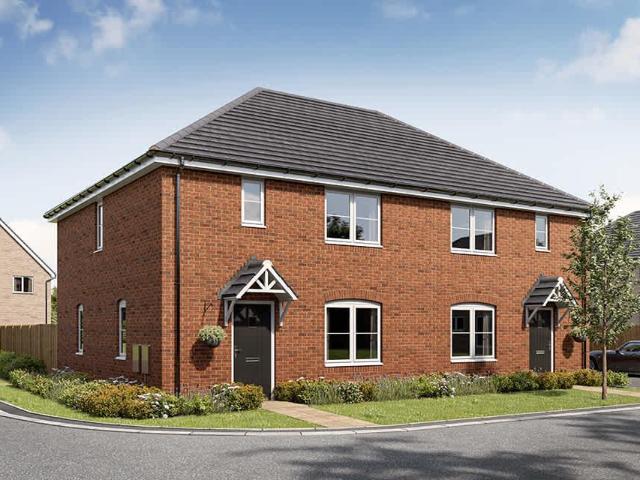
3 bedroom terraced house for sale
View photo
House · for sale
£ 258,750
New
3 bedroom terraced house for sale
Fenland
· 3 Bedrooms · House
· Garden · Equipped kitchen · Powder room
Fenland · 3 Bedrooms · House · Garden · Equipped kitchen · Powder room
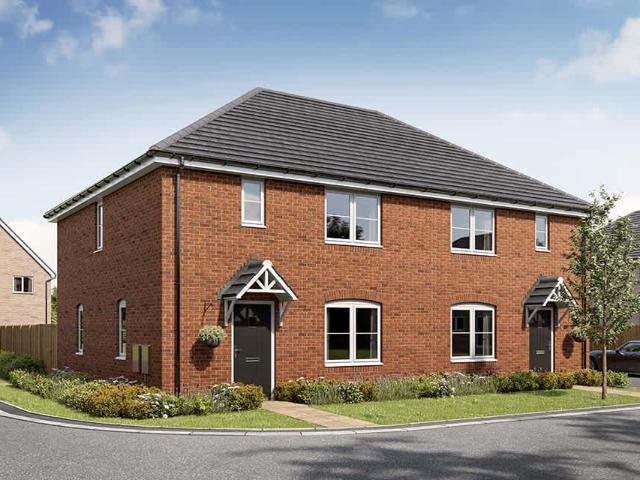
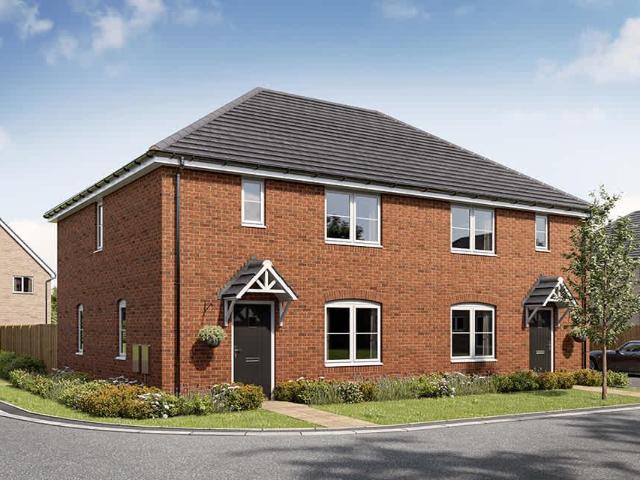
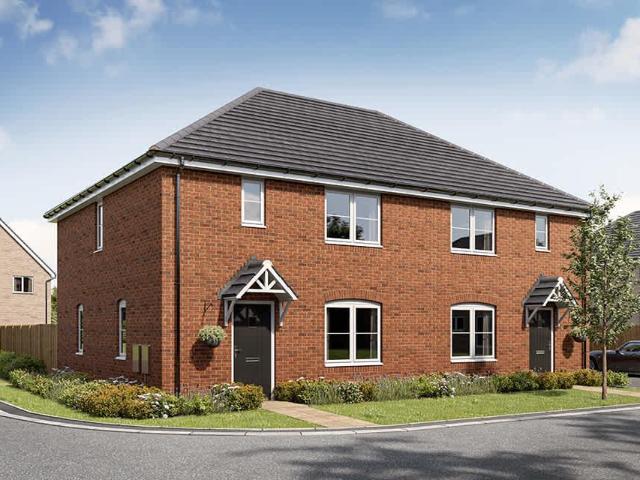
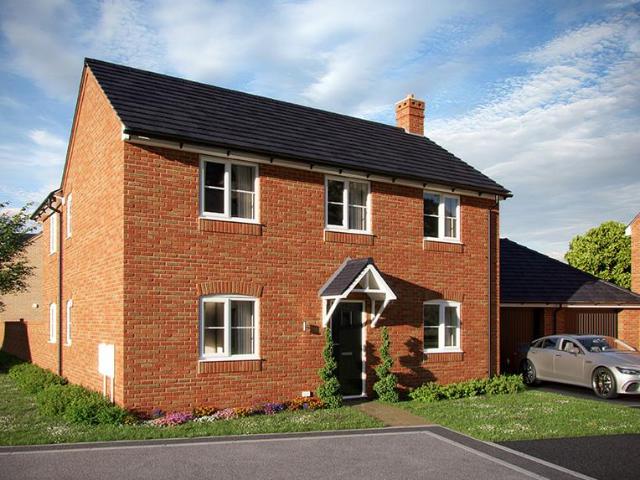
About this homeThe Asher is a thoughtfully designed home combining practical layouts with a sense of space and light. The ground floor features a generous kitchen/dining room with French doors opening to the garden, creating an ideal setting for both everyday living and entertaining. A separate living room offers a comfortable retreat for those peaceful moments. There is also a handy downstairs cloakroom and well-placed storage throughout. Upstairs, three well proportioned bedrooms are arranged around a central landing, alongside a modern family bathroom and additional built in storage. With flexible accommodation and a balanced layout, The Asher is well suited to modern family life. (August 2026)Room measurements Ground floor Living room 4.19m x 3.5m 13ft 6 x 11ft 6 Kitchen/dining 5.83m x 3.8m 19ft 6 x 12ft 6 Total home 94.73m2 1019sq.ft. First floor Bedroom 1 4.03m x 3.58m 13ft 9 x 11ft 9 Bedroom 2 4.01m x 3.62m 13ft 11 x 11ft 11 Bedroom 3 2.88m x 2.63m 9ft 8 x 8ft 8 Leisure Keeping
£ 258,750
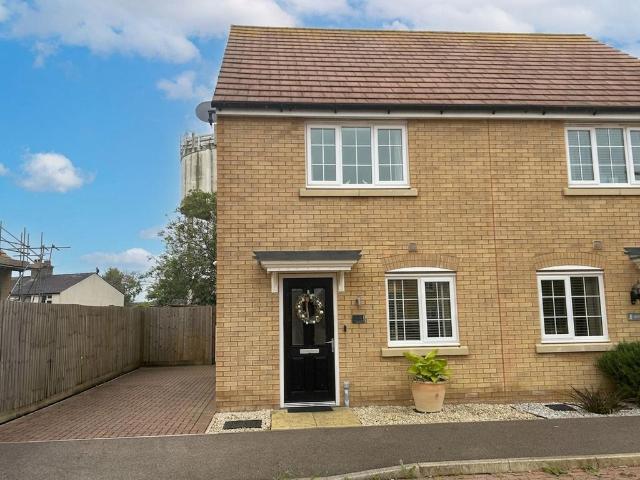
3 bedroom end of terrace house for sale
View photo
House · for sale
£ 87,500
New
3 bedroom end of terrace house for sale
Fenland
· 3 Bedrooms · House
· Garden · Equipped kitchen · Powder room
Fenland · 3 Bedrooms · House · Garden · Equipped kitchen · Powder room
About this homeThe Asher is a thoughtfully designed home combining practical layouts with a sense of space and light. The ground floor features a generous kitchen/dining room with French doors opening to the garden, creating an ideal setting for both everyday living and entertaining. A separate living room offers a comfortable retreat for those peaceful moments. There is also a handy downstairs cloakroom and well-placed storage throughout. Upstairs, three well proportioned bedrooms are arranged around a central landing, alongside a modern family bathroom and additional built in storage. With flexible accommodation and a balanced layout, The Asher is well suited to modern family life. (August 2026)Room measurements Ground floor Living room 4.19m x 3.5m 13ft 6 x 11ft 6 Kitchen/dining 5.83m x 3.8m 19ft 6 x 12ft 6 Total home 94.73m2 1019sq.ft. First floor Bedroom 1 4.03m x 3.58m 13ft 9 x 11ft 9 Bedroom 2 4.01m x 3.62m 13ft 11 x 11ft 11 Bedroom 3 2.88m x 2.63m 9ft 8 x 8ft 8 Leisure Keeping
£ 87,500
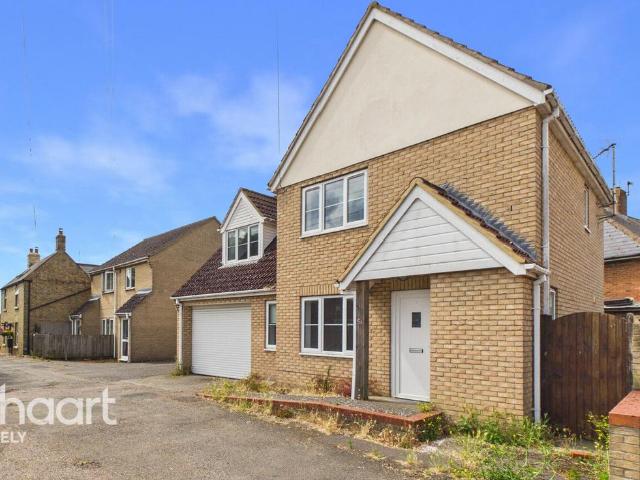
3 bedroom semi detached house for sale
View photo
House · for sale
£ 270,000
New
3 bedroom semi detached house for sale
Fenland
· 3 Bedrooms · House
· Garden · Equipped kitchen · Powder room
Fenland · 3 Bedrooms · House · Garden · Equipped kitchen · Powder room
About this homeThe Asher is a thoughtfully designed home combining practical layouts with a sense of space and light. The ground floor features a generous kitchen/dining room with French doors opening to the garden, creating an ideal setting for both everyday living and entertaining. A separate living room offers a comfortable retreat for those peaceful moments. There is also a handy downstairs cloakroom and well-placed storage throughout. Upstairs, three well proportioned bedrooms are arranged around a central landing, alongside a modern family bathroom and additional built in storage. With flexible accommodation and a balanced layout, The Asher is well suited to modern family life. (August 2026)Room measurements Ground floor Living room 4.19m x 3.5m 13ft 6 x 11ft 6 Kitchen/dining 5.83m x 3.8m 19ft 6 x 12ft 6 Total home 94.73m2 1019sq.ft. First floor Bedroom 1 4.03m x 3.58m 13ft 9 x 11ft 9 Bedroom 2 4.01m x 3.62m 13ft 11 x 11ft 11 Bedroom 3 2.88m x 2.63m 9ft 8 x 8ft 8 Leisure Keeping
£ 270,000
3 bedroom detached house for sale
View photo
House · for sale
£ 325,000
3 bedroom detached house for sale
Fenland
· 3 Bedrooms · 2 Baths · House
· Garden · Equipped kitchen · Parking
Fenland · 3 Bedrooms · 2 Baths · House · Garden · Equipped kitchen · Parking
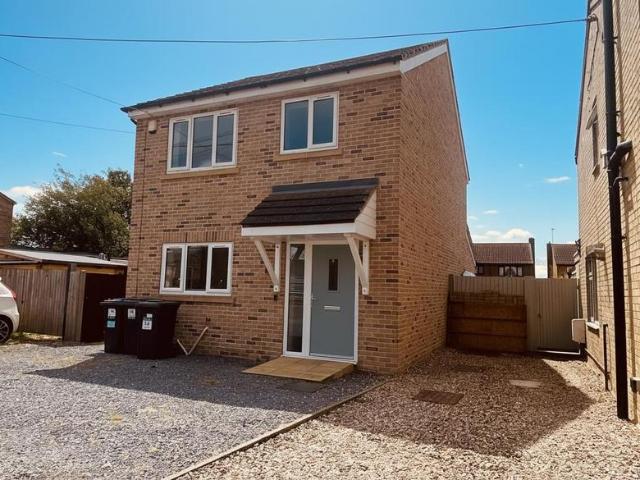
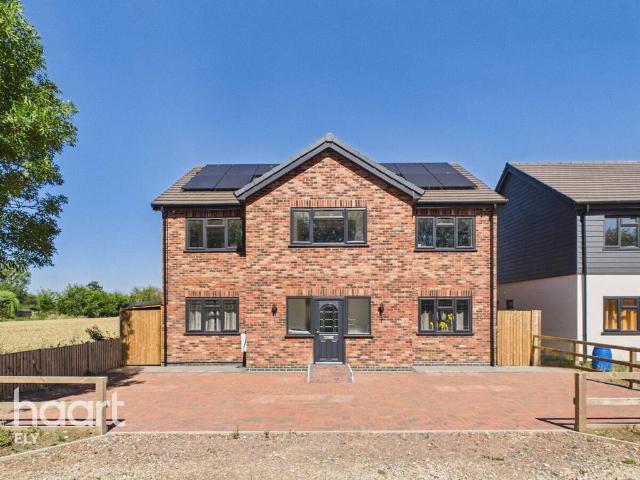
A modern and well-presented three-bedroom detached home, offering spacious open-plan living, off-road parking and an enclosed rear garden.This attractive property provides stylish and versatile accommodation throughout, making it an excellent choice for families, first-time buyers and those seeking a home ready to move into. The ground floor features a superb open-plan living/dining/kitchen area, creating a bright and sociable heart of the home with plenty of space for both relaxing and entertaining.To the first floor are three well-proportioned bedrooms together with a modern family bathroom, all finished in a clean and contemporary style.Externally, the property benefits from parking to the front and a private rear garden, ideal for outdoor enjoyment and everyday practicality.Early viewing is highly recommended to appreciate the space, presentation and layout on offer.EPC B Council Tax D
£ 325,000
3 bedroom detached house for sale
View photo
House · for sale
£ 400,000
3 bedroom detached house for sale
Fenland
· 3 Bedrooms · 2 Baths · House
· Garden · Equipped kitchen · Parking · Powder room
Fenland · 3 Bedrooms · 2 Baths · House · Garden · Equipped kitchen · Parking · Powder room
Cheffins offer to the market this deceptively spacious 3 bedroom detached home (formerly 4 bedrooms), located in the village of Witcham. The property offers an entrance hall, kitchen/breakfast room, utility room, ground floor cloakroom, dining room and living room with a family room/office, whilst the first floor offers 3 good size bedrooms (bedroom 1 benefitting from an ensuite shower room) plus there is a family bathroom to complete the accommodation. Outside there is a gated driveway providing off road parking and leading to a single garage, whilst to the rear there is a manly laid to lawn garden with gated access. This property is offered for sale with no upward chain and is available to view by appointment only.Entrance Hall - With door to side, radiator, stairs leading up to the first floor.Kitchen / Breakfast Room - Fitted with a range of base and wall units, cupboards and drawers with work surfaces over, 1 1/2 bowl sink with mixer tap, 2 windows to side, integrated dishwasher,
£ 400,000
2 bedroom semi detached house for sale
View photo
House · for sale
£ 220,000
2 bedroom semi detached house for sale
Fenland
· 2 Bedrooms · 1 Bath · House
· Garden · Parking · Equipped kitchen · Powder room
Fenland · 2 Bedrooms · 1 Bath · House · Garden · Parking · Equipped kitchen · Powder room
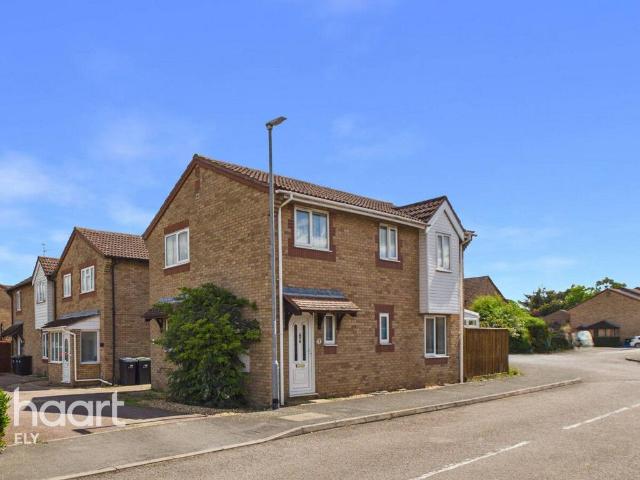
Offered to the market with no onward chain, this spacious two bedroom home presents an excellent opportunity for buyers looking to create a property tailored to their own tastes and requirements. The accommodation is well-proportioned and comprises a generous living room, kitchen/dining room, ground floor double bedroom, and a convenient cloakroom. To the first floor is a further double bedroom and shower room accessed from a spacious landing area.Externally, the property benefits from a large, predominantly laid-to-lawn rear garden designed for low maintenance enjoyment, offering excellent space for families, gardening enthusiasts or future landscaping projects. To the front, there is driveway parking leading to a detached garage, providing ample off-road parking and storage.This fantastic home is offered with NO ONWARD CHAIN. Please call Abbotts in the first instance on[use Contact Agent Button] to get you're viewing booked!
£ 220,000
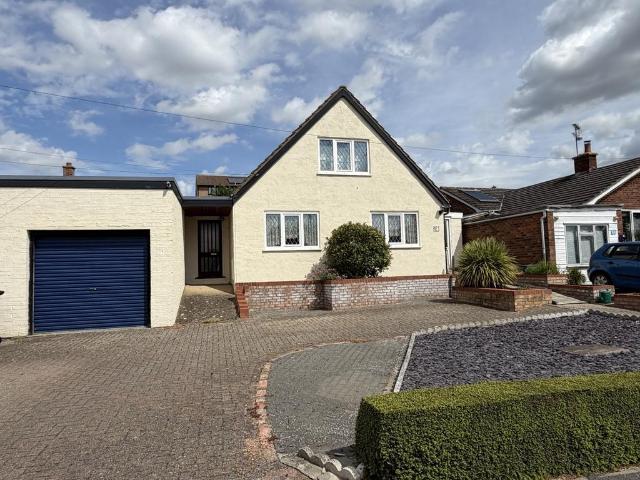
2 bedroom detached bungalow for sale
View photo
Bungalow · for sale
£ 269,950
2 bedroom detached bungalow for sale
Fenland
· 2 Bedrooms · 1 Bath · Bungalow
· Equipped kitchen · Parking
Fenland · 2 Bedrooms · 1 Bath · Bungalow · Equipped kitchen · Parking
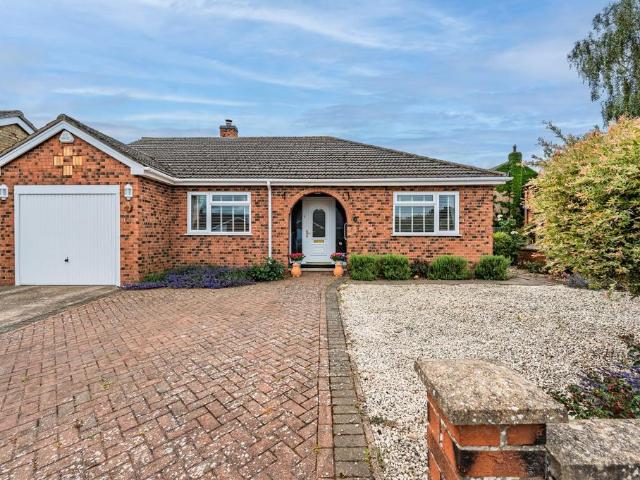
A charming two bedroom detached bungalow situated in the much sought after village of Witcham with garage and off road parking.WITCHAMThe popular village of WITCHAM lies approximately 5 miles west of Ely and only 16 miles from Cambridge. Ely provides an excellent range of facilities including shops and schooling it also has a mainline railway service to London via Cambridge (approximately 17 minutes). Facilities within the village include the church, recreation ground, public house and a 6 day a week bus service. There are an interesting variety of properties in the village which differ in both age and style with many of them being individual and detached.ENTRANCE HALLwith wall mounted fuse box, access to loft, built-in airing cupboard with slatted shelving, radiator and Karndean flooring.LOUNGE4.69 m x 3.59 m (15'5 x 11'9)with bay window to front aspect, radiator, attractive brick hearth and surround with wooden plinth, Karndean flooring and radiator.KITCHEN3.14 m x 3.06 m (10'4 x 10'
£ 269,950
4 bedroom detached house for sale
View photo
House · for sale
£ 635,000
4 bedroom detached house for sale
Fenland
· 4 Bedrooms · 3 Baths · House
· Garden · Parking · Equipped kitchen · Powder room
Fenland · 4 Bedrooms · 3 Baths · House · Garden · Parking · Equipped kitchen · Powder room
An immaculately presented detached home situated in a semi rural location between Mepal and Witcham and benefitting from superb views across paddocks and open countryside.The extensive accommodation comprises on the ground floor, entrance hall, cloakroom, spacious lounge, superb open plan kitchen/dining/family room and utility, whilst on the first floor there is a galleried landing, 4 double bedrooms (2 ensuite) and the family bathroom. There is also a recently built office which is situated above the garage.Outside there is a block paved driveway providing ample off street parking leading to a single garage, whilst to the rear there is a well maintained garden backing onto paddocks. The property has the benefit of under floor heating to the ground floor with radiators to the first and for the equestrian enthusiast is situated close to a livery yard. To fully appreciate the setting and extent of accommodation a viewing is highly recommended
£ 635,000
4 Bedroom Semi Detached House
View photo
Villa · for sale
£ 495,000
4 Bedroom Semi Detached House
Fenland
· 4 Bedrooms · Villa
Fenland · 4 Bedrooms · Villa
A superbly appointed semi-detached character home situated on the edge of Mepal, with outstanding views across fenland countryside and offers versatile living accommodation with a wealth of character.MEPALis a small, attractive, village which is situated about 8 miles from Ely, 17 miles from Cambridge and 4 miles from Chatteris. There is a primary school and shop/post office in the village. Nestled in the heart of the Cambridgeshire countryside, Mepal is a charming and welcoming village offering an excellent blend of rural peace and convenient access to nearby towns and cities. Known for its strong sense of community, the village provides a wide range of amenities suited to all ages. Families are particularly well served by the highly regarded Mepal Primary School, rated Good by Ofsted and part of the award?winning DEMAT Academy Trust. Young people in the village also benefit from an active and well-supported network of local groups, including a popular Youth Club and village football
£ 495,000
5 bedroom detached house for sale
View photo
House · for sale
£ 475,000
5 bedroom detached house for sale
Fenland
· 5 Bedrooms · 4 Baths · House
· Equipped kitchen · Concierge
Fenland · 5 Bedrooms · 4 Baths · House · Equipped kitchen · Concierge
Guide Price £475,000–£500,000Exceptional Five-Bedroom Detached Family Home with Versatile Living SpaceIf you're searching for the perfect family home with space to grow, this impressive five-bedroom detached property could be exactly what you've been waiting for.Beautifully presented throughout and occupying a desirable position in one of Sutton's most sought-after locations, this substantial home offers an outstanding blend of generous living space, flexibility, and modern family comfort.Step inside to discover a welcoming living room, a second reception room, a spacious kitchen/diner that's perfect for everyday family life, a separate dining room ideal for entertaining, a dedicated home office, utility room, and a stylish ground floor shower room. The versatile ground floor bedroom offers endless possibilities, whether used as guest accommodation, a playroom, a snug, or for multi-generational living.Upstairs, four generously sized bedrooms provide plenty of space for the whole family
£ 475,000
3 bedroom terraced house for sale
View photo
House · for sale
£ 220,000
Updated
3 bedroom terraced house for sale
Fenland
· 3 Bedrooms · 1 Bath · House
· Garden · Equipped kitchen · Parking
Fenland · 3 Bedrooms · 1 Bath · House · Garden · Equipped kitchen · Parking
Ideally suited for first time buyers, this established terraced home comprises entrance hall, spacious lounge opening into kitchen/dining room, conservatory/utility area, 3 bedrooms and bathroom, together with gardens, garage and 2 parking spaces. No upward chain.Entrance Hall - With door to front aspect, stairs to first floor, electric heater.Lounge - With double glazed window to front aspect, under stairs storage cupboard, television point.Kitchen / Dining Room - With electric heater, fitted with a range of matching wall and base level storage units, work surfaces and drawers, electric oven, hob and extractor hood, sink unit and drainer, plumbing for dishwasher, double glazed window and door to:Conservatory - With door to garden, plumbing for washing machine, space for tumble drier and worktop.First Floor Landing - With access to loft, cupboard housing the hot water cylinder.Bathroom - With double glazed window to rear aspect, suite comprising vanity unit with wash basin, low level W
£ 220,000
2 bedroom semi detached house for sale
View photo
House · for sale
£ 260,000
2 bedroom semi detached house for sale
Fenland
· 2 Bedrooms · 2 Baths · House
· Garden · Equipped kitchen · Powder room · Heating
Fenland · 2 Bedrooms · 2 Baths · House · Garden · Equipped kitchen · Powder room · Heating
A stylishly presented semi detached house comprising spacious lounge, cloakroom, kitchen/dining room with fitted appliances, two double bedrooms (one en-suite) and bathroom. Outside there is a south facing rear garden and driveway.The property benefits from gas central heating and the lounge and principal bedroom have air conditioning. This is an ideal first time buy and viewing is highly recommended.EPC Rating: B
£ 260,000
3 bedroom detached house for sale
View photo
House · for sale
£ 350,000
3 bedroom detached house for sale
Fenland
· 3 Bedrooms · 2 Baths · House
· Garden · Equipped kitchen · Parking
Fenland · 3 Bedrooms · 2 Baths · House · Garden · Equipped kitchen · Parking
Nestled in a quiet residential location in Sutton, this attractive three-bedroom detached family home offers comfortable and practical living, making it an ideal choice for growing families or those looking to upsize.The heart of the home is the spacious kitchen/dining room, providing the perfect setting for everyday family life and entertaining guests. A separate living room offers a welcoming space to relax and unwind.Upstairs, the property boasts three well-proportioned bedrooms, complemented by a family bathroom, offering flexible accommodation to suit a variety of lifestyles.Outside, the enclosed rear garden provides a private and secure space for children to play or for outdoor dining and relaxation. The property also benefits from a convenient car port, providing sheltered off-road parking.Situated in the sought-after village of Sutton, the home enjoys a peaceful setting while remaining within easy reach of local amenities, schools, and transport links, making it an excellent op
£ 350,000
2 bedroom semi detached house for sale
View photo
House · for sale
£ 230,000
Updated
2 bedroom semi detached house for sale
Fenland
· 2 Bedrooms · 1 Bath · House
· Garden · Equipped kitchen
Fenland · 2 Bedrooms · 1 Bath · House · Garden · Equipped kitchen
Guide Price - £230,000-£240,000. Offered to the market chain free, this well-presented two-bedroom semi-detached home is an ideal purchase for first-time buyers, downsizers, or investors alike.The property features a modern fitted kitchen, a bright and comfortable living space, and two well-proportioned bedrooms. Outside, the enclosed rear garden provides a private space to relax, entertain, or enjoy outdoor living.Situated in the popular village of Sutton, the property benefits from a convenient location with access to local amenities and excellent transport links, making it a fantastic place to call home
£ 230,000
4 bedroom detached house for sale
View photo
House · for sale
£ 695,000
New
4 bedroom detached house for sale
Fenland
· 4 Bedrooms · 2 Baths · House
· Garden · Parking · Equipped kitchen · Powder room
Fenland · 4 Bedrooms · 2 Baths · House · Garden · Parking · Equipped kitchen · Powder room
Cheffins are delighted to offer the to the market this well presented family home situated on The Gault in Sutton.The property comprises entrance porch and hallway, living room and day room, kitchen/breakfast room with separate dining room, utility, cloakroom, 4 bedrooms with bedroom 1 benefitting dressing room and ensuite along with a further family bathroom completing the internal accommodation. Outside, the property benefits with a fully enclosed rear garden with a variety of greenery, vegetable plots and outside studio, all with field views whilst the front offers ample parking and double garage.To fully appreciate what's on offer, an early viewing is recommended.Entrance Porch - With door to front, window to side aspect, radiator, spotlights, fitted storage cupboard housing the electrics along with ample storage, door leading to. Entrance Hall - With stairs rising to first floor landing, radiator.Dining Room - With window to rear, radiator.Cloakroom - Fitted with a two-piece suite
£ 695,000
5 bedroom detached house for sale
View photo
House · for sale
£ 550,000
5 bedroom detached house for sale
Fenland
· 5 Bedrooms · 3 Baths · House
· Garden · Equipped kitchen · Parking
Fenland · 5 Bedrooms · 3 Baths · House · Garden · Equipped kitchen · Parking
GUIDE PRICE: £550,000-£600,000. Nestled in the popular village of Mepal, this impressive detached family home offers spacious and versatile accommodation, making it an ideal choice for growing families.The heart of the home is the generous kitchen/dining room, providing the perfect space for everyday family life as well as entertaining guests. The property boasts five well-proportioned bedrooms, offering flexibility for family living, home working or guest accommodation, complemented by three well-appointed bathrooms to ensure comfort and convenience.Outside, the property benefits from an enclosed rear garden, ideal for children, pets and outdoor entertaining, while the driveway provides ample off-road parking.Offered to the market chain free, this fantastic home presents an excellent opportunity for buyers looking to move with minimal delay. Situated in the sought-after village of Mepal, residents can enjoy a peaceful rural setting with convenient access to nearby market towns, local
£ 550,000
3 bedroom end of terrace house for sale
View photo
House · for sale
£ 262,500
New
3 bedroom end of terrace house for sale
Fenland
· 3 Bedrooms · House
· Garden · Equipped kitchen · Powder room
Fenland · 3 Bedrooms · House · Garden · Equipped kitchen · Powder room
About this homeThe Asher is a thoughtfully designed home combining practical layouts with a sense of space and light. The ground floor features a generous kitchen/dining room with French doors opening to the garden, creating an ideal setting for both everyday living and entertaining. A separate living room offers a comfortable retreat for those peaceful moments. There is also a handy downstairs cloakroom and well-placed storage throughout. Upstairs, three well proportioned bedrooms are arranged around a central landing, alongside a modern family bathroom and additional built in storage. With flexible accommodation and a balanced layout, The Asher is well suited to modern family life. (August 2026)Room measurements Ground floor Living room 4.19m x 3.5m 13ft 6 x 11ft 6 Kitchen/dining 5.83m x 3.8m 19ft 6 x 12ft 6 Total home 94.73m2 1019sq.ft. First floor Bedroom 1 4.03m x 3.58m 13ft 9 x 11ft 9 Bedroom 2 4.01m x 3.62m 13ft 11 x 11ft 11 Bedroom 3 2.88m x 2.63m 9ft 8 x 8ft 8 Leisure Keeping
£ 262,500
3 bedroom terraced house for sale
View photo
House · for sale
£ 172,500
New
3 bedroom terraced house for sale
Fenland
· 3 Bedrooms · House
· Garden · Equipped kitchen · Powder room
Fenland · 3 Bedrooms · House · Garden · Equipped kitchen · Powder room
About this homeThe Asher is a thoughtfully designed home combining practical layouts with a sense of space and light. The ground floor features a generous kitchen/dining room with French doors opening to the garden, creating an ideal setting for both everyday living and entertaining. A separate living room offers a comfortable retreat for those peaceful moments. There is also a handy downstairs cloakroom and well-placed storage throughout. Upstairs, three well proportioned bedrooms are arranged around a central landing, alongside a modern family bathroom and additional built in storage. With flexible accommodation and a balanced layout, The Asher is well suited to modern family life. (August 2026)Room measurements Ground floor Living room 4.19m x 3.5m 13ft 6 x 11ft 6 Kitchen/dining 5.83m x 3.8m 19ft 6 x 12ft 6 Total home 94.73m2 1019sq.ft. First floor Bedroom 1 4.03m x 3.58m 13ft 9 x 11ft 9 Bedroom 2 4.01m x 3.62m 13ft 11 x 11ft 11 Bedroom 3 2.88m x 2.63m 9ft 8 x 8ft 8 Leisure Keeping
£ 172,500
3 bedroom semi detached house for sale
View photo
House · for sale
£ 90,000
New
3 bedroom semi detached house for sale
Fenland
· 3 Bedrooms · House
· Garden · Equipped kitchen · Powder room
Fenland · 3 Bedrooms · House · Garden · Equipped kitchen · Powder room
About this homeThe Asher is a thoughtfully designed home combining practical layouts with a sense of space and light. The ground floor features a generous kitchen/dining room with French doors opening to the garden, creating an ideal setting for both everyday living and entertaining. A separate living room offers a comfortable retreat for those peaceful moments. There is also a handy downstairs cloakroom and well-placed storage throughout. Upstairs, three well proportioned bedrooms are arranged around a central landing, alongside a modern family bathroom and additional built in storage. With flexible accommodation and a balanced layout, The Asher is well suited to modern family life. (August 2026)Room measurements Ground floor Living room 4.19m x 3.5m 13ft 6 x 11ft 6 Kitchen/dining 5.83m x 3.8m 19ft 6 x 12ft 6 Total home 94.73m2 1019sq.ft. First floor Bedroom 1 4.03m x 3.58m 13ft 9 x 11ft 9 Bedroom 2 4.01m x 3.62m 13ft 11 x 11ft 11 Bedroom 3 2.88m x 2.63m 9ft 8 x 8ft 8 Leisure Keeping
£ 90,000
2 bedroom detached house for sale
View photo
House · for sale
£ 190,000
2 bedroom detached house for sale
Fenland
· 2 Bedrooms · 1 Bath · House
· Equipped kitchen · Powder room · Concierge
Fenland · 2 Bedrooms · 1 Bath · House · Equipped kitchen · Powder room · Concierge
SUMMARYA detached cottage requiring complete renovation located in a rural position with approximately 0.39 acres (stms) with two reception rooms and two bedrooms - Viewing highly recommended.DESCRIPTIONThis detached cottage is located in a rural position and offers scope for a complete renovation project. The property is situated approximately 8.5 miles away from the Cathedral City of Ely and the Fenland town of Chatteris. In brief the versatile accommodation offers kitchen, two reception rooms, utility and cloakroom/W.C on the ground floor with two bedrooms and a bathroom on the first floor. Outside the property sits in approximately 0.39 acres (stms). Viewing of the property is highly recommended.Auctioneer's Comments This property is offered through Modern Method of Auction. Should you view, offer or bid your data will be shared with the Auctioneer, iamsold Limited. This method requires both parties to complete the transaction within 56 days, allowing buyers to proceed with mortgag
£ 190,000
4 bedroom detached bungalow for sale
View photo
Bungalow · for sale
£ 425,000
4 bedroom detached bungalow for sale
Fenland
· 4 Bedrooms · 1 Bath · Bungalow
· Equipped kitchen · Parking · Concierge
Fenland · 4 Bedrooms · 1 Bath · Bungalow · Equipped kitchen · Parking · Concierge
A deceptively spacious detached family home offering four bedrooms, two reception room, 34ft loft room, garage, outbuilding and substantial plot.SUTTONis a large village situated on high ground about 6 miles west of Ely and only about 17 miles from Cambridge. There is good access to both cities. Sutton has local shopping facilities and a primary school.ENTRANCE PORCHWith door to front and rear and door into kitchen.ENTRANCE HALLWith door into secondary entrance porch with access to front and rear.DINING ROOM3.75 m x 2.59 m (12'4 x 8'6)Double glazed window to front aspect and radiator.KITCHEN3.75 m x 3.71 m (12'4 x 12'2)Fitted with a range of matching base and wall units and drawers. Sink and drainer, fitted electric oven, hob and extractor hood above. Double glazed window to front aspect, radiator.WCLow level WC, window to side aspect.SHOWER ROOMFitted with a low level WC, shower cubicle and sink. Double glazed window to side aspect.LOUNGE4.91 m x 4.75 m (16'1 x 15'7)With patio doors a
£ 425,000
4 bedroom detached house for sale
View photo
House · for sale
£ 510,000
4 bedroom detached house for sale
Fenland
· 4 Bedrooms · House
· Garden · Equipped kitchen · Parking · Powder room
Fenland · 4 Bedrooms · House · Garden · Equipped kitchen · Parking · Powder room
Home 84 - SOUTH FACING GARDENThe Knightley (1429 Sq Ft) is a popular family home, and the 'L' shape of this property means that both the living room and the kitchen/dining room provide direct access, though French doors, into the garden. The ground floor has the considerable benefit of a family room at the front of the home - for use as a playroom, a snug, a study - whatever your lifestyle determines. There's also a utility room and downstairs cloakroom for added convenience.Upstairs is a fantastic double bedroom with en suite shower room and dressing area. The three further bedrooms (two of which are double) share a family bathroom and there are plenty of storage spaces.This home also benefits from a single garage and driveway space, and pre-installed PV solar panels. This floorplan has been produced for illustrative purposes only. Room sizes shown are between arrow points as indicated on plan. The dimensions have tolerances of + or -50mm and should not be used other than for general
£ 510,000
3 bedroom detached house for sale
View photo
House · for sale
£ 260,000
3 bedroom detached house for sale
Fenland
· 3 Bedrooms · 1 Bath · House
· Garden · Equipped kitchen · Parking · Patio · Concierge
Fenland · 3 Bedrooms · 1 Bath · House · Garden · Equipped kitchen · Parking · Patio · Concierge
GUIDE PRICE: £260,000 - £280,000. A well-presented three-bedroom detached house in a popular area of Sutton, offering spacious accommodation with a conservatory, private driveway, garage, and enclosed rear garden.modern family living. The property features a bright and welcoming living room, providing a comfortable space for relaxing and entertaining, along with a fitted kitchen offering ample storage and workspace. To the rear, the conservatory creates an additional reception or dining area with pleasant views over the garden and access to the outside space.Upstairs, there are three well-proportioned bedrooms, all offering good natural light and flexible accommodation for families, guests, or those working from home. A family bathroom completes the first-floor accommodation.Externally, the property benefits from a private driveway providing off-street parking and a garage offering further storage or parking options. The enclosed rear garden is mainly laid to lawn with patio space, cre
£ 260,000
3 bedroom detached bungalow for sale
View photo
Bungalow · for sale
£ 400,000
3 bedroom detached bungalow for sale
Fenland
· 3 Bedrooms · 2 Baths · Bungalow
· Garden · Equipped kitchen · Parking · Patio · Concierge
Fenland · 3 Bedrooms · 2 Baths · Bungalow · Garden · Equipped kitchen · Parking · Patio · Concierge
Guide price: £375,000 - £400,000. Set along a peaceful cul‑de‑sac in the village of Sutton, this beautifully presented detached bungalow offers bright, adaptable living spaces and a welcoming atmosphere from the moment you arrive. Thoughtfully arranged reception rooms, including a generous living room with garden access, a formal dining room and a light‑filled garden room, create an easy flow for everyday living and entertaining. The well‑appointed kitchen provides space for both cooking and casual dining, while three versatile bedrooms offer comfort and flexibility, supported by an en‑suite to the principal bedroom and a modern family bathroom. Outside, the wrap‑around garden brings together lawned areas, a patio, an ornamental fish pond and planted borders, forming an inviting setting for time outdoors. With off‑road parking, an integral garage and strong kerb appeal, this is a home designed for those seeking a relaxed, well‑connected village lifestyle.The LocationSituated in the hig
£ 400,000

Get email alerts

Don't miss out: be the first to know about new properties

The alert was correctly created

On subscribing you accept the conditions of use and the privacy policy
Alert
Receive new ads in your inbox
Save this search
Receive alerts for new listings

We'll send you an email when we have new properties for: "Properties for sale in Fenland"

The alert was correctly created

Addenbrooke's Hospital
Cambridge Railway Station
Get email alerts and be the first to see new listings
Required field
On subscribing I accept the terms of the privacy policy
Perfect! You'll soon start receiving new listings via email
Alert
Receive an email when we have new ads for Properties for sale in Fenland
Save this search
Filters

Bedrooms

Size (sq.ft)

sq.ft
sq.ft

Price

£
£

Property type

Bathrooms

Clear all filters
Receive notifications when new entries are published.