2 pictures
House
·
for sale
£ 275,000
New
3 bed house for sale
Fifth Avenue WV10 Wolverhampton
· 3 Bedrooms · House
· Garden · Fireplace · Equipped kitchen · Parking · Powder room · Concierge
Fifth Avenue WV10 Wolverhampton · 3 Bedrooms · House · Garden · Fireplace · Equipped kitchen · Parking · Powder room · Concierge
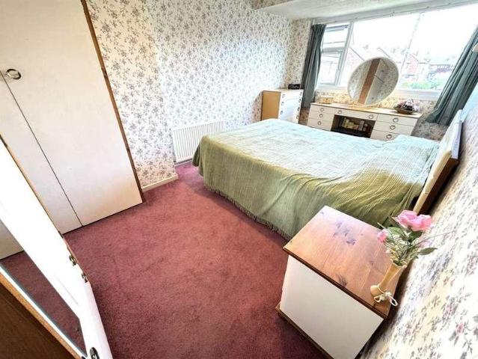
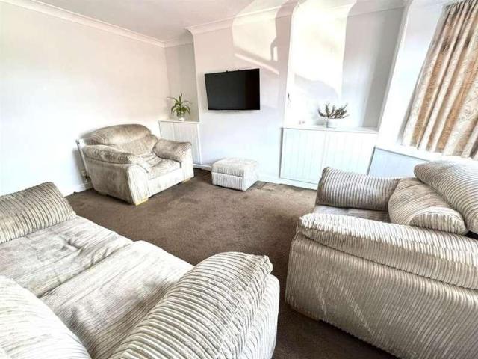
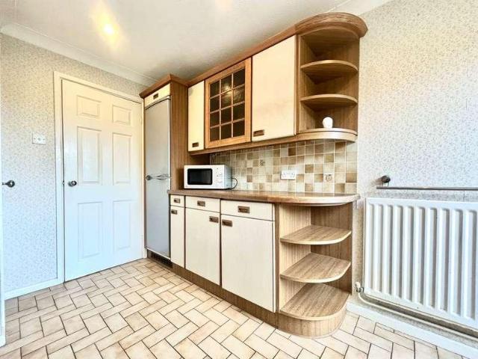
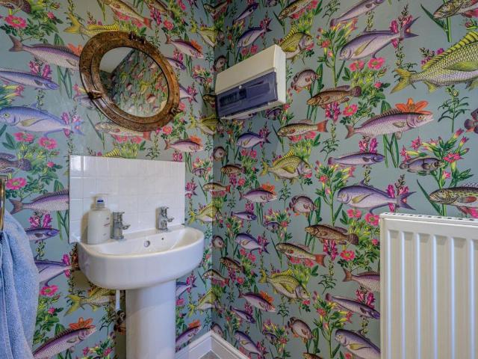
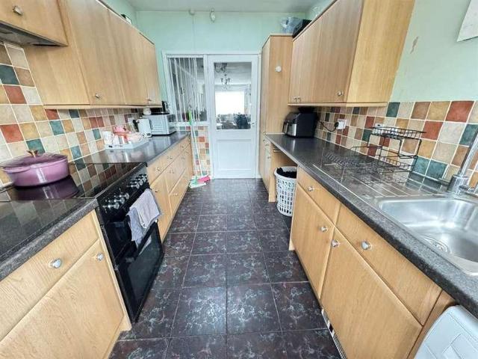
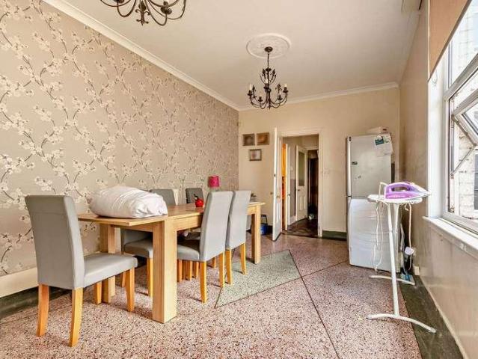
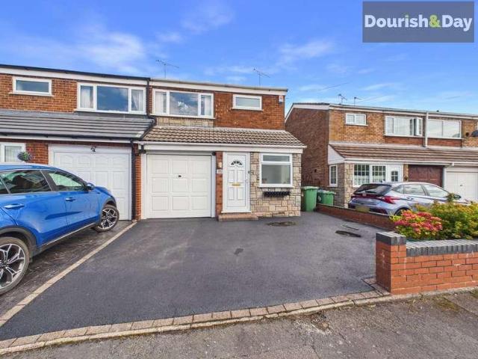
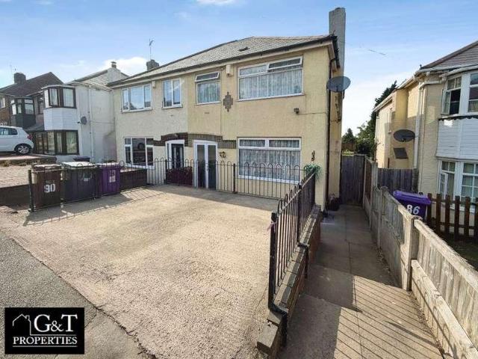
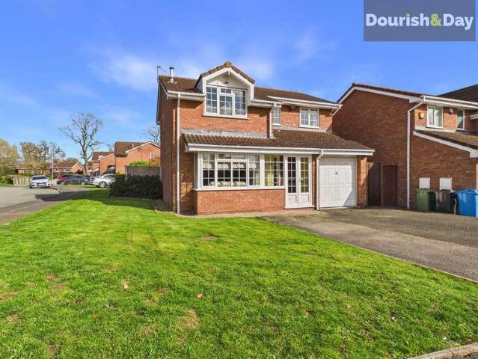
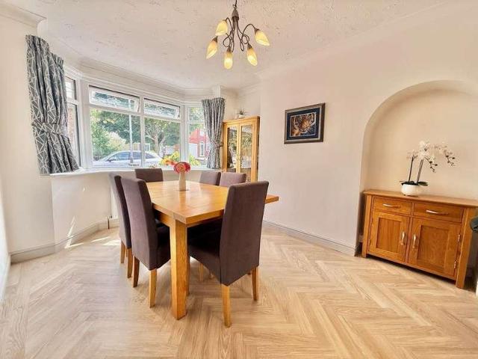
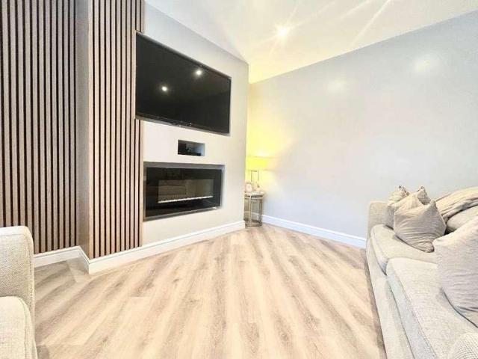
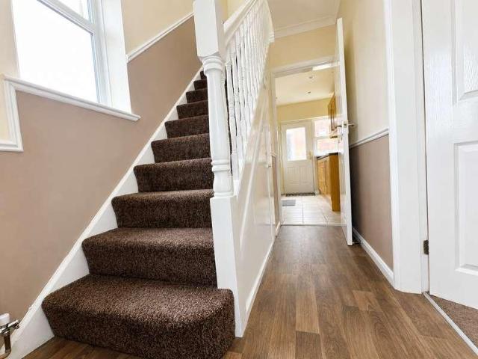
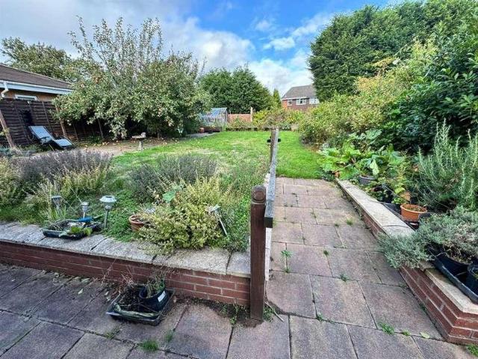
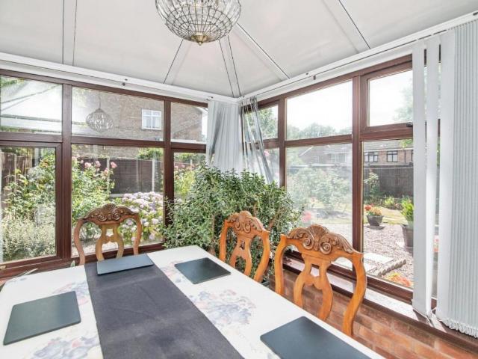
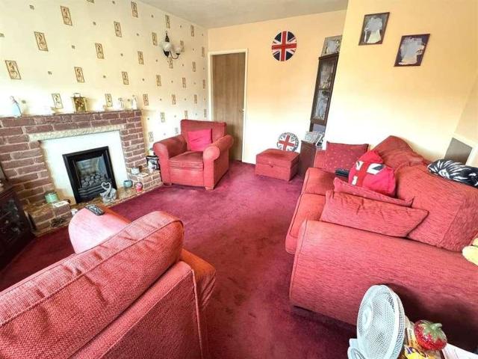
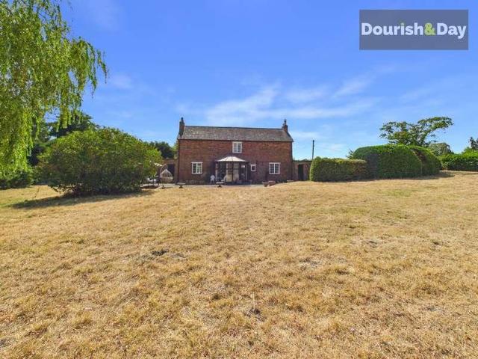
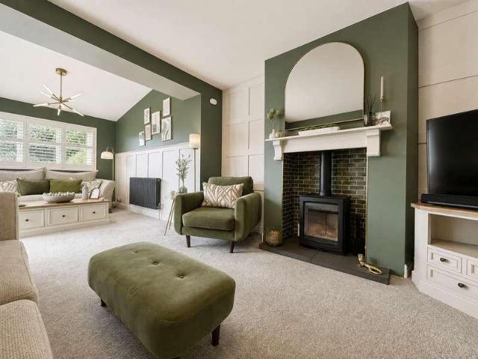
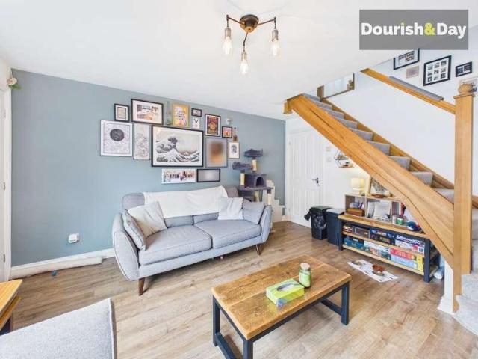
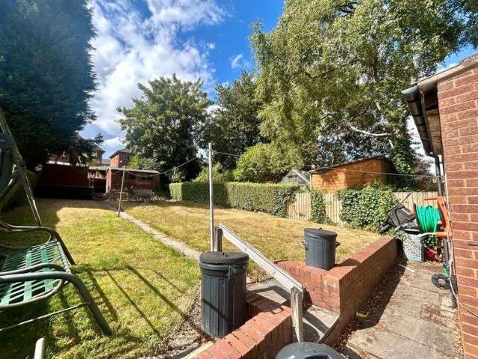
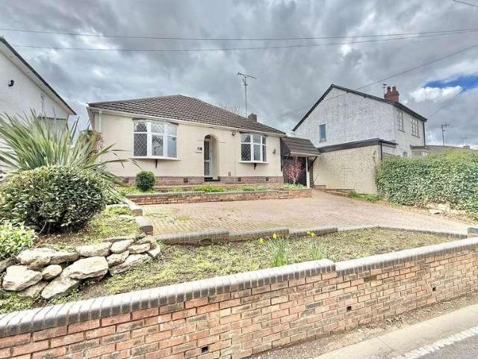
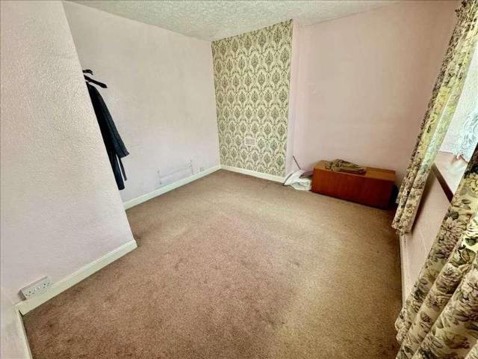
Detached House * 3 bedrooms * 2 reception rooms * Double glazing * in need of some modernisation * garage COUNCIL TAX BAND C DRAFT DETAILS Behind its appealing exterior this traditionally styled Detached House although in need pf modernisation, offers great potential for improvement. Situated in a popular residential road the property has the benefit of three bedrooms, two separate reception rooms, DOUBLE GLAZING (as listed), and a screened garden, but can be more fully described as:- (approx.dimensions only) GROUND FLOOR ENTRANCE PORCH With double glazed door and further original stained and leaded glass door to:- RECEPTION HALL With two-rise staircase leading to the first floor. GUEST CLOAKROOM With low flush WC LOUNGE 12'3' x 12' (3.7m x 3.65m)(max) Having fitted gas fire with fireplace surround and double glazed bay window to front. DINING ROOM 12' x 10'6' (3.65m x 3.2m)(max) Having built-in cupboard, fitted gas fire with fireplace surround and double glazed window. KITCHEN 7'9' x
Detached House * 3 bedrooms * 2 reception rooms * Double glazing * in need of some modernisation * garage COUNCIL TAX BAND C DRAFT DETAILS Behind its appealing exterior this traditionally styled Detached House although in need pf modernisation, offers great potential for improvement. Situated in a popular residential road the property has the benefit of three bedrooms, two separate reception rooms, DOUBLE GLAZING (as listed), and a screened garden, but can be more fully described as:- (approx.dimensions only) GROUND FLOOR ENTRANCE PORCH With double glazed door and further original stained and leaded glass door to:- RECEPTION HALL With two-rise staircase leading to the first floor. GUEST CLOAKROOM With low flush WC LOUNGE 12'3' x 12' (3.7m x 3.65m)(max) Having fitted gas fire with fireplace surround and double glazed bay window to front. DINING ROOM 12' x 10'6' (3.65m x 3.2m)(max) Having built-in cupboard, fitted gas fire with fireplace surround and double glazed window. KITCHEN 7'9' x
£ 275,000