2 pictures
House
·
for sale
£ 950,000
4 bed house for sale
Coxheath Maidstone
· 4 Bedrooms · House
· Garden · Parking · Equipped kitchen · Powder room
Coxheath Maidstone · 4 Bedrooms · House · Garden · Parking · Equipped kitchen · Powder room
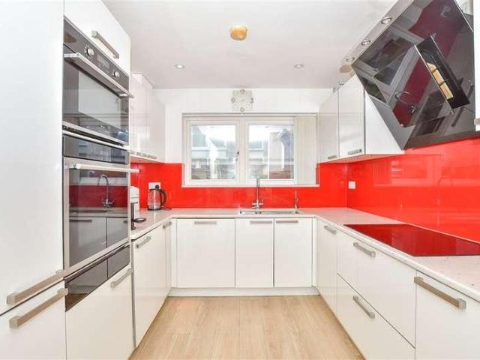
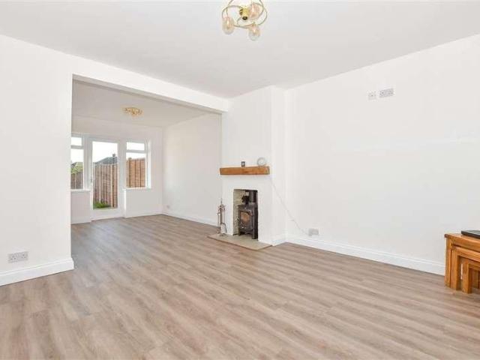
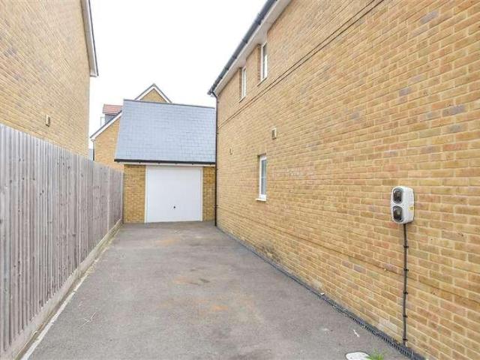
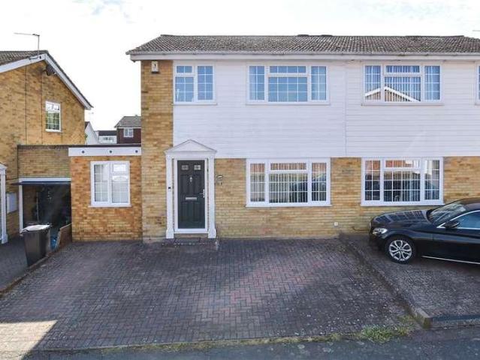
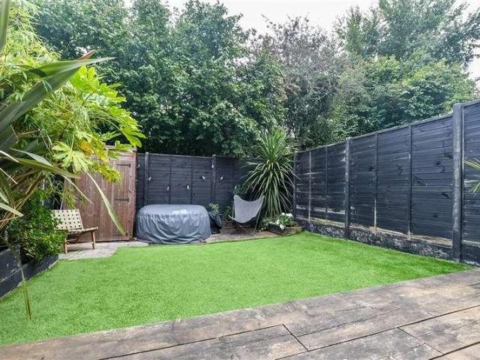
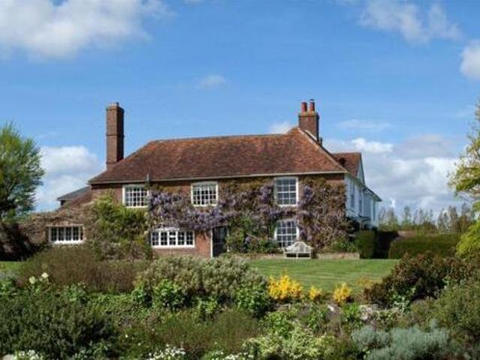
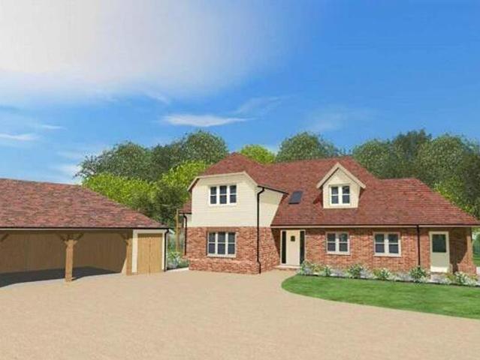
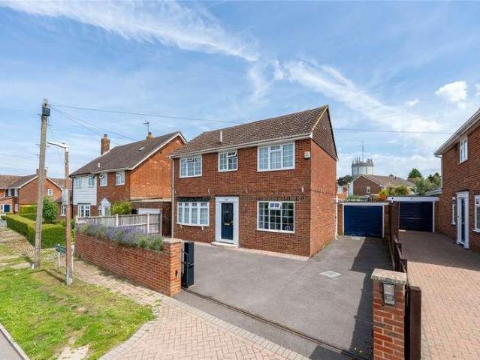
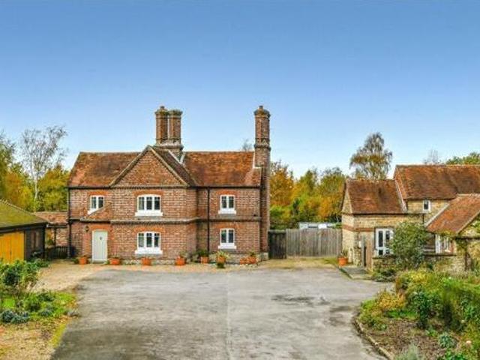
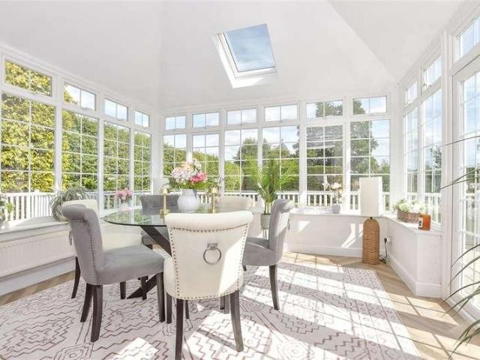
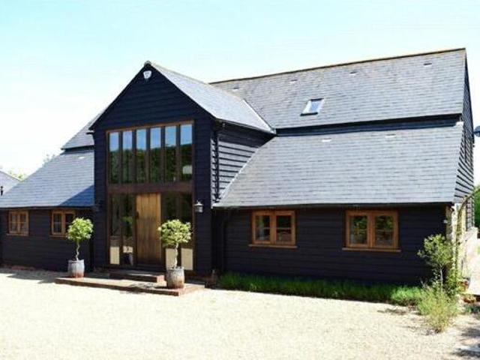
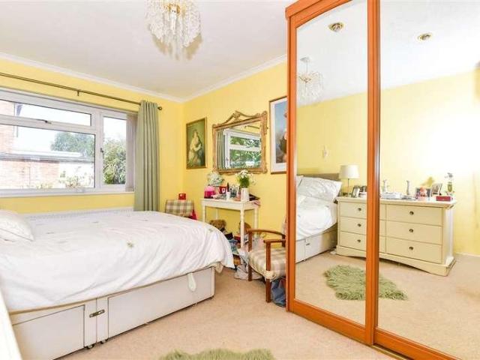
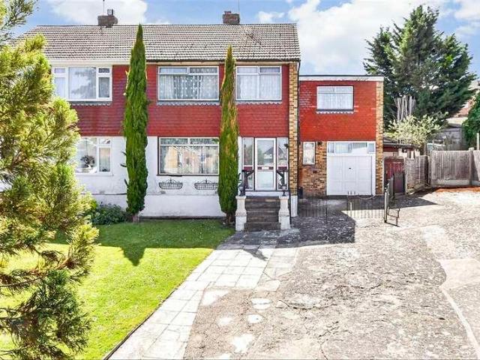
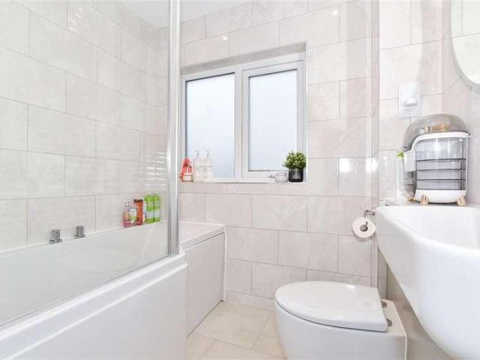
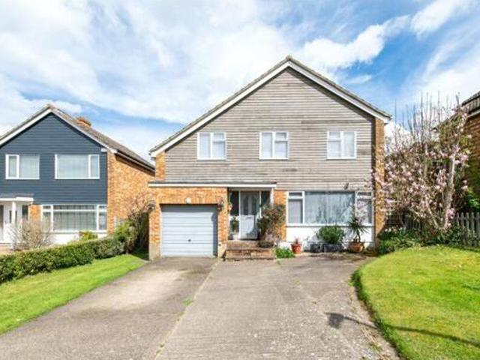
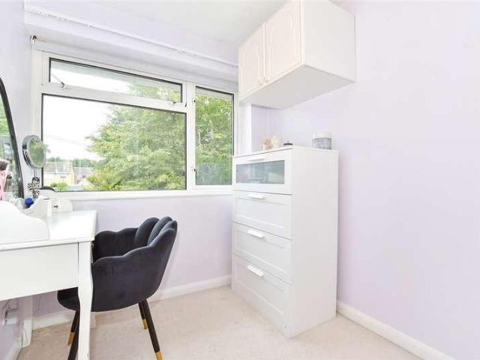
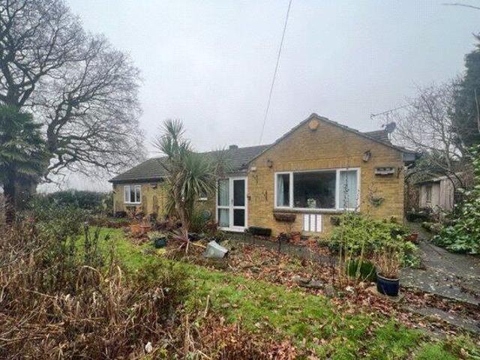
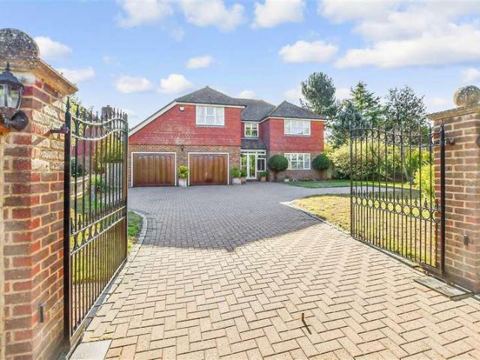
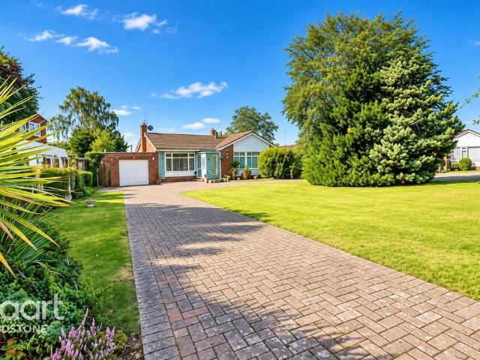
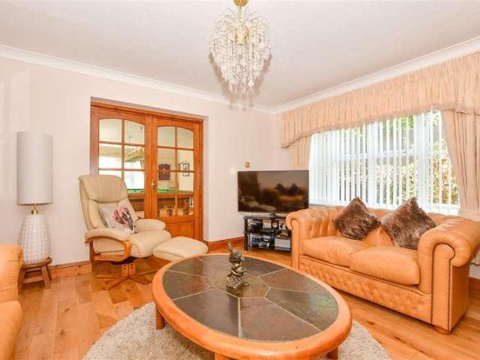
Situated on a generous, gated plot, this impressive detached family house is located on the charming semi rural village of East Farleigh. Benefiting from spacious and versatile accommodation throughout, a substantial double garage, ample off road parking and a large garden, with local shops, schools and East Farligh mainline train station nearby.Room sizes:Entrance PorchHallwayDownstairs Cloakroom: 4'6 x 4'6 (1.37m x 1.37m)Lounge: 21'8 x 14'1 (6.61m x 4.30m)Dining Room: 15'5 x 10'3 (4.70m x 3.13m)Snug: 14'0 x 12'3 (4.27m x 3.74m)Games Room: 22'2 x 16'0 (6.76m x 4.88m)Kitchen/Breakfast Room: 15'7 x 11'7 (4.75m x 3.53m)Utility Room: 7'9 x 6'6 (2.36m x 1.98m)LandingBedroom 1: 13'9 x 13'0 (4.19m x 3.97m)En Suite Shower Room 1: 9'5 x 7'0 (2.87m x 2.14m)Bedroom 2: 17'3 x 11'2 (5.26m x 3.41m)En Suite Shower Room 2: 7'2 x 7'1 (2.19m x 2.16m)Bedroom 3: 15'10 x 11'7 (4.83m x 3.53m)Bedroom 4: 14'0 x 12'1 (4.27m x 3.69m)Bathroom: 10'3 x 9'6 (3.13m x 2.90m)Double Garage and DrivewayFront and Rear G
Situated on a generous, gated plot, this impressive detached family house is located on the charming semi rural village of East Farleigh. Benefiting from spacious and versatile accommodation throughout, a substantial double garage, ample off road parking and a large garden, with local shops, schools and East Farligh mainline train station nearby.Room sizes:Entrance PorchHallwayDownstairs Cloakroom: 4'6 x 4'6 (1.37m x 1.37m)Lounge: 21'8 x 14'1 (6.61m x 4.30m)Dining Room: 15'5 x 10'3 (4.70m x 3.13m)Snug: 14'0 x 12'3 (4.27m x 3.74m)Games Room: 22'2 x 16'0 (6.76m x 4.88m)Kitchen/Breakfast Room: 15'7 x 11'7 (4.75m x 3.53m)Utility Room: 7'9 x 6'6 (2.36m x 1.98m)LandingBedroom 1: 13'9 x 13'0 (4.19m x 3.97m)En Suite Shower Room 1: 9'5 x 7'0 (2.87m x 2.14m)Bedroom 2: 17'3 x 11'2 (5.26m x 3.41m)En Suite Shower Room 2: 7'2 x 7'1 (2.19m x 2.16m)Bedroom 3: 15'10 x 11'7 (4.83m x 3.53m)Bedroom 4: 14'0 x 12'1 (4.27m x 3.69m)Bathroom: 10'3 x 9'6 (3.13m x 2.90m)Double Garage and DrivewayFront and Rear G
£ 950,000