View photo
Bungalow
·
for sale
£ 1,150,000
4 Bedroom Detached Bungalow
Coxheath Maidstone
· 4 Bedrooms · Bungalow
· Garden · Equipped kitchen · Parking
Coxheath Maidstone · 4 Bedrooms · Bungalow · Garden · Equipped kitchen · Parking
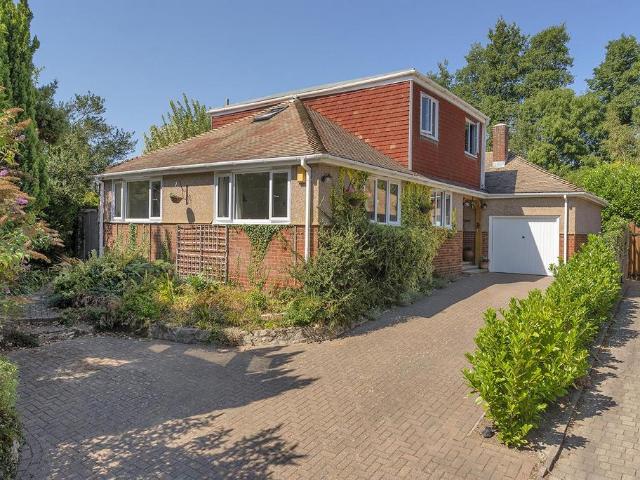
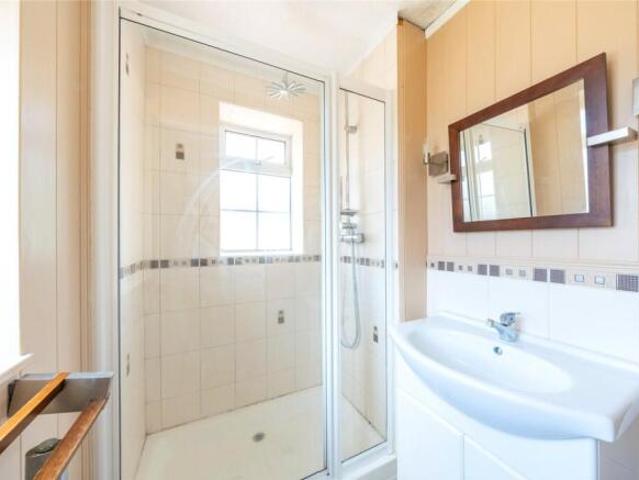
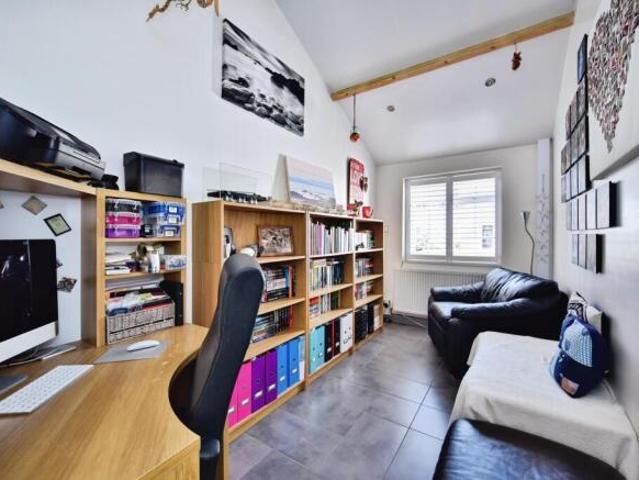
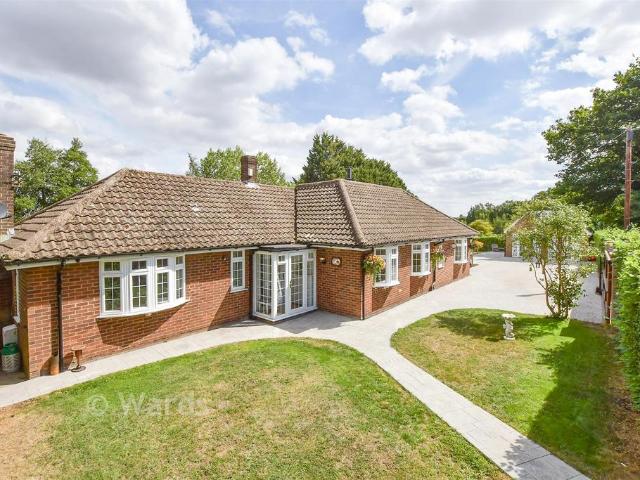
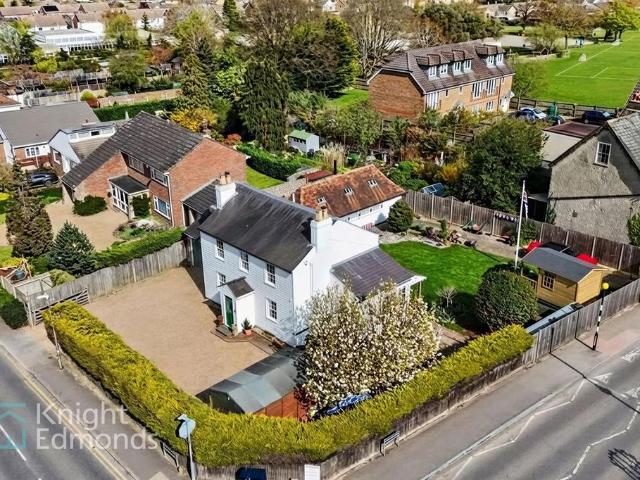
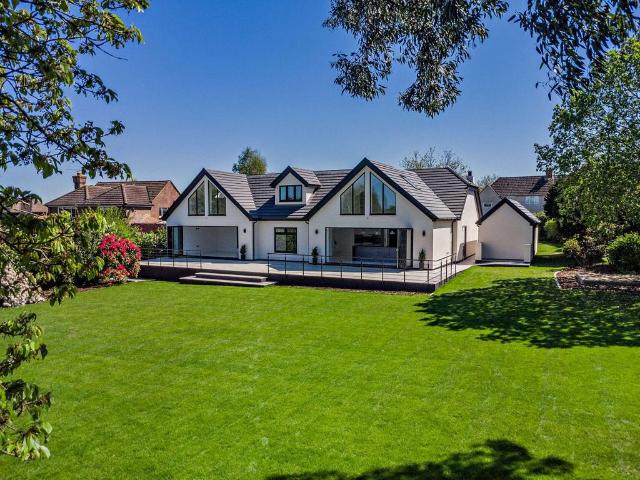
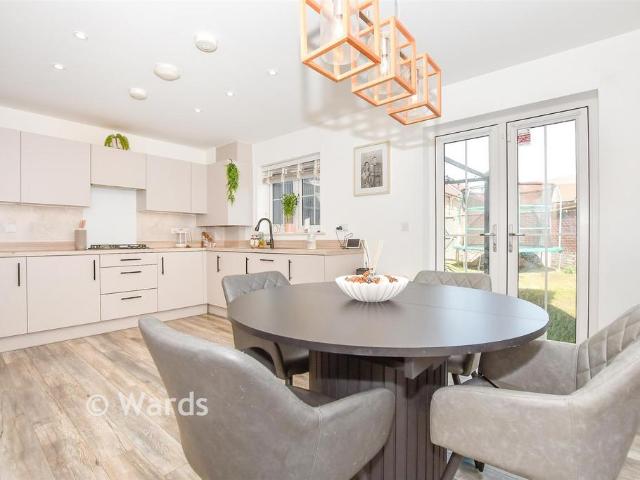
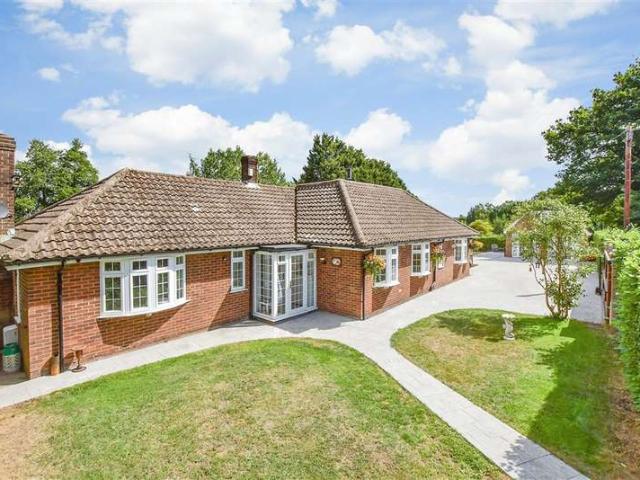
This exceptional detached bungalow has been luxuriously renovated throughout. Set on a substantial plot in a lovely location on a quiet footpath, perfect for walking. Benefiting from fantastic privacy, an impressive 2 storey outbuilding annexe, beautiful gardens and ample off road parking. Within walking distance from two local supermarkets, a chemist and several local restaurants, and only a short stroll to The Horseshoes public house/restaurant.Room sizes: Entrance Porch Hallway Lounge: 19'9 x 18'0 (6.02m x 5.49m) Study: 8'9 x 6'9 (2.67m x 2.06m) Kitchen/Breakfast Room: 22'3 x 11'10 (6.79m x 3.61m) Dining Area: 13'4 x 12'6 (4.07m x 3.81m) Utility Room: 8'2 x 6'2 (2.49m x 1.88m) Bedroom 1: 16'4 x 12'8 (4.98m x 3.86m) Dressing Area En Suite Shower Room 1: 8'2 x 3'7 (2.49m x 1.09m) Bedroom 2: 14'4 x 10'3 (4.37m x 3.13m) En Suite Shower Room 2: 10'7 x 7'2 (3.23m x 2.19m) Bedroom 3: 13'7 x 10'7 (4.14m x 3.23m) Bedroom 4/Snug: 10'8 x 10'7 (3.25m x 3.23m) Bathroom: 8'4 x 6'8 (2.54m x 2.03m)
This exceptional detached bungalow has been luxuriously renovated throughout. Set on a substantial plot in a lovely location on a quiet footpath, perfect for walking. Benefiting from fantastic privacy, an impressive 2 storey outbuilding annexe, beautiful gardens and ample off road parking. Within walking distance from two local supermarkets, a chemist and several local restaurants, and only a short stroll to The Horseshoes public house/restaurant.Room sizes: Entrance Porch Hallway Lounge: 19'9 x 18'0 (6.02m x 5.49m) Study: 8'9 x 6'9 (2.67m x 2.06m) Kitchen/Breakfast Room: 22'3 x 11'10 (6.79m x 3.61m) Dining Area: 13'4 x 12'6 (4.07m x 3.81m) Utility Room: 8'2 x 6'2 (2.49m x 1.88m) Bedroom 1: 16'4 x 12'8 (4.98m x 3.86m) Dressing Area En Suite Shower Room 1: 8'2 x 3'7 (2.49m x 1.09m) Bedroom 2: 14'4 x 10'3 (4.37m x 3.13m) En Suite Shower Room 2: 10'7 x 7'2 (3.23m x 2.19m) Bedroom 3: 13'7 x 10'7 (4.14m x 3.23m) Bedroom 4/Snug: 10'8 x 10'7 (3.25m x 3.23m) Bathroom: 8'4 x 6'8 (2.54m x 2.03m)
£ 1,150,000