View photo
Villa
·
for sale
£ 380,000
£ 5,066/sq.ft
3 bedroom semi detached house for sale in Hythe Road, Willesborough, Ashford TN24 0JH, TN24
Willesborough Ashford
· 75 sq.ft · 3 Bedrooms · 1 Bath · Villa
· Garden · Fireplace · Equipped kitchen · Parking · Patio
Willesborough Ashford · 75 sq.ft · 3 Bedrooms · 1 Bath · Villa · Garden · Fireplace · Equipped kitchen · Parking · Patio
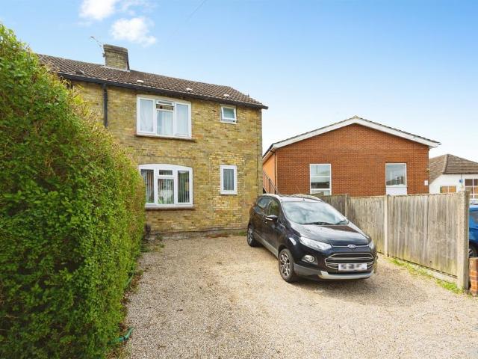
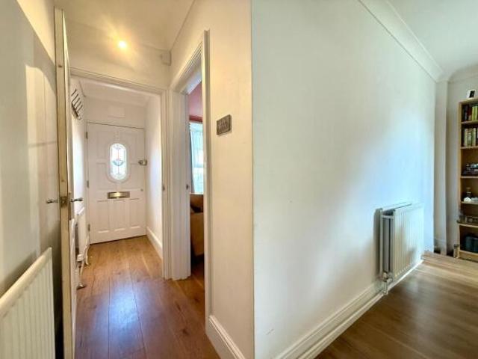
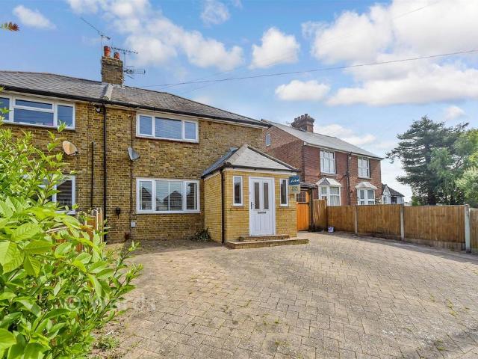
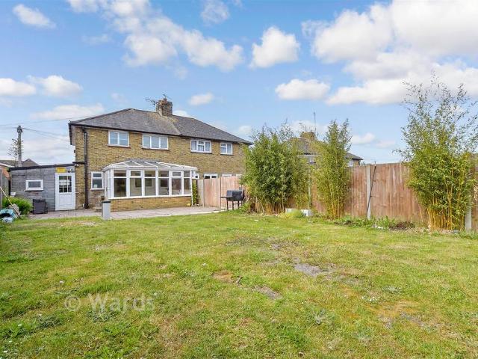
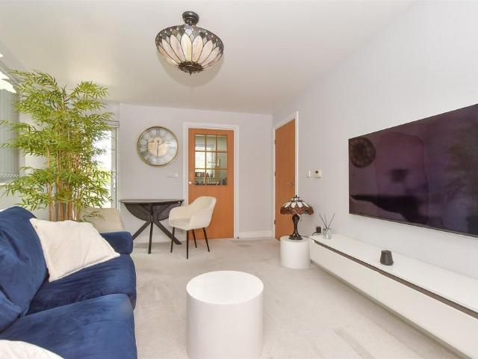
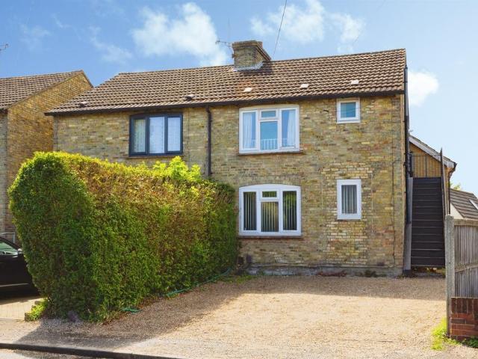
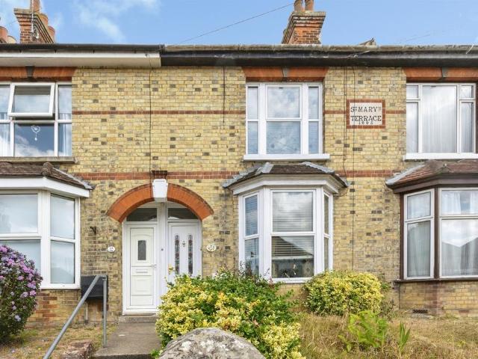
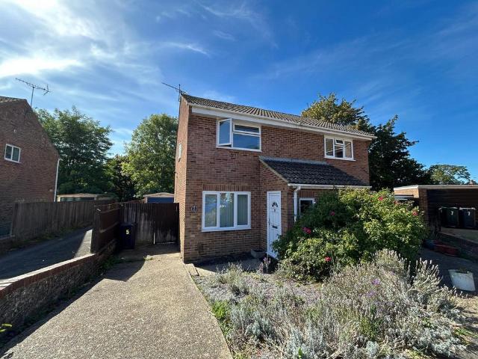
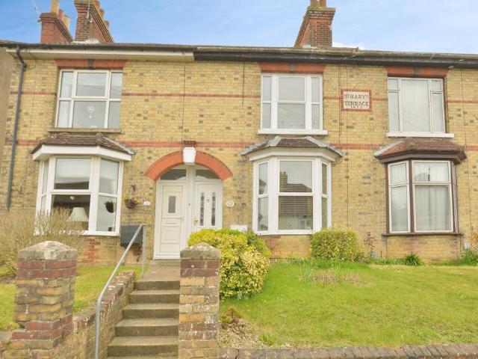
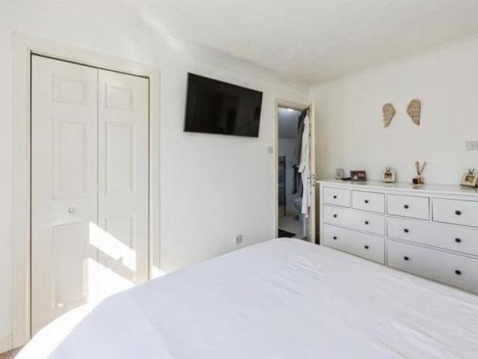
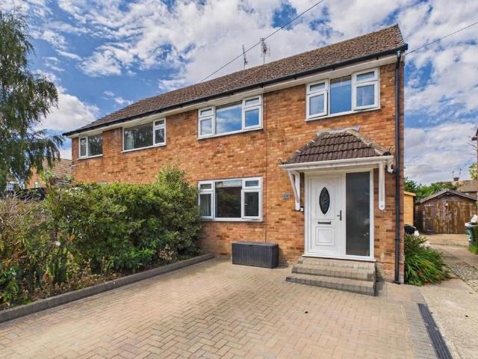
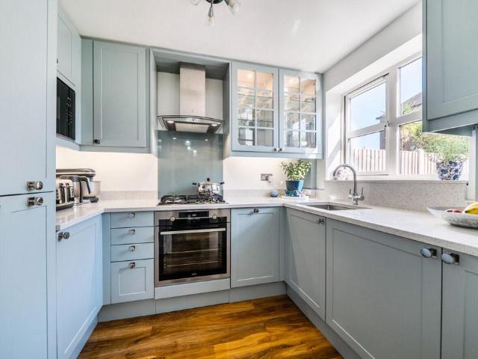
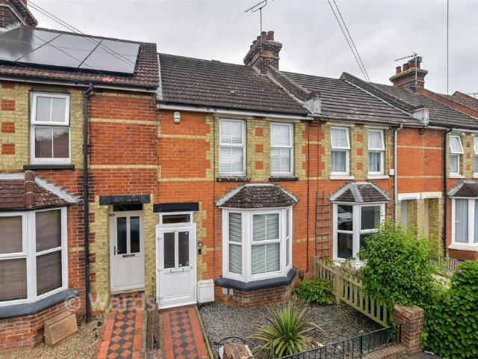
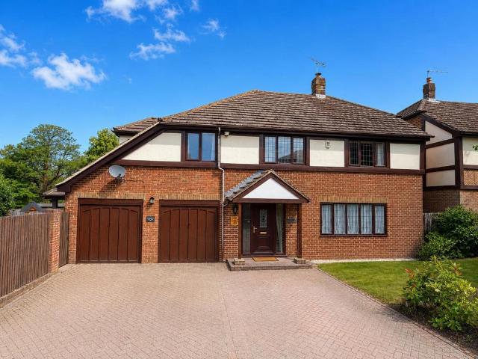
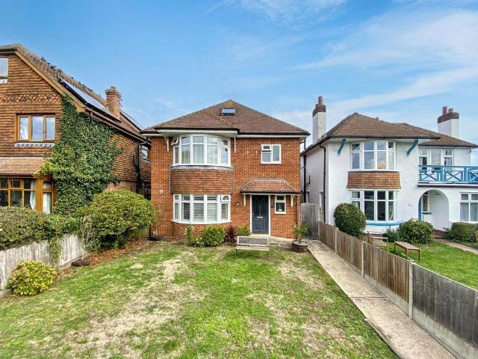
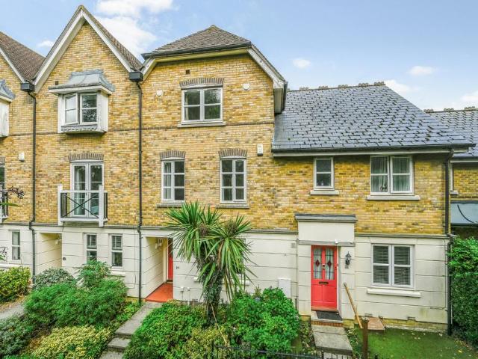
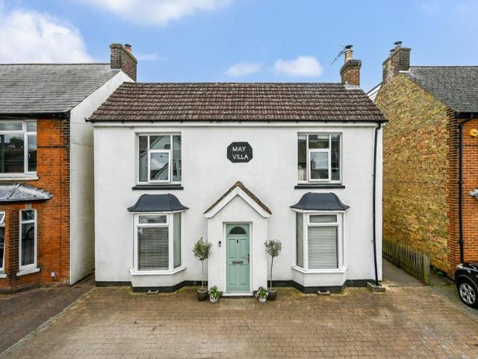
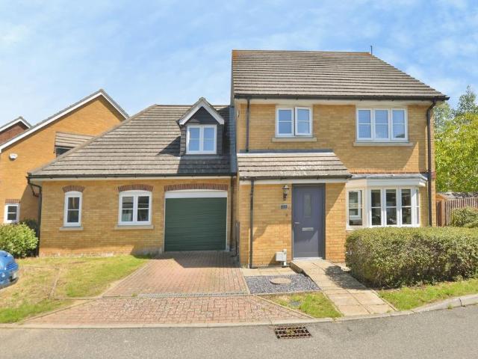
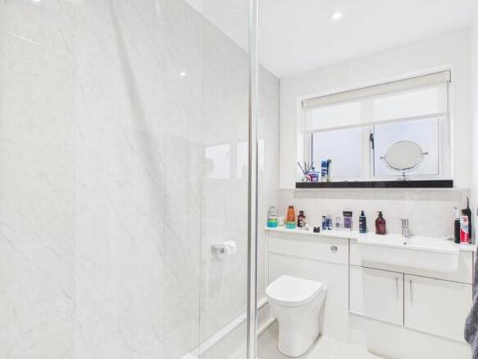
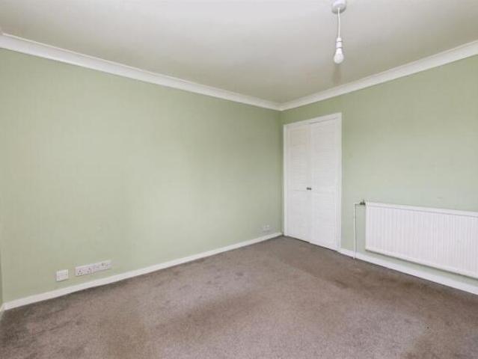
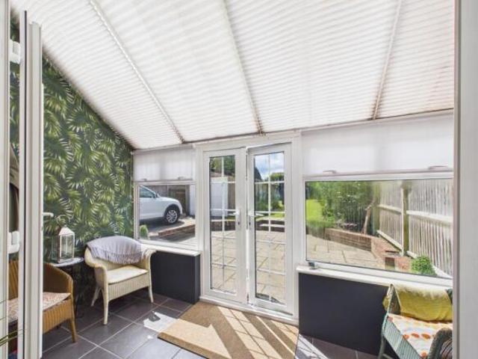
Guide price £380,000. 400,000 Well presented three bedroom semi detached house on the popular Hythe Road in Willesborough. The accommodation comprises of entrance porch, hallway, downstairs w/c, sitting room, dining room, sun room and modern kitchen to the first floor and three bedrooms and modern bathroom to the first floor. There is a generous rear garden with patio and a lawn with established shrubs, summerhouse and garage. To the side there is off road parking for several cars. Entrance Porch. Double glazed frosted doors to front, door to Entrance Hall. Wood floor, stairs to first floor, radiator, understairs cupboard, Sitting Room. 4.14m x 3.63m (13'7 x 11'11). Double glazed bay window to front, solid fuel burner in exposed brick surround, radiator. Dining Room. 3.61m x 0.56m (11'10 x 1'10). Double glazed French doors to rear, ornate feature fireplace, two built in storage cupboards, wood floor, radiator Sun Room. 3.68m x 1.52m (12'1 x 5). Double glazed window and doors opening on
Guide price £380,000. 400,000 Well presented three bedroom semi detached house on the popular Hythe Road in Willesborough. The accommodation comprises of entrance porch, hallway, downstairs w/c, sitting room, dining room, sun room and modern kitchen to the first floor and three bedrooms and modern bathroom to the first floor. There is a generous rear garden with patio and a lawn with established shrubs, summerhouse and garage. To the side there is off road parking for several cars. Entrance Porch. Double glazed frosted doors to front, door to Entrance Hall. Wood floor, stairs to first floor, radiator, understairs cupboard, Sitting Room. 4.14m x 3.63m (13'7 x 11'11). Double glazed bay window to front, solid fuel burner in exposed brick surround, radiator. Dining Room. 3.61m x 0.56m (11'10 x 1'10). Double glazed French doors to rear, ornate feature fireplace, two built in storage cupboards, wood floor, radiator Sun Room. 3.68m x 1.52m (12'1 x 5). Double glazed window and doors opening on
£ 380,000