View photo
Terraced House
·
for sale
£ 300,000
4 bedroom terraced house for sale in Park Place, Willesborough, Ashford, TN24
Willesborough Ashford
· 4 Bedrooms · 1 Bath · Terraced House
· Equipped kitchen
Willesborough Ashford · 4 Bedrooms · 1 Bath · Terraced House · Equipped kitchen
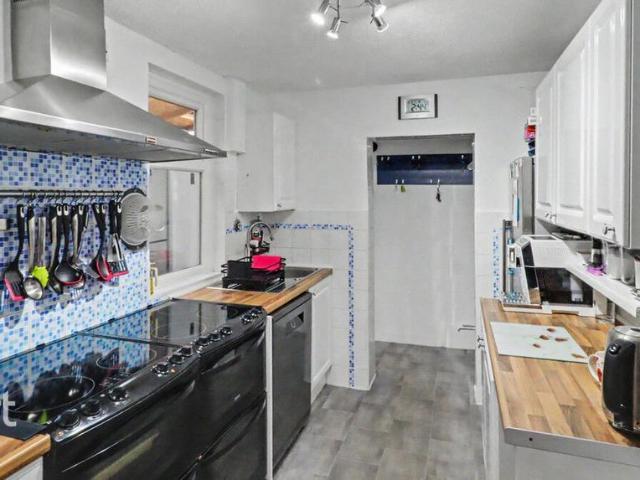
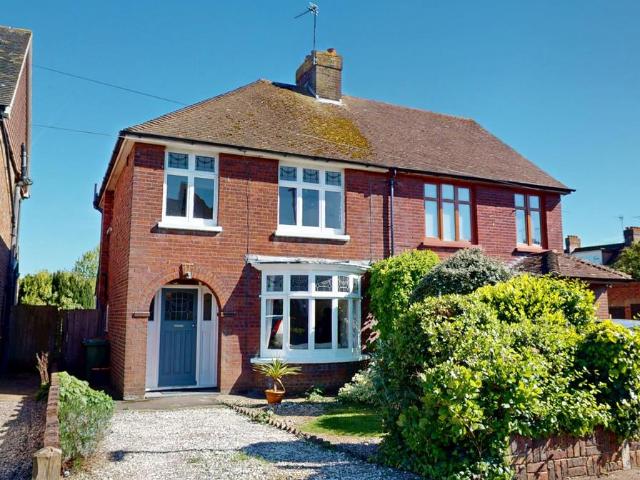
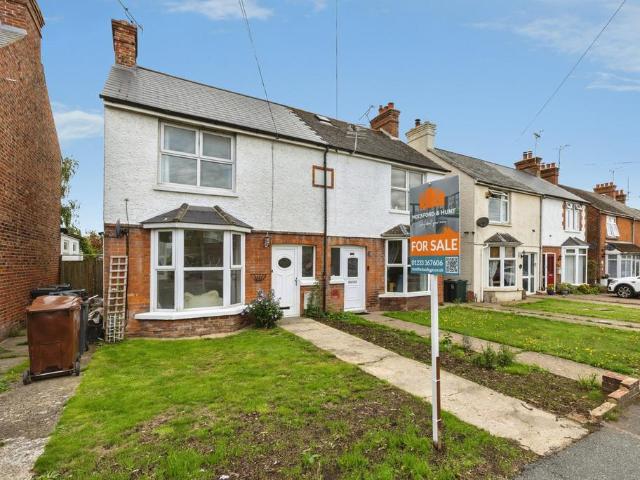
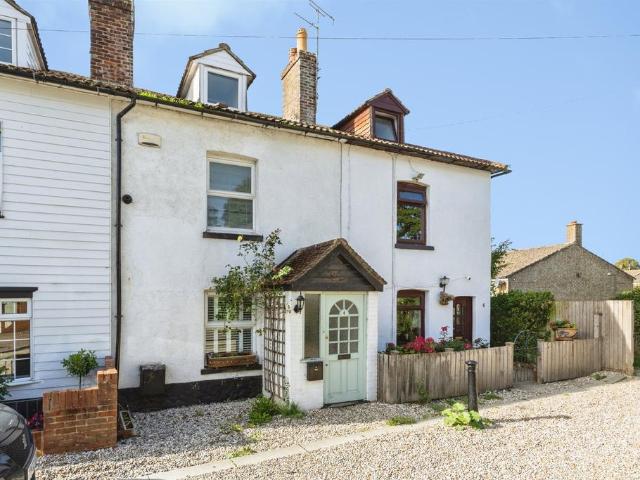
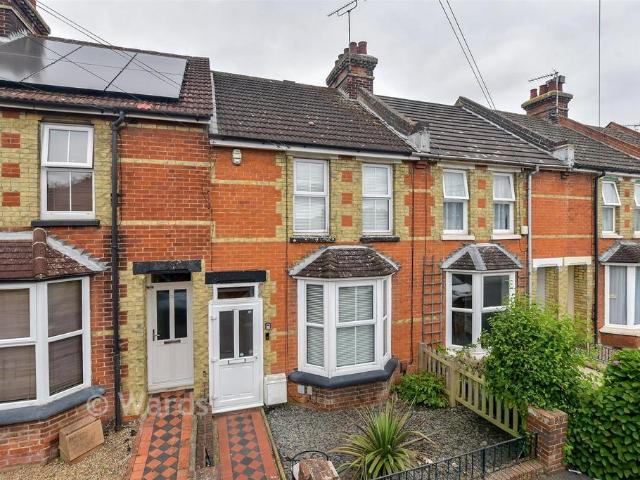
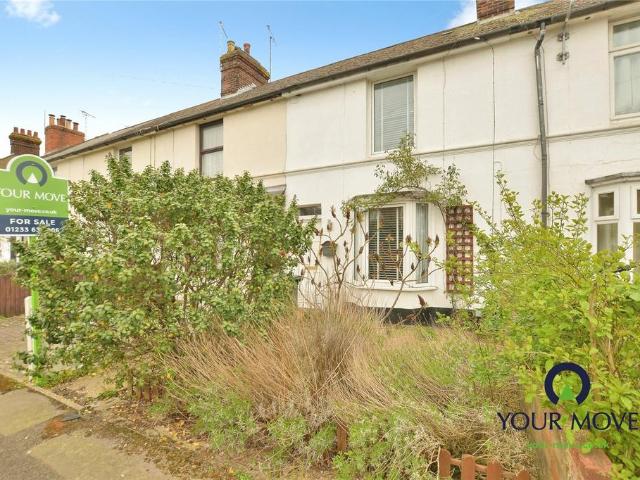
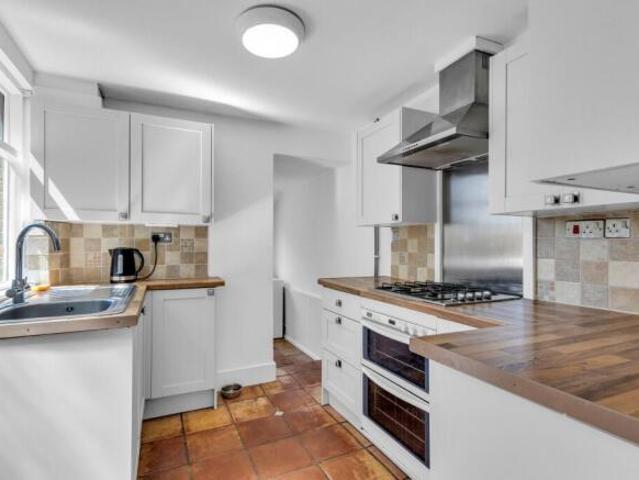
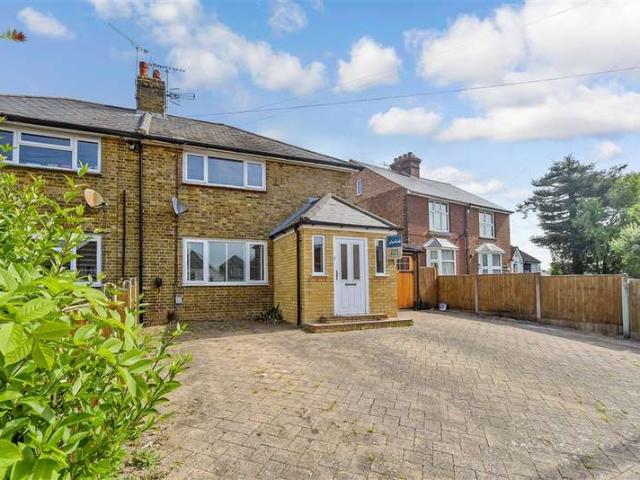
SUMMARY This charming four-bedroom mid-terrace period home is arranged over three floors and offers generous and versatile accommodation throughout. Full of character and charm, the property provides an excellent opportunity for buyers seeking a spacious family home in a desirable location. DESCRIPTION Situated within the highly sought-after village location of Willesborough, Park Place offers a delightful setting with a blend of character homes and convenient access to a range of local amenities. Residents benefit from excellent transport links, well-regarded schools and easy access to Ashford International Station, making it an ideal location for commuters and families alike. The ground floor comprises a welcoming lounge to the front of the property, creating a comfortable living space with an abundance of natural light. To the rear, the spacious kitchen/dining room serves as the heart of the home and provides an ideal setting for both everyday family life and entertaining guests. Be
SUMMARY This charming four-bedroom mid-terrace period home is arranged over three floors and offers generous and versatile accommodation throughout. Full of character and charm, the property provides an excellent opportunity for buyers seeking a spacious family home in a desirable location. DESCRIPTION Situated within the highly sought-after village location of Willesborough, Park Place offers a delightful setting with a blend of character homes and convenient access to a range of local amenities. Residents benefit from excellent transport links, well-regarded schools and easy access to Ashford International Station, making it an ideal location for commuters and families alike. The ground floor comprises a welcoming lounge to the front of the property, creating a comfortable living space with an abundance of natural light. To the rear, the spacious kitchen/dining room serves as the heart of the home and provides an ideal setting for both everyday family life and entertaining guests. Be
£ 300,000