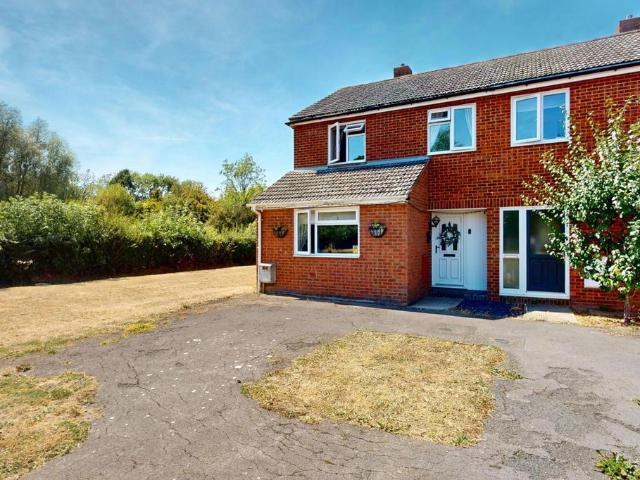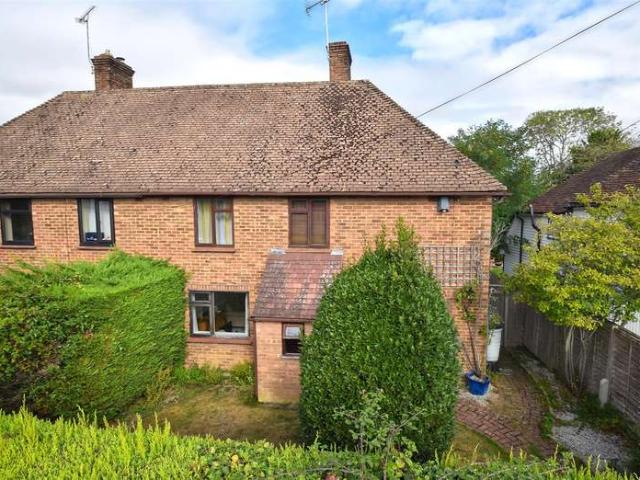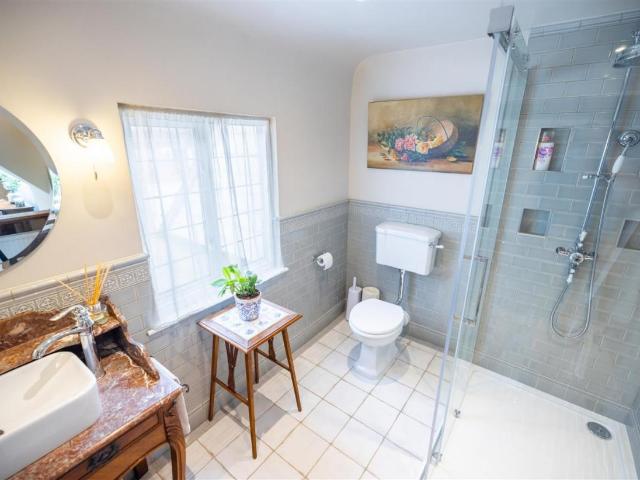
52 properties for sale in High Halden Ashford

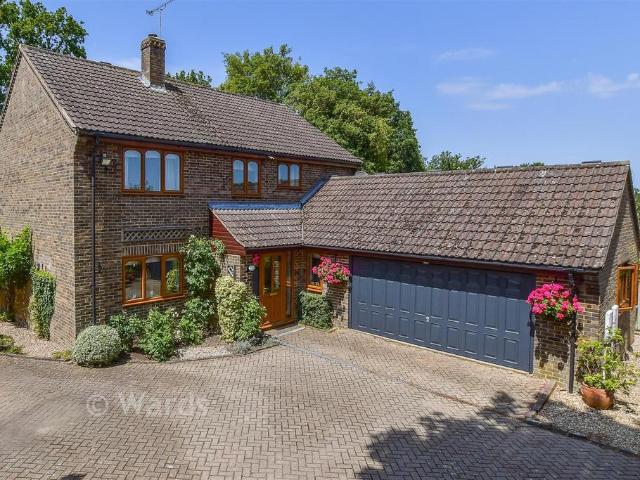
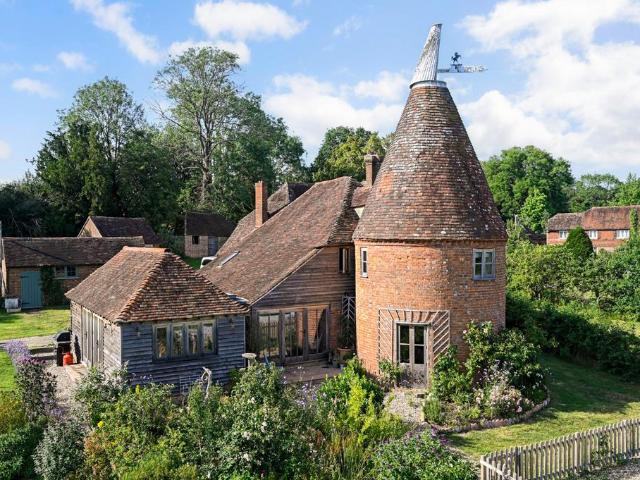
5 bed house for sale
2 pictures
House · for sale
£ 1,485,000
5 bed house for sale
High Halden Ashford
· 5 Bedrooms · House
· Garden · Fireplace · Equipped kitchen · Concierge
High Halden Ashford · 5 Bedrooms · House · Garden · Fireplace · Equipped kitchen · Concierge
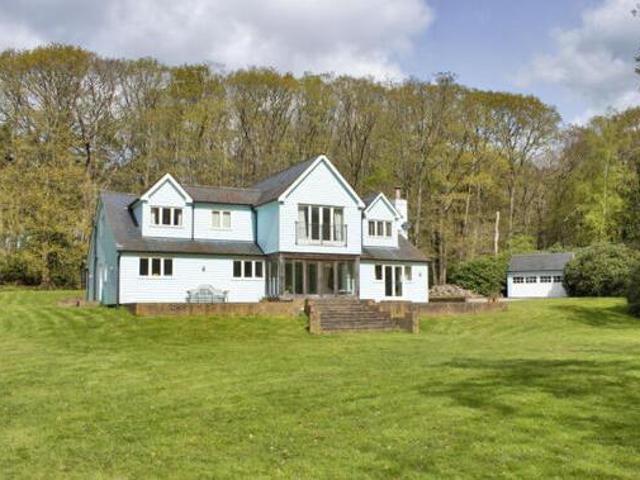
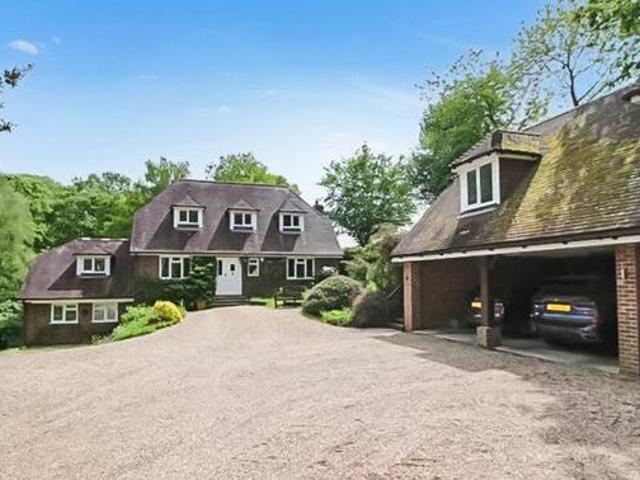
Standout Features STUNNING GRADE II LISTED FOUR BEDROOM DETACHED HOME DETACHED ANNEXE OFFERING SCOPE FOR FIFTH BEDROOM RECENTLY RENOVATED TO AN EXCEPTIONAL FINISH STYLISH KITCHEN, PANTRY, UTILITY & LAUNDRY ROOM THREE RECEPTION ROOMS & GARDEN ROOM THREE BATHROOMS DOUBLE CAR PORT AND DRIVEWAY 0.88 ACRE PLOT WITH FAR REACHING VIEWS POPULAR VILLAGE LOCATION WALKING DISTANCE TO LOCAL AMENITIES AND PRIMARY SCHOOL Property DescriptionThe sitting room boasts an impressive Inglenook fireplace with wood-burning stove, exposed beams and a striking Parquet floor by local antique flooring specialist, The Antique Oak Flooring Company in Ruckinge, Kent. Another local joiner, JP Joinery, crafted the spectacular custom-made wine room and handmade doors, created entirely from solid oak. A doorway leads into the study with extensive built in cabinetry offering cupboard and shelf storage. Stairs lead up to the first-floor landing with cupboard storage and on to the master bedroom suite with dual windows t
£ 1,485,000
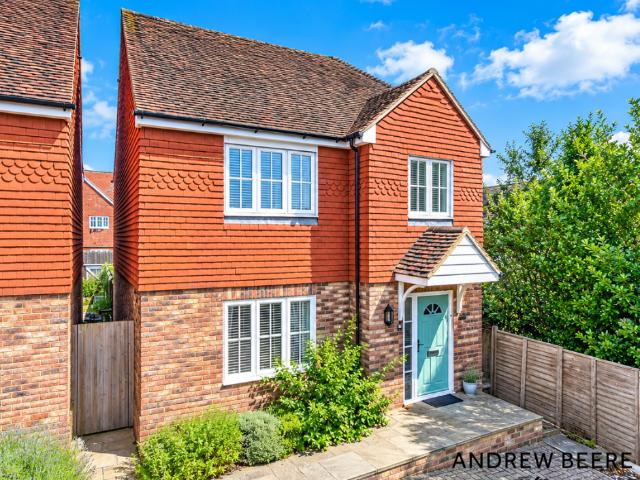
4 bed house for sale
2 pictures
House · for sale
£ 475,000
4 bed house for sale
High Halden Ashford
· 4 Bedrooms · House
· Garden · Equipped kitchen · Parking
High Halden Ashford · 4 Bedrooms · House · Garden · Equipped kitchen · Parking
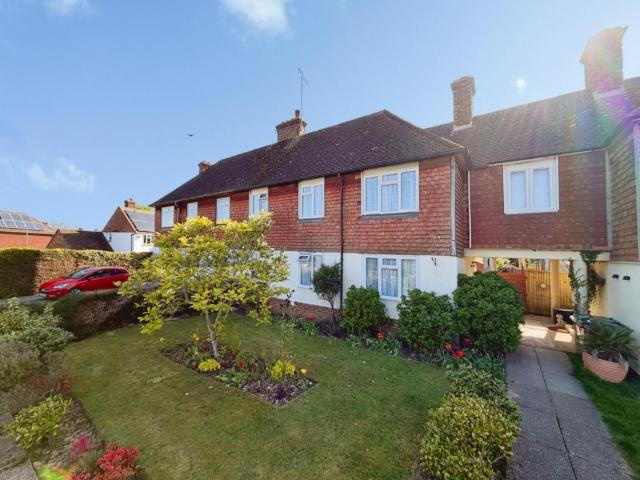
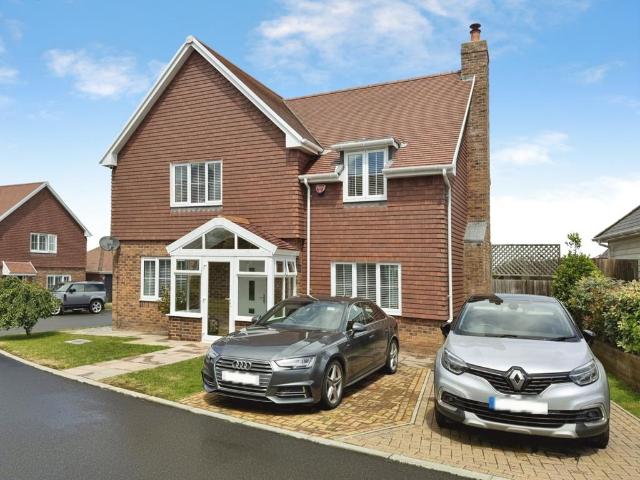
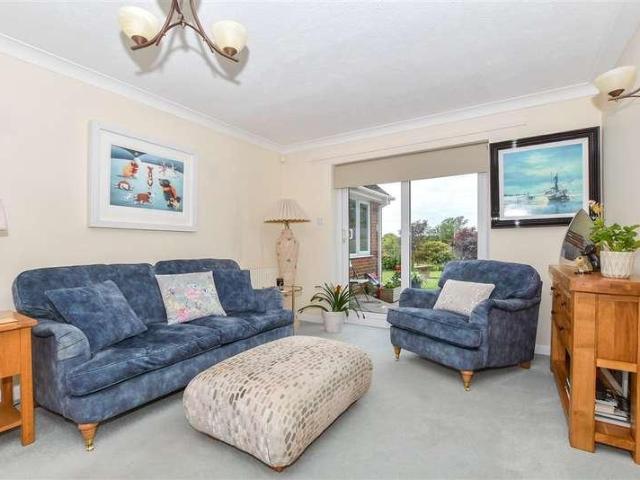
Nestled in the sought-after village of High Halden, this impressive semi-detached property offers the perfect blend of spacious family living, stunning surroundings, and exceptional outdoor space. To the front, a generous driveway provides off-road parking for four vehicles. The impressive open-planned kitchen/diner has direct access to the garden and the wonderful views beyond. The garden is complemented by a detached Garden Office, ideal for those working from home. Upstairs, there are four well-proportioned bedrooms, providing ample accommodation for growing families. Combining spacious living, exceptional outdoor space and far-reaching rural views, this wonderful home represents a rare opportunity to acquire a truly special property.Room sizes:Hallway: 10'4 x 5'6 (3.15m x 1.68m)CloakroomLounge: 19'6 x 11'2 (5.95m x 3.41m)Kitchen/Diner: 22'7 x 13'3 (6.89m x 4.04m)Garage: 15'7 x 9'1 (4.75m x 2.77m)LandingBedroom 4: 9'4 x 6'4 (2.85m x 1.93m)Bedroom 1: 12'5 x 9'2 (3.79m x 2.80m)Bathroo
£ 475,000
5 Bedroom Detached House For Sale In Ashford, Kent
View photo
House · for sale
£ 1,715,000
5 Bedroom Detached House For Sale In Ashford, Kent
High Halden Ashford
· 5 Bedrooms · 4 Baths · House
· Garden · Concierge
High Halden Ashford · 5 Bedrooms · 4 Baths · House · Garden · Concierge
5 Bedroom Detached House For Sale In Ashford, Kent Ashford Kent England a new england-style five bedroom family property set in about 2.2 acres and within the cranbrook school catchment area 2024. is a detached family home which is believed to date from the1930s and has been remodelled and refurbished in more recent years. set well back from the road amidst established gardens and woodland this new england-style property features light family accommodation which flows well and is arranged over two floors with engineered oak flooring to most rooms and a bespoke staircase leading up to a galleried accommodation comprises a glazed porch leading to a lovely reception hall a well proportioned dual aspect sitting room with jotul wood burning stove and french doors to the gardens. an arch leads through to the adjoining dining room and combined they provide the ideal space for family and entertaining. there is also a familygames room with double doors to the rear terrace and a studyhome office
£ 1,715,000
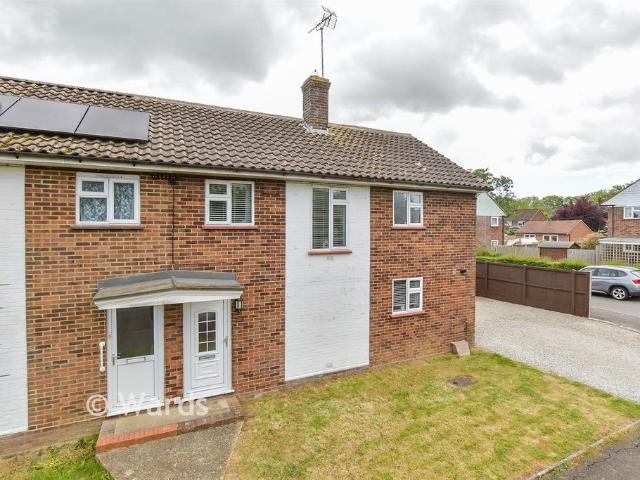
3 bed house for sale
2 pictures
House · for sale
£ 300,000
3 bed house for sale
High Halden Ashford
· 3 Bedrooms · House
· Garden · Equipped kitchen · Parking
High Halden Ashford · 3 Bedrooms · House · Garden · Equipped kitchen · Parking
Enjoy lovely rural views from this deceptively spacious home situated in the popular village of High Halden. With no onward chain to hold you up you also get allocated parking and a sunny garden to relax or entertain in.Room sizes:HallwayLounge: 22'6 x 13'4 (6.86m x 4.07m)Kitchen: 8'2 x 7'8 (2.49m x 2.34m)LandingBathroom: 6'9 x 5'8 (2.06m x 1.73m)Bedroom 1: 12'6 x 9'6 (3.81m x 2.90m)Bedroom 2: 10'2 x 9'5 (3.10m x 2.87m)Bedroom 3: 7'1 x 7'0 (2.16m x 2.14m)Front and Rear GardensParking The information provided about this property does not constitute or form part of an offer or contract, nor may it be regarded as representations. All interested parties must verify accuracy and your solicitor must verify tenure/lease information, fixtures & fittings and, where the property has been extended/converted, planning/building regulation consents. All dimensions are approximate and quoted for guidance only as are floor plans which are not to scale and their accuracy cannot be confirmed. Reference
£ 300,000
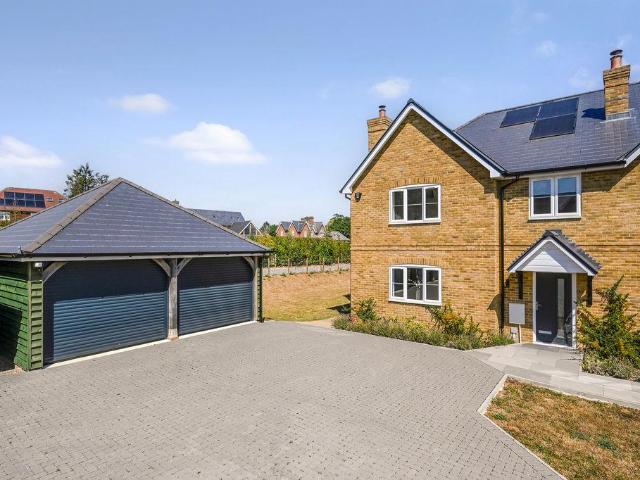
3 bed house for sale
2 pictures
House · for sale
£ 325,000
3 bed house for sale
High Halden Ashford
· 3 Bedrooms · House
· Garden · Equipped kitchen
High Halden Ashford · 3 Bedrooms · House · Garden · Equipped kitchen
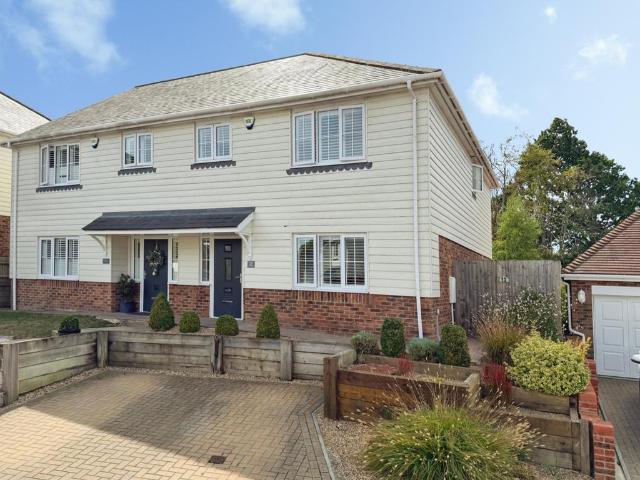
Situated in the desirable village of High Halden, this beautifully presented three-bedroom semi-detached home enjoys a picturesque position overlooking the village green. The property is in great condition throughout and benefits from landscaped gardens, a private driveway, and a separate utility room. High Halden offers a welcoming village atmosphere with a traditional local pub and everyday amenities close by, while excellent transport links to London are available from nearby Headcorn and Ashford Stations. The historic town of Tenterden is just up the road, providing a wider selection of shops, cafes and restaurants.Room sizes:Entrance HallLounge: 19'1 x 11'3 (5.82m x 3.43m)Kitchen Area: 11'8 x 7'4 (3.56m x 2.24m)Utility Area: 10'2 x 5'6 (3.10m x 1.68m)LandingBedroom 1: 11'4 x 11'3 (3.46m x 3.43m)Bedroom 2: 12'0 x 8'7 (3.66m x 2.62m)Bedroom 3: 8'5 x 7'1 (2.57m x 2.16m)Bathroom: 8'0 x 5'8 (2.44m x 1.73m)Front and Rear GardensDriveway The information provided about this property does
£ 325,000
4 bed house for sale
2 pictures
House · for sale
£ 600,000
4 bed house for sale
High Halden Ashford
· 4 Bedrooms · House
· Garden · Equipped kitchen · Parking · Patio · Concierge
High Halden Ashford · 4 Bedrooms · House · Garden · Equipped kitchen · Parking · Patio · Concierge
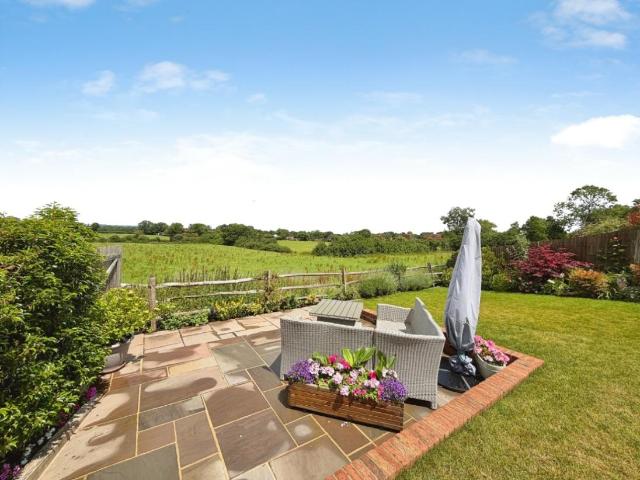
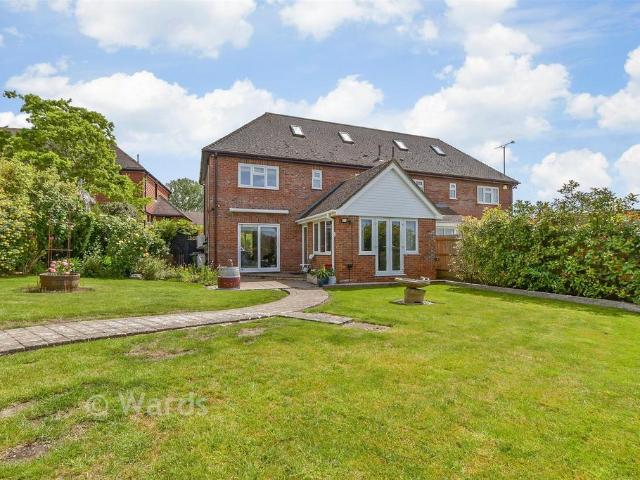
Standout Features BEAUTIFULLY PRESENTED DETACHED FAMILY HOME FOUR BEDROOMS FAMILY BATHROOM AND EN-SUITE SPACIOUS OPEN PLAN KITCHEN/DINING AREATWO FURTHER RECEPTION ROOMS WELL STOCKED GARDEN WITH STRIKING VIEWS DRIVEWAY AND FURTHER ALLOCATED PARKING POPULAR VILLAGE LOCATION COUNCIL TAX BAND F Property DescriptionThe rear garden is a particular feature of the home and enjoys a stunning outlook over the surrounding countryside. The generous patio offers a wonderful space for entertaining, and the well-stocked borders offer a variety of established plants and shrubs. Your eye is drawn across the lawn where a pathway leads to an additional patio area and the perfect viewpoint to sit and enjoy the surroundings. To the front is a bloc-paved driveway with adjacent lawn and path leading to the porch. Further allocated parking is located to the side of the property. This attractive home is situated in the popular village of High Halden which offers a variety of local amenities including a well-s
£ 600,000
3 bed house for sale
2 pictures
House · for sale
£ 325,000
3 bed house for sale
High Halden Ashford
· 3 Bedrooms · House
· Garden · Equipped kitchen · Concierge
High Halden Ashford · 3 Bedrooms · House · Garden · Equipped kitchen · Concierge
Standout Features THREE BEDROOM TERRACED HOME TWO RECEPTION ROOMS KITCHEN/DINER AND UTILITY ROOM GENEROUS ESTABLISHED AND WELL CARED FOR GARDEN POPULAR VILLAGE LOCATION WALKING DISTANCE TO PRIMARY SCHOOL & AMENITIES COUNCIL TAX BAND C EPC RATING D Property DescriptionThe property is situated in the popular village of High Halden and offers a variety of local amenities including a well-stocked village store, primary school and popular pub/restaurant, The Chequers on the Green. The historic town of Tenterden is just a few miles to the south with its busy High Street shops, supermarkets and leisure centre. The surrounding area is well known for its excellent range of schools both in the state and independent sectors including grammar schools for boys and girls. Mainline rail services are available at Headcorn and Ashford including 37 minute High Speed trains from Ashford International along with Eurostar services to the Continent.Tenure Freehold Council Tax Band C EPC Rating TBC Services
£ 325,000
7 Bedroom Detached House For Sale In Ashford, Kent
View photo
House · for sale
£ 2,205,000
7 Bedroom Detached House For Sale In Ashford, Kent
High Halden Ashford
· 7 Bedrooms · 6 Baths · House
· Garden · Equipped kitchen · Concierge
High Halden Ashford · 7 Bedrooms · 6 Baths · House · Garden · Equipped kitchen · Concierge
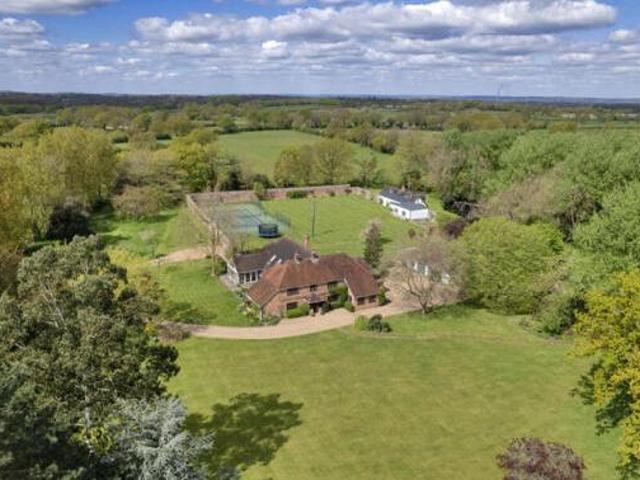
7 Bedroom Detached House For Sale In Ashford, Kent Ashford Kent England excellently situated substantial property with two cottages outbuildings and tennis court in cranbrook school catchment 2024. cottage occupies an idyllic countryside setting at the end of a long drive flanked by adjoining farmland. this excellently presented property the original part of which was an old coach house sits amidst stunning grounds of over 5 acres with two cottages various outbuildings and a tennis court. the house has been extended and updated over the years and it offers immense flexibility with the clever configuration presenting the perfect opportunity for either one family or for living. over the ground floor are five generously proportioned reception rooms including a dual aspect drawing room and a wonderful south facing garden room with both rooms enjoying direct garden access dining and sitting rooms with a dual sided wood burning stove and a family room which is open to one of the kitchens. th
£ 2,205,000
Biddenden, Ashford, 4 Bedroom Detached
View photo
House · for sale
£ 995,000
Biddenden, Ashford, 4 Bedroom Detached
High Halden Ashford
· 2 Baths · House
· Garden
High Halden Ashford · 2 Baths · House · Garden
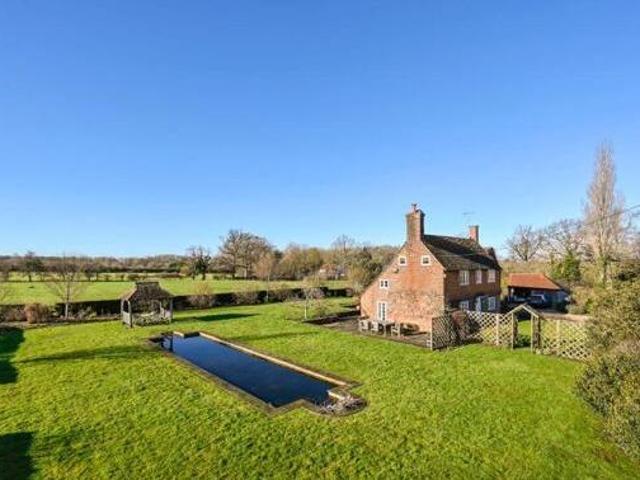
Biddenden, Ashford, 4 Bedroom Detached Ashford Kent England not only is this a stunning character property thats been updated its just a short putt from a championship golf club - sarah holgate associate director. a charming grade ii listed farmhouse offering well presented living accommodation with a superb family room extension and detached barn ornamental pond carp pond and about half an acre of gardens. conveniently located opposite chart hills golf club and with some fabulous countryside views all around and short distance to headcorn train station. weeks land farm is situated on a quiet lane on the rural edge of biddenden. the village has a good range of local amenities including a village store tea rooms pub and restaurants. the besideby market towns of tenterden and cranbrook offer a wider range of rail services into london can be accessed from headcorn to the north. there is a good choice of local schools both state and private.weeks land farma most attractive 18th century gra
£ 995,000
Biddenden, Ashford, 4 Bedroom Detached
View photo
House · for sale
£ 1,395,000
Biddenden, Ashford, 4 Bedroom Detached
High Halden Ashford
· 3 Baths · House
· Parking
High Halden Ashford · 3 Baths · House · Parking
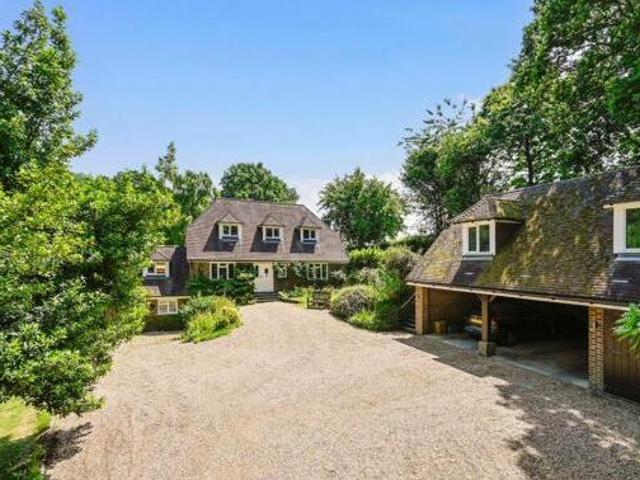
Biddenden, Ashford, 4 Bedroom Detached Ashford Kent England located in a secluded position that very few people are aware of this unique property is perfect for those looking for a tranquil retreat while still needing to work at home or wanting to be close to good local amenities schools and transport systems.the house itself is truly charming providing just under 2400 sq ft of excellently presented versatile living space that would suit any number of different buyers including those looking for there is also the added advantage of a self-contained studio annexe which could be used for additional living or work space or as a holiday let or airbnb subject to any necessary consents. the property is approached through electric gates which lead onto a sweeping driveway where there is parking for a number of vehicles in front of the triple garage. this property also benefits from being within the cranbrook school catchment area and a short drive away from the mainline station at headcorn.ep
£ 1,395,000
4 Bedroom Detached House For Sale In Ashford
View photo
House · for sale
£ 1,396,500
4 Bedroom Detached House For Sale In Ashford
High Halden Ashford
· 4 Bedrooms · 3 Baths · House
· Parking
High Halden Ashford · 4 Bedrooms · 3 Baths · House · Parking
4 Bedroom Detached House For Sale In Ashford Ashford Kent England located in a secluded position that very few people are aware of this unique property is perfect for those looking for a tranquil retreat while still needing to work at home or wanting to be close to good local amenities schools and transport systems.the house itself is truly charming providing just under 2400 sq ft of excellently presented versatile living space that would suit any number of different buyers including those looking for there is also the added advantage of a newly renovated self-contained annexe which could be used for additional living or work space or as a holiday let or airbnb subject to any necessary consents. the property is approached through electric gates which lead onto a sweeping driveway where there is parking for a number of vehicles in front of the triple garage. this property also benefits from being within the cranbrook school catchment area and a short drive away from the mainline station
£ 1,396,500
3 bed house for sale
2 pictures
House · for sale
£ 325,000
3 bed house for sale
High Halden Ashford
· 3 Bedrooms · House
· Garden · Equipped kitchen · Powder room
High Halden Ashford · 3 Bedrooms · House · Garden · Equipped kitchen · Powder room
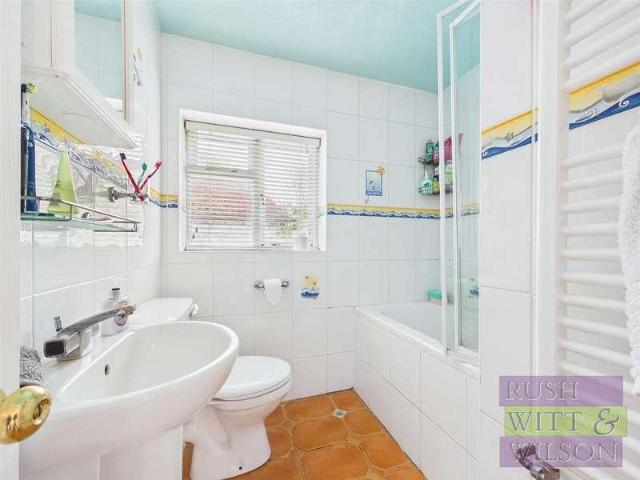
Rush Witt & Wilson are pleased to offer this extended semi-detached family located in the heart of High Halden. The well-proportioned accommodation offers scope to enhance/modernise and is arranged over two floors comprising of an entrance hallway, cloakroom, living room, sun room, kitchen and dining room on the ground floor. On the first floor are three bedrooms and the family bathroom. Outside the property benefits from gardens to the front and rear. The vendor's sole agents would advise early inspection to fully appreciate this homes fanatic potential. For further information and to arrange a viewing please call our Tenterden office.Entrance Hallway1.45m x 0.99m (4'9 x 3'3 )Hallway2.54m x 1.91m (8'4 x 6'3 )WC0.79m x 1.27m (2'7 x 4'2 )Kitchen3.25m x 3.23m (10'8 x 10'7 )Dining Room3.94m x 2.82m (12'11 x 9'3 )Rear Lobby1.91m x 1.73m (6'3 x 5'8 )Living Room3.10m x 5.31m (10'2 x 17'5 )Sun Room3.02m x 3.91m (9'11 x 12'10 )First FloorLanding2.13m x 1.12m (7' x 3'8 )Bedroom4.11m x 3.18m (13
£ 325,000
4 bed house for sale
2 pictures
House · for sale
£ 700,000
4 bed house for sale
High Halden Ashford
· 4 Bedrooms · House
· Garden · Parking · Equipped kitchen
High Halden Ashford · 4 Bedrooms · House · Garden · Parking · Equipped kitchen
Enjoy views across the fields from this lovely, detached home set in a private location in the popular village of High Halden. Generous garden to the rear, driveway and large double garage.Room sizes:Porch: 6'9 x 4'3 (2.06m x 1.30m)HallwayStudy: 7'7 x 7'2 (2.31m x 2.19m)Kitchen: 13'7 x 13'6 (4.14m x 4.12m)Utility Room: 7'8 x 7'3 (2.34m x 2.21m)Dining Room: 14'2 x 9'7 (4.32m x 2.92m)Downstairs Shower Room: 6'9 x 5'6 (2.06m x 1.68m)Lounge: 23'10 x 11'10 (7.27m x 3.61m)LandingBedroom 3: 11'7 x 11'6 (3.53m x 3.51m)Bedroom 1: 14'6 x 11'7 (4.42m x 3.53m)En-Suite Shower Room: 6'0 x 3'4 (1.83m x 1.02m)Master Bathroom: 14'5 x 6'5 (4.40m x 1.96m)Bedroom 4: 19'10 x 13'2 (6.05m x 4.02m)Bedroom 2: 12'4 x 11'8 (3.76m x 3.56m)Front and Rear GardensDrivewayLarge Shed/Summer House: 16'2 x 8'9 (4.93m x 2.67m)Double Garage: 18'6 x 17'2 (5.64m x 5.24m) The information provided about this property does not constitute or form part of an offer or contract, nor may it be regarded as representations. All inter
£ 700,000
4 bedroom detached house for sale in Little Robhurst, High Halden, TN26
View photo
Villa · for sale
£ 535,000
4 bedroom detached house for sale in Little Robhurst, High Halden, TN26
High Halden Ashford
· 4 Bedrooms · 2 Baths · Villa
· Garden · Equipped kitchen · Parking · Powder room
High Halden Ashford · 4 Bedrooms · 2 Baths · Villa · Garden · Equipped kitchen · Parking · Powder room
Rush Witt & Wilson are pleased to offer this attractive detached family home occupying a sought after location within the heart of the popular village of High Halden. The well-presented accommodation is arranged over two floors comprising of an entrance hallway, cloakroom, kitchen/breakfast room, utility room, dining room and living room on the ground floor. On the first floor are four bedrooms, the main with an en-suite shower room and the family bathroom. Outside the property offers a generous brick paved driveway providing off road parking for a number of cars, an integral single garage and good sized south facing rear garden. Offered to the market CHAIN FREE. A full inspection is recommended by the Vendor's sole agents to fully appreciate the merits of this fantastic home. For further information and to arrange a viewing please call our Tenterden office on. Entrance Hallway. Part obscure glazed entrance door to the front elevation, stairs rising to the first floor with fitted stora
£ 535,000
4 bedroom detached house for sale
View photo
House · for sale
£ 462,500
4 bedroom detached house for sale
High Halden Ashford
· 4 Bedrooms · 3 Baths · House
High Halden Ashford · 4 Bedrooms · 3 Baths · House
SECURING THIS PROPERTY WITH A LIFETIME LEASEOVER 60s can secure this property with a HOME FOR LIFE from HOMEWISEThrough the Home for Life Plan from Homewise, those AGED 60 or over can purchase a Lifetime Lease and a share of the property value to safeguard for the future. The cost to purchase the Lifetime Lease is always less than the full market value. OVER 60s customers typically save between from 20% to 50%*.Home for Life Plan guide price for OVERS 60s: The Lifetime Lease price for this property is £462,500 based on an average saving of 33%.Market Value Price: £700,000The price you pay will vary according to your age, personal circumstances and requirements and will be adjusted to include any percentage of the property you wish to safeguard. The plan allows customers to purchase a share of the property value (UP TO 50%) to safeguard for the future.For an indication of what you could save, please use our CALCULATOR on the HOMEWISE website.Please CALL for more information or a PERSONA
£ 462,500
4 bedroom detached house for sale
View photo
House · for sale
£ 600,000
4 bedroom detached house for sale
High Halden Ashford
· 4 Bedrooms · 3 Baths · House
· Garden · Fireplace · Equipped kitchen · Patio · Powder room · Concierge
High Halden Ashford · 4 Bedrooms · 3 Baths · House · Garden · Fireplace · Equipped kitchen · Patio · Powder room · Concierge
NO ONWARD CHAIN. £600,000 - £650,000. Beautifully presented detached family home offering four bedrooms, two bathrooms, a spacious kitchen/dining room and two further reception rooms, in a superb position with far reaching views, on a popular residential development in the desirable village of High Halden.Built in 2019, the inviting accommodation comprises of an entrance hall with stairs to first floor and storage beneath with doorways leading to a useful cloakroom with WC, a reception room offering flexible use with window to the front, a spacious kitchen/dining room and a bright double aspect sitting room with attractive feature fireplace with wood burning stove and French Doors out to and overlooking the rear garden and countryside beyond. The spacious kitchen/dining room features bi-fold doors out to the rear patio and far-reaching views over the surrounding countryside. The kitchen is fitted with a range of modern shaker style wall and base units with complementing stone worksurfa
£ 600,000
3 bedroom semi detached house for sale
View photo
House · for sale
£ 475,000
3 bedroom semi detached house for sale
High Halden Ashford
· 3 Bedrooms · 2 Baths · House
· Garden · Equipped kitchen · Parking · Powder room
High Halden Ashford · 3 Bedrooms · 2 Baths · House · Garden · Equipped kitchen · Parking · Powder room
GUIDE PRICE £475,000 - £500,000. Attractive semi-detached home offering three bedrooms, two bathrooms, a spacious kitchen/dining room, a well-stocked and landscaped private garden and off-road parking, positioned on a popular residential development in the desirable village of High Halden.Built in 2019, with four years NHBC warranty remaining, the accommodation comprises of an entrance hall with stairs to first floor and storage beneath with doorways leading to a useful cloakroom with WC, a bright sitting room with window to the front and a spacious kitchen/dining room fitted with a range of modern gloss finish wall and base units with complementing stone worksurfaces, integrated double oven, hob with extractor above, fridge-freezer and dishwasher. The dining/living area offers ample space for a dining table as well as lounge furniture with bi-fold doors opening the space out onto the garden.The first floor offers a master bedroom with a fully tiled en-suite shower room, two further do
£ 475,000
4 bedroom semi detached house for sale
View photo
House · for sale
£ 314,000
4 bedroom semi detached house for sale
High Halden Ashford
· 4 Bedrooms · 1 Bath · House
High Halden Ashford · 4 Bedrooms · 1 Bath · House
SECURING THIS PROPERTY WITH A LIFETIME LEASEOVER 60s can secure this property with a HOME FOR LIFE from HOMEWISEThrough the Home for Life Plan from Homewise, those AGED 60 or over can purchase a Lifetime Lease and a share of the property value to safeguard for the future. The cost to purchase the Lifetime Lease is always less than the full market value. OVER 60s customers typically save between from 20% to 50%*.Home for Life Plan guide price for OVERS 60s: The Lifetime Lease price for this property is £314,000 based on an average saving of 33%.Market Value Price: £475,000The price you pay will vary according to your age, personal circumstances and requirements and will be adjusted to include any percentage of the property you wish to safeguard. The plan allows customers to purchase a share of the property value (UP TO 50%) to safeguard for the future.For an indication of what you could save, please use our CALCULATOR on the HOMEWISE website.Please CALL for more information or a PERSONA
£ 314,000
3 Bedroom Detached House
View photo
Villa · for sale
£ 400,000
3 Bedroom Detached House
High Halden Ashford
· 3 Bedrooms · Villa
· Garden · Equipped kitchen · Parking · Powder room
High Halden Ashford · 3 Bedrooms · Villa · Garden · Equipped kitchen · Parking · Powder room
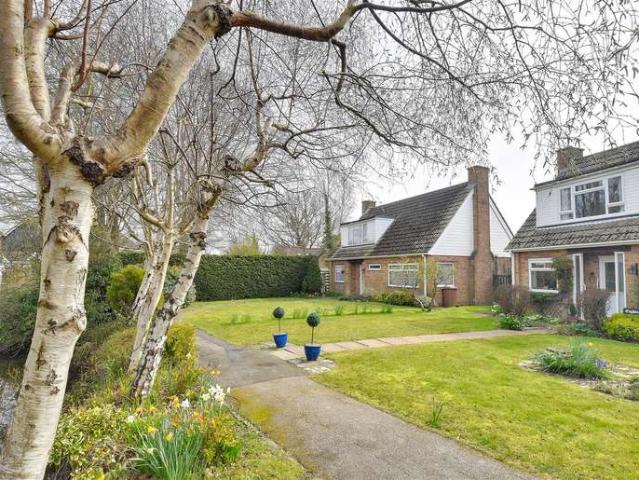
Rush Witt & Wilson are pleased to offer this detached chalet style home offering scope to enhance and modernise occupying a popular cul-de-sac setting in the heart of High Halden. The accommodation is arranged over two floors and comprises of an entrance hallway, living room/dining room, kitchen, cloakroom and study on the ground floor. On the first floor are three bedrooms and the family bathroom. Outside the property offers a single garage en-bloc and established gardens to the front and rear, the latter benefitting from a southerly aspect. Offered to the market CHAIN FREE. For further information and to arrange a viewing please call our Tenterden office on 01580762927 Entrance Hallway Part obscure glazed entrance door to the front elevation, stairs rising to first floor with fitted storage cupboard beneath, radiator and doors leading to: Cloakroom/WC Fitted with suite comprising low level wc, wall mounted wash hand basin with tiled splashback, high level obscure glazed window to the
£ 400,000
4 Bedroom House
View photo
House · for sale
£ 480,000
4 Bedroom House
High Halden Ashford
· 4 Bedrooms · House
· Garden · Balcony · Equipped kitchen · Parking · Powder room
High Halden Ashford · 4 Bedrooms · House · Garden · Balcony · Equipped kitchen · Parking · Powder room
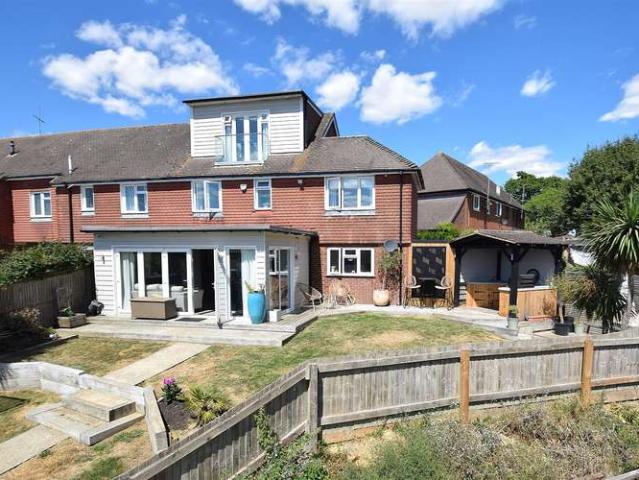
Rush Witt & Wilson are pleased to offer this extensively renovated and extended family home enjoying stunning rural views to the rear located at the end of a popular cul-de-sac location in the heart of High Halden. The well-proportioned accommodation is arranged over three floors and comprises a generous entrance hallway, cloakroom, kitchen and impressive living/dining room with bi-fold doors direct to the garden the ground floor. On the first floor there are three bedrooms and family bathroom and to the second floor a further bedroom with en-suite shower room and Juliet balcony. Outside the property offers driveway parking to the front for two cars, a useful attached studio/home office, impressive rear garden befitting from a southerly aspect backing through to and enjoying views over adjoining farmland, a detached outbuilding/workshop and further off off road parking space to the rear. An internal inspection of this stunning home is highly recommended, please call our Tenterden Branc
£ 480,000
4 bedroom detached house for sale
View photo
House · for sale
£ 650,000
4 bedroom detached house for sale
High Halden Ashford
· 4 Bedrooms · 2 Baths · House
· Garden · Parking
High Halden Ashford · 4 Bedrooms · 2 Baths · House · Garden · Parking
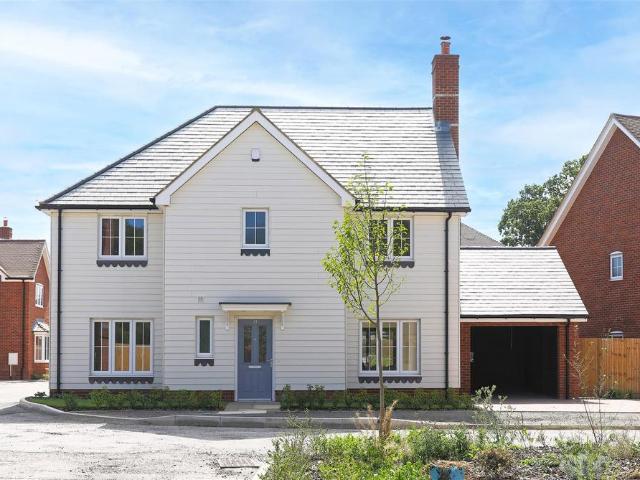
Craftsman-built, 4 bedroom detached family home in an attractive village location. Call for details!Hopes Meadow - High Halden, Kent - Plot 16 – (Pansy) is a detached family home with four bedrooms, en-suite, study, single car barn plus 2 parking spaces with a TOTAL FLOOR AREA of 148.4 m2 / 1,597 ft2.This is your opportunity to purchase a craftsman-built house on an exclusive new development in the attractive rural village of High Halden, on the outskirts of Tenterden, Kent. Hopes Meadow consists of 18 private houses within the overall scheme, set in wild meadow and surrounded by ponds. Just a stone’s throw away from the picturesque Kent Downs, the development is situated away from the A28, giving you the opportunity to enjoy the tranquillity of the countryside.- All rear gardens to be turfed.- On selected plots, all carpets will be laid.Disclaimer - Internal and External Photographs featured may be of the Show Home and/or Handed Plots on the Hopes Meadow site and do not reflect the ac
£ 650,000
5 bedroom detached house for sale
View photo
House · for sale
£ 1,200,000
5 bedroom detached house for sale
High Halden Ashford
· 5 Bedrooms · 4 Baths · House
· Parking
High Halden Ashford · 5 Bedrooms · 4 Baths · House · Parking
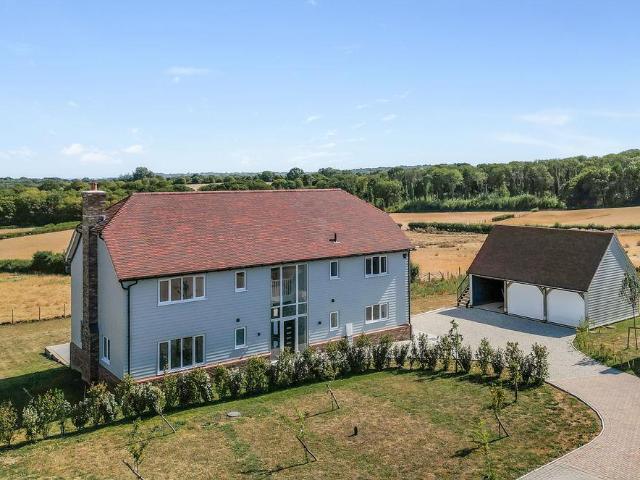
A stunning barn style, detached family home by Southern Elm Developments, providing approximately 2,723 sqftof well appointed, five double bedrooms (three en suite) accommodation, enjoying a southerly aspect to rear, overlooking fields and countryside, complemented by ample parking and a detached triple bay garage with office/studio above. Set to the rear of this prestigious development of just five new homes, set on the periphery of the village. ENERGY PERFORMANCE RATED A AIR SOURCE HEAT PUMP AND IN LINE SOLARTo download the full particulars please see the attached links below. Should you wish to have a copy of the brochure posted to you or discuss details further please don't hesitate to contact us on the numbers provided. All viewings will be strictly by appointment only with the agents.Council Tax Band: TBCTenure: Freehold
£ 1,200,000
3 bedroom detached house for sale
View photo
House · for sale
£ 850,000
3 bedroom detached house for sale
High Halden Ashford
· 3 Bedrooms · 3 Baths · House
· Garden · Parking
High Halden Ashford · 3 Bedrooms · 3 Baths · House · Garden · Parking
The quality of this refurbishment is simply outstanding, a masterclass in design and style - Sarah Holgate, Associate Director. #TheGardenOfEngland A stunning Grade II Listed detached oast house completely refurbished throughout to a high standard with versatile open plan living room, pretty wrap around gardens of about 0.23 of an acre, garden studio, off road parking and fabulous far reaching countryside views.Located in a quiet tucked away position and within easy walking distance of the local amenities. Located in the conservation area in a tucked away position just off Church Hill, with stunning countryside views. High Halden is a popular village with its local store providing day-to-day needs, church and popular pub. It lies between the historic Tenterden town centre 3.4 miles to the south, with its picturesque high street and shops, and the market town of Ashford approximately 9.2 miles away providing M20 motorway connections, an international railway station offering High Speed
£ 850,000
3 bedroom detached house for sale
View photo
House · for sale
£ 425,000
3 bedroom detached house for sale
High Halden Ashford
· 3 Bedrooms · 2 Baths · House
· Garden · Equipped kitchen
High Halden Ashford · 3 Bedrooms · 2 Baths · House · Garden · Equipped kitchen
Guide Price £425,000 - £435,000Immaculate, Three-Bedroom Detached Family Home in an Exclusive Private Cul-de-SacTucked away in a peaceful, private cul-de-sac of just four properties in the highly desirable village of High Halden, this stunning three-bedroom detached house offers a perfect blend of modern style, generous living space, and village charm. Beautifully modernised throughout, the property is in true turn-key condition.Ground Floor Accommodation - Stepping into the property, you are greeted by a bright, welcoming, and airy entrance hallway. To your left is the impressive double-aspect lounge/diner—a wonderful light-filled room designed for both comfortable family living and entertaining. Double doors open directly out to the large rear garden, seamlessly connecting indoor and outdoor living.Located off the lounge/diner is the modern kitchen, as well as access to a substantial under-stairs storage cupboard offering excellent practical space. Completing the ground floor is a ge
£ 425,000
3 bedroom semi detached house for sale
View photo
House · for sale
£ 215,000
3 bedroom semi detached house for sale
High Halden Ashford
· 3 Bedrooms · 1 Bath · House
High Halden Ashford · 3 Bedrooms · 1 Bath · House
SECURING THIS PROPERTY WITH A LIFETIME LEASEOVER 60s can secure this property with a HOME FOR LIFE from HOMEWISEThrough the Home for Life Plan from Homewise, those AGED 60 or over can purchase a Lifetime Lease and a share of the property value to safeguard for the future. The cost to purchase the Lifetime Lease is always less than the full market value. OVER 60s customers typically save between from 20% to 50%*.Home for Life Plan guide price for OVERS 60s: The Lifetime Lease price for this property is £215,000 based on an average saving of 33%.Market Value Price: £325,000The price you pay will vary according to your age, personal circumstances and requirements and will be adjusted to include any percentage of the property you wish to safeguard. The plan allows customers to purchase a share of the property value (UP TO 50%) to safeguard for the future.For an indication of what you could save, please use our CALCULATOR on the HOMEWISE website.Please CALL for more information or a PERSONA
£ 215,000
4 bedroom end of terrace house for sale
View photo
House · for sale
£ 555,000
4 bedroom end of terrace house for sale
High Halden Ashford
· 4 Bedrooms · 2 Baths · House
· Garden · Equipped kitchen · Patio · Powder room
High Halden Ashford · 4 Bedrooms · 2 Baths · House · Garden · Equipped kitchen · Patio · Powder room
SUPER ENERGY EFFICIENCY – EPC RATING A SOLAR PANELS & AIR SOURCE HEATINGSet at the end of an extended shared private drive, enjoying views across neighbouring countryside, within a select development of only five new homes, is this stunning four bedroom end of mews home by Southern Elm Developments, providing approximately 1400 sq ft of beautifully presented family accommodation, arranged over two floors, including solar panels and separate twin bay cart lodge, complemented by a substantial rear and side garden with patio and lawn, all located on the periphery of the village. *Approximately 1400 sq ft *10 year Build-Zone structural warranty *Underfloor heating to ground floor *Heating and hot water provided by an Air source heat pump and in-line solar panels to both roof elevations, low voltage LED downlights *Fibre optic broadband, Cat 6 cabling throughout with data socket in every room, security alarm *Porcelain tiling to kitchen/dining room, hallway and cloakroom *Four double bedroo
£ 555,000
3 bedroom terraced house for sale
View photo
House · for sale
£ 300,000
3 bedroom terraced house for sale
High Halden Ashford
· 3 Bedrooms · 1 Bath · House
· Garden · Equipped kitchen
High Halden Ashford · 3 Bedrooms · 1 Bath · House · Garden · Equipped kitchen
GUIDE PRICE £300,000 - £325,000*This property is a well presented end of terrace home that is offered in good condition throughout, making it an ideal purchase for first-time buyers, families, or investors. The accommodation comprises a spacious living room, a modern white fitted kitchen with ample space for dining, three well-proportioned bedrooms, and a contemporary family bathroom. Externally, the rear garden has been fully paved, creating a low-maintenance outdoor space that can be enjoyed all year round. To the front of the property is an attractive open green area featuring a picturesque pond, providing a peaceful setting and a wonderful habitat for a variety of local wildlife.Situated in the highly sought-after village of High Halden, the property enjoys the benefits of rural village living whilst remaining conveniently located for access to nearby towns including Tenterden and Ashford. High Halden offers a welcoming community atmosphere, a popular village pub, local amenities,
£ 300,000
3 Bedroom House
View photo
House · for sale
£ 325,000
3 Bedroom House
High Halden Ashford
· 3 Bedrooms · House
· Garden · Equipped kitchen · Powder room
High Halden Ashford · 3 Bedrooms · House · Garden · Equipped kitchen · Powder room
Rush Witt & Wilson are pleased to offer this extended semi-detached family located in the heart of High Halden. The well-proportioned accommodation offers scope to enhance/modernise and is arranged over two floors comprising of an entrance hallway, cloakroom, living room, sun room, kitchen and dining room on the ground floor. On the first floor are three bedrooms and the family bathroom. Outside the property benefits from gardens to the front and rear. The vendor's sole agents would advise early inspection to fully appreciate this homes fanatic potential. For further information and to arrange a viewing please call our Tenterden office. Entrance Hallway 1.45m x 0.99m (4'9 x 3'3 ) Hallway 2.54m x 1.91m (8'4 x 6'3 ) WC 0.79m x 1.27m (2'7 x 4'2 ) Kitchen 3.25m x 3.23m (10'8 x 10'7 ) Dining Room 3.94m x 2.82m (12'11 x 9'3 ) Rear Lobby 1.91m x 1.73m (6'3 x 5'8 ) Living Room 3.10m x 5.31m (10'2 x 17'5 ) Sun Room 3.02m x 3.91m (9'11 x 12'10 ) First Floor Landing 2.13m x 1.12m (7' x 3'8 ) Bedr
£ 325,000
3 bedroom terraced house for sale
View photo
House · for sale
£ 198,000
3 bedroom terraced house for sale
High Halden Ashford
· 3 Bedrooms · 1 Bath · House
High Halden Ashford · 3 Bedrooms · 1 Bath · House
SECURING THIS PROPERTY WITH A LIFETIME LEASEOVER 60s can secure this property with a HOME FOR LIFE from HOMEWISEThrough the Home for Life Plan from Homewise, those AGED 60 or over can purchase a Lifetime Lease and a share of the property value to safeguard for the future. The cost to purchase the Lifetime Lease is always less than the full market value. OVER 60s customers typically save between from 20% to 50%*.Home for Life Plan guide price for OVERS 60s: The Lifetime Lease price for this property is £198,000 based on an average saving of 33%.Market Value Price: £300,000The price you pay will vary according to your age, personal circumstances and requirements and will be adjusted to include any percentage of the property you wish to safeguard. The plan allows customers to purchase a share of the property value (UP TO 50%) to safeguard for the future.For an indication of what you could save, please use our CALCULATOR on the HOMEWISE website.Please CALL for more information or a PERSONA
£ 198,000
5 bedroom detached house for sale
View photo
House · for sale
£ 1,485,000
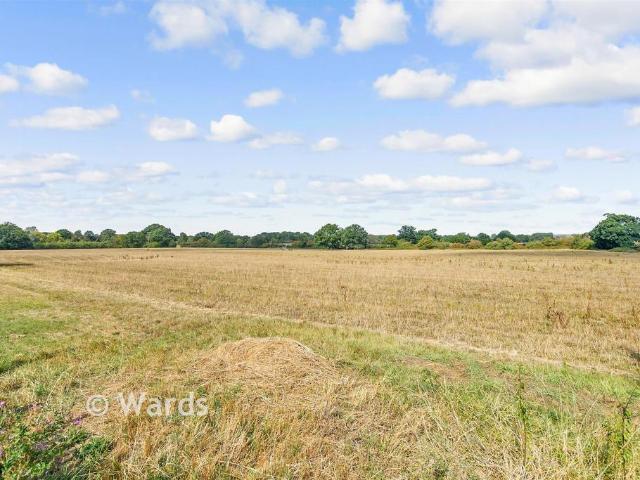
5 bedroom detached house for sale
High Halden Ashford
· 5 Bedrooms · 3 Baths · House
· Equipped kitchen · Concierge
High Halden Ashford · 5 Bedrooms · 3 Baths · House · Equipped kitchen · Concierge
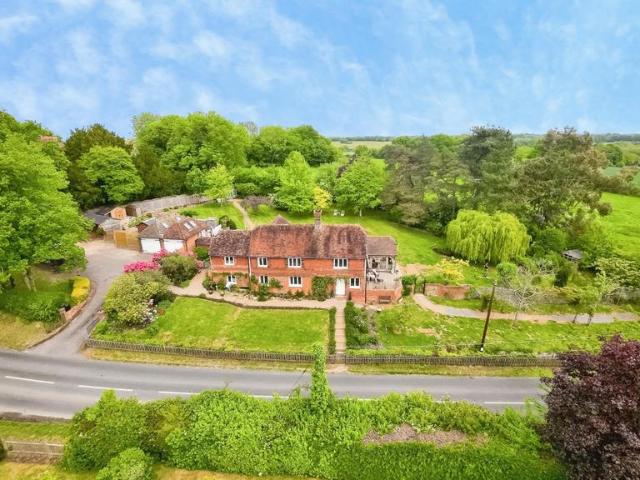
Stunning Grade II Listed family home boasting four bedrooms, three bathrooms, three reception rooms and a detached annexe, set on an elevated plot of approximately 0.88 Acres and enjoying striking views over the surrounding countryside and conservation area, located within the popular village of High Halden and walking distance to the local amenities and primary school.Duxbury has been beautifully and extensively renovated by the current owners to offer the highest quality of modern living whilst retaining the original charm of the property. The accommodation offers a welcoming reception hall with stairs to first floor and storage beneath, French doors leading out to a raised terrace and further doorway leading to the kitchen/breakfast room. Installed in 2025, the bespoke kitchen by Tom Howley is a stunning example of traditional and exceptional craftmanship and offers a range of base units with cupboard and drawer storage with inset butler sink, white quartz worksurfaces, integrated d
£ 1,485,000
Get email alerts

Don't miss out: be the first to know about new properties

The alert was correctly created

On subscribing you accept the conditions of use and the privacy policy
Alert
Receive new ads in your inbox
Save this search
Receive alerts for new listings

We'll send you an email when we have new properties for: "Properties for sale in High Halden Ashford"

The alert was correctly created

Get email alerts and be the first to see new listings
Required field
On subscribing I accept the terms of the privacy policy
Perfect! You'll soon start receiving new listings via email
Alert
Receive an email when we have new ads for Properties for sale in High Halden Ashford
Save this search
Filters

Bedrooms

Size (sq.ft)

sq.ft
sq.ft

Price

£
£

Property type

Bathrooms

Clear all filters
Receive notifications when new entries are published.