48 properties for sale in High Halden Ashford

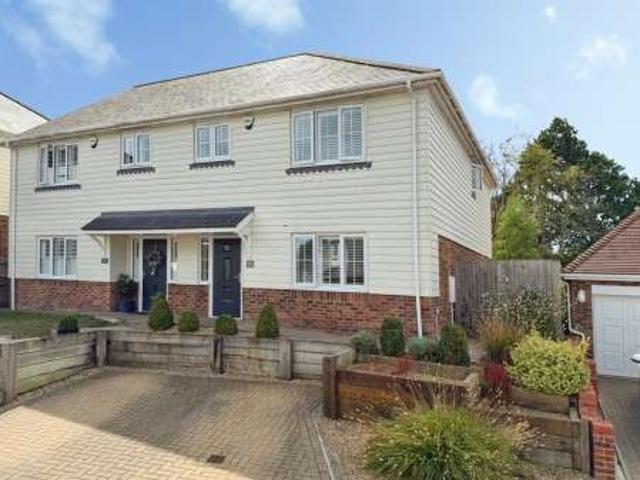
4 bedroom end of terrace house for sale
View photo
House · for sale
£ 595,000
4 bedroom end of terrace house for sale
High Halden Ashford
· 4 Bedrooms · 2 Baths · House
· Garden · Balcony · Patio
High Halden Ashford · 4 Bedrooms · 2 Baths · House · Garden · Balcony · Patio
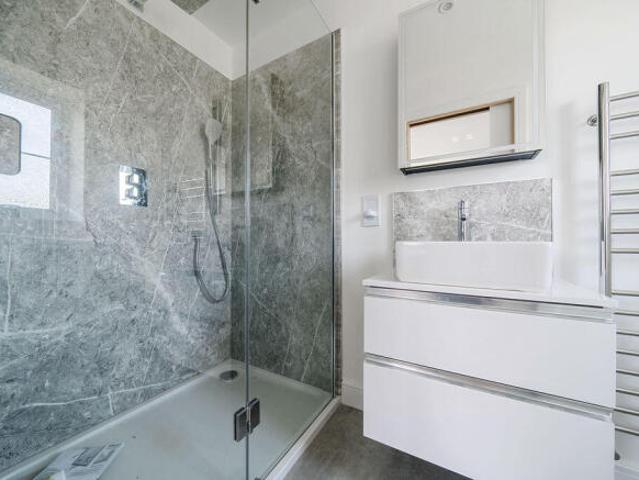
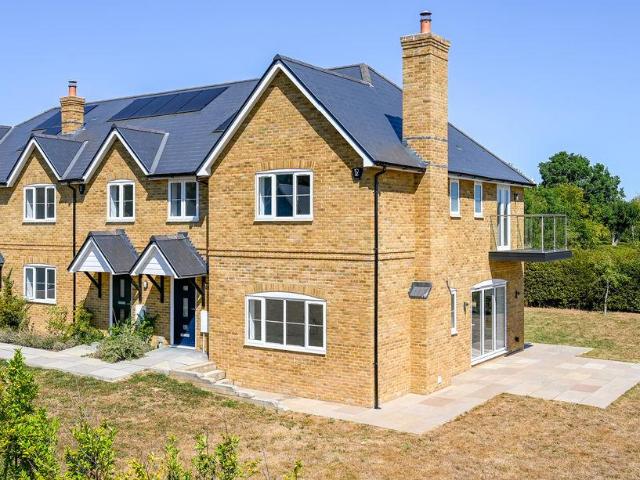
SUPER ENERGY EFFICIENCY – EPC RATING ASOLAR PANELS & AIR SOURCE HEATINGSet at the end of an extended shared private drive, enjoying views across neighbouring countryside, within a select development of only five new homes, is this stunning four bedroom end of mews home by Southern Elm Developments, providing approximately 1400 sq ft of beautifully presented family accommodation, arranged over two floors, including a balcony, solar panels and separate twin bay cart lodge, complemented by a rear garden with patio and lawn, enjoying unobstructed countryside views, all located on the periphery of the village. *Approximately 1400 sq ft *10 year Build-Zone structural warranty *Underfloor heating to ground floor *Heating and hot water provided by an Air source heat pump and in-line solar panels to both roof elevations, low voltage LED downlights *Fibre optic broadband, Cat 6 cabling throughout with data socket in every room, security alarm *Four double bedrooms (three have fitted wardrobes) *
£ 595,000
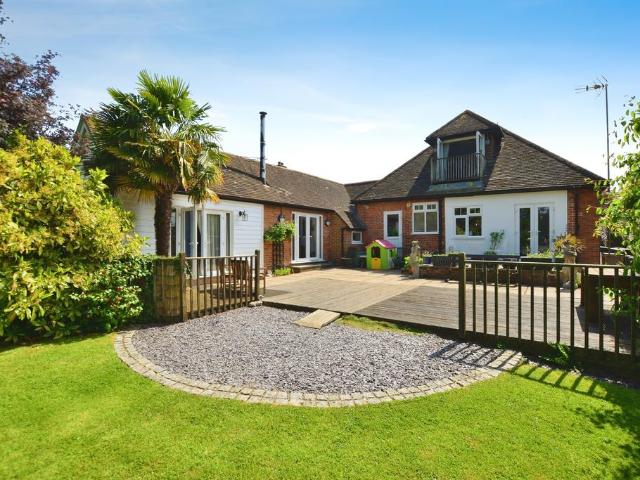
6 bedroom detached bungalow for sale
View photo
Bungalow · for sale
£ 685,000
6 bedroom detached bungalow for sale
High Halden Ashford
· 6 Bedrooms · 3 Baths · Bungalow
· Garden · Equipped kitchen · Patio
High Halden Ashford · 6 Bedrooms · 3 Baths · Bungalow · Garden · Equipped kitchen · Patio
The PropertyAs soon as you step inside this home you really will be blown away! From the outside it appears to be like any other chalet bungalow, but it is definitely so much more and a viewing is strongly advised.Each room is both incredibly spacious and versatile. You can make the rooms and space work for you by changing bedrooms and lounges around with no bother at all.The real hub of this home has to be the truly stunning vaulted roof kitchen/diner. To choose the best part of this room is a real challenge. The granite island in the middle creates excellent work top space, the table perfectly positioned by the log burner adds great entertaining space and on sunny days you can spill out into the back garden. What more could you ask for?The garden itself is another real talking point, there are secluded seating areas, a raised patio and in addition you have the most gorgeous backdrop waiting to be viewed. With green spaces being all you can see to the back, it genuinely does provide y
£ 685,000
3 Bedroom Detached House
View photo
Villa · for sale
£ 475,000
3 Bedroom Detached House
High Halden Ashford
· 3 Bedrooms · Villa
· Garden · Equipped kitchen · Parking · Patio · Powder room
High Halden Ashford · 3 Bedrooms · Villa · Garden · Equipped kitchen · Parking · Patio · Powder room
Standout Features ATTRACTIVE SEMI-DETACHED HOME THREE BEDROOMS FAMILY BATHROOM AND EN-SUITE SPACIOUS OPEN PLAN KITCHEN/DINING AREA WELL STOCKED LANDSCAPED GARDEN WITH GENEROUS PATIO OFF-ROAD PARKING POPULAR VILLAGE LOCATION COUNCIL TAX BAND E Property Description GUIDE PRICE 475,000 - 500,000. Attractive semi-detached home offering three bedrooms, two bathrooms, a spacious kitchen/dining room, a well-stocked and landscaped private garden and off-road parking, positioned on a popular residential development in the desirable village of High Halden.Built in 2019, with four years NHBC warranty remaining, the accommodation comprises of an entrance hall with stairs to first floor and storage beneath with doorways leading to a useful cloakroom with WC, a bright sitting room with window to the front and a spacious kitchen/dining room fitted with a range of modern gloss finish wall and base units with complementing stone worksurfaces, integrated double oven, hob with extractor above, fridge-fre
£ 475,000
5 bedroom detached house for sale in Biddenden, Ashford, Kent, TN27
View photo
Villa · for sale
£ 1,250,000
£ 3,869/sq.ft
5 bedroom detached house for sale in Biddenden, Ashford, Kent, TN27
High Halden Ashford
· 323 sq.ft · 5 Bedrooms · 2 Baths · Villa
· Garden · Fireplace · Concierge
High Halden Ashford · 323 sq.ft · 5 Bedrooms · 2 Baths · Villa · Garden · Fireplace · Concierge
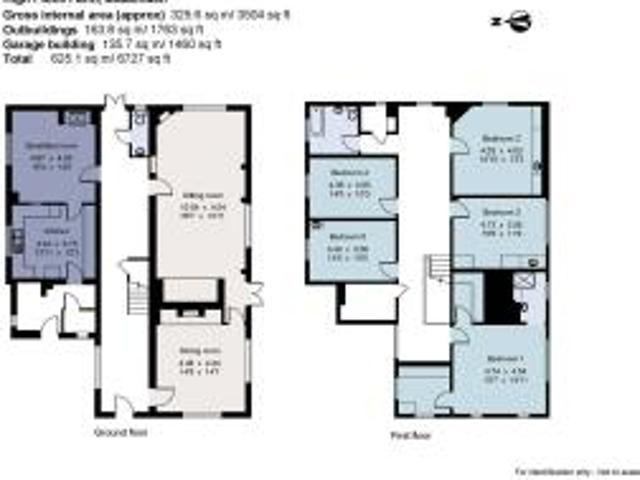
A beautifully situated 16 acre residential smallholding with unlisted farmhouse & various outbuildings. Description High Poles Farm is a beautifully situated residential smallholding, consisting of a detached unlisted period farmhouse set amidst extensive mature gardens together with land which is down to pasture, a belt of native woodland and outbuildings, including a detached agricultural barn. Set back from the road, behind mature hedging lies the farmhouse; a charming period property which has been added to over the centuries, with brick and tile hung elevations in the main, and now in need of complete renovation, presenting a wonderful opportunity for potential purchasers. Believed at one time to have been three cottages, the house retains an array of period features evidence of centuries past, including exposed timbers and beams, a superb inglenook fireplace, together with high ceilings, parquet flooring and several hand painted doors. Accommodation comprises three reception room
£ 1,250,000
5 bedroom detached house for sale
View photo
House · for sale
£ 1,225,000
5 bedroom detached house for sale
High Halden Ashford
· 5 Bedrooms · 5 Baths · House
· Garden · Parking
High Halden Ashford · 5 Bedrooms · 5 Baths · House · Garden · Parking
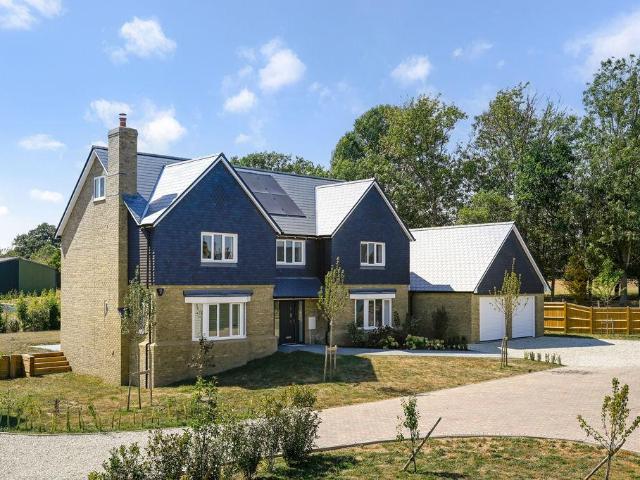
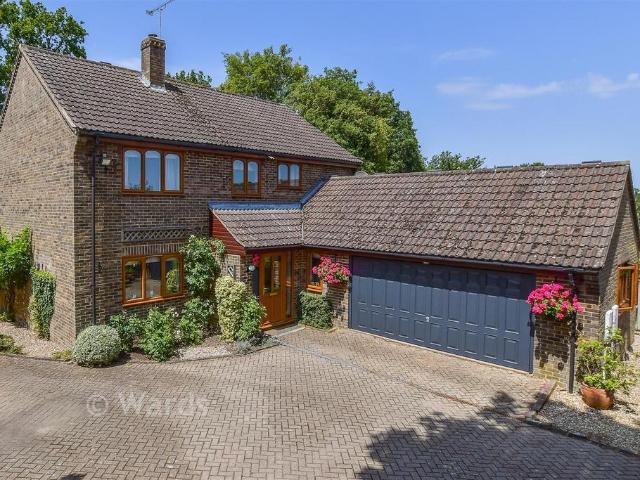
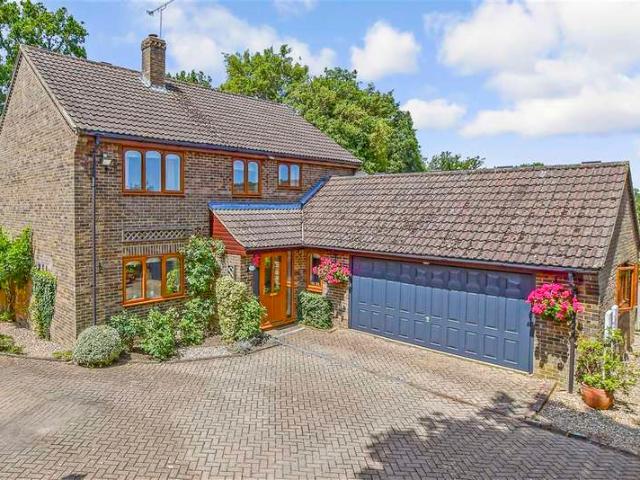
A beautiful five bedroom, detached family house, by Southern Elm Developments, providing 3,899 sq.ft of well proportionedaccommodation, arranged over three floors, incorporating a games room and double integral garage, complemented by afront and rear lawned garden, all enjoying fine views out across neighbouring fields and countryside. Set to the rear of thisprestigious development of just five new homes, on the periphery o f the village. ENERGY PERFORMANCE RATED A AIR SOURCE HEAT PUMP AND IN LINE SOLAR To download the full particulars please see the attached links below. Should you wish to have a copy of the brochure posted to you or discuss details further please don't hesitate to contact us on the numbers provided. All viewings will be strictly by appointment only with the agents.Council Tax Band: TBCTenure: Freehold
£ 1,225,000
4 bedroom semi detached house for sale
View photo
House · for sale
£ 475,000
4 bedroom semi detached house for sale
High Halden Ashford
· 4 Bedrooms · 1 Bath · House
· Garden · Equipped kitchen · Parking
High Halden Ashford · 4 Bedrooms · 1 Bath · House · Garden · Equipped kitchen · Parking
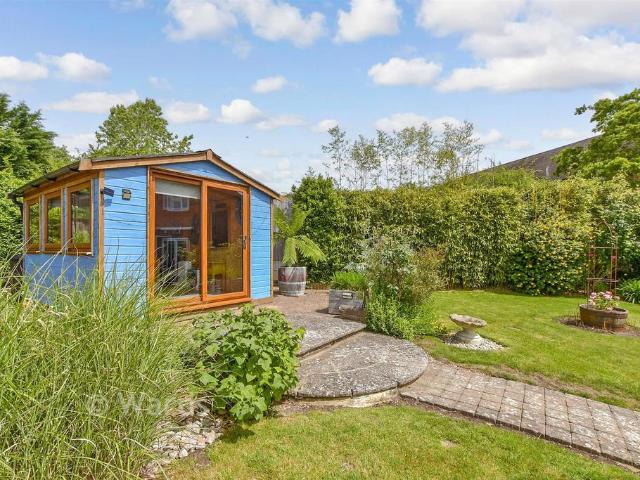
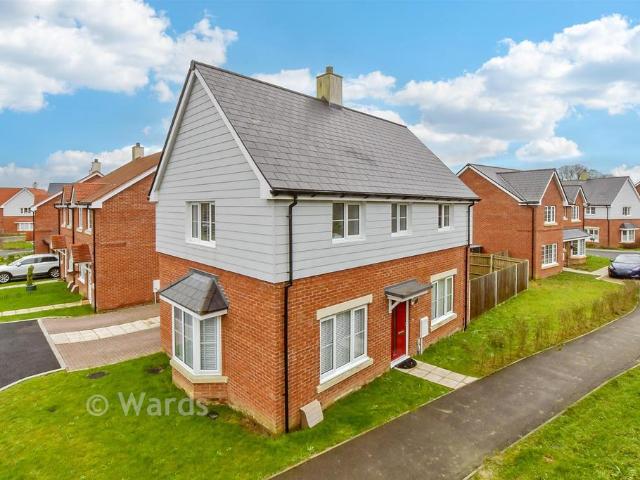
Nestled in the sought-after village of High Halden, this impressive semi-detached property offers the perfect blend of spacious family living, stunning surroundings, and exceptional outdoor space. To the front, a generous driveway provides off-road parking for four vehicles. The impressive open-planned kitchen/diner has direct access to the garden and the wonderful views beyond. The garden is complemented by a detached Garden Office, ideal for those working from home. Upstairs, there are four well-proportioned bedrooms, providing ample accommodation for growing families. Combining spacious living, exceptional outdoor space and far-reaching rural views, this wonderful home represents a rare opportunity to acquire a truly special property.Room sizes:Hallway: 10'4 x 5'6 (3.15m x 1.68m)CloakroomLounge: 19'6 x 11'2 (5.95m x 3.41m)Kitchen/Diner: 22'7 x 13'3 (6.89m x 4.04m)Garage: 15'7 x 9'1 (4.75m x 2.77m)LandingBedroom 4: 9'4 x 6'4 (2.85m x 1.93m)Bedroom 1: 12'5 x 9'2 (3.79m x 2.80m)Bathroo
£ 475,000
4 bedroom detached house for sale
View photo
House · for sale
£ 650,000
4 bedroom detached house for sale
High Halden Ashford
· 4 Bedrooms · 3 Baths · House
· Garden · Parking · Equipped kitchen
High Halden Ashford · 4 Bedrooms · 3 Baths · House · Garden · Parking · Equipped kitchen
Enjoy views across the fields from this lovely, detached home set in a private location in the popular village of High Halden. Generous garden to the rear, driveway, and large double garage. High Halden has everything you need from a great pub, local shop, and primary school. For the commuter rail links to London are a 20-minute drive away from Ashford International Station.Room sizes:Porch: 6'9 x 4'3 (2.06m x 1.30m)HallwayStudy: 7'7 x 7'2 (2.31m x 2.19m)Kitchen: 13'7 x 13'6 (4.14m x 4.12m)Utility Room: 7'8 x 7'3 (2.34m x 2.21m)Dining Room: 14'2 x 9'7 (4.32m x 2.92m)Downstairs Shower Room: 6'9 x 5'6 (2.06m x 1.68m)Lounge: 23'10 x 11'10 (7.27m x 3.61m)LandingBedroom 3: 11'7 x 11'6 (3.53m x 3.51m)Bedroom 1: 14'6 x 11'7 (4.42m x 3.53m)En-Suite Shower Room: 6'0 x 3'4 (1.83m x 1.02m)Master Bathroom: 14'5 x 6'5 (4.40m x 1.96m)Bedroom 4: 19'10 x 13'2 (6.05m x 4.02m)Bedroom 2: 12'4 x 11'8 (3.76m x 3.56m)Front and Rear GardensDrivewayLarge Shed/Summer House: 16'2 x 8'9 (4.93m x 2.67m)Double Gar
£ 650,000
3 bedroom end of terrace house for sale
View photo
House · for sale
£ 300,000
3 bedroom end of terrace house for sale
High Halden Ashford
· 3 Bedrooms · 2 Baths · House
· Garden · Equipped kitchen
High Halden Ashford · 3 Bedrooms · 2 Baths · House · Garden · Equipped kitchen
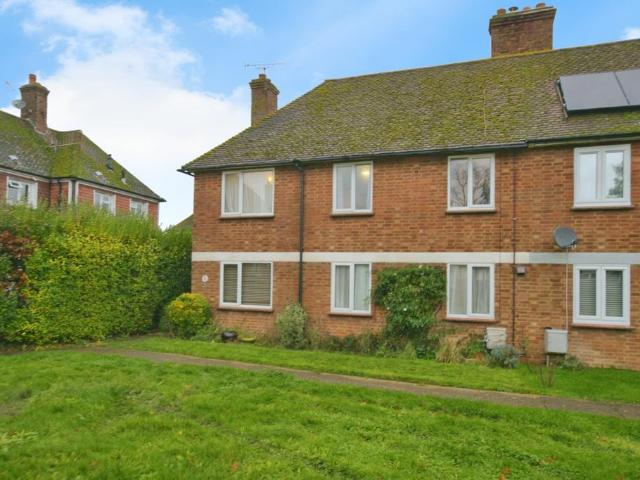
The PropertyThe Chennells, Ashford, Kent, TN26 3NBSpacious End-Terrace Home with Three Bedrooms and Generous Gardens and no onward chain.This well-presented end-terrace property offers excellent family accommodation, featuring bright living spaces and both front and rear gardens.Ground FloorUpon entering, the staircase sits to the left, with direct access ahead into the kitchen. To the right is the dining room, perfect for family meals or entertaining. A further door to the right connects the kitchen to a comfortable lounge.The kitchen includes modern units, a breakfast bar, and recesses for appliances, connecting through to a large shower room with toilet, which conveniently doubles as a utility area.First FloorUpstairs, a modern family bathroom with an overhead shower sits to the left. Two doors straight ahead lead to a double bedroom and a single bedroom. To the right is the master bedroom. Both double bedrooms have a built-in wardrobe.SummaryA spacious and versatile family home off
£ 300,000
4 Bedroom Detached House
View photo
Villa · for sale
£ 650,000
Updated
4 Bedroom Detached House
High Halden Ashford
· 4 Bedrooms · Villa
· Garden · Parking · Equipped kitchen
High Halden Ashford · 4 Bedrooms · Villa · Garden · Parking · Equipped kitchen
Enjoy views across the fields from this lovely, detached home set in a private location in the popular village of High Halden. Generous garden to the rear, driveway, and large double garage. High Halden has everything you need from a great pub, local shop, and primary school. For the commuter rail links to London are a 20-minute drive away from Ashford International Station.Room sizes: Porch: 6'9 x 4'3 (2.06m x 1.30m) Hallway Study: 7'7 x 7'2 (2.31m x 2.19m) Kitchen: 13'7 x 13'6 (4.14m x 4.12m) Utility Room: 7'8 x 7'3 (2.34m x 2.21m) Dining Room: 14'2 x 9'7 (4.32m x 2.92m) Downstairs Shower Room: 6'9 x 5'6 (2.06m x 1.68m) Lounge: 23'10 x 11'10 (7.27m x 3.61m) Landing Bedroom 3: 11'7 x 11'6 (3.53m x 3.51m) Bedroom 1: 14'6 x 11'7 (4.42m x 3.53m) En-Suite Shower Room: 6'0 x 3'4 (1.83m x 1.02m) Master Bathroom: 14'5 x 6'5 (4.40m x 1.96m) Bedroom 4: 19'10 x 13'2 (6.05m x 4.02m) Bedroom 2: 12'4 x 11'8 (3.76m x 3.56m) Front and Rear Gardens Driveway Large Shed/Summer House: 16'2 x 8'9 (4.93m
£ 650,000
3 bedroom detached house for sale
View photo
House · for sale
£ 475,000
3 bedroom detached house for sale
High Halden Ashford
· 3 Bedrooms · 1 Bath · House
· Garden · Parking
High Halden Ashford · 3 Bedrooms · 1 Bath · House · Garden · Parking
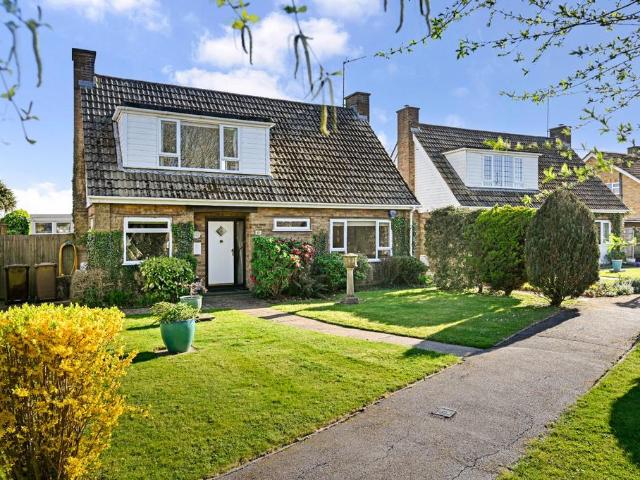
The quiet tucked away location and stunning countryside views are a real feature of this smart detached home - Sarah Holgate, Associate Director #TheGardenOfEngland A smartly presented three bedroom detached chalet bungalow on a good size plot with the addition of a conservatory, south facing garden, fabulous countryside views, single garage and parking, all in the well located village of High Halden. Just a short walk to the local bus stop, shop/store and village pub.No chain Millfield is a cul de sac with a mix of houses and bungalows in High Halden. The village has a popular primary school, a well stocked village store, The Chequers public house as well as a pretty parish church. The historic market town of Tenterden is just over 3 miles away and has an excellent range of shops, including both a Waitrose and Tesco supermarket and there are many restaurants and public houses. There is a wide choice of schools in the Tenterden & Ashford area.The thriving market town of Ashford with it
£ 475,000
4 bedroom end of terrace house for sale in Ryeland Drive, High Halden, TN26
View photo
Terraced House · for sale
£ 555,000
4 bedroom end of terrace house for sale in Ryeland Drive, High Halden, TN26
High Halden Ashford
· 4 Bedrooms · 2 Baths · Terraced House
· Garden · Equipped kitchen · Patio · Powder room
High Halden Ashford · 4 Bedrooms · 2 Baths · Terraced House · Garden · Equipped kitchen · Patio · Powder room
SUPER ENERGY EFFICIENCY – EPC RATING A SOLAR PANELS & AIR SOURCE HEATING Set at the end of an extended shared private drive, enjoying views across neighbouring countryside, within a select development of only five new homes, is this stunning four bedroom end of mews home by Southern Elm Developments, providing approximately 1400 sq ft of beautifully presented family accommodation, arranged over two floors, including solar panels and separate twin bay cart lodge, complemented by a substantial rear and side garden with patio and lawn, all located on the periphery of the village. Approximately 1400 sq ft. 10 year Build-Zone structural warranty. Underfloor heating to ground floor. Heating and hot water provided by an Air source heat pump and in-line solar panels to both roof elevations, low voltage LED downlights. Fibre optic broadband, Cat 6 cabling throughout with data socket in every room, security alarm. Porcelain tiling to kitchen/dining room, hallway and cloakroom. Four double bedroo
£ 555,000
3 bedroom detached house for sale
View photo
House · for sale
£ 207,500
3 bedroom detached house for sale
High Halden Ashford
· 3 Bedrooms · 2 Baths · House
· Equipped kitchen · Parking · Powder room
High Halden Ashford · 3 Bedrooms · 2 Baths · House · Equipped kitchen · Parking · Powder room
Enjoy village life with this fabulous, detached home presented to a high standard. There's off-road parking plus a car port as well as an en-suite, downstairs cloakroom and plenty of storage for those everyday essentials.Full market value - £415,00050% Share at £207,500Monthly Rent £530.40Monthly Service Charge £77.26Room sizes:Entrance HallCloakroomLounge: 19'1 x 11'6 (5.82m x 3.51m)Kitchen/Diner: 19'0 (5.80m) x 12'2 (3.71m) narrowing to 9'10 minimum (3.00m)LandingBedroom 1: 13'0 x 9'3 (3.97m x 2.82m)En-Suite ShowerFamily BathroomBedroom 2: 10'0 x 9'1 (3.05m x 2.77m)Bedroom 3: 10'0 x 9'5 (3.05m x 2.87m)Rear GardenCar Port and off-road parkingAllocated Parking Space The information provided about this property does not constitute or form part of an offer or contract, nor may it be regarded as representations. All interested parties must verify accuracy and your solicitor must verify tenure/lease information, fixtures & fittings and, where the property has been extended/converted, plann
£ 207,500
5 bedroom detached house for sale
View photo
House · for sale
£ 1,400,000
5 bedroom detached house for sale
High Halden Ashford
· 5 Bedrooms · 4 Baths · House
· Balcony
High Halden Ashford · 5 Bedrooms · 4 Baths · House · Balcony
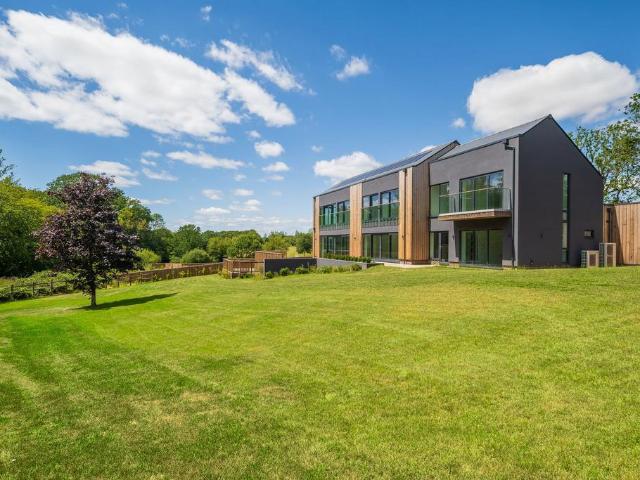
HONEYSUCKLE HOUSE - The final property remaining on this stand out development. Providing in excess of 3,300 sq.ft of eco‑friendly, luxury accommodation, these homes have been crafted with precision. A standout balcony to the master suite, paired with Juliet balconies to additional bedrooms, ensures each room connects seamlessly with the surrounding scenery.Situated in one of Kent’s most coveted settings, the development borders ancient woodland and overlooks the flawless fairways of London Beach Golf Course, creating a peaceful and picturesque environment.Contact us to arrange your private viewingBoasting more than 3,300 sq. ft. of refined, eco‑conscious living, this remarkable home has been crafted with exceptional precision. Every space has been shaped to harness natural light, optimise openness and deliver the very best in contemporary comfort. The master suite is a true showpiece, complete with a generous private balcony, while further bedrooms feature Juliet balconies that frame
£ 1,400,000
2 Bedroom Terraced House
Terraced House · for sale
£ 295,000
2 Bedroom Terraced House
High Halden Ashford
· 2 Bedrooms · Terraced House
· Garden · Fireplace · Equipped kitchen · Parking
High Halden Ashford · 2 Bedrooms · Terraced House · Garden · Fireplace · Equipped kitchen · Parking
Rush Witt & Wilson are pleased to offer this well proportioned mid-terrace home enjoying views to the rear over the village pavilion/playing field, occupying a favoured location in the popular village of High Halden. The well-presented accommodation is arranged over two floors and comprises of an entrance hallway, living room, kitchen and dining room on the ground floor. On the first floor are two bedrooms and the family bathroom. Outside the property benefits from a rear garden and allocated parking space. The vendor's sole agents would advise early inspection to fully appreciate the merits of this great home. For further information and to arrange a viewing please call our Tenterden office. Entrance Hallway With part decorative glazed entrance door to the front elevation, wooden flooring, radiator, stairs rising to the first floor and door to: Living Room 5.94m max x 3.45m max (19'6 max x 11'4 max ) With window to the front elevation, feature fireplace, radiator, fitted under stairs
£ 295,000
4 Bedroom Semi Detached House
Villa · for sale
£ 475,000
4 Bedroom Semi Detached House
High Halden Ashford
· 4 Bedrooms · Villa
· Garden · Equipped kitchen · Parking · Powder room
High Halden Ashford · 4 Bedrooms · Villa · Garden · Equipped kitchen · Parking · Powder room
Nestled in the sought-after village of High Halden, this impressive semi-detached property offers the perfect blend of spacious family living, stunning surroundings, and exceptional outdoor space. To the front, a generous driveway provides off-road parking for four vehicles. The impressive open-planned kitchen/diner has direct access to the garden and the wonderful views beyond. The garden is complemented by a detached Garden Office, ideal for those working from home. Upstairs, there are four well-proportioned bedrooms, providing ample accommodation for growing families. Combining spacious living, exceptional outdoor space and far-reaching rural views, this wonderful home represents a rare opportunity to acquire a truly special property.Room sizes: Hallway: 10'4 x 5'6 (3.15m x 1.68m) Cloakroom Lounge: 19'6 x 11'2 (5.95m x 3.41m) Kitchen/Diner: 22'7 x 13'3 (6.89m x 4.04m) Garage: 15'7 x 9'1 (4.75m x 2.77m) Landing Bedroom 4: 9'4 x 6'4 (2.85m x 1.93m) Bedroom 1: 12'5 x 9'2 (3.79m x 2.80m
£ 475,000
4 Bedroom Detached House
Villa · for sale
£ 600,000
4 Bedroom Detached House
High Halden Ashford
· 4 Bedrooms · Villa
· Garden · Equipped kitchen · Parking · Patio · Concierge
High Halden Ashford · 4 Bedrooms · Villa · Garden · Equipped kitchen · Parking · Patio · Concierge
Standout Features BEAUTIFULLY PRESENTED DETACHED FAMILY HOME FOUR BEDROOMS FAMILY BATHROOM AND EN-SUITE SPACIOUS OPEN PLAN KITCHEN/DINING AREATWO FURTHER RECEPTION ROOMS WELL STOCKED GARDEN WITH STRIKING VIEWS DRIVEWAY AND FURTHER ALLOCATED PARKING POPULAR VILLAGE LOCATION COUNCIL TAX BAND F Property DescriptionThe rear garden is a particular feature of the home and enjoys a stunning outlook over the surrounding countryside. The generous patio offers a wonderful space for entertaining, and the well-stocked borders offer a variety of established plants and shrubs. Your eye is drawn across the lawn where a pathway leads to an additional patio area and the perfect viewpoint to sit and enjoy the surroundings.To the front is a bloc-paved driveway with adjacent lawn and path leading to the porch. Further allocated parking is located to the side of the property.This attractive home is situated in the popular village of High Halden which offers a variety of local amenities including a well-sto
£ 600,000
5 Bedroom Detached House
Villa · for sale
£ 1,485,000
5 Bedroom Detached House
High Halden Ashford
· 5 Bedrooms · Villa
· Garden · Equipped kitchen · Concierge
High Halden Ashford · 5 Bedrooms · Villa · Garden · Equipped kitchen · Concierge
Standout Features STUNNING GRADE II LISTED FOUR BEDROOM DETACHED HOME DETACHED ANNEXE OFFERING SCOPE FOR FIFTH BEDROOM RECENTLY RENOVATED TO AN EXCEPTIONAL FINISH STYLISH KITCHEN, PANTRY, UTILITY & LAUNDRY ROOM THREE RECEPTION ROOMS & GARDEN ROOM THREE BATHROOMS DOUBLE CAR PORT AND DRIVEWAY 0.88 ACRE PLOT WITH FAR REACHING VIEWS POPULAR VILLAGE LOCATION WALKING DISTANCE TO LOCAL AMENITIES AND PRIMARY SCHOOL Property Description Stunning Grade II Listed family home boasting four bedrooms, three bathrooms, three reception rooms and a detached annexe, set on an elevated plot of approximately 0.88 Acres and enjoying striking views over the surrounding countryside and conservation area, located within the popular village of High Halden and walking distance to the local amenities and primary school.Duxbury has been beautifully and extensively renovated by the current owners to offer the highest quality of modern living whilst retaining the original charm of the property. The accommodation of
£ 1,485,000
3 Bedroom Terraced House
Terraced House · for sale
£ 300,000
3 Bedroom Terraced House
High Halden Ashford
· 3 Bedrooms · Terraced House
· Garden · Equipped kitchen · Powder room · Concierge
High Halden Ashford · 3 Bedrooms · Terraced House · Garden · Equipped kitchen · Powder room · Concierge
Standout Features THREE BEDROOM TERRACED HOME TWO RECEPTION ROOMS KITCHEN/DINER AND UTILITY ROOM GENEROUS ESTABLISHED AND WELL CARED FOR GARDEN POPULAR VILLAGE LOCATION WALKING DISTANCE TO PRIMARY SCHOOL & AMENITIES COUNCIL TAX BAND C EPC RATING D NO ONWARD CHAIN Property Description GUIDE PRICE 300,000 - 325,000 - NO ONWARD CHAIN. Three-bedroom terraced home with two reception rooms, modern kitchen/diner, utility room and established private garden, located in the popular village of High Halden and within walking distance to the local pub/restaurant and amenities.The accommodation offers an entrance hall with stairs to first floor and doorway leading to a reception room with window to the front, and another into the kitchen/dining room, leading further on to a utility area and ground floor cloakroom with doorway providing access to the rear garden. The kitchen also leads through to a spacious sitting room with dual windows to the front.The first floor offers two double bedrooms, both
£ 300,000
View map Back to list

Get email alerts

Don't miss out: be the first to know about new properties

The alert was correctly created

On subscribing you accept the conditions of use and the privacy policy
Alert
Receive new ads in your inbox
Save this search
Receive alerts for new listings

We'll send you an email when we have new properties for: "Properties for sale in High Halden Ashford"

The alert was correctly created

Get email alerts and be the first to see new listings
Required field
On subscribing I accept the terms of the privacy policy
Perfect! You'll soon start receiving new listings via email
Alert
Receive an email when we have new ads for Properties for sale in High Halden Ashford
Save this search
Filters

Bedrooms

Size (sq.ft)

sq.ft
sq.ft

Price

£
£

Property type

Bathrooms

Clear all filters
Receive notifications when new entries are published.