1,004 properties for sale in Finedon Road NN8 Wellingborough

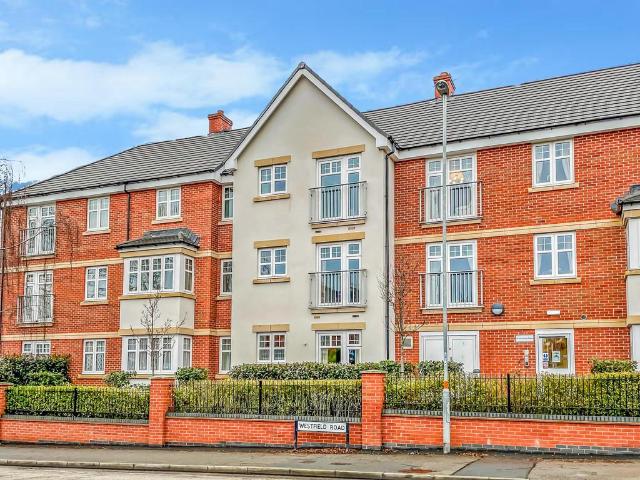
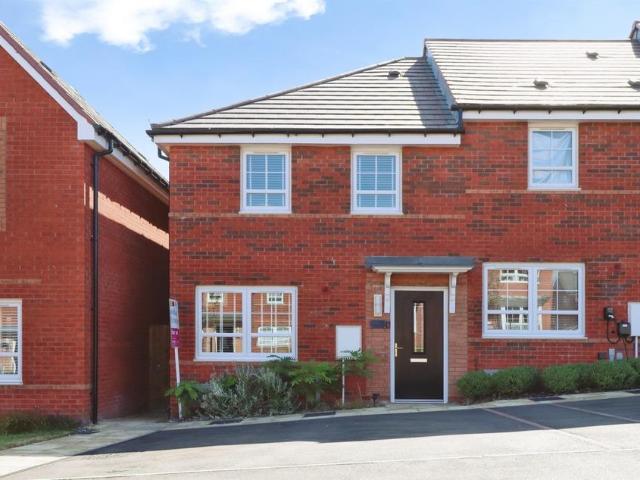
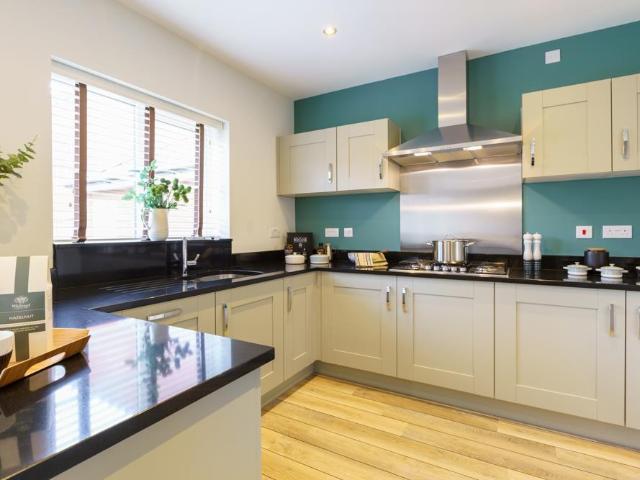
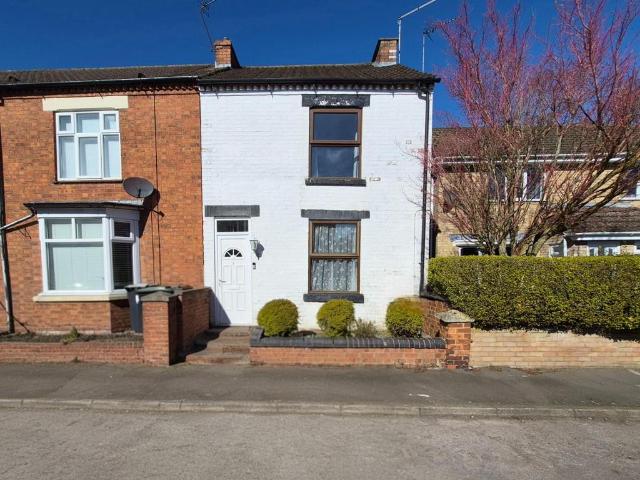
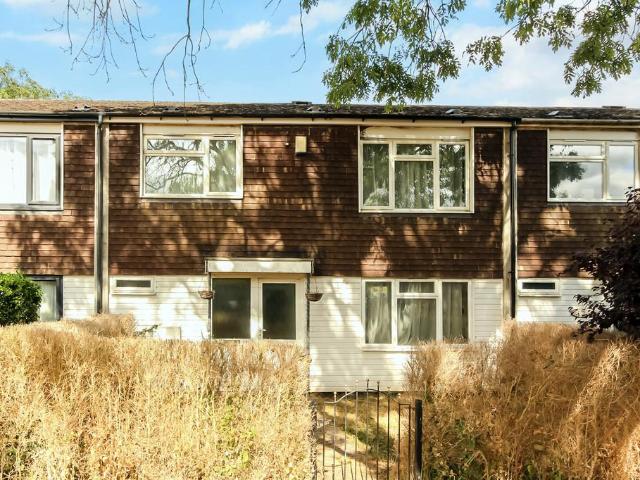
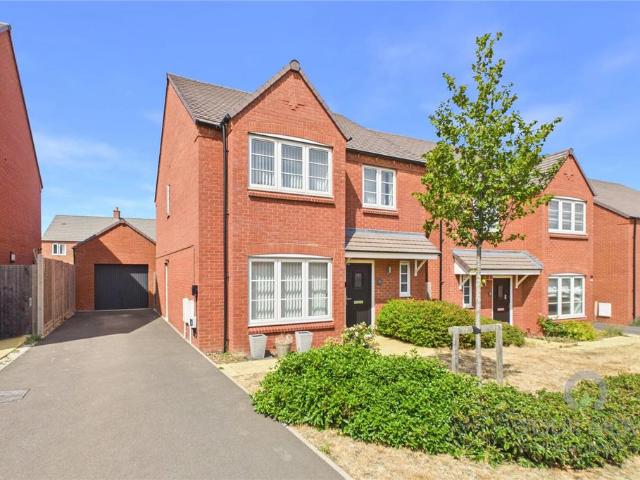
2 bedroom semi detached house for sale
View photo
House · for sale
£ 98,000
New
2 bedroom semi detached house for sale
Finedon Road NN8 Wellingborough
· 2 Bedrooms · 1 Bath · House
Finedon Road NN8 Wellingborough · 2 Bedrooms · 1 Bath · House
SUMMARYA selection of two bedroom homes available to purchase for Shared Ownership with Prices starting from £96,000 for a 40% share and a monthly rent of £330.DESCRIPTIONStonewater is proud to present 128 new homes at Station Island on the outskirts of the popular Northamptonshire market town of Wellingborough, 39 of which will be available through shared ownership. The initial collection of shared ownership homes on offer comprises two bedroom terraced and end-of-terrace houses and three-storey, four bedroom town houses. In keeping with the rest of the development each will feature modern energy efficiency measures including air source heat pumps and photovoltaic panels which are not only good for the environment but may also help to reduce energy bills.Shared Ownership Sometimes known as ‘Part Rent, Part Buy’, Shared Ownership is a home ownership scheme that many housing associations offer. It allows you to buy a share of a property, subject to affordability and eligibility, and pay
£ 98,000
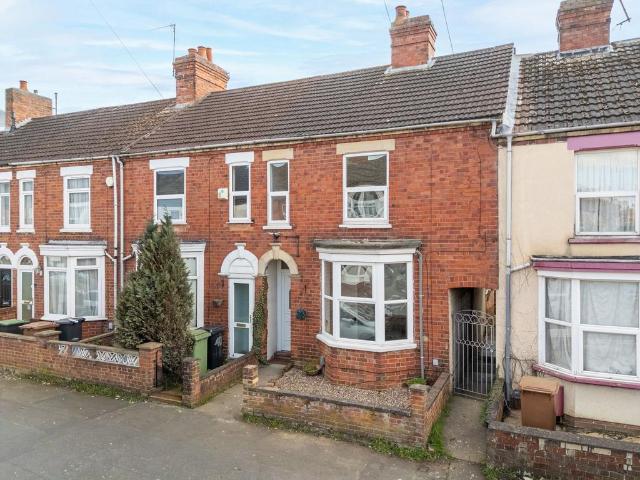
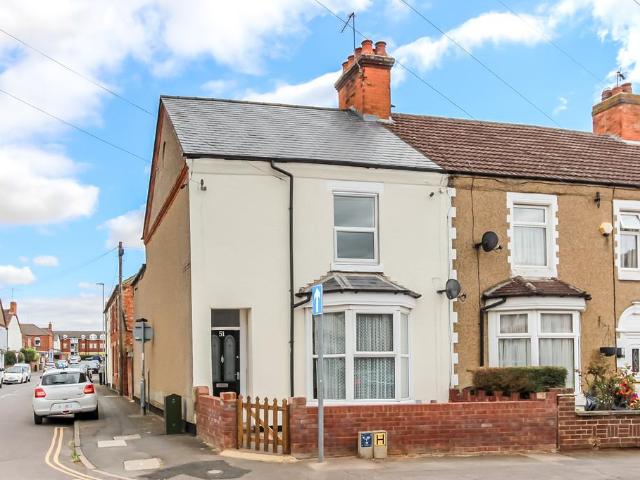
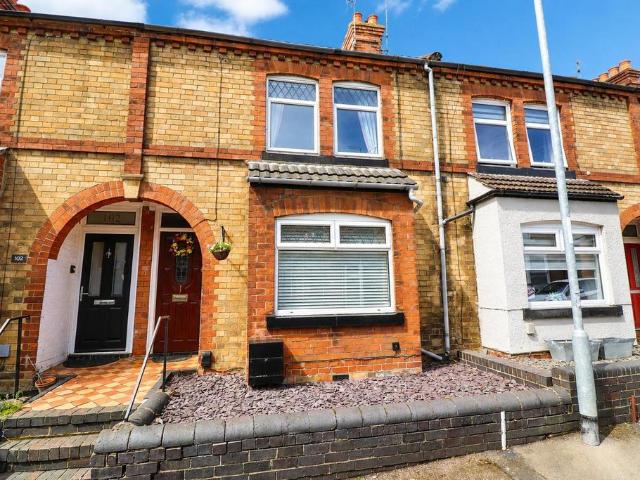
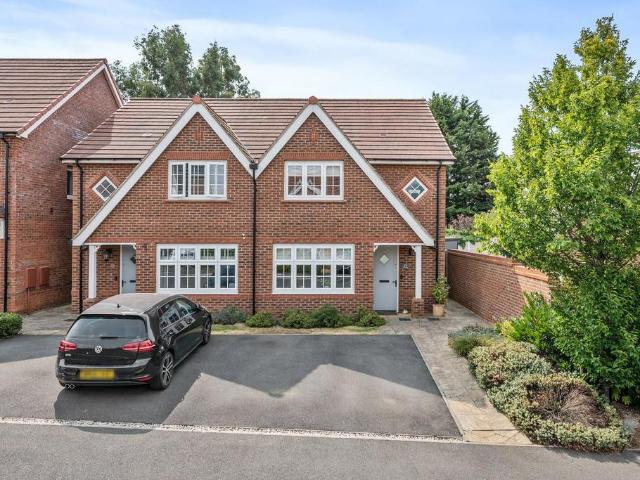
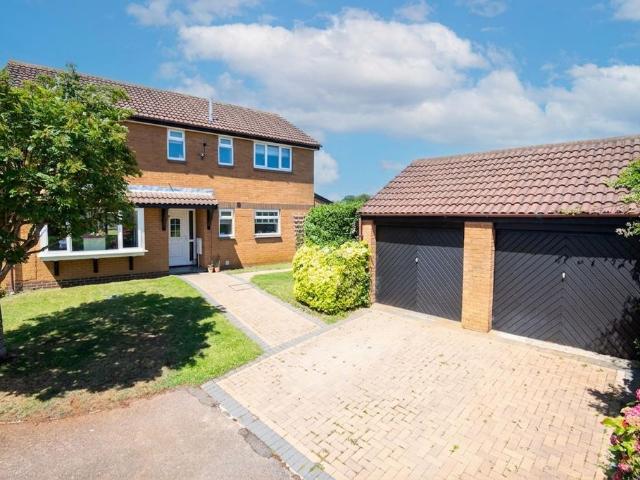
2 bedroom terraced house for sale
View photo
House · for sale
£ 185,000
New
2 bedroom terraced house for sale
Finedon Road NN8 Wellingborough
· 2 Bedrooms · 1 Bath · House
· Fireplace
Finedon Road NN8 Wellingborough · 2 Bedrooms · 1 Bath · House · Fireplace
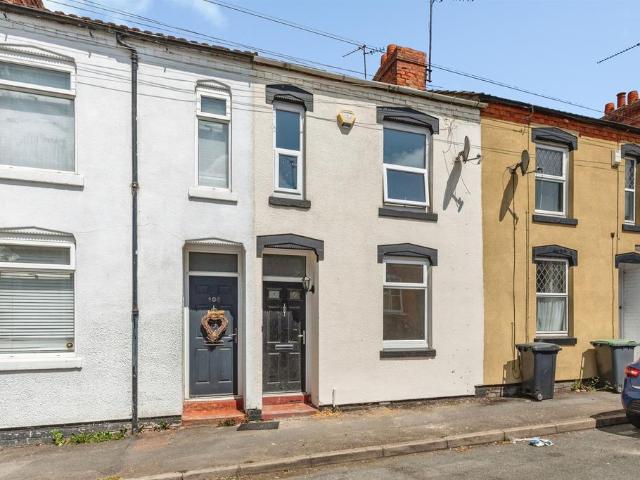
Calling All Investors & First Time BuyersOffered for sale with NO CHAIN, this charming period terraced property offers a convenient location, newly decorated accommodation and generous proportions.Property HighlightsLocated in the heart of Wellingborough, this two-bedroom terraced property is within walking distance from Wellingborough train station, providing fantastic commuter rail links to London and the A45 and A509 are in close proximity, offering convenient travel links by car. The town centre is also within close walking distance providing access to the town amenities.Entrance through the uPVC front door leads into the Entrance Hall with handy coat hooks, an ornate, period arch and stairs rising to the first-floor accommodation. The Living Room is naturally light from the floor to ceiling bay window. There is an exposed brick feature open fireplace and a period pine storage cupboard. The Dining Room is spacious with another exposed brick open fireplace, a window to the rear elev
£ 185,000
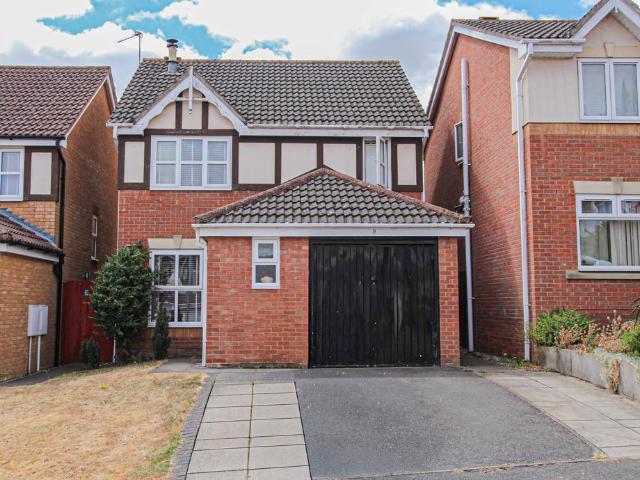
1 bedroom ground flat for sale
View photo
Flat · for sale
£ 135,000
New
1 bedroom ground flat for sale
Finedon Road NN8 Wellingborough
· 1 Bedroom · 1 Bath · Flat
· Garden · Equipped kitchen · Parking
Finedon Road NN8 Wellingborough · 1 Bedroom · 1 Bath · Flat · Garden · Equipped kitchen · Parking
Offered with no chain is this secure over 60's one bedroom ground floor retirement apartment with communal gardens and a communal homeowners' lounge. Benefits include uPVC double glazing, electric heating, ventilation and air conditioning system (HVAC), built in kitchen appliances, secure entry phone system, 24 hour emergency call system and allocated parking space. Residents have access to all communal areas including gardens and residents lounge which hosts regular activities and entertainment. The accommodation briefly comprises entrance hall, lounge/dining room, kitchen, bedroom, shower room and allocated parking for one vehicle. Enter via communal entrance hall. Entrance Hall Plant cupboard housing electric heating, ventilation and air conditioning system (HVAC), plumbing for washing machine, meter, entry phone system, doors to. Lounge/Dining Room 22' 5 max x 10' 7 narrowing to 6' 7 (6.83m x 3.23m) Glazed door and window to rear, electric radiator, media points, fire surround with
£ 135,000
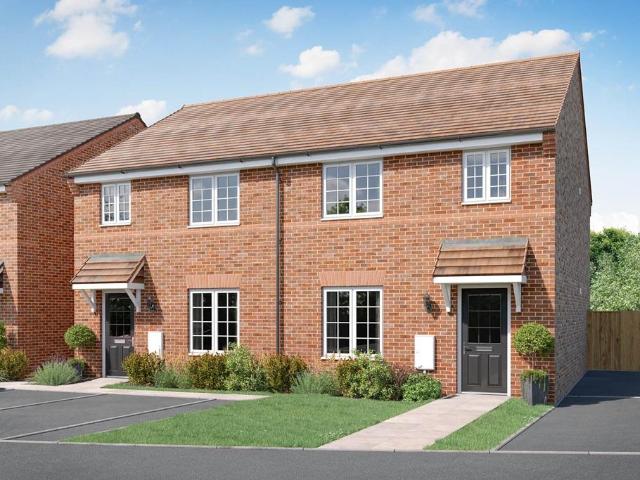
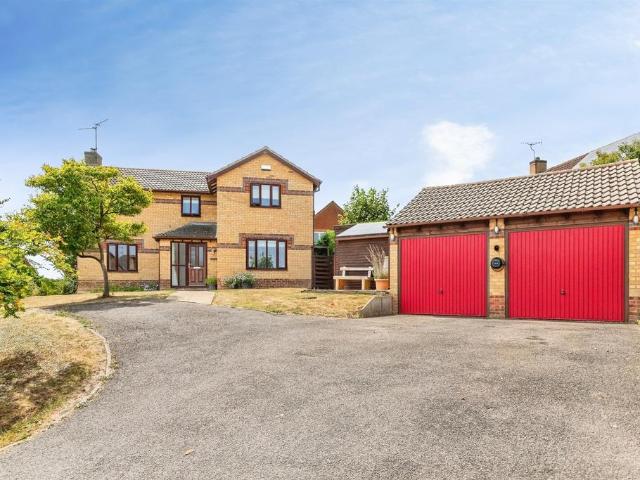
3 bedroom semi detached house for sale
View photo
House · for sale
£ 307,500
New
3 bedroom semi detached house for sale
Finedon Road NN8 Wellingborough
· 3 Bedrooms · House
· Garden · Equipped kitchen · Powder room
Finedon Road NN8 Wellingborough · 3 Bedrooms · House · Garden · Equipped kitchen · Powder room
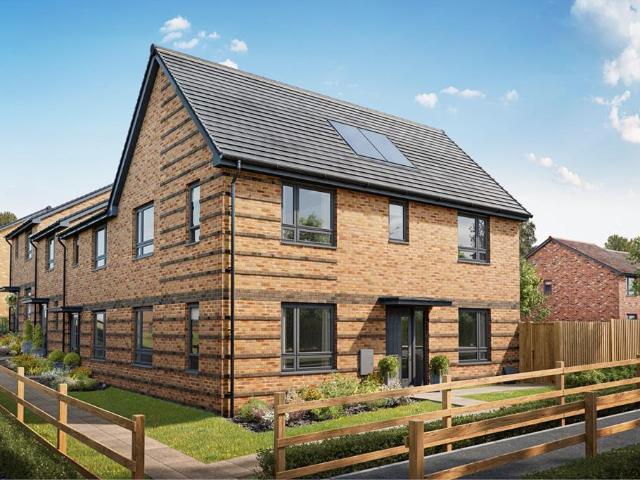
Plot 203 | The Eynsford | Glenvale Park This 3-bedroom home has all the qualities of a family friendly home. The living room at the front of the home is ideal for entertaining friends or for cosy nights in front of the TV. This home has made clever use of the downstairs space to allow for a generous downstairs cloakroom and separate utility room. The open plan kitchen/dining area spans the width of the house and has double doors that lead onto the garden, perfect for hosting the summer BBQ or keeping an eye on the kids in the garden while you're preparing dinner. Upstairs, two of the bedrooms are doubles, with the main bedroom benefiting from its own en-suite shower room. The single bedroom could be an ideal space for a home office or nursery. Tenure: Freehold Estate management fee: £200 Estate management company: TBC Council Tax Band: TBC - Council Tax Band will be confirmed by the local authority on completion of the property EPC rating: TBC Warranty provider: NHBC Document signing f
£ 307,500
3 bedroom end of terrace house for sale
View photo
House · for sale
£ 280,000
New
3 bedroom end of terrace house for sale
Finedon Road NN8 Wellingborough
· 3 Bedrooms · 1 Bath · House
· Garden · Equipped kitchen · Parking · Powder room
Finedon Road NN8 Wellingborough · 3 Bedrooms · 1 Bath · House · Garden · Equipped kitchen · Parking · Powder room
SUMMARYA well presented modern three bedroom end of terrace family home situated on the highly popular wendal view development. The property boasts three generous bedrooms, en-suite to master downstairs cloakroom, spacious kitchen/ breakfast room, sunny aspect rear garden.DESCRIPTIONA well presented modern three bedroom end of terrace family home situated on the highly popular wendal view development. The property boasts three generous bedrooms, en-suite to master downstairs cloakroom, spacious kitchen/ breakfast room, sunny aspect rear garden and off road parking also offered with no onward chain and early viewing is recommended.Please note that an AML fee is chargeable to the buyer once an offer is accepted to cover the cost of carrying out the required identity and anti-money laundering checks. Once these checks have been completed, the fee cannot be refunded, even if the property purchase does not go ahead.Entrance Hall Entered via double glazed door to the front aspect, stairs ris
£ 280,000
3 bedroom semi detached house for sale
View photo
House · for sale
£ 275,000
New
3 bedroom semi detached house for sale
Finedon Road NN8 Wellingborough
· 3 Bedrooms · 2 Baths · House
· Garden · Equipped kitchen · Parking · Powder room
Finedon Road NN8 Wellingborough · 3 Bedrooms · 2 Baths · House · Garden · Equipped kitchen · Parking · Powder room
Located on the popular residential area of Wendel View is this excellent three bedroom semi detached which benefits from a 15ft kitchen/dining room with a range of built in appliances to include oven and hob, fridge/freezer, washer/dryer and dishwasher, uPVC double glazing, gas radiator central heating and an ensuite shower room to master bedroom. The property further offers a cloakroom, built in wardrobes to bedroom one and off road parking for two vehicles. The accommodation briefly comprises entrance hall, lounge, cloakroom, kitchen/dining room, master bedroom with ensuite shower room, two further bedrooms, bathroom, gardens to front and rear and off road parking. Enter via entrance door. Entrance Hall Radiator, stairs to first floor landing, door to. Lounge 12' 2 max x 11' 8 max (3.71m x 3.56m) Window to front aspect, double radiator, T.V. point, through to. Inner Hallway Door to. Cloakroom Comprising low flush W.C wash hand basin, obscure glazed window to side aspect, radiator. Ki
£ 275,000
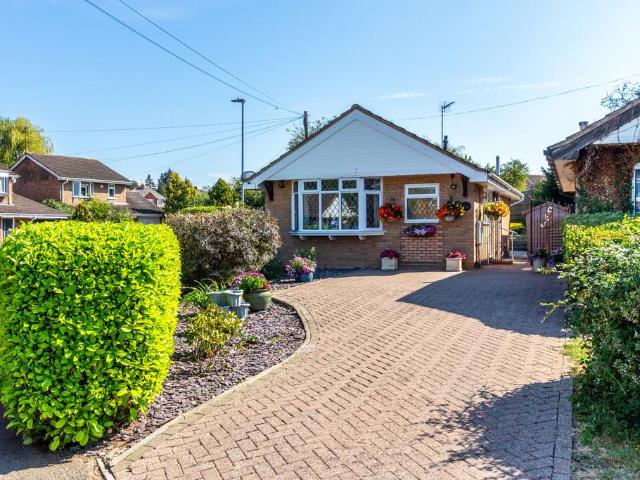
2 bedroom detached bungalow for sale
View photo
Bungalow · for sale
£ 250,000
New
2 bedroom detached bungalow for sale
Finedon Road NN8 Wellingborough
· 2 Bedrooms · 1 Bath · Bungalow
· Garden · Equipped kitchen
Finedon Road NN8 Wellingborough · 2 Bedrooms · 1 Bath · Bungalow · Garden · Equipped kitchen
Offered with no chain, this two bedroom detached bungalow is situated in a popular residential location and benefits from a conservatory, pleasant rear garden and a block paved driveway. The property also features uPVC double glazing and gas radiator central heating. The accommodation briefly comprises kitchen, lounge, inner hallway, shower room, two bedrooms, conservatory, gardens to front and rear and a driveway. Enter via front door to: Kitchen 12' 2 x 6' 10 (3.71m x 2.08m) (This measurement includes area occupied by kitchen units) Comprising ceramic single drainer sink unit with cupboard under, a range of eye level and base units providing work surfaces, freestanding electric cooker, plumbing for washing machine, space for under counter fridge and freezer, tiled splash backs, windows to front and side aspects, door to: Lounge 15' 3 x 12' 0 (4.65m x 3.66m) Bay window to front aspect, radiator, door to: Inner Hallway Loft access, doors to: Shower Room Refitted to comprise low flush W
£ 250,000
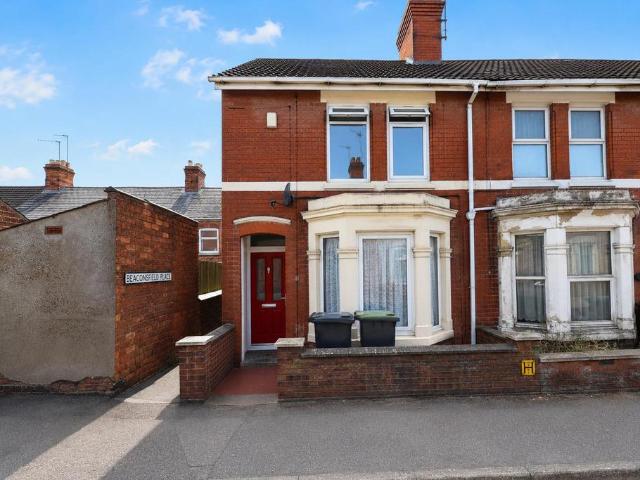
3 bedroom end of terrace house for sale
View photo
House · for sale
£ 205,000
New
3 bedroom end of terrace house for sale
Finedon Road NN8 Wellingborough
· 3 Bedrooms · 1 Bath · House
· Garden · Fireplace · Equipped kitchen
Finedon Road NN8 Wellingborough · 3 Bedrooms · 1 Bath · House · Garden · Fireplace · Equipped kitchen
A vacant three bedroom end of terrace house which is larger than average and offers a 22ft hallway, 17ft master bedroom and a 15ft kitchen. The property was historically used as a house of multiple occupation and has the potential to be again, subject to regulation. Benefits include uPVC double glazing, gas radiator central heating and a refitted kitchen with built in appliances. The loft area has a stair ladder and provides open space of 17ft x 11ft plus eaves space. The accommodation briefly comprises entrance hall, lounge, dining room, kitchen, three bedrooms, bathroom, loft area and gardens to front and rear. Enter via part obscure glazed entrance door to. Entrance Hall Over 22ft in length, tiled floor, radiator, stairs to first floor landing with storage cupboard under, doors to. Lounge 14' 4 into bay x 13' 9 into chimney breast recess (4.37m x 4.19m) Bay window to front aspect, fireplace with wooden surround and cast iron grate, tiled hearth, radiator, coving to ceiling, wood eff
£ 205,000
3 bedroom detached house for sale
View photo
House · for sale
£ 350,000
3 bedroom detached house for sale
Finedon Road NN8 Wellingborough
· 3 Bedrooms · House
· Garden · Equipped kitchen
Finedon Road NN8 Wellingborough · 3 Bedrooms · House · Garden · Equipped kitchen
The superb kitchen, with its dining area opening to the garden and the light, elegant lounge form a flexible backdrop to everyday life. The family bathroom shares the first floor with three bedrooms, and the en-suite principal bedroom features a dressing area.Plot 112Tenure: FreeholdLength of lease: N/AAnnual ground rent amount (£): N/AGround rent review period (year/month): N/AAnnual service charge amount (£): 250.00Service charge review period (year/month): YearlyCouncil tax band (England, Wales and Scotland): TBCReservation fee (£): 500For more information about the optional extras available in our new homes, please visit the Miller Homes website.Plot 113Tenure: FreeholdLength of lease: N/AAnnual ground rent amount (£): N/AGround rent review period (year/month): N/AAnnual service charge amount (£): 250.00Service charge review period (year/month): YearlyCouncil tax band (England, Wales and Scotland): TBCReservation fee (£): 500For more information about the optional extras available
£ 350,000
3 bedroom end of terrace house for sale
View photo
House · for sale
£ 195,000
New
3 bedroom end of terrace house for sale
Finedon Road NN8 Wellingborough
· 3 Bedrooms · 1 Bath · House
· Garden · Equipped kitchen · Parking
Finedon Road NN8 Wellingborough · 3 Bedrooms · 1 Bath · House · Garden · Equipped kitchen · Parking
O'riordan Bond are delighted to offer to the market this three bedroom end of terrace property with no onward chain. Ideally located on the edge of Rushden town centre and offering easy access to lots of local amenities including shops, parks, schools and close access to the A6 bypass. The property is an ideal First Time Purchase or Buy To Let Purchase. The Property comprises entrance hall, lounge, dining room, kitchen and downstairs bathroom. To the first floor are three bedrooms and separate w/c. Outside to the property is a rear enclosed court which leads to separate garden and parking from private road. (B/878/M)*COUNCIL TAX BAND - *TENURE - FREEHOLD - AEntrance Hall - 0.90m x (2'11 x ) - Lounge - 3.43m x 3.42m (11'3 x 11'2) - Dining Room - 3.49m x 3.46m (11'5 x 11'4) - Kitchen - 2.41m x 3.00m (7'10 x 9'10) - Bathroom - 2.50m x 2.63m (8'2 x 8'7) - Bedroom 1 - 4.49m x 3.47m (14'8 x 11'4) - Bedroom 2 - 2.72m x 3.48m (8'11 x 11'5) - Bedroom 3 - 2.43m x 2.17m (7'11 x 7'1) - W/C - 1.18m
£ 195,000
3 bedroom end of terrace house for sale
View photo
House · for sale
£ 215,000
New
3 bedroom end of terrace house for sale
Finedon Road NN8 Wellingborough
· 3 Bedrooms · 1 Bath · House
· Garden · Fireplace · Equipped kitchen · Patio
Finedon Road NN8 Wellingborough · 3 Bedrooms · 1 Bath · House · Garden · Fireplace · Equipped kitchen · Patio
O'Riordan Bond is delighted to offer for sale this spacious three bedroom end terraced property retaining some original features throughout and a good size garden. Offered for sale with no onward chain, the property is located within easy walking distance to the centre of the village. The accommodation comprises entrance hall, sitting room with fireplace, dining room overlooking rear garden, fitted kitchen with utiltiy off and access to a bathroom, first floor landing, large master bedroom with feature fireplace, further double bedroom and a third bedroom. Outside is a courtyard style front garden. To the rear is a good size mature enclosed garden with patio area, lawn area, mature planting, timer shed and gate leading to rear access. Further benefits include gas radiator heating and uPVC double glazing. (B/983/M)Earls Barton is a sought after village offering a wealth of amenities to include good primary schooling, doctors, pharmacy, coffee shops, public houses, local shops, good bus
£ 215,000
3 bedroom terraced house for sale
View photo
House · for sale
£ 170,000
New
3 bedroom terraced house for sale
Finedon Road NN8 Wellingborough
· 3 Bedrooms · 1 Bath · House
· Garden · Equipped kitchen
Finedon Road NN8 Wellingborough · 3 Bedrooms · 1 Bath · House · Garden · Equipped kitchen
We are delighted to offer for sale this three double bedroom, bay fronted terrace home, situated in a popular residential area towards the South side of the Town, just off the main A6, with local schools and amenities within walking distance. An ideal first time purchase, family home or indeed buy to let investment prospect. Three double bedrooms (master bedroom with fitted wardrobes) landing, porch, hall, lounge opening through to a separate dining room, kitchen, utility room and ground floor bathroom. PVC double glazing. Gas radiator central heating. Enclosed rear garden with shed and rear gated access. An immediate viewing is advised - please contact ourselves to arrange.*TENURE - FREEHOLD*COUNCIL TAX BAND - ALocation - Off Harborough Road and Bedford Road. The property is identified by our 'For Sale' board. Viewings should be made via ourselves the Sole Selling Agents on[use Contact Agent Button].Council Tax Band - AEnergy Rating - Energy Efficiency Rating - D60Certificate number[u
£ 170,000
3 bedroom end of terrace house for sale
View photo
House · for sale
£ 296,000
New
3 bedroom end of terrace house for sale
Finedon Road NN8 Wellingborough
· 3 Bedrooms · House
· Equipped kitchen · Powder room
Finedon Road NN8 Wellingborough · 3 Bedrooms · House · Equipped kitchen · Powder room
Plot 65 | The Byford | Seagrave Park at Hanwood Park The entrance hallway opens onto a well-sized living room, which leads on through to a light and airy kitchen/dining room. A guest cloakroom and under stairs storage cupboard complete the ground floor layout. Upstairs the en suite main bedroom is found along with the main bathroom, and two further well proportioned bedrooms, one of which has an adjoining closet attached. Tenure: Freehold Estate management fee: £189.86 Estate management company: TBC Council Tax Band: TBC - Council Tax Band will be confirmed by the local authority on completion of the property EPC rating: TBC Warranty provider: NHBC Document signing fee: £120 First Time Buyer Stamp Duty Land: Estimated amount may apply depending on buyer circumstances. Please check with your solicitor or current government guidance. Second Time Buyer Stamp Duty Land Tax: £4,800. Estimated amount may apply depending on buyer circumstances. Please check with your solicitor or current gove
£ 296,000
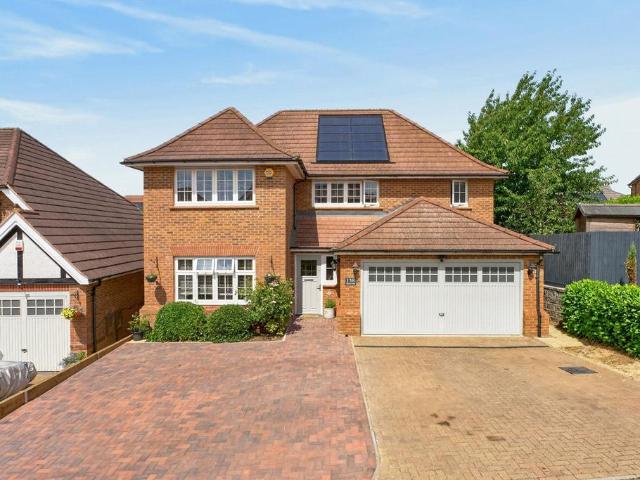
4 bedroom detached house for sale
View photo
House · for sale
£ 550,000
New
4 bedroom detached house for sale
Finedon Road NN8 Wellingborough
· 4 Bedrooms · 3 Baths · House
· Garden · Parking · Powder room · Concierge
Finedon Road NN8 Wellingborough · 4 Bedrooms · 3 Baths · House · Garden · Parking · Powder room · Concierge
This property is located on the popular Redrow Development of Barton Seagrave. Situated on a quiet spot on Manor Road just a short walk to Wicksteed Park. You will find a choice of good local primary and secondary schools nearby. There are good train links into the centre of London in less than 50 minutes. The property is positioned on an enviable plot with driveway parking for multiple vehicles to the front and a great size well manicured rear garden. The current owners have made a number of improvements to this home in the past few years for example Air conditioning fitted on both levels, electric garage door, EV charging point and an impressive media wall in the sitting room to name but a few. Upon entering this property you step into a large hallway you can access the integral garage from this space and you will also find the guest cloakroom. There are two reception rooms. The sitting room is located to the front of this level. You will find an impressive media wall and an air cond
£ 550,000
2 bedroom terraced house for sale
View photo
House · for sale
£ 170,000
New
2 bedroom terraced house for sale
Finedon Road NN8 Wellingborough
· 2 Bedrooms · 1 Bath · House
· Garden · Equipped kitchen · Powder room
Finedon Road NN8 Wellingborough · 2 Bedrooms · 1 Bath · House · Garden · Equipped kitchen · Powder room
Situated facing green amenity space is this vacant two bedroom terrace property which requires some general updating and benefits from uPVC double glazed doors and windows, and gas radiator central heating. The property further offers a cloakroom, an 18ft lounge/dining room and a 12ft kitchen/breakfast room. The accommodation briefly comprises entrance hall, cloak room, lounge/dining room, kitchen/breakfast room, two bedrooms, bathroom, and gardens to front and rear. Enter via entrance door. Entrance Hall Stairs to first floor landing, laminate flooring, door to. Cloakroom Comprising low flush W.C hand wash basin, obscure glazed window to front aspect. Lounge/Dining Room 18' 7 max x 11' 10 max (5.66m x 3.61m) Window to front and rear aspect, double radiator, laminate flooring, door to. Kitchen/Breakfast Room 12' 0 max x 11' 9 narrowing to 8' 8 (3.66m x 3.58m) (This measurement includes area occupied by the kitchen units)Comprising single drainer stainless steel sink unit with cupboards
£ 170,000
3 bedroom semi detached house for sale
View photo
House · for sale
£ 315,000
New
3 bedroom semi detached house for sale
Finedon Road NN8 Wellingborough
· 3 Bedrooms · 2 Baths · House
· Garden · Equipped kitchen · Parking · Powder room · Heating
Finedon Road NN8 Wellingborough · 3 Bedrooms · 2 Baths · House · Garden · Equipped kitchen · Parking · Powder room · Heating
The Complete PackageBeautifully presented from top to bottom, this impressive modern home combines stylish interiors, quality finishes and a sought-after location to create the perfect home. Built by Red Row homes this property is located in this ultra-desirable area with local amenities, schools and Wicksteed Park all just a short walk away and with easy access to Kettering Town Centre and mainline railway station. The interior is immaculately kept, benefits from gas central heating, UPVC double glazed windows and comprises entrance hallway, guest cloakroom, lovely living room and open plan kitchen/dining room with utility cupboard. Upstairs you will find the family bathroom and three double bedrooms, the main with ensuite. Outside the driveway provides off road parking and the South facing garden is beautifully landscaped and enjoys a high degree of privacy. Combining quality, comfort and an enviable location, this home truly lives up to its title – the complete package. - Spacious a
£ 315,000
3 bedroom detached house for sale
View photo
House · for sale
£ 275,000
New
3 bedroom detached house for sale
Finedon Road NN8 Wellingborough
· 3 Bedrooms · 2 Baths · House
· Garden · Equipped kitchen · Parking · Powder room
Finedon Road NN8 Wellingborough · 3 Bedrooms · 2 Baths · House · Garden · Equipped kitchen · Parking · Powder room
Offered to the market with no upward chain is this modern three bedroomed detached property with features to include replacement uPVC windows (except 2 windows), gas radiator central heating, refitted kitchen with a range of built in appliances and offers a brick/uPVC sun room addition, 'Karndean' flooring, a low maintenance garden enjoying a high degree of privacy and off road parking for two cars. The accommodation briefly comprises entrance hall, cloakroom, lounge, kitchen/dining room, sun room, three bedrooms with en suite shower room to master, bathroom, front and rear gardens, single garage and a driveway. Enter via front door to: Porch Radiator, tiled flooring, doors to: Cloakroom Fitted to comprise low flush W.C vanity sink unit with cupboard under, tiled splash backs, radiator, window to front aspect, tiled flooring. Lounge 13' 4 x 12' 7 narrowing to 10' 7 (4.06m x 3.84m) Window to front aspect, Karndean flooring, radiator, stairs rising to first floor landing, multi fuel burn
£ 275,000
4 bedroom detached house for sale
View photo
House · for sale
£ 410,000
New
4 bedroom detached house for sale
Finedon Road NN8 Wellingborough
· 4 Bedrooms · 2 Baths · House
· Garden · Parking · Equipped kitchen
Finedon Road NN8 Wellingborough · 4 Bedrooms · 2 Baths · House · Garden · Parking · Equipped kitchen
SUMMARYAn impressive four-bedroom detached family home with modernised interiors, double garage and south-facing garden, ideally located within the popular Kettering Leisure Village. Viewing is highly reccomended!DESCRIPTIONSet within the popular Kettering Leisure Village this impressive four-bedroom detached home offers spacious and versatile family living. Ideally located within easy reach of Kettering town centre, the railway station, excellent schools and a range of local amenities, it combines convenience with a desirable residential setting. The accommodation is centred around a welcoming entrance hall, leading to a bright and spacious living room with a feature gas fire and patio doors opening onto the rear garden. A separate dining room provides flexible space for entertaining, family dining or a playroom. At the heart of the home is a stylish kitchen, fitted with a range of cabinetry, a Belfast sink, breakfast bar and space for a range cooker and dishwasher. A useful utility r
£ 410,000
3 bedroom terraced house for sale
View photo
House · for sale
£ 200,000
New
3 bedroom terraced house for sale
Finedon Road NN8 Wellingborough
· 3 Bedrooms · 1 Bath · House
· Garden · Equipped kitchen
Finedon Road NN8 Wellingborough · 3 Bedrooms · 1 Bath · House · Garden · Equipped kitchen
SUMMARY*CALLING ALL LANDLORDS* This Three bedroom Mid-Terrace home is being sold with a tenant in situ. Comprises; ground floor, entrance hall, lounge/diner, kitchen and bathroom. First floor are the Three bedrooms. Externally the rear garden has decking and gated access.DESCRIPTION*CALLING ALL LANDLORDS* William H Brown are pleased to bring to the market this Three bedroom Mid-Terrace home situated in Rushden. This property is being sold with a tenant in situ. To the ground floor you will find; entrance hall, lounge/diner, kitchen and bathroom. On the first floor are the Three bedrooms. Externally the rear garden has a decking providing a seating area and gated access.Rushden is conveniently located for access to the A14/A45 and offers a short commute to mainline train stations to access London in around an hour. You'll also find yourselves close to some amazing countryside with Irchester Country Park and Stanwick Lakes a short drive away - very popular destinations for families, cycl
£ 200,000
3 bedroom semi detached house for sale
View photo
House · for sale
£ 230,000
New
3 bedroom semi detached house for sale
Finedon Road NN8 Wellingborough
· 3 Bedrooms · 1 Bath · House
· Garden · Equipped kitchen
Finedon Road NN8 Wellingborough · 3 Bedrooms · 1 Bath · House · Garden · Equipped kitchen
SUMMARYThis Three bedroom Semi Detached home comprises; ground floor; entrance hall, lounge, second lounge, kitchen/diner, bathroom and WC. First floor are the Three bedrooms and an en suite. Externally the rear garden is laid with block paving providing a seating area and gated access.DESCRIPTIONWilliam H Brown are pleased to bring to the market this Three bedroom Semi Detached home situated in a desirable area of Rushden offering a well maintained property. To the ground floor you will find; entrance hall, lounge, second lounge, kitchen/diner, bathroom and WC. On the first floor are the Three bedrooms and an en suite. Externally the rear garden is laid with block paving providing a seating area and gated access.Rushden is conveniently located for access to the A14/A45 and offers a short commute to mainline train stations to access London in around an hour. You'll also find yourselves close to some amazing countryside with Irchester Country Park and Stanwick Lakes a short drive away -
£ 230,000
4 bedroom detached house for sale
View photo
House · for sale
£ 475,000
New
4 bedroom detached house for sale
Finedon Road NN8 Wellingborough
· 4 Bedrooms · 3 Baths · House
· Garden · Fireplace · Equipped kitchen · Powder room · Concierge
Finedon Road NN8 Wellingborough · 4 Bedrooms · 3 Baths · House · Garden · Fireplace · Equipped kitchen · Powder room · Concierge
Room to GrowWith a versatile ground floor, a generous wrap-around plot and a sought-after location, this detached three/four bedroom property offers the flexibility to suit modern family life both inside and out. Located in Barton Seagrave just a short distance from local schools, amenities and with easy transport links via the A14 along with Kettering Town Centre and mainline railway station both just a short distance away. The interior is neatly presented and comprises entrance hallway, generous living room with feature fireplace, open plan kitchen/dining/family room complimented by the utility room and dining room. In addition you will find both a sun room over looking the garden and additional reception room currently used as a downstairs bedroom but would make a great snug/home office. On the ground floor you will also find both a guest cloakroom and a ground floor bathroom. Upstairs there are three double bedrooms, the main with dressing room/walk in wardrobe. The driveway is sub
£ 475,000
2 bedroom semi detached house for sale
View photo
House · for sale
£ 230,000
New
2 bedroom semi detached house for sale
Finedon Road NN8 Wellingborough
· 2 Bedrooms · 1 Bath · House
· Garden · Equipped kitchen · Parking
Finedon Road NN8 Wellingborough · 2 Bedrooms · 1 Bath · House · Garden · Equipped kitchen · Parking
This spacious two bedroom semi-detached property is situated on the very popular Leeson Crescent in Barton Seagrave, a desirable market town on the edge of Kettering. The property boasts a large living room, kitchen/dining room, two double bedrooms and a family bathroom. Externally, the property features a low-maintenance garden to the side, while to the front it enjoys an attractive outlook over a green space. The front garden has a generous driveway providing off road parking for several cars. An exciting opportunity for buyers looking to create a home to their own taste and one that is offered to the market with no onwards chain.Entrance Hall - Double glazed entrance door with matching side panel to front. Stairs to first floor.Lounge - 5.52m x 3.29m (18’1” x 10’9) - Double glazed windows to front and side, Radiator, Gas fire.Kitchen - 2.86m x 2.25m (9’4” x 7’4”) - Double glazed window to front, part glazed door to side garden, base & wall units with worktop over, tiled splash backs
£ 230,000
4 bedroom detached house for sale
View photo
House · for sale
£ 385,000
New
4 bedroom detached house for sale
Finedon Road NN8 Wellingborough
· 4 Bedrooms · 2 Baths · House
· Equipped kitchen
Finedon Road NN8 Wellingborough · 4 Bedrooms · 2 Baths · House · Equipped kitchen
The Perfect Family Home – Contemporary Design in a Thriving Community *Ideally positioned within the highly regarded modern development of Hanwood Park in Barton Seagrave, this impressive four-bedroom detached home offers the perfect blend of contemporary design, generous living accommodation and a superb family-friendly location.From the moment you arrive, the quality and attention to detail are immediately apparent. The property enjoys excellent kerb appeal, with an attractive frontage creating a welcoming first impression. Stepping inside, the spacious entrance hall continues to impress, featuring stylish wood-effect flooring, useful under-stairs storage and access to the beautifully presented accommodation beyond.The spacious living room is naturally bright thanks to a large window at the front aspect and provides the ideal place to unwind, offering plenty of room for comfortable seating and family relaxation. The true heart of this home is the impressive designer kitchen and dinin
£ 385,000
4 bedroom detached house for sale
View photo
House · for sale
£ 400,000
4 bedroom detached house for sale
Finedon Road NN8 Wellingborough
· 4 Bedrooms · 2 Baths · House
· Parking · Equipped kitchen
Finedon Road NN8 Wellingborough · 4 Bedrooms · 2 Baths · House · Parking · Equipped kitchen
Presenting this exceptional four bedroom detached house, situated in a highly desirable location with picturesque field views, offering a superb blend of modern living and stylish design throughout. The property is beautifully presented and maintained in excellent condition, featuring four generously sized double bedrooms that provide ample space for family life or visiting guests. The principal bedroom benefits from a contemporary en-suite, adding a touch of luxury and privacy. The interior has been thoughtfully upgraded, with Amtico flooring extending across much of the ground floor, creating a seamless and elegant finish. The fully fitted kitchen is equipped with high quality appliances, making it a perfect space for both every-day living and entertaining. An extended utility room provides additional convenience and storage, catering to the needs of a busy household. The converted double garage offers a unique and versatile home bar area (ideal for social gatherings or relaxation),
£ 400,000
3 bedroom end of terrace house for sale
View photo
House · for sale
£ 325,000
3 bedroom end of terrace house for sale
Finedon Road NN8 Wellingborough
· 3 Bedrooms · House
· Garden · Equipped kitchen
Finedon Road NN8 Wellingborough · 3 Bedrooms · House · Garden · Equipped kitchen
Plot 134 | The Aynesdale | Glenvale Park A carefully considered layout, this 3-bedroom home is ideal for couples or families. Downstairs, The living room gives you the perfect place to enjoy a cosy night in after a long day. The kitchen/dining area is the perfect size for the family to sit down together and enjoy a meal, and with double doors to the garden you can bring the outside in. Upstairs, there are two double bedrooms with the main bedroom having its own en-suite. The third bedroom could make an extra study or a nursery if needed. Tenure: Freehold Estate management fee: £200 Estate management company: TBC Council Tax Band: TBC - Council Tax Band will be confirmed by the local authority on completion of the property EPC rating: B Warranty provider: NHBC Document signing fee: £120 First Time Buyer Stamp Duty Land: £1,250. Estimated amount may apply depending on buyer circumstances. Please check with your solicitor or current government guidance. Second Time Buyer Stamp Duty Land T
£ 325,000

Get email alerts

Don't miss out: be the first to know about new properties

The alert was correctly created

On subscribing you accept the conditions of use and the privacy policy
Alert
Receive new ads in your inbox
Save this search
Receive alerts for new listings

We'll send you an email when we have new properties for: "Properties for sale in Finedon Road NN8 Wellingborough"

The alert was correctly created

Artizan Road NN1 Northampton
Kettering Road NN1 Northampton
Get email alerts and be the first to see new listings
Required field
On subscribing I accept the terms of the privacy policy
Perfect! You'll soon start receiving new listings via email
Alert
Receive an email when we have new ads for Properties for sale in Finedon Road NN8 Wellingborough
Save this search
Filters

Bedrooms

Size (sq.ft)

sq.ft
sq.ft

Price

£
£

Property type

Bathrooms

Clear all filters
Receive notifications when new entries are published.