1,927 houses for sale in Finham

4 bedroom terraced house for sale
View photo
House · for sale
£ 675,000
4 bedroom terraced house for sale
Finham
· 4 Bedrooms · 2 Baths · House
· Fireplace · Concierge
Finham · 4 Bedrooms · 2 Baths · House · Fireplace · Concierge
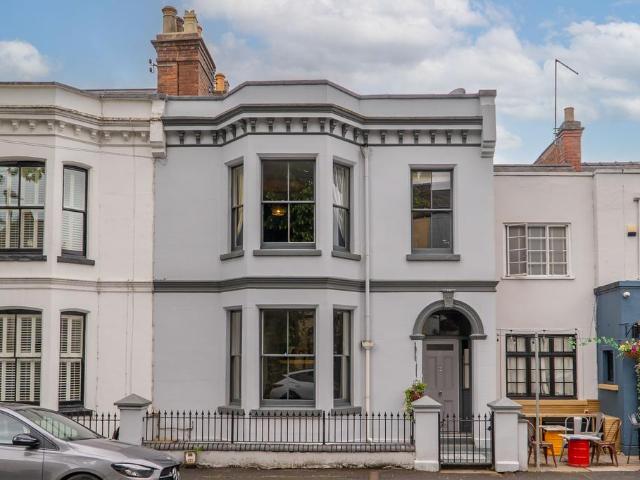
What a stunning example of a Victorian villa! It is located in this popular and fashionable area just to the North East of the town centre of Leamington Spa. Positioned for ease as the town centre, the train station and the glorious countryside of Newbold Comyn are all within easy ambling distance from the property.This imposing building with large bay windows and crisp grey render immediately gives the impression of space. Trust me you are not disappointed as you enter into the elegant and wide hallway; tall ceilings, original flooring, deep skirting boards are just some of the original features retained throughout the property.Stripped doors leads you into the first of the reception rooms; the living room locates to the front with large bay window, focal fireplace, tall ceilings and solid timber floors. The next room is versatile; having been used as both a home office and also a formal dining space in the past. The proportions continue and lead you through double doors into a furthe
£ 675,000
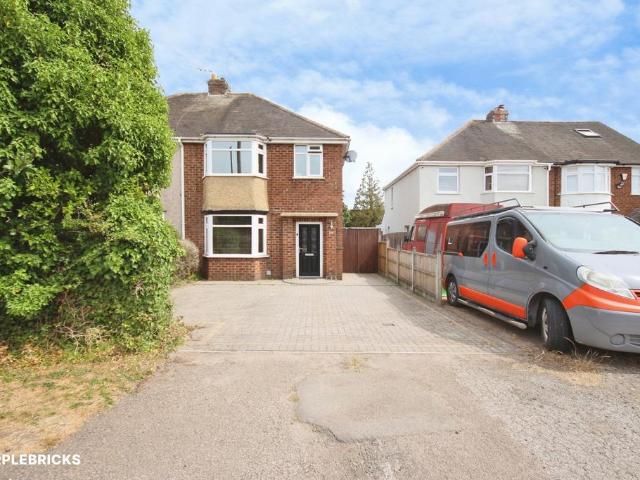
3 bedroom semi detached house for sale
View photo
House · for sale
£ 310,000
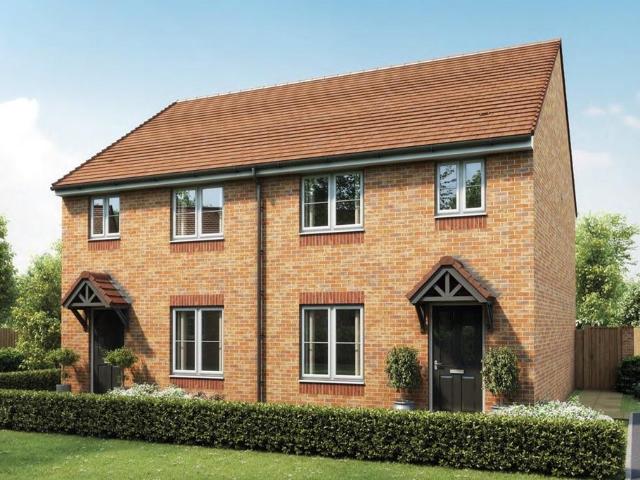
3 bedroom semi detached house for sale
Finham
· 3 Bedrooms · House
· Equipped kitchen · Powder room
Finham · 3 Bedrooms · House · Equipped kitchen · Powder room
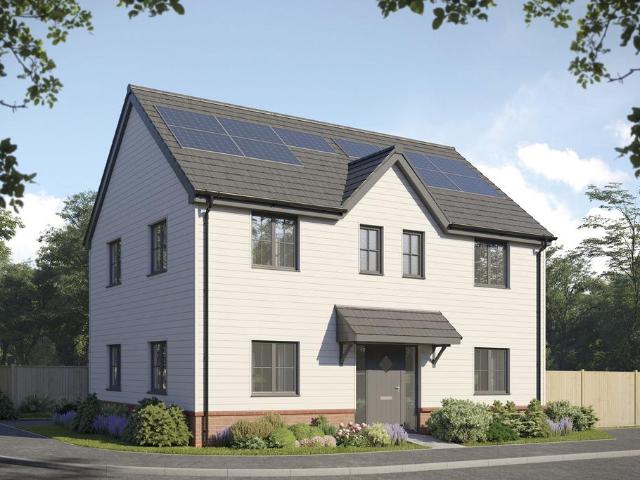
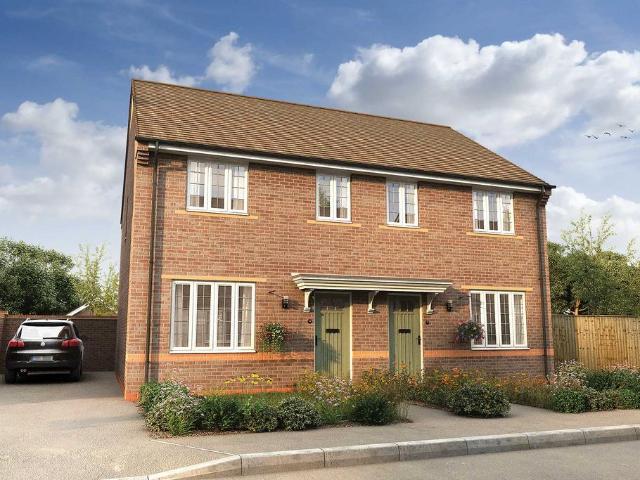
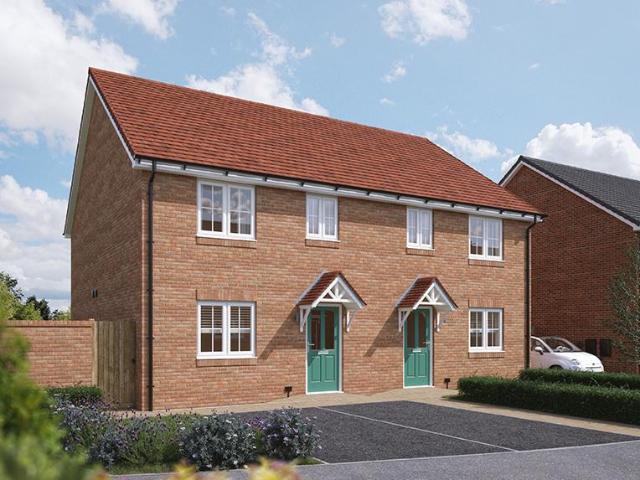
The Egret is a stylish and thoughtfully designed 3-bedroom semi-detached home, perfect for modern family living. Step through the front door into a welcoming hallway that leads to a separate living room. At the rear of the home, you'll find an open-plan kitchen and dining area, creating a bright and social space for cooking, dining, and entertaining. A separate utility room keeps laundry neatly tucked away, while a convenient downstairs cloakroom adds to the home's practicality. Upstairs, The Darland offers three bedrooms and a contemporary family bathroom, providing plenty of space for rest and privacy. With a smart layout The Darland is a home designed for comfort, functionality, and everyday enjoyment. Please refer to the sales consultant for specific plot details as the illustrations shown are computer generated impressions of how the property may look so are indicative only. External details or finishes may vary on individual plots and homes may be built in either detached or atta
£ 310,000
3 bedroom semi detached house for sale
View photo
House · for sale
£ 350,000
3 bedroom semi detached house for sale
Finham
· 3 Bedrooms · 1 Bath · House
· Garden · Equipped kitchen · Concierge
Finham · 3 Bedrooms · 1 Bath · House · Garden · Equipped kitchen · Concierge
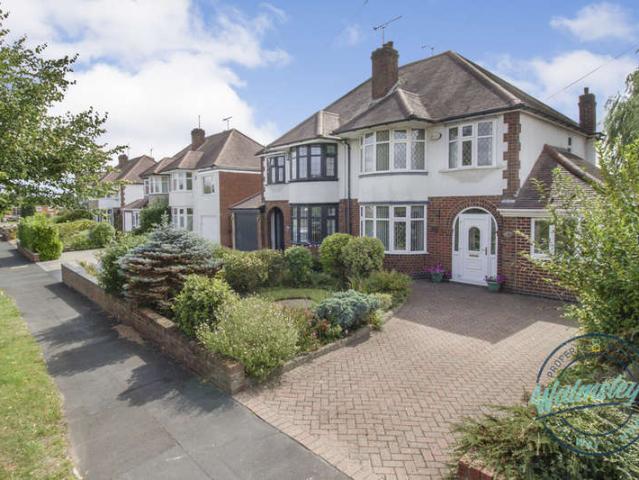
The PropertyA charming period semi-detached home offering spacious and versatile accommodation across three floors, complemented by a large garden and private driveway. Situated on Hockley Lane in the popular Eastern Green area of Coventry, this is a fantastic family home with plenty of character and flexibility.The ground floor opens into a welcoming entrance hall, leading through to a comfortable lounge, separate dining room and a well-equipped kitchen. The property also benefits from a fantastic orangery, providing an additional reception space ideal for relaxing, entertaining or enjoying views over the garden. A useful lobby and ground-floor bathroom complete this level.To the first floor are three well-proportioned bedrooms, with Bedroom One offering an en-suite shower room, alongside a further family bathroom. The accommodation continues to the second floor with a converted loft room, measuring approximately 14'5 x 12'7, providing an excellent additional space for a home office,
£ 350,000
3 bedroom semi detached house for sale
View photo
House · for sale
£ 210,000
3 bedroom semi detached house for sale
Finham
· 3 Bedrooms · 1 Bath · House
· Garden · Equipped kitchen · Parking
Finham · 3 Bedrooms · 1 Bath · House · Garden · Equipped kitchen · Parking
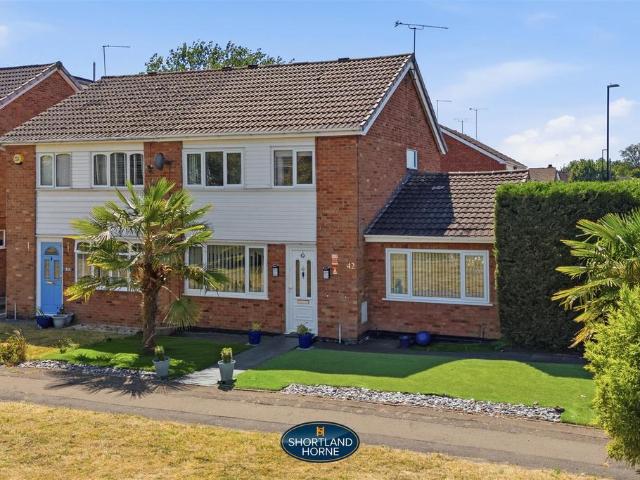
This three bedroom semi detached home is set in the popular Walsgrave location, just a seven minute drive (or 13 minute walk) away from the University Hospital as well as being surrounded by a host of local amenities including Asda, Tesco, Cross Point Retail Park etc.In brief, the accommodation comprises an open plan kitchen/diner, WC/downstairs toilet, rear lounge and study to the ground floor. Upstairs you will find three double bedrooms and a family bathroom. Externally the property boasts a sizable fenced off driveway, carport and garage, and a lawn garden to the rear.A viewing is essential to appreciate the potential this property has to offer, making it an ideal family home or investment.EPC Rating: D
£ 210,000
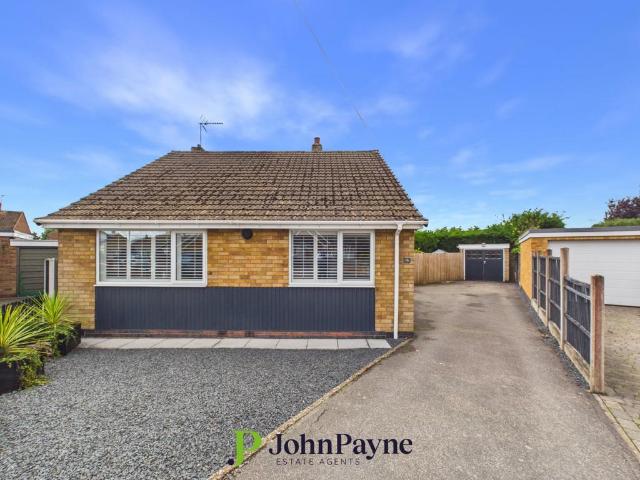
4 bedroom detached bungalow for sale
View photo
Bungalow · for sale
£ 675,000
4 bedroom detached bungalow for sale
Finham
· 4 Bedrooms · 2 Baths · Bungalow
· Garden · Parking · Equipped kitchen
Finham · 4 Bedrooms · 2 Baths · Bungalow · Garden · Parking · Equipped kitchen
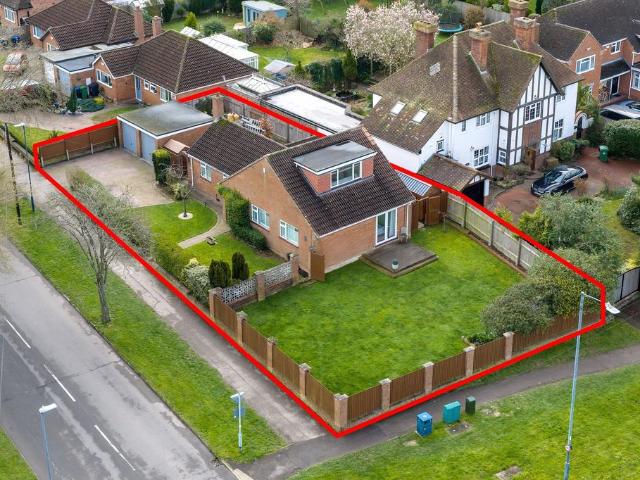
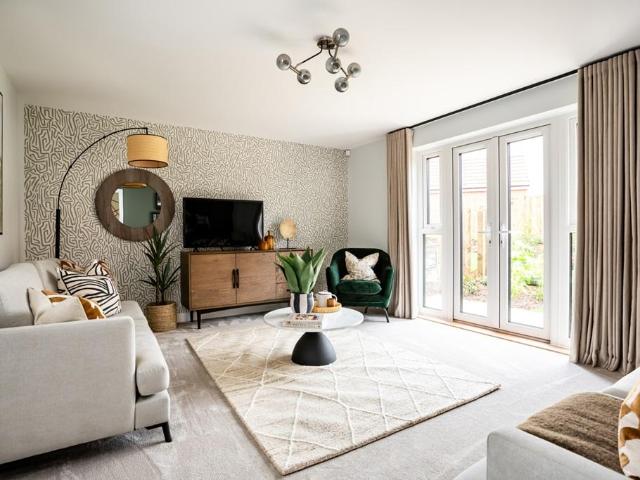
This very well presented detached bungalow is situated in a highly sought after North Leamington location and occupies a good size plot with delightful views over farmland. It is in the catchment of well regarded local schools including Telford Infant and Junior schools and North Leamington Secondary school. The position also offers easy access to local amenities, Leamington Spa town centre, the local countryside, not to mention the major Midlands road network. In brief the accommodation comprises - Entrance hall, living room, refitted breakfast kitchen and utility room, three ground floor bedrooms, and a refitted family bathroom.To the first floor there is a fabulous loft conversion offering a very generous master bedroom with en-suite shower room.Externally there are delightful gardens that wrap around the property to the front, side and rear, with ample of road parking leading to the detached double garage.Viewing is highly recommended as quality bungalows in this location are a ver
£ 675,000
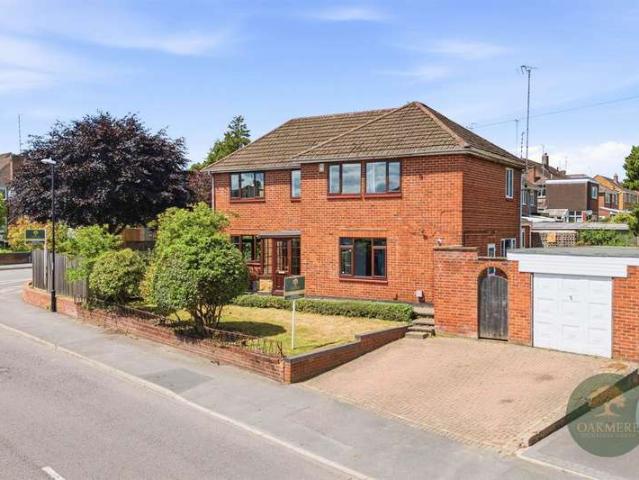
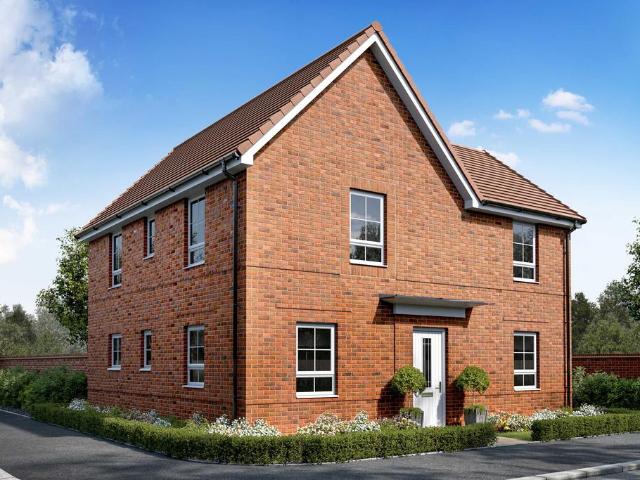
4 bedroom detached house for sale
View photo
House · for sale
£ 410,000
4 bedroom detached house for sale
Finham
· 4 Bedrooms · House
· Garden · Equipped kitchen · Powder room
Finham · 4 Bedrooms · House · Garden · Equipped kitchen · Powder room
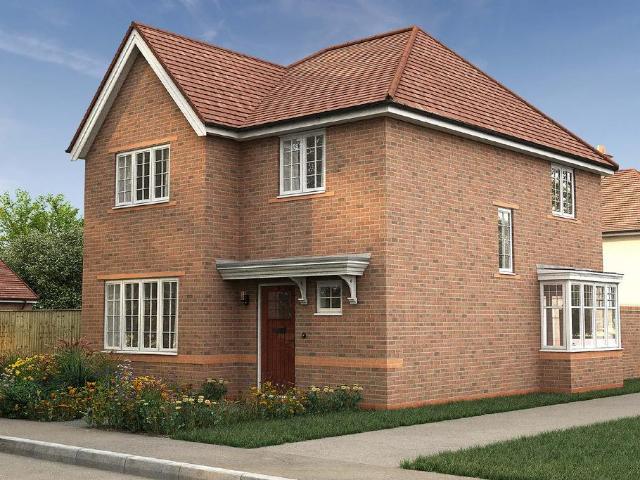
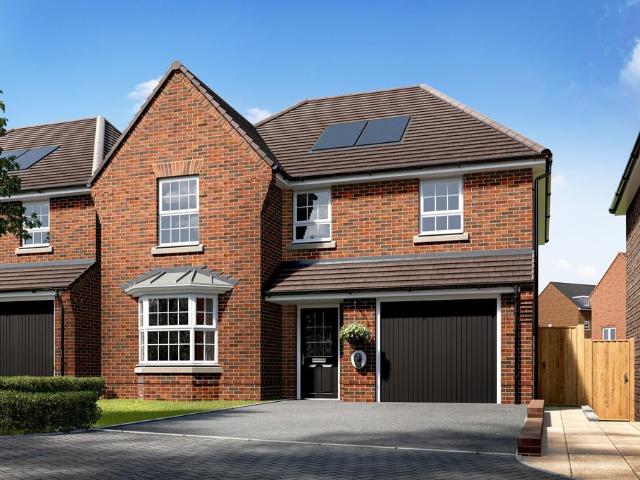
Plot 37: The HillcottSay hello to The Hillcott, an immaculate four bedroom house with an impressive kitchen, dining & family room, four generous double bedrooms, and plenty of space for you and your family to spread out in. On the ground floor is a cloakroom, utility, and spacious light-filled lounge which overlooks the front garden. At the back of the house, adding real wow, is the open plan kitchen, dining & family room, complete with a feature bay window and French doors that open out into your own private garden.Upstairs is a family bathroom and four beautifully appointed bedrooms - one single and three doubles. We’ve fitted the master with a built-in double wardrobe and a stylish en suite.Visit our Sales Centre or get in touch to book an appointment today.Why Should You Buy New?There are plenty of benefits of buying a new home over a second hand property - here's just a few. Our new homes are designed to a high standard of energy efficiency, meaning your monthly bills will be sign
£ 410,000
2 bedroom terraced house for sale
View photo
House · for sale
£ 196,000
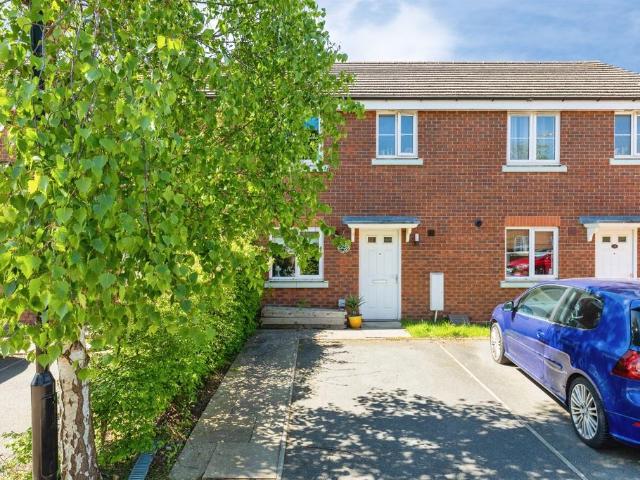
2 bedroom terraced house for sale
Finham
· 2 Bedrooms · House
· Garden · Equipped kitchen · Powder room
Finham · 2 Bedrooms · House · Garden · Equipped kitchen · Powder room
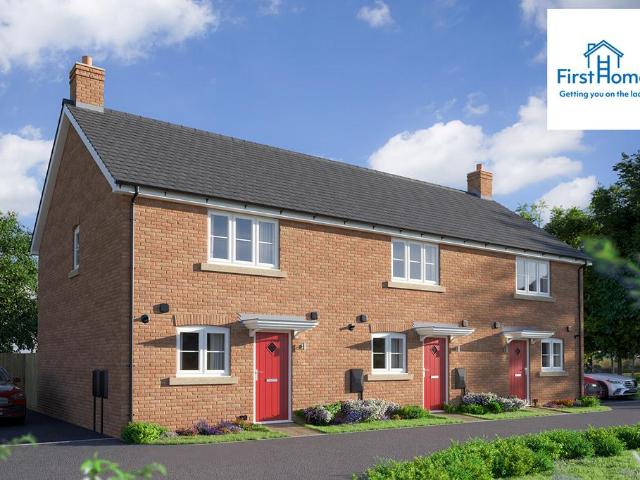
The Sweetpea is a beautifully designed two-bedroom home, perfect for first-time buyers, downsizers, or those looking for a stylish and manageable new home. Enter through a welcoming hallway into the kitchen/dining area, designed with practicality in mind. To the rear, a bright and spacious living room opens out onto the garden through French doors-perfect for both everyday living and entertaining. A handy downstairs cloakroom and two storage cupboards complete the ground floor, providing added convenience. Upstairs, you'll find two well-proportioned double bedrooms, offering comfortable and flexible living space. The centrally located bathroom serves both bedrooms.Please note this home is a Mid-terrace The floorplan has been produced for illustrative purposes only. Room sizes shown are between arrow points as indicated on plan. The dimensions have tolerances of + or -50mm and should not be used other than for general guidance. If specific dimensions are required, enquiries should be ma
£ 196,000
4 bedroom detached house for sale
View photo
House · for sale
£ 1,150,000
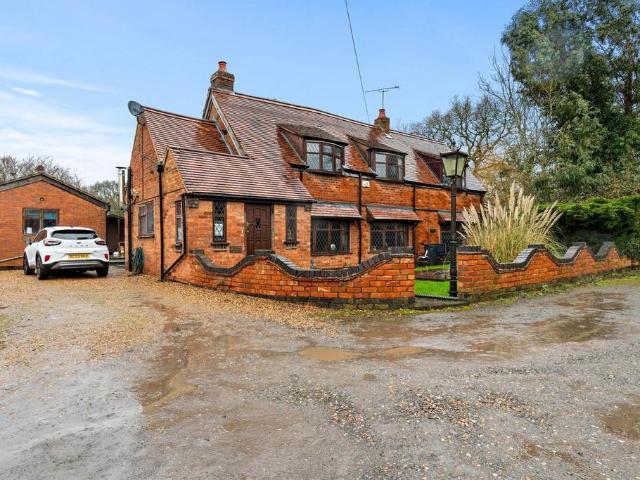
4 bedroom detached house for sale
Finham
· 4 Bedrooms · 3 Baths · House
· Garden · Parking · Fireplace · Concierge
Finham · 4 Bedrooms · 3 Baths · House · Garden · Parking · Fireplace · Concierge
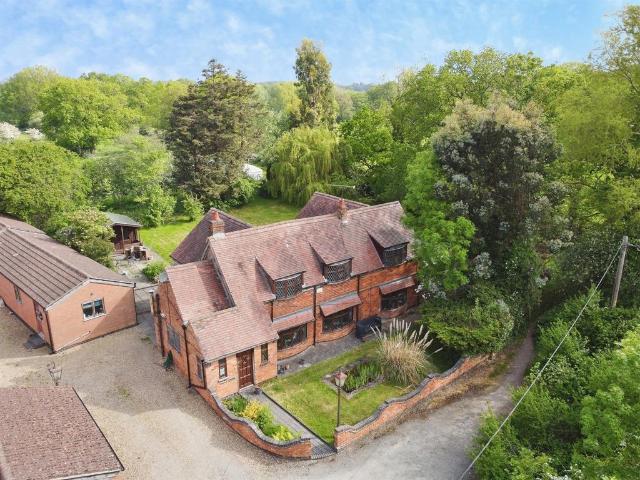
SUMMARYA lovely character farm house in enviable position in Ted Pitts Lane, Allesley, set in approximately eight acres with numerous outbuildings, four bedroom detached farm house, two annexes, six wooden stables, further concrete stable block, detached double garage, approximately 2300ft² workshop.DESCRIPTIONA lovely detached character farm house in an enviable position in Ted Pitts Lane, Allesley, set in approximately eight acres with numerous outbuildings and having a wealth of character to include Inglenook fire place and exposed beams, four bedrooms, two annexes, nine stables, detached double garage and approximately 2100ft² detached workshop with space for 18 cars (in need of refurbishment), with scope for conversion subject to planning, formal gardens and orchard set in beautiful open countryside, having scope for improvement.Approach Front door leads through to:Entrance Porch Having windows either side, tiled floor and door through to:Reception Hallway Having window to the sid
£ 1,150,000
1 bedroom retirement property for sale
View photo
House · for sale
£ 175,000
1 bedroom retirement property for sale
Finham
· 1 Bedroom · 1 Bath · House
· Garden · Equipped kitchen · Parking
Finham · 1 Bedroom · 1 Bath · House · Garden · Equipped kitchen · Parking
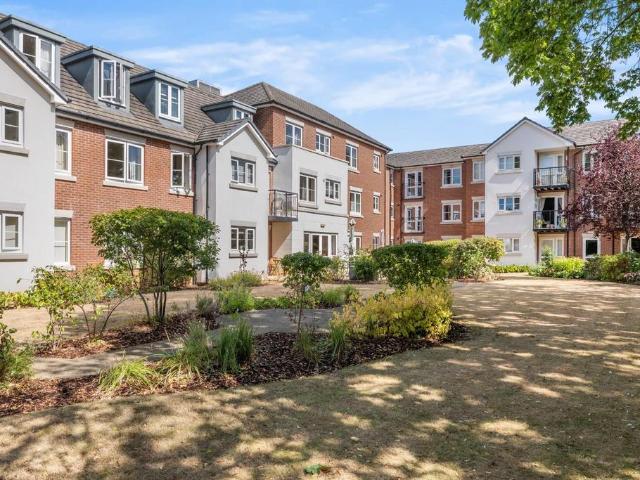
Being beautifully located just off Arlington Avenue in prestigious north Leamington, this is a purpose built first floor retirement apartment, for those aged 60 and above, constructed and managed by Churchill Living. The apartment itself incorporates double glazing and electric heating with the principal windows looking out to the rear of the building over the beautifully planted communal garden. The accommodation includes a spacious lounge/dining room with comprehensively fitted kitchen off, including integrated appliances, together with one double bedroom and shower room. Externally the communal gardens are complemented by communal parking facilities, whilst the excellent communal amenities include a guest visitors suite and residents' lounge, which hosts numerous events. This is an excellent purpose built retirement apartment offered for sale with no onward chain and being superbly located in leafy north Leamington.We understand that mains water, electricity and drainage are connect
£ 175,000
3 bedroom semi detached house for sale
View photo
House · for sale
£ 425,000
3 bedroom semi detached house for sale
Finham
· 3 Bedrooms · 2 Baths · House
· Garden · Equipped kitchen · Parking · Powder room
Finham · 3 Bedrooms · 2 Baths · House · Garden · Equipped kitchen · Parking · Powder room
This semi-detached home has an open plan kitchen with French doors to the garden and a separate utility. There is also a comfortable lounge, some understairs storage and a cloakroom.Upstairs there's an en suite main bedroom, a further double, a single and the family bathroom. Comes with electric car charging and two parking spaces. Pickford Gate, Eastern GreenJust 3 miles from Coventry City Centre and 8 from Solihull, it offers great links via A45, M42 & M6. The wider plan includes a mixed-use centre with a school, shops, green spaces & sports facilities.With nearby rail stations and eco-friendly design, you can benefit from sustainable, connected, high-quality living.David Wilson HomesAre a renowned UK housebuilder with a legacy dating back to 1958. The company is celebrated for creating spacious, energy-efficient homes within thoughtfully designed communities. Consistently recognised for excellence, David Wilson Homes has earned a 5-star rating from the Home Builders Federation for 1
£ 425,000
3 bedroom semi detached house for sale
View photo
House · for sale
£ 335,000
3 bedroom semi detached house for sale
Finham
· 3 Bedrooms · 2 Baths · House
Finham · 3 Bedrooms · 2 Baths · House
Welcome to a home that quietly steals your attention before you have even stepped through the door. Set slightly side on from Brinklow Road, with a charming walkway sweeping gently across the front, this beautifully presented extended three bedroom end terrace creates an instant feeling of calm, space and belonging. Tucked away within a friendly and sought after location, it offers the perfect blend of modern practicality and homely warmth, making it a wonderful place for first time buyers, growing families or professionals looking for somewhere that feels like home from the moment they arrive.As you approach, the neatly tended front lawn sets the tone. There is a sense that this is a property which has been loved and cared for, with a welcoming appearance that invites you to discover what lies beyond the front door. Step inside and you are greeted by a bright and well proportioned hallway, offering a wonderfully practical introduction to the home with a clean, square layout that immed
£ 335,000
4 bedroom semi detached house for sale
View photo
House · for sale
£ 700,000
4 bedroom semi detached house for sale
Finham
· 4 Bedrooms · 3 Baths · House
· Garden · Lift · Equipped kitchen · Parking
Finham · 4 Bedrooms · 3 Baths · House · Garden · Lift · Equipped kitchen · Parking
This exceptional four bedroom semi detached home is located in the highly sought after area of Styvechale and offers a truly unique opportunity to purchase a substantial family home with flexible living accommodation, ideal for multigenerational living or those requiring annex potential. Beautifully presented throughout, the property benefits from a recently refurbished kitchen with underfloor heating, a lift providing access to a self contained master suite, an integral garage, generous driveway, beautifully landscaped gardens and an abundance of versatile living space. Homes offering this level of flexibility and quality rarely come to the market.Upon entering the property, you are immediately welcomed by a stunning entrance hallway which is flooded with natural light thanks to its original 1950s curved glass brick feature. The hallway retains plenty of character, with the owners advising that an original oak floor lies beneath the carpet, offering exciting potential for restoration.
£ 700,000
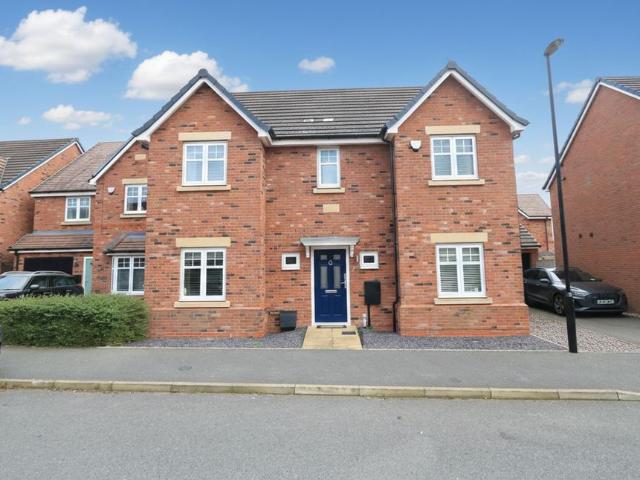
4 bedroom detached house for sale
View photo
House · for sale
£ 485,000
4 bedroom detached house for sale
Finham
· 4 Bedrooms · 2 Baths · House
· Garden · Equipped kitchen · Powder room
Finham · 4 Bedrooms · 2 Baths · House · Garden · Equipped kitchen · Powder room
The Opal at Willow Grove is a charming, well-appointed four-bedroom home offering a perfect balance of modern living and practical design.As you enter the hall, to the left of the home, you’ll find a spacious living room, ideally positioned to enjoy natural light throughout the day. This room provides a cosy and inviting atmosphere, perfect for both relaxation and socialising, with French doors opening out onto the garden.The heart of the home is the open-plan kitchen and dining area, designed to accommodate both everyday family meals and larger gatherings.Bifolding in the dining area open directly onto the rear garden, creating a seamless connection between indoor and outdoor living spaces.This feature allows for easy alfresco dining and a great space for entertaining or enjoying the outdoors in privacy.Convenience is key in this home, with a separate downstairs cloakroom ideal for guests and a handy under-stairs cupboard providing additional storage space. Additionally there is also
£ 485,000
5 Bedroom Detached House
View photo
Villa · for sale
£ 500,000
5 Bedroom Detached House
Finham
· 5 Bedrooms · Villa
· Garden · Equipped kitchen · Parking · Concierge
Finham · 5 Bedrooms · Villa · Garden · Equipped kitchen · Parking · Concierge
Situated in the highly sought-after area of Styvechale, this substantial five-bedroom detached family home offers chain free - generous and versatile accommodation throughout, making it an excellent choice for growing families seeking space, convenience and the opportunity to create a home tailored to their own tastes. The property is approached via a driveway providing ample off-road parking and is set behind an attractive frontage in a well-established residential location. Upon entering, you are welcomed into a spacious entrance hall which provides access to the principal living accommodation. The generous lounge offers a comfortable setting for everyday family life and entertaining alike, whilst the adjoining reception spaces provide flexibility for formal dining, family gatherings or additional living space depending on individual requirements. The kitchen enjoys views over the rear garden and offers a practical layout with plenty of storage and worktop space. The ground floor acc
£ 500,000
4 Bedroom Detached House
View photo
Villa · for sale
£ 450,000
4 Bedroom Detached House
Finham
· 4 Bedrooms · Villa
· Equipped kitchen · Powder room
Finham · 4 Bedrooms · Villa · Equipped kitchen · Powder room
Occupying an enviable corner plot within one of Coventry's most sought-after residential locations, this superb four-bedroom detached family home offers chain-free, spacious and well-presented accommodation throughout, perfectly suited to modern family living. Set within the heart of Styvechale, the property enjoys a fantastic position close to a range of highly regarded schools, including Finham Park School, Finham Primary School and King Henry VIII School, making it an ideal choice for families looking to establish themselves within a desirable and well-connected area. The accommodation is both generous and versatile, comprising a welcoming entrance hall, guest cloakroom, spacious lounge and a beautifully presented kitchen/dining room which provides the perfect setting for everyday family life and entertaining alike. Large windows throughout allow an abundance of natural light to flood the home, creating a bright and inviting atmosphere. To the first floor are four well-proportioned
£ 450,000
4 bedroom detached house for sale
View photo
House · for sale
£ 470,000
4 bedroom detached house for sale
Finham
· 4 Bedrooms · 3 Baths · House
· Equipped kitchen · Parking
Finham · 4 Bedrooms · 3 Baths · House · Equipped kitchen · Parking
Welcome to this stunning detached home, perfectly positioned for excellent local amenities, top-rated school catchments and fantastic transport connections. Step inside and discover four spacious bedrooms, ideal for growing families or anyone needing extra space for guests. The family bathroom, en-suite and ground floor WC ensure convenience on every level. The superb kitchen and diner is the heart of the home, perfect for both every-day meals and entertaining friends. You’ll also love the lovely lounge, a cosy spot to relax after a busy day. Need a quiet place to work or a fun playroom for the kids? The versatile office or play room has you covered. There’s also a handy utility room to keep life organised and clutter-free. With a drive and garage, parking is never a problem. This home is ready for you to move in and make your own, blending comfort and style with practical features that suit modern living. Don’t miss out on the chance to make this exceptional property yours. Book your
£ 470,000
3 bedroom semi detached house for sale
View photo
House · for sale
£ 305,000
Updated
3 bedroom semi detached house for sale
Finham
· 3 Bedrooms · House
Finham · 3 Bedrooms · House
Plot 655 | The Gosford | Appledown Meadow *Appledown Meadow Offers - At Appledown Meadow, we have a range of offers available on selected homes. From a contribution towards your deposit to help with your Stamp Duty, our experienced sales team are on hand to find the best offer to suit you. Please click the “Find out more” button below to view the terms and conditions applicable to such offers. - Offer available on selected plots and developments only, subject to contract and status. The amount we pay will be agreed prior to reservation with our Sales Executive. The amount we agree to pay in total will be up to 5% of the purchase price of the property you choose to buy, inclusive of any other incentives. The upgrades/options range available to you shall be dependent on the build stage of the property you choose to buy and may be subject to plot specific restrictions. The amount we agree to pay will be a one-off payment and the relevant amount shall be deducted from your completion state
£ 305,000
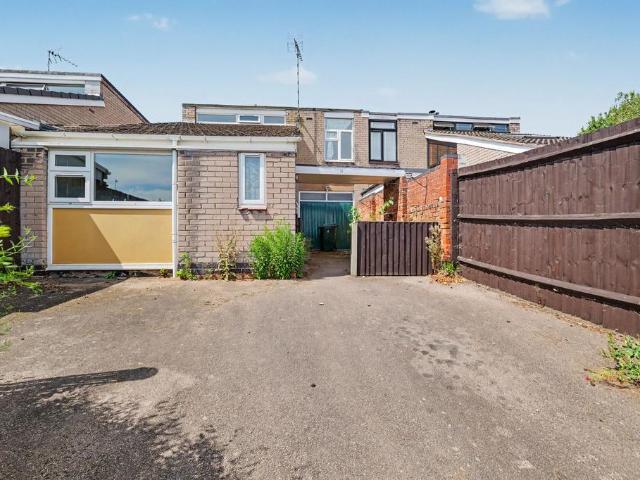
3 bedroom terraced house for sale
View photo
House · for sale
£ 225,000
3 bedroom terraced house for sale
Finham
· 3 Bedrooms · 1 Bath · House
· Garden · Equipped kitchen · Parking · Powder room
Finham · 3 Bedrooms · 1 Bath · House · Garden · Equipped kitchen · Parking · Powder room
SUMMARYThis three bedroom mid terrace family home is located in quiet cul de sac in a sought-after residential area, convenient for local amenities, key road networks and Tile Hill train station.DESCRIPTIONThis mid terrace family home is located in quiet cul de sac in a sought-after residential area, convenient for local amenities, key road networks and Tile Hill train station. The accommodation briefly comprises: ground floor w/c, lounge with French doors opening onto the rear garden and a fitted kitchen. To the first floor there are three bedrooms, (master bed with en-suite) and a family bathroom. Externally there is off road parking to the front and a landscaped garden to the rear.Approach Double glazed door.Entrance Hall Radiator.Cloakroom Comprising, toilet, wash hand basin, extractor fan and radiator.Lounge Double glazed window to the rear elevation, radiator and double glazed French doors opening onto the rear garden.Fitted Kitchen Wall and base mounted units incorporating an in
£ 225,000
2 bedroom bungalow for sale
View photo
Bungalow · for sale
£ 370,000
2 bedroom bungalow for sale
Finham
· 2 Bedrooms · 1 Bath · Bungalow
· Garden · Fireplace · Parking · Equipped kitchen
Finham · 2 Bedrooms · 1 Bath · Bungalow · Garden · Fireplace · Parking · Equipped kitchen
A superb opportunity to acquire this beautifully presented and extended two bedroom detached bungalow, occupying a particularly generous plot within this highly sought after cul-de-sac location on the western side of Coventry.Offering spacious and well planned single storey accommodation, the property has been thoughtfully improved and extended to create a lovely home, complemented by an impressive breakfast kitchen, fabulous larger than average rear garden, ample off-road parking and detached garage.The accommodation begins with a welcoming entrance hallway providing access to the principal rooms. The attractive living room is a comfortable and characterful space, with a feature fireplace providing an appealing focal point and French doors opening directly onto the rear garden.A particular highlight is the superb extended breakfast kitchen, fitted with an excellent range of contemporary units and complementary work surfaces, together with generous space for a dining table and chairs.
£ 370,000
4 bedroom detached house for sale
View photo
House · for sale
£ 469,995
4 bedroom detached house for sale
Finham
· 4 Bedrooms · House
· Garden · Equipped kitchen
Finham · 4 Bedrooms · House · Garden · Equipped kitchen
HOME TO SELL? ASK ABOUT OUR MOVEMAKER SCHEME*. The property comprises a spacious lounge with French doors to the rear garden, separate dining room, family room with French doors to the rear garden and fitted kitchen with a breakfast area. The first floor boasts four bedrooms, three good sized double bedrooms and a further single, an en-suite to the main bedroom and a family bathroom
£ 469,995
3 bedroom detached house for sale
View photo
House · for sale
£ 413,000
3 bedroom detached house for sale
Finham
· 3 Bedrooms · House
· Equipped kitchen · Parking · Powder room
Finham · 3 Bedrooms · House · Equipped kitchen · Parking · Powder room
Plot 45 | The Byrneham | Squires Cross In the Byrneham, the hallway opens out into the bright and airy lounge. From here step into the open plan kitchen dining room ideal for socialising. Downstairs is completed by a convenient cloakroom and access to the integral garage. Upstairs you'll find an en suite main bedroom with dedicated dressing area as well a second double bedroom. There's also a third room ideal for a child, a study for home working and a family bathroom. Tenure: Freehold Estate management fee: £246.90 Estate management company: Trust Green Council Tax Band: TBC - Council Tax Band will be confirmed by the local authority on completion of the property EPC rating: TBC Warranty provider: NHBC Document signing fee: £120 First Time Buyer Stamp Duty Land: £5,650. Estimated amount may apply depending on buyer circumstances. Please check with your solicitor or current government guidance. Second Time Buyer Stamp Duty Land Tax: £10,650. Estimated amount may apply depending on buye
£ 413,000
4 bedroom farm house for sale
View photo
House · for sale
£ 1,150,000
New
4 bedroom farm house for sale
Finham
· 4 Bedrooms · 2 Baths · House
· Equipped kitchen · Heating
Finham · 4 Bedrooms · 2 Baths · House · Equipped kitchen · Heating
This property offers a remarkable opportunity for those seeking a spacious family home with additional accommodation and equestrian potential, all set within a picturesque countryside setting. Here’s an overview:*Main House: *Four Bedrooms:* Located on the first floor, two of the bedrooms benefit from en suite shower rooms.- *Living Spaces:* - Two lounges for ample family living and entertaining. - A separate living room for additional versatility. - Conservatory overlooking the surrounding countryside.- *Ground Floor Amenities:* - Modern kitchen with utility room. - Office space. - Ground-floor bathroom.- *Heating and Windows:* Gas central heating and double glazing ensure comfort and efficiency. *Annexes: *Annex 1:* Includes an open-plan living area, office, bedroom, and en suite shower room.- *Annex 2:* Features an open-plan living area, bedroom, and en suite shower room.- Both annexes are self-contained, offering flexibility for extended family, guests, or rental income. *External
£ 1,150,000
4 bedroom detached house for sale
View photo
House · for sale
£ 440,000
4 bedroom detached house for sale
Finham
· 4 Bedrooms · House
· Equipped kitchen
Finham · 4 Bedrooms · House · Equipped kitchen
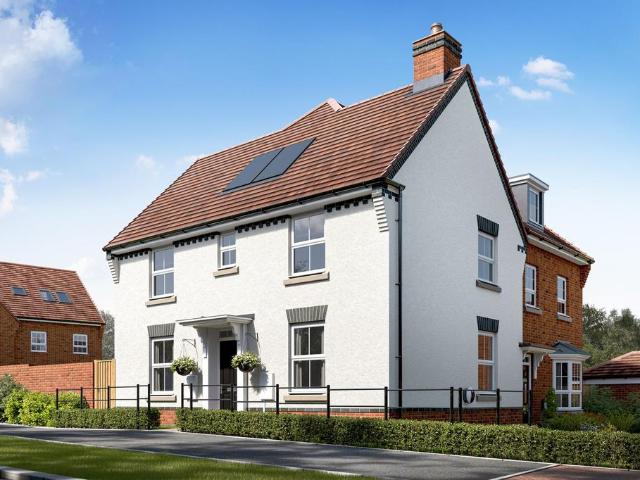
Plot 114 (The Bowyer) - priced at £440,000 Ready to celebrate in style? Save up to £20,000 to spend however you choose – upgrades, deposit, Stamp Duty, the choice is entirely yours. *Available on selected plots only. Terms and conditions apply. For full T&Cs visit bellway.co.uk About the Home An aesthetically delightful, double-fronted 4-bedroom home, The Bowyer provides growing families and second-steppers with substantial and flexible space to meet ever-evolving lifestyles. Several dual-aspect rooms, and a spectacular bay window in the dining area add character, while practical features such as three double-sized bedrooms and a utility room make this home ready for contemporary living. The front door opens into the welcoming, centrally-located hallway, from which the ground floor radiates out. To one side of the home is the living room, which enjoys a dual aspect and provides dedicated space for relaxing and entertaining, and for children to play; the open-plan kitchen, dining and fa
£ 440,000
4 bedroom detached house for sale
View photo
House · for sale
£ 495,000
New
4 bedroom detached house for sale
Finham
· 4 Bedrooms · 2 Baths · House
· Garden · Equipped kitchen · Powder room
Finham · 4 Bedrooms · 2 Baths · House · Garden · Equipped kitchen · Powder room
The Opal at Willow Grove is a charming, well-appointed four-bedroom home offering a perfect balance of modern living and practical design.As you enter the hall, to the left of the home, you’ll find a spacious living room, ideally positioned to enjoy natural light throughout the day. This room provides a cosy and inviting atmosphere, perfect for both relaxation and socialising, with French doors opening out onto the garden.The heart of the home is the open-plan kitchen and dining area, designed to accommodate both everyday family meals and larger gatherings.Bifolding in the dining area open directly onto the rear garden, creating a seamless connection between indoor and outdoor living spaces.This feature allows for easy alfresco dining and a great space for entertaining or enjoying the outdoors in privacy.Convenience is key in this home, with a separate downstairs cloakroom ideal for guests and a handy under-stairs cupboard providing additional storage space. Additionally there is also
£ 495,000
4 bedroom detached house for sale
View photo
House · for sale
£ 500,000
4 bedroom detached house for sale
Finham
· 4 Bedrooms · 2 Baths · House
· Garden · Equipped kitchen · Parking
Finham · 4 Bedrooms · 2 Baths · House · Garden · Equipped kitchen · Parking
This detached home has a spacious open plan kitchen with French doors to your garden and a utility room. There's also a bay fronted lounge which is perfect for relaxing in.Upstairs you'll find an en suite main bedroom, three further doubles and the family bathroom. This home comes with electric car charging, an integral garage and two parking spaces. LocationJust 3 miles from Coventry City Centre and 8 from Solihull, it offers great links via A45, M42 & M6. The wider plan includes a mixed-use centre with a school, shops, green spaces & sports facilities.With nearby rail stations and eco-friendly design, you can benefit from sustainable, connected, high-quality living.David Wilson HomesAre a renowned UK housebuilder with a legacy dating back to 1958. The company is celebrated for creating spacious, energy-efficient homes within thoughtfully designed communities. Consistently recognised for excellence, David Wilson Homes has earned a 5-star rating from the Home Builders Federation for 16
£ 500,000
4 bedroom detached house for sale
View photo
House · for sale
£ 490,000
4 bedroom detached house for sale
Finham
· 4 Bedrooms · 2 Baths · House
· Garden · Concierge
Finham · 4 Bedrooms · 2 Baths · House · Garden · Concierge
Nestled in the charming area of Keresley End, Coventry, this impressive detached house on Bennetts Road North presents a fantastic opportunity for those seeking ample living space. With four generously sized bedrooms, this property is perfect for families or those who desire extra room for guests or a home office or those families seeking to live together.The house boasts two inviting reception rooms, providing versatile spaces for relaxation and entertainment. Whether you wish to host gatherings or enjoy quiet evenings, these rooms offer the perfect setting. The two well-appointed bathrooms ensure convenience for all residents, making morning routines and family life a breeze.The plot itself is remarkable, offering a delightful outdoor space that can be tailored to your preferences. Whether you envision a beautiful garden, a play area for children, or a tranquil retreat, the possibilities are endless. This property is not just a house; it is a home that allows for togetherness while p
£ 490,000
3 bedroom semi detached house for sale
View photo
House · for sale
£ 300,000
3 bedroom semi detached house for sale
Finham
· 3 Bedrooms · House
· Garden · Equipped kitchen
Finham · 3 Bedrooms · House · Garden · Equipped kitchen
This contemporary three-bedroom home boasts an open plan kitchen / dining room, a separate utility, and potential for a home office.Upon entering, you'll find the lounge — a light-filled room with a large window overlooking the front garden. Beyond lies the kitchen/dining room, a fantastic space for enjoying with company. French doors lead to your enclosed garden. Upstairs, find a family bathroom with brand new Roca sanitaryware, alongside the three bedrooms. The master bedroom features a luxury en suite, while the third bedroom could serve as a handy home office or dressing room
£ 300,000
3 Bedroom Semi Detached House
View photo
Villa · for sale
£ 450,000
3 Bedroom Semi Detached House
Finham
· 3 Bedrooms · Villa
· Garden · Equipped kitchen · Parking · Powder room
Finham · 3 Bedrooms · Villa · Garden · Equipped kitchen · Parking · Powder room
Extended to the ground floor and with mature, private and well tended South facing gardens, this much loved three bedroom semi detached home has also seen the conversion of the garage to a versatile home office. With driveway parking and exceptional storage the property is versatile and generous in size measuring over 126 Sq.Metres or 1363 Sq.Ft.With two separate sitting rooms as well as a well equipped kitchen breakfast room with generous storage solutions, the ground floor has been extended, full width, to the rear. The rear sitting room with French doors to the gardens, is complemented by a further living room with a bay window overlooking the driveway to the frontage. A ground floor cloakroom, walk in store and the versatile home office are all very practical additions.Upstairs the three bedrooms are all of good proportion. Within two of the bedrooms fitted furniture is of certain benefit and even the modern shower room incorporates quality fitted storage.To the rear of the house t
£ 450,000
3 bedroom terraced house for sale
View photo
House · for sale
£ 185,000
3 bedroom terraced house for sale
Finham
· 3 Bedrooms · 1 Bath · House
· Garden · Equipped kitchen
Finham · 3 Bedrooms · 1 Bath · House · Garden · Equipped kitchen
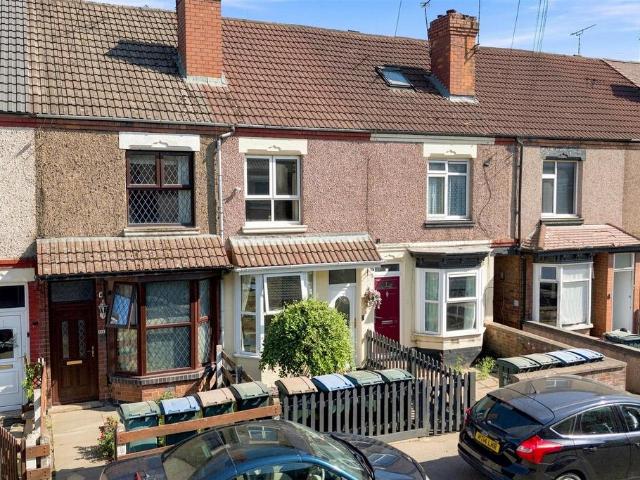
Spacious Three Bedroom Mid-Terrace Home with Versatile Loft RoomThis well-proportioned three-bedroom mid-terrace home offers generous and flexible accommodation arranged over three floors, making it an excellent choice for first-time buyers, growing families or investors.Upon entering the property, you are welcomed directly into a bright and comfortable sitting room, which flows seamlessly through an attractive archway into the spacious lounge. This inviting living space benefits from stairs rising to the first floor and provides the perfect setting for relaxing or entertaining. To the rear of the property is a fitted kitchen with an adjoining utility area, offering practical storage and workspace, with direct access out to the rear garden.The first floor comprises two well-sized bedrooms, including a generous double and a comfortable single, alongside a beautifully presented family bathroom fitted with a modern suite.Occupying the top floor is a superb loft room, thoughtfully arranged
£ 185,000
4 bedroom detached house for sale
View photo
House · for sale
£ 500,000
4 bedroom detached house for sale
Finham
· 4 Bedrooms · House
Finham · 4 Bedrooms · House
Plot 653 | The Marford | Appledown Meadow *Appledown Meadow Offers - At Appledown Meadow, we have a range of offers available on selected homes. From a contribution towards your deposit to help with your Stamp Duty, our experienced sales team are on hand to find the best offer to suit you. Please click the “Find out more” button below to view the terms and conditions applicable to such offers. - Offer available on selected plots and developments only, subject to contract and status. The amount we pay will be agreed prior to reservation with our Sales Executive. The amount we agree to pay in total will be up to 5% of the purchase price of the property you choose to buy, inclusive of any other incentives. The upgrades/options range available to you shall be dependent on the build stage of the property you choose to buy and may be subject to plot specific restrictions. The amount we agree to pay will be a one-off payment and the relevant amount shall be deducted from your completion state
£ 500,000

Get email alerts

Don't miss out: be the first to know about new properties

The alert was correctly created

On subscribing you accept the conditions of use and the privacy policy
Alert
Receive new ads in your inbox
Save this search
Receive alerts for new listings

We'll send you an email when we have new properties for: "Houses for sale in Finham"

The alert was correctly created

Kenpas Highway CV3 Coventry
Mantilla Drive CV3 Coventry
Get email alerts and be the first to see new listings
Required field
On subscribing I accept the terms of the privacy policy
Perfect! You'll soon start receiving new listings via email
Alert
Receive an email when we have new ads for Houses for sale in Finham
Save this search
Filters

Bedrooms

Size (sq.ft)

sq.ft
sq.ft

Price

£
£

Property type

Bathrooms

Clear all filters
Receive notifications when new entries are published.