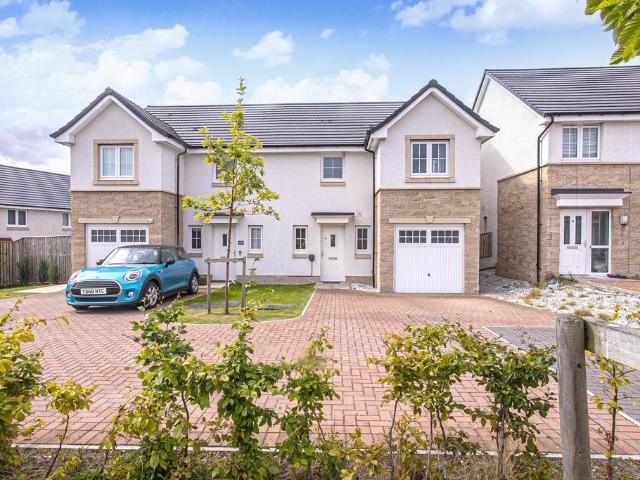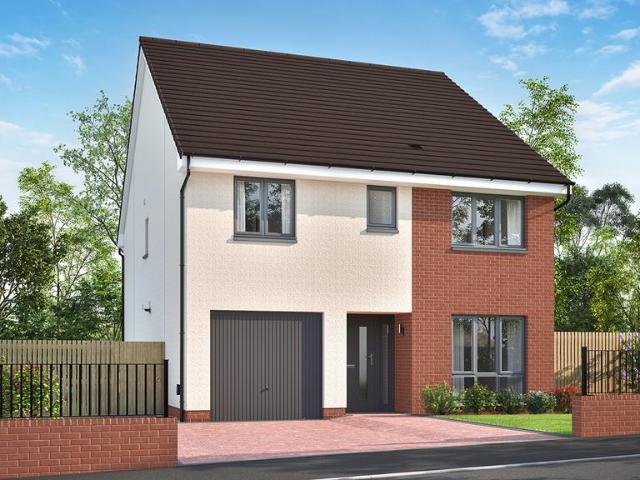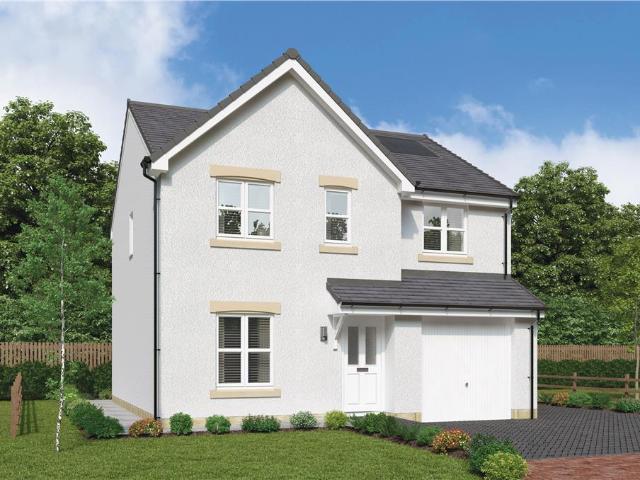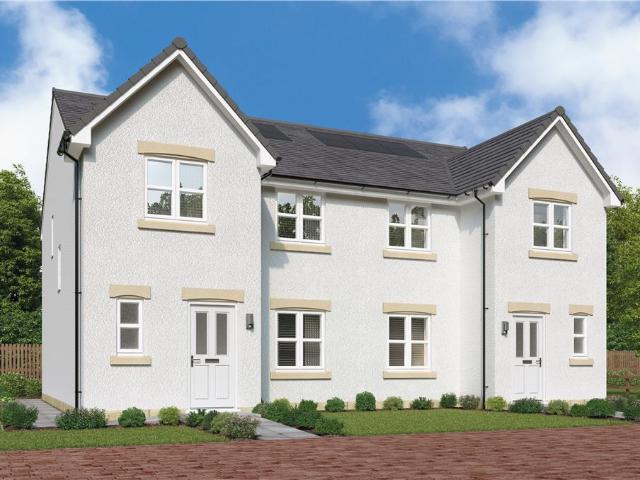
1,638 properties for sale in FK10

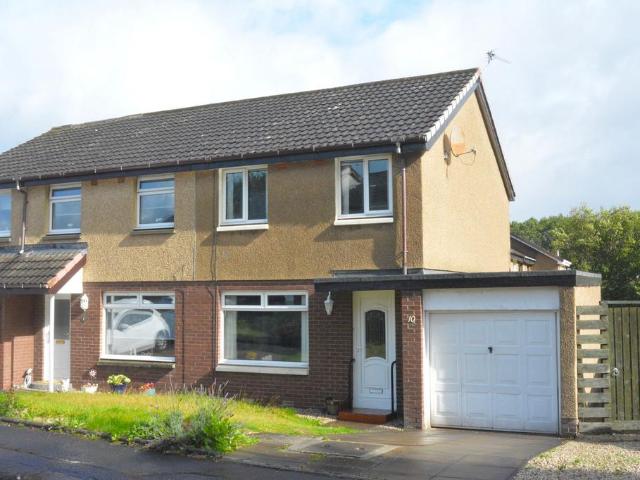
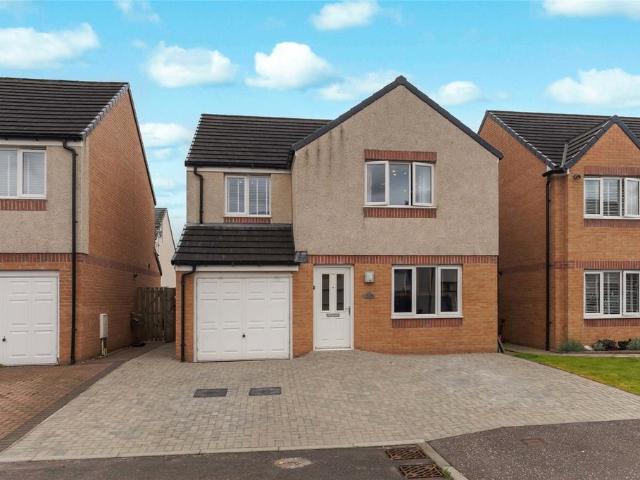
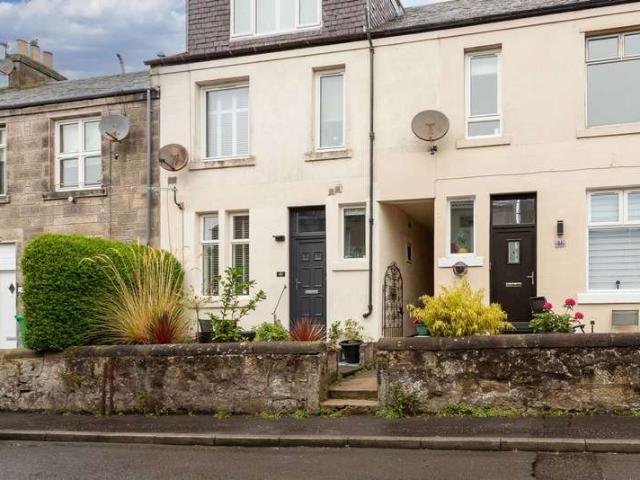
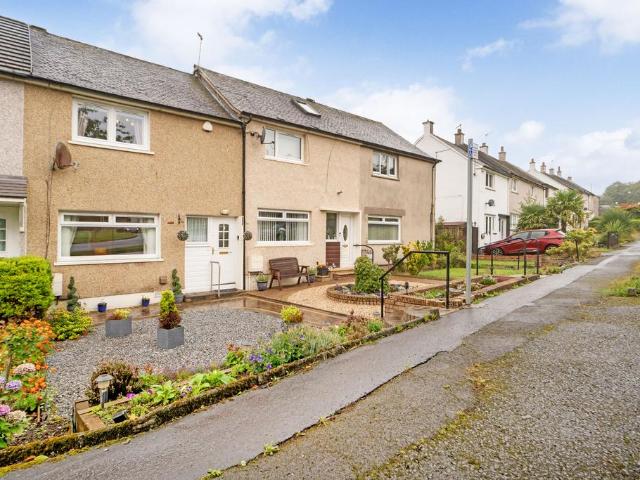
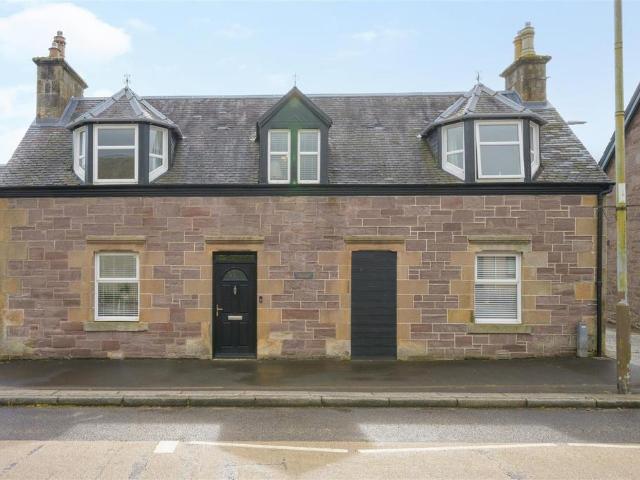
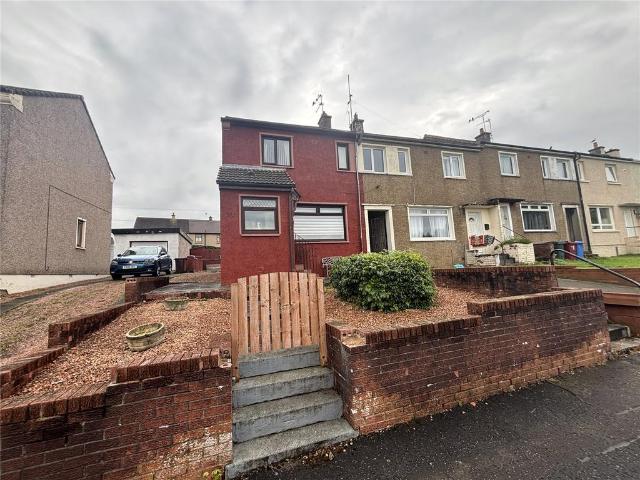
2 bedroom end of terrace house for sale
View photo
House · for sale
£ 132,500
2 bedroom end of terrace house for sale
FK10
· 2 Bedrooms · 1 Bath · House
· Garden · Equipped kitchen · Heating
FK10 · 2 Bedrooms · 1 Bath · House · Garden · Equipped kitchen · Heating
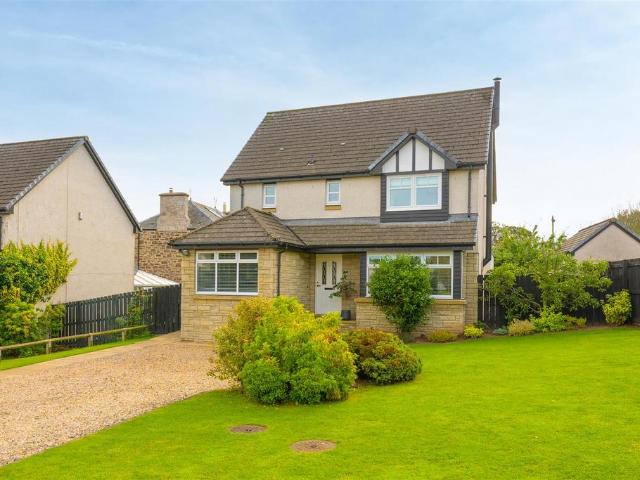
Located in a popular pocket of Camelon, enjoying an open outlook to the front, is this spacious end terrace villa with conservatory.The accommodation extends to entrance porch leading to a front facing lounge. The kitchen has a range of wall and base storage units, complementary worktop surface with a door leading to a rear hall/utility space. There is a double glazed conservatory overlooking the rear gardens. There are two double bedrooms, the master in built fitted wardrobes. There is an upgraded family shower room, wet walled with a mirror.The property is double glazed, has gas central heating and private enclosed rear gardens with lawn area, garden shed and a greenhouse.Camelon Main Street has a supermarket, pubs and takeaways for everyday use. The nearby train station provides direct access to both Edinburgh and Glasgow City Centres. High schools and high street shops are available in the nearby Falkirk.*Please note that an AML fee is chargeable to the buyer once an offer is accep
£ 132,500
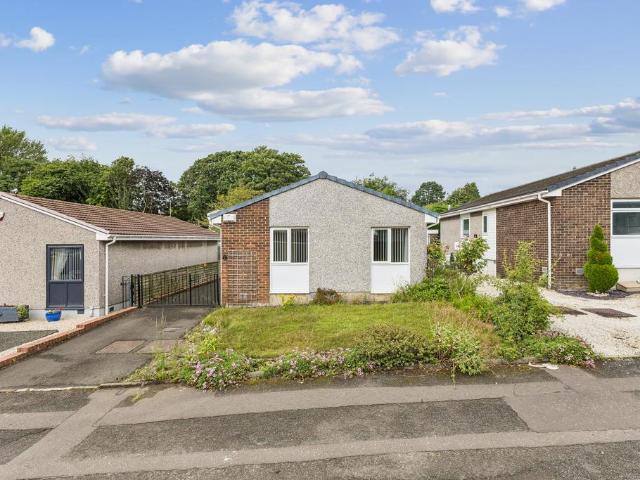
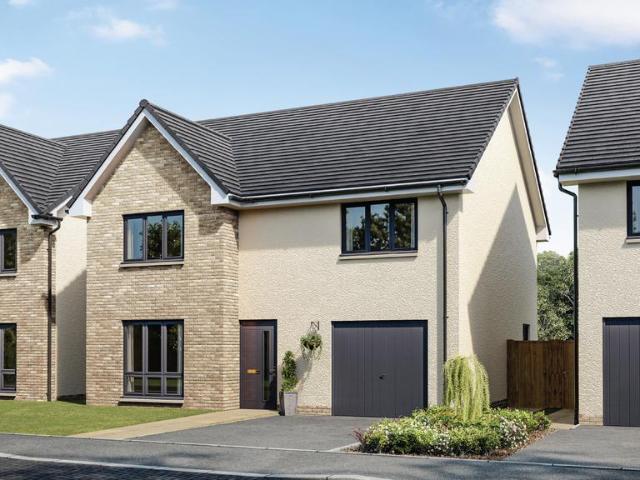
2 bedroom detached house for sale
View photo
House · for sale
£ 110,000
2 bedroom detached house for sale
FK10
· 2 Bedrooms · 1 Bath · House
· Garden · Equipped kitchen · Patio · Concierge · Heating
FK10 · 2 Bedrooms · 1 Bath · House · Garden · Equipped kitchen · Patio · Concierge · Heating
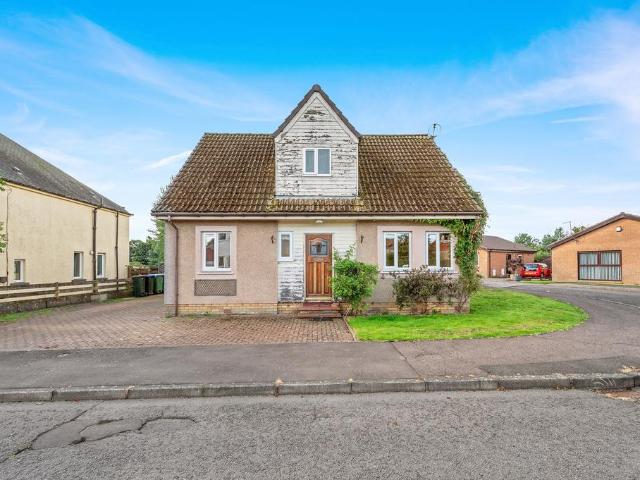
Extremely rare - this is a fabulous opportunity to secure a detached patio bungalow in the popular Abronhill area of Cumbernauld. Originally a four bedroom, it has been adapted to have two large bedrooms and a sociable layout that includes a separate dining room next to the kitchen. Nestled on a great plot right next to green space, this is a lovely home. Enter via welcoming reception hallway that leads to all accommodation. The lounge is a good size with large windows overlooking the garden which flood the room in light. The separate dining room has ample space for a dining table making it ideal for family gatherings or entertaining. The kitchen has ample base and wall units with complementary work surfaces.The property is completed by two big double bedrooms and a family bathroom with white suite and tiling. There are fantastic storage solutions throughout. Warmth is provided by gas central heating and the property is double glazed. Externally the property wraps around an extremely p
£ 110,000
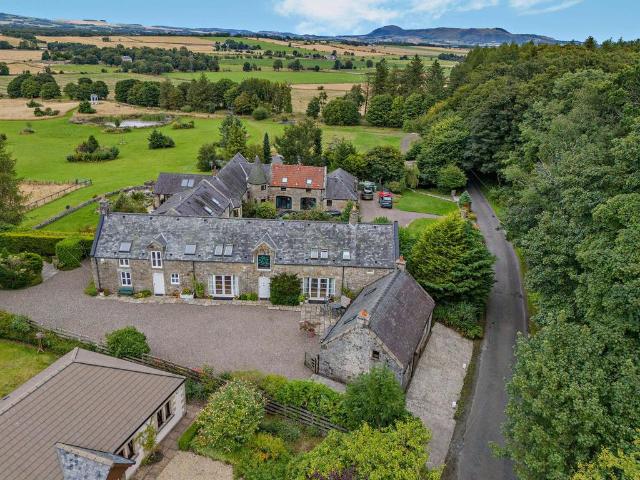
2 bedroom semi detached house for sale
View photo
House · for sale
£ 195,000
2 bedroom semi detached house for sale
FK10
· 2 Bedrooms · 1 Bath · House
· Garden · Equipped kitchen · Parking
FK10 · 2 Bedrooms · 1 Bath · House · Garden · Equipped kitchen · Parking
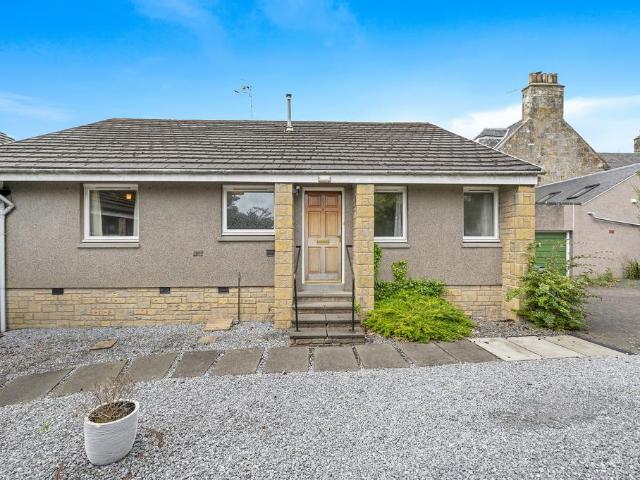
Located within highly regarded Polmont, this modern Leech built semi detached villa is situated within a smaller residential cul de sac. The subjects lie within easy reach of Polmont Station and the M9 motorway each of which prove popular with central Scottish commuters. Occupying private gardens the property is complemented by a paved driveway and attached garage. The enclosed rear garden provides lawn and drying area. The property offers well planned and easily managed accommodation formed over two levels. The sitting room is a bright front facing apartment with large picture window and timber laminate flooring throughout. The dining sized kitchen has space for a table and chairs in addition to integrated oven, hob, extractor hood and exterior door leading to the rear gardens. On the upper floor there are two bedrooms with fitted robes. The master bedroom enjoys the benefit of twin windows and a large walk in storage cupboard. The upper accommodation is completed by a refitted shower
£ 195,000
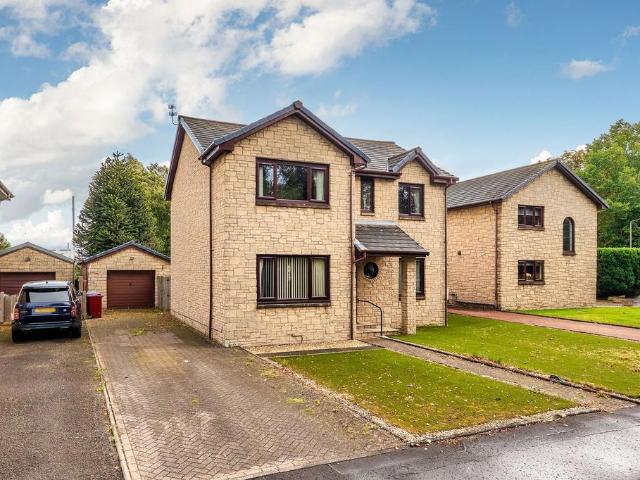
2 bedroom apartment for sale
View photo
Flat · for sale
£ 139,000
2 bedroom apartment for sale
FK10
· 2 Bedrooms · 1 Bath · Flat
FK10 · 2 Bedrooms · 1 Bath · Flat
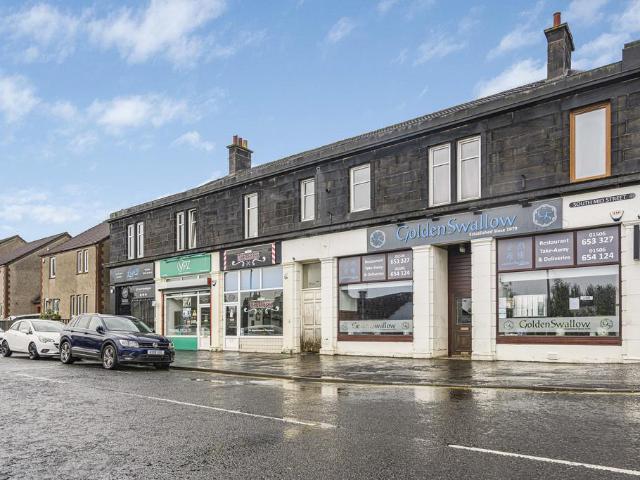
Spacious Two-Bedroom Flat Moments from Bathgate StationOccupying a highly convenient position on South Mid Street, this generously proportioned two-bedroom flat offers spacious accommodation in the heart of Bathgate and is ideally suited to commuters, first-time buyers and buy-to-let investors.A particular advantage of this traditional property is its impressive room sizes. The flat benefits from two large bedrooms and generous living areas, providing considerably more space than is often found in newer developments. The flexible accommodation offers plenty of potential for a buyer to create a comfortable and characterful home.The location is exceptionally convenient, with Bathgate railway station quite literally a stone's throw away. Regular rail services provide excellent connections to Edinburgh, Glasgow and the wider central belt, while the town centre's shops, cafés, restaurants and everyday amenities are all within easy walking distance.The property forms part of a traditional bu
£ 139,000
2 bedroom flat for sale
View photo
Flat · for sale
£ 95,000
2 bedroom flat for sale
FK10
· 2 Bedrooms · 1 Bath · Flat
FK10 · 2 Bedrooms · 1 Bath · Flat
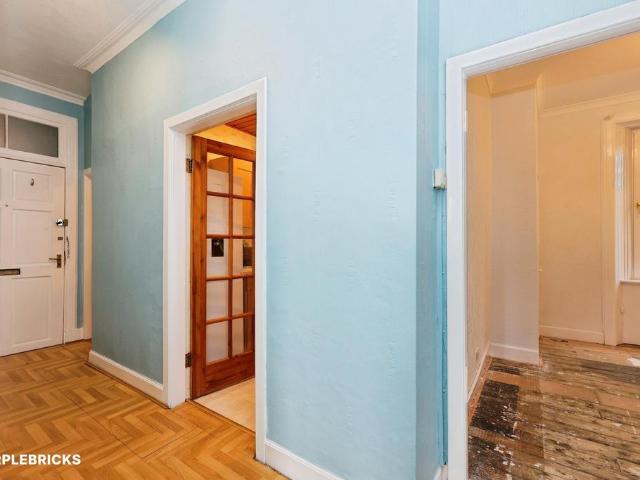
The Property27/4 The Poplars, Hope Street, Inverkeithing, KY11 1LNFull of character and original features, this attractive two-bedroom first-floor flat combines period charm with a convenient central location.The property benefits from high ceilings and beautiful bay windows, creating a bright and spacious feel throughout. The two-bedroom layout offers flexible accommodation, while the original features add plenty of personality and character to the home.Situated in central Inverkeithing, the property is well placed for accessing local amenities and everything the town has to offer.Whether you are looking for a home with character or a conveniently located property, this appealing first-floor flat is ready for its next chapter.Property Description DisclaimerThis is a general description of the property only, and is not intended to constitute part of an offer or contract. It has been verified by the seller(s), unless marked as draft. Purplebricks conducts some valuations online and some
£ 95,000
5 bedroom detached house for sale
View photo
House · for sale
£ 390,000
5 bedroom detached house for sale
FK10
· 5 Bedrooms · 5 Baths · House
· Garden · Equipped kitchen · Concierge
FK10 · 5 Bedrooms · 5 Baths · House · Garden · Equipped kitchen · Concierge
This one really is something special! This flexible, extended, five bedroom detached villa is nestled in an enviable plot which offers an abundance of privacy and exceptionally spacious living space. Boasting a bright, airy feel with generous rooms throughout and high ceilings which offer a feeling of grandeur this really is a fantastic family home. With secluded gardens, leafy outlooks and a rural feel within a central location, early viewing really is a must.Enter via welcoming reception hallway which leads to all lower accommodation. A large lounge sits to the front of the home and has a bay window which allows light to flood in. The large dining kitchen sits to the front of the home and has plenty of space for a large family to gather. With ample base and wall units and complimentary work surfaces, this is the real hub of the home. Double doors lead through to another lounge which boasts a high degree of privacy and has a leafy outlook. The utility room sits just off the kitchen an
£ 390,000
3 bedroom flat for sale
View photo
Flat · for sale
£ 50,000
3 bedroom flat for sale
FK10
· 3 Bedrooms · 1 Bath · Flat
· Equipped kitchen · Concierge
FK10 · 3 Bedrooms · 1 Bath · Flat · Equipped kitchen · Concierge
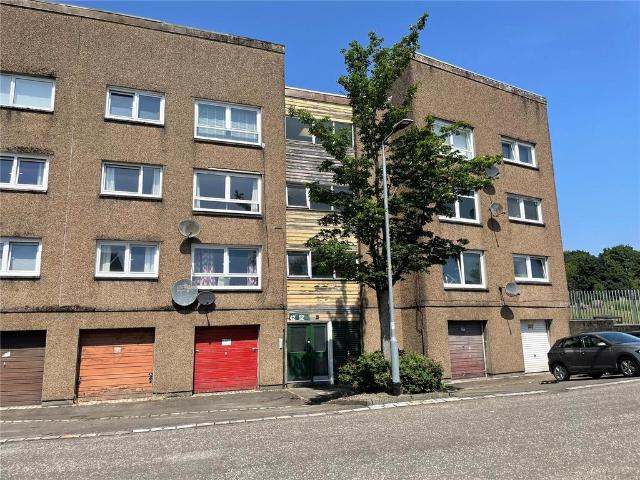
A three bedroom top floor flat in the popular Greenfaulds area of Cumbernauld. With spacious rooms throughout and great views, this flat will be popular on the open market. In need of a degree of modernisation, this is reflected in the asking price.Enter via welcoming reception hallway which leads to all accommodation. The lounge sits to the front of the property and has fantastic views over the rooftops. A bright, spacious room to relax in. The kitchen faces the rear of the building and has a leafy outlook. With ample base and wall units with complementary work surfaces there is plenty of room for a dining table. A large, walk in storage cupboard sits just off the kitchen. This would make a great walk in larder or utility cupboard. Further along the hall there are three bedrooms and a family bathroom. This home will be popular with a wide range of buyers and early viewing is recommended.Sold as seen. Your attention is drawn to the fact that we have been unable to confirm whether certa
£ 50,000
4 bedroom detached house for sale
View photo
House · for sale
£ 299,000
4 bedroom detached house for sale
FK10
· 4 Bedrooms · 2 Baths · House
· Equipped kitchen · Parking · Concierge
FK10 · 4 Bedrooms · 2 Baths · House · Equipped kitchen · Parking · Concierge
This is a superb 4 bedroom detached villa with garage enjoying an enviable setting within a highly desirable localeAcremoar Drive is a popular residential development made up of varied property styles and is conveniently placed for all amenities. There is schooling nearby at both primary and secondary levels and major road, and rail networks allow swift access for commuting.Internally the well-proportioned living accommodation comprises of reception hallway, living room, an impressive open-plan kitchen/diner, utility, w/c all on the lower floor. On the upper landing you will find the principle bedroom with en-suite, 3 further bedrooms and family bathroom. All rooms are tastefully presented, complimented by quality fitted floor coverings which are included in the sale. Specification is to an excellent standard and includes quality kitchen bathroom and en-suite fittings, warmth is provided by a gas fired central heating system and double glazing is installed.To the front of the property
£ 299,000
1 Bedroom Villa House
View photo
Villa · for sale
£ 92,000
1 Bedroom Villa House
FK10
· 1 Bedroom · Villa
· Garden · Equipped kitchen
FK10 · 1 Bedroom · Villa · Garden · Equipped kitchen
McEwan Fraser Legal are delighted to present to the market this immaculately presented one-bedroom ground-floor apartment, ideally situated in a central location within Dunfermline. Offering well-proportioned accommodation, generous storage and beautifully maintained gardens, this excellent property would make an ideal first-time purchase, downsizing opportunity or buy-to-let investment.The property is entered via a welcoming entrance hallway, leading into a bright and spacious lounge. The lounge features a large feature window flooding the room with natural light, creating a bright and welcoming living environment.The well-appointed kitchen overlooks the rear garden and is fitted with a good range of wall and base-mounted units, providing excellent storage and practical workspace.The accommodation continues with a beautifully presented fully tiled shower room, complete with a contemporary walk-in shower.The generously sized bedroom is positioned to the rear of the property and offers
£ 92,000
2 bedroom terraced house for sale
View photo
House · for sale
£ 140,000
2 bedroom terraced house for sale
FK10
· 2 Bedrooms · 1 Bath · House
· Garden · Equipped kitchen
FK10 · 2 Bedrooms · 1 Bath · House · Garden · Equipped kitchen
240 Dean Road, Bo’ness, EH51 0BLThis spacious two-bedroom house is located within the highly desirable town of Bo’ness. Rarely available to the market, the house features beautifully maintained front and rear gardens and flexible accommodation throughout. Stepping inside from the mono-blocked pathway, you are welcomed by a bright and airy entrance hallway. The hallway provides access to all rooms on the ground floor, the staircase to the upper level and benefits from a useful built-in storage unit.The beautifully decorated lounge is perfect for both everyday living and entertaining, showcasing a gas fire as its centerpiece. A large front-facing window floods the room with natural light while overlooking the well-maintained front garden.The spacious kitchen offers ample storage with a range of floor- and wall-mounted units, together with a fitted sink and drainer, Ignis gas oven, four-ring gas hob with extractor hood and Whirlpool washing machine, which is included in the sale. A large
£ 140,000
2 bedroom bungalow for sale
View photo
Bungalow · for sale
£ 195,000
2 bedroom bungalow for sale
FK10
· 2 Bedrooms · 1 Bath · Bungalow
· Garden · Equipped kitchen · Concierge
FK10 · 2 Bedrooms · 1 Bath · Bungalow · Garden · Equipped kitchen · Concierge
Situated within an established residential area of Dunfermline, this detached bungalow offers well-proportioned accommodation arranged entirely at ground floor level. Constructed around 1970, the property is positioned within a mature residential setting. The property is entered via an entrance hallway, which provides access to the principal accommodation. The living room offers a comfortable main reception space, while the kitchen provides space for cooking and everyday household use. There are two bedrooms, offering flexible accommodation for residents, guests or alternative uses such as a home office. Completing the internal accommodation is a shower room.Externally, the property benefits from private garden areas extending to both the front and rear. The gardens incorporate a combination of grassed areas, paved sections and planted areas, creating a variety of outdoor spaces. Mature trees are established within the grounds, contributing to the property's mature setting.A tarmac dri
£ 195,000
3 bedroom end of terrace house for sale
View photo
House · for sale
£ 85,000
3 bedroom end of terrace house for sale
FK10
· 3 Bedrooms · 1 Bath · House
· Garden · Equipped kitchen · Concierge · Heating
FK10 · 3 Bedrooms · 1 Bath · House · Garden · Equipped kitchen · Concierge · Heating
This is the perfect opportunity to really make a property your own! A great three bedroom end terraced villa in the popular Kildrum area, this is a generous sized family home. A great opportunity for a wide range of buyers, the property is in need of some modernisation and this is reflected in the asking price. However, the bones of the home have been looked after with a recently refitted boiler, this is a great project for anyone with vision! Enter via welcoming reception hallway which leads to all accommodation. The kitchen sits to the rear of the property and has a great view over the garden and space for a dining table. From here you can access the rear garden via a rear porch - perfect for sitting out and enjoying the better weather. The lounge is a generous room which is ideal for family living. Upstairs there are three good sized bedrooms and a family shower room. Warmth is provided by gas central heating and the windows are majority double glazed. There are terrific storage sol
£ 85,000
4 bedroom detached house for sale
View photo
House · for sale
£ 362,995
4 bedroom detached house for sale
FK10
· 4 Bedrooms · House
FK10 · 4 Bedrooms · House
Plot 99 | The Geddes | Sibbalds Wynd *We have a range of offers available - At Sibbalds Wynd, we have a range of offers available on selected homes. From a contribution towards your deposit to help with your LBTT, our experienced sales team are on hand to find the best offer to suit you. Please click the 'find out more' button below to view the terms and conditions applicable to such offers. - Offers available on selected plots and developments only, subject to contract and status. The amount we pay will be agreed prior to reservation with our Sales Executive. The amount we agree to pay in total will be up to 5% of the purchase price of the property you choose to buy, inclusive of any other incentives. The upgrades/options range available to you shall be dependent on the build stage of the property you choose to buy and may be subject to plot specific restrictions. The amount we agree to pay will be a one-off payment and the relevant amount shall be deducted from your completion statem
£ 362,995
4 bedroom detached house for sale
View photo
House · for sale
£ 299,995
4 bedroom detached house for sale
FK10
· 4 Bedrooms · 2 Baths · House
· Garden · Equipped kitchen
FK10 · 4 Bedrooms · 2 Baths · House · Garden · Equipped kitchen
The PropertyFantastic opportunity to purchase this four to five bedroom property in a quiet residential area of Dunfermline.Accommodation comprises ~A bright hallway with attractive wood effect flooring leads to a fifth bedroom/study/family room to the right with built in fitted cupboard. The staircase is straight ahead and the kitchen is off to the left. The bright kitchen, also with wood effect flooring benefits from ample wall and base units in white with integrated double ovens, gas hob and dishwasher and is topped with a wooden worktop with Belfast style sink inset. There is also space for dining, a feature tall bespoke radiator and back door access onto the side and rear garden. Further down the hall is a convenient W.C under the stairs with the main living dining space at the end of the hallway.This open plan living space features attractive wood effect flooring, a dining space with window overlooking the garden whilst a further set of double French doors lead off the living roo
£ 299,995
2 bedroom terraced bungalow for sale
View photo
Bungalow · for sale
£ 199,000
2 bedroom terraced bungalow for sale
FK10
· 2 Bedrooms · 1 Bath · Bungalow
· Equipped kitchen
FK10 · 2 Bedrooms · 1 Bath · Bungalow · Equipped kitchen
Welcome to this superb end-terrace bungalow, a truly special find in a sought-after Bathgate location. This charming home offers flexible living with one or two well-proportioned bedrooms, or two public rooms depending on your needs, making it an excellent choice for a variety of buyers, from those starting their property journey to families and downsizers seeking comfort and convenience. The property has been thoughtfully maintained throughout, ensuring a welcoming atmosphere from the moment you step inside.The journey through this lovely home begins in the inviting living room, a wonderfully spacious area perfect for relaxing with family or entertaining friends. Natural light floods the room, creating a bright and airy feel. Adjacent to this, you will find the well-appointed kitchen, designed for practicality and ease of use, offering ample storage and workspace for all your culinary needs. The layout flows seamlessly, enhancing the sense of space and connectivity.The bungalow featur
£ 199,000
4 bedroom detached house for sale
View photo
House · for sale
£ 359,000
Updated
4 bedroom detached house for sale
FK10
· 4 Bedrooms · House
· Equipped kitchen
FK10 · 4 Bedrooms · House · Equipped kitchen
The broad, bright family kitchen, with french doors enhancing the dining area. shares the ground floor with a welcoming lounge, a study, a laundry room and a WC. Upstairs the family bathroom features a separate shower, two of the four bedrooms are en-suite and one has a dressing area.Plot 19Tenure: FreeholdLength of lease: N/AAnnual ground rent amount (£): N/AGround rent review period (year/month): N/AAnnual service charge amount (£): 169.43Service charge review period (year/month): YearlyCouncil tax band (England, Wales and Scotland): EReservation fee (£): 500For more information about the optional extras available in our new homes, please visit the Miller Homes website.Plot 84Tenure: FreeholdLength of lease: N/AAnnual ground rent amount (£): N/AGround rent review period (year/month): N/AAnnual service charge amount (£): 169.43Service charge review period (year/month): YearlyCouncil tax band (England, Wales and Scotland): EReservation fee (£): 500For more information about the optiona
£ 359,000
4 bedroom detached house for sale
View photo
House · for sale
£ 439,950
4 bedroom detached house for sale
FK10
· 4 Bedrooms · 2 Baths · House
· Equipped kitchen · Powder room
FK10 · 4 Bedrooms · 2 Baths · House · Equipped kitchen · Powder room
Located in the peaceful Lundies Walk, Auchterarder, this stunning four-bedroom detached villa is a true gem in a highly sought-after location. The property boasts an impressive extension that enhances the open-plan living space, the skylight windows flood the area with natural light. creating a bright and airy atmosphere, perfect for family gatherings and entertaining.The ground floor comprises an inviting entrance hall, a spacious lounge, and a modern open-plan living room that seamlessly connects to the dining area and kitchen. Additionally, there is a utility room, an office or potential fifth bedroom, and a convenient cloakroom with WC.The first floor features a well-appointed master bedroom with an ensuite shower room, alongside three further bedrooms and a stylish family bathroom. This home is beautifully presented and in move-in condition, finished to an impeccable standard with high-quality fixtures and fittings that exude style.Externally, the property is complemented by a wel
£ 439,950
4 bedroom detached house for sale
View photo
House · for sale
£ 468,995
4 bedroom detached house for sale
FK10
· 4 Bedrooms · House
· Garden · Equipped kitchen · Parking
FK10 · 4 Bedrooms · House · Garden · Equipped kitchen · Parking
The open-plan kitchen/dining/family area has a full-height glazed bay with French doors to the garden. There is also an adjoining utility room and the lounge is a bright and pleasant place to relax. On the first floor, there are four double bedrooms, bedroom 1 & 2 with an en suite, and a family bathroom. An integral garage completes The Craighall.DWH @ Bangour Village is set in 215 acres of woodland just outside Livingston as part of the Bangour Village Estate. Everything you need for modern living lies in proximity, with excellent travel connections, retail and outdoor space. Once complete, leisure facilities alongside a primary school and nursery, cycle paths and walkways will complete the neighbourhood
£ 468,995
3 bedroom detached house for sale
View photo
House · for sale
£ 215,000
3 bedroom detached house for sale
FK10
· 3 Bedrooms · 1 Bath · House
· Garden · Parking
FK10 · 3 Bedrooms · 1 Bath · House · Garden · Parking
Positioned on a generous corner plot in a sought-after residential area, this three-bedroom detached house on Montgomery Way, Kinross offers an exceptional opportunity for families and those looking to make a home their own. Arranged over two floors and offering approximately 95 sq m of internal space, the property is further enhanced by its excellent location within close reach of well-regarded local schools.Ideal for versatile family living, the ground floor features a spacious bedroom—perfect for guests or multi-generational living—alongside a convenient downstairs WC. The bright conservatory provides a relaxing space to enjoy views of the garden in all seasons, while the main living areas are ready and waiting for a new owner to add their personal touch.A private driveway allows for easy parking, and there are both front and back gardens, offering ample outdoor space for children to play or for gardening enthusiasts to enjoy. Though the home would benefit from some updating, its so
£ 215,000
2 bedroom semi detached bungalow for sale
View photo
Bungalow · for sale
£ 250,000
2 bedroom semi detached bungalow for sale
FK10
· 2 Bedrooms · 1 Bath · Bungalow
· Garden
FK10 · 2 Bedrooms · 1 Bath · Bungalow · Garden
Nestled on the ever-popular Station Road in the heart of Kinross, this semi-detached bungalow offers an exciting opportunity for those seeking a spacious two-bedroom home with immense potential. Boasting an internal area of approximately 95 sq ms, the property features a split-level lounge/dining room that creates a light and airy social space, perfect for entertaining family and friends.The accommodation comprises a well-sized master bedroom that benefits from its very own private shower room, adding a touch of comfort and privacy. A further bedroom and a family bathroom complete the living quarters, offering plenty of flexibility for guests or a home office. While some work is needed to bring out its full potential, this bungalow promises a remarkable blank canvas for creative renovators or first-time buyers keen to personalise their new home.Externally, a generous rear garden provides a private outdoor area for children, pets, or quiet evening relaxation. For those with vehicles, th
£ 250,000
3 bedroom detached house for sale
View photo
House · for sale
£ 310,000
3 bedroom detached house for sale
FK10
· 3 Bedrooms · 2 Baths · House
· Garden · Parking · Equipped kitchen · Concierge · Heating
FK10 · 3 Bedrooms · 2 Baths · House · Garden · Parking · Equipped kitchen · Concierge · Heating
Situated within the popular Perthshire village of Blackford, Loch Leven Cottage is an attractive three-bedroom detached house offering spacious and flexible accommodation throughout, ideally suited to a variety of purchasers.This delightful family home on Moray Street offers the perfect blend of comfort and style. With its spacious layout, the property boasts two inviting reception rooms, ideal for both relaxation and entertaining guests. The modern kitchen offers ample storage space & an abundance of daylight. White goods will be included in the sale.The three well-proportioned bedrooms provide ample space for family living with one benefitting from an ensuite shower room.Double glazing and LPG gas heating ensure warmth & comfort througout.Externally, the proeprty benefits from off street parking. There is a large, well maintained private garden with fire pit area to the rear of the property, perfect for enjoying the finer weather. There is a large outbuilding and workshop, ideal for
£ 310,000
3 bedroom terraced house for sale
View photo
House · for sale
£ 179,995
3 bedroom terraced house for sale
FK10
· 3 Bedrooms · 1 Bath · House
· Garden · Equipped kitchen
FK10 · 3 Bedrooms · 1 Bath · House · Garden · Equipped kitchen
There’s so much more to 39 Chestnut Crescent than first meets the eye. Beautifully presented, wonderfully homely and with a brilliant amount of flexible living space, this three-bedroom home has been created for real everyday life. From the cosy lounge and stylish kitchen to that fabulous garden room opening straight onto the rear garden, it’s a home that feels easy to live in, easy to love and very easy to imagine yourself moving straight into.Step through the front door and there’s an immediate feeling of warmth. The lounge is bright, comfortable and beautifully styled, with a large front-facing window filling the room with natural light. There’s plenty of space to properly relax here — movie nights, lazy Sundays, feet up after work… this is exactly the sort of living room you want to come home to.Moving through the house, the kitchen is modern, fresh and incredibly well presented, with plenty of storage and worktop space for everyday cooking. But it’s the way this area connects with
£ 179,995
4 bedroom detached house for sale
View photo
House · for sale
£ 475,000
4 bedroom detached house for sale
FK10
· 4 Bedrooms · 3 Baths · House
· Garden · Equipped kitchen · Parking
FK10 · 4 Bedrooms · 3 Baths · House · Garden · Equipped kitchen · Parking
5% deposit contribution, flooring & rear garden turf to this home!The Gullane with integrated garage has a spacious, bright hallway with downstairs WC and storage cupboard. The open plan dining kitchen and lounge are accessed from the entrance hall. The wide French doors from the dining kitchen area allow direct access to the private back garden. Upstairs the landing leads to the family bathroom, including separate shower cubicle, the en suite main bedroom and three other sizeable bedrooms – all with sought-after space for fitted or freestanding wardrobes. This four-bedroom house would make an ideal home for growing families. This home is part of our The Crossings development, South Queensferry South Queensferry offers country and coastal living on the Firth of Forth within easy reach of Scotland’s capital city, Edinburgh. The Crossings development is at the heart of a growing community with a new school, shops and cycle paths all being built, attracting families and young professional
£ 475,000
3 bedroom end of terrace house for sale
View photo
House · for sale
£ 135,000
3 bedroom end of terrace house for sale
FK10
· 3 Bedrooms · 2 Baths · House
· Garden · Equipped kitchen · Parking · Concierge · Heating
FK10 · 3 Bedrooms · 2 Baths · House · Garden · Equipped kitchen · Parking · Concierge · Heating
This is a great opportunity to secure a three bedroom, modern family home in the popular Abronhill area of Cumbernauld. Situated within walking distance to the well regarded Whitelees Primary, this is a great family home. Featuring two allocated parking spaces, a corner plot, downstairs wc and dining kitchen, early viewing is highly recommended. Enter via welcoming reception hallway which leads to the front facing lounge. With a large window to the front this is a bright, airy room. The modern kitchen sits to the rear of the property and offers ample space for a dining table. With ample base and wall units with complementary work surfaces, this is a lovely space. The lower level is completed with a handy downstairs wc.Upstairs there are three bedrooms and a family bathroom. Warmth is provided by gas central heating and the home is double glazed. Externally there is a generous front garden which is mainly laid to lawn. Two allocated parking spaces sit to the front of the home. The rear
£ 135,000
4 bedroom detached house for sale
View photo
House · for sale
£ 625,000
4 bedroom detached house for sale
FK10
· 4 Bedrooms · 3 Baths · House
· Garden · Parking · Equipped kitchen
FK10 · 4 Bedrooms · 3 Baths · House · Garden · Parking · Equipped kitchen
A wonderful steading conversion offering flexible accommodation with 5 acre paddock.Doocot Steading is an impressive and characterful period home, offering versatile living space including a substantial detached garage. This former steading has been thoughtfully converted to retain its unique historical identity, most notably the original stone nesting holes from its time as a dovecote, alongside exposed timber beams, vaulted ceilings and bespoke stained glass.The accommodation is thoughtfully arranged across two levels, designed to capture natural light and the surrounding vistas. The ground floor features a spacious living room with a focal wood-burning stove and direct garden access via French doors, complemented by a large room and a well-appointed kitchen. Two well-proportioned bedrooms, two bathrooms and a large utility/ store also occupy this level, providing flexible living arrangements well suited to guests or multi-generational living. On the first floor, the primary living s
£ 625,000
5 bedroom detached house for sale
View photo
House · for sale
£ 319,000
5 bedroom detached house for sale
FK10
· 5 Bedrooms · 3 Baths · House
· Garden · Parking · Equipped kitchen
FK10 · 5 Bedrooms · 3 Baths · House · Garden · Parking · Equipped kitchen
Exclusive Cul-de-Sac | Detached Garage | Near M9 Motorway Connection.Gordon Henry and REMAX are delighted to present to the market this spacious 5 bed detached family home, quietly positioned within an exclusive cul-de-sac of just four properties on the former church grounds of West Church Drive, Grangemouth.The accommodation is formed over 2 levels and the ground floor comprises: generous lounge opening through to the dining room, fitted kitchen with integrated electric oven, gas hob, extractor hood, fridge and freezer, plus a separate utility room. A versatile downstairs family room/5th bedroom and WC complete the lower level. Upstairs are four good-sized bedrooms, all benefiting from fitted wardrobes. The master bedroom features an en-suite shower room, with the remaining bedrooms served by a family bathroom with shower over the bath.Externally, the property enjoys private front and rear gardens, a driveway providing parking for several cars and a good-sized detached garage with pow
£ 319,000
3 bedroom semi detached house for sale
View photo
House · for sale
£ 270,000
3 bedroom semi detached house for sale
FK10
· 3 Bedrooms · 2 Baths · House
· Garden · Equipped kitchen · Parking
FK10 · 3 Bedrooms · 2 Baths · House · Garden · Equipped kitchen · Parking
This well-proportioned three-bedroom home offers over 950 square feet of accommodation across two floors in Dunfermline, together with an integral garage. The ground floor opens into a substantial kitchen, with a good range of units and space for freestanding appliances. The living room is a generous size at over 13 feet in length, offering plenty of flexibility for both relaxing and entertaining. A downstairs WC and storage cupboard complete the ground floor. Upstairs, three bedrooms, all with fitted wardrobes, are served by a family bathroom fitted with a bath, with the principal bedroom further benefiting from its own private en suite. Storage cupboards throughout the property add valuable practicality. The property further benefits from a double driveway leading to integrated garage with privatate gardens to the front and rear with beautiful woodland directly behind the property. Located in Dunfermline, the property is well placed for local schools, amenities, and transport links,
£ 270,000
4 bedroom detached house for sale
View photo
House · for sale
£ 471,995
4 bedroom detached house for sale
FK10
· 4 Bedrooms · 3 Baths · House
· Equipped kitchen · Powder room
FK10 · 4 Bedrooms · 3 Baths · House · Equipped kitchen · Powder room
5% deposit contribution, plus turf and 1.8m fencing to this home!An elegant 4 bedroom detached home with open-plan kitchen, dining and lounge area for seamless entertaining. The ground floor also features a separate family room, a practical utility room, and a convenient cloakroom. The main bedroom boasts a walk-in wardrobe and en-suite, while a modern Jack & Jill bathroom conveniently serves two additional bedrooms. A fourth bedroom and a family bathroom complete this exceptional property.This home is part of our Central Square development, WinchburghAt Lovell Homes, we are dedicated to building more than just houses; we create homes where communities can flourish. Central Square offers a wide range of housetypes including 3, and 4 bedroom family homes, unique 2.5 storey homes with loft style principal suite and spacious 4 bedroom townhouses – there’s something to suit every lifestyle.With open-plan living spaces, high-quality finishes, and the chance to personalise your home through
£ 471,995
4 bedroom detached house for sale
View photo
House · for sale
£ 297,000
4 bedroom detached house for sale
FK10
· 4 Bedrooms · House
· Equipped kitchen
FK10 · 4 Bedrooms · House · Equipped kitchen
The lounge opens on to a light-filled family kitchen, a beautiful designed space with feature french doors adding extra appeal to the dining area. With a separate laundry, a useful cupboard in the fourth bedroom and an en-suite principal bedroom, this is a practical, attractive home.Plot 78Tenure: FreeholdLength of lease: N/AAnnual ground rent amount (£): N/AGround rent review period (year/month): N/AAnnual service charge amount (£): 169.43Service charge review period (year/month): YearlyCouncil tax band (England, Wales and Scotland): EReservation fee (£): 500For more information about the optional extras available in our new homes, please visit the Miller Homes website.Plot 93Tenure: FreeholdLength of lease: N/AAnnual ground rent amount (£): N/AGround rent review period (year/month): N/AAnnual service charge amount (£): 169.43Service charge review period (year/month): YearlyCouncil tax band (England, Wales and Scotland): EReservation fee (£): 500For more information about the optional
£ 297,000
4 bedroom semi detached house for sale
View photo
House · for sale
£ 278,000
4 bedroom semi detached house for sale
FK10
· 4 Bedrooms · House
· Garden · Equipped kitchen
FK10 · 4 Bedrooms · House · Garden · Equipped kitchen
The inviting lounge offers a relaxing space, while the bright family kitchen and dining area enjoys french doors opening onto the garden, creating a light and sociable hub of the home. A separate laundry keeps everyday tasks tucked away. Four bedrooms include a superb en-suite principal suite.Plot 81Tenure: FreeholdLength of lease: N/AAnnual ground rent amount (£): N/AGround rent review period (year/month): N/AAnnual service charge amount (£): 169.43Service charge review period (year/month): YearlyCouncil tax band (England, Wales and Scotland): DReservation fee (£): 500For more information about the optional extras available in our new homes, please visit the Miller Homes website.Plot 86Tenure: FreeholdLength of lease: N/AAnnual ground rent amount (£): N/AGround rent review period (year/month): N/AAnnual service charge amount (£): 169.43Service charge review period (year/month): YearlyCouncil tax band (England, Wales and Scotland): DReservation fee (£): 500For more information about th
£ 278,000

Get email alerts

Don't miss out: be the first to know about new properties

The alert was correctly created

On subscribing you accept the conditions of use and the privacy policy
Alert
Receive new ads in your inbox
Save this search
Receive alerts for new listings

We'll send you an email when we have new properties for: "Properties for sale in FK10"

The alert was correctly created

Dunmore Falkirk
Airth Falkirk
Get email alerts and be the first to see new listings
Required field
On subscribing I accept the terms of the privacy policy
Perfect! You'll soon start receiving new listings via email
Alert
Receive an email when we have new ads for Properties for sale in FK10
Save this search
Filters

Bedrooms

Size (sq.ft)

sq.ft
sq.ft

Price

£
£

Property type

Bathrooms

Clear all filters
Receive notifications when new entries are published.