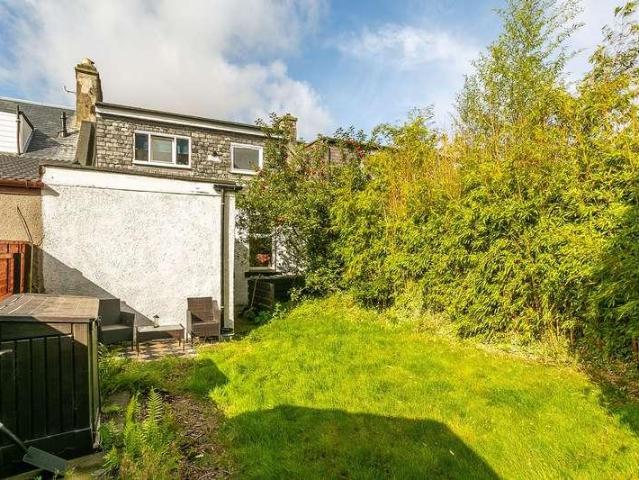
5,122 properties for sale in KY11

2 bedroom ground flat for sale
View photo
Flat · for sale
£ 110,000
New
2 bedroom ground flat for sale
KY11
· 2 Bedrooms · 1 Bath · Flat
· Garden · Equipped kitchen
KY11 · 2 Bedrooms · 1 Bath · Flat · Garden · Equipped kitchen
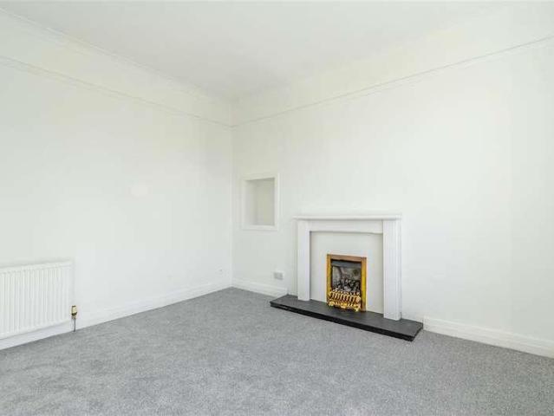
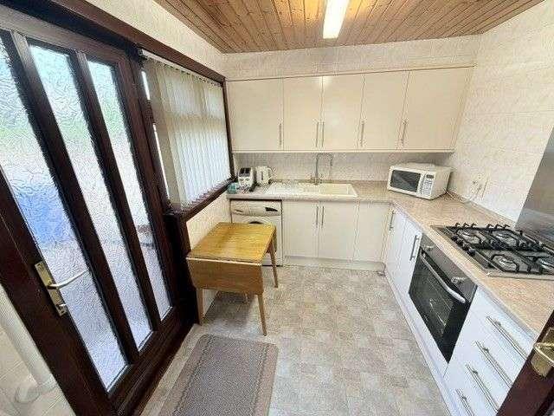
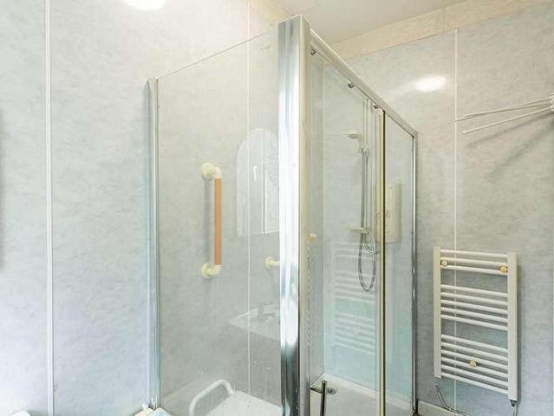
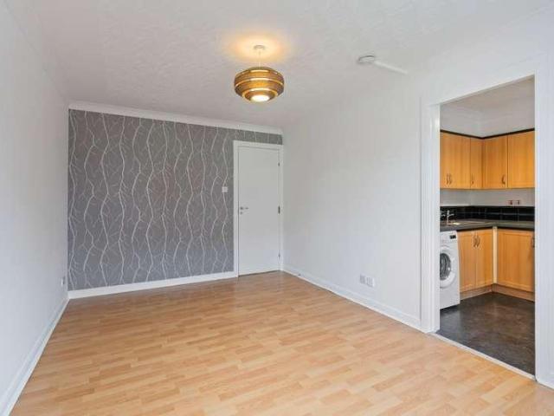
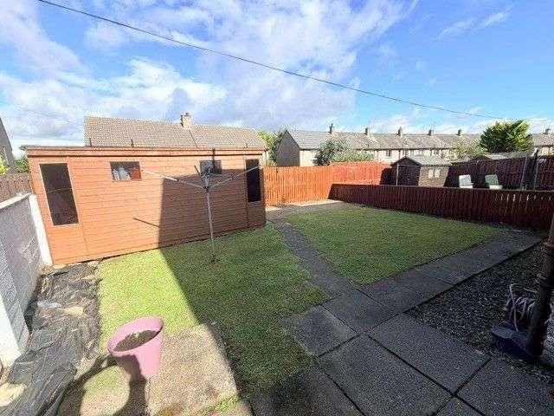
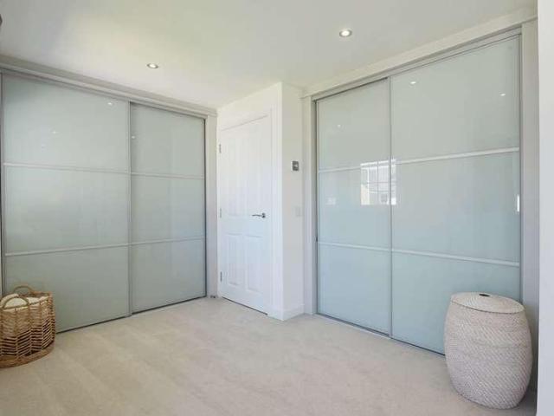
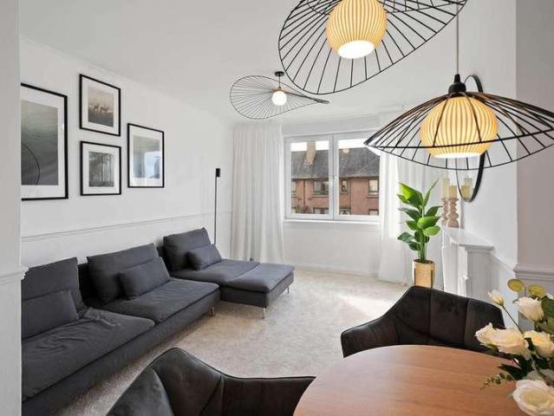
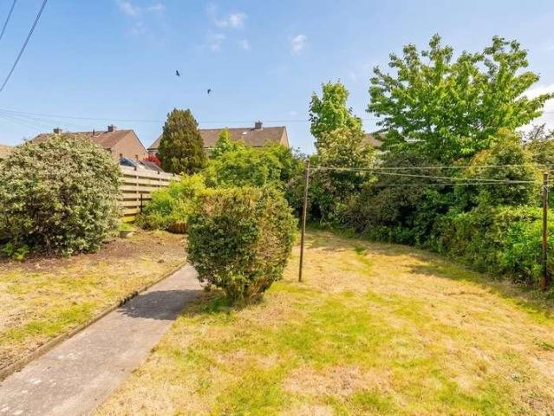
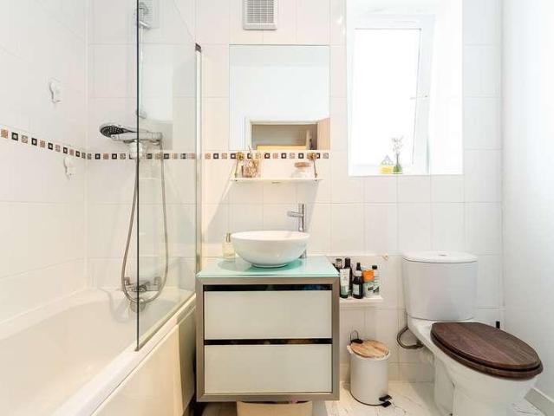
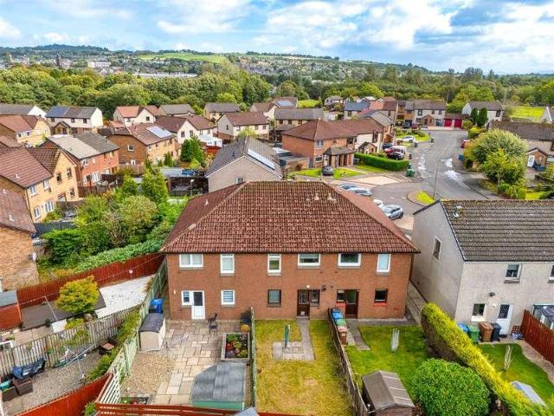
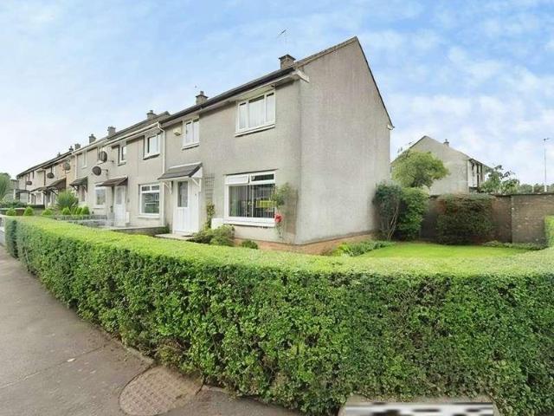
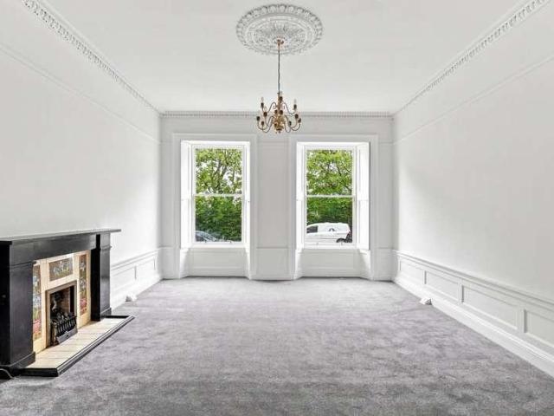
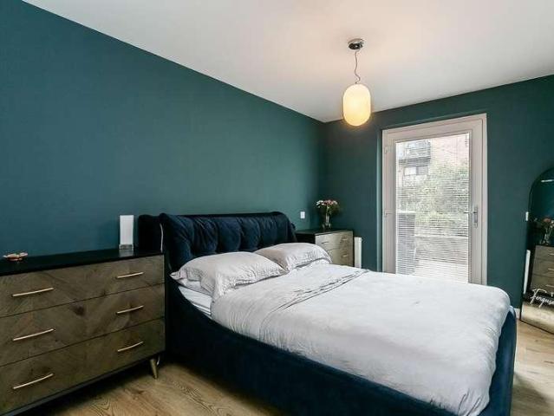
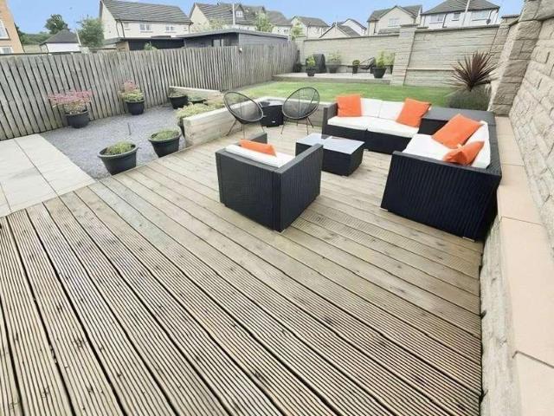
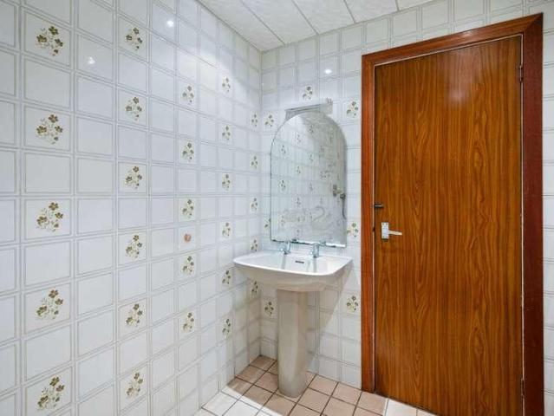
A generously proportioned two-bedroom ground-floor flat offering nearly 800 square feet of comfortable single-level accommodation in a popular area of Dunfermline. With two sizeable double bedrooms, an abundance of storage, and step-free access throughout, this is an attractive option for first-time buyers, downsizers, or investors seeking a quality home with real practical appeal. The accommodation features a bright 15-foot open-plan lounge / dining room alongside a separate kitchen with ample storage and worktop space. A family bathroom and multiple built-in hallway cupboards complete the core living accommodation. Two well-proportioned double bedrooms provide excellent sleeping accommodation. The principal bedroom extends to over 12 feet, with the second bedroom also a comfortable double at over 11 feet. The property further benefits from a private driveway and garden to the rear.LOCATIONThe ancient capital of Dunfermline won its bid to have official status city in May 2022, as part
£ 110,000
3 bedroom semi detached house for sale
View photo
House · for sale
£ 230,000
New
3 bedroom semi detached house for sale
KY11
· 3 Bedrooms · 2 Baths · House
· Fireplace · Equipped kitchen · Parking
KY11 · 3 Bedrooms · 2 Baths · House · Fireplace · Equipped kitchen · Parking
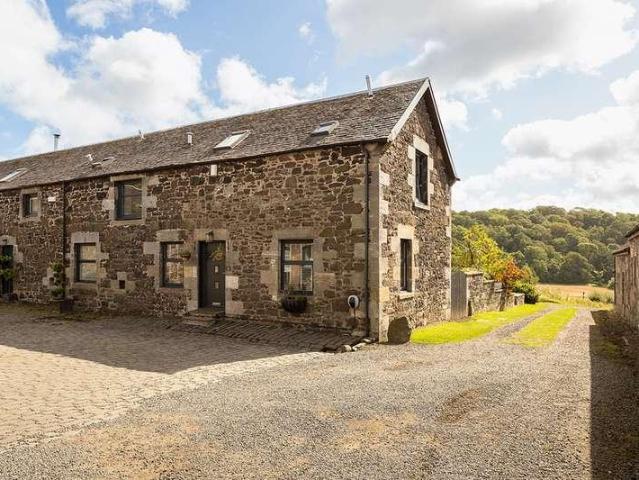
A truly impressive three-bedroom semi-detached family home offering over 1,300 square feet of superb and well-appointed accommodation across two floors, set within a quiet cul-de-sac in Halbeath on the northern edge of Dunfermline, a real country setting with open outlooks. With exceptional living spaces, a master en suite, and garage with driveway, this is a home that will delight families looking for quality and space in equal measure. The ground floor is centred around a spectacular 25-foot open-plan living and dining room - a breathtaking everyday space enhanced by a characterful feature fireplace, making it an outstanding room for both relaxed family living and entertaining. The well-appointed kitchen is complemented by a separate utility room, adding excellent practicality to the day-to-day running of the home. A store cupboard and garage - extending to almost 18 feet - complete the ground-floor layout. Upstairs, three well-proportioned bedrooms are served by a family bathroom. T
£ 230,000
4 bedroom detached house for sale
View photo
House · for sale
£ 325,000
New
4 bedroom detached house for sale
KY11
· 4 Bedrooms · 3 Baths · House
· Equipped kitchen · Parking
KY11 · 4 Bedrooms · 3 Baths · House · Equipped kitchen · Parking
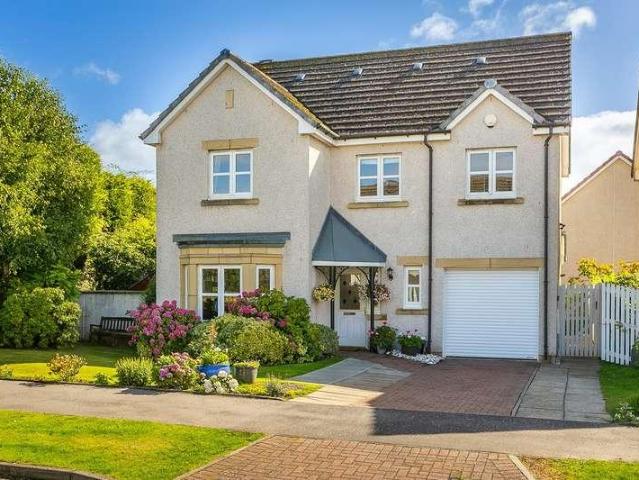
An impressive four-bedroom detached family home built by the prestigous Avant Homes offering nearly 1,500 square feet of well-proportioned accommodation across two floors in the sought-after West Fife village of Cairneyhill and situated opposite the Forresters Park Golf Resort. With an en suite master bedroom, a large integral garage, and a desirable village setting, this property offers an excellent combination of space, specification, and location. The ground floor features a bright 15-foot lounge alongside a separate dining area and a generous 15-foot kitchen — providing distinct and flexible living spaces for everyday family life and entertaining. A downstairs WC and a sizeable 18-foot integral garage complete a highly practical ground-floor arrangement. Upstairs, four bedrooms are served by a family bathroom. The principal bedroom is an excellent room extending to over 14 feet, with its own private en suite — a welcome touch of luxury. Two further double bedrooms and a fourth sing
£ 325,000
3 bedroom semi detached house for sale
View photo
House · for sale
£ 295,000
New
3 bedroom semi detached house for sale
KY11
· 3 Bedrooms · 2 Baths · House
· Garden · Equipped kitchen
KY11 · 3 Bedrooms · 2 Baths · House · Garden · Equipped kitchen
Brought to the market in true walk-in condition, this stunning three-bedroom semi-detached home offers stylish, modern living in the heart of Kirkliston.The welcoming entrance hall leads to a beautifully proportioned dual-aspect lounge, flooded with natural light. To the rear, the recently refurbished kitchen/dining room is undoubtedly the heart of the home, offering an excellent range of white wall and base units, generous worktop space, a breakfast bar, and integrated appliances including a washing machine, fridge freezer, dishwasher, electric oven and gas hob with extractor hood. French doors open directly onto the landscaped rear garden, creating the perfect space for everyday family life and entertaining. A downstairs WC and generous storage cupboard complete the ground floorUpstairs, the principal bedroom benefits from extensive built-in wardrobes and an upgraded en-suite shower room with natural light from a window. There are two further well-proportioned bedrooms, one enjoying
£ 295,000
Related searches
1 bedroom flat for sale
View photo
Flat · for sale
£ 200,000
New
1 bedroom flat for sale
KY11
· 1 Bedroom · 1 Bath · Flat
· Garden · Equipped kitchen
KY11 · 1 Bedroom · 1 Bath · Flat · Garden · Equipped kitchen
Beautifully presented and rarely available, this charming one-bedroom ground-floor villa forms part of an attractive period terrace in the highly sought-after Cramond area of Edinburgh. Offering stylish interiors and a private garden, the property is ideally suited to first-time buyers, professionals, downsizers, or investors. A welcoming entrance hall provides space for outerwear and gives access to a convenient WC, fitted with a two-piece suite and a side-facing window. To the front, a bright and spacious open-plan living, dining and kitchen area is beautifully finished with light, neutral décor, wood-effect flooring, recessed spotlights, two contemporary pendant light fittings, and a useful built-in cupboard. There is ample room for both lounge and dining furniture, while the modern kitchen is fitted with wall and base units, complementary worktops, a tiled splashback, a sink with drainer, and integrated appliances including a hob, oven and fridge/freezer. Set off the living space,
£ 200,000
3 bedroom end of terrace house for sale
View photo
House · for sale
£ 300,000
New
3 bedroom end of terrace house for sale
KY11
· 3 Bedrooms · 2 Baths · House
· Garden · Equipped kitchen
KY11 · 3 Bedrooms · 2 Baths · House · Garden · Equipped kitchen
Introducing 20 Glenalmond Place, a stylish three-bedroom, two-bathroom (plus WC) end-terrace home offering contemporary interiors, generous living space, and an abundance of natural light throughout.Designed for modern lifestyles, the home features a bright dual-aspect living room, a spacious dual-aspect dining kitchen with direct access to the private garden, and three bedrooms, including a principal with an en-suite. Clean lines, neutral décor, and lots of windows create a fresh, airy feel in every room. Set within the well-connected area of Sighthill, the property is ideally placed for excellent local amenities, schools, green spaces, and frequent transport links, with swift access to Edinburgh city centre, business parks, and the City Bypass.Extras: All fitted floor and window coverings, light fittings, and integrated appliances are included in the sale.Factor: The factor is managed by Ross & Liddell at an approximate yearly cost of £120.360° Virtual Tour Available -Property Summar
£ 300,000
4 bedroom semi detached house for sale
View photo
House · for sale
£ 425,000
New
4 bedroom semi detached house for sale
KY11
· 4 Bedrooms · 3 Baths · House
· Garden · Equipped kitchen · Parking · Concierge
KY11 · 4 Bedrooms · 3 Baths · House · Garden · Equipped kitchen · Parking · Concierge
This outstanding four-bedroom semi-detached house has a desirable setting in popular Baberton, positioned close to the local golf club and lots of idyllic parks.Ideal for families, it offers easy access to Edinburgh’s green belt and the Pentland Hills whilst being under 20 minutes by car from the city centre. Furthermore, the home is beautifully presented throughout with a careful eye for detail, the spacious rooms enjoying contemporary styling and high-quality finishings. It features an ultra-modern breakfasting kitchen with open-plan reception space, a handy study, and a striking four-piece family bathroom, alongside an en-suite and a WC (which was newly fitted with the bathroom just over one year ago). Private parking for two cars and a family-friendly rear garden complete this exceptional property.Extras: all fitted floor and window coverings, light fittings, integrated kitchen appliances, a washing machine, and a tumble dryer to be included in the sale.Walk-through video available
£ 425,000
1 bedroom flat for sale
View photo
Flat · for sale
£ 220,000
New
1 bedroom flat for sale
KY11
· 1 Bedroom · 1 Bath · Flat
· Garden · Equipped kitchen · Parking · Heating
KY11 · 1 Bedroom · 1 Bath · Flat · Garden · Equipped kitchen · Parking · Heating
Forming part of a traditional tenement building, this well-presented first floor flat is situated in the sought-after area of Dalry. The property is within easy walking distance of Edinburgh City Centre, the property also enjoys an enviable position close to Haymarket Station. Excellent public transport links include frequent bus services throughout the city and a nearby tram stop providing direct connections to The Gyle, Edinburgh Park and Edinburgh Airport. The accommodation comprises; a welcoming entrance hallway, spacious living room, separate stylish kitchen/ dining room, box room, one good-sized double bedroom and a bathroom with shower over bath. Externally, there is a well-maintained communal garden to the rear and there is on-street permit parking available in the area. The property features double glazing and gas central heating. Included in the sale are the curtains, cooker, oven, hob, hood, fridge-freezer and washing machine. All appliances included in the sale are sold as
£ 220,000
3 bedroom semi detached house for sale
View photo
House · for sale
£ 320,000
New
3 bedroom semi detached house for sale
KY11
· 3 Bedrooms · 2 Baths · House
· Garden · Equipped kitchen
KY11 · 3 Bedrooms · 2 Baths · House · Garden · Equipped kitchen
The Baxter is a beautiful 3 bedroom semi-detached home that offers you and your family 978 square feet of light and airy living space. The entrance hall takes you through to a spacious lounge with large statement windows that invite natural light in. Step into the open plan kitchen with integrated appliances and a large dining area with French doors directly onto the garden. This flowing space is made for eating, working, entertaining and relaxing together. Back to the entrance hall there's a well-placed WC and stairs to the second floor. Upstairs is made for enjoying some real you time, with three bright bedrooms and a stylishly large family bathroom. Bedroom 1 has the extra benefits of an en-suite shower and fitted wardrobe.978 square feet of living space.Thoughtful layout allows space and light to flow.Designer kitchen/dining room with integrated appliances.French doors bring the outside in.Large lounge with statement windows.Three double bedrooms.Bedroom 1 with en-suite and fitted
£ 320,000
4 bedroom detached house for sale
View photo
House · for sale
£ 515,000
New
4 bedroom detached house for sale
KY11
· 4 Bedrooms · 3 Baths · House
· Garden · Equipped kitchen · Parking
KY11 · 4 Bedrooms · 3 Baths · House · Garden · Equipped kitchen · Parking
The Glover Garden Room is a fabulous 4 bedroom detached family home with 1,772 square feet of living space, where every inch of every room is designed around you. Downstairs is full of fabulous family spaces that make it easy to spend time together cooking, entertaining and relaxing. The beautiful open plan kitchen overlooks the garden and flows seamlessly into a spacious dining area. Take your coffee from the breakfast bar through to the signature garden room, throw open the French doors and enjoy the light flooding in from the cathedral style windows. There's a separate utility room allowing flexible access from the kitchen, garage and outside. And you'll find a WC, generous storage and a large lounge with a bright feature window off the main hallway at the front of the house. Upstairs takes you straight up to the family bathroom, the perfect place to relax after a busy day. There are also four double bedrooms, and we've included an en-suite and walk-in wardrobe in bedroom 1 and an e
£ 515,000
3 bedroom detached bungalow for sale
View photo
Bungalow · for sale
£ 410,000
New
3 bedroom detached bungalow for sale
KY11
· 3 Bedrooms · 2 Baths · Bungalow
· Garden · Fireplace · Equipped kitchen
KY11 · 3 Bedrooms · 2 Baths · Bungalow · Garden · Fireplace · Equipped kitchen
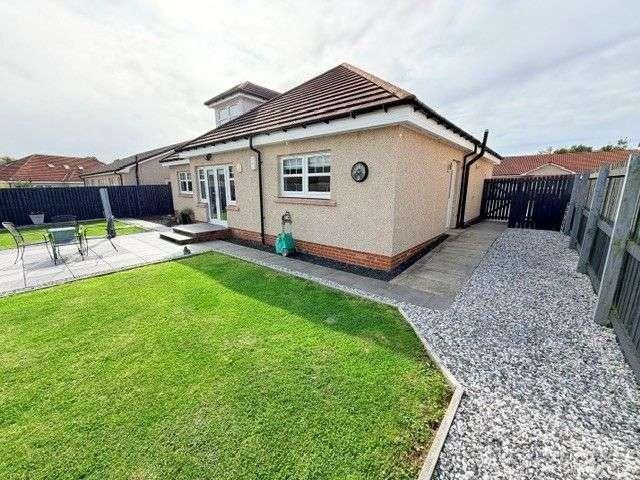
Spacious, south-facing, three-bedroom detached bungalow, with generous gardens and a driveway. Located on a quiet side street, in the desirable Kingsknowe area, south west of Edinburgh city centre. A welcoming entrance vestibule provides space for outerwear before leading into the main hallway, where attractive wood-effect flooring flows throughout the ground floor. The hall also benefits from a useful storage cupboard and provides access throughout this floor. Set to the front, the bright and elegant living room enjoys a stunning south-facing bay window, filling the space with natural light. Tastefully decorated, it also features a striking fireplace surround and a traditional Edinburgh press cupboard. Twin doors open into the dining kitchen, which can also be accessed directly from the hallway and offers a door leading out to the rear garden, creating an ideal space for both everyday living and entertaining. The stylish kitchen is fitted with contemporary units, solid wood worktops,
£ 410,000
4 bedroom detached house for sale
View photo
House · for sale
£ 369,000
New
4 bedroom detached house for sale
KY11
· 4 Bedrooms · House
· Garden · Gym · Equipped kitchen
KY11 · 4 Bedrooms · House · Garden · Gym · Equipped kitchen
The Oakwood is a stylish four-bedroom detached home with dedicated study, ideal for home working or as a computer room or home gym. The separate lounge is perfect for relaxing after a long day, while the open plan kitchen/dining, with French doors leading to the garden, provides an ideal place to enjoy alfresco dining in the summer months. The separate laundry keeps household management under control, and sharing the downstairs is handy storage and a downstairs WC. This home is filled with premium features from the gallery landing to the principal bedroom with en-suite.Plot 141Tenure: FreeholdLength of lease: N/AAnnual ground rent amount (£): N/AGround rent review period (year/month): N/AAnnual service charge amount (£): 101.00Service charge review period (year/month): YearlyCouncil tax band (England, Wales and Scotland): FReservation fee (£): 500For more information about the optional extras available in our new homes, please visit the Miller Homes website
£ 369,000
4 bedroom detached house for sale
View photo
House · for sale
£ 495,000
New
4 bedroom detached house for sale
KY11
· 4 Bedrooms · 3 Baths · House
· Garden · Equipped kitchen · Parking
KY11 · 4 Bedrooms · 3 Baths · House · Garden · Equipped kitchen · Parking
The Draper Garden Room is a 4 bedroom detached family home designed with light and flow in mind, offering 1,688 square feet of living space and an integral garage giving direct access into the hall. Downstairs the open plan designer kitchen flows into a bright dining room with windows overlooking the garden. It also takes you through to the signature garden room with cathedral style windows and French doors you can throw open and let the outside in. The large kitchen benefits from integrated appliances and a breakfast bar for dining, entertaining and relaxing. Cleverly tucked away beyond the dining room is a utility room with access outside, a storeroom and a WC. At the front of the house is a separate lounge with statement windows that invite natural light in. Upstairs takes you to four double bedrooms that are perfect for family living. Bedroom 1 features an en-suite shower room and fitted wardrobe, while bedrooms 2 and 3 share an en-suite. There’s also a modern family bathroom and w
£ 495,000
5 bedroom townhouse for sale
View photo
House · for sale
£ 740,000
New
5 bedroom townhouse for sale
KY11
· 5 Bedrooms · 3 Baths · House
· Garden · Balcony · Fireplace · Equipped kitchen · Concierge
KY11 · 5 Bedrooms · 3 Baths · House · Garden · Balcony · Fireplace · Equipped kitchen · Concierge
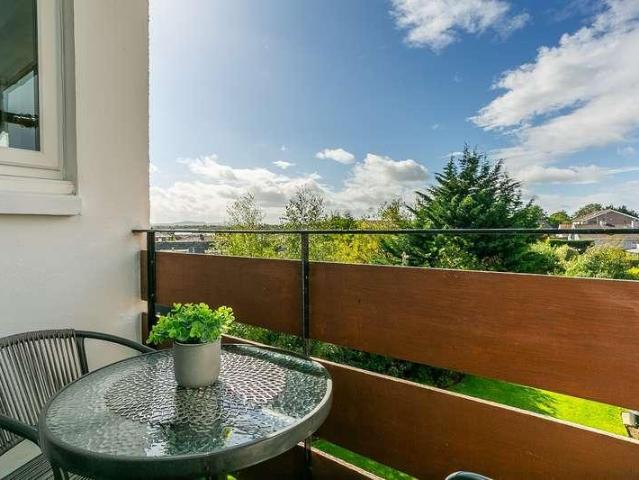
11 Easter Steil is an exceptional five-bedroom townhouse situated in the highly sought-after Greenbank area of the city. Arranged over four spacious floors, this exceptional home offers contemporary and versatile living, with generously proportioned accommodation thoughtfully designed to suit the demands of modern family life. Combining style, space, and flexibility, the property provides an ideal setting for both everyday living and entertaining.This impressive family home offers a welcoming and spacious layout arranged across four levels. The ground floor begins with a vestibule leading into a generous entrance hallway, providing access to the principal living accommodation. The elegant bay-fronted lounge is a bright and inviting reception space, featuring a charming Juliette balcony and striking feature fireplace, creating a wonderful focal point. A beautifully appointed dining kitchen benefits from a bay window overlooking the south-facing private front garden, allowing natural lig
£ 740,000
4 bedroom detached house for sale
View photo
House · for sale
£ 595,000
New
4 bedroom detached house for sale
KY11
· 4 Bedrooms · 2 Baths · House
· Equipped kitchen
KY11 · 4 Bedrooms · 2 Baths · House · Equipped kitchen
Occupying a generous plot within the highly desirable Bonaly district of Edinburgh, this impressive four-bedroom detached family home offers spacious, flexible accommodation ideally suited to modern family living.Well maintained throughout, the property has been meticulously cared for, while offering an excellent opportunity for a new owner to undertake modest cosmetic upgrading and create a home tailored to their own style and requirements.A welcoming entrance hall leads to bright and generously proportioned living spaces designed for both everyday family life and entertaining. The spacious sitting and family rooms enjoy an abundance of natural light, while the well-appointed kitchen provides excellent storage and workspace, with a breakfast/dining room off. The versatile layout offers flexibility for growing families, home working or additional recreational space.On the upper level, there are four well-proportioned bedrooms together with a family bathroom, providing comfortable accom
£ 595,000
2 bedroom flat for sale
View photo
Flat · for sale
£ 340,000
New
2 bedroom flat for sale
KY11
· 2 Bedrooms · 1 Bath · Flat
· Garden · Equipped kitchen · Parking
KY11 · 2 Bedrooms · 1 Bath · Flat · Garden · Equipped kitchen · Parking
Located in highly desirable Blackford, close to its beautiful nature reserve and within easy reach of the city centre, this spacious two-bedroom, main-door tenement flat combines bright neutral interiors with elegant period character. The accommodation features a bay-fronted living and dining room with an Edinburgh press and living-flame fire, a classically styled contemporary kitchen, two double bedrooms with storage, and a modern shower room. One bedroom enjoys a peaceful rear aspect. A small private front garden and attractive shared rear garden complement the home, while unrestricted on-street parking provides additional convenience.Extras: All fitted floor coverings, window coverings, and light fittings are included in the sale
£ 340,000
2 bedroom end of terrace house for sale
View photo
House · for sale
£ 380,000
New
2 bedroom end of terrace house for sale
KY11
· 2 Bedrooms · House
· Garden · Equipped kitchen
KY11 · 2 Bedrooms · House · Garden · Equipped kitchen
Plot 71 | The Angus | West Craigs The Angus 2-bedroom bungalow is an attractive place for buyers to call home. This bungalow is a perfect first home for those looking to take the leap on the property ladder or buyers looking to downsize. The central hallway leads to the open-plan kitchen and breakfast area with French doors opening to the private garden making this area feel bright and spacious. You will be able to swing these doors open during the summer nights and when you have friends’ round. When you do venture to your bed at night, there’s space for visitors or kids in bedroom two, and a private sanctuary for you in the large bedroom one with en suite shower room. You can store coats and shoes in the useful storage cupboard in the hallway. Tenure: Freehold Estate management fee: TBC Estate management company: Ross & Liddell Council Tax Band: TBC - Council Tax Band will be confirmed by the local authority on completion of the property EPC rating: TBC Warranty provider: NHBC Documen
£ 380,000
4 bedroom detached house for sale
View photo
House · for sale
£ 542,000
New
4 bedroom detached house for sale
KY11
· 4 Bedrooms · House
· Garden · Equipped kitchen
KY11 · 4 Bedrooms · House · Garden · Equipped kitchen
The Maplewood - A stunning detached four-bedroom home. With twin windows and central french doors, the kitchen and dining room maximises the benefits of the garden to present an adaptable, comfortable setting for family life. The lounge features a stylish bay window, and the delightful principal bedroom includes an en-suite shower and a sumptuous dressing area with twin wardrobes.Plot 180Tenure: FreeholdLength of lease: N/AAnnual ground rent amount (£): N/AGround rent review period (year/month): N/AAnnual service charge amount (£): 125.68Service charge review period (year/month): YearlyCouncil tax band (England, Wales and Scotland): GReservation fee (£): 1000For more information about the optional extras available in our new homes, please visit the Miller Homes website
£ 542,000
4 bedroom semi detached house for sale
View photo
House · for sale
£ 470,000
New
4 bedroom semi detached house for sale
KY11
· 4 Bedrooms · 2 Baths · House
· Garden · Equipped kitchen · Parking
KY11 · 4 Bedrooms · 2 Baths · House · Garden · Equipped kitchen · Parking
DESCRIPTIONAbsolute stunning semi detached period property in the popular coastal village of Limekilns. The property is a credit to the present owner being offered in move in condition and briefly comprises entrance porch to open plan kitchen/dining/sitting room with log burner. On this level is principal beroom with en suite, dining room/bedroom and utility area. Feature oak and glass stairwell takes you to the first floor with living room, two further bedrooms and four piece family bathroom. The property further benefits from partial sea views over the Forth and private parking to the front. Metal gates enclose the private garden with south facing aspect and beautiful summer house also. Rarely available in todays market and essential viewing to appreciate the quality of accomodation on offer.LOCATIONThe property is located in the highly sought after picturesque conservation village of Limekilns which retains much of its period charm and character adjoining the village of Charlestown
£ 470,000
3 bedroom flat for sale
View photo
Flat · for sale
£ 149,950
New
3 bedroom flat for sale
KY11
· 3 Bedrooms · 1 Bath · Flat
· Equipped kitchen
KY11 · 3 Bedrooms · 1 Bath · Flat · Equipped kitchen
An exceptionally spacious and traditional three-bedroom first-floor flat offering over 1,100 square feet of accommodation in sought after location with an easy walk to the city centre and railway station. With bedroom proportions that are genuinely extraordinary for a flat, this is a property that has to be seen to be believed — rivalling many family homes for sheer scale and offering outstanding value for buyers who prioritise space above all else. The accommodation features a generous 13-foot lounge providing a comfortable and well-proportioned everyday living space, alongside a separate kitchen and bathroom. A useful store room off the lounge adds practical appeal. The real headline, however, is the bedroom accommodation. Two of the three bedrooms extend to almost 15 feet in both directions that offer enormous flexibility for furniture placement, home working, or simply enjoying an exceptional sense of space. The third bedroom is also a generous double at 13 feet by 11 feet. A furth
£ 149,950
2 bedroom flat for sale
View photo
Flat · for sale
£ 149,000
New
2 bedroom flat for sale
KY11
· 2 Bedrooms · 1 Bath · Flat
· Equipped kitchen · Parking · Concierge
KY11 · 2 Bedrooms · 1 Bath · Flat · Equipped kitchen · Parking · Concierge
IMMACULATE AND SPACIOUS 2 BED GROUND FLOOR FLAT. THIS REFRESHED PROPERTY IS IDEAL FOR FIRST TIME BUYERS, BUY TO LET INVESTORS AND FOR THOSE LOOKING TO DOWNSIZE. MUST BE VIEWED!ABBEY FORTH PROPERTY is delighted to present to market this desirable 2 bedroom ground floor flat set in a quiet residential location.PROPERTY DETAILAppealing exterior with well-maintained grounds and generous residential parking, leading to secure communal entrance and first left to 7a. Spacious hallway with storage cupboards - leads to all rooms within. To the front is the generously proportioned lounge with bay window. This reception room provides ample space for lounge and dining furniture. With rear aspect is the well-appointed kitchen with integrated oven, gas hob and extractor hood with space for free-standing appliances. There are two good-sized double bedrooms. The refurbished shower room boasts a stylish contemporary walk in shower cubicle with fitted wash basin and WC. Property is in true move-in condi
£ 149,000
2 bedroom end of terrace house for sale
View photo
House · for sale
£ 165,000
New
2 bedroom end of terrace house for sale
KY11
· 2 Bedrooms · 1 Bath · House
· Equipped kitchen
KY11 · 2 Bedrooms · 1 Bath · House · Equipped kitchen
Situated within a popular residential area of the highly sought-after coastal town of Dalgety Bay, this spacious two-bedroom end-terraced home presents an excellent opportunity for first-time buyers, young families or those looking to downsize. Occupying an impressive corner plot with generous outdoor space, the property offers fantastic potential for a purchaser to add their own personal style and create a wonderful long-term home.The accommodation is well-proportioned throughout and comprises a bright and spacious living room, providing the perfect setting for both relaxing and entertaining. The fitted kitchen features ample storage and workspace, complemented by a breakfast bar with stools, creating an ideal space for casual dining.Upstairs, there are two generous double bedrooms offering comfortable accommodation, while the contemporary bathroom has been fitted with a modern white suite.One of the property's standout features is undoubtedly the exceptional outdoor space. Occupying
£ 165,000
3 bedroom flat for sale
View photo
Flat · for sale
£ 110,000
New
3 bedroom flat for sale
KY11
· 3 Bedrooms · 1 Bath · Flat
· Garden · Fireplace · Equipped kitchen · Concierge
KY11 · 3 Bedrooms · 1 Bath · Flat · Garden · Fireplace · Equipped kitchen · Concierge
This three-bedroom main door flat in Dunfermline is a genuine blank canvas, offering the kind of scope that's hard to find in a market where most stock has already been done up. Every room needs attention, and that's precisely the appeal: a buyer here isn't paying for someone else's choices, they're starting from scratch.A private porch leads into a generous hallway that runs the length of the flat and connects every room, giving the layout a logical, easy-to-navigate feel once refreshed. Off it sits the living room, a good-sized reception space with a period fireplace as its focal point, and the kitchen, positioned to the rear with its own back door out to the garden.There are three bedrooms, two of them well-proportioned doubles, giving flexibility for a growing family, a home office, or a straightforward buy-to-let configuration. The bathroom, complete with bath, sits alongside a separate shower. Four separate storage areas and a dedicated boiler cupboard round out the practical sid
£ 110,000
3 bedroom semi detached house for sale
View photo
House · for sale
£ 300,000
New
3 bedroom semi detached house for sale
KY11
· 3 Bedrooms · 3 Baths · House
· Garden · Equipped kitchen
KY11 · 3 Bedrooms · 3 Baths · House · Garden · Equipped kitchen
DescriptionDrummond Miller is delighted to present this exceptional three-bedroom family home, ideally positioned on a desirable corner plot in the sought-after area of Burdiehouse. The property offers stylish and well-presented accommodation throughout, with a welcoming hallway leading to a bright and spacious living room, a contemporary kitchen/dining room with integrated appliances, modern finishes and patio doors opening onto the rear garden. A convenient WC completes the ground floor accommodation. Upstairs, there are three well-proportioned bedrooms, including a principal bedroom with en-suite shower room, alongside a modern family bathroom. Externally, the property benefits from a private driveway, front gardens and a generous enclosed rear garden with lawn, patio area and garden shed. Ideally suited to families, this beautifully maintained home combines modern living with excellent outdoor space and convenient access to local amenities, schools, transport links and the City Byp
£ 300,000
5 bedroom detached house for sale
View photo
House · for sale
£ 489,995
New
5 bedroom detached house for sale
KY11
· 5 Bedrooms · House
· Garden · Equipped kitchen · Parking
KY11 · 5 Bedrooms · House · Garden · Equipped kitchen · Parking
Discover the Stirling, a stunning 5 bedroom home. Ground Floor: Your new home welcomes you into a hallway that leads to a generous storage cupboard, a modern WC and a large separate lounge room. Enjoy the bright and light atmosphere of an open plan living space with two sets of French doors leading to the rear garden. The contemporary kitchen is available in a range of colours and finishes, and ample space for family dining and an additional relaxing space makes this home ideal for entertaining family and friends. The Stirling also features a dedicated utility room and an internal garage store space. First Floor: Upstairs you'll find a spacious landing with additional storage and access to five superb bedrooms. The primary suite offers ample space as well as a large en-suite with a bath, shower, WC, and wash basin. Two additional double bedrooms and two single bedrooms are all served by a stylish family bathroom with contemporary sanitaryware and tiling
£ 489,995

Get email alerts

Don't miss out: be the first to know about new properties

The alert was correctly created

On subscribing you accept the conditions of use and the privacy policy
Alert
Receive new ads in your inbox
Save this search
Receive alerts for new listings

We'll send you an email when we have new properties for: "Properties for sale in KY11"

The alert was correctly created

Limekilns Dunfermline
Charlestown Dunfermline
Get email alerts and be the first to see new listings
Required field
On subscribing I accept the terms of the privacy policy
Perfect! You'll soon start receiving new listings via email
Alert
Receive an email when we have new ads for Properties for sale in KY11
Save this search
Filters

Bedrooms

Size (sq.ft)

sq.ft
sq.ft

Price

£
£

Property type

Bathrooms

Clear all filters
Receive notifications when new entries are published.