1,634 properties for sale in FK10

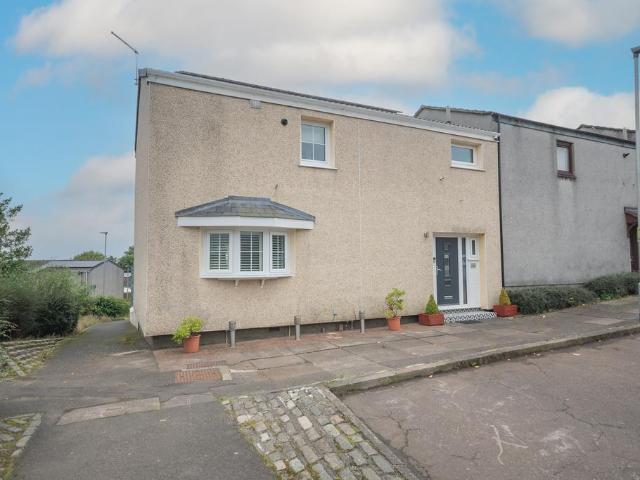
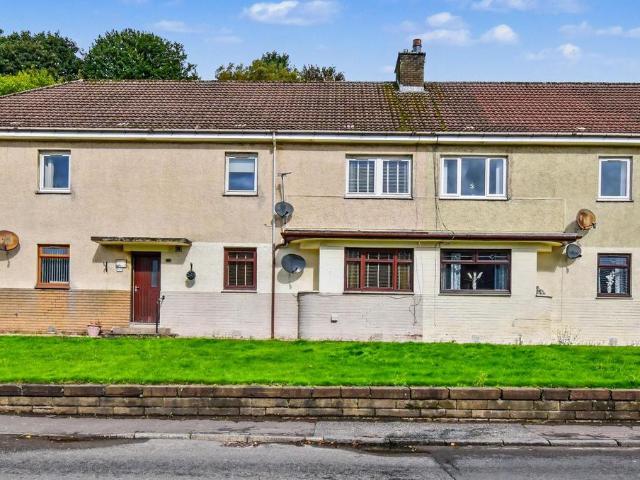
1 bedroom flat for sale
View photo
Flat · for sale
£ 59,995
1 bedroom flat for sale
FK10
· 1 Bedroom · 1 Bath · Flat
· Equipped kitchen
FK10 · 1 Bedroom · 1 Bath · Flat · Equipped kitchen
Welcome to this ground floor apartment, an ideal opportunity for first-time buyers seeking a comfortable and well-appointed home in Banknock. This property presents a fantastic blend of modern living and convenience, designed to offer a seamless transition for its new owner. Banknock is a charming locale offering a balanced lifestyle.The area benefits from good transport links, making it accessible for commuters. Residents can often find local shops for daily essentials, and larger retail options are usually a short drive away in nearby towns. The community often provides access to local schools, parks, and recreational activities, catering to various interests and age groups. Motorway access is generally convenient, connecting Banknock to larger cities and employment hubs, which is a significant advantage for many residents.The heart of the apartment is the open-plan living room and kitchen, a bright and airy space perfect for both relaxation and entertaining. This design maximises na
£ 59,995
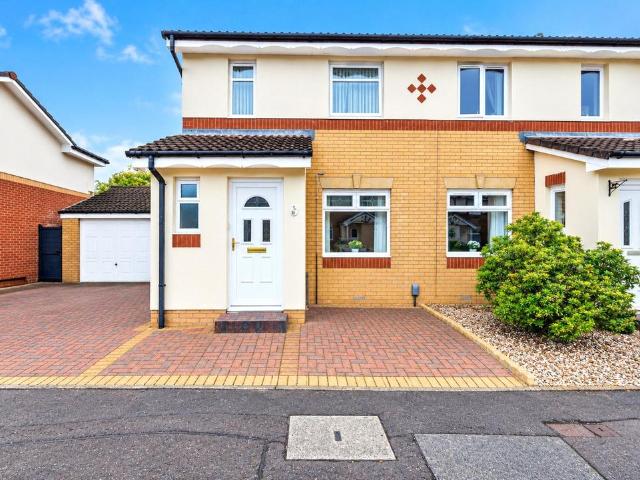
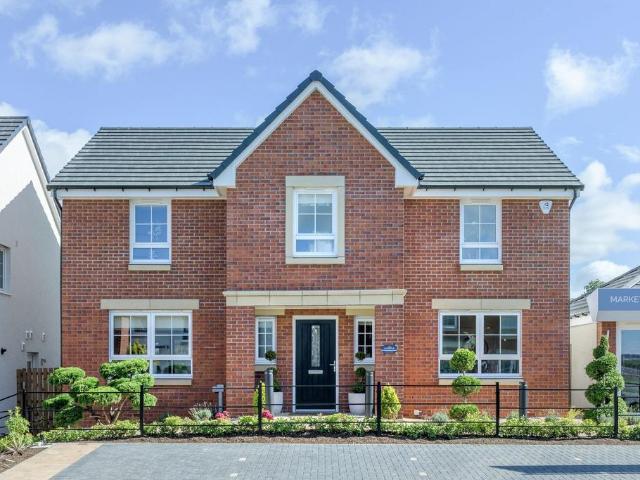
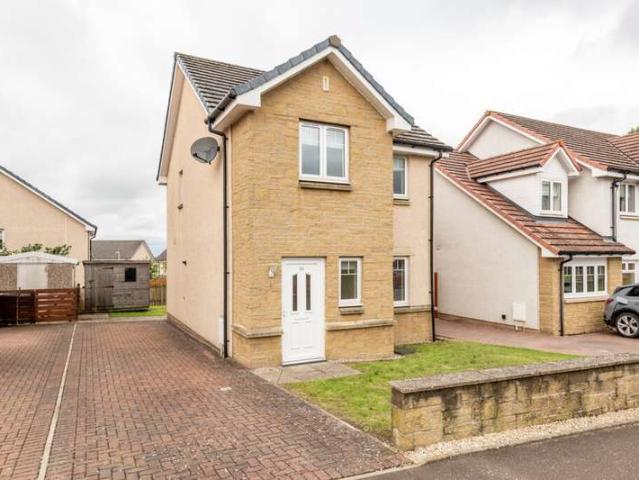
3 bedroom semi detached house for sale
View photo
House · for sale
£ 230,000
3 bedroom semi detached house for sale
FK10
· 3 Bedrooms · 2 Baths · House
· Equipped kitchen · Concierge
FK10 · 3 Bedrooms · 2 Baths · House · Equipped kitchen · Concierge
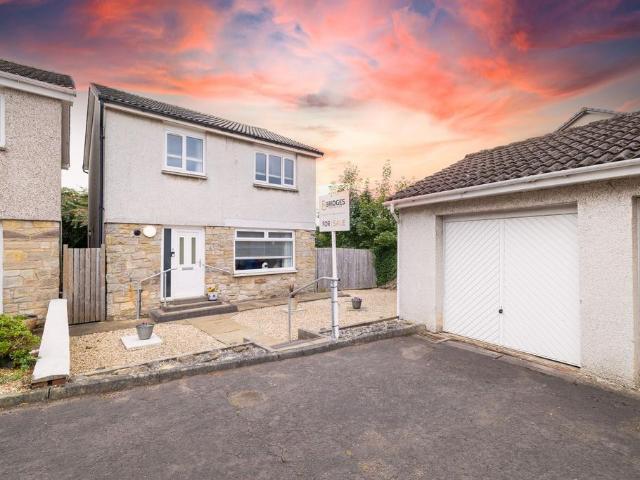
On entering the property, the welcoming entrance hallway provides access to the principal ground-floor accommodation and immediately gives a sense of the property's comfortable and practical layout. A useful ground-floor WC is also located off the hallway, providing additional convenience for both residents and guests.The lounge is a spacious and inviting principal reception room, offering ample room for a range of furniture configurations and providing an ideal setting for relaxing, entertaining or spending time together as a family. Natural light enhances the room and creates a pleasant, welcoming atmosphere.The dining kitchen provides a practical and attractive workspace with a good range of fitted units and preparation areas and large area to accommodate a dining table. There is ample scope for both everyday cooking and family use, while the layout allows the kitchen to function as an important hub of the home.A particular highlight is the sun room, which provides a wonderful addit
£ 230,000
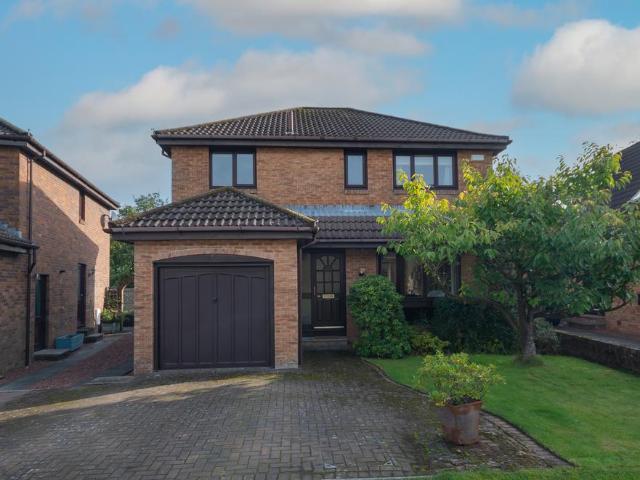
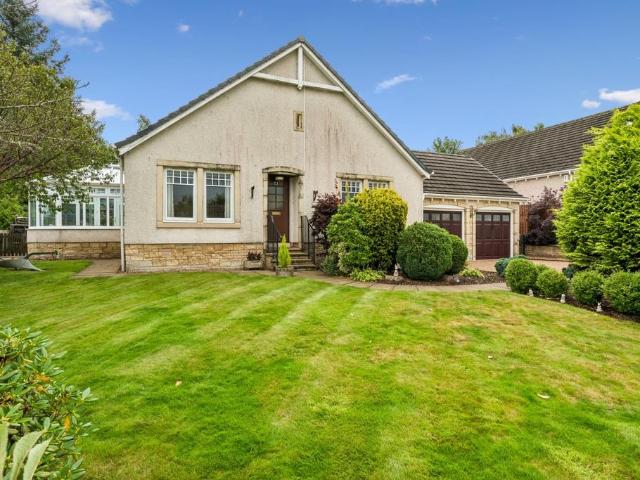
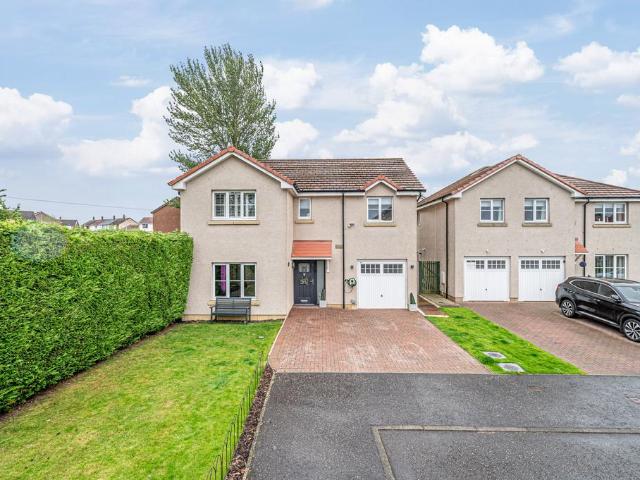
4 bedroom detached house for sale
View photo
House · for sale
£ 315,000
4 bedroom detached house for sale
FK10
· 4 Bedrooms · 3 Baths · House
· Garden · Equipped kitchen · Heating
FK10 · 4 Bedrooms · 3 Baths · House · Garden · Equipped kitchen · Heating
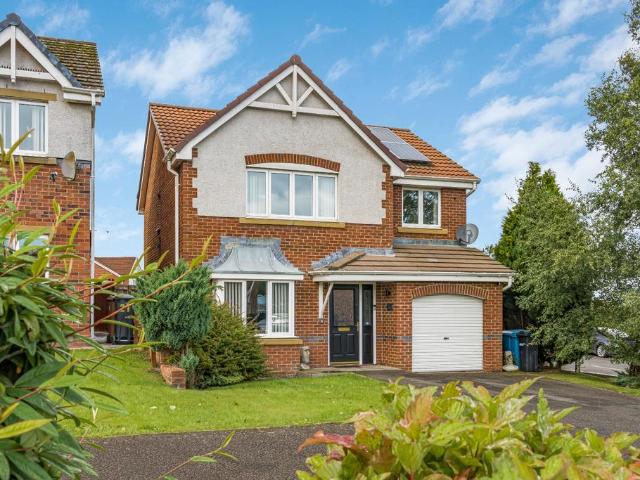
Village Estates are delighted to welcome to the market this modern, 4-bedroom detached villa situated in the much sought after Westerwood area of Cumbernauld. The property comprises of a welcoming hallway leading to a fabulous size lounge with open access to a spacious dining area with patio doors giving access to the rear garden. The accommodation continues with a modern-fitted kitchen which includes a generous range of base and wall-mounted units with integrated oven, hob and hood with open access to a spacious utility with access to the side. The lower level is complete with a W.C. The upper level accommodates 4 generous size double bedrooms with bedrooms 1, 2 and 3 all boasting excellent storage with the master leading to an en-suite shower room. The accommodation is complete with a fully tiled family bathroom comprising of a 3-piece white suite with electric shower over bath and side screen. The property also benefits from a system of gas central heating and is fully double glazed
£ 315,000
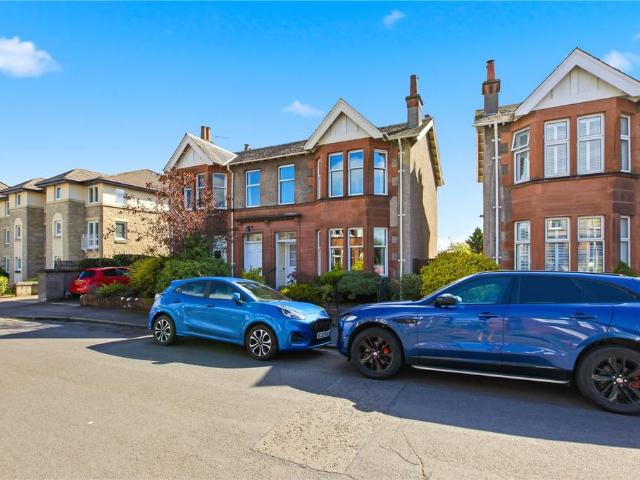
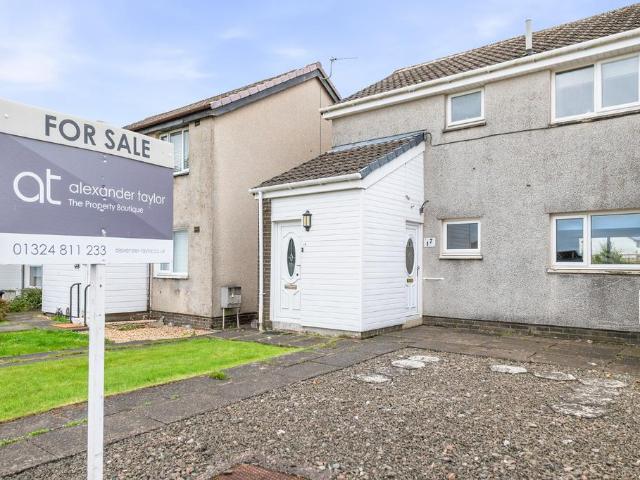
3 bedroom semi detached house for sale
View photo
House · for sale
£ 365,000
3 bedroom semi detached house for sale
FK10
· 3 Bedrooms · 1 Bath · House
· Garden · Fireplace · Equipped kitchen · Concierge
FK10 · 3 Bedrooms · 1 Bath · House · Garden · Fireplace · Equipped kitchen · Concierge
An attractive three-bedroom semi-detached home, within the popular St Ninians area of Stirling, conveniently located for easy access to Stirling City Centre.Offering spacious accommodation extending to approximately 132 sq. m, this traditional family home combines period features with practical living space and presents an excellent opportunity for buyers looking to modernise and personalise a property to their own requirements.The accommodation begins with an entrance vestibule leading to a welcoming reception hallway. To the front, the bay-windowed lounge is centred around an original fireplace and mantelpiece. To the rear, the dining room provides excellent space for family living and entertaining, with a feature fireplace and views over the garden.The breakfasting kitchen is fitted with a range of units, generous worktop space and a large walk-in pantry cupboard, which may offer potential for conversion into a downstairs WC, subject to the necessary consents. A door from the kitche
£ 365,000
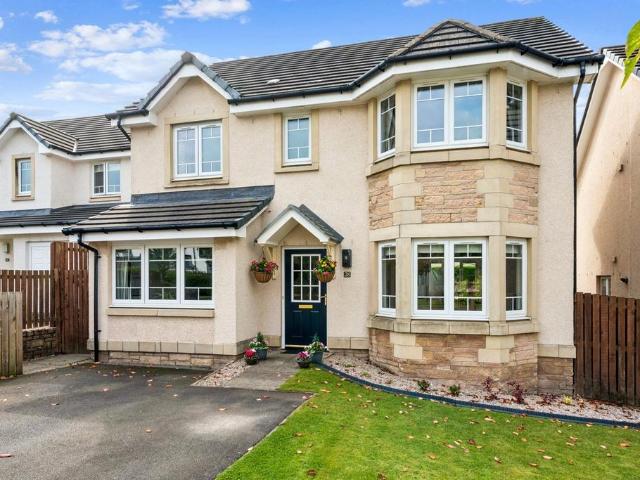
5 bedroom detached house for sale
View photo
House · for sale
£ 460,000
Updated
5 bedroom detached house for sale
FK10
· 5 Bedrooms · 3 Baths · House
· Garden · Equipped kitchen · Parking · Concierge
FK10 · 5 Bedrooms · 3 Baths · House · Garden · Equipped kitchen · Parking · Concierge
A beautifully presented detached villa, built circa 2009 and set within a modern and established residential development in the popular village of Cambusbarron. Offering approximately 1,572 sq ft of spacious and versatile accommodation over two levels, the property has been exceptionally well maintained and is presented in excellent order throughout. The interiors have been tastefully decorated and finished to a high standard, with a number of recent improvements including a stylishly renovated modern kitchen and bathroom. The property further benefits from private garden grounds, driveway parking and an attractive rear garden with composite decking and a covered canopy. The accommodation extends to a welcoming entrance hallway, spacious lounge, separate dining room, recently renovated modern kitchen, versatile sitting room/bedroom and WC on the ground floor. The lounge is a well-proportioned reception space with ample room for a range of furniture configurations, while the separate di
£ 460,000
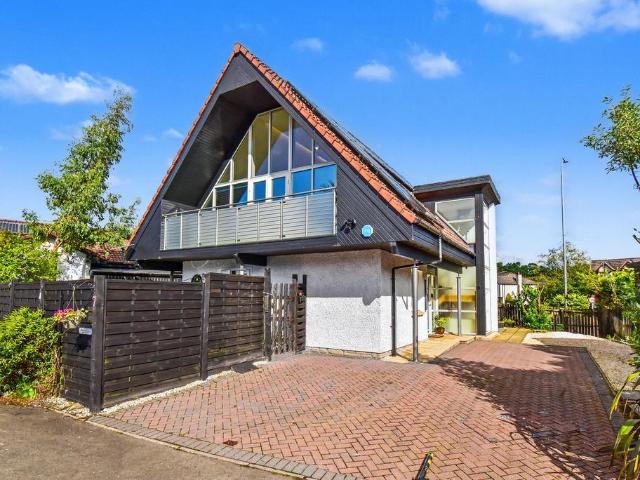
3 bedroom detached house for sale
View photo
House · for sale
£ 359,995
3 bedroom detached house for sale
FK10
· 3 Bedrooms · 2 Baths · House
· Garden · Balcony · Equipped kitchen
FK10 · 3 Bedrooms · 2 Baths · House · Garden · Balcony · Equipped kitchen
This striking three-bedroom detached house showcases contemporary architecture and an impressive sense of space throughout. Designed to maximise natural light, the property features floor-to-ceiling windows and an open plan lounge with a modern woodburner, creating a welcoming and versatile living area perfect for both relaxing and entertaining. Patio doors open directly onto the balcony, extending the living space outdoors. The spacious layout includes three double bedrooms, each thoughtfully arranged to offer comfortable accommodation for families or guests. The kitchen and dining area are seamlessly connected to the lounge, ensuring a sociable flow for everyday living. The enclosed garden offers an attractive and practical outdoor space, combining a well-maintained lawn with a generous paved patio that provides an ideal setting for outdoor dining, relaxing, and entertaining. A generous monoblock driveway extends alongside the property, providing a substantial area for off-street par
£ 359,995
3 bedroom detached house for sale
View photo
House · for sale
£ 240,000
3 bedroom detached house for sale
FK10
· 3 Bedrooms · 2 Baths · House
· Garden · Parking
FK10 · 3 Bedrooms · 2 Baths · House · Garden · Parking
Occupying an attractive position within the established residential surroundings of Mansfield Grove, Bathgate, this three bedroom detached family home presents an excellent opportunity to acquire a spacious, beautifully maintained property offering flexible accommodation, generous private outdoor space, a detached/private garage and private parking, all presented in genuine walk in condition.From the outset, the property has an appealing sense of privacy and individuality that comes with detached living. The exterior combines a traditional rendered finish with contrasting stonework at ground floor level, while the surrounding garden gives the house an open and welcoming appearance.On entering the property, a bright and well presented hallway immediately sets the tone for the accommodation beyond. Soft neutral decoration, contemporary carpeting and attractive feature wallpaper create a warm and welcoming introduction to the home, while the staircase rises to the upper level and the hall
£ 240,000
2 bedroom bungalow for sale
View photo
Bungalow · for sale
£ 245,000
2 bedroom bungalow for sale
FK10
· 2 Bedrooms · 1 Bath · Bungalow
· Equipped kitchen
FK10 · 2 Bedrooms · 1 Bath · Bungalow · Equipped kitchen
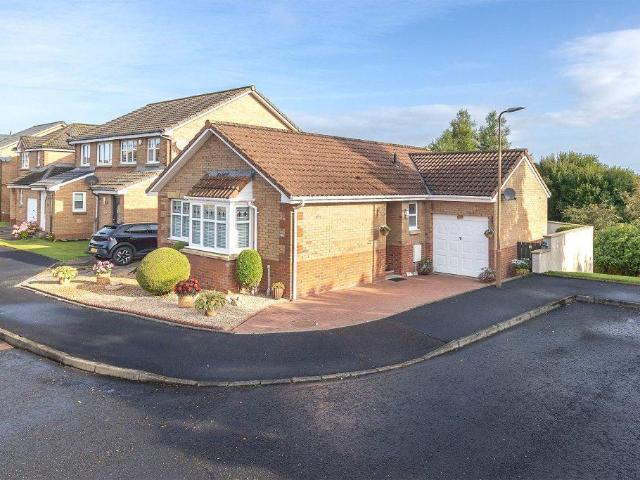
Room Sizes:Lounge/Dining - 6.10m x 3.48mKitchen - 3.52m x 2.97mBedroom One - 3.01m x 2.88mBedroom Two - 2.89m x 2.94mBathroom - 2.30m x 2.08mThere's something really appealing about a bungalow, and 91 Birkdale Park is a lovely example.Set within the popular Birkdale Park development in Armadale, this lovely two bedroom detached bungalow is one of those homes that just feels easy. Everything is on one level, the layout flows beautifully and there's a surprising amount packed into this charming home. Step inside and you're welcomed into a bright and comfortable living and dining room, with plenty of space for both relaxing and sitting down together around the table. The separate kitchen offers good storage and workspace, while two well proportioned bedrooms give you flexibility for visiting family, a home office or simply that all important extra room. The three piece bathroom is another great addition, offering both a bath and separate shower, while the entire home is conveniently arran
£ 245,000
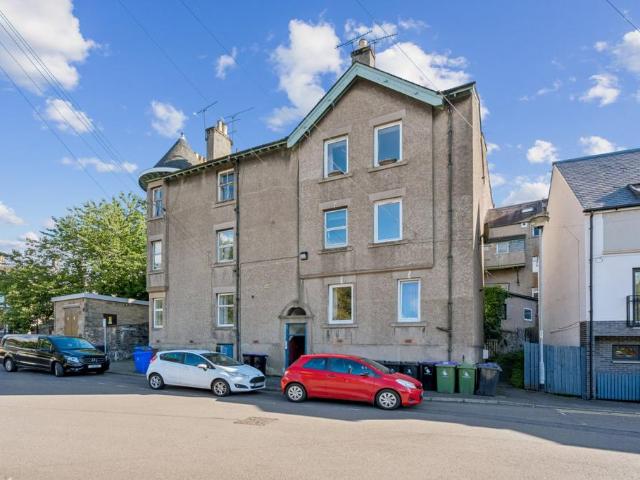
2 bedroom flat for sale
View photo
Flat · for sale
£ 315,000
2 bedroom flat for sale
FK10
· 2 Bedrooms · 1 Bath · Flat
· Garden · Equipped kitchen · Concierge
FK10 · 2 Bedrooms · 1 Bath · Flat · Garden · Equipped kitchen · Concierge
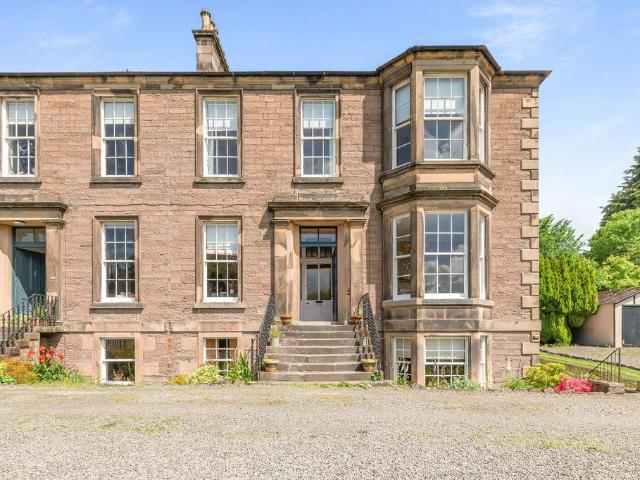
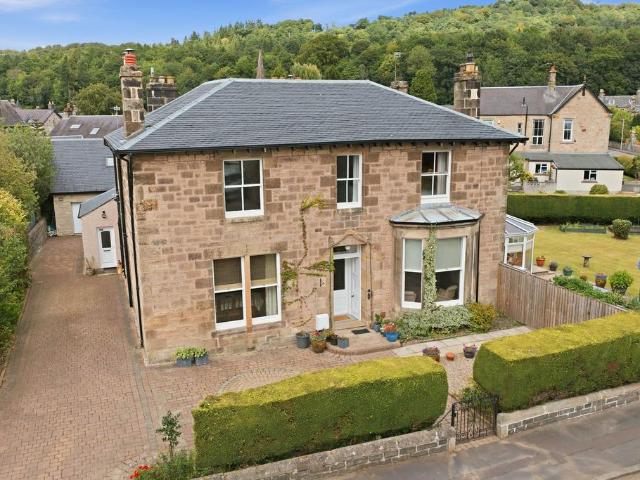
This beautifully presented two-bedroom main door conversion enjoys a prime and enviable position in the highly sought-after Upper Bridge of Allan. Forming part of an impressive Victorian property, the home is rich in original character, featuring a striking stained-glass entrance door and an array of traditional period details, all thoughtfully complemented by tasteful modern enhancements, including a recently renovated kitchen and bathroom.Accessed via a shared entrance vestibule serving just one other property, the accommodation opens into a bright reception hall with original wood flooring and a large storage cupboard, which also houses the washing machine. The south-facing lounge is a bright room with a generous bay window, bringing in plenty of natural light and offering space for a dining table, as well as views over the front gardens towards Stirling Castle. Traditional features, including deep skirtings, picture rails and working window shutters, add to the character of the spa
£ 315,000
4 bedroom detached house for sale
View photo
House · for sale
£ 331,995
4 bedroom detached house for sale
FK10
· 4 Bedrooms · House
· Garden · Equipped kitchen · Parking
FK10 · 4 Bedrooms · House · Garden · Equipped kitchen · Parking
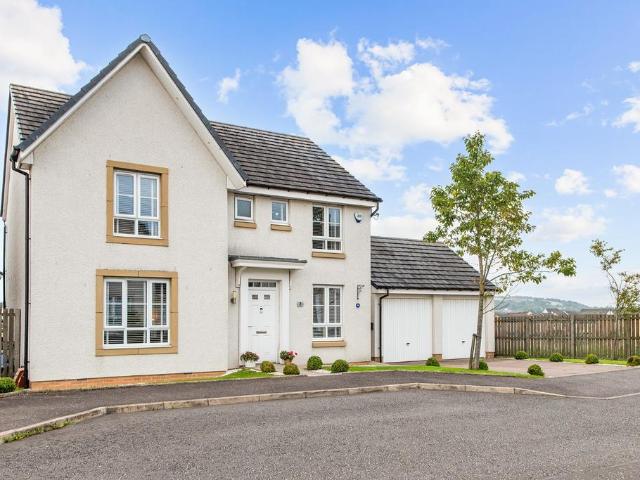
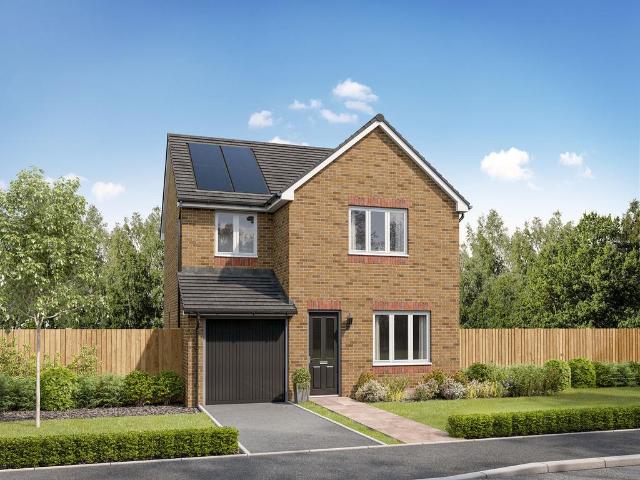
Discover the Lenzie a stunning 4 bedroom home. Ground Floor: Step into the Wentbridge and discover a spacious hallway that leads to a generous WC. The hallway also leads to a comfortable lounge room fitted with TV and telephone points offering the perfect place to relax. Enjoy your choice of colours and styles in a contemporary and open plan kitchen/dining space which features integrated appliances, spacious countertops and French doors leading to the rear garden providing a real open and light atmosphere. The Lenzie also offers ample and flexible storage space with a storage cupboard off the dining room and an internal garage store. First Floor: Upstairs you will find a landing which features an additional storage cupboard to keep everything neat and tidy and access to four fantastic bedrooms. The main bedroom offers a light and bright place to relax and features a private en-suite shower room with tiling. A second double bedroom also offers ample space and flexibility. This room shar
£ 331,995
4 bedroom detached house for sale
View photo
House · for sale
£ 320,000
4 bedroom detached house for sale
FK10
· 4 Bedrooms · 3 Baths · House
· Garden · Equipped kitchen
FK10 · 4 Bedrooms · 3 Baths · House · Garden · Equipped kitchen
This stunning home can be found located on a commanding corner plot within the desirable Mallace Avenue in Armadale, this beautifully presented four-bedroom detached home offers an exceptional opportunity for discerning buyers. This property has been recently upgraded, presenting a contemporary and inviting living space perfect for modern family life.Upon entering, you are greeted by a welcoming hallway that leads to the heart of the home. The ground floor boasts a stylish, recently upgraded kitchen and dining area, designed with both aesthetics and functionality in mind. This open-plan space is ideal for entertaining and everyday family meals, featuring high-quality fixtures, ample storage, and generous counter space. Adjacent to this, a large lounge is situated to the rear of the property, providing a comfortable and spacious retreat with direct access to the garden, creating a seamless indoor-outdoor flow. For added convenience, a living level WC completes the ground floor accommoda
£ 320,000
3 bedroom end of terrace house for sale
View photo
House · for sale
£ 100,000
3 bedroom end of terrace house for sale
FK10
· 3 Bedrooms · 1 Bath · House
· Garden · Equipped kitchen · Heating
FK10 · 3 Bedrooms · 1 Bath · House · Garden · Equipped kitchen · Heating
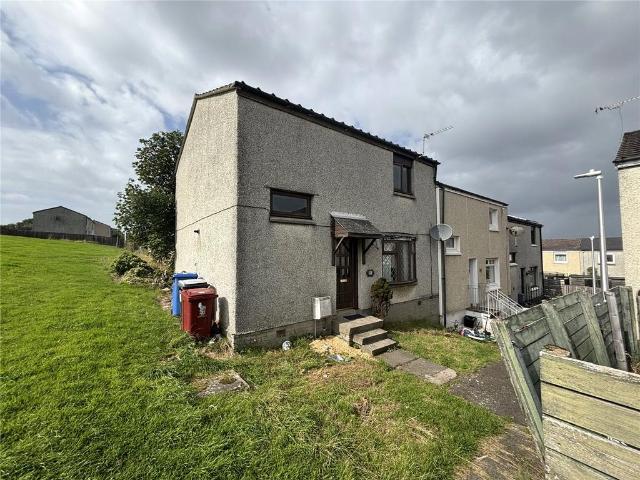
Located in a popular pocket of Bo'ness is this end-terrace villa.The accommodation on offer extends to entrance hallway lounge, kitchen, three bedrooms and family bathroom.The property has timber double glazed windows, gas central heating (not tested). There are rear gardens.Borrowstounness, or Bo’ness as it is more commonly known, is a coastal town on the Firth of Forth in the Central Lowlands of Scotland. There are various supermarkets, local shops and takeaways close by. The town is ideally placed giving quick and easy access to to M9/M876 for commuting to either Edinburgh or Glasgow.The property is sold as seen.Your attention is drawn to the fact that we have been unable to confirm whether certain items included in the sale property are in full working order. Any prospective purchasers must accept the property is for sale on this basis.*Please note that an AML fee is chargeable to the buyer once an offer is accepted to cover the cost of carrying out the required identity and anti-m
£ 100,000
6 bedroom detached house for sale
View photo
House · for sale
£ 900,000
6 bedroom detached house for sale
FK10
· 6 Bedrooms · 4 Baths · House
· Garden · Parking
FK10 · 6 Bedrooms · 4 Baths · House · Garden · Parking
Beautifully positioned and offering a wealth of versatile accommodation, Strathendrick House is an impressive detached Victorian villa occupying a generous corner plot at 25 Westerton Drive, Bridge of Allan. Dating from 1875, this substantial period residence combines fine Victorian proportions and character with exceptionally flexible accommodation, including a separate attached annexe, detached double garage with substantial storage above, generous off-street parking and mature gardens.Westerton Drive is an attractive residential setting within the highly regarded village of Bridge of Allan, renowned for its leafy surroundings, substantial homes and established gardens. Strathendrick House occupies a particularly appealing position, with its outlook towards the small park known as The Royal Garden, formerly known as Cleopatra’s Triangle. The combination of the property’s setting, mature grounds and extensive accommodation gives Strathendrick House a distinctive sense of space, privac
£ 900,000
4 bedroom detached house for sale
View photo
House · for sale
£ 389,000
4 bedroom detached house for sale
FK10
· 4 Bedrooms · 3 Baths · House
· Equipped kitchen · Concierge
FK10 · 4 Bedrooms · 3 Baths · House · Equipped kitchen · Concierge
An exquisite four-bedroom detached family home presents an exceptional opportunity for discerning buyers. Boasting a generous layout, this property is designed for modern family living, offering both space and versatility.Upon entering, you are greeted by a welcoming hallway that leads to the heart of the home. The spacious lounge provides an ideal setting for relaxation and entertaining, featuring ample natural light and a comfortable ambiance. Adjacent to this, the property truly shines with its impressive open-plan modern kitchen, diner, and reception area. This expansive area is perfect for family gatherings and social events, equipped with contemporary fittings, high-quality appliances, and plenty of storage. A separate utility room enhances practicality, offering additional space for laundry and household chores, and keeping the main living areas clutter-free.For those who work from home or require an extra versatile space, the dedicated office, which could also serve as a third
£ 389,000
3 bedroom end of terrace house for sale
View photo
House · for sale
£ 187,500
3 bedroom end of terrace house for sale
FK10
· 3 Bedrooms · 3 Baths · House
· Equipped kitchen
FK10 · 3 Bedrooms · 3 Baths · House · Equipped kitchen
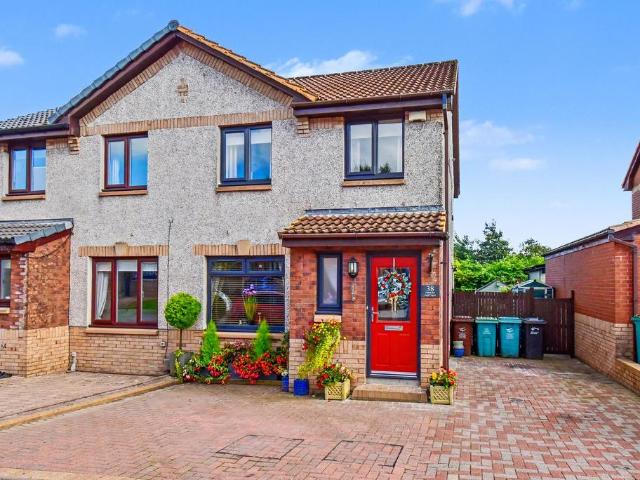
Village Estates are delighted to welcome to the market this stunning 3-bedroom (originally 4-bedroom) end terrace villa situated in the much sought after Greenfaulds area of Cumbernauld. The property comprises of a welcoming hallway leading to a fabulous size lounge with bi fuel fire. The lounge gives open access to a luxury fitted kitchen which includes a generous range of base and wall mounted units with integrated oven, induction hob, grill, dishwasher, washing machine, fridge and freezer with bi folding doors to the rear. The kitchen also leads to a spacious conservatory through double glass doors. The lower level is complete with a fully tiled W.C. The upper level accommodates 3 generous size bedrooms with bedroom 2 and 3 boasting excellent storage. The master leads to a modern en-suite shower room. The accommodation is complete with a stunning, fully tiled family bathroom comprising of a 3-piece white bath suite with open walk in rainwater shower. The property also benefits from
£ 187,500
4 bedroom detached house for sale
View photo
House · for sale
£ 534,995
4 bedroom detached house for sale
FK10
· 4 Bedrooms · House
· Garden · Parking · Equipped kitchen
FK10 · 4 Bedrooms · House · Garden · Parking · Equipped kitchen
To the back of this home you will find a generous open-plan kitchen, with adjacent utility, and a breakfast and family area leading to the garden via a glazed bay. A separate lounge, dining room and home office/study provide space to relax, entertain and work. Upstairs, the main bedroom has a full en suite and dressing area. There are a further three double bedrooms, one with en suite, and a family bathroom with bath and separate shower. The home is complete with a detached double garage.With plenty of local amenities nearby in Winchburgh, as well as a new junction onto the M9 providing easy and quick access to both Edinburgh and Glasgow, it makes the perfect place for you to call home
£ 534,995
2 bedroom flat for sale
View photo
Flat · for sale
£ 110,000
2 bedroom flat for sale
FK10
· 2 Bedrooms · 2 Baths · Flat
· Equipped kitchen
FK10 · 2 Bedrooms · 2 Baths · Flat · Equipped kitchen
A charming two-bedroom converted flat enjoying a central Dunblane location with Laighills Park on its doorstep. Offering neutral décor and excellent storage, the property has plenty of appeal for first-time buyers, downsizers or investors. This attractive two-bedroom converted flat enjoys a convenient central position in Dunblane, a short stroll from Dunblane High Street, combining comfortable accommodation with useful additional storage and utility areas. With Laighills Park directly opposite, the property enjoys a pleasant outlook and easy access to some of the town's popular green spaces and walking routes.The property offers a welcoming layout with a front-facing lounge forming the principal living space. A bay window provides plenty of natural light creating a bright and enjoyable room.The kitchen is fitted with wall and base units and includes an electric hob and oven, with an under-counter fridge included in the sale. The principal bedroom is a generous room and benefits from it
£ 110,000
3 bedroom bungalow for sale
View photo
Bungalow · for sale
£ 335,000
3 bedroom bungalow for sale
FK10
· 3 Bedrooms · 2 Baths · Bungalow
· Garden · Parking · Swimming pool · Equipped kitchen
FK10 · 3 Bedrooms · 2 Baths · Bungalow · Garden · Parking · Swimming pool · Equipped kitchen
Delightful, recently refurbished three-bedroom bungalow in Greenloaning, near Dunblane, with a sunken sitting room, new kitchen, conservatory and a superb garden with jacuzzi. This is a rather special three-bedroom bungalow, set behind a welcoming open front garden of mature shrubs and trees and a beautifully kept lawn. A monobloc driveway provides off-street parking for several cars and sweeps up to the double garage, while a path and three steps rise to the front door, opening into a useful porch and through to the hallway. Doors to the left lead to the dining room and kitchen, while open stairs lead down to the sitting room, giving the whole space a lovely sense of flow, with a fun, sunken, semi-open-plan feel.The dining room is dressed in warm beige tones with fitted carpet and curtains, and enjoys a pleasant outlook over the front garden, a really good-sized room with plenty of space for a dining table. Beside it sits the newly decorated kitchen, fitted with a gorgeous range of sh
£ 335,000
4 bedroom detached house for sale
View photo
House · for sale
£ 304,995
4 bedroom detached house for sale
FK10
· 4 Bedrooms · House
· Garden · Equipped kitchen · Parking
FK10 · 4 Bedrooms · House · Garden · Equipped kitchen · Parking
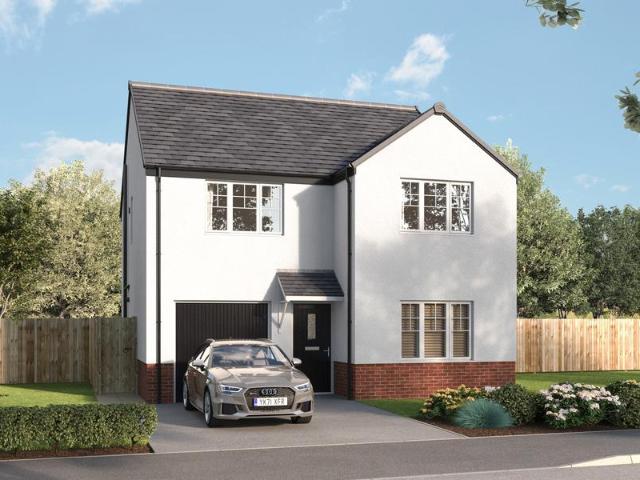
The Leith is a four-bedroom home offering open plan living. The light and airy kitchen/dining room enjoys an open aspect through French doors to the rear garden. There’s a bright front-aspect lounge, a downstairs utility room, WC, storage cupboard and an adjoining integral garage. Upstairs there are four good-sized bedrooms with a spacious bedroom one benefiting from an en suite, plus a modern fitted family bathroom.Additional InformationTenure: HeritableCouncil tax band: Not made available by local authority until post-occupation
£ 304,995
3 bedroom semi detached house for sale
View photo
House · for sale
£ 219,995
3 bedroom semi detached house for sale
FK10
· 3 Bedrooms · 2 Baths · House
· Garden · Equipped kitchen · Patio · Powder room
FK10 · 3 Bedrooms · 2 Baths · House · Garden · Equipped kitchen · Patio · Powder room
This impressive three-bedroom semi-detached home offers stylish, beautifully presented accommodation in the sought-after Carrickstone area of Cumbernauld. Designed with modern family living in mind, the property features a spacious lounge, dining room, contemporary fitted kitchen, bathroom, three well-proportioned bedrooms and a useful downstairs cloakroom. Presented to the market by award-winning local agent Kelvin Valley Properties, the home also benefits from a private driveway and a beautifully maintained rear garden with lawn, mature planting, patio, raised decking and useful external storage. Early viewing is advised to avoid disappointment. The full property details and the home report are available on the Kelvin Valley website.This area of Cumbernauld has a wide selection of local amenities including shops, health & leisure, primary & secondary school and sports facilities as well as a number of historic tourist attractions. Nearby Croy railway station provides excellent transp
£ 219,995
2 bedroom flat for sale
View photo
Flat · for sale
£ 115,000
2 bedroom flat for sale
FK10
· 2 Bedrooms · 1 Bath · Flat
· Equipped kitchen
FK10 · 2 Bedrooms · 1 Bath · Flat · Equipped kitchen
This well-presented first floor flat at 146 Forker Avenue offers spacious, versatile accommodation in a popular Rosyth location. Extending to approximately 787 square feet, the home is ideal for first time buyers, downsizers, or investors alike. A private entrance leads into a welcoming hallway, with useful storage cupboards and a dedicated store room keeping the home clutter-free. The generous lounge/dining room offers a bright, flexible space for both relaxing and entertaining, while the fitted kitchen provides ample worktop and storage space with room for freestanding appliances. Both bedrooms are well-proportioned doubles, with the principal bedroom benefiting from a built-in wardrobe. The family bathroom is fitted with a bath, WC, and wash hand basin. There is communal drying green to the rear, located in Rosyth, the property is well placed for local schools, amenities, and transport links, making it an excellent choice for first time buyers or those looking to downsize.LOCATIONRo
£ 115,000
2 bedroom flat for sale
View photo
Flat · for sale
£ 64,995
2 bedroom flat for sale
FK10
· 2 Bedrooms · 1 Bath · Flat
· Equipped kitchen · Parking
FK10 · 2 Bedrooms · 1 Bath · Flat · Equipped kitchen · Parking
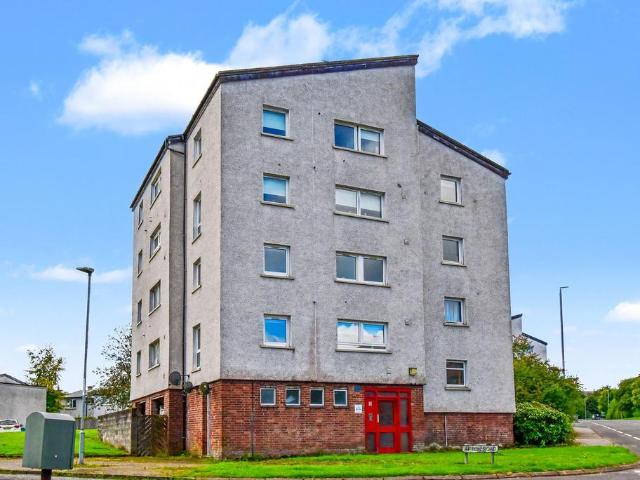
Offering generous accommodation, a bright interior and a convenient Cumbernauld location, this two-bedroom upper floor flat is an excellent opportunity for first-time buyers and investors alike. Presented to the market by award-winning local agent Kelvin Valley Properties, the property comprises a spacious dual-aspect lounge, fitted kitchen with integrated appliances, two bedrooms and a fitted bathroom with shower over the bath. Externally, the property benefits from access to communal grounds and residents’ parking, while local amenities and transport links are within easy reach. Early viewing is advised to avoid disappointment. The full details and home report can be accessed on the Kelvin Valley website.This area of Cumbernauld has a wide selection of local amenities including shops, health & leisure, primary & secondary school and sports facilities as well as a number of historic tourist attractions. Nearby Cumbernauld & Croy railway stations provide excellent transport links and m
£ 64,995
2 bedroom flat for sale
View photo
Flat · for sale
£ 79,995
2 bedroom flat for sale
FK10
· 2 Bedrooms · 1 Bath · Flat
· Equipped kitchen
FK10 · 2 Bedrooms · 1 Bath · Flat · Equipped kitchen
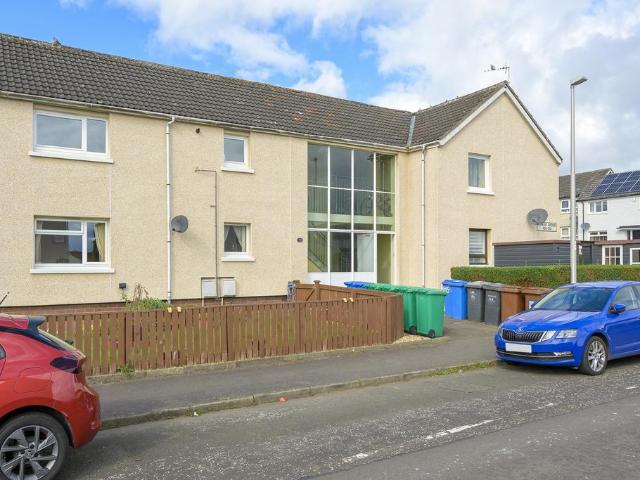
Offering generous accommodation, convenient ground-floor living and excellent potential for a buyer to make it their own, this spacious two-bedroom flat enjoys a central location close to a range of local amenities and transport links and is proudly presented to the market by award-winning local agent Kelvin Valley Properties. Internally, the property comprises a spacious lounge/dining area, fitted kitchen, two bedrooms and a bathroom. Externally, residents benefit from access to a shared drying area to the rear. The full property details and the home report are available on the Kelvin Valley website.Kilsyth offers a number of amenities including shops, health & leisure, primary & secondary schooling and sports facilities as well as a number of historic tourist attractions. Nearby Croy railway station provides a regular link with Glasgow, Edinburgh and Stirling on to north & south. All major motorway networks are only a short drive away, as are Loch Lomond and the Trossachs and many mo
£ 79,995
3 Bedroom Detached House
View photo
Villa · for sale
£ 220,000
3 Bedroom Detached House
FK10
· 3 Bedrooms · Villa
· Equipped kitchen
FK10 · 3 Bedrooms · Villa · Equipped kitchen
FULL DESCRIPTION This excellent Alan Waters-built three-bedroom detached home, presented in move-in condition, offers versatile and well-proportioned family accommodation, ideally positioned within the sought-after semi-rural village of Saline. Offering a wonderful combination of modern living, generous accommodation and excellent outdoor space, this property would make an ideal home for a wide range of buyers, including first-time buyers looking to take their first step onto the property ladder, growing families or those looking to downsize. The accommodation is thoughtfully laid out over two levels and comprises a welcoming entrance hallway with downstairs WC, leading through to a comfortable lounge which benefits from a useful storage cupboard. To the rear of the property is a modern and well-appointed dining kitchen, fitted with an integrated hob and oven,there is also ample space for additional freestanding appliances, including a washing machine and fridge freezer. Patio doors pr
£ 220,000
4 bedroom detached house for sale
View photo
House · for sale
£ 335,000
4 bedroom detached house for sale
FK10
· 4 Bedrooms · 3 Baths · House
· Garden · Equipped kitchen · Parking
FK10 · 4 Bedrooms · 3 Baths · House · Garden · Equipped kitchen · Parking
This impressive four-bedroom detached family home offers over 1,500 square feet of well-appointed accommodation across two floors, together with a substantial garage, in Crossgates. The ground floor provides an excellent range of living spaces, comprising a vast 23-foot kitchen/dining/family room and a further 14-foot lounge, offering fantastic flexibility for everyday family life and entertaining alike. A utility room and downstairs WC complete a highly functional ground-floor layout. Upstairs, four well-proportioned bedrooms are served by a family bathroom fitted with both a bath and shower, with two of the bedrooms further benefiting from their own private en suites. Multiple storage cupboards provide excellent practicality throughout the upper floor. There are private gardens to the front and rear along with a private driveway. Located in Crossgates, the property enjoys excellent access to a wide range of amenities, schools, and transport links, making it a superb family base with
£ 335,000

Get email alerts

Don't miss out: be the first to know about new properties

The alert was correctly created

On subscribing you accept the conditions of use and the privacy policy
Alert
Receive new ads in your inbox
Save this search
Receive alerts for new listings

We'll send you an email when we have new properties for: "Properties for sale in FK10"

The alert was correctly created

Dunmore Falkirk
Airth Falkirk
Get email alerts and be the first to see new listings
Required field
On subscribing I accept the terms of the privacy policy
Perfect! You'll soon start receiving new listings via email
Alert
Receive an email when we have new ads for Properties for sale in FK10
Save this search
Filters

Bedrooms

Size (sq.ft)

sq.ft
sq.ft

Price

£
£

Property type

Bathrooms

Clear all filters
Receive notifications when new entries are published.