1,634 properties for sale in FK10

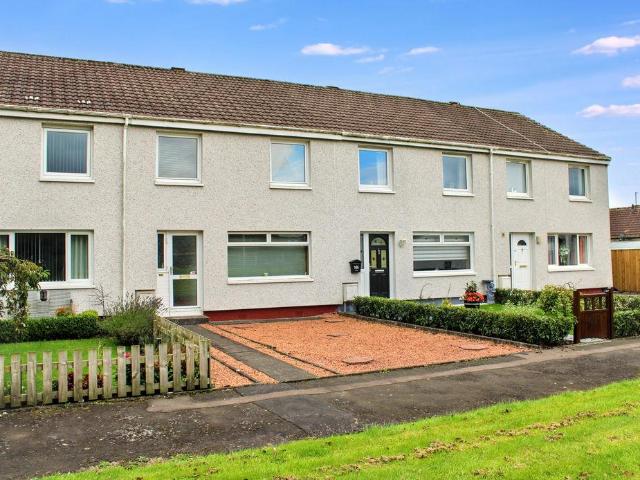
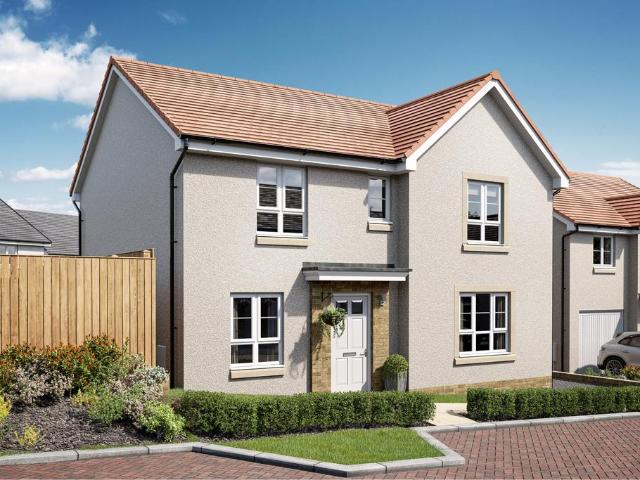
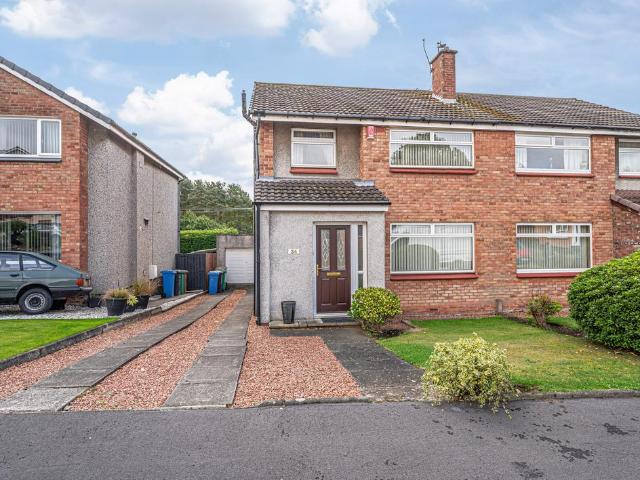
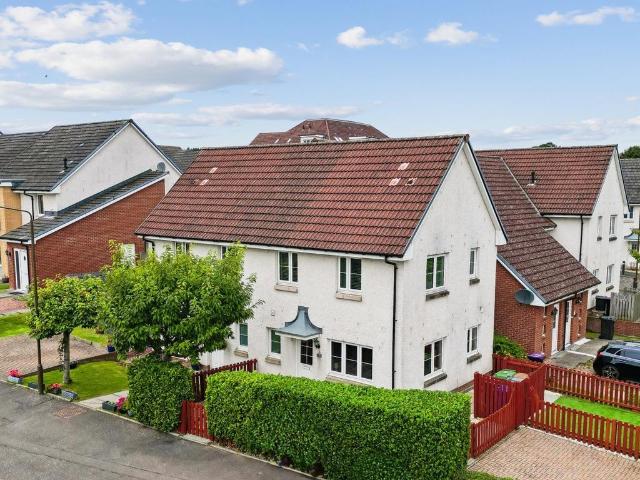
2 bedroom terraced house for sale
View photo
House · for sale
£ 170,000
New
2 bedroom terraced house for sale
FK10
· 2 Bedrooms · 2 Baths · House
· Equipped kitchen
FK10 · 2 Bedrooms · 2 Baths · House · Equipped kitchen
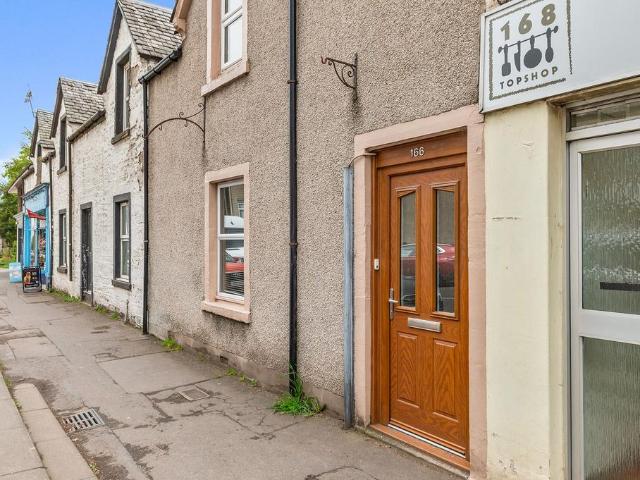
A beautifully presented and contemporary two-bedroom terraced home, conveniently located for Stirling City Centre. Offering stylish, modern accommodation arranged over two levels, this attractive property is presented to the market in genuine walk-in condition and is likely to appeal to a broad range of buyers. Upon entering the property, you are welcomed into a bright and inviting open-plan living space which seamlessly incorporates the modern fitted kitchen. The dual-aspect lounge benefits from an abundance of natural light, creating a bright and welcoming environment that is equally suited to relaxing at home or entertaining family and friends. The kitchen offers a practical range of units and worktop space, while the generous living area provides plenty of room for comfortable furnishings. A convenient downstairs WC completes the ground-floor accommodation.Stairs lead to the upper level where there are two well-proportioned bedrooms. The principal bedroom is particularly impressive
£ 170,000
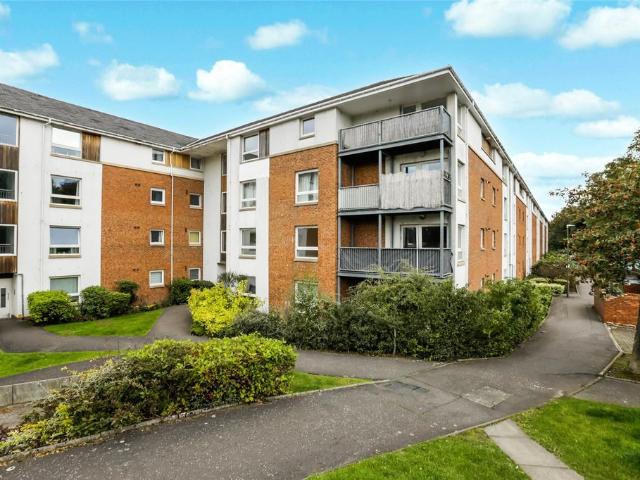
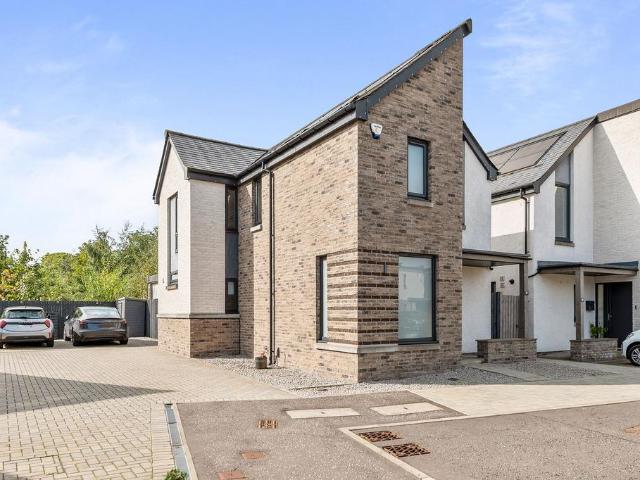
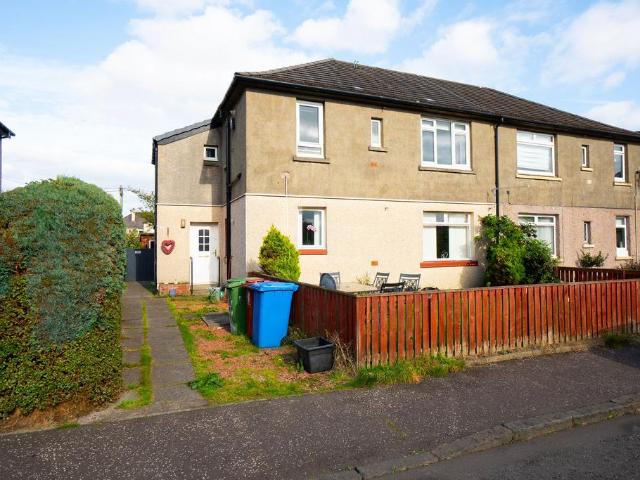
4 bedroom flat for sale
View photo
Flat · for sale
£ 215,000
New
4 bedroom flat for sale
FK10
· 4 Bedrooms · 2 Baths · Flat
· Balcony · Equipped kitchen
FK10 · 4 Bedrooms · 2 Baths · Flat · Balcony · Equipped kitchen
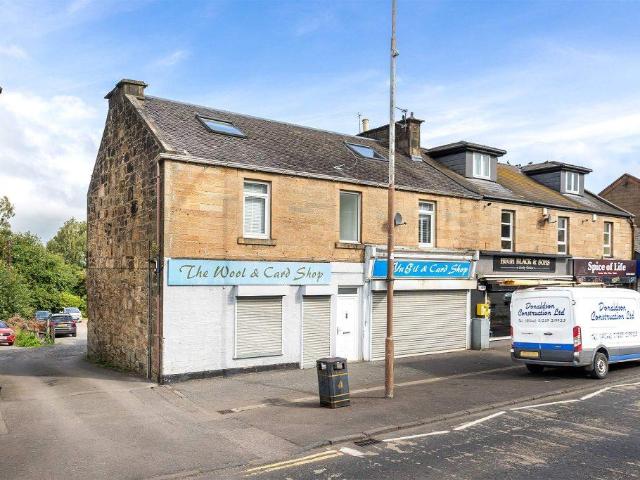
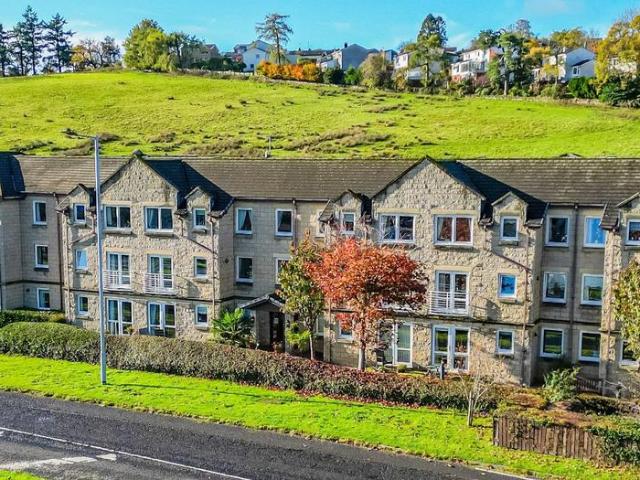
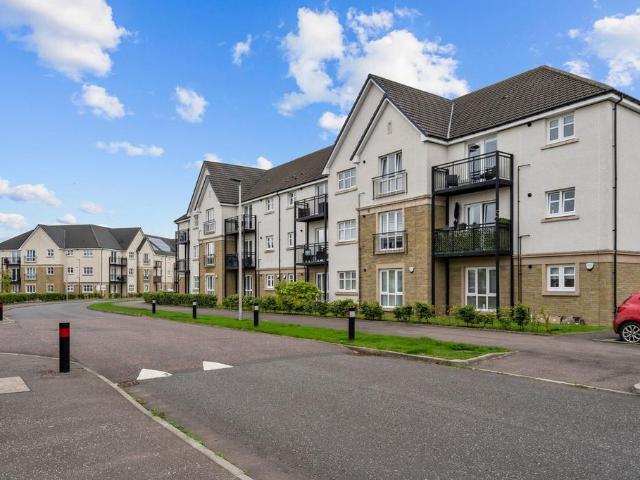
Set within the highly desirable Maltings development in the heart of Falkirk, this beautifully presented top floor apartment offers an exceptional blend of style, location, and scenic outlooks.This stunning four-bedroom apartment enjoys a prime position alongside the Forth & Clyde Canal, with picturesque surroundings and a unique lifestyle offering. The property is close to the iconic Rosebank Distillery, originally established in 1840 and recently restored.With a floor area of almost 1100 sqft, the spacious accommodation on offer extends to long entrance hallway with ample storage. The corner sited open-plan living/dining/kitchen has doors leading to a balcony with views over the Distillery and beyond. The kitchen has a range of modern wall and base storage units, complementary worktop surface and integrated appliances. A useful store/pantry and utility room are located off. There are four double bedrooms with the master having in-built fitted wardrobes and an en-suite bathroom. A mod
£ 215,000
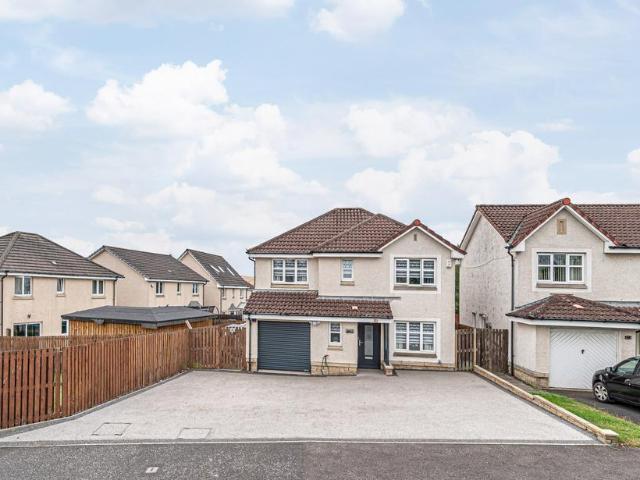
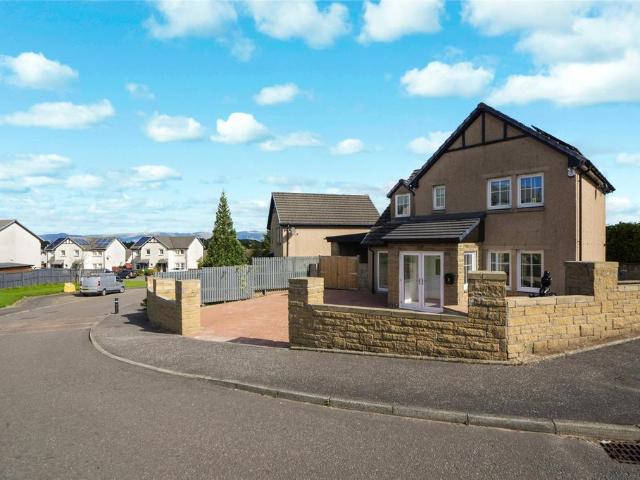
4 bedroom detached house for sale
View photo
House · for sale
£ 350,000
New
4 bedroom detached house for sale
FK10
· 4 Bedrooms · 2 Baths · House
· Equipped kitchen · Parking · Concierge
FK10 · 4 Bedrooms · 2 Baths · House · Equipped kitchen · Parking · Concierge
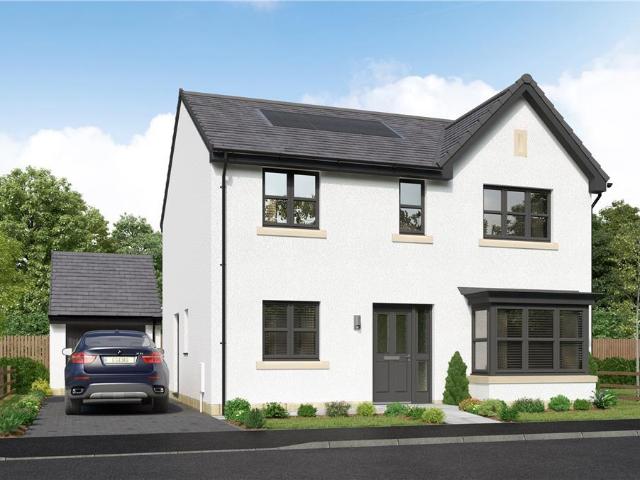
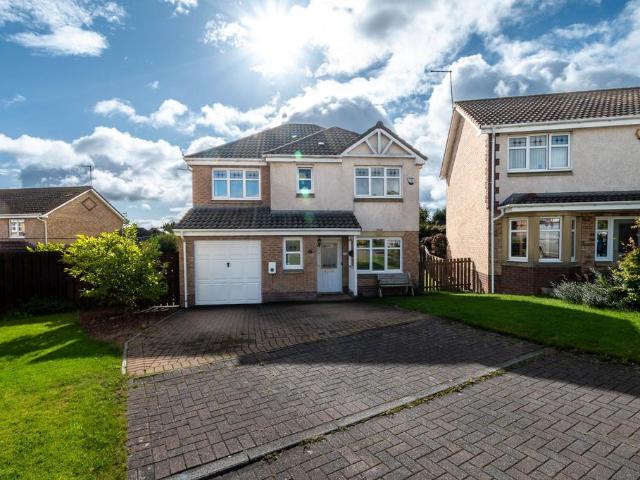
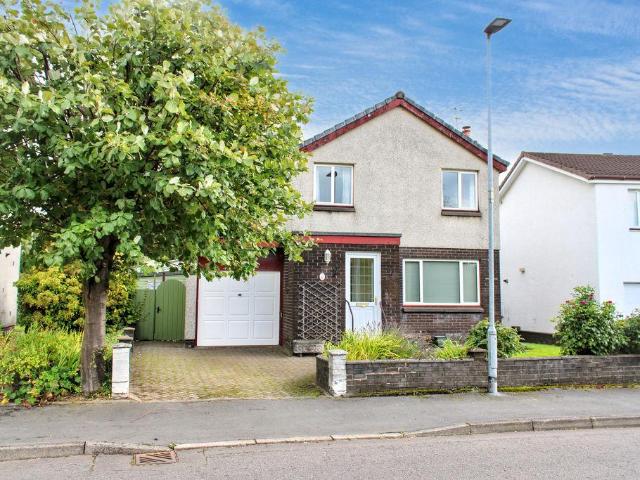
A hugely impressive extended four-bedroom detached family home packed with standout features, including two spectacular reception spaces, an en suite master bedroom, and a fabulous outbuilding currently used as a bar. Set in a popular area of Rosyth, this is a home that delivers on every level and will immediately excite buyers looking for something with real wow factor. The ground floor boasts a magnificent 22-foot open-plan kitchen with electric remote control roller blinds and dining room — a vast and sociable cooking and family area — sits alongside a 23-foot living and dining room, providing quality everyday space. A downstairs WC and an integral garage with electirc remote control roller door complete the practical ground-floor layout. Upstairs, four bedrooms are served by a shower room. The principal bedroom is a well-proportioned with its own private en suite and built-in wardrobe, whilst three further bedrooms provide excellent family accommodation. A landing cupboard adds fur
£ 350,000
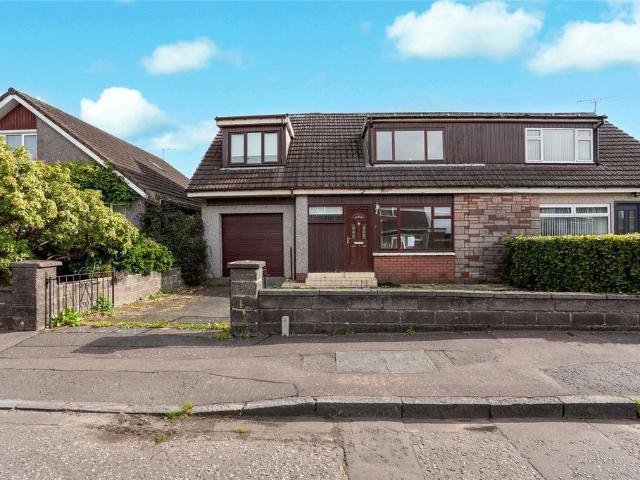
3 bedroom terraced house for sale
View photo
House · for sale
£ 151,000
New
3 bedroom terraced house for sale
FK10
· 3 Bedrooms · 2 Baths · House
· Garden · Equipped kitchen · Parking
FK10 · 3 Bedrooms · 2 Baths · House · Garden · Equipped kitchen · Parking
County Estates are delighted to present to the market 103 Devonway, Clackmannan. Well-maintained mid-terraced property located in a quiet, popular residential area within the village of Clackmannan. This ideal family home comprises of: Entrance hallway, w.c bright and spacious lounge, separate dining room and a fitted kitchen. On the upper level, there are three double bedrooms all with ample storage and a family bathroom, completing the accommodation on offer. The property benefits from a front and fully enclosed rear garden and an allocated parking space to the rear.Clackmannan is a small historical village with a variety of local amenities to suit every day needs including a variety of local shops, library and primary school. Clackmannan is also close to the road and rail networks providing easy access throughout the Wee County and onto the motorways for the larger cities of Stirling, Glasgow, Edinburgh and Perth.EntranceEntrance is via a white glazed UPVC door leading to the entran
£ 151,000
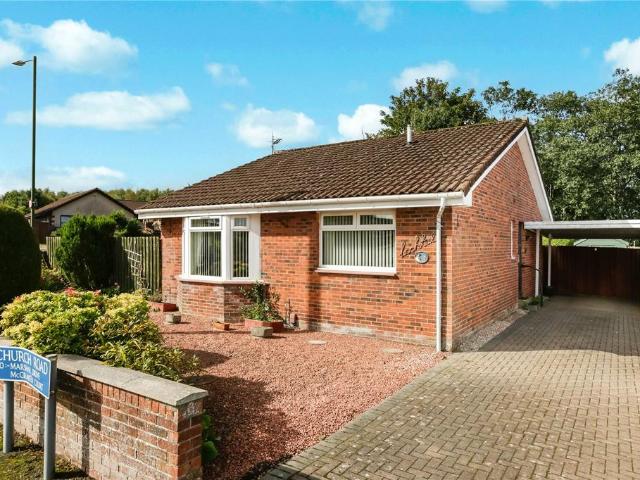
3 bedroom bungalow for sale
View photo
Bungalow · for sale
£ 240,000
New
3 bedroom bungalow for sale
FK10
· 3 Bedrooms · 1 Bath · Bungalow
· Garden · Equipped kitchen · Patio · Heating
FK10 · 3 Bedrooms · 1 Bath · Bungalow · Garden · Equipped kitchen · Patio · Heating
Located in the village of California is this rarely available modern detached bungalow.The well presented accommodation extends to entrance hallway with a comfortable front facing, bay windowed living room. The rear facing kitchen has a range of modern wall and base storage unitis, complementary worktop surface, in-built oven,hob and cooker hood and space for a small dining table and chairs. There are three bedrooms,one and two having fitted wardrobes. A three piece bathroom suite with shower over the bath completes the layout.The property is double glazed, has gas central heating and a monoblock driveway with car port. There are easily maintained,chipped front gardens with lawn area to the rear, a paved patio area and garden shed.Local shops and a primary school are available close by with main amenities and high schools available throughout Falkirk. The village is a short drive to the M876/M9 for commuting to either Glasgow, Edinburgh, Stirling and beyond.*Please note that an AML fee
£ 240,000
4 bedroom end of terrace house for sale
View photo
House · for sale
£ 305,000
New
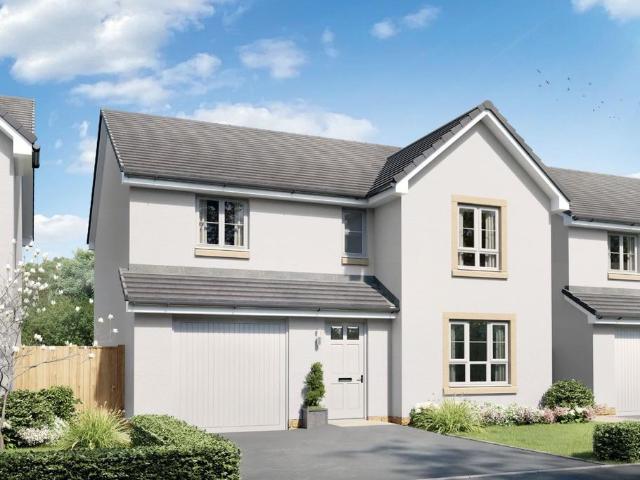
4 bedroom end of terrace house for sale
FK10
· 4 Bedrooms · House
FK10 · 4 Bedrooms · House
Plot 109 | The Dunlop | Sibbalds Wynd *We have a range of offers available - At Sibbalds Wynd, we have a range of offers available on selected homes. From a contribution towards your deposit to help with your LBTT, our experienced sales team are on hand to find the best offer to suit you. Please click the 'find out more' button below to view the terms and conditions applicable to such offers. - Offers available on selected plots and developments only, subject to contract and status. The amount we pay will be agreed prior to reservation with our Sales Executive. The amount we agree to pay in total will be up to 5% of the purchase price of the property you choose to buy, inclusive of any other incentives. The upgrades/options range available to you shall be dependent on the build stage of the property you choose to buy and may be subject to plot specific restrictions. The amount we agree to pay will be a one-off payment and the relevant amount shall be deducted from your completion state
£ 305,000
2 bedroom terraced house for sale
View photo
House · for sale
£ 125,000
New
2 bedroom terraced house for sale
FK10
· 2 Bedrooms · 1 Bath · House
· Fireplace · Equipped kitchen · Heating
FK10 · 2 Bedrooms · 1 Bath · House · Fireplace · Equipped kitchen · Heating
Situated within the heart of Auchterarder, this charming two-bedroom mid-terraced home presents an excellent opportunity for investors, developers, landlords, or buyers seeking a property with fantastic potential in a highly desirable location.The accommodation begins with a welcoming entrance porch leading into a bright and comfortable lounge, complete with a feature fireplace creating a warm and inviting focal point. To the rear, the property opens into a generously sized kitchen diner offering excellent space for both everyday living and entertaining.Upstairs, there are two well-proportioned double bedrooms, both enjoying excellent natural light and benefitting from built-in storage. The family bathroom features distinctive wooden cladding panelling, adding character and warmth to the space.Further benefits include gas central heating and double glazed windows throughout
£ 125,000
3 bedroom flat for sale
View photo
Flat · for sale
£ 165,000
New
3 bedroom flat for sale
FK10
· 3 Bedrooms · 1 Bath · Flat
· Equipped kitchen
FK10 · 3 Bedrooms · 1 Bath · Flat · Equipped kitchen
Room Sizes:Living Room - 4.75m x 3.95mKitchen/Dining - 4.74m x 2.72mBedroom One - 3.98m x 4.61mBathroom - 2.71m x 4.67mUpstairs Bedroom Two - 4.72m x 4.71mUpstairs Bedroom Three - 4.72m x 4.06mWelcome to 42 West Main Street, Armadale, a spacious and surprisingly generous three bedroom home offering approximately 138m² of accommodation across the first and second floors. Dating from around 1900 and forming part of a traditional stone built property, there is a real sense of space throughout, with a layout that offers plenty of flexibility for couples, families and those looking for a little more room than you would typically expect from a maisonette. The property is accessed at ground level, with the staircase leading to the main living accommodation on the first floor. Here, you'll find a generous living room alongside a separate dining kitchen, giving you plenty of space for everyday living and entertaining. Also located on this level is the first of the three bedrooms, offering flexi
£ 165,000
4 bedroom detached house for sale
View photo
House · for sale
£ 385,000
New
4 bedroom detached house for sale
FK10
· 4 Bedrooms · House
· Equipped kitchen
FK10 · 4 Bedrooms · House · Equipped kitchen
The Langwood offers practicality and style, from the separate study ideal for home-working to the luxurious L-shaped en-suite principal bedroom with a walk-in wardrobe. The ground floor lounge features a bay window and double doors, giving it a classic elegance that counterpoints the bright, relaxed family kitchen and dining room with its feature French doors.Plot 93Tenure: FreeholdLength of lease: N/AAnnual ground rent amount (£): N/AGround rent review period (year/month): N/AAnnual service charge amount (£): 101.00Service charge review period (year/month): YearlyCouncil tax band (England, Wales and Scotland): FReservation fee (£): 500For more information about the optional extras available in our new homes, please visit the Miller Homes website.Plot 95Tenure: FreeholdLength of lease: N/AAnnual ground rent amount (£): N/AGround rent review period (year/month): N/AAnnual service charge amount (£): 101.00Service charge review period (year/month): YearlyCouncil tax band (England, Wales a
£ 385,000
4 bedroom detached house for sale
View photo
House · for sale
£ 395,000
New
4 bedroom detached house for sale
FK10
· 4 Bedrooms · 3 Baths · House
· Equipped kitchen · Concierge
FK10 · 4 Bedrooms · 3 Baths · House · Equipped kitchen · Concierge
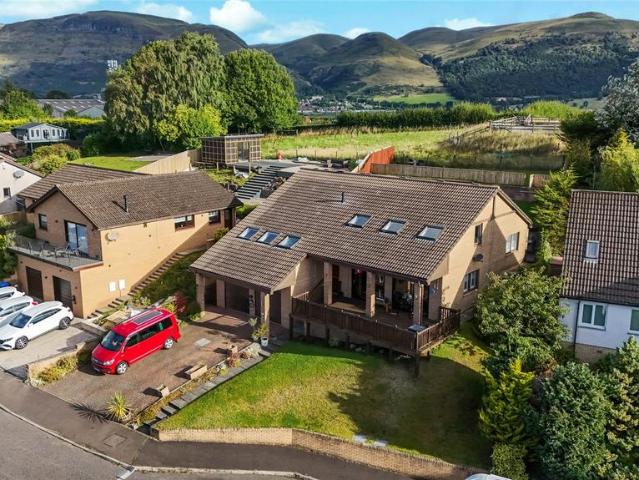
NEW TO MARKETOccupying an elevated position and enjoying breathtaking panoramic views across the Forth Valley, this cleverly designed four-bedroom detached home offers stylish, versatile accommodation arranged over four levels. Spread over circa 209m2 of floorspace, the property benefits from an abundance of natural light, with large windows and Velux formations creating bright and inviting living spaces.Upon entering, a newly installed front door opens into a welcoming reception hallway. The spacious living room is a standout feature of the home, with lots of floorspace to accomodate a variety of furnishings. Recently replaced sliding patio doors (approximately six months ago) provide direct access to a fantastic sun-drenched terrace, perfectly positioned to enjoy the spectacular outlook.A short flight of stairs leads to the impressive dining kitchen, a wonderfully sociable space designed for modern family living. Offering an extensive range of cabinetry, generous worktop space, and a
£ 395,000
4 bedroom detached house for sale
View photo
House · for sale
£ 325,000
New
4 bedroom detached house for sale
FK10
· 4 Bedrooms · 3 Baths · House
· Garden · Equipped kitchen
FK10 · 4 Bedrooms · 3 Baths · House · Garden · Equipped kitchen
This well presented four bedroom detached house is located in a highly sought after area, offering an ideal setting for family living. The property features a bright and welcoming front facing lounge, the sun room is seamlessly accessed from the lounge, creating a natural flow between the living spaces. Patio doors open directly onto the garden, extending the entertaining space outdoors and providing an ideal setting for warmer months. The kitchen is thoughtfully designed with ample storage options throughout the home ensuring practicality for every-day living. The principle bedroom boasts its own en-suite, while the additional bedrooms are well proportioned and versatile, suitable for family members or guests. A convenient downstairs W/C adds to the overall comfort of the property. The home is situated just a short distance from Uphall Train Station and other transport links, making commuting and access to local amenities straightforward and efficient. Additional benefits include a ga
£ 325,000
2 bedroom retirement property for sale
View photo
House · for sale
£ 190,000
New
2 bedroom retirement property for sale
FK10
· 2 Bedrooms · 1 Bath · House
· Equipped kitchen · Parking
FK10 · 2 Bedrooms · 1 Bath · House · Equipped kitchen · Parking
A bright and beautifully presented two-bedroom retirement property, set within the sought-after Glenallan Court retirement development in Dunblane. This lovely two-bedroom retirement home enjoys a quiet setting within the popular Glenallan Court development on Stirling Road, Dunblane. Light-filled and generously proportioned throughout, the property has a bright, welcoming feel and making it ready to move straight into. Residents also benefit from low-maintenance living and parking within the development.The accommodation is airy and inviting with an attractive leafy outlook, centred around a spacious lounge that comfortably combines relaxed living and dining space. Neutral décor runs throughout, giving the whole home a fresh, contemporary finish.A contemporary kitchen offers a good range of white gloss wall and base units, with a smart granite-effect worktops. There's plenty of storage and work space, and an electric oven, hob, dishwasher and fridge-freezer are all included, making th
£ 190,000
2 bedroom ground flat for sale
View photo
Flat · for sale
£ 120,000
New
2 bedroom ground flat for sale
FK10
· 2 Bedrooms · 1 Bath · Flat
· Garden · Equipped kitchen
FK10 · 2 Bedrooms · 1 Bath · Flat · Garden · Equipped kitchen
Well-presented and proportioned, two-bedroom, traditional lower villa with generous private gardens incorporating a driveway. Located in a quiet and established residential area of Broxburn, in West Lothian. A welcoming entrance hallway provides access to the majority of the accommodation and benefits from a convenient storage cupboard. Positioned to the front of the property, the bright and spacious living room features light décor, wood-effect flooring and a wall-mounted TV point. Set off the living room, to the rear, bedroom two is presented in light décor with wood-effect flooring. The stylish kitchen is positioned at the front of the property and has been fully finished to a high standard, featuring contemporary gloss units, luxurious stone worktops and a tiled surround. A range of integrated appliances includes an eye-level oven and microwave/grill, induction hob and fridge/freezer, complemented by a freestanding washing machine. The main bedroom is situated to the rear, adjacent
£ 120,000
5 bedroom detached villa house for sale
View photo
House · for sale
£ 475,000
New
5 bedroom detached villa house for sale
FK10
· 5 Bedrooms · 1 Bath · House
· Garden · Equipped kitchen · Concierge
FK10 · 5 Bedrooms · 1 Bath · House · Garden · Equipped kitchen · Concierge
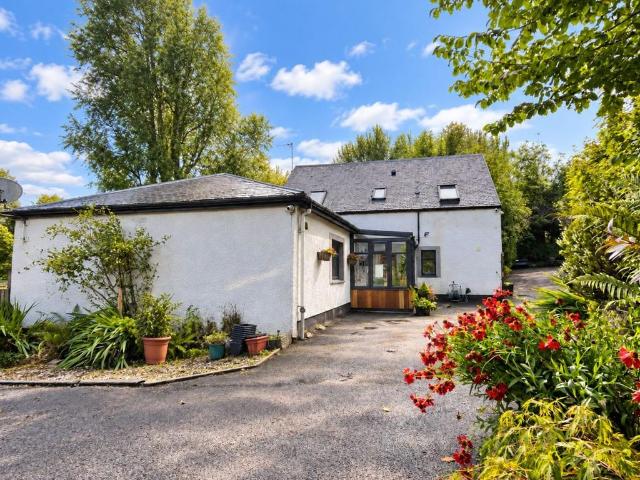
An Impressive and Highly Individual Extended Detached Cottage, enjoying a wonderful semi-rural setting at Cantsdam on the outskirts of Kelty. Set within just under two acres of private grounds, The Croft combines spacious and exceptionally flexible accommodation with extensive gardens, woodland, abundant wildlife and lovely countryside views. The property has been thoughtfully extended over the years to create a substantial and versatile family home, offering a choice of reception spaces and a layout which can easily adapt to suit individual requirements. The accommodation is equally well suited to family living, entertaining, working from home or accommodating guests. The accommodation comprises; Entrance Porch, Sitting Room, Dining Kitchen, Garden Room, Family Room/Bedroom 5, Utility Room, W.C. Room, Principal Bedroom with Dressing Room, Two Further Bedrooms and Family Bathroom. The dressing room was formerly Bedroom 4 and offers the potential to be reinstated as a separate bedroom i
£ 475,000
4 bedroom detached house for sale
View photo
House · for sale
£ 295,000
New
4 bedroom detached house for sale
FK10
· 4 Bedrooms · 2 Baths · House
· Garden · Equipped kitchen · Parking
FK10 · 4 Bedrooms · 2 Baths · House · Garden · Equipped kitchen · Parking
Situated within a popular and family-friendly residential development in Kinross, this attractive detached villa offers spacious and flexible accommodation, ideal for modern family living. Benefitting from a monoblock driveway, integral garage, and an enclosed rear garden, the property is presented in move-in condition throughout.The accommodation comprises a welcoming entrance hallway leading to a bright and generously proportioned lounge, providing an excellent space for relaxation and entertaining. To the rear, the modern dining kitchen enjoys views over the garden and offers ample space for family dining, with patio doors providing direct access to the outdoor seating area. A useful utility room and ground floor w.c complete the ground floor accommodation.On the first floor, the principal bedroom benefits from fitted wardrobes and a stylish en-suite shower room. There are three further well-proportioned bedrooms, offering flexibility for family living, guest accommodation, or home
£ 295,000
2 bedroom flat for sale
View photo
Flat · for sale
£ 215,000
New
2 bedroom flat for sale
FK10
· 2 Bedrooms · 2 Baths · Flat
· Equipped kitchen
FK10 · 2 Bedrooms · 2 Baths · Flat · Equipped kitchen
Welcome to Ferniesyde Court – stylish CALA living in one of Larbert’s most sought-after modern developments.Beautifully finished, effortlessly stylish and with the kind of open-plan living space that just works, this two-bedroom, first floor apartment is a gorgeous example of modern CALA living. Set within the ever-popular Kinnaird development, it’s the perfect home for anyone looking for something contemporary, low-maintenance and ready to simply move into and enjoy.Step inside and you’re welcomed by a bright, beautifully presented interior with a fresh, modern feel throughout. The real heart of the home is the open-plan kitchen, dining and living space – sociable, spacious and made for everyday life. Whether it’s coffee at the breakfast bar, dinner with friends or a quiet night on the sofa, there’s plenty of room to properly live here without losing that cosy feel.The kitchen is sleek and contemporary, with streamlined cabinetry, generous worktop space and integrated appliances creat
£ 215,000
3 bedroom terraced house for sale
View photo
House · for sale
£ 154,995
New
3 bedroom terraced house for sale
FK10
· 3 Bedrooms · 1 Bath · House
· Fireplace · Equipped kitchen
FK10 · 3 Bedrooms · 1 Bath · House · Fireplace · Equipped kitchen
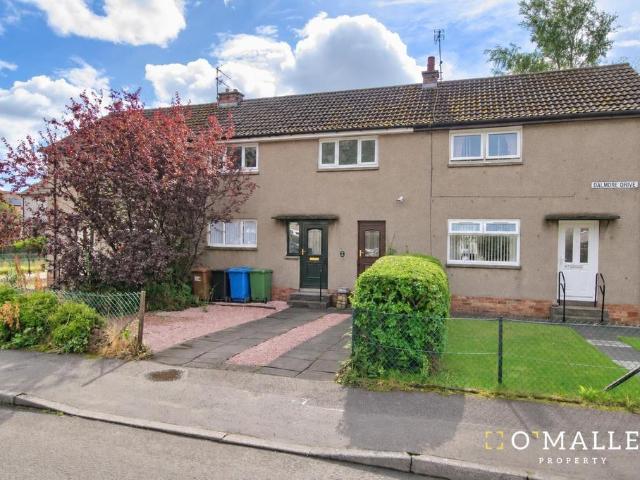
O’Malley Property is pleased to bring to the market this three-bedroom mid-terrace house on Dalmore Drive, Alva. Fully renovated to a high standard, the property offers a fresh, modern interior with neutral décor, carefully chosen finishes and a practical layout for everyday family life.The lounge extends the depth of the house, with windows at either end allowing natural light into the room. There is space for both comfortable seating and a dining area, while the contemporary electric fireplace provides a focal point. The kitchen combines muted green cabinetry with light worktops and contrasting black handles and fittings. A built-in oven, hob and extractor complete the clean, modern finish, with under-cabinet lighting adding a softer touch. A separate utility room provides useful additional space, with plumbing carefully considered for additional appliances.Upstairs, there are three bedrooms, each finished in neutral tones with fitted carpeting. The rooms offer flexibility for family
£ 154,995
3 bedroom detached house for sale
View photo
House · for sale
£ 249,000
New
3 bedroom detached house for sale
FK10
· 3 Bedrooms · 2 Baths · House
· Garden · Equipped kitchen
FK10 · 3 Bedrooms · 2 Baths · House · Garden · Equipped kitchen
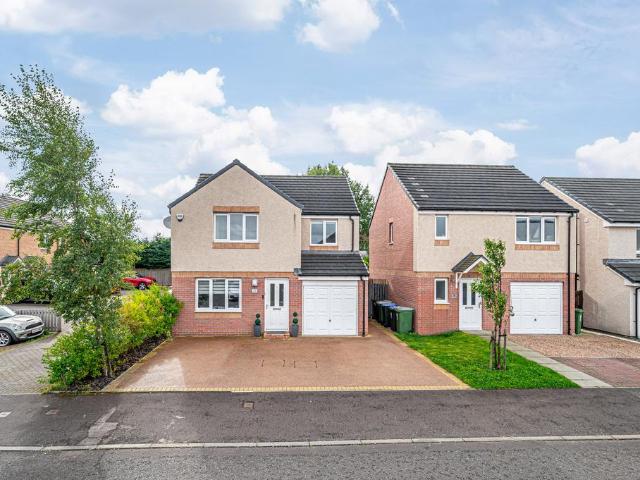
County Estates are delighted to bring to the market this spacious three bedroom detached villa situated within a quiet residential area of Tullibody.This property comprises of: An entrance, entrance vestibule, W.C, inner hallway, spacious open plan living/dining room, conservatory, fitted kitchen, utility room. Located on the upper level are the three bedrooms and the family bathroom. The property further benefits from a beautifully presented rear garden and a monoblock driveway to the side of the property.Tullibody provides excellent educational facilities ranging from nurseries to primary and secondary schools. Benefiting from a variety of local shops, a Post Office, health centre, library, sports centre and Business Park, Tullibody is also close to the road network providing easy travelling throughout the Wee County and onto the motorways for the larger cities of Stirling, Glasgow, Edinburgh and Perth.EntranceAccess to the property is gained via a partially glazed white UPVC door, l
£ 249,000
4 bedroom detached house for sale
View photo
House · for sale
£ 430,995
New
4 bedroom detached house for sale
FK10
· 4 Bedrooms · House
· Garden · Parking · Equipped kitchen
FK10 · 4 Bedrooms · House · Garden · Parking · Equipped kitchen
The Balloch offers you flexible living options with its open-plan kitchen/dining/family area - which opens out to the back garden - generous lounge and separate study. Upstairs, you'll find 4 double bedrooms - the main with en suite - and the family bathroom. A detached garage, utility space and WC complete your home
£ 430,995
4 bedroom detached house for sale
View photo
House · for sale
£ 295,000
New
4 bedroom detached house for sale
FK10
· 4 Bedrooms · 3 Baths · House
· Garden · Equipped kitchen
FK10 · 4 Bedrooms · 3 Baths · House · Garden · Equipped kitchen
NEW TO MARKETOccupying an elevated corner plot just a short stroll from Plean Country Park, this wonderful, detached family home has been beautifully refurbished, extended and converted in recent years. The home offers flexible and spacious accommodation ideally suited to modern family living.Part of the extension is a welcoming front porch which leads into the entrance hallway, providing access to the main living accommodation. The bright and airy lounge is flooded with natural light, with crisp white décor, quality flooring and generous proportions creating a warm and sociable environment.To the rear, the contemporary kitchen is fitted with an extensive range of modern units and benefits from excellent worktop space for food preparation. An attractive extension overlooks the garden and offers excellent versatility, making it ideal as a dining area, family room or additional sitting space. Adjacent to the kitchen is a rear hallway with direct garden access, together with a useful WC a
£ 295,000
3 bedroom detached house for sale
View photo
House · for sale
£ 325,000
New
3 bedroom detached house for sale
FK10
· 3 Bedrooms · 3 Baths · House
· Garden · Equipped kitchen
FK10 · 3 Bedrooms · 3 Baths · House · Garden · Equipped kitchen
Tucked away in a small, modern development just a short walk from Larbert train station, this beautifully presented three-bedroom detached house is move-in ready, offering stylish living in a convenient commuter location.A bright entrance hallway welcomes you into the heart of the home: a stunning open-plan living, dining and kitchen space finished with LVT flooring and underfloor heating throughout, creating a light, warm and contemporary feel from room to room. The living area is flooded with natural light thanks to sliding doors opening directly onto the garden, complemented by a side-facing window, while the dining area benefits from stylish built-in banquette seating. The kitchen is fitted with a smart contrast of light grey and dark wood cabinetry, topped with a marble-effect compact laminate worktop, and comes complete with an induction hob, fridge/freezer, double oven and dishwasher. A separate utility room offers further practicality, with a sink, plumbing for a washing machin
£ 325,000
4 bedroom semi detached house for sale
View photo
House · for sale
£ 195,000
New
4 bedroom semi detached house for sale
FK10
· 4 Bedrooms · 1 Bath · House
· Garden · Equipped kitchen · Parking
FK10 · 4 Bedrooms · 1 Bath · House · Garden · Equipped kitchen · Parking
No Onward ChainLocated within the popular Hillfoots village of Menstrie, this extended four-bedroom semi-detached family home enjoys a sought-after position within Craighorn, a highly desirable residential address offering beautiful outlooks towards the stunning Ochil Hills.Although requiring a degree of modernisation and upgrading, the property presents an excellent opportunity for buyers to create a superb family home in a highly regarded village setting.Extending to approximately 103sqm, the accommodation is generously proportioned and arranged over two levels.The home includes: Ground floor: Hall, Lounge, Kitchen/dining room, bathroom and utility room. First floor: Hall/landing and four bedrooms. Externally, the property benefits from private gardens to the front, side and rear, providing excellent outdoor space for families and keen gardeners alike. A driveway to the front leads to an integral single garage, which can be accessed both externally and internally via the utility room
£ 195,000
4 bedroom detached house for sale
View photo
House · for sale
£ 390,995
New
4 bedroom detached house for sale
FK10
· 4 Bedrooms · House
· Garden · Equipped kitchen · Parking
FK10 · 4 Bedrooms · House · Garden · Equipped kitchen · Parking
The heart of this four bedroom home is the stylish open-plan kitchen/dining/family area with French doors opening out onto the garden. Complimenting the ground floor is the spacious lounge, perfect for the family to relax in. Upstairs you will find all four double bedrooms, the main bedroom with an en suite, and the family bathroom. A single integral garage completes this family home
£ 390,995
3 bedroom semi detached house for sale
View photo
House · for sale
£ 220,000
New
3 bedroom semi detached house for sale
FK10
· 3 Bedrooms · 1 Bath · House
· Garden · Parking · Equipped kitchen
FK10 · 3 Bedrooms · 1 Bath · House · Garden · Parking · Equipped kitchen
This well-proportioned three-bedroom home offers over 1,400 square feet of accommodation across two floors in Dunfermline, together with a detached garage extending to 19 feet in length and driveway for several cars. The ground floor provides an excellent range of living spaces, comprising a spacious 14-foot living room, a separate dining room, and a fitted kitchen, complemented by a 17-foot conservatory ideal for relaxing or entertaining. A downstairs WC completes the ground floor. Upstairs, three bedrooms are served by a modern shower room, with the principal bedroom particularly generous at over 13 feet in length. Built-in wardrobes and storage cupboards provide excellent practicality throughout the upper floor. There are well maintained and attractive gardens to the front and rear overlooking the golf course to the rear, an idyllic haven. Located in Pitcorthie, the property is well placed for local schools, amenities, and transport links, making it an excellent choice for growing f
£ 220,000
2 bedroom flat for sale
View photo
Flat · for sale
£ 109,995
New
2 bedroom flat for sale
FK10
· 2 Bedrooms · 1 Bath · Flat
· Garden · Equipped kitchen
FK10 · 2 Bedrooms · 1 Bath · Flat · Garden · Equipped kitchen
Situated on the popular Leven Street, Flakirk and within easy reach of the Town Centre, this attractive two-bedroom cottage flat offers considerably more than first impressions might suggest. Properties of this style are always popular, but the extended accommodation and particularly impressive rear garden help set this home apart. Stepping through the front door, you are welcomed into the hallway which provides access throughout the main accommodation. The fresh, neutral presentation continues through the property, creating a home that feels ready for its next owner to simply move in and make their own. The lounge is a particularly generous living space, with a large window allowing plenty of natural light to fill the room. Its excellent proportions provide ample space for a substantial suite and additional furniture, while the neutral décor and soft grey carpeting create a comfortable setting in which to relax. The kitchen is another of the property's strengths. Larger than might typ
£ 109,995

Get email alerts

Don't miss out: be the first to know about new properties

The alert was correctly created

On subscribing you accept the conditions of use and the privacy policy
Alert
Receive new ads in your inbox
Save this search
Receive alerts for new listings

We'll send you an email when we have new properties for: "Properties for sale in FK10"

The alert was correctly created

Dunmore Falkirk
Airth Falkirk
Get email alerts and be the first to see new listings
Required field
On subscribing I accept the terms of the privacy policy
Perfect! You'll soon start receiving new listings via email
Alert
Receive an email when we have new ads for Properties for sale in FK10
Save this search
Filters

Bedrooms

Size (sq.ft)

sq.ft
sq.ft

Price

£
£

Property type

Bathrooms

Clear all filters
Receive notifications when new entries are published.