2,487 properties for sale in FK3

5 bed house for sale
2 pictures
House · for sale
£ 549,995
5 bed house for sale
FK3
· 5 Bedrooms · House
· Garden · Equipped kitchen · Parking
FK3 · 5 Bedrooms · House · Garden · Equipped kitchen · Parking
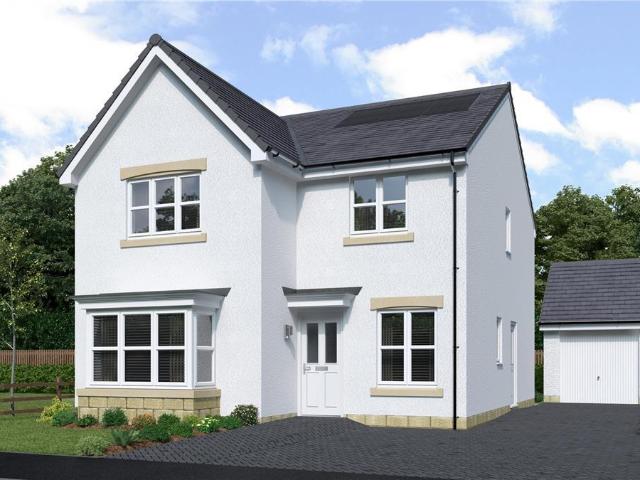
This 5 bedroom detached home, offers elegant living with both the kitchen/family area and spacious lounge opening onto your garden through French doors. Upstairs provides flexible living options with four double bedrooms - two with en suite shower rooms - and a single bedroom offering the option of a home office or dressing room. A separate dining room, utility room, WC, and spacious garage enhance your home. Room dimensions 1 Bathroom - 2772mm x 2235mm (9'1 x 7'3)Bedroom 1 - 4199mm x 3750mm (13'9 x 12'3)Bedroom 2 - 4696mm x 3196mm (15'4 x 10'5)Bedroom 3 - 4460mm x 3589mm (14'7 x 11'9)Bedroom 4 - 4627mm x 3893mm (15'2 x 12'9)Bedroom 5 - 2942mm x 2034mm (9'7 x 6'8)Ensuite 1 - 2515mm x 2238mm (8'3 x 7'4)Ensuite 2 - 1839mm x 1733mm (6'0 x 5'8)G Dining - 3750mm x 3002mm (12'3 x 9'10)Kitchen / Family / Breakfast - 5988mm x 3784mm (19'7 x 12'4)Lounge - 5796mm x 4671mm (19'0 x 15'3)Utility - 2052mm x 1892mm (6'8 x 6'2)WC - 1892mm x 1225mm (6'2 x 4'0)
£ 549,995
2 bed house for sale
2 pictures
House · for sale
£ 139,950
2 bed house for sale
FK3
· 2 Bedrooms · House
· Garden · Equipped kitchen · Heating
FK3 · 2 Bedrooms · House · Garden · Equipped kitchen · Heating
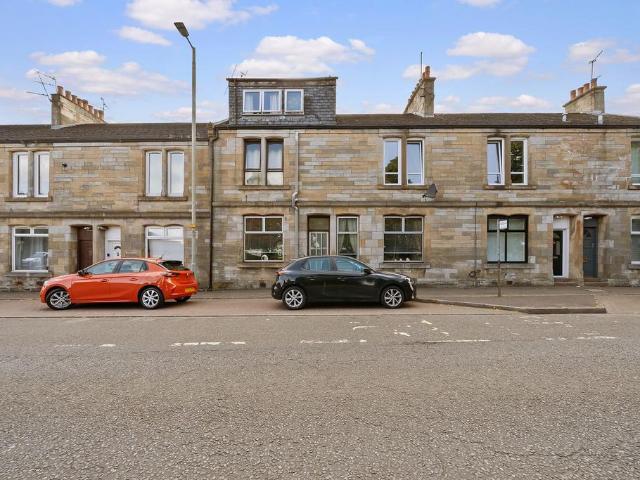
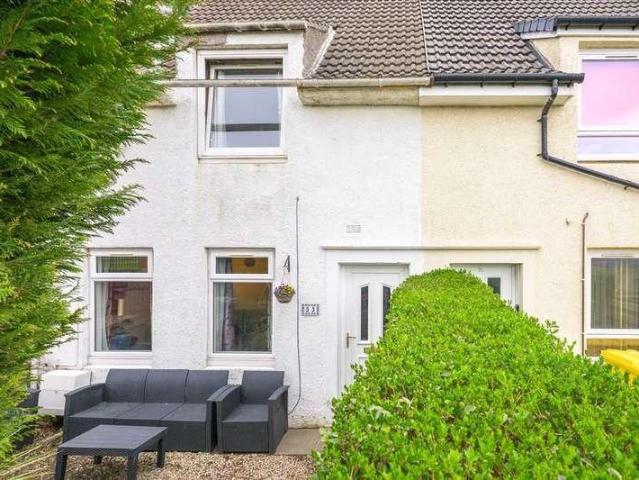
The property presents a well-proportioned family home with a practical layout and generous room sizes, offering excellent potential for modernisation and upgrading to suit individual tastes. This mid-terraced villa is ideally positioned within the popular town of Rosyth, providing convenient access to major commuter routes. The accommodation comprises an entrance hall leading to a bright and spacious lounge, along with a kitchen/dining area to the rear, which provides direct access to the garden?ideal for everyday living and entertaining. On the upper level, there are two well-sized double bedrooms and a family bathroom fitted with an electric shower over the bath. Further benefits include gas central heating with a combi boiler, double glazing throughout, and low-maintenance gardens to both the front and rear. The rear garden is designed for ease of upkeep, while the front garden features chipped sections and planted bedding areas. Rosyth is a highly sought-after town located on the n
£ 139,950
4 bed house for sale
2 pictures
House · for sale
£ 375,000
4 bed house for sale
FK3
· 4 Bedrooms · House
· Garden · Equipped kitchen
FK3 · 4 Bedrooms · House · Garden · Equipped kitchen
Set on a generous corner plot within a sought-after residential West Calder development, this quietly positioned four-bedroom detached home offers a superb lifestyle, within easy reach of schooling, transport links, and amenities. EPC Rating - Band C *please note that some images have been virtually staged. Designed for comfortable family living, the ground floor features a spacious lounge flowing into a formal dining area, with direct access to the rear garden. A sizeable contemporary kitchen is complemented by a practical utility room, alongside a dedicated home office and a convenient WC. Upstairs, the generous accommodation includes four double bedrooms, all featuring generous fitted wardrobes. The principal bedroom boasts a luxurious en-suite bathroom, while a second bedroom benefits from its own en-suite shower room. A stylish family shower room completes the layout. The spacious upstairs hallway has been cleverly enhanced with a fitted vanity. Externally, the property sits on a
£ 375,000
3 bed house for sale
2 pictures
House · for sale
£ 279,995
3 bed house for sale
FK3
· 3 Bedrooms · House
· Garden · Equipped kitchen
FK3 · 3 Bedrooms · House · Garden · Equipped kitchen
The ground floor in The Cupar features a spacious lounge, as well as an open-plan kitchen/dining area with a patio door to the back garden. There is also a utility space and WC located just off the kitchen. The bedrooms are located upstairs, along with an en suite in the main bedroom and a family bathroom. Woodland Gait is located in Livingston and is an ideal place to call home with plenty to see and do in the local area. You can reach the M8 in less than 10 minutes, making your daily commute that little bit easier. Livingston North Train Station is also just a 5-minute drive away. Room dimensions 1 Bathroom - 1946mm x 1900mm (6'4 x 6'2)Bedroom 1 - 3731mm x 3316mm (12'2 x 10'10)Bedroom 2 - 3066mm x 3329mm (10'0 x 10'11)Bedroom 3 - 2016mm x 2923mm (6'7 x 9'7)Ensuite 1 - 1654mm x 1672mm (5'5 x 5'5)G Kitchen / Dining - 3595mm x 3598mm (11'9 x 11'9)Lounge - 3696mm x 4650mm (12'1 x 15'3)WC - 1125mm x 1743mm (3'8 x 5'8)
£ 279,995
Related searches
5 bed house for sale
2 pictures
House · for sale
£ 625,000
5 bed house for sale
FK3
· 5 Bedrooms · House
· Garden
FK3 · 5 Bedrooms · House · Garden
This superb executive home effortlessly combines luxurious touches with design for practical family living. Located in a small exclusive development almost exactly half way between Edinburgh and Glasgow, it is in the very heart of central Scotland. Proximity to the M8 motorway, which links the two cities, makes it a perfect home from which to enjoy all that the cities have to offer. Finished to a high quality throughout, this 5-bedroom home benefits from the peace and privacy of a semi-rural setting whilst being within easy reach of recreational facilities not only of the cities but of the immediate area too. Standing in the centre of its corner plot and surrounded by garden and driveway, there is plenty of space both internally and externally. This is a home that works hard and plays hard. EPC Rating - Band C Beautifully illuminated throughout with natural light from morning to evening, the light is enhanced and complemented by an elegant palette of neutral, warm tones for the d?cor.
£ 625,000
4 bed house for sale
2 pictures
House · for sale
£ 443,995
4 bed house for sale
FK3
· 4 Bedrooms · House
· Garden · Equipped kitchen · Parking
FK3 · 4 Bedrooms · House · Garden · Equipped kitchen · Parking
A practical family home designed for modern living where light and space rule. An open-plan kitchen with adjacent utility room and WC has bright dining and family areas leading to the garden via a French doors. The spacious lounge to the front has plenty of room to relax in. Upstairs are four double bedrooms, both bedroom 1 & 2 have an en suite shower room, and a family bathroom. An integral garage completes this home. With plenty of local amenities nearby in Winchburgh, as well as a new junction onto the M9 providing easy and quick access to both Edinburgh and Glasgow, it makes the perfect place for you to call home. Room dimensions 1 Bathroom - 2153mm x 1698mm (7'0 x 5'6)Bedroom 1 - 3975mm x 3911mm (13'0 x 12'9)Bedroom 2 - 3523mm x 3487mm (11'6 x 11'5)Bedroom 3 - 4139mm x 3093mm (13'6 x 10'1)Bedroom 4 - 3835mm x 3093mm (12'6 x 10'1)Ensuite 1 - 2153mm x 1416mm (7'0 x 4'7)Ensuite 2 - 2006mm x 1553mm (6'6 x 5'1)G Kitchen/ Family/ Dining - 5616mm x 5297mm (18'5 x 17'4)Lounge - 4886mm x 3
£ 443,995
4 bed house for sale
2 pictures
House · for sale
£ 355,000
4 bed house for sale
FK3
· 4 Bedrooms · House
· Garden · Equipped kitchen · Parking · Patio
FK3 · 4 Bedrooms · House · Garden · Equipped kitchen · Parking · Patio
Set within a desirable and prestigious address, this extended executive detached family villa offers a spacious and well-designed interior arranged over two levels. The property benefits from gas-fired central heating (Worcester boiler), double glazing, and a range of extras including integrated kitchen appliances, curtains, blinds, carpets, and light fittings. The surrounding garden grounds are thoughtfully laid out, featuring a large mono-blocked driveway leading to the garage, pathways to both side gardens with a shed, and a fully enclosed rear garden with a lawn, cultivated borders, and a patio area. The front door opens into a welcoming entrance hall, providing access to the front-facing lounge, a cloaks/WC, and the dining kitchen. The kitchen is complemented by a separate utility room with direct access to the garden. A dining room, accessible from both the kitchen and lounge, leads through to a conservatory. Glazed on three sides, this elegant addition enhances the ground floor
£ 355,000
4 bed house for sale
2 pictures
House · for sale
£ 424,995
4 bed house for sale
FK3
· 4 Bedrooms · House
· Fireplace
FK3 · 4 Bedrooms · House · Fireplace
McEwan Fraser Legal is delighted to present 15 Harburn Road to the market. From the moment you approach the property, there is an immediate sense of presence and architectural charm, with its traditional stone facade and classic proportions setting the tone for what lies within. Stepping inside, the home opens into a beautifully presented entrance hallway, where original features, including intricate detailing and stained glass, create a striking first impression. The sense of space and craftsmanship is evident straight away, with high ceilings and elegant finishes continuing throughout. The main living room is a standout space, combining scale, natural light and period character. A stunning bay window draws in daylight and enhances the proportions of the room, while cornicing and a feature fireplace provide a focal point that anchors the space. The decor has been carefully considered, blending soft, modern tones with traditional detailing to create a room that feels both refined and c
£ 424,995
3 bed house for sale
2 pictures
House · for sale
£ 264,995
3 bed house for sale
FK3
· 3 Bedrooms · House
· Garden · Equipped kitchen
FK3 · 3 Bedrooms · House · Garden · Equipped kitchen
The Coull is a stylish three bedroom home with plenty of space throughout. The ground floor features a generous sized lounge, as well as an open-plan kitchen/dining area with access to the back garden. There is also utility lobby and WC downstairs. Upstairs, there are two double bedrooms, a single bedroom and family bathroom. Perfectly situated for commuters, there is a new junction onto the M9 providing easy and quick access to both Edinburgh and Glasgow. There are also plenty of local amenities nearby as well as outdoor spaces for walking. Room dimensions 1 Bathroom - 1946mm x 1900mm (6'4 x 6'2)Bedroom 1 - 3944mm x 3643mm (12'11 x 11'11)Bedroom 2 - 3001mm x 3329mm (9'10 x 10'11)Bedroom 3 - 2081mm x 3155mm (6'9 x 10'4)G Kitchen / Dining - 3576mm x 3588mm (11'8 x 11'9)Lounge - 3720mm x 4650mm (12'2 x 15'3)WC - 1143mm x 1743mm (3'9 x 5'8)
£ 264,995
4 bed house for sale
2 pictures
House · for sale
£ 439,995
4 bed house for sale
FK3
· 4 Bedrooms · House
· Garden · Equipped kitchen · Parking
FK3 · 4 Bedrooms · House · Garden · Equipped kitchen · Parking
The lounge is located to the front of this home with the kitchen/dining/family area to the back. A utility room and WC are located just off the kitchen and French doors lead to the back garden. All four double bedrooms are located upstairs with the main bedroom offering an en suite. The upstairs is complete with a family bathroom and study. This home is complete with an integral garage. Room dimensions 1 Bathroom - 2150mm x 2224mm (7'0 x 7'3)Bedroom 1 - 3417mm x 4924mm (11'2 x 16'1)Bedroom 2 - 3527mm x 4197mm (11'6 x 13'9)Bedroom 3 - 2786mm x 3919mm (9'1 x 12'10)Bedroom 4 - 2952mm x 3323mm (9'8 x 10'10)Ensuite 1 - 1422mm x 2260mm (4'7 x 7'4)Study Downstairs - 2192mm x 1853mm (7'2 x 6'0)G Kitchen / Dining - 6658mm x 3430mm (21'10 x 11'3)Lounge - 3564mm x 5653mm (11'8 x 18'6)Utility - 1737mm x 2025mm (5'8 x 6'7)WC - 1737mm x 1300mm (5'8 x 4'3)
£ 439,995
3 bed flat for sale
2 pictures
Flat · for sale
£ 40,000
3 bed flat for sale
FK3
· 3 Bedrooms · Flat
FK3 · 3 Bedrooms · Flat
We are pleased to offer this deceptively spacious three-bedroom second-floor flat offers excellent value for investors seeking a well-maintained property with long-term tenants in situ. Situated in a popular residential area of Cumbernauld, the property is ideally located close to local schools, transport links, and the town centre. Currently let for 425pcm, offering immediate rental income and minimal initial outlay for investors. With all required safety certifications in place and a reliable tenant history, this is a fantastic turn-key investment to add to your portfolio
£ 40,000
3 bed house for sale
2 pictures
House · for sale
£ 239,995
3 bed house for sale
FK3
· 3 Bedrooms · House
· Garden · Equipped kitchen · Parking
FK3 · 3 Bedrooms · House · Garden · Equipped kitchen · Parking
2 Newliston Road is a beautiful three-bedroom mid-terraced cottage, located on the outskirts of Kirkliston. This is a must-see to fully appreciate the accommodation on offer. The entrance is via the main front door, leading into the inner hallway. From here, you are welcomed into a large lounge with a front-facing window. The lounge flows into a modern kitchen, featuring a range of wall-mounted units and access to the rear gardens. To the front, a shower room is fully wet-walled, complete with a toilet and wash hand basin. Located to the rear, youll find three bedrooms, which can be flexibly configured as a home office or with free-standing furniture. The well-maintained garden, located to the rear, is elevated, providing peace and seclusion, fully enclosed for privacy. Off-street parking is available to the front, accommodating several vehicles. This is a fantastic property that, while needing a little modernisation, is in a great area just on the outskirts of Edinburgh. Property is u
£ 239,995
3 bed house for sale
2 pictures
House · for sale
£ 270,000
3 bed house for sale
FK3
· 3 Bedrooms · House
· Equipped kitchen
FK3 · 3 Bedrooms · House · Equipped kitchen
Nestled in the charming area of Almond Terrace, Harthill, Shotts, this delightful detached bungalow presents an exceptional opportunity for those seeking a modern and comfortable home. Recently refurbished to a high standard, this property is truly a turn-key residence, ready for you to move in and enjoy. HR all 1's New Carpets and Blinds just FittedDescriptionProperty Description 15 Almond Terrace, HarthillWelcome to this spacious detached bungalow, beautifully refurbished to an exceptional standard and perfectly located in the sought-after Eastfield area of Harthill. Offering versatile accommodation, this home will appeal to a wide range of buyers including retirees, those seeking single-level living, and young families. Key FeaturesPrime Location: Excellent access to the M8 motorway, making commuting to Glasgow and Edinburgh straightforward.Modern Kitchen & Dining: Contemporary open-plan kitchen with ample base and wall units, complementary worktops, ceramic hob, wall-mounted double
£ 270,000
2 bed flat for sale
2 pictures
Flat · for sale
£ 35,000
2 bed flat for sale
FK3
· 2 Bedrooms · Flat
· Equipped kitchen · Parking
FK3 · 2 Bedrooms · Flat · Equipped kitchen · Parking
ATTENTION INVESTORS! We are please to offer this Two Bedroom, Second Floor apartment located within Cumbernauld. Close to transport links providing access to the M80, leading to the Central belt and beyond, Ideal for commuters. Cumbernauld is a sought after residential area with a friendly, community-orientated atmosphere offering a range of local amenities are nearby including bars, restaurants and shops. Property Compromises: Entrance Hallway, Living Room, Kitchen, Two Double Bedrooms and a Bathroom. Benefitting from ample storage throughout and car parking available. EICR, AST and CP12 are readily available. Currently Tenanted at 375pcm, sold with a tenant in situ
£ 35,000
2 bed house for sale
2 pictures
House · for sale
£ 139,500
2 bed house for sale
FK3
· 2 Bedrooms · House
· Garden · Equipped kitchen
FK3 · 2 Bedrooms · House · Garden · Equipped kitchen
Ideal opportunity to acquire a home that you can craft and design to your own liking and taste. This two bedroom mid terraced villa requires upgrading and modernisation as viewing will confirm. The accommodation leads from the entrance hall into the front facing lounge that in turns gives access to the breakfast kitchen and rear garden grounds. Set on the upper level are two good sized bedrooms and family bathroom. Externally there is front ground and deep-set rear garden that is laid to lawn. Rosyth remains ever popular with today's discerning buyer with its host of amenities, facilities, rail and roadwork close at hand. Lounge 12'7 x 12'5 Kitchen 16'9 x 8'4 Upper Landing Bedroom 13'4 x 9'7 x 17'9 Bedroom 11'3 x 7'4 Bathroom 7'6 x 5'8
£ 139,500
2 bed flat for sale
2 pictures
Flat · for sale
£ 160,000
2 bed flat for sale
FK3
· 2 Bedrooms · Flat
· Parking · Equipped kitchen
FK3 · 2 Bedrooms · Flat · Parking · Equipped kitchen
Tay Homes decided to create a range of homes in this coveted harbour location. Mews style villas, town houses and flatted dwelling houses. Some with aspect to the River. The FIRST FLOOR FLAT we offer to the market is a 'walk in property' with views over landscaped grounds to the water. A property with every apartment 'turn key' and a specification to include security entry to building, double glazing, electric heating, integrated kitchen appliances and a number of extras. Outer door of building to communal hall. Access to first floor. Outer door of subjects to entrance hall with access to front lounge/diner with aforementioned aspect. There are 2 double bedrooms, both finished with double, mirror door wardrobes allowing the full useable space of room. Interior completed by attractive, partially tiled bathroom. The development is factored to ensure the impressive grounds are lit and beautifully maintained. Exceptional residents and off street parking is provided within and around develo
£ 160,000
4 bed house for sale
2 pictures
House · for sale
£ 430,000
4 bed house for sale
FK3
· 4 Bedrooms · House
· Garden · Equipped kitchen · Concierge
FK3 · 4 Bedrooms · House · Garden · Equipped kitchen · Concierge
Nestled within a sought-after residential area of West Calder, this impressive four-bedroom family home offers a wonderful blend of traditional charm, generous living accommodation and excellent outdoor space, making it an ideal choice for growing families. The ground floor boasts two bright and versatile reception rooms, providing flexible living space for both everyday family life and entertaining guests. At the heart of the home is a spacious dining kitchen featuring a striking three-oven Aga, creating a warm and welcoming setting for cooking, dining and socialising. A separate utility room and contemporary shower room add further practicality and convenience. Upstairs, the property offers four well-proportioned bedrooms, including an elegant bay-windowed principal bedroom, alongside a stylish modern shower room serving the upper level. Exceptional Outdoor Living A standout feature of this home is the superb rear garden. Fully enclosed, south-facing and wonderfully private, this sub
£ 430,000
4 bed house for sale
2 pictures
House · for sale
£ 345,000
4 bed house for sale
FK3
· 4 Bedrooms · House
· Garden · Equipped kitchen
FK3 · 4 Bedrooms · House · Garden · Equipped kitchen
McEwan Fraser Legal is delighted to present 16 Hoghill Court to the market. The home is entered via a welcoming hallway, which immediately sets the tone for the scale and balance of the accommodation on offer, with access flowing naturally through the ground floor. The main living room is a particularly impressive space, generously proportioned and filled with natural light from large windows overlooking the garden. It offers excellent flexibility for a variety of layouts, easily accommodating both everyday living and more social occasions, with a comfortable and inviting feel throughout. To the rear, the kitchen and dining space enjoys a strong connection to the garden and provides a highly functional layout with ample worktop space, storage and room for dining. As it stands, it works well for day-to-day use, while also presenting a clear opportunity for those looking to introduce a more contemporary open-plan kitchen and family area in line with modern living. Additional ground floor
£ 345,000
5 bed house for sale
2 pictures
House · for sale
£ 345,000
5 bed house for sale
FK3
· 5 Bedrooms · House
· Garden · Equipped kitchen
FK3 · 5 Bedrooms · House · Garden · Equipped kitchen
This Unique extensive detached house is a lot of home. In fact 2 homes, as it has a self contained annex adjoining, with its own private front door and Airbnb licence. Principal dwelling house has itself been extensively remodelled and extended to offer quite exceptional living space, even without adjoining annexe. Formed over two levels, the property is accessed via door at front to entrance vestibule. Access from here to ground floor cloaks/WC and 15 ft front lounge. A principal, public apartment with arch to dining room with rear patio doors and further access to kitchen. Rear kitchen is further served by separate utility room appointed directly off. There is door from here to garden. It is at first floor that the full extent of the conversion is appreciated. Upper hall leading to family bathroom and 3 bedrooms. Two with mirror door wardrobes built in and principal with en-suite facility. But the hall extends into upper extension with a configuration that is essentially a bedroom/ l
£ 345,000
4 bed house for sale
2 pictures
House · for sale
£ 299,000
4 bed house for sale
FK3
· 4 Bedrooms · House
· Garden · Equipped kitchen
FK3 · 4 Bedrooms · House · Garden · Equipped kitchen
2 Frankfield Crescent is a lovely detached bungalow with generous garden grounds in need of cosmetic decoration. This well-presented four-bedroom detached bungalow is set within generous garden grounds that sweep around the property. Upon entering through the main front door, you are welcomed into an inner vestibule and hallway, leading you to a large, light-filled dining room. The expansive lounge, located at the front, features large windows that flood the space with natural light, and original flooring runs throughout the ground level. The kitchen boasts a wealth of floor and base units. From the main hallway and dining room, a further hallway leads to three additional spacious double bedrooms, with the master enjoying panoramic sea views. Bedroom four is conveniently located next to the living room. A fully tiled three-piece bathroom is also off the hallway. This property is a must-see, situated in a desirable location with excellent commuter links by train, bus, and car to the cen
£ 299,000
3 bedroom end of terrace house for sale
View photo
House · for sale
£ 298,995
New
3 bedroom end of terrace house for sale
FK3
· 3 Bedrooms · House
· Garden · Equipped kitchen
FK3 · 3 Bedrooms · House · Garden · Equipped kitchen
Plot 116 | The Tetford | The Laurels at Lathallan Grange This 3-bedroom home has plenty of space for you to relax and also have family and friends around for a catch up. The living room provides a perfect space to relax in front of the TV after a long day, and by sliding the doors open between the living room and kitchen you get a great space for you and your guests to enjoy. It's a practical home too, with a separate door from the garden into the utility area so that there is a home for those muddy boots. The easy clean kitchen is the heart of the home, with plenty of room for a table to seat 6 people and enough workspace for more than one chef. Upstairs you'll find two really-good sized double bedrooms, with plenty of space for storage. The single bedroom would be ideal for a nursery or a home office. Tenure: Freehold Estate management fee: £468.51 Estate management company: TBC Council Tax Band: TBC - Council Tax Band will be confirmed by the local authority on completion of the pro
£ 298,995
4 bedroom detached house for sale
View photo
House · for sale
£ 325,000
New
4 bedroom detached house for sale
FK3
· 4 Bedrooms · 3 Baths · House
· Equipped kitchen · Parking
FK3 · 4 Bedrooms · 3 Baths · House · Equipped kitchen · Parking
An impressive four-bedroom detached family home built by the prestigous Avant Homes offering nearly 1,500 square feet of well-proportioned accommodation across two floors in the sought-after West Fife village of Cairneyhill and situated opposite the Forresters Park Golf Resort. With an en suite master bedroom, a large integral garage, and a desirable village setting, this property offers an excellent combination of space, specification, and location. The ground floor features a bright 15-foot lounge alongside a separate dining area and a generous 15-foot kitchen — providing distinct and flexible living spaces for everyday family life and entertaining. A downstairs WC and a sizeable 18-foot integral garage complete a highly practical ground-floor arrangement. Upstairs, four bedrooms are served by a family bathroom. The principal bedroom is an excellent room extending to over 14 feet, with its own private en suite — a welcome touch of luxury. Two further double bedrooms and a fourth sing
£ 325,000
3 bedroom ground flat for sale
View photo
Flat · for sale
£ 104,995
New
3 bedroom ground flat for sale
FK3
· 3 Bedrooms · 1 Bath · Flat
· Garden · Concierge
FK3 · 3 Bedrooms · 1 Bath · Flat · Garden · Concierge
Homes For You are delighted to present this spacious three bedroom ground floor apartment at 142 Thornhill Road, Falkirk. Set within an attractive traditional stone building, the property offers substantial and flexible accommodation, its own private front door and an excellent opportunity for buyers to modernise and personalise the interior to their own taste.The central location is a major advantage, with Victoria Park, Falkirk town centre, Grahamston Station and nearby motorway connections all within easy reach. All three bedrooms enjoy an attractive open outlook towards Victoria Park, rather than looking directly onto neighbouring homes. The park’s extensive green space is easily accessible, while the town centre offers an excellent selection of shops, cafés, bars and restaurants.Internally, the accommodation includes two substantial reception rooms, providing excellent flexibility for separate living and dining spaces. The dedicated lounge enjoys views over the rear garden area, w
£ 104,995
4 bedroom detached house for sale
View photo
House · for sale
£ 369,000
New
4 bedroom detached house for sale
FK3
· 4 Bedrooms · House
· Garden · Gym · Equipped kitchen
FK3 · 4 Bedrooms · House · Garden · Gym · Equipped kitchen
The Oakwood is a stylish four-bedroom detached home with dedicated study, ideal for home working or as a computer room or home gym. The separate lounge is perfect for relaxing after a long day, while the open plan kitchen/dining, with French doors leading to the garden, provides an ideal place to enjoy alfresco dining in the summer months. The separate laundry keeps household management under control, and sharing the downstairs is handy storage and a downstairs WC. This home is filled with premium features from the gallery landing to the principal bedroom with en-suite.Plot 141Tenure: FreeholdLength of lease: N/AAnnual ground rent amount (£): N/AGround rent review period (year/month): N/AAnnual service charge amount (£): 101.00Service charge review period (year/month): YearlyCouncil tax band (England, Wales and Scotland): FReservation fee (£): 500For more information about the optional extras available in our new homes, please visit the Miller Homes website
£ 369,000
2 bedroom ground flat for sale
View photo
Flat · for sale
£ 110,000
New
2 bedroom ground flat for sale
FK3
· 2 Bedrooms · 1 Bath · Flat
· Garden · Equipped kitchen
FK3 · 2 Bedrooms · 1 Bath · Flat · Garden · Equipped kitchen
A generously proportioned two-bedroom ground-floor flat offering nearly 800 square feet of comfortable single-level accommodation in a popular area of Dunfermline. With two sizeable double bedrooms, an abundance of storage, and step-free access throughout, this is an attractive option for first-time buyers, downsizers, or investors seeking a quality home with real practical appeal. The accommodation features a bright 15-foot open-plan lounge / dining room alongside a separate kitchen with ample storage and worktop space. A family bathroom and multiple built-in hallway cupboards complete the core living accommodation. Two well-proportioned double bedrooms provide excellent sleeping accommodation. The principal bedroom extends to over 12 feet, with the second bedroom also a comfortable double at over 11 feet. The property further benefits from a private driveway and garden to the rear.LOCATIONThe ancient capital of Dunfermline won its bid to have official status city in May 2022, as part
£ 110,000

Get email alerts

Don't miss out: be the first to know about new properties

The alert was correctly created

On subscribing you accept the conditions of use and the privacy policy
Alert
Receive new ads in your inbox
Save this search
Receive alerts for new listings

We'll send you an email when we have new properties for: "Properties for sale in FK3"

The alert was correctly created

Portal Road FK3 Grangemouth
Newlands Road FK3 Grangemouth
Get email alerts and be the first to see new listings
Required field
On subscribing I accept the terms of the privacy policy
Perfect! You'll soon start receiving new listings via email
Alert
Receive an email when we have new ads for Properties for sale in FK3
Save this search
Filters

Bedrooms

Size (sq.ft)

sq.ft
sq.ft

Price

£
£

Property type

Bathrooms

Clear all filters
Receive notifications when new entries are published.