2,436 properties for sale in FK3

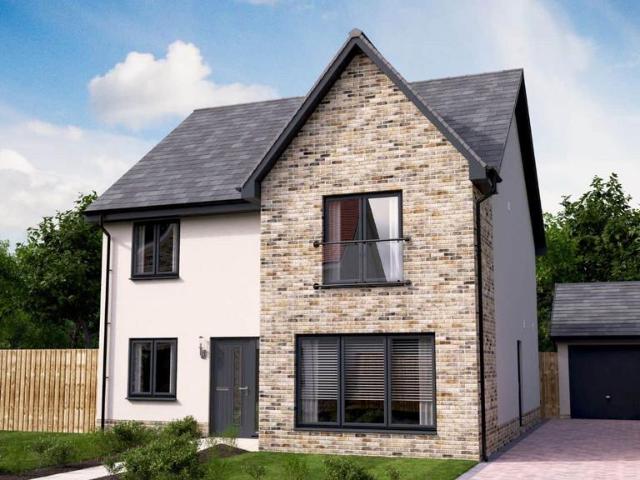
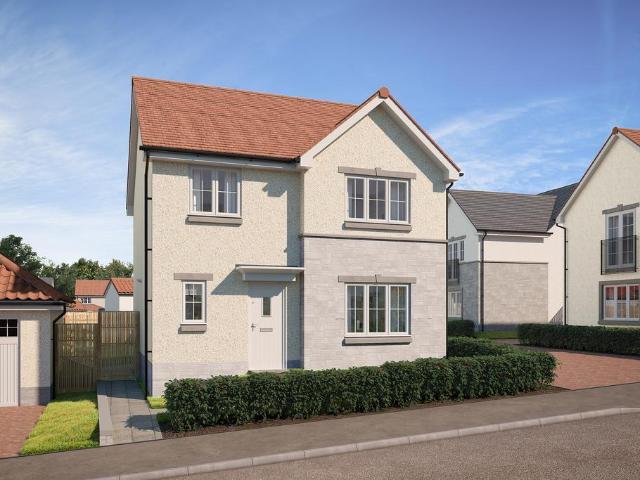
4 bedroom detached house for sale
View photo
House · for sale
£ 324,000
4 bedroom detached house for sale
FK3
· 4 Bedrooms · 3 Baths · House
· Equipped kitchen · Parking
FK3 · 4 Bedrooms · 3 Baths · House · Equipped kitchen · Parking
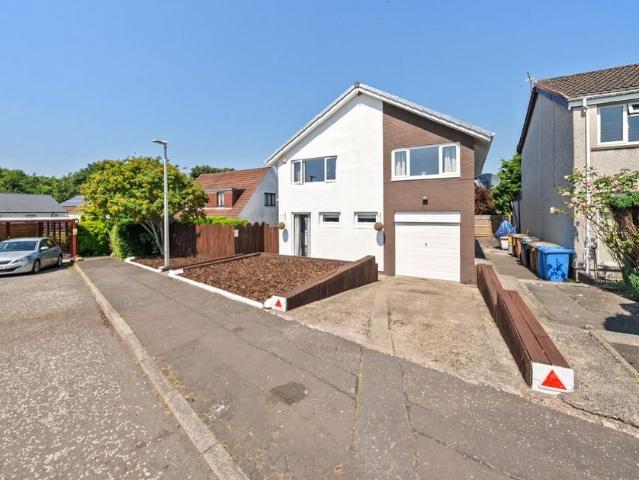
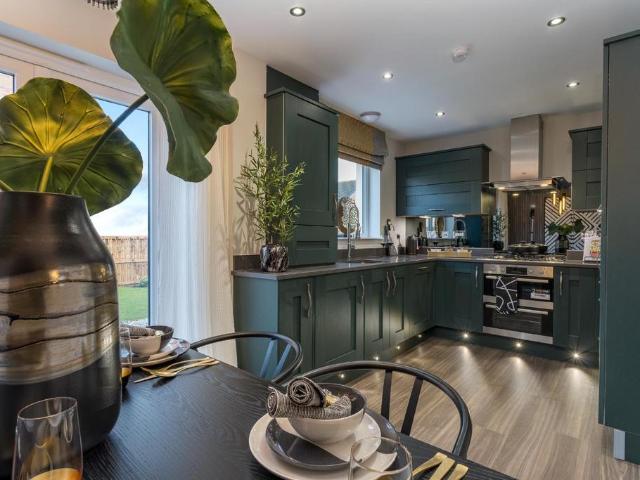
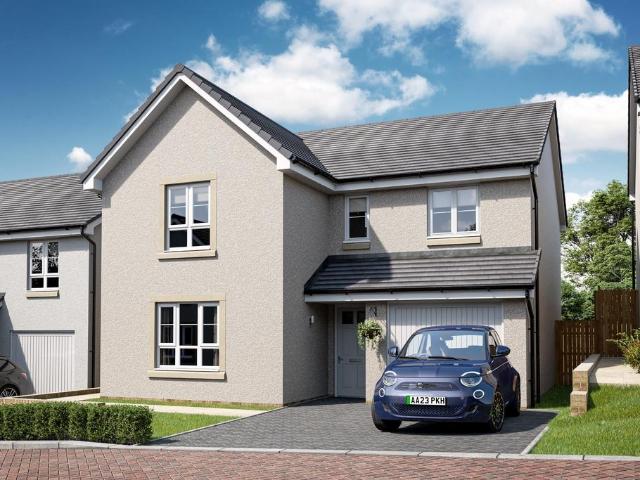
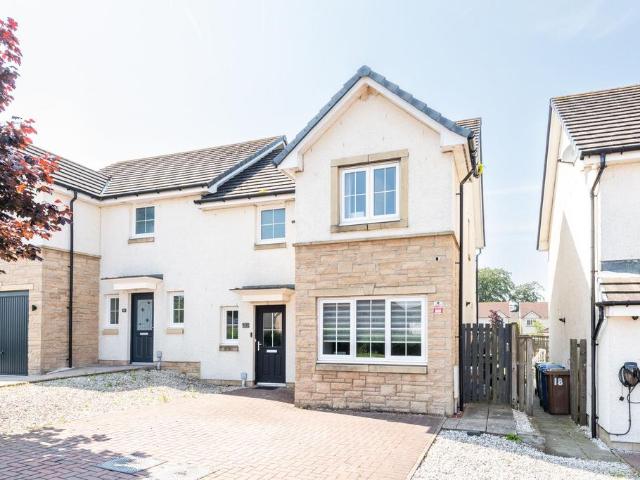
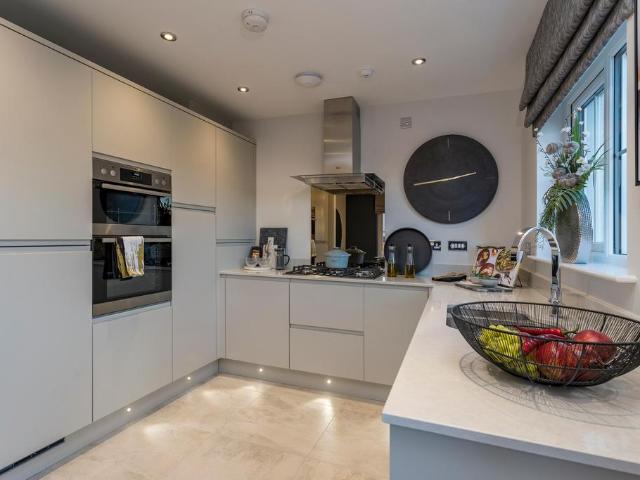
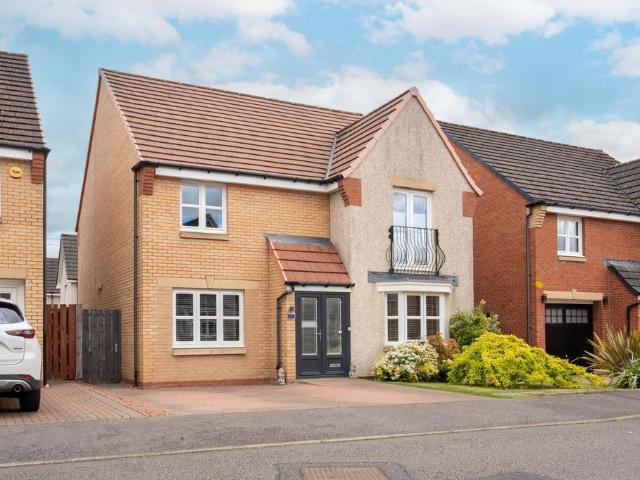
This immaculately presented four-bedroom detached family home offers spacious, flexible accommodation in true move-in condition, with modern finishes and neutral interiors throughout. This home is ideally situated close to a range of local amenities, including shops, well-regarded schools, and excellent transport links, ensuring daily errands and commutes are effortless. The property welcomes you with a bright, generously sized front-facing living room featuring contemporary décor, ideal for relaxing or entertaining. A separate family lounge (garage conversion) provides additional versatile living space, perfect for a playroom or home office, and leads conveniently to a utility room that offers excellent storage and laundry facilities. A ground floor WC enhances practicality for guests and family alike.The heart of the home is the expansive open-plan kitchen and dining area, which boasts high-quality fittings, ample worktop space, and integrated appliances, making it ideal for family m
£ 324,000
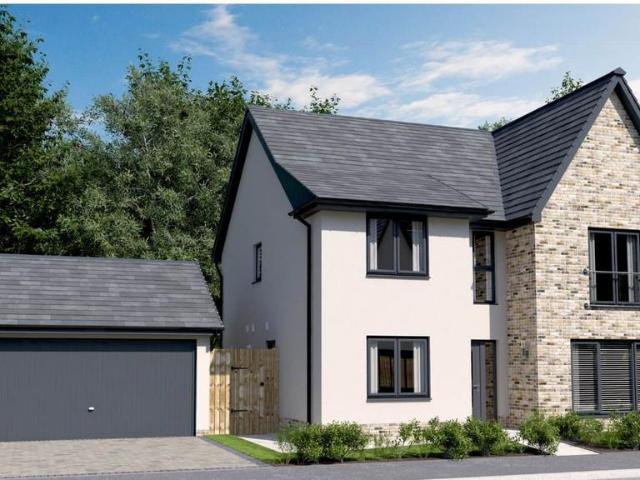
4 bedroom detached house for sale
View photo
House · for sale
£ 535,000
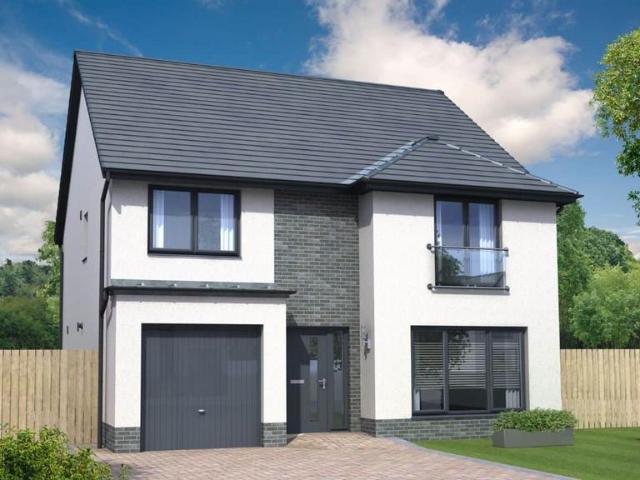
4 bedroom detached house for sale
FK3
· 4 Bedrooms · 3 Baths · House
· Garden · Parking · Equipped kitchen
FK3 · 4 Bedrooms · 3 Baths · House · Garden · Parking · Equipped kitchen
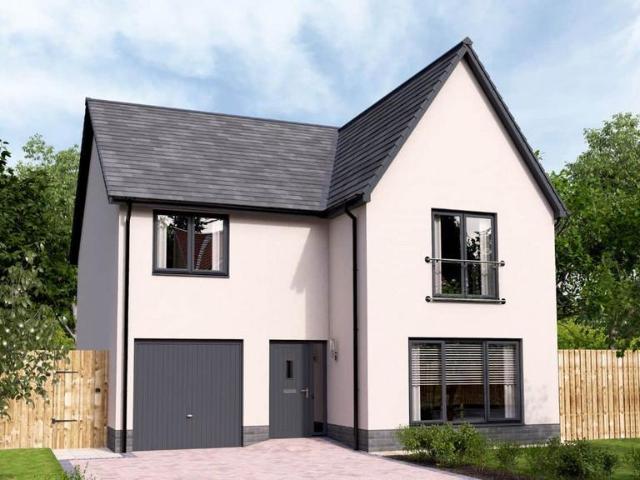
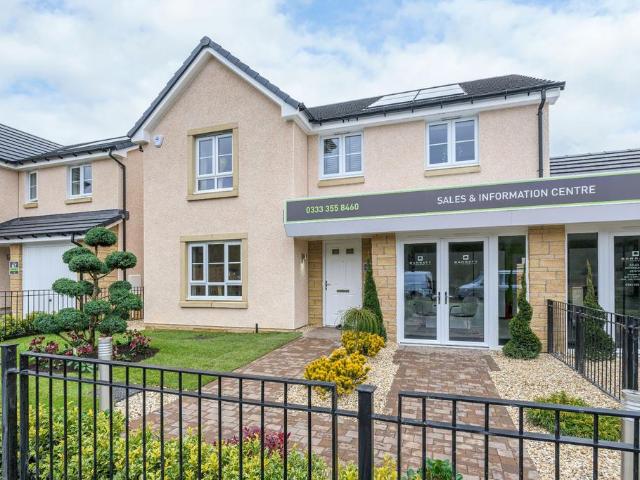
The beautifully designed Leonardo Garden Room is a 4-bedroom detached family home offering almost 1900 square feet of living space, plus a detached double garage. The downstairs area comprises a light and spacious open plan designer kitchen and dining area which leads into the garden room, with cathedral style windows and access to the garden via French doors. This large, open space featuring a designer kitchen and quality integrated appliances provides the perfect multi-purpose space to dine, entertain and relax. Downstairs also comprises a separate living room with large feature window flooding the space with light, a study space - perfect for homeworking, a utility room - with access directly from the kitchen and outside - and WC. Upstairs are four generous bedrooms including a primary bedroom with walk-in wardrobe and en-suite, a second bedroom with en-suite and fitted wardrobes, and a family bathroom
£ 535,000
5 bedroom detached house for sale
View photo
House · for sale
£ 335,996
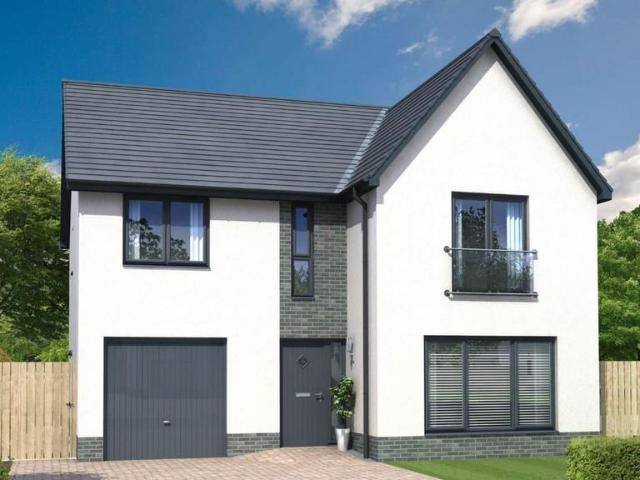
5 bedroom detached house for sale
FK3
· 5 Bedrooms · 3 Baths · House
· Equipped kitchen
FK3 · 5 Bedrooms · 3 Baths · House · Equipped kitchen
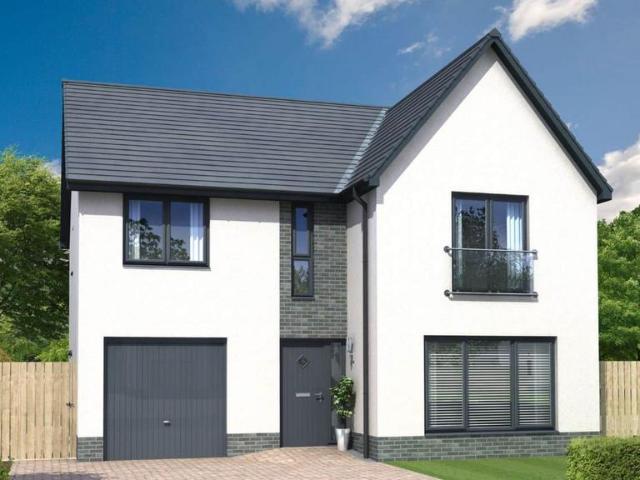
Welcome to 67 Ingleston Avenue, Dunipace – and wow… this one is seriously impressiveIf you’ve been dreaming of a home with space, style and that all-important move straight in feel, this stunning five-bedroom detached home could be exactly what you’ve been waiting for. Beautifully presented throughout and offering an incredible amount of flexible living space, this is a home that works just as well for growing families as it does for those simply wanting that extra bit of room to spread out and enjoy.Step inside and you’ll immediately get a sense of just how much this home has to offer. The spacious lounge is bright, stylish and incredibly welcoming – the perfect place to relax at the end of the day or enjoy cosy nights in with the family. To the rear, the fabulous open-plan kitchen/dining area is undoubtedly the heart of the home. Modern, sleek and designed with everyday living in mind, it offers plenty of space for cooking, dining, entertaining and spending quality time together. Whe
£ 335,996
4 bedroom detached house for sale
View photo
House · for sale
£ 480,000
4 bedroom detached house for sale
FK3
· 4 Bedrooms · 3 Baths · House
· Garden · Equipped kitchen · Parking
FK3 · 4 Bedrooms · 3 Baths · House · Garden · Equipped kitchen · Parking
One of our most sought after house-types, the Hutton Garden Room is a stunning 4-bedroom detached family home offering nearly 1,800 square feet of living space. The contemporary design comprises a spacious hallway which leads you into the impressive open plan designer kitchen, dining and family area. This room alone is enough to wow you with its abundance of cupboard space and integrated appliances included as standard. Imagine opening a bottle of wine after a long day and enjoying it in your garden room, watching the world go by through the cathedral style windows, and enjoying the breeze from the open French doors leading out to your rear garden. Downstairs also features a separate lounge to the front of the home with a large feature window, a WC and plenty of storage space. The integral garage is accessible straight from the hallway in the main home and has a utility area within it. On the first floor there are four double bedrooms. The primary bedroom and bedroom two both benefit f
£ 480,000
Related searches
4 bedroom detached house for sale
View photo
House · for sale
£ 465,000
4 bedroom detached house for sale
FK3
· 4 Bedrooms · House
· Garden · Equipped kitchen · Parking
FK3 · 4 Bedrooms · House · Garden · Equipped kitchen · Parking
The Elliot Garden Room is a detached 4-bedroom family home with 1,640 square feet of space and an integrated garage. The downstairs space comprises a light and spacious open plan kitchen and dining area which leads into the garden room, with striking cathedral style windows overlooking the garden. This large, open space featuring a designer kitchen and integrated appliances and a breakfast bar, provides the perfect space for flexibility according to your lifestyle. From the kitchen, there is access into a separate utility room, the clever design also allows for direct access from the garage and outside. Downstairs also comprises a separate spacious living room with statement windows and a WC. Upstairs, there are four generously-sized bedrooms, two of which offer private en-suite facilities with a walk-in shower, and the primary bedroom includes a walk-in wardrobe. The family-sized bathroom completes this floor
£ 465,000
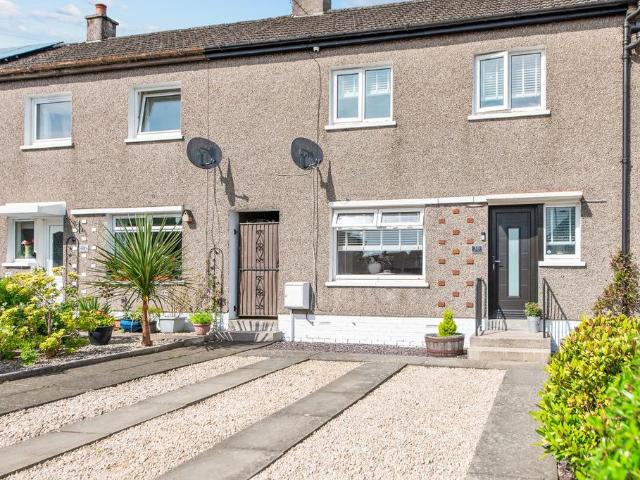
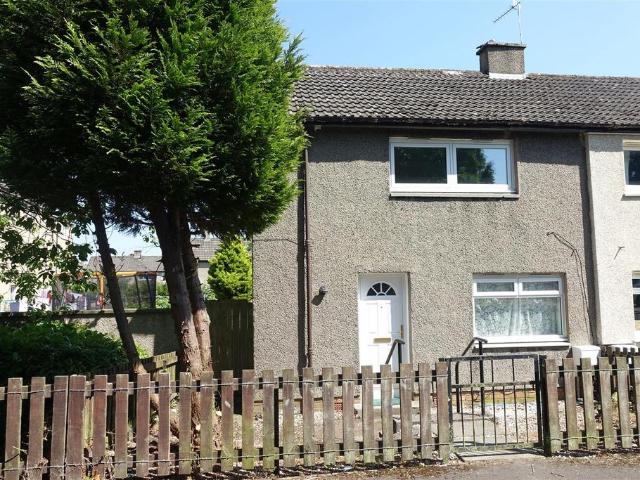
2 bedroom terraced house for sale
View photo
House · for sale
£ 150,000
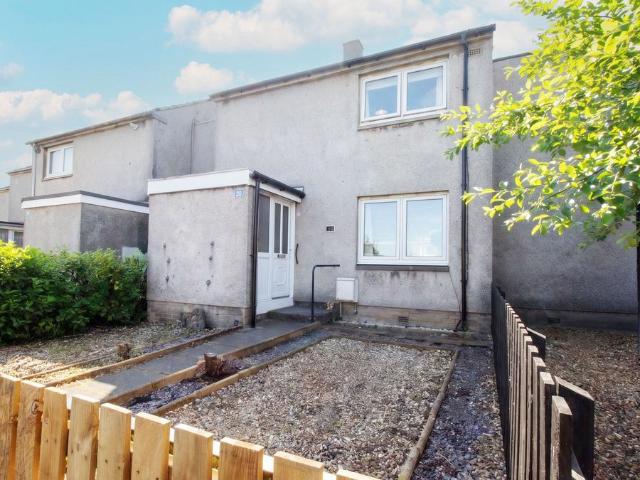
2 bedroom terraced house for sale
FK3
· 2 Bedrooms · 1 Bath · House
· Garden · Fireplace · Parking
FK3 · 2 Bedrooms · 1 Bath · House · Garden · Fireplace · Parking
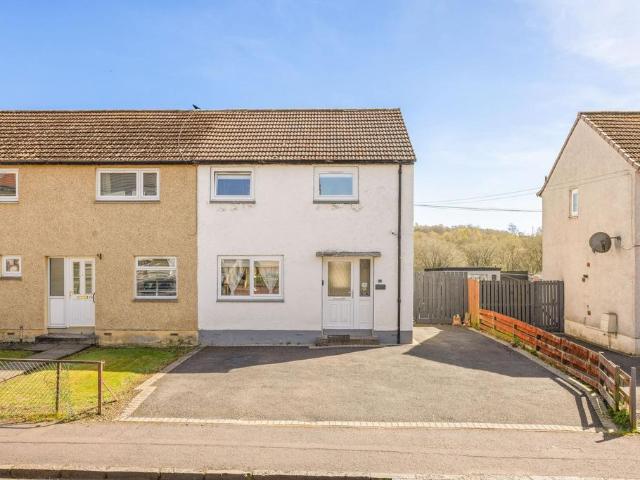
Nestled within a popular residential area of Bathgate, this beautifully presented, two bedroom semi detached home offers stylish, move in ready accommodation that is ideal for first time buyers, young families or those looking to downsize. Finished to a high standard throughout, the property combines contemporary décor with bright, spacious living areas and benefits from a monoblock driveway providing off street parking, an impressive landscaped rear garden and two generous double bedrooms.The property immediately makes a fantastic first impression with its neat exterior, modern monoblock driveway offering parking for multiple vehicles and gated side access leading to the rear garden.Stepping inside, the welcoming lounge is flooded with natural light from the large front facing window and is beautifully decorated in modern tones. A striking geometric feature wall creates a stylish focal point, complemented by an attractive electric fireplace and quality flooring. The room offers excell
£ 150,000
4 bedroom detached house for sale
View photo
House · for sale
£ 450,000
4 bedroom detached house for sale
FK3
· 4 Bedrooms · 3 Baths · House
· Garden · Equipped kitchen
FK3 · 4 Bedrooms · 3 Baths · House · Garden · Equipped kitchen
4 Bedroom Detached Home with Detached Single GaragePART EXCHANGE & FLOORING INCLUDEDWinner of House of the Year at the 2024 Scottish Home Awards, the Jacobson Garden Room is a detached 4-bedroom family home with 1,751 square feet of space.The downstairs space comprises a light and spacious open plan kitchen/dining/family room to the back of the home, leading into the statement garden room, with floor to ceiling cathedral style windows and French doors opening out into the garden. This large, open space, featuring a designer kitchen, integrated appliances and a breakfast bar, provides the perfect space for flexibility according to your lifestyle. From the kitchen, there is access into a separate utility room, the design also allows for direct access from outside. To the front of the home is a separate, spacious living room with statement windows allowing light to flood in, and a private study – perfect for homeworkers. The WC, with access from the hall completes this floor.Upstairs, the
£ 450,000
4 bedroom detached house for sale
View photo
House · for sale
£ 475,000
4 bedroom detached house for sale
FK3
· 4 Bedrooms · 3 Baths · House
· Garden · Equipped kitchen · Parking
FK3 · 4 Bedrooms · 3 Baths · House · Garden · Equipped kitchen · Parking
4 Bedroom Detached Home with Integral Single GarageThe Everett Garden Room is a detached 4-bedroom family home offering 1,671 square feet of living space and an integrated garage.The downstairs space comprises a light and spacious open plan kitchen and family room which leads into the statement garden room, with floor to ceiling cathedral style windows and French doors leading out into the garden. This large, open space featuring a designer kitchen, quality integrated appliances and a breakfast bar provides the perfect space to dine, entertain and relax. Accessible through double doors from the family room is a large lounge with statement windows, allowing light to flood in. A WC and utility room, accessible directly from the hallway, complete this floor.On the first floor are four generous double bedrooms. The primary bedroom to the front of the home includes private en-suite facilities with a shower and fitted wardrobes, and bedrooms 2 and 3 share an en-suite with fitted wardrobes to
£ 475,000
3 bedroom terraced house for sale
View photo
House · for sale
£ 150,000
3 bedroom terraced house for sale
FK3
· 3 Bedrooms · 1 Bath · House
· Garden · Equipped kitchen · Heating
FK3 · 3 Bedrooms · 1 Bath · House · Garden · Equipped kitchen · Heating
This attractive three-bedroom mid-terraced house is situated in the popular village of West Calder, surrounded by beautiful countryside and offering a peaceful setting while remaining conveniently located for local amenities, schools and transport links to Edinburgh and Glasgow.The property comprises a bright and welcoming lounge/dining room, a modern kitchen, three well-proportioned bedrooms and a family bathroom.Externally, the property features a front garden and a low-maintenance rear garden with AstroTurf, providing an ideal space for relaxing and entertaining throughout the year.Further features include gas central heating, double glazing and excellent storage.This well-presented property would make an ideal family home, and early viewing is highly recommended to appreciate the accommodation, modern features and attractive outdoor space on offer.Council Tax Band: B (West Lothian Council)Tenure: FreeholdParking options: On StreetGarden details: Front Garden, Rear Garden
£ 150,000
4 bedroom detached house for sale
View photo
House · for sale
£ 470,000
4 bedroom detached house for sale
FK3
· 4 Bedrooms · House
· Garden · Equipped kitchen · Parking
FK3 · 4 Bedrooms · House · Garden · Equipped kitchen · Parking
The Elliot Garden Room is a detached 4-bedroom family home with 1,640 square feet of space and an integrated garage. The downstairs space comprises a light and spacious open plan kitchen and dining area which leads into the garden room, with striking cathedral style windows overlooking the garden. This large, open space featuring a designer kitchen and integrated appliances and a breakfast bar, provides the perfect space for flexibility according to your lifestyle. From the kitchen, there is access into a separate utility room, the clever design also allows for direct access from the garage and outside. Downstairs also comprises a separate spacious living room with statement windows and a WC. Upstairs, there are four generously-sized bedrooms, two of which offer private en-suite facilities with a walk-in shower, and the primary bedroom includes a walk-in wardrobe. The family-sized bathroom completes this floor
£ 470,000
3 bedroom terraced house for sale
View photo
House · for sale
£ 185,000
3 bedroom terraced house for sale
FK3
· 3 Bedrooms · 1 Bath · House
FK3 · 3 Bedrooms · 1 Bath · House
Situated within a highly regarded and sought-after location in Alloa, this beautifully presented three-bedroom family home offers an exceptional opportunity for discerning buyers. Presented in immaculate, turn-key condition, this property is ready for immediate occupation, requiring no further work, making it an ideal choice for families and professionals alike.The property benefits significantly from its prime position within the desirable Redwell Primary School catchment area, a key consideration for families with young children. Beyond its excellent educational links, the home itself has undergone substantial upgrades, ensuring modern comfort and efficiency. A complete new central heating system was installed in March 2023, providing peace of mind and optimal warmth throughout the colder months.Step inside to discover a tastefully decorated interior with fresh new decor throughout, creating a bright and inviting atmosphere. The heart of this home is undoubtedly the contemporary fitt
£ 185,000
4 bedroom detached house for sale
View photo
House · for sale
£ 362,995
4 bedroom detached house for sale
FK3
· 4 Bedrooms · House
· Garden · Equipped kitchen · Parking
FK3 · 4 Bedrooms · House · Garden · Equipped kitchen · Parking
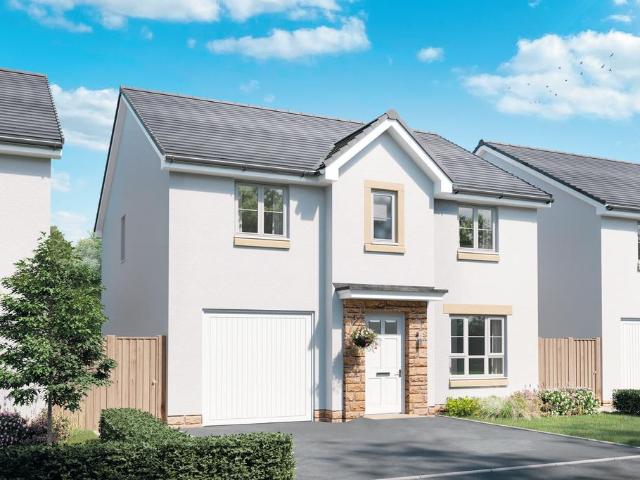
The Corgarff features a stylish kitchen/dining area with French doors leading to the garden. There's a useful utility room and WC, plus a comfortable lounge at the front of the home. Upstairs, you will find the main bedroom featuring an en suite and dressing room, a further three double bedrooms, and family bathroom. A single integral garage completes this family home.Sycamore Gardens is located near the A994, connecting to other main road links taking you to Edinburgh, Glasgow and further afield. Plus, this development is only 10 minutes from Dunfermline city centre
£ 362,995
5 bedroom detached house for sale
View photo
House · for sale
£ 580,000
5 bedroom detached house for sale
FK3
· 5 Bedrooms · 4 Baths · House
· Parking
FK3 · 5 Bedrooms · 4 Baths · House · Parking
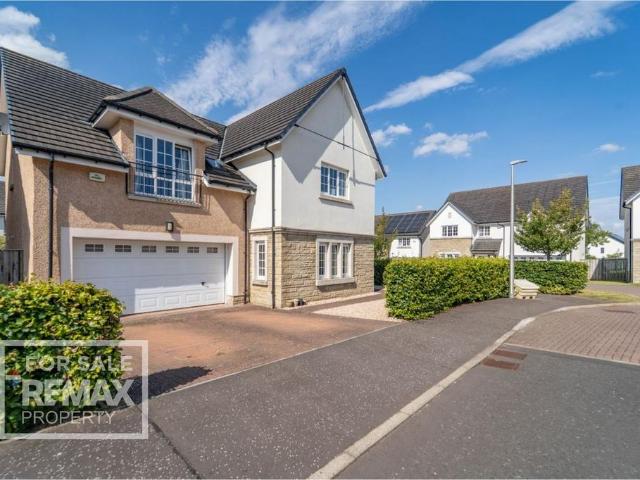
Immaculate 5 Bedroom Family Home, in True Turn Key Condition. Located in a prestigious development, this wonderful Cala built home on West Cairn View offers spacious living throughout. With five bedrooms and a double garage, this property is perfect for a variety of needs. Lorna MacDonald and RE/MAX Property are delighted to present this exceptional five bedroom home to the market. The home report can be downloaded from the RE/MAX website.Freehold Property.EPC C.EPC Rating: C
£ 580,000
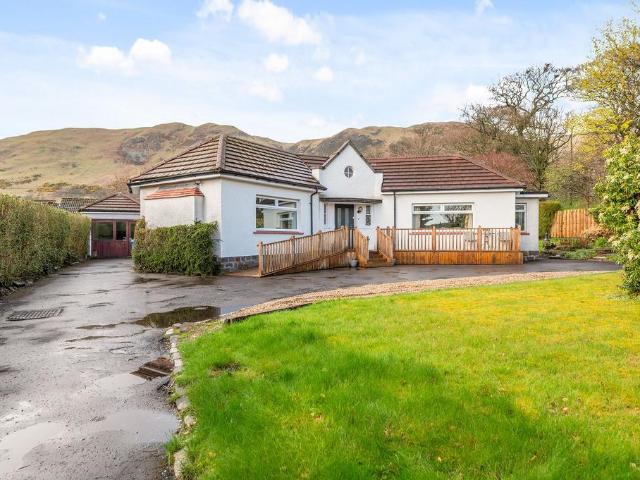
4 bedroom detached bungalow for sale
View photo
Bungalow · for sale
£ 499,000
4 bedroom detached bungalow for sale
FK3
· 4 Bedrooms · 2 Baths · Bungalow
· Garden · Gym · Equipped kitchen · Parking
FK3 · 4 Bedrooms · 2 Baths · Bungalow · Garden · Gym · Equipped kitchen · Parking
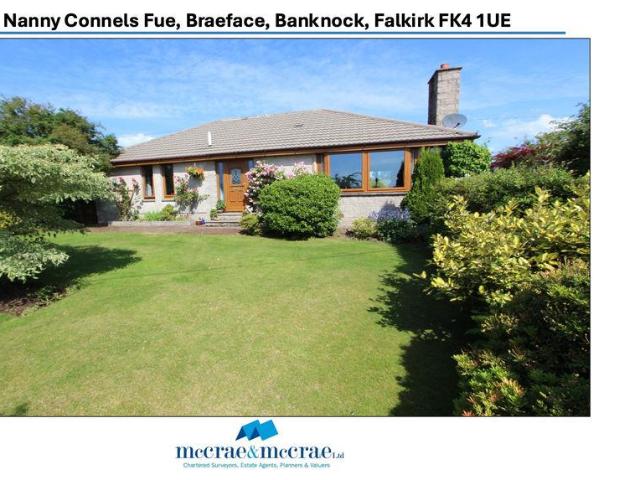
Nanny Connels Fue, Braeface, Banknock, Falkirk FK4 1UEAN EXCEPTIONAL 4 BEDROOM RURAL EQUESTRIAN PROPERTY EXTENDING TO ABOUT 5 ACRES AND INCLUDING A BEAUTIFUL DETACHED BUNGALOW WITH OUTBUILDINGS AND STABLES Enjoying outstanding countryside views whilst benefiting from excellent motorway connections to Glasgow, Edinburgh and the Central Belt (M80, Haggs, J7 1.43 miles away). The property comprises a spacious five-bedroom detached bungalow with generous living accommodation including a large lounge/dining room, well-appointed kitchen, utility room, family bathroom, en-suite shower room and separate WC. Further benefits include a substantial garage/gym, workshop and stable block with two stables and tack room, together with grazing land, mature gardens and extensive tarred parking areas and tarred gated driveway. The extensive grounds and outbuildings may offer future development potential for another house, subject to obtaining the necessary planning consents. The house was built around 3
£ 499,000
3 bedroom detached house for sale
View photo
House · for sale
£ 317,995
3 bedroom detached house for sale
FK3
· 3 Bedrooms · House
· Garden · Equipped kitchen · Powder room
FK3 · 3 Bedrooms · House · Garden · Equipped kitchen · Powder room
Plot 31 (The Lytham) - priced at £317,995 About the Home The Lytham is a charming 3-bedroom home which presents a contemporary, open-plan kitchen and dining area, along with modern bathroom suites to both floors. On the ground floor, the entrance hallway leads onto a generous, front-facing living room. Towards the rear of the property, there is an open-plan kitchen and dining area with modern fitted units, along with an integrated oven, hob and hood. The adjoining dining area provides an ideal family space, and provided additional natural light from set of elegant French doors into the rear garden. Completing the ground floor is a modern cloakroom which can be accessed from the hallway. The first floor comprises three double bedrooms, one of which benefits from a stylish en-suite shower room. The property’s contemporary family bathroom is furnished with high-quality sanitaryware by Roca and attractive chrome brassware. *Design choices are subject to build stage Additional information E
£ 317,995
2 bedroom end of terrace house for sale
View photo
House · for sale
£ 95,000
2 bedroom end of terrace house for sale
FK3
· 2 Bedrooms · 1 Bath · House
FK3 · 2 Bedrooms · 1 Bath · House
CLOSING DATE FRIDAY 31ST JULY 12 NOON - ANY OFFERS SUBMITTED THROUGH SOLICITOR [use Contact Agent Button]This property presents an excellent opportunity for those looking to settle in a friendly neighbourhood Whether you are a first-time buyer or seeking a rental investment, this property is sure to impress with its appealing features and prime location. Do not miss the chance to make this lovely house your new home.Description - CLOSING DATE FRIDAY 31ST JULY 12 NOON - ANY OFFERS SUBMITTED THROUGH SOLICITOR [use Contact Agent Button]54 Hadrian Way, Bo’ness – End-Terrace Home in Move-In Condition with Excellent PotentialThis property is an appealing end-of-terrace family home located within a popular residential area of Bo’ness. Presented to the market in move-in condition, it offers an ideal opportunity for a first-time buyer or an investor seeking an attractive buy-to-let. With generous room sizes and plenty of scope to put your own stamp on the property, it balances comfort with pote
£ 95,000
4 bedroom detached bungalow for sale
View photo
Bungalow · for sale
£ 345,000
4 bedroom detached bungalow for sale
FK3
· 4 Bedrooms · 1 Bath · Bungalow
· Garden · Equipped kitchen · Concierge
FK3 · 4 Bedrooms · 1 Bath · Bungalow · Garden · Equipped kitchen · Concierge
Occupying an enviable position on the sought-after Dollar Road, this substantial four-bedroom detached bungalow sits within expansive, beautifully established gardens, offering a rare combination of space, privacy and character.Dating from 1940 and commissioned for Horace Platfoot, son of the Devonvale Mill Managing Director, the house, designed by architect Arthur Bracewell, reflects a notable local heritage. Its distinctive “butterfly” design creates a natural symmetry, allowing light to flow effortlessly through the principal rooms while enhancing both the sense of space and connection to the surrounding gardens.The internal accommodation comprises of a welcoming entrance hall providing access to the principal reception spaces, including a bright dual-aspect sitting room and a separate dining room, well suited to both everyday living and more formal entertaining. The breakfasting kitchen forms the heart of the home, offering ample space for informal dining and is fitted with a waste
£ 345,000
4 bedroom detached house for sale
View photo
House · for sale
£ 440,995
4 bedroom detached house for sale
FK3
· 4 Bedrooms · House
· Garden · Equipped kitchen · Parking
FK3 · 4 Bedrooms · House · Garden · Equipped kitchen · Parking
The Birkhill is a detached home with an integral garage. The hallway takes you to the lounge and the open-plan kitchen/dining/family area with French doors to the garden. A utility room and WC are located just off the kitchen. All four double bedrooms are upstairs with the main bedroom offering an en suite, as well as a family bathroom and separate study.Sycamore Gardens is located near the A994, connecting to other main road links taking you to Edinburgh, Glasgow and further afield. Plus, this development is only 10 minutes from Dunfermline city centre
£ 440,995
3 bedroom end of terrace house for sale
View photo
House · for sale
£ 279,995
3 bedroom end of terrace house for sale
FK3
· 3 Bedrooms · House
· Garden · Equipped kitchen · Powder room
FK3 · 3 Bedrooms · House · Garden · Equipped kitchen · Powder room
Plot 10 (The Kinloch) - priced at £279,995 About the Home The Kinloch is an attractive 3-bedroom semi-detached home which boasts a contemporary, open-plan kitchen and dining area. On the ground floor of the Kinloch is a welcoming entrance hallway which leads onto the property’s spacious, front-facing living room. The contemporary, open-plan kitchen and dining area is located off the living room and benefits from quality integrated appliances such as oven, hob and chimney hood. The dining area extends the open-plan design and features elegant French doors which lead onto the rear garden. A modern downstairs cloakroom with quality Roca sanitaryware is also located on this level. The first floor presents two spacious double bedrooms and a third, front-facing single bedroom. The master bedroom also enjoys a front-facing position and benefits from a modern en suite with quality shower enclosure by Roca. The remaining two bedrooms are served by a contemporary family bathroom, complete with R
£ 279,995
5 bedroom detached house for sale
View photo
House · for sale
£ 569,000
5 bedroom detached house for sale
FK3
· 5 Bedrooms · 4 Baths · House
· Garden · Fireplace · Equipped kitchen
FK3 · 5 Bedrooms · 4 Baths · House · Garden · Fireplace · Equipped kitchen
Set within one of Alva's most sought-after residential locations, this substantial split-level detached villa extends to approximately 256 sq. metres and offers exceptional flexibility for modern family living. Beautifully presented throughout, the property combines generous proportions with a versatile layout, complemented by a self-contained annexe, extensive gardens and an enviable setting at the foot of the Ochil Hills.The main residence is entered via a welcoming entrance hall which leads to a spacious lounge, centred around an attractive gas fireplace, creating a warm and inviting focal point. Also on the ground floor are a versatile study, ideal for home working, and a well-proportioned double bedroom.The upper ground floor forms the heart of the home, featuring an impressive dining room that connects seamlessly to the modern fitted kitchen, complete with a central island and ample workspace. A separate utility room and convenient WC enhance the practicality of this level, while
£ 569,000
4 bedroom detached house for sale
View photo
House · for sale
£ 434,995
4 bedroom detached house for sale
FK3
· 4 Bedrooms · House
· Garden · Equipped kitchen · Parking
FK3 · 4 Bedrooms · House · Garden · Equipped kitchen · Parking
Downstairs in The Stobo, you will find an open-plan kitchen/dining/family area with French doors to the garden and adjoining utility room. Back down the hallway there is a WC and spacious lounge to the front of the home. Upstairs you will find all four double bedrooms, with the main bedroom featuring an en suite, and a family bathroom. A single integral garage completes this home.Perfectly situated for commuters, there is a new junction onto the M9 providing easy and quick access to both Edinburgh and Glasgow. There are also plenty of local amenities nearby as well as outdoor spaces for walking
£ 434,995
3 bedroom terraced house for sale
View photo
House · for sale
£ 140,000
3 bedroom terraced house for sale
FK3
· 3 Bedrooms · 1 Bath · House
· Garden · Fireplace · Equipped kitchen · Patio
FK3 · 3 Bedrooms · 1 Bath · House · Garden · Fireplace · Equipped kitchen · Patio
The Living AccommodationThe property opens into a welcoming entrance hall that guides you directly into the bright, front-facing lounge. This expansive living space is anchored by a feature electric fireplace and bathed in natural light from a large front window, which frames spectacular, close-up views of the majestic Ochil Hills just a stone's throw away. Practicality is built-in with a generous under-stair storage cupboard.Glazed panelled double doors swing open to reveal the dining room, a fantastic social space that easily accommodates a six-seater dining table. Perfect for indoor-outdoor hosting, a large sliding glazed door opens directly from the dining room onto the rear patio. Flowing naturally from here is the kitchen, which is fitted with a generous array of wall and base units, an integrated four-burner gas hob, an oven, and space for two freestanding appliances. A separate back door from the kitchen also grants direct access to the rear garden.The Upper LevelA staircase le
£ 140,000
4 bedroom semi detached house for sale
View photo
House · for sale
£ 250,000
4 bedroom semi detached house for sale
FK3
· 4 Bedrooms · 3 Baths · House
· Garden · Parking
FK3 · 4 Bedrooms · 3 Baths · House · Garden · Parking
Nestled within the highly sought after Heartlands development in Whitburn, this exceptional semi detached family home occupies an enviable corner plot in East Cults Court, tucked away in a peaceful position offering excellent privacy and generous outdoor space. Beautifully presented throughout and finished to an immaculate standard, the property is truly in walk in condition and offers flexible accommodation that will appeal to growing families, professionals and those seeking modern living in a fantastic location. With a versatile garage conversion, spacious living areas and a private, low maintenance rear garden, this is a home ready to move straight into and enjoy.Upon entering, you are welcomed by a bright and stylish entrance hallway finished with contemporary flooring, crisp neutral décor and striking black internal doors that create an immediate sense of quality. The spacious hallway sets the tone for this stylish home which awaits.Conveniently located off the hallway is a beaut
£ 250,000
3 bedroom end of terrace house for sale
View photo
House · for sale
£ 295,995
3 bedroom end of terrace house for sale
FK3
· 3 Bedrooms · House
· Garden · Balcony · Equipped kitchen · Powder room
FK3 · 3 Bedrooms · House · Garden · Balcony · Equipped kitchen · Powder room
Plot 7 (The Erinvale) - priced at £295,995 About the Home The Erinvale is an attractive, 3-bedroom family home which benefits from a contemporary, open-plan kitchen and dining area, along with a spacious separate living room. On the ground floor, residents will find a welcoming entrance hallway which leads onto the impressive kitchen and dining area. There are a choice of modern fitted units to the kitchen* along with an integrated oven, hob and chimney hood. The front-facing dining area provides an excellent family space is afforded additional natural light from a set of elegant French doors onto the rear garden. Also located on the ground floor, is a generous, dual-aspect living room which spans the length of the property and overlooks the front garden. Completing this level is a modern cloakroom which can be accessed from the entrance hallway. On the first floor there is a spacious master bedroom with a Juliette balcony and en-suite shower room. There are a further two bedrooms on t
£ 295,995
3 bedroom terraced house for sale
View photo
House · for sale
£ 269,995
3 bedroom terraced house for sale
FK3
· 3 Bedrooms · House
· Garden · Equipped kitchen · Powder room
FK3 · 3 Bedrooms · House · Garden · Equipped kitchen · Powder room
Plot 8 (The Kinloch) - priced at £269,995 About the Home The Kinloch is an attractive 3-bedroom semi-detached home which boasts a contemporary, open-plan kitchen and dining area. On the ground floor of the Kinloch is a welcoming entrance hallway which leads onto the property’s spacious, front-facing living room. The contemporary, open-plan kitchen and dining area is located off the living room and benefits from quality integrated appliances such as oven, hob and chimney hood. The dining area extends the open-plan design and features elegant French doors which lead onto the rear garden. A modern downstairs cloakroom with quality Roca sanitaryware is also located on this level. The first floor presents two spacious double bedrooms and a third, front-facing single bedroom. The master bedroom also enjoys a front-facing position and benefits from a modern en suite with quality shower enclosure by Roca. The remaining two bedrooms are served by a contemporary family bathroom, complete with Ro
£ 269,995

Get email alerts

Don't miss out: be the first to know about new properties

The alert was correctly created

On subscribing you accept the conditions of use and the privacy policy
Alert
Receive new ads in your inbox
Save this search
Receive alerts for new listings

We'll send you an email when we have new properties for: "Properties for sale in FK3"

The alert was correctly created

Portal Road FK3 Grangemouth
Newlands Road FK3 Grangemouth
Get email alerts and be the first to see new listings
Required field
On subscribing I accept the terms of the privacy policy
Perfect! You'll soon start receiving new listings via email
Alert
Receive an email when we have new ads for Properties for sale in FK3
Save this search
Filters

Bedrooms

Size (sq.ft)

sq.ft
sq.ft

Price

£
£

Property type

Bathrooms

Clear all filters
Receive notifications when new entries are published.