853 houses for sale in FK6

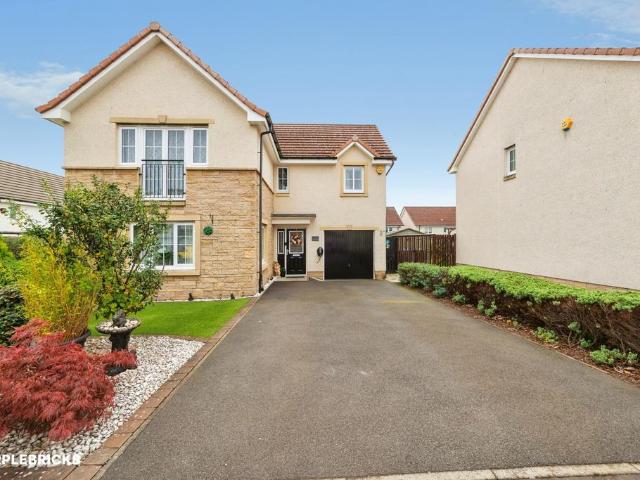
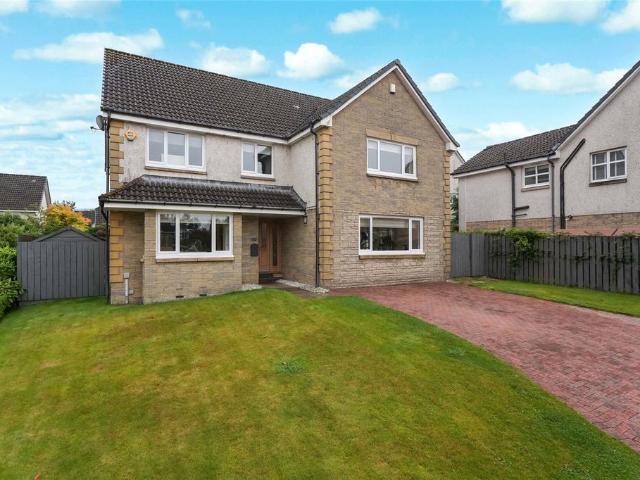
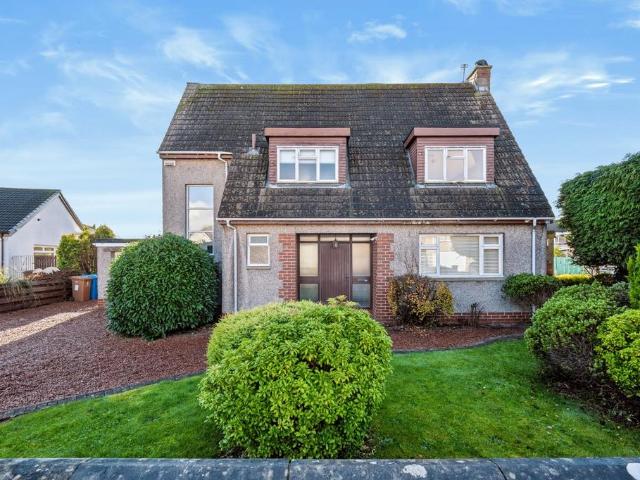
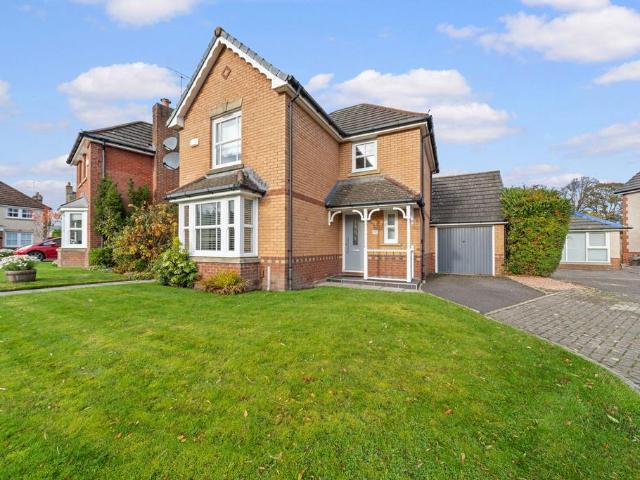
3 bedroom detached house for sale
View photo
House · for sale
£ 360,000
New
3 bedroom detached house for sale
FK6
· 3 Bedrooms · 3 Baths · House
· Garden · Fireplace · Equipped kitchen · Concierge
FK6 · 3 Bedrooms · 3 Baths · House · Garden · Fireplace · Equipped kitchen · Concierge
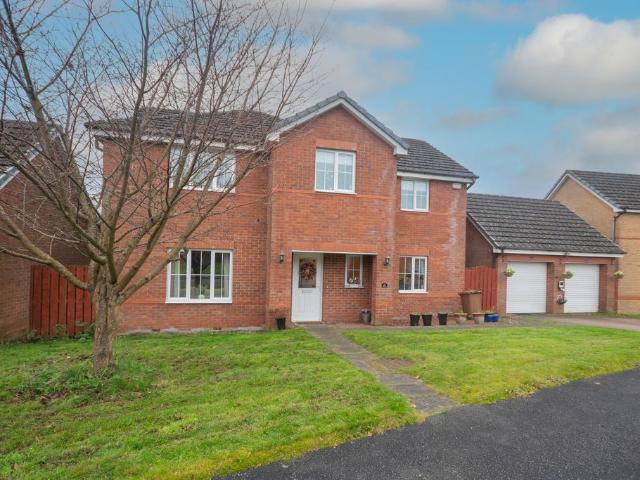
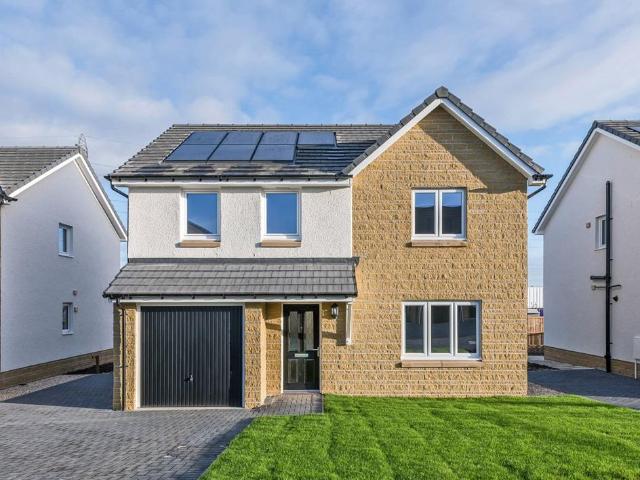
Introducing Bobbin Wynd – An exceptional opportunity to purchase a spacious Three-bedroom detached home living in a sought-after location. Set within the popular area of Cambusbarron, this appealing property offers comfortable accommodation, well-proportioned rooms and an excellent setting for modern family life.Upon entering, a welcoming hallway leads to bright comfortable lounge, featuring an attractive fireplace which creates a lovely focal point and and inviting space to relax. A further reception room offers fantastic flexibility, ideal as a second sitting room, family room or entertaining space. The well proportioned Kitchen is complemented by a dedicated dining area, creating a sociable environment for family meals and hosting guests, with access towards the rear garden. A separate utility room and convenient downstairs toilet further enhance the practicality. The upper floor continues to impress, offering three well proportioned bedrooms, including a generous principle bedroom
£ 360,000
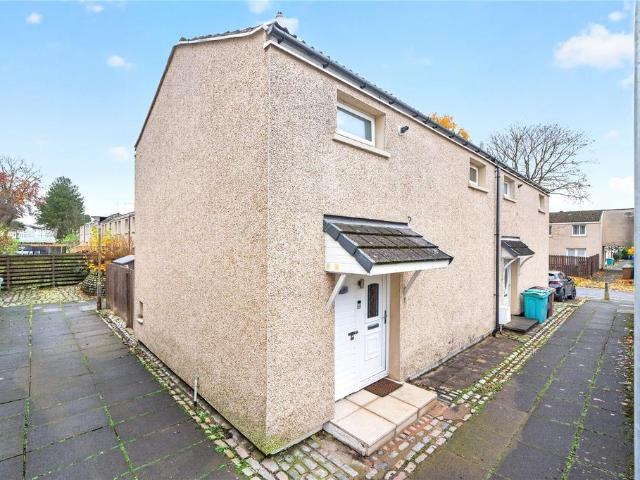
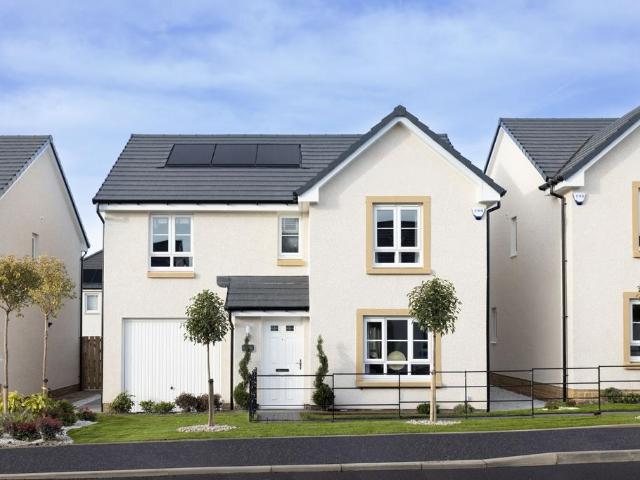
2 bedroom retirement property for sale
View photo
House · for sale
£ 130,000
New
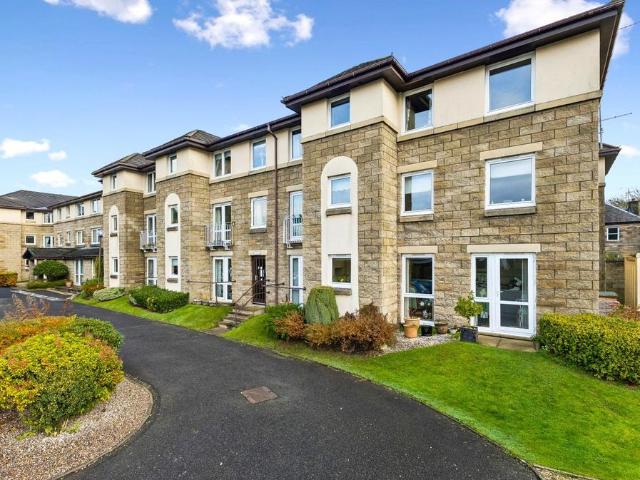
2 bedroom retirement property for sale
FK6
· 2 Bedrooms · 1 Bath · House
· Equipped kitchen
FK6 · 2 Bedrooms · 1 Bath · House · Equipped kitchen
Set within a popular residential retirement development close to Stirling City Centre, this well-proportioned ground floor flat forms part of a three-storey McCarthy & Stone development and offers comfortable, easily managed accommodation. Local facilities, amenities and transport links are reasonably accessible nearby, making the property well placed for convenient retirement living. The accommodation comprises a welcoming entrance hall, a spacious lounge with ample room for both seating and dining furniture, and a stylish fitted kitchen with a range of wall and base units, worktop space and integrated cooking facilities. Two generously sized bedrooms provide excellent space for freestanding furniture, and the principal bedroom benefits from built-in storage, while the wet room is fitted with a shower area, wash hand basin and practical rails. Throughout the property, there is an abundance of storage options.Access to the building is gained via a shared internal hall with a security e
£ 130,000
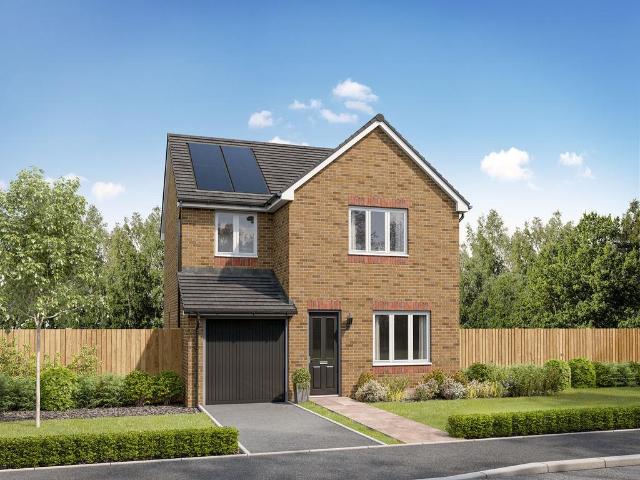
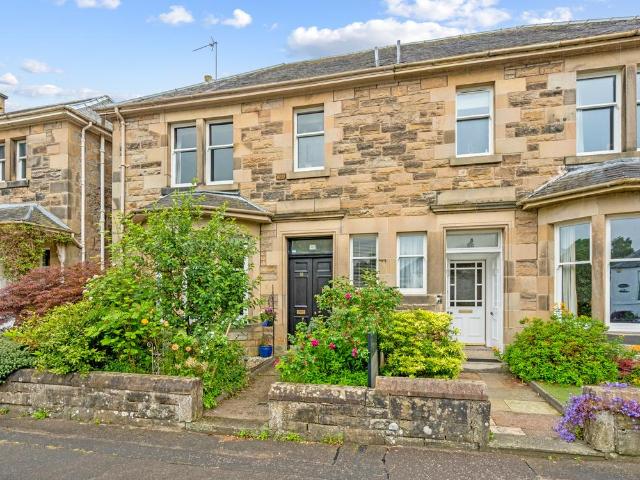
3 bedroom semi detached house for sale
View photo
House · for sale
£ 340,000
New
3 bedroom semi detached house for sale
FK6
· 3 Bedrooms · 2 Baths · House
· Fireplace · Equipped kitchen · Concierge
FK6 · 3 Bedrooms · 2 Baths · House · Fireplace · Equipped kitchen · Concierge
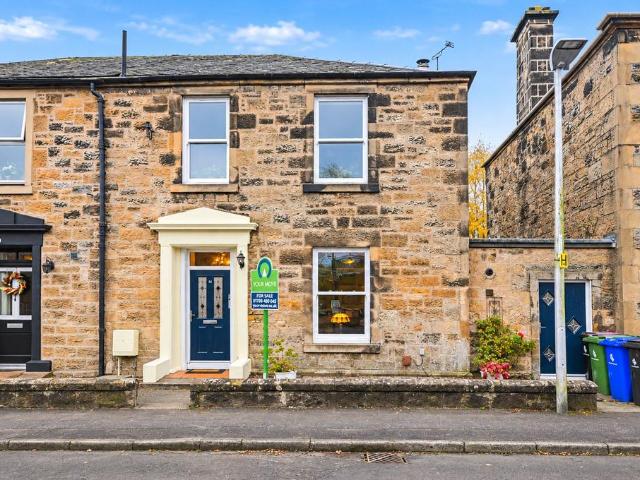
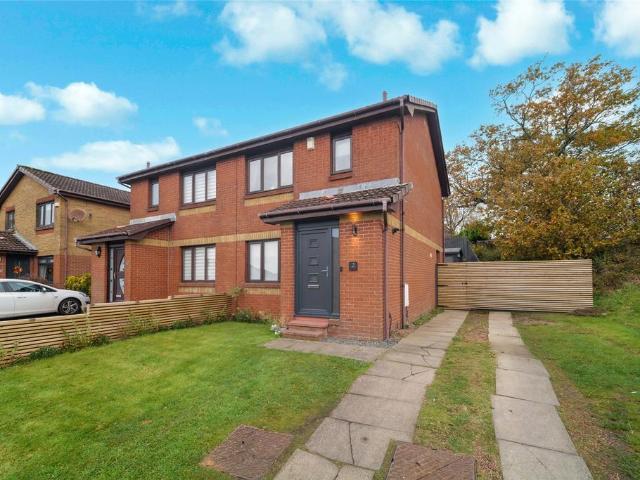
Beautifully presented throughout, this three-bedroom semi-detached villa on Nelson Place, Stirling, combines modern interiors with charming traditional features. Hardwood flooring, a bright living and dining space and a versatile second reception room make this an appealing home with plenty of flexibility.The entrance hallway features and original winding staircase, and leads into the open-plan living and dining room, providing a welcoming space for everyday living and entertaining. French doors to the rear bring in natural light and connect the room with the outside.Positioned off this space, the modern kitchen makes excellent use of its layout, with opening skylights adding light and ventilation. A separate pantry houses the washing machine and tumble dryer, keeping laundry appliances neatly tucked away.To the front of the property, a further reception room features a period fireplace and open working fire, offers flexibility as a family room, home office or occasional guest bedroom.
£ 340,000
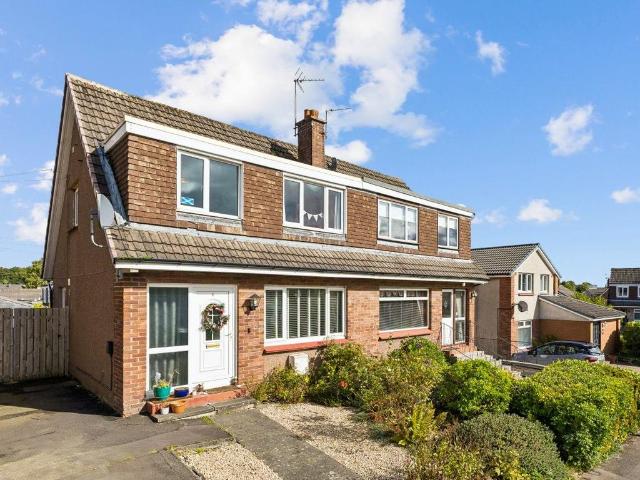
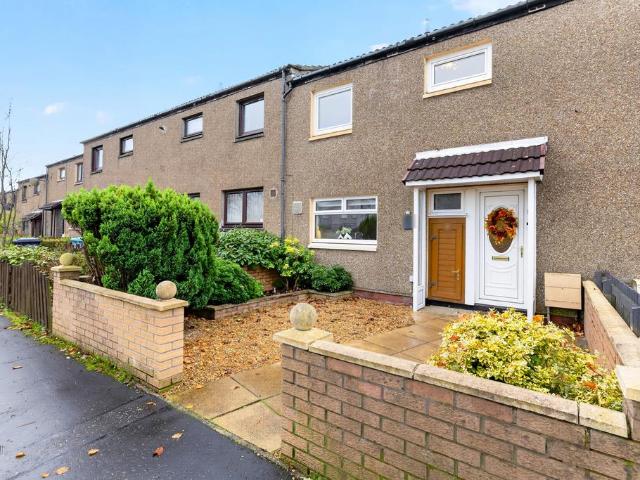
6 bedroom detached house for sale
View photo
House · for sale
£ 460,000
New
6 bedroom detached house for sale
FK6
· 6 Bedrooms · 4 Baths · House
· Garden · Equipped kitchen
FK6 · 6 Bedrooms · 4 Baths · House · Garden · Equipped kitchen
Village Estates are delighted to welcome to the market this Beautiful 6-bedroom detached villa situated in the much sought after Smithstone area of Cumbernauld. Internally the property comprises of a welcoming hallway which leads to both the upper and lower levels. The entrance level accommodates a fabulous size lounge and the 6th bedroom which can ideally be utilized as a 3rd sitting room, games room or home office. The entrance level is complete with a spacious W.C. The lower-level leads to a spacious dining area with open access to a modern fitted kitchen which includes a generous range of base and wall mounted units with double range oven, hob and hood with integrated dishwasher. The kitchen leads to a spacious utility with access to the side. The dining also gives access to the rear garden through French doors. The lower level is complete with a 2nd public room which is currently being used as a 2nd Lounge. The 1st level accommodates 2 generous size double bedrooms both boasting e
£ 460,000
3 bedroom terraced house for sale
View photo
House · for sale
£ 109,000
New
3 bedroom terraced house for sale
FK6
· 3 Bedrooms · 1 Bath · House
· Garden · Equipped kitchen · Heating
FK6 · 3 Bedrooms · 1 Bath · House · Garden · Equipped kitchen · Heating
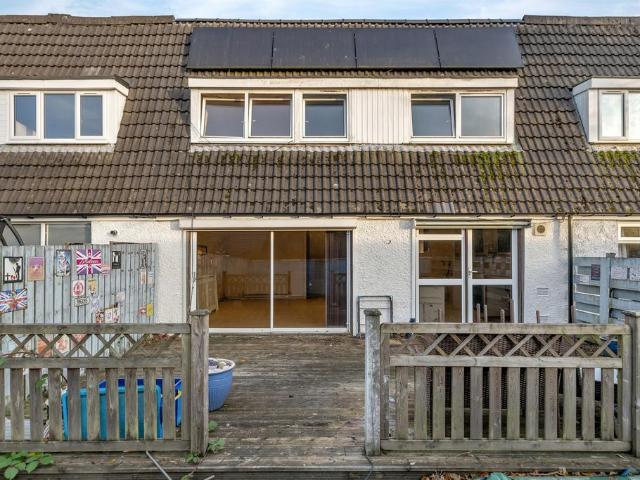
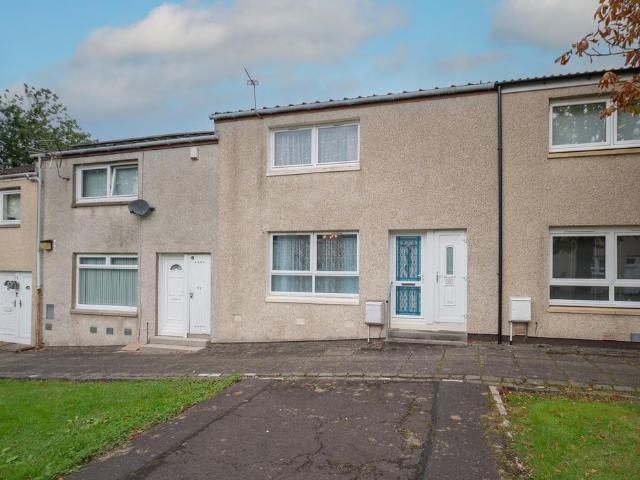
New to the market and seldom available this spacious mid-terraced villa in popular area within walking distance to Cumbernauld Town Centre, leisure facilities, local shops and transport. Accommodation comprises entrance vestibule, hallway with shower room / toilet off. Stairs to lower apartments accessing bright lounge with double glazed doors to rear garden, dining room leading to kitchen also with door to enclosed rear garden. Stairs to upper floor comprising landing and three good sized bedrooms with double glazed windows and outlook to the rear of the property. This property is in need of total upgrading throughout and offers great potential. It also benefits from gas central heating with combi boiler ( not tested) double glazed windows and solar panels on the roof. EPC D Early internal viewing highly recommended - 'SOLD AS SEEN '
£ 109,000
5 bedroom semi detached house for sale
View photo
House · for sale
£ 269,000
New
5 bedroom semi detached house for sale
FK6
· 5 Bedrooms · 2 Baths · House
· Equipped kitchen · Parking
FK6 · 5 Bedrooms · 2 Baths · House · Equipped kitchen · Parking
Presenting an impressive extended five-bedroom semi-detached property, this spacious family home offers versatile accommodation arranged over two levels and enjoys a convenient central Falkirk location, within walking distance of Central Retail Park and a wide range of local amenities. The property further benefits from a driveway and car port, providing off-street parking.Upon entering, a welcoming and generously proportioned hallway provides access to the ground floor accommodation. The rear-facing lounge is a particularly attractive space, featuring double-aspect windows which allow an abundance of natural light to fill the room, creating a bright and comfortable setting. The well-appointed kitchen offers excellent storage and worktop space, with an adjoining dining area providing an ideal space for everyday family dining and entertaining. A separate utility room and downstairs WC add further practicality.The spacious front-facing master bedroom is complemented by an attractive bay
£ 269,000
4 bedroom detached house for sale
View photo
House · for sale
£ 325,000
New
4 bedroom detached house for sale
FK6
· 4 Bedrooms · 2 Baths · House
· Garden · Equipped kitchen · Parking · Heating
FK6 · 4 Bedrooms · 2 Baths · House · Garden · Equipped kitchen · Parking · Heating
The PropertyPurplebricks are delighted to bring to the market this spacious and well maintained four bedroom detached property. Located near all local amenities of Alloa, Clackmannanshire this property would appeal to all buyers and make a great family home.Entering the welcoming hallway you lead into the bright and spacious lounge, the kitchen is modern and fully fitted with many wall and base units as well as separate seating area and utility room, there is a downstairs w.c.Upstairs there are four bedrooms - master with ensuite and attractive family bathroom with there piece suite.The property further benefits from gas central heating, double glazing, driveway, garage and rear garden fully enclosed both pet and child safe.Scholars Road is located near all local amenities and has great transport access and links.Property Description DisclaimerThis is a general description of the property only, and is not intended to constitute part of an offer or contract. It has been verified by the
£ 325,000
4 bedroom detached house for sale
View photo
House · for sale
£ 320,000
New
4 bedroom detached house for sale
FK6
· 4 Bedrooms · House
· Garden · Equipped kitchen
FK6 · 4 Bedrooms · House · Garden · Equipped kitchen
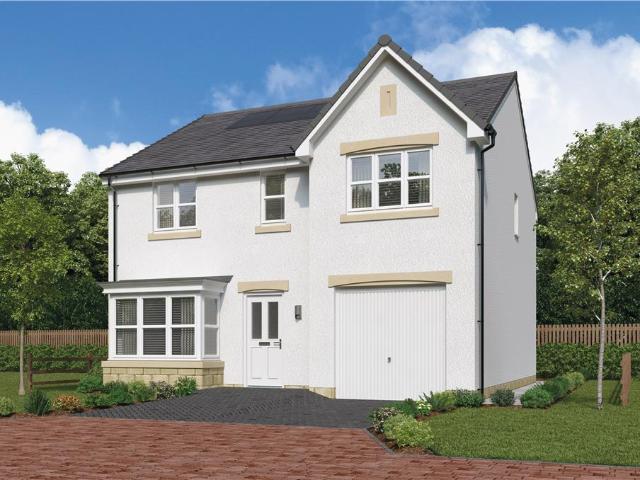
The Burlwood - With twin windows and central french doors, the kitchen and dining room maximises the benefits of the garden to present an adaptable, comfortable setting for family life. The lounge features a stylish bay window, and the delightful principal bedroom includes an en-suite shower and a sumptuous dressing area.Plot 59Tenure: FreeholdLength of lease: N/AAnnual ground rent amount (£): N/AGround rent review period (year/month): N/AAnnual service charge amount (£): 169.43Service charge review period (year/month): YearlyCouncil tax band (England, Wales and Scotland): EReservation fee (£): 500For more information about the optional extras available in our new homes, please visit the Miller Homes website.Plot 120Tenure: FreeholdLength of lease: N/AAnnual ground rent amount (£): N/AGround rent review period (year/month): N/AAnnual service charge amount (£): 169.43Service charge review period (year/month): YearlyCouncil tax band (England, Wales and Scotland): EReservation fee (£): 50
£ 320,000
3 bedroom end of terrace house for sale
View photo
House · for sale
£ 429,000
New
3 bedroom end of terrace house for sale
FK6
· 3 Bedrooms · 2 Baths · House
· Garden · Concierge
FK6 · 3 Bedrooms · 2 Baths · House · Garden · Concierge
Set within an attractive steading development of just seven homes, The Dove Cote enjoys a wonderful countryside setting, with breathtaking open views across the surrounding rolling hills and farmland. Offering approximately 156m² of versatile accommodation over two floors, this charming property combines generous living space, a wealth of character and established gardens, creating an appealing home for families and those seeking a more relaxed rural lifestyle. The property offers an excellent balance of formal and informal living areas, with multiple reception rooms, flexible bedroom accommodation and plenty of space for entertaining, working from home or simply enjoying the peaceful surroundings.On entering, a welcoming entrance vestibule leads into the central hallway, providing access to the principal ground-floor rooms. The comfortable lounge is a particularly inviting space, with large windows framing the spectacular outlook across the countryside. A separate dining room provides
£ 429,000
3 bedroom semi detached house for sale
View photo
House · for sale
£ 225,000
New
3 bedroom semi detached house for sale
FK6
· 3 Bedrooms · 1 Bath · House
· Garden · Equipped kitchen · Patio · Heating
FK6 · 3 Bedrooms · 1 Bath · House · Garden · Equipped kitchen · Patio · Heating
Immediate internal viewing is of paramount importance to fully appreciate this well-proportioned semi-detached villa by David Wilson Homes that occupies this prime corner plot that offers ideal family accommodation and benefits from this semi-rural location but is situated close to a wide range of amenities that include easy access to Glasgow and beyond via railway and motorway networks.The property comprises entrance hallway, good sized lounge with access to family dining area and luxury refitted kitchen with access to rear garden via French doors, modern refitted cloaks/wc, upper landing, three good sized bedrooms and modern family bathroom with shower and screen that is enhanced by wet wall panelling. The property benefits from gas central heating, double glazing, large monobloc driveway that can accommodate several cars and landscaped garden grounds to the front and rear of the property that are enhanced by large, elevated garden room and paved patio area.Immediate internal viewing
£ 225,000
5 bedroom detached house for sale
View photo
House · for sale
£ 500,000
New
5 bedroom detached house for sale
FK6
· 5 Bedrooms · 4 Baths · House
· Equipped kitchen · Parking · Concierge
FK6 · 5 Bedrooms · 4 Baths · House · Equipped kitchen · Parking · Concierge
Executive extended villa* Five bedrooms* Extensive open plan lounge/dining kitchen area * Converted garage which provides another flexible living space* Utility room and wc* Two en suite bedrooms* Exceptional finish throughout* Popular Craigmarloch areaSympathetically extended, this five-bedroom executive family home has plenty of space for a growing family. With flexible living space including a stunning open plan lounge/dining/family room, this home needs to be viewed to appreciate the sheer size of accommodation on offer. It is situated in the popular Craigmarloch area of Cumbernauld, which is great for commuters looking for easy access to the motorway network or to Croy train station. Presented in immaculate condition, this home has a lovely welcoming feel. A large reception hallway leads to all rooms on the lower level. The garage has been converted and offers a flexible space. This room would be suitable for a variety of uses, or even a sixth bedroom, depending on your needs. The
£ 500,000
3 bedroom semi detached house for sale
View photo
House · for sale
£ 150,000
New
3 bedroom semi detached house for sale
FK6
· 3 Bedrooms · 1 Bath · House
· Garden · Equipped kitchen · Patio · Concierge · Heating
FK6 · 3 Bedrooms · 1 Bath · House · Garden · Equipped kitchen · Patio · Concierge · Heating
Absolutely stunning! This three bedroom semi detached home is immaculate inside and has been lovingly maintained and upgraded by the current owners. Situated in the popular Abronhill area this property boasts a South West facing garden and is well placed for all local amenities. With stylish interiors throughout, this house is in true walk in condition and really needs to be viewed!Enter via welcoming reception hallway which leads to all accommodation. The dining sized kitchen features sleek modern units and complementary work surfaces. A rear door leads out to the back garden. The lounge runs the width of the home and is a spacious room with French doors to the rear. Upstairs there are three bedrooms and a modern bathroom. Warmth is provided by gas central heating and the property is double glazed. There are ample storage solutions throughout. The sunny rear garden is fully enclosed by a timber fence. There is a patio area, decked area for your furniture and grass area. Designed with
£ 150,000
4 bedroom detached house for sale
View photo
House · for sale
£ 304,995
New
4 bedroom detached house for sale
FK6
· 4 Bedrooms · House
· Garden · Equipped kitchen · Parking
FK6 · 4 Bedrooms · House · Garden · Equipped kitchen · Parking
The Leith is a four-bedroom home offering open plan living. The light and airy kitchen/dining room enjoys an open aspect through French doors to the rear garden. There’s a bright front-aspect lounge, a downstairs utility room, WC, storage cupboard and an adjoining integral garage. Upstairs there are four good-sized bedrooms with a spacious bedroom one benefiting from an en suite, plus a modern fitted family bathroom
£ 304,995
3 bedroom semi detached house for sale
View photo
House · for sale
£ 259,000
New
3 bedroom semi detached house for sale
FK6
· 3 Bedrooms · 1 Bath · House
· Garden · Fireplace · Equipped kitchen
FK6 · 3 Bedrooms · 1 Bath · House · Garden · Fireplace · Equipped kitchen
Situated within the established Torbrex area, this attractive semi-detached villa offers well-proportioned and versatile accommodation. The property is of a traditional circa 1980 construction and occupies a generous plot with private garden grounds to the front, side and rear, providing excellent outdoor space for families and entertaining. The ground floor accommodation comprises a comfortable lounge and a bright, open-plan style kitchen diner. The lounge benefits from a gas fireplace, while the modern kitchen features a good range of worktops and a striking decorative tiled splashback. The adjoining dining area provides ample space for a family dining table and enjoys direct access to the rear garden, creating a practical connection between the indoor and outdoor living spaces.On the first floor there is a central landing providing access to three well-sized bedrooms and family bathroom. The principal bedroom is well presented with a pleasant outlook, while the second bedroom offers
£ 259,000
3 bedroom cottage for sale
View photo
House · for sale
£ 223,999
New
3 bedroom cottage for sale
FK6
· 3 Bedrooms · 2 Baths · House
FK6 · 3 Bedrooms · 2 Baths · House
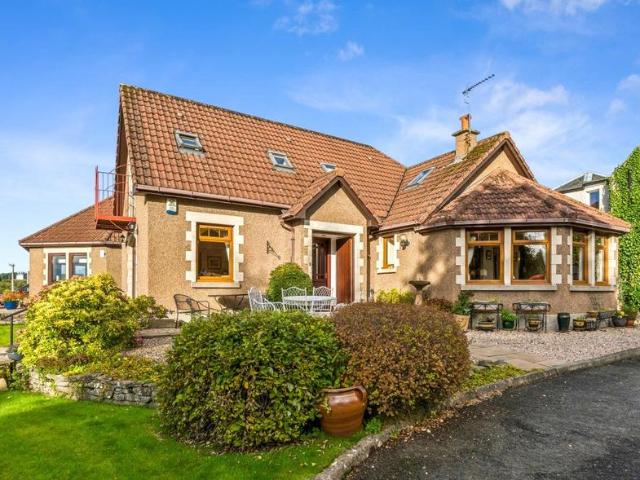
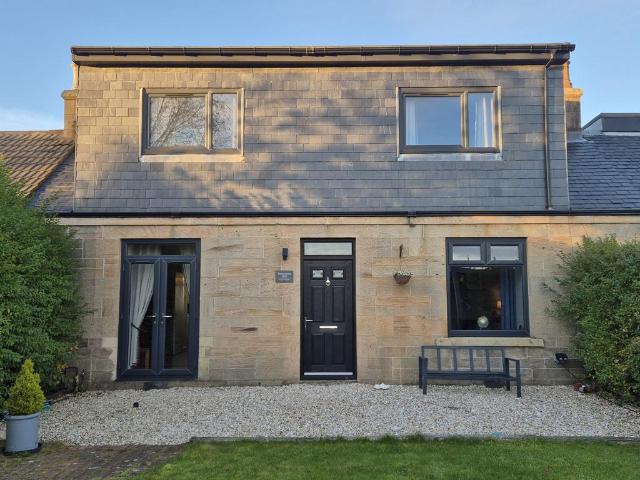
Stunning Traditional Sandstone Home in a Beautiful Semi-Rural Setting – CaliforniaOccupying a stunning semi-rural position in the sought-after village of California, this beautiful traditional sandstone property effortlessly combines period character with modern living. Retaining the charm and individuality of its original stone construction, the property has been thoughtfully enhanced by an impressive modern dormer extension, creating bright, spacious and versatile accommodation arranged over two floors.From the moment you step inside, the property offers a wonderful sense of warmth and character, with traditional sandstone features, high ceilings, large windows and beautifully presented interiors throughout.The welcoming central entrance hall leads to a generous lounge, beautifully decorated in a contemporary yet homely style. A large window floods the room with natural light, while a multi-fuel log-burning stove creates a cosy focal point, making this the perfect space to relax and
£ 223,999
3 bedroom detached house for sale
View photo
House · for sale
£ 245,000
New
3 bedroom detached house for sale
FK6
· 3 Bedrooms · 2 Baths · House
· Garden · Equipped kitchen · Concierge
FK6 · 3 Bedrooms · 2 Baths · House · Garden · Equipped kitchen · Concierge
A stunning family home in a popular location! This is a fabulous three bedroom detached home which is presented in immaculate condition throughout. Boasting modern kitchen and bathroom, great sized rooms throughout, a conservatory for extra living space, downstairs wc, front and rear gardens and a driveway, this is one you wont want to miss! Situated in the popular Whitelees area which is popular with families and commuters due to the proximity to Whitelees Primary and nearby motorway links. Enter via welcoming reception hallway which leads to all accomodation. The generous lounge is decorated in modern, muted tones and is a stylish room with a large window to the front which makes this a bright, airy room. The dining room sits just off the lounge and has space for a good sized dining table and views accross the garden. The kitchen has been recently refitted and is sleek and modern with lovely, clean lines. There are ample base and wall units with complementary, modern work surfaces an
£ 245,000
5 bedroom detached house for sale
View photo
House · for sale
£ 325,000
New
5 bedroom detached house for sale
FK6
· 5 Bedrooms · 3 Baths · House
· Garden · Fireplace · Parking · Equipped kitchen
FK6 · 5 Bedrooms · 3 Baths · House · Garden · Fireplace · Parking · Equipped kitchen
51 Archers Avenue enjoys a prime position within a quiet and highly regarded cul-de-sac in the popular Broomridge area of Stirling. Offering generous and versatile accommodation, this substantial detached family home combines excellent living space with five bedrooms, private gardens, off street parking and garage.Stepping inside, a welcoming entrance hallway provides access to the principal accommodation. To the front of the property, the spacious lounge is flooded with natural light from a large picture window and offers an excellent setting for both relaxing and entertaining. The room enjoys a comfortable layout with attractive focal point fireplace and ample space for a variety of furniture arrangements.The kitchen is fitted with a comprehensive range of wall and base units, complemented by generous worktop space and room for appliances. The kitchen seamlessly flows into the dining room, creating an ideal setting for everyday family living and entertaining alike. A practical utilit
£ 325,000
4 bedroom detached house for sale
View photo
House · for sale
£ 340,000
New
4 bedroom detached house for sale
FK6
· 4 Bedrooms · 2 Baths · House
· Garden · Fireplace · Equipped kitchen · Parking
FK6 · 4 Bedrooms · 2 Baths · House · Garden · Fireplace · Equipped kitchen · Parking
Homes For You are delighted to present to the market this beautifully presented four-bedroom family villa, situated within the desirable residential area of Gartclush Gardens, Bannockburn. Offering spacious and well-maintained accommodation throughout, this attractive home benefits from a conservatory, separate utility room, integral garage, extensive driveway and generous private gardens.The accommodation comprises a welcoming entrance hallway leading to a bright and spacious lounge, featuring an attractive fireplace, stylish décor and large bay window allowing an abundance of natural light. The generously proportioned kitchen offers an excellent range of contemporary cream gloss wall and base units, complemented by wood-effect worktops, integrated appliances and ample space for dining. A separate utility room provides additional storage and laundry facilities. The conservatory offers valuable additional living space, ideal for relaxing, entertaining or enjoying views over the private
£ 340,000
3 bedroom detached house for sale
View photo
House · for sale
£ 285,995
New
3 bedroom detached house for sale
FK6
· 3 Bedrooms · 2 Baths · House
· Garden · Equipped kitchen · Parking
FK6 · 3 Bedrooms · 2 Baths · House · Garden · Equipped kitchen · Parking
Atrium Estate Agents are delighted to bring to the market 17 Taylors Road, Larbert, a spacious three bedroom detached family home situated in the highly sought after South Broomage area. Occupying a generous plot with a substantial South facing rear garden, excellent parking and wonderfully proportioned rooms throughout, this property offers an exciting opportunity for buyers looking to modernise and create a fantastic family home in a desirable location.One of the real attractions of this property is the amount of space on offer. The welcoming entrance hallway leads into an impressive 20 ft lounge, a bright and generously sized room with plenty of space for comfortable family living. The separate dining room provides an ideal setting for family meals and entertaining, while the adjoining kitchen offers excellent potential for upgrading. For those looking to create a more contemporary family layout, there is exciting scope to explore opening up these spaces, subject to the necessary pe
£ 285,995
4 bedroom detached house for sale
View photo
House · for sale
£ 374,995
New
4 bedroom detached house for sale
FK6
· 4 Bedrooms · House
· Garden · Equipped kitchen · Parking
FK6 · 4 Bedrooms · House · Garden · Equipped kitchen · Parking
This 4 bedroom detached home offers a front-facing lounge and a spacious open-plan kitchen/dining/family area with access to the back garden. Upstairs,4 double bedrooms include a main bedroom with en suite, complemented by a family bathroom. A utility room, WC, and integral garage complete this attractive home
£ 374,995
3 bedroom semi detached house for sale
View photo
House · for sale
£ 390,000
New
3 bedroom semi detached house for sale
FK6
· 3 Bedrooms · 2 Baths · House
· Fireplace · Equipped kitchen
FK6 · 3 Bedrooms · 2 Baths · House · Fireplace · Equipped kitchen
Set within a desirable residential area of Stirling, this impressive semi-detached villa offers a wonderful blend of traditional character, generous proportions and stylish modern finishes. Extending to approximately 1,410 sq ft, the property provides beautifully presented accommodation arranged over two main levels, with an additional attic study space offering further flexibility.The ground floor opens with a welcoming entrance vestibule and hallway leading to a stunning bay-windowed lounge, showcasing elegant period detailing including decorative cornicing, a feature fireplace with electric fire and excellent natural light. A separate dining room provides an attractive space for entertaining, enhanced by charming traditional features and direct flow through to the contemporary kitchen. The kitchen is fitted with sleek white cabinetry, contrasting work surfaces and modern finishes, with access through to a practical utility area, additional storage and a convenient WC.The first floor
£ 390,000
3 bedroom terraced house for sale
View photo
House · for sale
£ 165,000
New
3 bedroom terraced house for sale
FK6
· 3 Bedrooms · 2 Baths · House
· Garden · Equipped kitchen · Concierge
FK6 · 3 Bedrooms · 2 Baths · House · Garden · Equipped kitchen · Concierge
Just perfect! This is an absolutely stunning example of a generous three bedroom mid terraced villa in the popular Westfield area of Cumbernauld. With an open plan downstairs layout that lends its self well with both modern family living and entertaining, bi fold doors to the rear garden and modern decor and finishings throughout. This home has been lovingly maintained by the current owners and is presented in true walk in condition and early viewing is highly recommended. Enter via welcoming reception hallway which leads through to the show stopping kitchen. Open plan to the dining area and semi open plan to the lounge, this is the perfect area for socialising and family life. The kitchen has ample base and wall units with complementary work surfaces. A window to the front makes this a bright, welcoming space with ample space for a dining table. The lounge is a fantastic size with bi fold doors opening up to the gorgeous rear garden. A great place for relaxing with a feature wall with
£ 165,000
2 bedroom terraced house for sale
View photo
House · for sale
£ 99,500
New
2 bedroom terraced house for sale
FK6
· 2 Bedrooms · 1 Bath · House
· Garden · Equipped kitchen · Heating
FK6 · 2 Bedrooms · 1 Bath · House · Garden · Equipped kitchen · Heating
Village Estates are delighted to welcome to the market this spacious 2-bedroom terrace villa situated in the much sought after Condorrat area of Cumbernauld. The property comprises of a welcoming hallway leading to a fabulous size lounge. The hallway also leads to a good size fitted kitchen which includes a generous range of base and wall-mounted units with space for dining. The lower hallway gives access to the rear garden. The upper level accommodates 2 generous size double bedrooms with the master boasting excellent storage. The accommodation continues with a family bathroom comprising of a 3-piece suite with electric shower over bath and side screen. The upper level is complete with a large walk-in storeroom. The property also benefits from a system of gas central heating and is fully double glazed. Externally the property sits on a beautiful plot with a well-maintained garden to the rear.Viewing is essential to fully appreciate the accommodation on offer on this spacious 2-bedroom
£ 99,500
2 bedroom end of terrace house for sale
View photo
House · for sale
£ 122,000
New
2 bedroom end of terrace house for sale
FK6
· 2 Bedrooms · 1 Bath · House
· Garden · Concierge
FK6 · 2 Bedrooms · 1 Bath · House · Garden · Concierge
Located within highly regarded Westray Terrace, this modern end terraced villa enjoys a prime corner plot with tarmac front driveway. The property also enjoys charming tree lined open front and rear views. The private gardens have been laid for ease of maintenance including stone chipped side garden and fully enclosed rear gardens. The property lies within walking distance of Hallglen Primary School and within easy reach of Falkirk town centre amenities including nearby Falkirk High Station which is popular with Edinburgh and Glasgow commuters. Access to the property is through a generously sized reception hallway with stairway to upper apartments, two excellent storage cupboards and stylish timber laminate flooring. The impressive sitting room extends to in excess of seventeen feet in length and enjoys access via double glazed patio doors to the rear gardens. Note is drawn to the small study area situated off the sitting room. The lower accommodation is completed by a dining sized kit
£ 122,000
4 bedroom detached house for sale
View photo
House · for sale
£ 376,000
New
4 bedroom detached house for sale
FK6
· 4 Bedrooms · House
· Equipped kitchen
FK6 · 4 Bedrooms · House · Equipped kitchen
Plot 298 | The Geddes | Calder Wynd Families and professional couples will love the light, airy feel of the four bedroom Geddes. A large kitchen diner is where everyone can gather for family meals. The room runs the full width of the home and the patio doors create a bright indoor-outdoor feeling in this space. A well-proportioned living room at the front is ideal for chilled-out evenings on the sofa, then head upstairs for a good night’s sleep with four double bedrooms available. Two of the upstairs bedrooms have en suites in addition to the main family bathroom, meaning you’ll never have to queue for a shower in the morning. Tenure: Freehold Estate management fee: £284 Estate management company: TBC Council Tax Band: F EPC rating: TBC Warranty provider: NHBC Document signing fee: £120 First Time Buyer Stamp Duty Land: £10,350. Estimated amount may apply depending on buyer circumstances. Please check with your solicitor or current government guidance. Second Time Buyer Stamp Duty Land
£ 376,000
3 bedroom end of terrace house for sale
View photo
House · for sale
£ 160,000
New
3 bedroom end of terrace house for sale
FK6
· 3 Bedrooms · 1 Bath · House
FK6 · 3 Bedrooms · 1 Bath · House
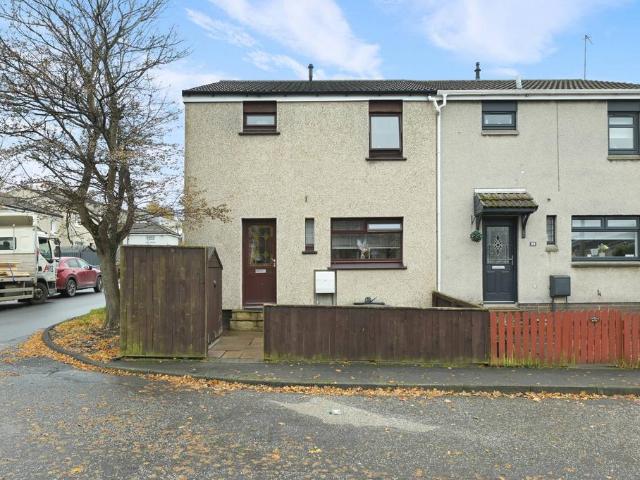
Presenting this three-bedroom end-terraced villa, situated within a popular residential area of Bo'ness. Offering spacious and versatile accommodation across two levels, the property is well suited to families, first-time buyers or those looking for a comfortable home in a convenient location. Upon entering, you are welcomed into a bright and spacious entrance hallway, creating an inviting first impression. The ground floor offers a practical and well-designed layout, comprising a convenient downstairs WC and a staircase from the hallway leading to the upper level. The bright and generously proportioned lounge provides a comfortable setting for everyday living, decorated in soft blue tones complemented by crisp white finishes and attractive wood-effect flooring. A well-positioned window allows natural light to fill the room, enhancing the sense of space. A useful storage cupboard offers additional practicality, while a partially glazed door leads directly into the conservatory, creatin
£ 160,000
2 bedroom terraced house for sale
View photo
House · for sale
£ 95,000
New
2 bedroom terraced house for sale
FK6
· 2 Bedrooms · 1 Bath · House
· Garden · Equipped kitchen
FK6 · 2 Bedrooms · 1 Bath · House · Garden · Equipped kitchen
No Onward ChainWindsor Gardens lies in a great spot in Alloa and is positioned within a quiet cul-de-sac.Requiring upgrading, the accommodation is arranged over two levels and features a spacious front-facing lounge with ample room for a range of furnishings. To the rear, the fitted kitchen provides a good selection of storage and enjoys direct access to the private rear garden.Upstairs, there are two generous double bedrooms, both benefiting from built-in storage, alongside the family bathroom.Externally, the property sits behind a private front garden and sits behind a large garden to the rear.Windsor Gardens is ideally located within easy reach of local amenities, schooling, and transport links, with Alloa Train Station just a short walk away and Stirling approximately seven miles distant, making it an excellent choice for commuters
£ 95,000
4 bedroom detached house for sale
View photo
House · for sale
£ 369,000
New
4 bedroom detached house for sale
FK6
· 4 Bedrooms · 3 Baths · House
· Garden · Equipped kitchen
FK6 · 4 Bedrooms · 3 Baths · House · Garden · Equipped kitchen
A fabulous four-bedroom detached family home by CALA Homes, beautifully positioned within the exclusive Dunmore Oaks development in the highly sought-after village of Balfron. Offering spacious, versatile accommodation, a superb open-plan dining kitchen, two en-suite bedrooms and lovely private gardens, this is a home that really does tick all the boxes for modern family living.Built in 2015, this impressive property is CALA's popular Cleland house style and forms part of an intimate development of just 29 homes. Combining attractive architecture with a thoughtfully designed interior and an excellent specification throughout, the property offers everything a growing family could wish for, all within a wonderful village setting surrounded by some of Stirlingshire's most beautiful countryside.From the moment you step inside, there is a real sense of quality and space. The accommodation has been cleverly designed to balance comfortable family living with fantastic entertaining spaces, whi
£ 369,000
3 bedroom terraced house for sale
View photo
House · for sale
£ 229,995
New
3 bedroom terraced house for sale
FK6
· 3 Bedrooms · 1 Bath · House
· Garden · Equipped kitchen · Heating
FK6 · 3 Bedrooms · 1 Bath · House · Garden · Equipped kitchen · Heating
Three-bedroom mid-terraced home in the popular Bridge of Allan, offering spacious accommodation, a log-burning stove, gas central heating and front and rear gardens. Ideally located close to local amenities. Situated within an established residential setting in the popular town of Bridge of Allan, this attractive mid-terraced two-storey house offers well-proportioned accommodation extending to approximately 1,098 sqft. The property is surrounded by similar properties of comparable age and character, while a good range of local amenities and facilities are readily accessible.The accommodation comprises an entrance hallway leading to a spacious lounge/dining room, which provides a comfortable and versatile living space and features a log-burning stove, creating an attractive focal point. The fitted kitchen is positioned to the rear and provides a practical range of wall and base units with worktop surfaces, together with space for the usual kitchen appliances. A bathroom completes the gr
£ 229,995
2 bedroom semi detached house for sale
View photo
House · for sale
£ 183,500
New
2 bedroom semi detached house for sale
FK6
· 2 Bedrooms · 2 Baths · House
· Garden · Equipped kitchen
FK6 · 2 Bedrooms · 2 Baths · House · Garden · Equipped kitchen
Situated within a popular residential area of Redding, this beautifully presented two-bedroom semi-detached villa offers stylish, modern accommodation, generous outdoor space and a fantastic location for everyday convenience. Presented in true walk-in condition, the property is perfectly suited to first-time buyers, young families or those looking to downsize without compromising on space or comfort.On entering the property, you are welcomed into a bright hallway providing access to the ground floor accommodation. The spacious lounge is beautifully decorated in fresh, neutral tones, creating a lovely space to relax or entertain. French doors open directly onto the rear garden, allowing plenty of natural light to fill the room and providing a seamless connection between indoor and outdoor living. The contemporary fitted kitchen offers an excellent range of units, complemented by integrated appliances including a fridge freezer, oven, hob, extractor hood and washing machine. There is als
£ 183,500

Get email alerts

Don't miss out: be the first to know about new properties

The alert was correctly created

On subscribing you accept the conditions of use and the privacy policy
Alert
Receive new ads in your inbox
Save this search
Receive alerts for new listings

We'll send you an email when we have new properties for: "Houses for sale in FK6"

The alert was correctly created

Dunipace
ML5
Get email alerts and be the first to see new listings
Required field
On subscribing I accept the terms of the privacy policy
Perfect! You'll soon start receiving new listings via email
Alert
Receive an email when we have new ads for Houses for sale in FK6
Save this search
Filters

Bedrooms

Size (sq.ft)

sq.ft
sq.ft

Price

£
£

Property type

Bathrooms

Clear all filters
Receive notifications when new entries are published.