1,184 houses for sale in FK7

4 bed house for sale
2 pictures
House · for sale
£ 548,995
4 bed house for sale
FK7
· 4 Bedrooms · House
· Garden · Parking · Equipped kitchen
FK7 · 4 Bedrooms · House · Garden · Parking · Equipped kitchen
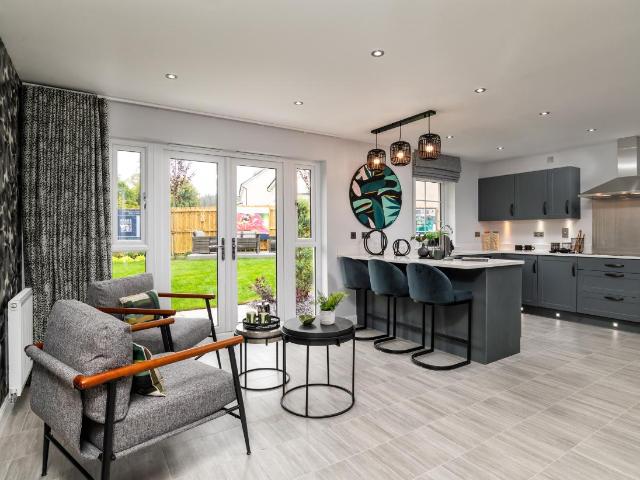
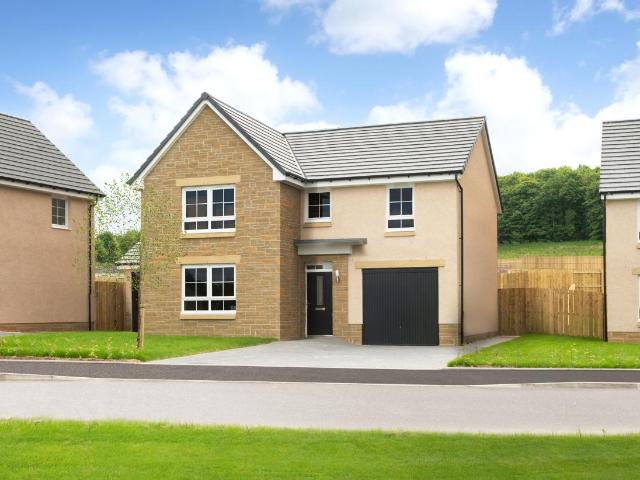
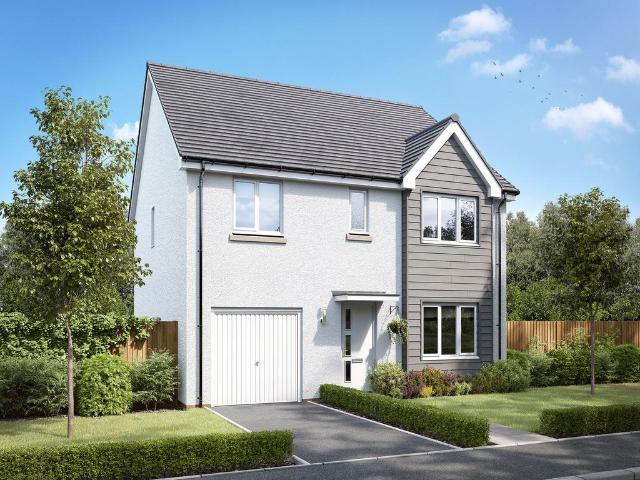
This 4 bedroom detached home, combines style and practicality with an an open-plan kitchen/breakfast/family area and separate dining room, with both rooms featuring French doors out to your garden. Upstairs, you'll have 4 double bedrooms, with a full en suite to the main bedroom. A utility room links to the double garage. Room dimensions 1 Bathroom - 3125mm x 1729mm (10'3 x 5'8)Bedroom 1 - 6822mm x 4975mm (22'4 x 16'3)Bedroom 2 - 3786mm x 4147mm (12'5 x 13'7)Bedroom 3 - 3786mm x 3770mm (12'5 x 12'4)Bedroom 4 - 3434mm x 3615mm (11'3 x 11'10)Ensuite 1 - 3132mm x 2431mm (10'3 x 7'11)G Dining - 3717mm x 2792mm (12'2 x 9'1)Kitchen / Family / Breakfast - 6342mm x 4254mm (20'9 x 13'11)Lounge - 5120mm x 3717mm (16'9 x 12'2)Utility - 2486mm x 1749mm (8'1 x 5'8)WC - 1794mm x 1202mm (5'10 x 3'11)
£ 548,995
3 bed house for sale
2 pictures
House · for sale
£ 187,000
3 bed house for sale
FK7
· 3 Bedrooms · House
· Fireplace · Equipped kitchen
FK7 · 3 Bedrooms · House · Fireplace · Equipped kitchen
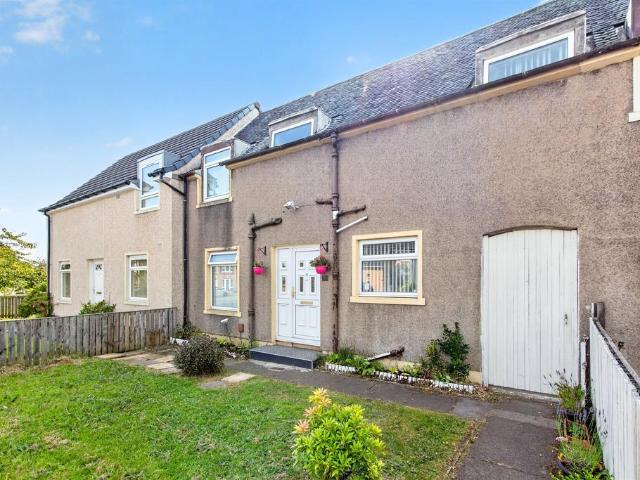
McEwan Fraser Legal is delighted to present Alder Grove to the market. Set within an established residential setting, number 39 is a beautifully presented home offering a wonderful blend of character, modern finishes and versatile living space, making it an ideal choice for families, first-time buyers and downsizers alike. The welcoming entrance hall provides access to the principal ground floor accommodation and immediately sets the tone for the care and attention that has been invested throughout the home. The lounge is a particularly inviting space, centred around a striking feature fireplace with stove, creating a warm and comfortable environment for everyday living. An open connection leads through to a dedicated dining area, providing an excellent space for entertaining guests or enjoying family meals. Positioned to the rear, the kitchen has been thoughtfully upgraded to create a stylish and practical heart of the home. Finished with an attractive range of contemporary units, qua
£ 187,000
2 bed house for sale
2 pictures
House · for sale
£ 95,000
Updated
2 bed house for sale
FK7
· 2 Bedrooms · House
FK7 · 2 Bedrooms · House
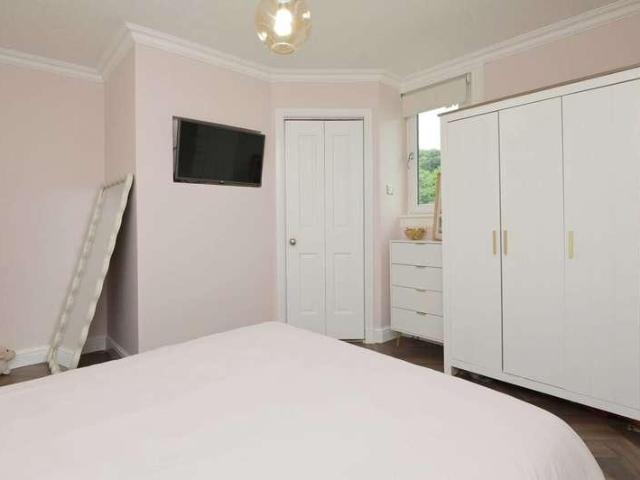
CLOSING DATE FRIDAY 31ST JULY 12 NOON - ANY OFFERS SUBMITTED THROUGH SOLICITOR TO This property presents an excellent opportunity for those looking to settle in a friendly neighbourhood Whether you are a first-time buyer or seeking a rental investment, this property is sure to impress with its appealing features and prime location. Do not miss the chance to make this lovely house your new home.DescriptionCLOSING DATE FRIDAY 31ST JULY 12 NOON - ANY OFFERS SUBMITTED THROUGH SOLICITOR TO 54 Hadrian Way, Bo ness End-Terrace Home in Move-In Condition with Excellent PotentialThis property is an appealing end-of-terrace family home located within a popular residential area of Bo ness. Presented to the market in move-in condition, it offers an ideal opportunity for a first-time buyer or an investor seeking an attractive buy-to-let. With generous room sizes and plenty of scope to put your own stamp on the property, it balances comfort with potential.The accommodation begins with a welcoming hal
£ 95,000
6 bed house for sale
2 pictures
House · for sale
£ 475,000
6 bed house for sale
FK7
· 6 Bedrooms · House
· Garden
FK7 · 6 Bedrooms · House · Garden
Beautifully set, with a generous garden and framed by open countryside views, this outstanding residence provides substantial accommodation of circa 326 square metres (3,500 sq ft), and caters perfectly for any familys requirements. This breathtaking steading conversion has been incredibly well designed, offering an abundance of light-filled, free-flowing space, perfect for any familys needs. This is the someday house many of us dream of owning. This beautiful home was constructed in 2006, and is arguably one of the finest homes in the area. This stunning five/six-bed, four-bathroom aspirational property is sure to appeal to families who are looking to experience the excellent quality of life found in this charming countryside location and stunning surrounding area. The accommodation is formed over two levels, with the addition of a mezzanine level and a beautiful sun-lounge, which takes the home to a unique level of sophistication and luxury accommodation. Upon entering this majestic
£ 475,000
4 bed house for sale
2 pictures
House · for sale
£ 548,995
4 bed house for sale
FK7
· 4 Bedrooms · House
· Garden · Parking · Equipped kitchen
FK7 · 4 Bedrooms · House · Garden · Parking · Equipped kitchen
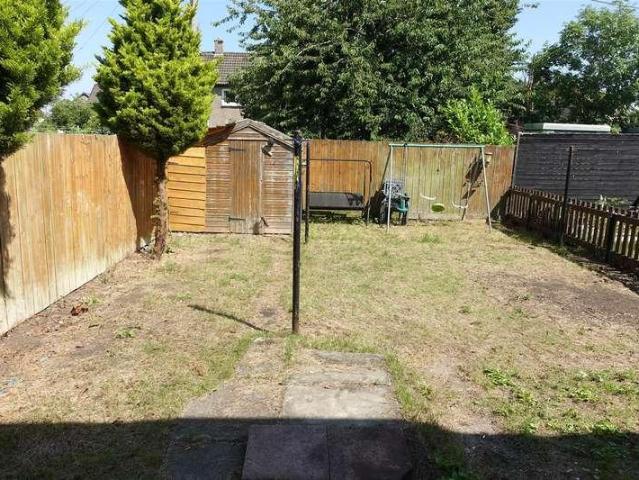
This 4 bedroom detached home, combines style and practicality with an an open-plan kitchen/breakfast/family area and separate dining room, with both rooms featuring French doors out to your garden. Upstairs, you'll have 4 double bedrooms, with a full en suite to the main bedroom. A utility room links to the double garage. Room dimensions 1 Bathroom - 3125mm x 1729mm (10'3 x 5'8)Bedroom 1 - 6822mm x 4975mm (22'4 x 16'3)Bedroom 2 - 3786mm x 4147mm (12'5 x 13'7)Bedroom 3 - 3786mm x 3770mm (12'5 x 12'4)Bedroom 4 - 3434mm x 3615mm (11'3 x 11'10)Ensuite 1 - 3132mm x 2431mm (10'3 x 7'11)G Dining - 3717mm x 2792mm (12'2 x 9'1)Kitchen / Family / Breakfast - 6342mm x 4254mm (20'9 x 13'11)Lounge - 5120mm x 3717mm (16'9 x 12'2)Utility - 2486mm x 1749mm (8'1 x 5'8)WC - 1794mm x 1202mm (5'10 x 3'11)
£ 548,995
4 bed house for sale
2 pictures
House · for sale
£ 454,995
4 bed house for sale
FK7
· 4 Bedrooms · House
· Garden · Equipped kitchen · Parking
FK7 · 4 Bedrooms · House · Garden · Equipped kitchen · Parking
This 4 bedroom detached home, offers open-plan living with a kitchen/dining/family area and French doors out to the garden. A spacious lounge, utility room, and integral garage complete the downstairs of your home. Upstairs, two of your four double bedrooms benefit from an en suite shower room. Room dimensions 1 Bathroom - 2153mm x 1698mm (7'0 x 5'6)Bedroom 1 - 3975mm x 3911mm (13'0 x 12'9)Bedroom 2 - 3523mm x 3487mm (11'6 x 11'5)Bedroom 3 - 4139mm x 3093mm (13'6 x 10'1)Bedroom 4 - 3835mm x 3093mm (12'6 x 10'1)Ensuite 1 - 2153mm x 1416mm (7'0 x 4'7)Ensuite 2 - 2006mm x 1553mm (6'6 x 5'1)G Kitchen/ Family/ Dining - 5616mm x 5297mm (18'5 x 17'4)Lounge - 4886mm x 3975mm (16'0 x 13'0)Utility - 2137mm x 1794mm (7'0 x 5'10)WC - 1794mm x 1242mm (5'10 x 4'0)
£ 454,995
2 bed house for sale
2 pictures
House · for sale
£ 155,000
2 bed house for sale
FK7
· 2 Bedrooms · House
· Garden · Equipped kitchen · Parking
FK7 · 2 Bedrooms · House · Garden · Equipped kitchen · Parking
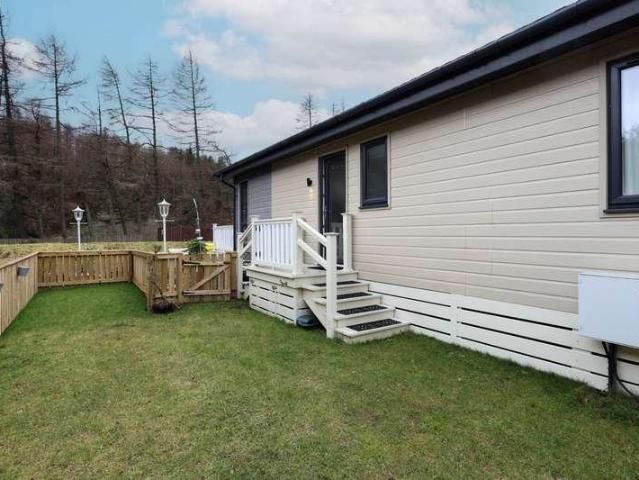
Reference: #11004 This south facing lodge offers space and light with tall windows and sky lights in the open plan lounge/dining/kitchen with panaramic views across the countryside. The stunning kitchen is well equipped with floor and wall units, integrated fridge freezer, dishwasher, single oven, microwave, gas hob and extractor hood, and a contemporary floating island. The lounge has French doors leading out to the spacious decking area. The master bedroom is en suite with walk in wardrobe and classic and stylish furnishings complete the look. There is further twin bedroom and separate shower room. Outside is spacious with a driveway for two car parking and shed and a fully fenced garden area. The park is ideally situated six miles from Auchterarder and Dollar and within easy reach of Creiff and Perth. Edinburgh and Glasgow are an hours drive awayEn-Suite ShowerExclusive DevelopmentFully FurnishedFully ResidentialOver 50s DevelopmentPatio AreaStorage ShedWaterside Council Tax: Band B
£ 155,000
3 bed house for sale
2 pictures
House · for sale
£ 155,000
3 bed house for sale
FK7
· 3 Bedrooms · House
· Garden · Equipped kitchen · Concierge
FK7 · 3 Bedrooms · House · Garden · Equipped kitchen · Concierge
This delightful house presents an excellent opportunity for families and individuals alike. With three well-proportioned bedrooms, this property offers ample space for comfortable living. The inviting reception room serves as a perfect gathering space, ideal for entertaining guests or enjoying quiet evenings at home.DescriptionEntering from the rear, you step straight into the open-plan kitchen diner a sociable and practical heart of the home. The kitchen is fitted with wall and base units, complementary worktops, a wall-mounted double oven, gas hob, and integrated appliances including the fridge-freezer and washing machine. The dining area flows naturally into the spacious lounge, which enjoys views over the front garden and the communal green. A built-in storage cupboard adds everyday convenience.The upper level hosts three well-proportioned bedrooms. Bedroom two benefits from built-in wardrobes, while bedrooms one and three feature fitted wardrobes, ensuring excellent storage throug
£ 155,000
2 bed house for sale
2 pictures
House · for sale
£ 159,995
2 bed house for sale
FK7
· 2 Bedrooms · House
· Concierge
FK7 · 2 Bedrooms · House · Concierge
Set within a quiet cul-de-sac in a popular residential area of Bo ness, this beautifully presented end-terraced family home occupies a generous plot that truly sets it apart from similar properties. Offered to the market in walk-in condition, it is an ideal choice for first-time buyers, young families, or those seeking to downsize without compromising on outdoor space.DescriptionSet within a quiet cul-de-sac in a popular residential area of Bo ness, this beautifully presented end-terraced family home occupies a generous plot that truly sets it apart from similar properties. Offered to the market in walk-in condition, it is an ideal choice for first-time buyers, young families, or those seeking to downsize without compromising on outdoor space.On entering the property, the welcoming reception hallway leads into a bright and airy lounge. This well-proportioned room offers ample space for both relaxation and dining, with a large window ensuring plenty of natural light throughout the day.T
£ 159,995
4 bed house for sale
2 pictures
House · for sale
£ 290,000
4 bed house for sale
FK7
· 4 Bedrooms · House
· Equipped kitchen
FK7 · 4 Bedrooms · House · Equipped kitchen
McEwan Fraser Legal is delighted to present Lawrence Court to the market. This beautifully maintained four-bedroom detached family home offers spacious and thoughtfully designed accommodation throughout. Impressively combining excellent family living with modern styling, generous proportions and an attractive position within a sought-after residential development. A welcoming entrance hallway immediately creates a bright first impression and provides access to the principal ground-floor accommodation. The spacious living room enjoys excellent natural light thanks to a large bay window overlooking the open green space to the front, creating a comfortable and inviting setting for both everyday living and entertaining. To the rear of the property, the superb open-plan dining kitchen forms the heart of the home. Fitted with an extensive range of wall and base units, generous worktop space, integrated appliances and ample room for family dining. The dining area flows naturally into an addit
£ 290,000
House 5 Bedroom For Sale Falkirk Falkirk 368000 ES102023850
View photo
House · for sale
£ 368,000
House 5 Bedroom For Sale Falkirk Falkirk 368000 ES102023850
FK7
· 5 Bedrooms · House
· Garden · Parking · Equipped kitchen · Heating
FK7 · 5 Bedrooms · House · Garden · Parking · Equipped kitchen · Heating
A TRUE TARDIS OF A PROPERTYLocated in a popular and sought after area is this deceptively spacious detached cottage being sold by only the second owner. Occupying a large garden plot the substantial accommodation comprises entrance hallway large lounge with doors giving access to gardens, large kitchen which has a range of wall and base units, range cooker and breakfast bar and useful utility room with door leading to rear gardens. There are three double bedrooms, tiled three piece white bathroom and upgraded shower room, wet walled with a panel ceiling with downlighters. On the first floor there are two double bedrooms.The property is double glazed, has gas central heating and a driveway leading to a detached double garage. The property is set amid a large mature,private garden plot mainly laid to lawn.The local area has a wide range of amenities including a Fitness Centre, supermarkets, 24-hour petrol station & shop, restaurants and cofee shops. The property is on the doorstep of Ste
£ 368,000
4 bed house for sale
2 pictures
House · for sale
£ 259,995
4 bed house for sale
FK7
· 4 Bedrooms · House
· Garden · Equipped kitchen · Parking
FK7 · 4 Bedrooms · House · Garden · Equipped kitchen · Parking
This impressive four-bedroom detached house presents a highly desirable opportunity for those seeking a spacious and well-appointed family home in a sought-after area of Glenmavis, North Lanarkshire. The property benefits from gas fired heating, ensuring comfort and efficiency throughout the year. Three bathrooms, including an en-suite shower room, provide practical convenience for modern living. The thoughtfully designed kitchen and dining area offer an excellent space for meal preparation and family gatherings, complemented by a dedicated utility room for added functionality. ? Externally, the property boasts a large private driveway, affording ample parking and ease of access. The private gardens to the rear further enhance the appeal, providing a secluded outdoor environment suitable for both relaxation and entertaining. ? The property is ideally situated close to local schools, making it an excellent choice for families. Proximity to shops allows for convenient daily errands, whil
£ 259,995
4 bed house for sale
2 pictures
House · for sale
£ 269,995
4 bed house for sale
FK7
· 4 Bedrooms · House
· Garden · Equipped kitchen
FK7 · 4 Bedrooms · House · Garden · Equipped kitchen
Welcome to this stunning four-bedroom property located within a private cul-de-sac in the popular village of Sauchie. 46 Devon Valley Drive is a beautifully extended family home offering spacious and flexible accommodation throughout, perfectly suited for modern family living. The accommodation begins with a welcoming entrance hallway with a staircase leading to the upper level. The large, bright lounge provides the ideal space for relaxing, while the impressive rear kitchen is fitted with a range of wall and base-mounted units, offering ample worktop and storage space. Adjacent to the kitchen is a fantastic separate sun room which has been extended into the rear gardens, creating a superb entertaining space with French doors leading directly outside. A handy utility room and convenient ground-floor WC complete the lower level. The upper floor offers four generously sized double bedrooms. The impressive master bedroom benefits from built-in wardrobes and a stylish en-suite shower room,
£ 269,995
3 bed house for sale
2 pictures
House · for sale
£ 220,000
3 bed house for sale
FK7
· 3 Bedrooms · House
· Equipped kitchen · Concierge
FK7 · 3 Bedrooms · House · Equipped kitchen · Concierge
This mid-terrace house on Drum Farm Lane is not just a place to live, it is a home where memories can be made. With its practical layout and desirable location, it is a property that should not be missed. This home offers a wonderful opportunity to embrace a comfortable lifestyle in a picturesque setting.DescrtiptionLocated within the highly sought-after Drum Estate on the edge of Bo ness, this beautifully presented three-bedroom mid-terrace home offers deceptively spacious accommodation in truly walk-in condition. Finished to a high standard throughout, the property is ideal for families, first-time buyers, or anyone seeking a modern home in a popular residential setting.The property is entered via a welcoming reception hallway with access to a convenient WC. The bright and airy lounge sits to the front, featuring tasteful d?cor and built-in storage beneath the staircase.To the rear, the contemporary open-plan kitchen and dining area provides a stylish and functional space for everyda
£ 220,000
4 bed house for sale
2 pictures
House · for sale
£ 467,995
4 bed house for sale
FK7
· 4 Bedrooms · House
· Garden · Parking · Equipped kitchen
FK7 · 4 Bedrooms · House · Garden · Parking · Equipped kitchen
This 4 bedroom detached home, features a bright, spacious lounge, an open-plan kitchen with a walk-in bay and French doors to your garden. A separate study is ideal for working from home. Upstairs, the main bedroom has an en suite shower room, plus 3 more doubles and a family bathroom. A utility room, WC, and detached garage complete your property. Room dimensions 1 Bathroom - 2125mm x 1738mm (6'11 x 5'8)Bedroom 1 - 3885mm x 3794mm (12'8 x 12'5)Bedroom 2 - 2859mm x 3732mm (9'4 x 12'2)Bedroom 3 - 3416mm x 3289mm (11'2 x 10'9)Bedroom 4 - 3442mm x 3138mm (11'3 x 10'3)Ensuite 1 - 2191mm x 1800mm (7'2 x 5'10)G Kitchen / Family / Dining - 8751mm x 4902mm (28'8 x 16'0)Lounge - 4660mm x 3707mm (15'3 x 12'1)Study Downstairs - 2763mm x 2191mm (9'0 x 7'2)Utility - 1922mm x 1563mm (6'3 x 5'1)WC - 1922mm x 1100mm (6'3 x 3'7)
£ 467,995
4 bed house for sale
2 pictures
House · for sale
£ 495,995
4 bed house for sale
FK7
· 4 Bedrooms · House
· Garden · Parking · Equipped kitchen
FK7 · 4 Bedrooms · House · Garden · Parking · Equipped kitchen
This 4 bedroom detached home, offers an open-plan kitchen/dining/family area with French doors leading to your garden and a separate lounge. Upstairs, 4 double bedrooms including an en suite shower room to the main bedroom. A detached garage adds practicality. Room dimensions 1 Bathroom - 2708mm x 2326mm (8'10 x 7'7)Bedroom 1 - 2539mm x 3750mm (8'3 x 12'3)Bedroom 2 - 4399mm x 3753mm (14'5 x 12'3)Bedroom 3 - 4060mm x 2884mm (13'3 x 9'5)Bedroom 4 - 3119mm x 3985mm (10'2 x 13'0)Ensuite 1 - 2181mm x 1405mm (7'1 x 4'7)G Kitchen / Dining - 6173mm x 4635mm (20'3 x 15'2)Lounge - 5453mm x 3750mm (17'10 x 12'3)Study Downstairs - 2874mm x 2550mm (9'5 x 8'4)Utility - 2360mm x 1639mm (7'8 x 5'4)WC - 1817mm x 1090mm (5'11 x 3'6)
£ 495,995
4 bed house for sale
2 pictures
House · for sale
£ 330,000
4 bed house for sale
FK7
· 4 Bedrooms · House
· Garden · Equipped kitchen · Parking
FK7 · 4 Bedrooms · House · Garden · Equipped kitchen · Parking
Presented in immaculate condition and with generous proportions, impressive living space an abundance of natural light, off-street parking, and a large rear garden, this is a superb detached four-bedroom family home in a delightful village setting. EPC Rating - Band B Built in 2020 with an energy efficient design that includes roof-mounted solar panels, an air source heat pump and heat recovery system, the ground floor is home to a bright lounge opening to the rear garden and leading seamlessly into the stylish kitchen which in turn leads to the dining room. A utility with garage access, a principal double bedroom with en-suite and guest WC completes the layout. On the first floor there are three further spacious and versatile double bedrooms, one with an en-suite and a contemporary family bathroom. Within easy reach of local amenities, including a post office, bar, library, health centre, park, and primary school along with Blackridge Train Station and the M8 this is an excellent and
£ 330,000
5 bed house for sale
2 pictures
House · for sale
£ 549,995
5 bed house for sale
FK7
· 5 Bedrooms · House
· Garden · Equipped kitchen · Parking
FK7 · 5 Bedrooms · House · Garden · Equipped kitchen · Parking
This 5 bedroom detached home, offers elegant living with both the kitchen/family area and spacious lounge opening onto your garden through French doors. Upstairs provides flexible living options with four double bedrooms - two with en suite shower rooms - and a single bedroom offering the option of a home office or dressing room. A separate dining room, utility room, WC, and spacious garage enhance your home. Room dimensions 1 Bathroom - 2772mm x 2235mm (9'1 x 7'3)Bedroom 1 - 4199mm x 3750mm (13'9 x 12'3)Bedroom 2 - 4696mm x 3196mm (15'4 x 10'5)Bedroom 3 - 4460mm x 3589mm (14'7 x 11'9)Bedroom 4 - 4627mm x 3893mm (15'2 x 12'9)Bedroom 5 - 2942mm x 2034mm (9'7 x 6'8)Ensuite 1 - 2515mm x 2238mm (8'3 x 7'4)Ensuite 2 - 1839mm x 1733mm (6'0 x 5'8)G Dining - 3750mm x 3002mm (12'3 x 9'10)Kitchen / Family / Breakfast - 5988mm x 3784mm (19'7 x 12'4)Lounge - 5796mm x 4671mm (19'0 x 15'3)Utility - 2052mm x 1892mm (6'8 x 6'2)WC - 1892mm x 1225mm (6'2 x 4'0)
£ 549,995
For Sale 5 Bedroom House Falkirk Falkirk DS102023850
View photo
House · for sale
£ 368,000
For Sale 5 Bedroom House Falkirk Falkirk DS102023850
FK7
· 5 Bedrooms · 2 Baths · House
· Garden · Parking · Equipped kitchen · Heating
FK7 · 5 Bedrooms · 2 Baths · House · Garden · Parking · Equipped kitchen · Heating
A TRUE TARDIS OF A PROPERTYLocated in a popular and sought after area is this deceptively spacious detached cottage being sold by only the second owner. Occupying a large garden plot the substantial accommodation comprises entrance hallway large lounge with doors giving access to gardens, large kitchen which has a range of wall and base units, range cooker and breakfast bar and useful utility room with door leading to rear gardens. There are three double bedrooms, tiled three piece white bathroom and upgraded shower room, wet walled with a panel ceiling with downlighters. On the first floor there are two double bedrooms.The property is double glazed, has gas central heating and a driveway leading to a detached double garage. The property is set amid a large mature,private garden plot mainly laid to lawn.The local area has a wide range of amenities including a Fitness Centre, supermarkets, 24-hour petrol station & shop, restaurants and cofee shops. The property is on the doorstep of Ste
£ 368,000
5 bed house for sale
2 pictures
House · for sale
£ 734,995
5 bed house for sale
FK7
· 5 Bedrooms · House
FK7 · 5 Bedrooms · House
This magnificent Georgian house built in c1815, set in a private and convenient location in the heart of the charming and historic village of Clackmannan, Clackmannan House is well-placed for easy access to Edinburgh, Stirling, Glasgow and Perth. This outstanding period residence provides substantial accommodation and caters perfectly for any familys requirements. The current owner can offer a flexible entry date for the prospective purchaser. Clackmannan House is the someday house many of us dream about. This incredibly spacious home is arguably one of the villages finest homes and it has been thoughtfully and comprehensively upgraded to an exacting standard. This stunning five-bed, two-public room, three-bathroom aspirational property is sure to appeal to growing and larger families who are looking to experience the excellent quality of life found in this charming village. The accommodation is formed over three levels offering an incredibly comfortable and luxurious lifestyle. A larg
£ 734,995
5 Bedroom House Falkirk Falkirk 102023850
View photo
House · for sale
£ 368,000
5 Bedroom House Falkirk Falkirk 102023850
FK7
· 5 Bedrooms · 2 Baths · House
· Garden · Parking · Equipped kitchen · Heating
FK7 · 5 Bedrooms · 2 Baths · House · Garden · Parking · Equipped kitchen · Heating
A TRUE TARDIS OF A PROPERTYLocated in a popular and sought after area is this deceptively spacious detached cottage being sold by only the second owner. Occupying a large garden plot the substantial accommodation comprises entrance hallway large lounge with doors giving access to gardens, large kitchen which has a range of wall and base units, range cooker and breakfast bar and useful utility room with door leading to rear gardens. There are three double bedrooms, tiled three piece white bathroom and upgraded shower room, wet walled with a panel ceiling with downlighters. On the first floor there are two double bedrooms.The property is double glazed, has gas central heating and a driveway leading to a detached double garage. The property is set amid a large mature,private garden plot mainly laid to lawn.The local area has a wide range of amenities including a Fitness Centre, supermarkets, 24-hour petrol station & shop, restaurants and cofee shops. The property is on the doorstep of Ste
£ 368,000
5 bed house for sale
2 pictures
House · for sale
£ 575,000
5 bed house for sale
FK7
· 5 Bedrooms · House
· Garden
FK7 · 5 Bedrooms · House · Garden
McEwan Fraser is delighted to present Ochil Tower, an impressive five-bedroom detached villa enjoying outstanding views across the Firth of Forth. Presented to the market in excellent internal order, this substantial home offers an exceptional opportunity to acquire a distinguished and spacious family residence in a highly desirable setting. The property occupies a generous plot on Stewart Avenue and benefits from large driveway to accommodate 3/4 cars, and a beautifully landscaped terraced garden. Designed to be both attractive and low-maintenance, the garden is planted with a wide variety of perennial flowers and a productive selection of fruit bushes and trees, including apple, plum, and pear, along with raspberries and brambles, perfect for enjoying home-grown harvests through the summer and autumn. Several paved seating areas provide ideal spaces for outdoor entertaining, barbecues, and al fresco dining. An accessible flat roof area enjoys panoramic views over the town and the Fir
£ 575,000
3 bedroom semi detached house for sale
View photo
House · for sale
£ 292,995
New
3 bedroom semi detached house for sale
FK7
· 3 Bedrooms · House
· Garden · Equipped kitchen
FK7 · 3 Bedrooms · House · Garden · Equipped kitchen
Enjoy the best of modern living in this popular three-bedroom home which benefits from a stylish open plan kitchen/dining room with French doors leading into the garden. The Elgin’s bright front-aspect lounge, separate utility room, handy storage cupboard and downstairs WC complete the ground floor. Upstairs, bedroom one features an en suite, there is a good-sized family bathroom and further storage.SchemesLow availability on Elgin homes at Brucefields - Plots 44 and 45 are the last remaining 3-bedroom semi-detached Elgin homes at Brucefields. Be quick, don't miss out - contact us today to view an Elgin home, and learn about our great offers!Additional InformationTenure: HeritableCouncil tax band: Not made available by local authority until post-occupation
£ 292,995
4 bedroom detached house for sale
View photo
House · for sale
£ 379,995
New
4 bedroom detached house for sale
FK7
· 4 Bedrooms · House
· Garden · Equipped kitchen · Parking
FK7 · 4 Bedrooms · House · Garden · Equipped kitchen · Parking
The Whithorn is a fantastic four-bedroom home, perfectly designed for family living. The detached home offers an impressive and bright kitchen/dining room with French doors leading into the garden. Its other features include a front aspect living room, an integral garage, a downstairs WC, utility with outside access and handy storage cupboard. Upstairs boasts a modern family bathroom, an en suite to bedroom one, bedrooms two and three have a Jack and Jill en suite and there’s further storage. SchemesLast chance to buy a Whithorn at Brucefields - Plots 105 and 109 are the last remaining Whithorn homes at Brucefields. Be quick, don’t miss out! Additional InformationTenure: HeritableCouncil tax band: Not made available by local authority until post-occupation
£ 379,995
2 bedroom terraced house for sale
View photo
House · for sale
£ 140,000
New
2 bedroom terraced house for sale
FK7
· 2 Bedrooms · 1 Bath · House
· Equipped kitchen
FK7 · 2 Bedrooms · 1 Bath · House · Equipped kitchen
SUMMARYIntroducing this well-proportioned 2 Bedroom mid-terrace house, which has been tastefully updated by the current owner. The property offers a comfortable living space for those seeking a high-quality home & is also situated in a sought-after residential area. Viewing is certainly recommended. DESCRIPTIONThis charming property is sure to appeal to a wide demographic of potential purchasers & offers a wonderful living experience. Upon entering, immediately catching your attention is the spacious Sitting/Dining Room; this is the perfect place to simply relax or unwind, whilst also creating a central hub for socialising, making the ideal retreat where friends & family will naturally gather at the start & end of the day; dual aspect windows to the front & rear allow a wealth of natural light to flourish into the room. Next we gravitate to the stylish Kitchen which is one of the many highlights of this wonderful home & very much in keeping with today's lifestyle preferences. The conte
£ 140,000

Get email alerts

Don't miss out: be the first to know about new properties

The alert was correctly created

On subscribing you accept the conditions of use and the privacy policy
Alert
Receive new ads in your inbox
Save this search
Receive alerts for new listings

We'll send you an email when we have new properties for: "Houses for sale in FK7"

The alert was correctly created

Old Plean Stirling
Plean Stirling
Get email alerts and be the first to see new listings
Required field
On subscribing I accept the terms of the privacy policy
Perfect! You'll soon start receiving new listings via email
Alert
Receive an email when we have new ads for Houses for sale in FK7
Save this search
Filters

Bedrooms

Size (sq.ft)

sq.ft
sq.ft

Price

£
£

Property type

Bathrooms

Clear all filters
Receive notifications when new entries are published.