View photo
House
·
for sale
£ 255,000
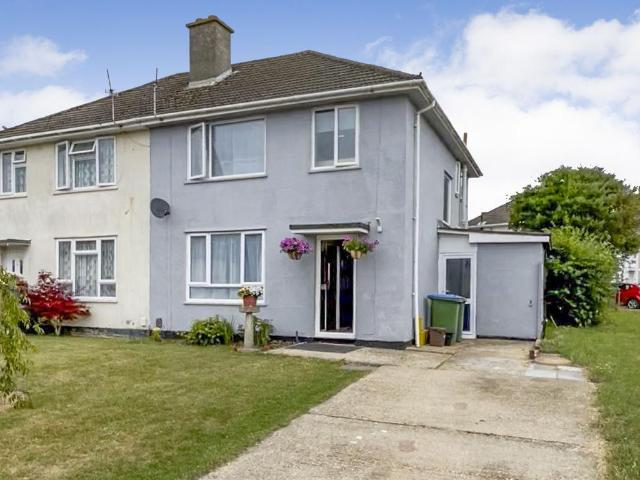
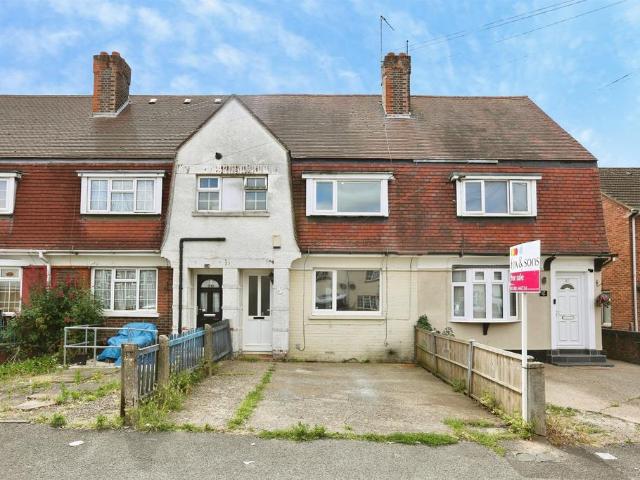
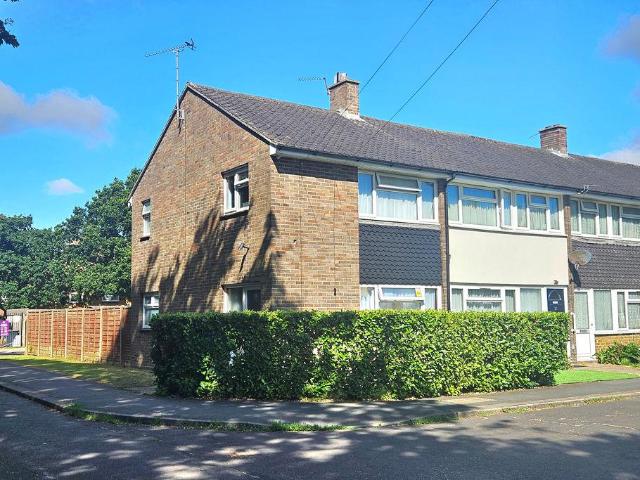
3 bedroom end of terrace house for sale
Fleet End Road SO31 Southampton
· 3 Bedrooms · 1 Bath · House
· Garden · Equipped kitchen
Fleet End Road SO31 Southampton · 3 Bedrooms · 1 Bath · House · Garden · Equipped kitchen
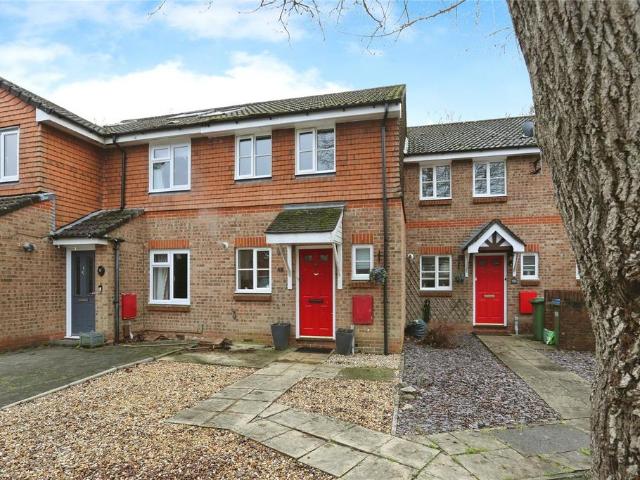
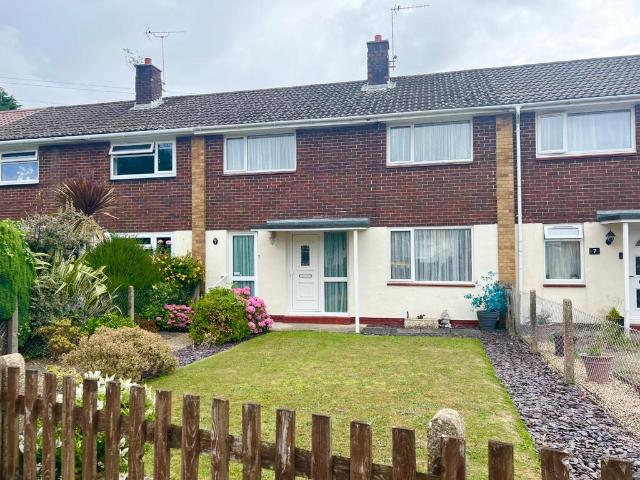
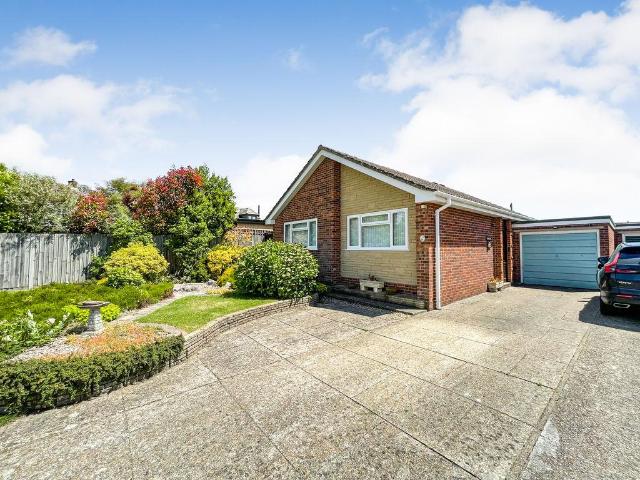
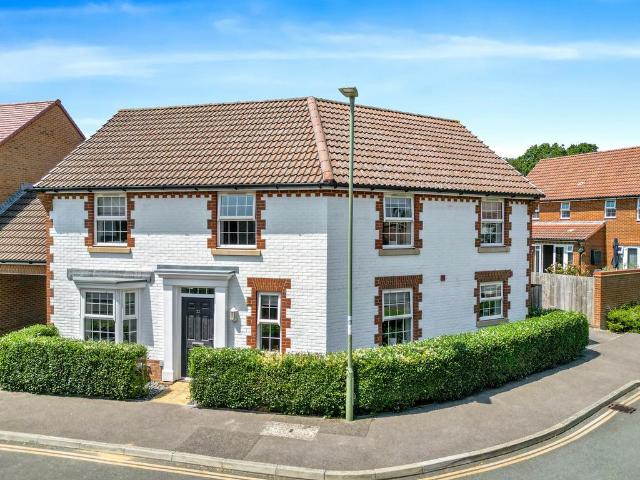
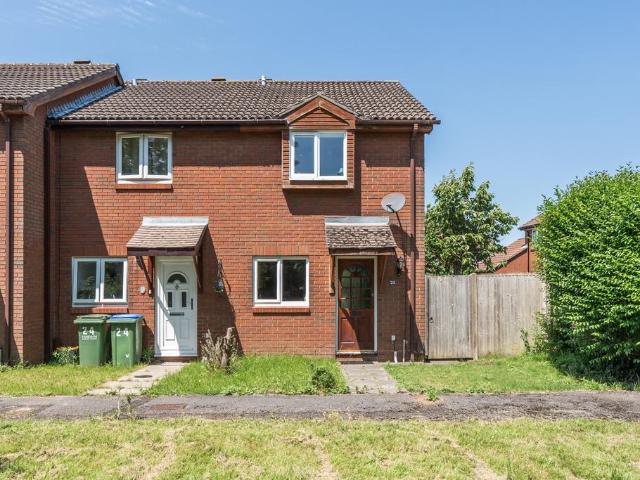
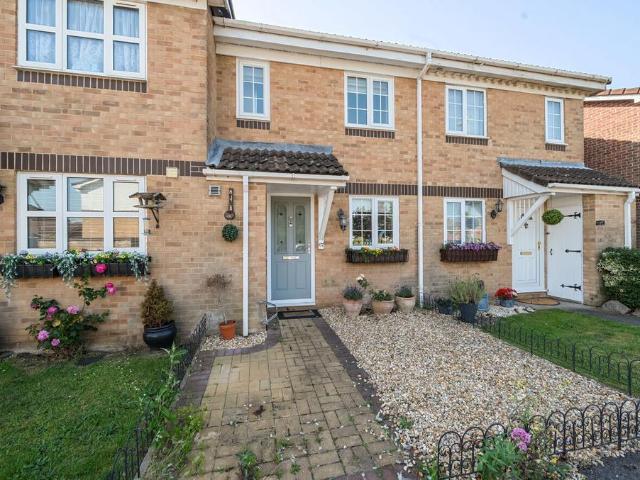
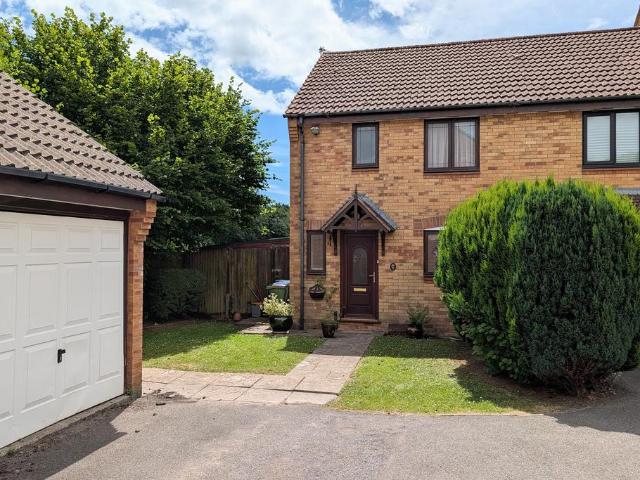
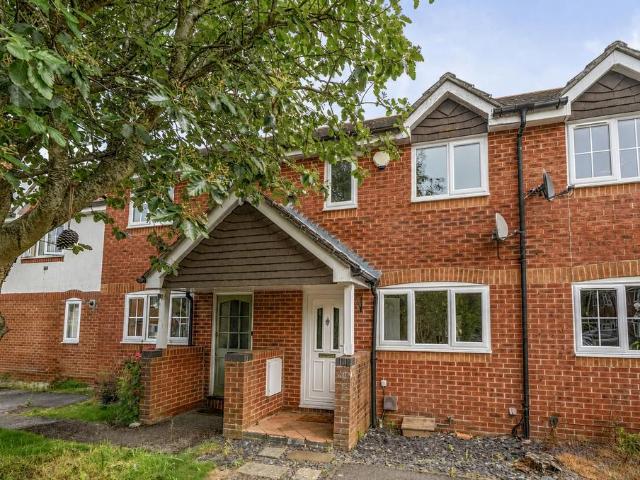
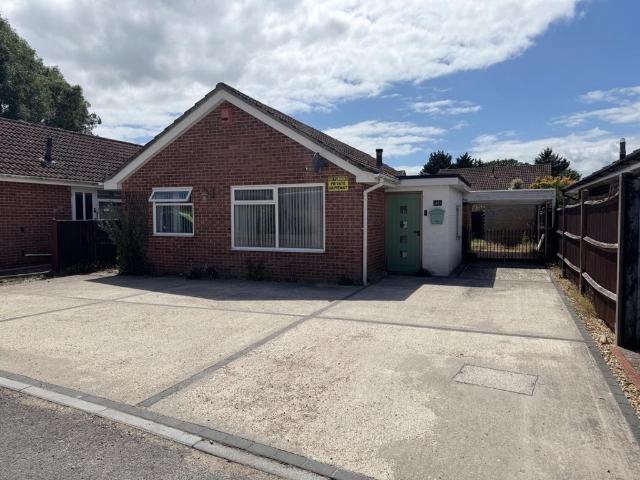
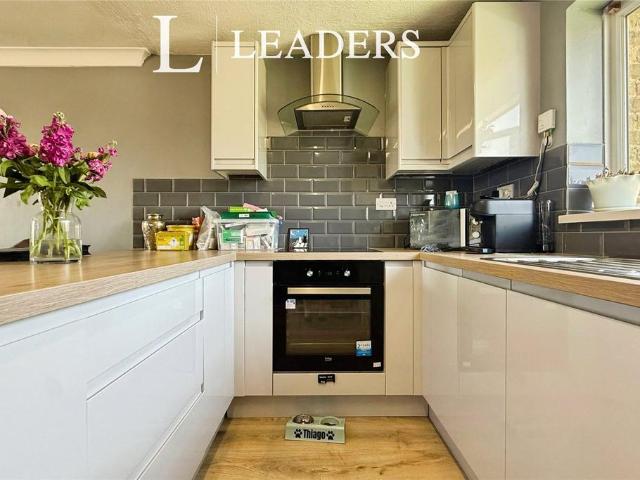
A well presented and EXTENDED family home positioned in a pleasant cul de sac close to shops & amenities, benefitting from THREE well-proportioned bedrooms, spacious lounge/ diner, kitchen/ breakfast room, modern first floor bathroom & low maintenance rear garden. *The Accommodation Comprises:-Obscured double glazed front door to:Lounge/ Diner:- - 15' 8' x 15' 3' (4.77m x 4.64m)UPVC double glazed window to front elevation, stairs to first floor, two electric heaters, laminate flooring, under stairs storage cupboard.Kitchen/ Breakfast Room:- - 14' 11' x 13' 10' (4.54m x 4.21m) maximum measurements (L-Shape)Two UPVC double glazed windows to side elevation and sliding doors to rear garden, fitted with a range of base cupboards and matching eye level units, integrated oven and gas hob, space and plumbing for washing machine and dishwasher, space for fridge/ freezer, electric heater, laminate flooring.First Floor Landing:-Access to loft via hatch.Bedroom One:- - 15' 9' x 8' 4' (4.80m x 2.54
A well presented and EXTENDED family home positioned in a pleasant cul de sac close to shops & amenities, benefitting from THREE well-proportioned bedrooms, spacious lounge/ diner, kitchen/ breakfast room, modern first floor bathroom & low maintenance rear garden. *The Accommodation Comprises:-Obscured double glazed front door to:Lounge/ Diner:- - 15' 8' x 15' 3' (4.77m x 4.64m)UPVC double glazed window to front elevation, stairs to first floor, two electric heaters, laminate flooring, under stairs storage cupboard.Kitchen/ Breakfast Room:- - 14' 11' x 13' 10' (4.54m x 4.21m) maximum measurements (L-Shape)Two UPVC double glazed windows to side elevation and sliding doors to rear garden, fitted with a range of base cupboards and matching eye level units, integrated oven and gas hob, space and plumbing for washing machine and dishwasher, space for fridge/ freezer, electric heater, laminate flooring.First Floor Landing:-Access to loft via hatch.Bedroom One:- - 15' 9' x 8' 4' (4.80m x 2.54
£ 255,000