2,934 properties for sale in Fleet End Road SO31 Southampton

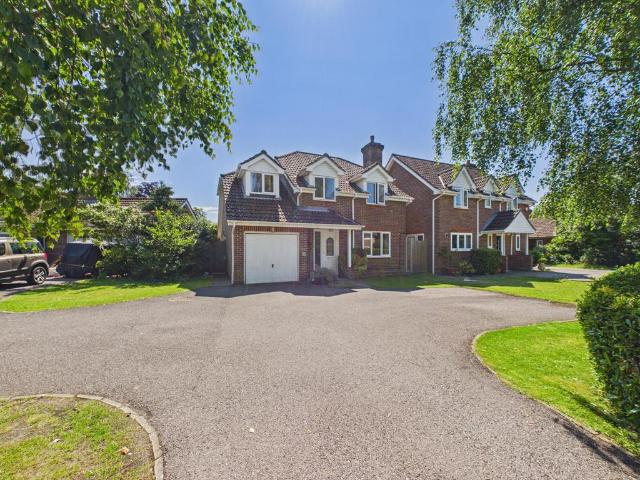
3 bedroom detached bungalow for sale
View photo
Bungalow · for sale
£ 350,000
3 bedroom detached bungalow for sale
Fleet End Road SO31 Southampton
· 3 Bedrooms · 1 Bath · Bungalow
· Garden · Equipped kitchen · Parking
Fleet End Road SO31 Southampton · 3 Bedrooms · 1 Bath · Bungalow · Garden · Equipped kitchen · Parking
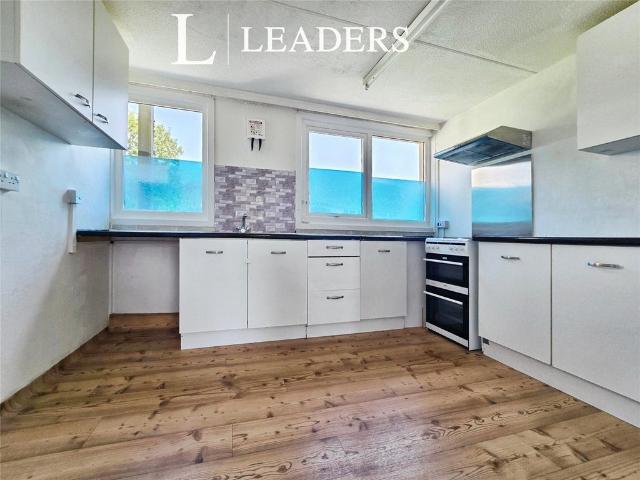
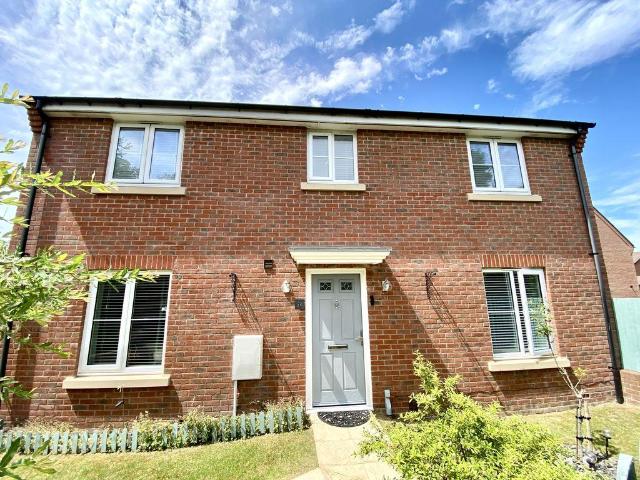
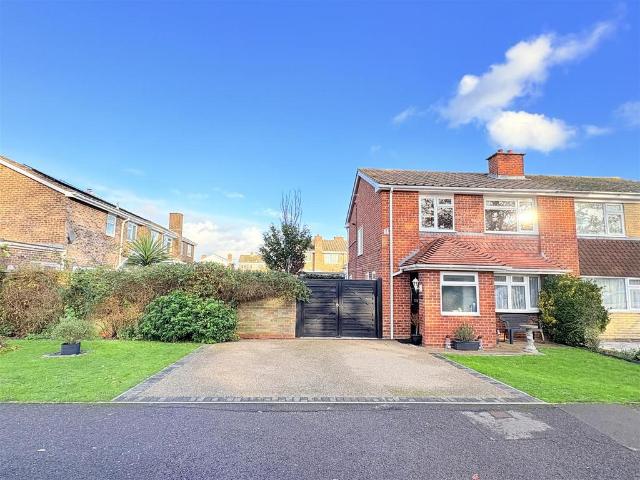
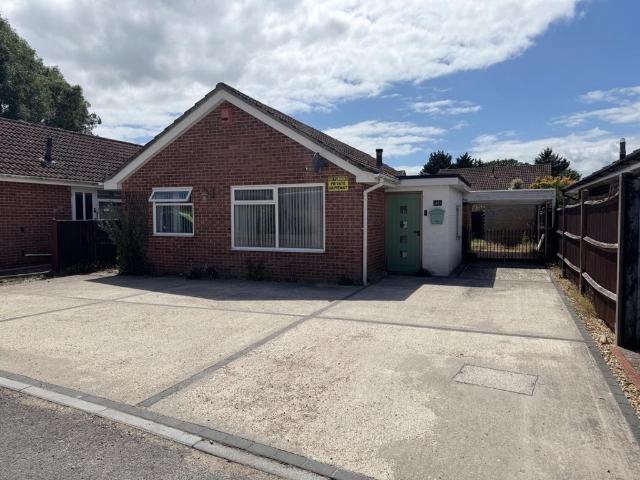
Situated within a popular cul-de-sac close to the New Forest National Park comes this three bedroom detached bungalow enjoying open plan living. Also being found conveniently located a short distance from local shops and bus routes the internal accommodation comprises of an entrance porch, open plan lounge and kitchen and Breakfast room area, three bedrooms and a family bathroom. Outside you'll find an enclosed rear garden enjoying a westerly aspect with various storage areas and timber built bar/entertaining area. With off road parking to the front for numerous cars and a carport, call us now to arrange a viewing.AccommodationEntrance HallLounge 18'1 x 11'5.51m x 3.35mKitchen 17'1 x 9'25.21m x 2.79mBedroom 11'5 x 9'83.48m x 2.95mBedroom 11'6 x 8'53.51m x 2.57mBedroom8'5 x 7'42.57m x 2.44mBathroomFront and Rear GardensLevel, low maintenance garden enjoying a private rear aspect and various outbuildings.Carport and Driveway Parking Single undercover carport with off road parking for fur
£ 350,000
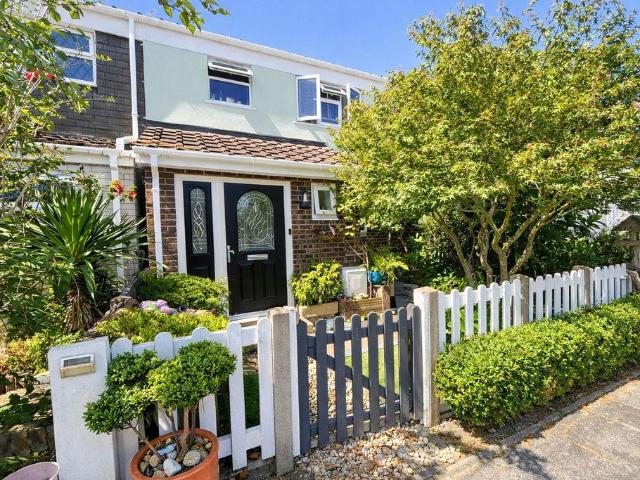
4 bedroom terraced house for sale
View photo
House · for sale
£ 340,000
4 bedroom terraced house for sale
Fleet End Road SO31 Southampton
· 4 Bedrooms · 2 Baths · House
· Garden · Equipped kitchen · Parking
Fleet End Road SO31 Southampton · 4 Bedrooms · 2 Baths · House · Garden · Equipped kitchen · Parking
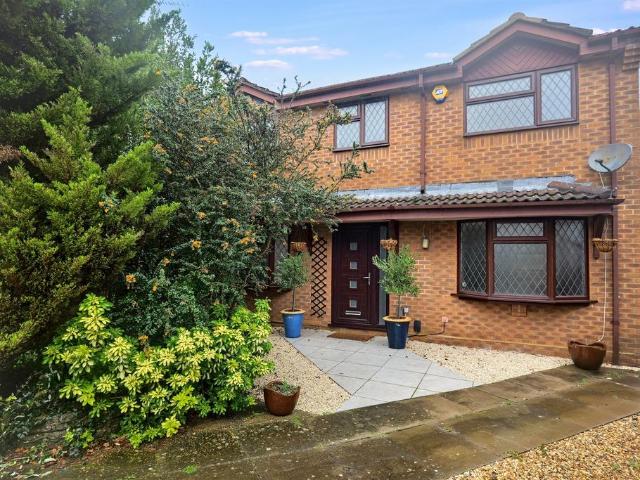
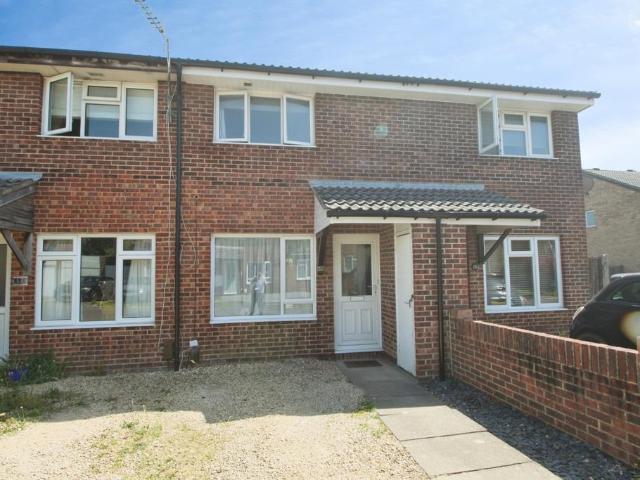
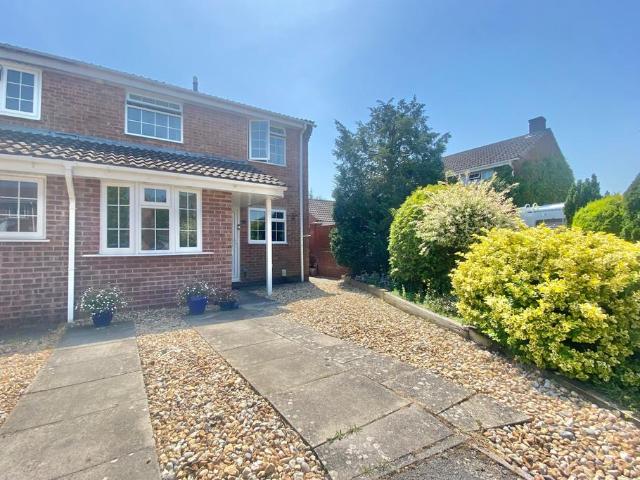
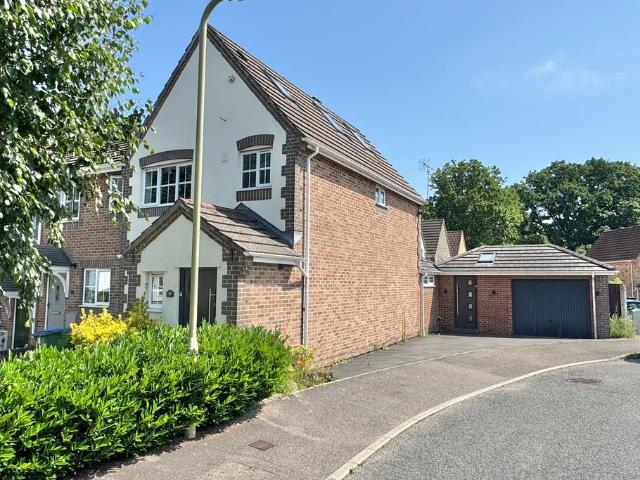
This extended three/ four bedroom terraced home is located in a cul de sac within Lee on the Solent and benefits from extended downstairs living accomodation, enclosed rear garden and garage in block nearby.*The Accommodation ComprisesComposite UPVC double glazed door to:Porch/Entrance HallwayTwo radiators, laminate flooring, meter cupboards, consumer unit.Lounge/Dining Room - 16' 11' (max. meas) x 14' 2' (max. meas) (5.15m x 4.31m)Two radiators, tiled flooring, inset spotlights, understairs cupboard.Kitchen - 10' 10' x 8' 7' (3.30m x 2.61m)UPVC double glazed window to front elevation, plumbing for washing machine, space for dishwasher, integrated double oven and microwave, integrated induction hob, space for fridge/freezer, tiled flooring, range of base cupboards with matching eye level units, cupboard housing boiler.Day Room - 10' 11' x 8' 4' (3.32m x 2.54m)UPVC double glazed Velux window, radiator, UPVC double glazed patio doors leading into garden, tiled flooring.Bedroom Four/Study
£ 340,000
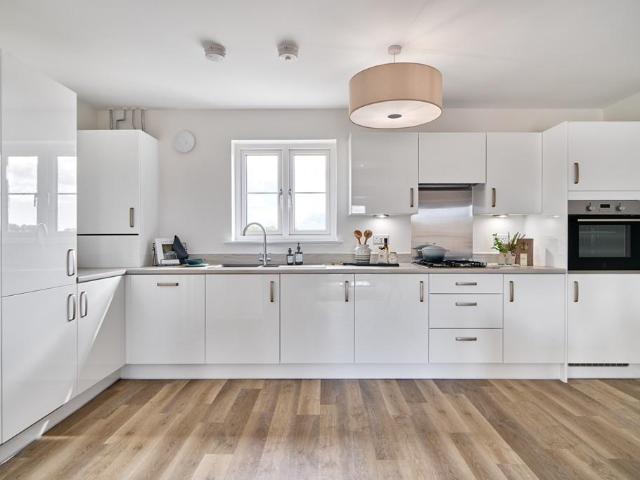
2 bedroom apartment for sale
View photo
Flat · for sale
£ 255,000
2 bedroom apartment for sale
Fleet End Road SO31 Southampton
· 2 Bedrooms · Flat
· Equipped kitchen
Fleet End Road SO31 Southampton · 2 Bedrooms · Flat · Equipped kitchen
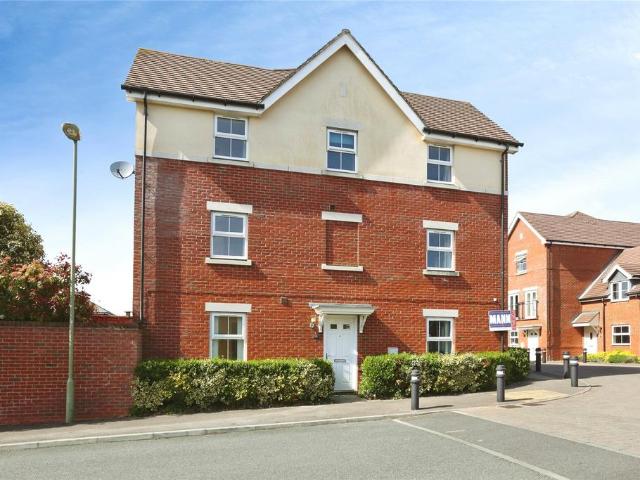
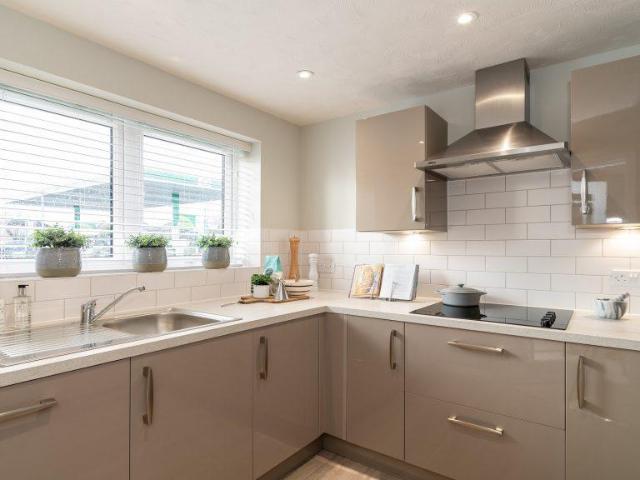
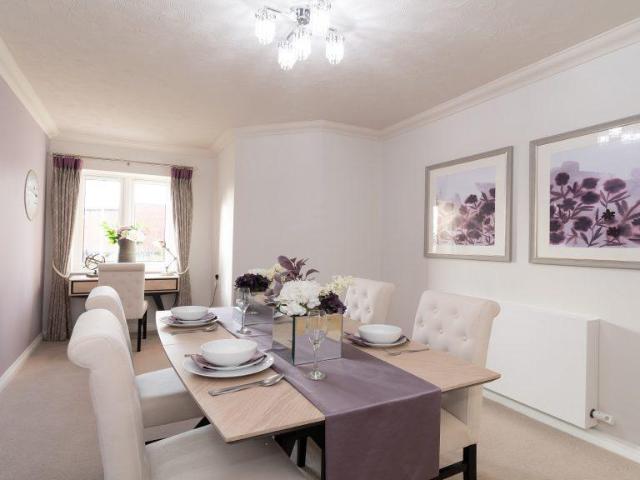
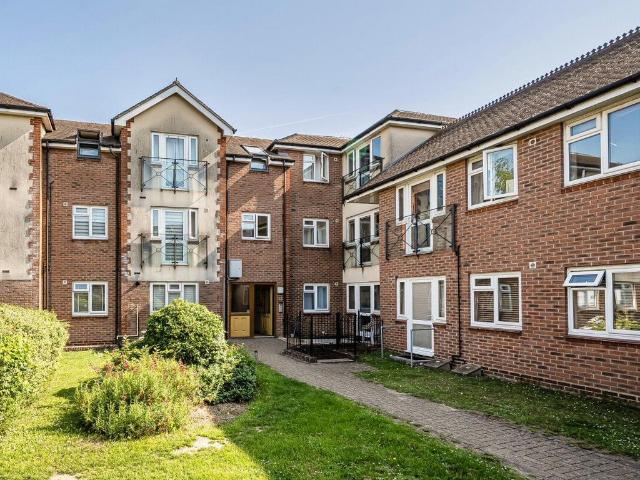
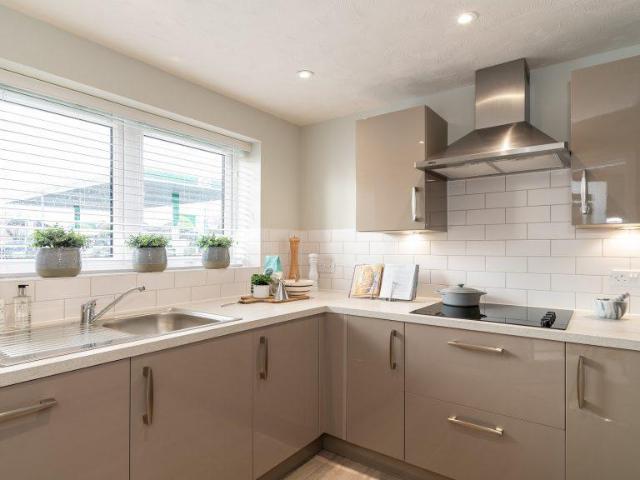
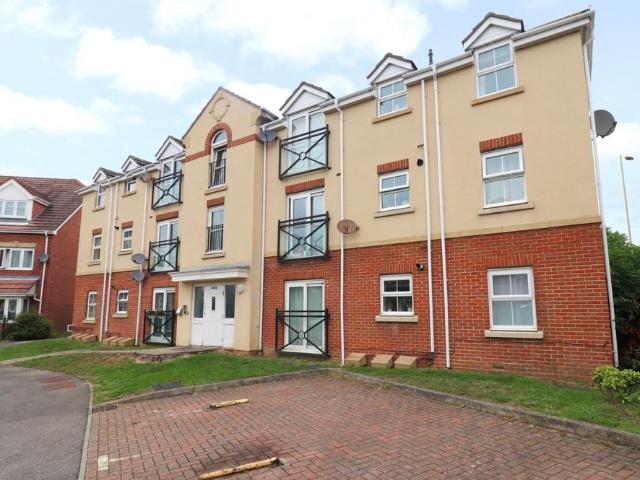
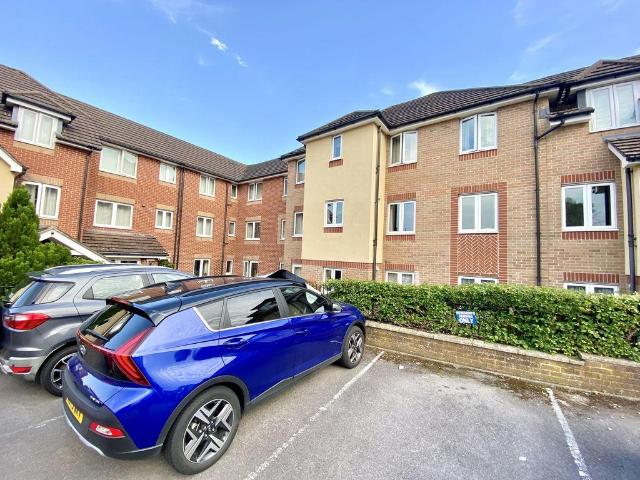
Plot 10 | Milkcap House | Woodlands Chase This second floor apartment offers easy access to the local amenities at Whiteley Shopping Centre and is also surrounded by beautiful green space. Inside, this apartment offers a sociable open plan fitted kitchen and living room providing the perfect social hub for entertaining friends and family. Access to the private terrace is through a patio door from the living area allowing light to flood the room and provide space to relax outdoors during those warmer months. With a spacious double bedroom and storage space off the hallway, this home is perfect for first time buyers. Tenure: Leasehold Estate management fee: £165.07 Estate management company: Remus Management Limited Council Tax Band: TBC - Council Tax Band will be confirmed by the local authority on completion of the property EPC rating: TBC Warranty provider: NHBC Document signing fee: £120 First Time Buyer Stamp Duty Land: Estimated amount may apply depending on buyer circumstances. Pl
£ 255,000
2 bedroom flat for sale
View photo
Flat · for sale
£ 300,000
2 bedroom flat for sale
Fleet End Road SO31 Southampton
· 2 Bedrooms · 2 Baths · Flat
· Garden · Balcony · Equipped kitchen
Fleet End Road SO31 Southampton · 2 Bedrooms · 2 Baths · Flat · Garden · Balcony · Equipped kitchen
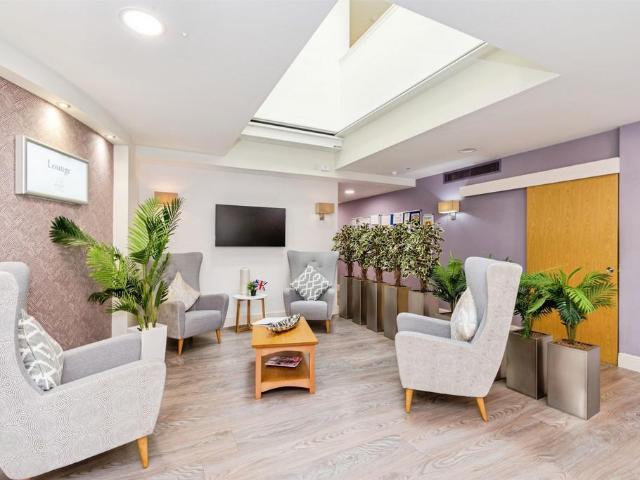
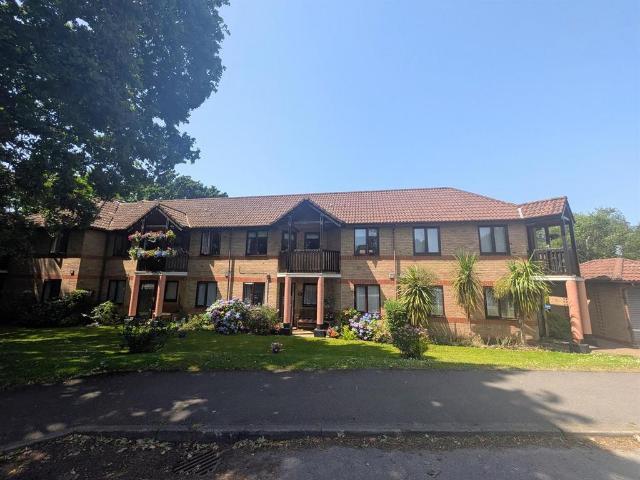
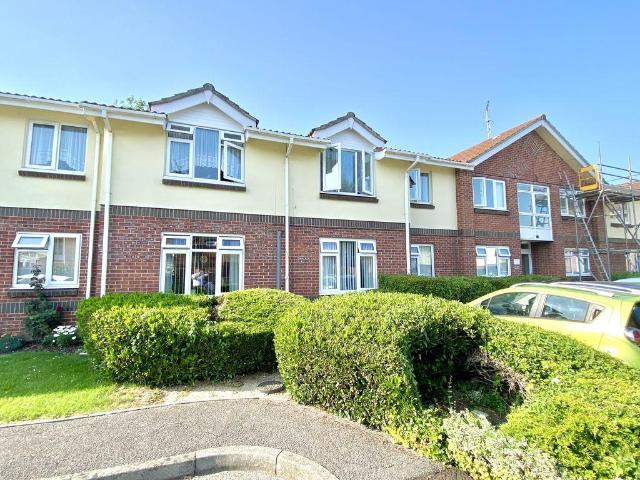
SUMMARYSpacious over-55's apartment in Sarisbury Green, offering over 850 sq ft of accommodation with a large living/dining room, balcony overlooking gardens, fitted kitchen, two bedrooms (one en-suite), excellent storage and access to superb on-site facilities including lounge, cafe and 24-hour support.DESCRIPTIONThis beautiful apartment offers a generous and well-balanced layout within a popular over-55's community in Sarisbury Green. Positioned on the first floor, the apartment provides over 850 sq ft of bright and practical living space, alongside access to a wide range of on-site amenities.At the heart of the home is a spacious living room, easily accommodating both relaxing and entertaining. A glazed door leads directly onto a private balcony overlooking the communal gardens, creating a pleasant spot to enjoy the surroundings and natural light throughout the day.The adjoining kitchen is neatly arranged with contemporary units and contrasting work surfaces, complete with integrate
£ 300,000
2 bedroom apartment for sale
View photo
Flat · for sale
£ 85,000
Updated
2 bedroom apartment for sale
Fleet End Road SO31 Southampton
· 2 Bedrooms · 1 Bath · Flat
· Balcony · Equipped kitchen · Parking · Concierge
Fleet End Road SO31 Southampton · 2 Bedrooms · 1 Bath · Flat · Balcony · Equipped kitchen · Parking · Concierge
OVER 10% RENTAL YIELD.This neutrally decorated two-bedroom maisonette is offered *for sale* in Gosport, Hampshire, and is particularly suitable for investors and cash buyers. Arranged over two levels, the layout provides practical separation between living and sleeping areas. On the ground floor, there is a reception room with a door leading to a balcony, offering an outdoor space. The kitchen benefits from natural light and includes a breakfast area. Also on this level are a second double bedroom and an additional room that can be used as a study for home working or as extra storage. Stairs lead up to the first floor, where you will find the main double bedroom, which includes built-in wardrobes, and a bathroom fitted with an electric shower.The property benefits from newly fitted heaters, an EICR valid until 2029, solar panels, ample residents’ parking, and is offered with no forward chain. The lease term remaining is approximately 956 years.Located in Gosport, the maisonette is well
£ 85,000
4 bedroom detached house for sale
View photo
House · for sale
£ 525,000
4 bedroom detached house for sale
Fleet End Road SO31 Southampton
· 4 Bedrooms · 2 Baths · House
· Garden · Equipped kitchen · Parking
Fleet End Road SO31 Southampton · 4 Bedrooms · 2 Baths · House · Garden · Equipped kitchen · Parking
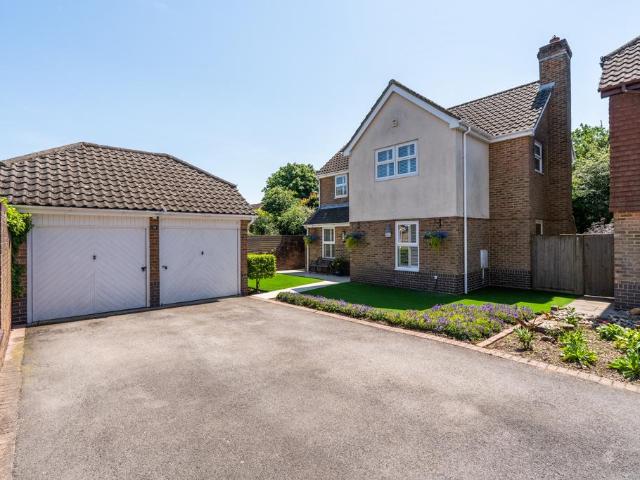
SUMMARYBeautifully refurbished four-bedroom detached home in a quiet West End cul-de-sac, featuring an open-plan kitchen/dining area with appliances included, main bedroom with en-suite, new electrics, new carpets upstairs, driveway, garage with electrics, and a private rear garden.DESCRIPTIONBeautifully Refurbished Four-Bedroom Detached Home - Adur Close, West EndSituated in the quiet and sought-after cul-de-sac of Adur Close, West End, this beautifully refurbished four-bedroom detached home offers modern, spacious living ideal for families. Finished to a high standard throughout, the property has undergone a full refurbishment and has not been lived in since, making it ready for immediate occupation.The ground floor features a bright entrance hall leading to a spacious open-plan kitchen and dining area, perfect for everyday living and entertaining. The kitchen includes all appliances, and there is also a convenient downstairs WC.Upstairs are four well-proportioned bedrooms, including
£ 525,000
1 bedroom retirement property for sale
View photo
House · for sale
£ 60,000
1 bedroom retirement property for sale
Fleet End Road SO31 Southampton
· 1 Bedroom · 1 Bath · House
· Garden · Equipped kitchen
Fleet End Road SO31 Southampton · 1 Bedroom · 1 Bath · House · Garden · Equipped kitchen
I am delighted to market this GROUND FLOOR one bedroom retirement apartment.This property is very well presented throughout and offers entrance hall, lounge with DIRECT ACCESS to gardens, fitted kitchen, bedroom and bathroom. Suitable for the OVER 55's it is ideally located close to the shopping facilities at the Locks Heath Centre as well as Park Gate and Swanwick Railway station. Additional benefits include use of the communal facilities such as lounge, laundry room and a guest suite bookable for visitors. The property also has a security entry system and a 'Careline' alarm system. Larger than other flats in this development situated in a quiet position and with a SOUTH FACING ASPECT makes this an ideal purchase for those looking to retire. Please whatsapp/call me now to arrange your viewing! Luci Morgan*This is a leasehold property managed by Churchill Estates Management. The 99-year lease commenced 24 June 1987, the service charge is currently £2,873.00 per year. This is reviewed a
£ 60,000
2 bedroom maisonette for sale
View photo
Flat · for sale
£ 190,000
2 bedroom maisonette for sale
Fleet End Road SO31 Southampton
· 2 Bedrooms · 1 Bath · Flat
· Garden · Equipped kitchen
Fleet End Road SO31 Southampton · 2 Bedrooms · 1 Bath · Flat · Garden · Equipped kitchen
OFFERED WITH NO FORWARD CHAIN!We are delighted to present this well presented two bedroom maisonette, ideally situated in a quiet cul-de-sac location. Positioned on the first floor and benefiting from a private garden, this property is perfect for first time buyers and investors alike and benefits from a LEASE WITH OVER 100 YEARS REMAINING. The property boasts its own private entrance, leading into a spacious entrance hall with ample storage. Stairs rise to the first floor where you’ll find a bright and airy living room, a modern fitted kitchen, two generously sized double bedrooms, and a well appointed family bathroom.Externally, the property benefits from its own private rear garden, accessible via the side, offering a great space for outdoor relaxation or entertaining.Conveniently located, the property is within easy reach of local amenities including shops, bus routes, and well regarded schools, making it an excellent choice for a range of buyers.Early viewing is highly recommended
£ 190,000
4 bedroom detached house for sale
View photo
House · for sale
£ 625,000
4 bedroom detached house for sale
Fleet End Road SO31 Southampton
· 4 Bedrooms · 2 Baths · House
· Garden · Parking · Equipped kitchen
Fleet End Road SO31 Southampton · 4 Bedrooms · 2 Baths · House · Garden · Parking · Equipped kitchen
This four-bedroom detached family home is set in a peaceful location verging onto Warsash Common. Featuring a detached double garage, driveway parking and property owned solar panels. Ideal location close to the River Hamble and local amenities of Warsash Village.Situated in a peaceful position on Trimaran Road, this attractive detached family home enjoys a highly desirable setting, backing only onto Dibles Road with the Warsash Common woodlands beyond. Offering well-balanced accommodation, beautifully landscaped gardens, excellent parking, and impressive energy efficiency credentials, this is a superb home for modern family living.The accommodation comprises a welcoming entrance hall, a dedicated study ideal for home working, a separate dining room for formal entertaining, and a spacious lounge with French doors opening onto the rear garden. The well-appointed kitchen is fitted with a Rangemaster cooker and is complemented by an adjoining utility room.Upstairs, the master bedroom bene
£ 625,000
3 bedroom townhouse for sale
View photo
House · for sale
£ 340,000
3 bedroom townhouse for sale
Fleet End Road SO31 Southampton
· 3 Bedrooms · 2 Baths · House
· Balcony · Equipped kitchen · Concierge
Fleet End Road SO31 Southampton · 3 Bedrooms · 2 Baths · House · Balcony · Equipped kitchen · Concierge
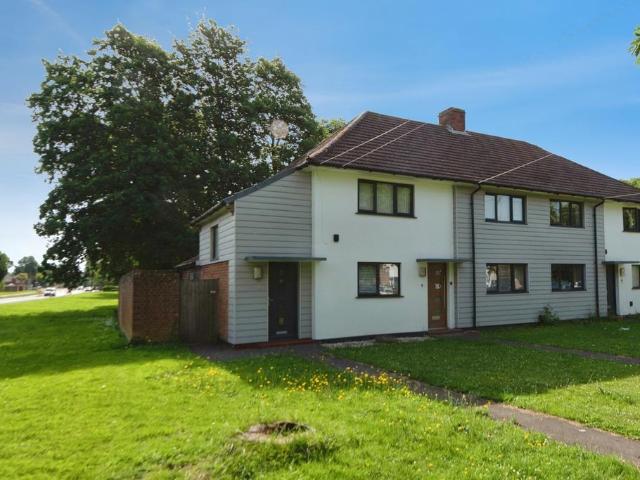
NO FORWARD CHAIN!A spacious three bedroom semi detached town house offering light and airy accommodation, complemented by two carports.Set in a desirable location in Locks Heath, the property over-looks a well maintained play park and green area, providing a pleasant outlook. Upon entering, the hallway features hard wood flooring throughout the ground floor, including the open-plan kitchen/dining area, the downstairs WC, and an additional reception room. This versatile space could be used as a downstairs bedroom, home office, or snug. All curtains and light fittings will be staying.The kitchen/dining room offers a sociable and practical family space, fitted with matching units and integrated appliances including a dishwasher, washing machine, fridge/freezer, a four-ring gas hob with extractor hood, and a built-in double oven and grill.On the first floor, the main living room benefits from twin double doors opening to Juliet balconies, creating a real sense of space and allowing plenty
£ 340,000
4 bedroom detached house for sale
View photo
House · for sale
£ 550,000
4 bedroom detached house for sale
Fleet End Road SO31 Southampton
· 4 Bedrooms · 2 Baths · House
· Garden · Equipped kitchen · Powder room
Fleet End Road SO31 Southampton · 4 Bedrooms · 2 Baths · House · Garden · Equipped kitchen · Powder room
This detached home has been beautifully maintained and sits set back from the road behind a private frontage, giving it a sense of privacy from the outset. The approach is understated, with the house positioned comfortably within its plot and presented with a quiet confidence that reflects the care it has received over time.Inside, natural light moves through the layout, drawing attention to the clarity of the spaces. The lounge sits to the front, offering a defined area for quieter moments, while double doors open into the dining room to create an uninterrupted connection between the principal living areas and flows naturally out to the rear garden. The kitchen/breakfast room provides a bright, versatile space that adapts easily to different routines and uses, supported by a utility room and cloakroom that keep the ground floor practical and well-organised.Upstairs, the master bedroom benefits from an en-suite, and three further well-proportioned bedrooms sit alongside a bathroom. The
£ 550,000
2 bedroom retirement property for sale
View photo
House · for sale
£ 427,950
2 bedroom retirement property for sale
Fleet End Road SO31 Southampton
· 2 Bedrooms · 2 Baths · House
Fleet End Road SO31 Southampton · 2 Bedrooms · 2 Baths · House
Beck Lodge - About the developmentBeck Lodge is a development of 46 one and two bedroom retirement apartments located on Botley Road in Park Gate. Ideally located for the local shops and amenities, Beck Lodge is also within easy reach of Locks Heath, Whiteley Shopping Centre, and Swanick Marina where you can enjoy beautiful riverside walks.Local AreaPark Gate offers a variety of amenities including a Post Office, supermarkets, a delicatessen, greengrocers, banks and hairdressers. The area is easily located just off the M27 motorway, whilst the closest train station is situated in Swanwick with services to Southampton, Brighton, Portsmouth and London Victoria.Locks Heath shopping centre is located under a mile away from Park Gate where you will find a large supermarket, a library and a variety of other shopsFareham Community Hospital is located in Sarisbury Green less than a mile from Park GateSwanwick Marina is located under 4 miles awayTo locate the points of interest on the map hover
£ 427,950
2 bedroom terraced house for sale
View photo
House · for sale
£ 260,000
2 bedroom terraced house for sale
Fleet End Road SO31 Southampton
· 2 Bedrooms · 1 Bath · House
· Garden · Equipped kitchen · Parking · Heating
Fleet End Road SO31 Southampton · 2 Bedrooms · 1 Bath · House · Garden · Equipped kitchen · Parking · Heating
Hunters Estate Agents are pleased to bring to the market this well presented two bedroom situated in the sought after area of Ingleside. The property would be an ideal first time buyer or investment opportunity comprising two double bedrooms, bathroom, good size lounge/diner, modern fitted kitchen. Further benefits include gas central heating, double glazed throughout, parking for several vehicles and a good size rear garden.The ancient village of Netley Abbey is situated between the City of Southampton and the historic village of Hamble. The village gets its name from the ruined Cistercian Abbey which was founded by Peter des Roche, Bishop of Winchester in 1239 under the patronage of Henry III and later sacked by Henry VIII. The village boasts many local amenities and shops including, Co-op, bakers, pharmacy, hair dressers, post office, library and an award winning fish & chip shop. There is also the Royal Victoria Country Park, formerly the site of The Royal Victoria Hospital and now
£ 260,000
2 bedroom retirement property for sale
View photo
House · for sale
£ 428,950
2 bedroom retirement property for sale
Fleet End Road SO31 Southampton
· 2 Bedrooms · 2 Baths · House
Fleet End Road SO31 Southampton · 2 Bedrooms · 2 Baths · House
Beck Lodge - About the developmentBeck Lodge is a development of 46 one and two bedroom retirement apartments located on Botley Road in Park Gate. Ideally located for the local shops and amenities, Beck Lodge is also within easy reach of Locks Heath, Whiteley Shopping Centre, and Swanick Marina where you can enjoy beautiful riverside walks.Local AreaPark Gate offers a variety of amenities including a Post Office, supermarkets, a delicatessen, greengrocers, banks and hairdressers. The area is easily located just off the M27 motorway, whilst the closest train station is situated in Swanwick with services to Southampton, Brighton, Portsmouth and London Victoria.Locks Heath shopping centre is located under a mile away from Park Gate where you will find a large supermarket, a library and a variety of other shopsFareham Community Hospital is located in Sarisbury Green less than a mile from Park GateSwanwick Marina is located under 4 miles awayTo locate the points of interest on the map hover
£ 428,950
1 bedroom flat for sale
View photo
Flat · for sale
£ 165,000
1 bedroom flat for sale
Fleet End Road SO31 Southampton
· 1 Bedroom · 1 Bath · Flat
· Balcony · Equipped kitchen
Fleet End Road SO31 Southampton · 1 Bedroom · 1 Bath · Flat · Balcony · Equipped kitchen
A well-proportioned and thoughtfully arranged one-bedroom apartment offering approximately 541 sq. ft. of bright and comfortable living space, ideal for first-time buyers, professionals, or investors alike. The property is entered via a welcoming central hallway which provides access to all principal rooms. The standout feature is the impressive sitting room, measuring over 18ft in length, creating a generous and versatile living and dining area with ample space for both relaxation and entertaining. Flooded with natural light, the room benefits from attractive French doors opening onto a charming Juliet balcony, providing an appealing focal point and enhancing the sense of space and openness. The separate kitchen is conveniently positioned adjacent to the living area and is fitted to maximise functionality, offering practical workspace and storage. The well-proportioned double bedroom provides comfortable accommodation with integrated storage space, while the bathroom is located off th
£ 165,000
2 bedroom retirement property for sale
View photo
House · for sale
£ 445,950
2 bedroom retirement property for sale
Fleet End Road SO31 Southampton
· 2 Bedrooms · 2 Baths · House
Fleet End Road SO31 Southampton · 2 Bedrooms · 2 Baths · House
Beck Lodge - About the developmentBeck Lodge is a development of 46 one and two bedroom retirement apartments located on Botley Road in Park Gate. Ideally located for the local shops and amenities, Beck Lodge is also within easy reach of Locks Heath, Whiteley Shopping Centre, and Swanick Marina where you can enjoy beautiful riverside walks.Local AreaPark Gate offers a variety of amenities including a Post Office, supermarkets, a delicatessen, greengrocers, banks and hairdressers. The area is easily located just off the M27 motorway, whilst the closest train station is situated in Swanwick with services to Southampton, Brighton, Portsmouth and London Victoria.Locks Heath shopping centre is located under a mile away from Park Gate where you will find a large supermarket, a library and a variety of other shopsFareham Community Hospital is located in Sarisbury Green less than a mile from Park GateSwanwick Marina is located under 4 miles awayTo locate the points of interest on the map hover
£ 445,950
3 bedroom semi detached house for sale
View photo
House · for sale
£ 345,000
3 bedroom semi detached house for sale
Fleet End Road SO31 Southampton
· 3 Bedrooms · 1 Bath · House
· Garden · Fireplace · Equipped kitchen · Parking
Fleet End Road SO31 Southampton · 3 Bedrooms · 1 Bath · House · Garden · Fireplace · Equipped kitchen · Parking
Positioned at the end of a quiet cul-de-sac in one of Locks Heath's most desirable areas, this attractive three-bedroom semi-detached home offers a well-balanced layout and excellent family living.Step through the front door into the entrance, where the kitchen is positioned immediately to your right at the front of the property. Finished with sage green wall and base units and complemented by contrasting worktops, it features an inset double oven, four-ring gas hob with extractor over, 1.5 bowl sink, and space for a fridge freezer and dishwasher.Directly opposite, the dining room has been thoughtfully converted from the original garage, creating a versatile space ideal for family meals or working from home. A large built-in storage cupboard provides excellent practicality, perfect for coats and shoes, and also accommodates the washing machine.To the rear, the spacious living room enjoys a sunny aspect with views over the garden. A feature fireplace provides a focal point, while there
£ 345,000
4 bedroom detached house for sale
View photo
House · for sale
£ 795,000
4 bedroom detached house for sale
Fleet End Road SO31 Southampton
· 4 Bedrooms · 2 Baths · House
· Garden · Gym · Equipped kitchen · Cellar
Fleet End Road SO31 Southampton · 4 Bedrooms · 2 Baths · House · Garden · Gym · Equipped kitchen · Cellar
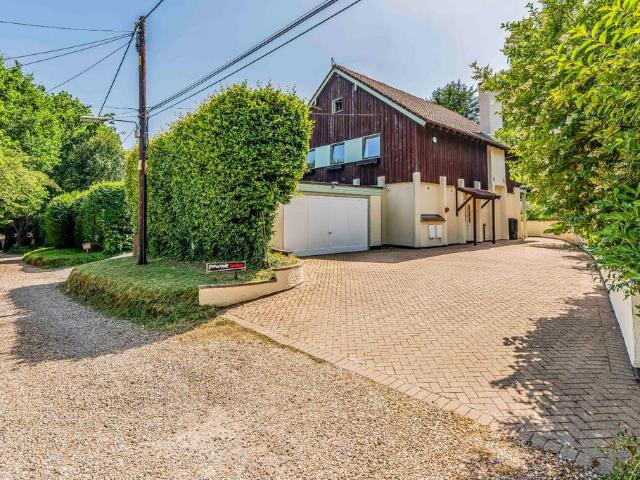
We are delighted to present this striking, architect designed Scandinavian style home arranged over four impressive levels, offering exceptional space, light and versatility throughout. The centrepiece is the breathtaking 19' vaulted ceiling above the sitting/dining room, where full height glazing opens onto a terrace with elevated views across the landscaped garden. A beautifully crafted mezzanine enhances the sense of openness and architectural drama. The accommodation includes four generous bedrooms, a contemporary bathroom, an ensuite to the main bedroom and a stylish kitchen/breakfast room, all finished in a light and neutral décor. Large windows frame far reaching leafy views, creating a constant connection to the surrounding landscape. A spacious basement provides superb flexibility, ideal as a music room or home gym. Positioned along a desirable tree lined road, this remarkable home offers a rare blend of contemporary design and an enviable setting.Porch7' (2.13m) x 4' 11 (1.50
£ 795,000
4 bedroom detached house for sale
View photo
House · for sale
£ 525,000
4 bedroom detached house for sale
Fleet End Road SO31 Southampton
· 4 Bedrooms · 2 Baths · House
· Garden · Equipped kitchen · Parking
Fleet End Road SO31 Southampton · 4 Bedrooms · 2 Baths · House · Garden · Equipped kitchen · Parking
Price Guide: £525,000 - £550,000. Enjoying a cul-de-sac location and within easy reach of Harrison Primary and Cams Secondary Schools in addition to Fareham town centre, this well presented, modern four double bedroom detached house has a spacious kitchen/breakfast room, ensuite facility and delightful garden.Material Information:-Council Tax Band: - Fareham Borough Council. Tax Band EEstate Maintenance Charge (private roadway, approx. £50 per month)Tenure: - FreeholdProperty Type: - Detached HouseElectricity Supply: - MainsGas Supply: - MainsWater Supply: - MainsSewerage: - MainsHeating: - Gas Central HeatingParking: Car Port and Additional Parking Broadband - Please check here for potential broadband speeds -. Download Speed: up to1600 Mps Upload Speed: 115 MpsMobile signal: The current seller informs us that they have mobile signal and are no current black spots. Please check here for all networks - Flood Risk: - No flooding reported. Please check flood risk data at the Environment
£ 525,000
2 bedroom flat for sale
View photo
Flat · for sale
£ 180,000
2 bedroom flat for sale
Fleet End Road SO31 Southampton
· 2 Bedrooms · 2 Baths · Flat
· Balcony · Equipped kitchen · Parking
Fleet End Road SO31 Southampton · 2 Bedrooms · 2 Baths · Flat · Balcony · Equipped kitchen · Parking
INTRODUCTIONOffered with no forward chain, this two bedroom first floor apartment is presented in good order throughout and overlooks a green to the front.The accommodation comprises a lounge/diner with a Juliet balcony to the front, a modern fitted kitchen, two bedrooms, with an en-suite shower room to the master, and a modern bathroom.Outside, there is an allocated parking space and a communal bike and bin store.LOCATIONThe property is situated in the pretty village of Hamble and benefits from being within walking distance of the village centre, which offers a range of popular pubs, restaurants and shops, as well as its two marinas and wonderful waterside walks. The shoreline and beach are also within walking distance, located at the end of Ensign Way.INSIDEThe entrance hall has two built-in storage cupboards and doors through to all principal rooms, including the light and airy lounge/diner which features a Juliet balcony to the front.The kitchen also faces the front of the property
£ 180,000
3 bedroom semi detached house for sale
View photo
House · for sale
£ 389,950
3 bedroom semi detached house for sale
Fleet End Road SO31 Southampton
· 3 Bedrooms · 1 Bath · House
· Equipped kitchen · Parking · Powder room
Fleet End Road SO31 Southampton · 3 Bedrooms · 1 Bath · House · Equipped kitchen · Parking · Powder room
This Extended three bedroom semi detached property is truly in IMMACULATE DECORATIVE order throughout. The accommodation comprises of a porch, hallway, downstairs cloakroom, lounge/diner, refitted kitchen and a good size sun room with a fully insulated roof. The first floor offers three bedrooms and a refitted bathroom. Positioned in a highly requested location and within walking distance to the beach as well as the Stubbington Village makes this a great purchase for a growing family. The outside offers a large frontage for parking numerous cars which leads to an addional driveway behind timber gates which in turn leads to the detached single garage. This property could easily be extended futher utilising the side space if the purchaser wished (STPP). Please call Chambers to arrange a viewing and avoid missing out.Porch - Accessed via a composite front door, double glazed window to front elevation, radiator, smooth skimmed and coved ceiling, laminate flooring, glazed oak effect door in
£ 389,950
4 bedroom semi detached house for sale
View photo
House · for sale
£ 415,000
4 bedroom semi detached house for sale
Fleet End Road SO31 Southampton
· 4 Bedrooms · House
· Garden · Equipped kitchen
Fleet End Road SO31 Southampton · 4 Bedrooms · House · Garden · Equipped kitchen
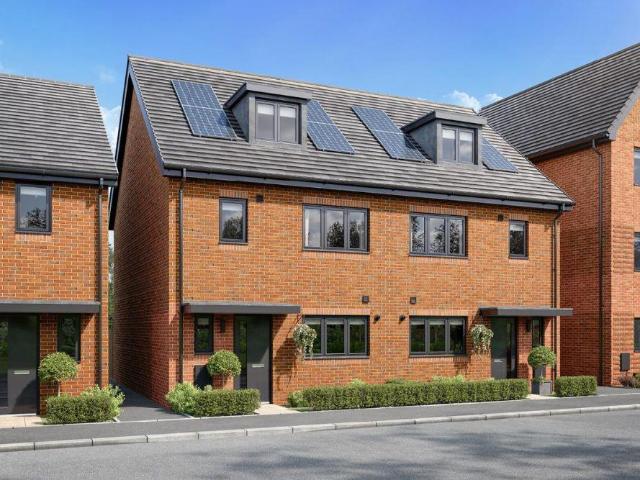
A four bedroom family home spread over three storeys, The Filey provides flexibility and space in which to entertain. The first floor features two double bedrooms plus a single bedroom and a family bathroom. Bedroom one takes up the entire second floor and benefits from an en suite and built-in wardrobe. The ground floor comprises of an open plan kitchen and dining area plus a separate living room with French doors to the rear garden. Contact one of our sales executives for more information! - This home is freehold tenure with managed common areas - Freehold not yet registered at Land Registry - Service charge - £254.12 per year. Correct at the time of publication, the service charge may increase in future in line with increases in estate costs. - Expected council tax band E as at June 2026 - Dwelling type: Semi-detached House - Construction Method: Traditional Brick & Block - Indicative EPC Rating: B Crest Nicholson is a registered developer with the New Homes Quality Code. Please spe
£ 415,000
4 bedroom end of terrace house for sale
View photo
House · for sale
£ 425,000
4 bedroom end of terrace house for sale
Fleet End Road SO31 Southampton
· 4 Bedrooms · 2 Baths · House
· Garden · Equipped kitchen · Parking
Fleet End Road SO31 Southampton · 4 Bedrooms · 2 Baths · House · Garden · Equipped kitchen · Parking
The front door opens into the entrance hall with stairs to the first floor and a door to the living room. A well proportioned living space leading into the kitchen has dark granite work surfaces with cupboards and drawers under, an inset five-ring gas hob, with an eye-level double oven and an integral sink with mixer tap. Step beyond the kitchen into the vaulted dining or recreation space with four Velux-style skylights and bi-fold doors leading you through to the rear garden. A further door leads you into the boot room with its own access and a door to the utility room with storage and sink. The garage can also be accessed from the utility room or from a personnel door accessed via the garden.The first floor offers two double bedrooms and a further single bedroom, all of which are served by the family shower room. Comprising a walk-in shower, vanity unit and wc. On the top floor is a self-contained bedroom with storage space and its own en-suite bathroom with panelled bath, vanity bas
£ 425,000
2 bedroom retirement property for sale
View photo
House · for sale
£ 125,000
2 bedroom retirement property for sale
Fleet End Road SO31 Southampton
· 2 Bedrooms · 1 Bath · House
· Lift · Parking
Fleet End Road SO31 Southampton · 2 Bedrooms · 1 Bath · House · Lift · Parking
NO ONWARD CHAIN. Spacious two bedroom first floor retirement apartment enjoying a town centre location and benefitting from excellent communal facilities including on-site manager, communal lounge, laundry room, guest suite, gadens and parking.Nota BeneCouncil Tax Band: - Fareham Borough Council. Tax Band CTenure: - Leasehold. Service Charge: £3,719.06 pa, Ground Rent: £908 paProperty Type: - First Floor Retirement ApartmentProperty Construction: - TraditionalElectricity Supply: - MainsWater Supply: - MainsSewerage: - MainsHeating: - ElectricBroadband - Average available download speed for this Postcode of 1600 MPS:Mobile signal: Available - check here for all networks - Parking: Unallocated ParkingFlood Risk: - Check at the Environment Agency’s website ()?The Accommodation Comprises:-Door via telephone entry system into:Communal Entrance Hall:-Resident's lounge, on-site manager, laundry room, lift gives access to the first floor. Front door into:Entrance Hall:-Emergency bell-pull, ele
£ 125,000
2 bedroom retirement property for sale
View photo
House · for sale
£ 143,000
2 bedroom retirement property for sale
Fleet End Road SO31 Southampton
· 2 Bedrooms · 1 Bath · House
· Garden · Parking
Fleet End Road SO31 Southampton · 2 Bedrooms · 1 Bath · House · Garden · Parking
NO ONWARD CHAIN. Ground floor two bedroom retirement apartment with excellent communal facilities including guest lounge, guest suite, parking, gardens and on-site manager.Nota BeneCouncil Tax Band: - Fareham Borough Council. Tax Band DTenure: - Leasehold. Maintenance is approximately: TBC, Ground Rent: TBCProperty Type: - Ground Floor Retirement ApartmentProperty Construction: - TraditionalElectricity Supply: - MainsWater Supply: - MainsSewerage: - MainsHeating: - ElectricBroadband - Average available download speed for this Postcode of 1600 MPS:Mobile signal: Available - check here for all networks - Parking: Unallocated ParkingFlood Risk: - Check at the Environment Agency’s website ()? The Accommodation Comprises:-Door into:Communal Entrance Hall:-Communal entrance accesses the communal lounge, communal gardens and guest suite (bookable for a fee), manager's office. Door into:Entrance Hall:-Emergency bell-pull, cupboard with shelves, cupboard with tank, wall heater.Lounge:- - 14' 8'
£ 143,000

Get email alerts

Don't miss out: be the first to know about new properties

The alert was correctly created

On subscribing you accept the conditions of use and the privacy policy
Alert
Receive new ads in your inbox
Save this search
Receive alerts for new listings

We'll send you an email when we have new properties for: "Properties for sale in Fleet End Road SO31 Southampton"

The alert was correctly created

Portsmouth Road PO6 Portsmouth
Twyford Avenue PO2 Portsmouth
Get email alerts and be the first to see new listings
Required field
On subscribing I accept the terms of the privacy policy
Perfect! You'll soon start receiving new listings via email
Alert
Receive an email when we have new ads for Properties for sale in Fleet End Road SO31 Southampton
Save this search
Filters

Bedrooms

Size (sq.ft)

sq.ft
sq.ft

Price

£
£

Property type

Bathrooms

Clear all filters
Receive notifications when new entries are published.