244 houses for sale in Flitwick Railway Station

2 bed house for sale
2 pictures
House · for sale
£ 325,000
2 bed house for sale
Flitwick Railway Station
· 2 Bedrooms · House
· Garden · Fireplace · Equipped kitchen · Parking · Heating
Flitwick Railway Station · 2 Bedrooms · House · Garden · Fireplace · Equipped kitchen · Parking · Heating
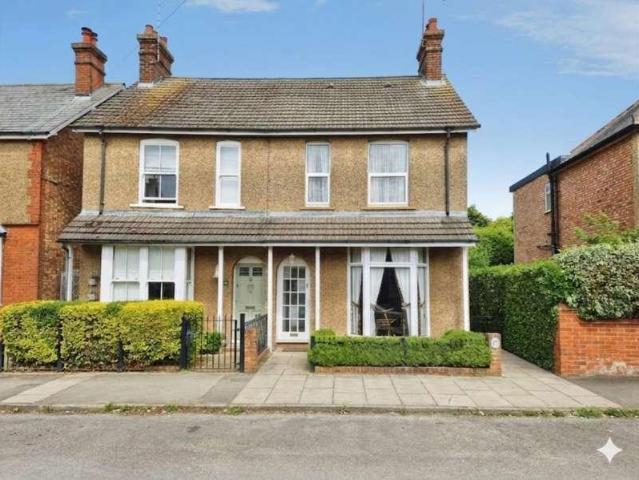
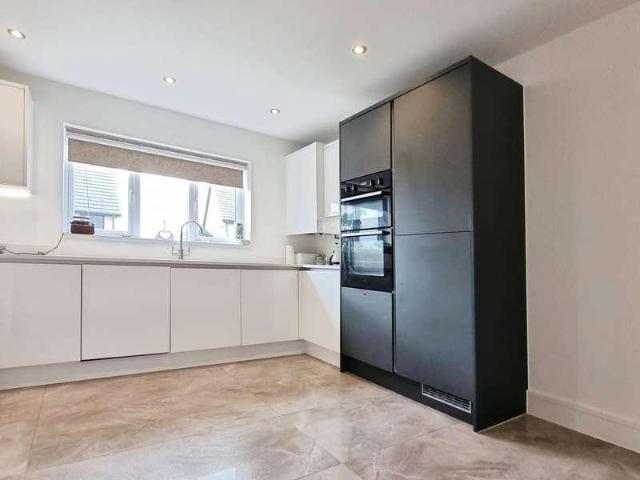
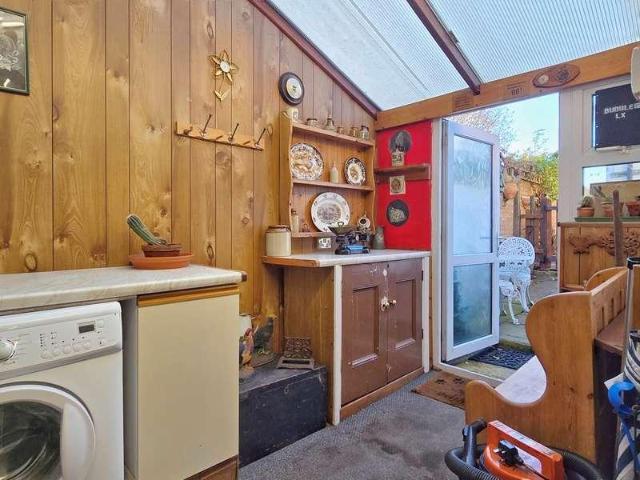
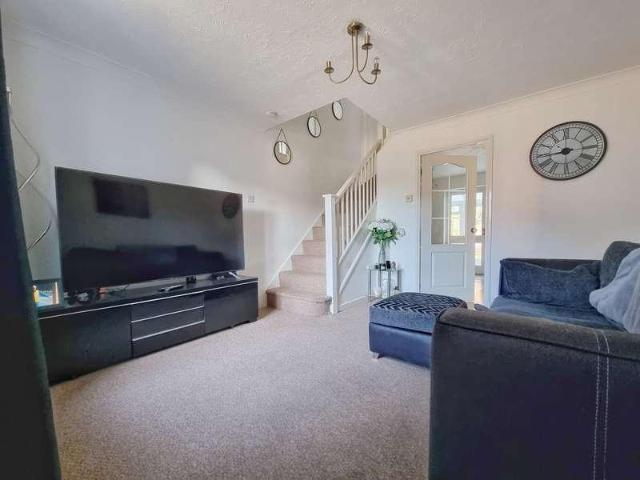
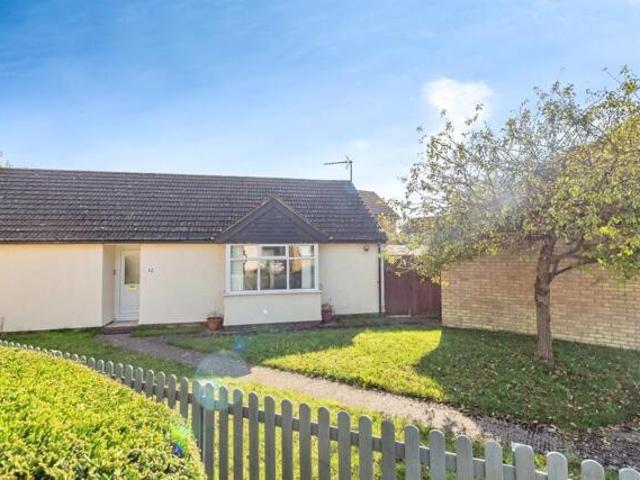
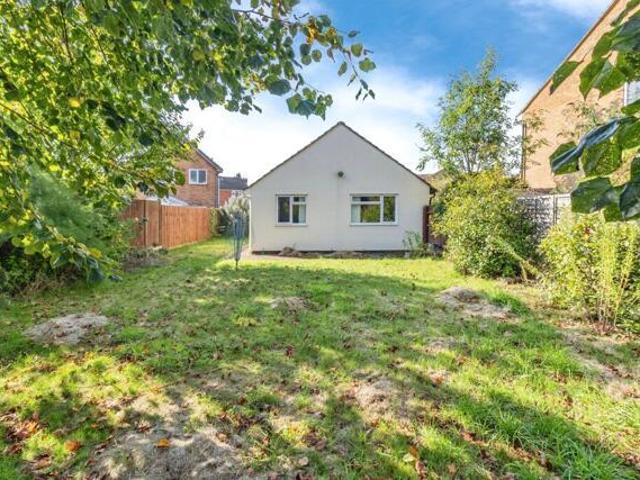
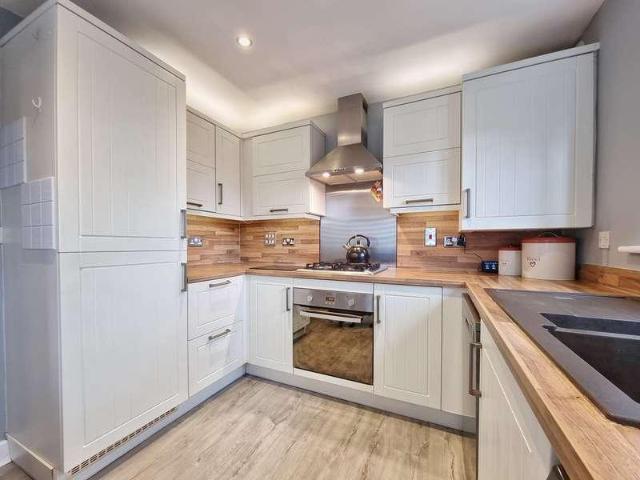
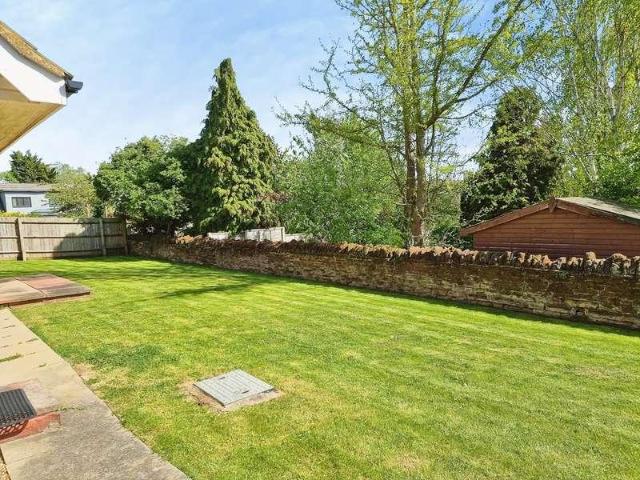
MANTONS ESTATE AGENTS are delighted to present this well appointed two bedroom semi detached bungalow for sale, ideally situated in the highly desirable town of Flitwick & offered with no upper chain complications. Beautifully presented throughout, the property features a modern shower room, a stylish refitted kitchen & a 13ft living room leading through to a 16ft conservatory, the perfect spot to enjoy views over the private rear garden. An internal viewing comes highly recommended to fully appreciate what this lovely home has to offer. The accommodation comprises an entrance hall, a light & welcoming living room with a feature fireplace & patio doors to the conservatory, a refitted kitchen, modern shower room & two well proportioned bedrooms. Additional features include double glazed windows & doors, gas central heating, a shared driveway leading to a single garage & a well maintained North-West facing rear garden with a paved patio area, mature shrubs & side access. This delightful
£ 325,000
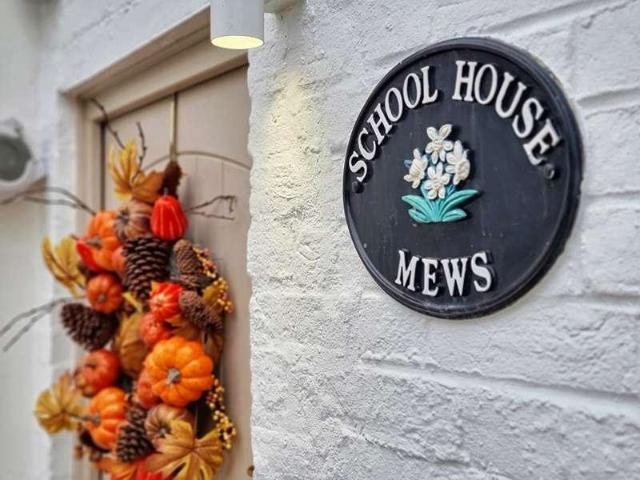
2 bed house for sale
2 pictures
House · for sale
£ 290,000
2 bed house for sale
Flitwick Railway Station
· 2 Bedrooms · House
· Equipped kitchen
Flitwick Railway Station · 2 Bedrooms · House · Equipped kitchen
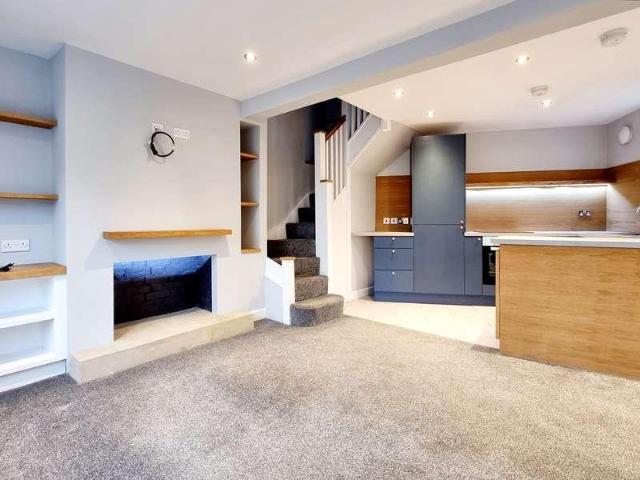
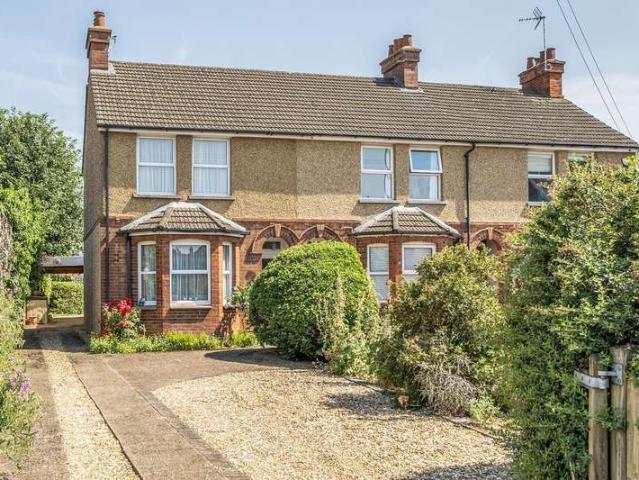
A charming two bedroom period cottage from circa 1800's, set in a quaint mews setting in the popular village location of Silsoe.Ground Floor Open Plan Kitchen/Diner/Lounge 20' 0 x 13' 3 (6.10m x 4.04m) A superb range of base and wall mounted units with work surfaces over, Butler sink, Rangemaster to remain, integrated dishwasher and washing machine, exposed brick work, solid wood flooring with underfloor heating, Georgian-style double glazed windows to the front and rear, oak entrance door, stairs rising to first floor, radiator. First Floor Landing Wooden flooring and exposed beams, access to loft, doors to bedroom and shower room. Bedroom One 10' 8 x 9' 9 plus wardrobe space (3.25m x 2.97m) Exposed beams, two Georgian-style double glazed windows to the front, Victorian-style radiator. Bedroom Two 8' 10 x 7' 0 (2.69m x 2.13m) Wooden flooring and exposed beams, Georgian-style double glazed window to the rear, Victorian-style radiator. Bathroom A refitted suite comprising of a shower cu
£ 290,000
3 bed house for sale
2 pictures
House · for sale
£ 500,000
3 bed house for sale
Flitwick Railway Station
· 3 Bedrooms · House
· Garden · Fireplace · Equipped kitchen
Flitwick Railway Station · 3 Bedrooms · House · Garden · Fireplace · Equipped kitchen
A traditionally built three bedroom semi detached family residence with a beautifully landscaped rear garden.Ground Floor Entrance Porch Entrance door leading to: Entrance Hall Radiator, stairs to first floor. Lounge 11' 6 x 11' 0 (3.51m x 3.35m) plus bay Single glazed bay window to front, brick feature fire place, radiator. Dining Room 11' 6 x 11' 0 (3.51m x 3.35m) Single glazed window to rear, feature fire place, undertstairs cupboard, door to kitchen, french doors to rear. Kitchen 9' 0 x 8' 10 (2.74m x 2.69m) Double glazed window to side, a range of base and wall mounted units with work surfaces over, under lights, stainless steel sink and drainer with mixer tap over, oven and four ring gas hob, plumbing for washing machine, wine rack and display cabinets. Bathroom Double glazed window to rear, suite comprising of panelled bath with shower over bath, wash hand basin and low level w/c, part tiling to splashback areas, cupboard housing boiler, radiator. First Floor Landing Loft access
£ 500,000
3 bed house for sale
2 pictures
House · for sale
£ 450,000
3 bed house for sale
Flitwick Railway Station
· 3 Bedrooms · House
· Equipped kitchen · Powder room
Flitwick Railway Station · 3 Bedrooms · House · Equipped kitchen · Powder room
To be sold with no upper chain. This superb five year old semi detached three bedroom family residence situated in a small select development of similar properties, overlooking fields to the rear and side.4G great data and voiceFloor: Average thermal transmittance 0.12 W/m-?KRoof: Average thermal transmittance 0.09 W/m-?KWalls: Average thermal transmittance 0.22 W/m-?KWindows: High performance glazingLighting: Low energy lighting in all fixed outletsGround Floor Entrance Hall Stairs to first floor, underfloor heating. Cloakroom Double glazed window to side, towel rail, part tiling to splashback areas, wash hand basin and low level w/c. Lounge 19' 6 x 10' 6 (5.94m x 3.20m) Bi-fold doors to rear, underfloor heating. Kitchen/Breakfast Room 15' 4 x 12' 02 (4.67m x 3.71m) Double glazed window to front, a range of base and wall mounted units with granite work surfaces over, split level double oven, electric five ring hob and extractor over, built in fridge/freezer, wash machine and dishwashe
£ 450,000
5 bed house for sale
2 pictures
House · for sale
£ 450,000
5 bed house for sale
Flitwick Railway Station
· 5 Bedrooms · House
· Fireplace · Equipped kitchen · Parking
Flitwick Railway Station · 5 Bedrooms · House · Fireplace · Equipped kitchen · Parking
An exceptional opportunity to own a bit of Victorian character in Ampthill's Georgian market town that includes; in addition to the main 3 bedroom terraced-home, a 2 bed separate annex, all with exclusive opportunity for off-road parking to the rear for at least 4 cars.NB Prospective buyers should be aware that this property features a slightly unusual setup, including an annexe, and close proximity to a public house. Because these factors typically fall outside standard residential lending guidelines, the property is best suited for cash purchasers or those with specialist financing in place. Ground Floor Entrance Hall Electric radiator, door to dining room, stairs to first floor. Lounge Feature fireplace, double glazed sash window to front. Dining Room Electric radiator, feature fireplace with log burner. Kitchen A range of base and wall mounted units with work surfaces over, stainless steel sink and drainer with mixer tap. Tiled splashback. Single glazed window to side. Shower Room
£ 450,000
2 bed house for sale
2 pictures
House · for sale
£ 270,000
2 bed house for sale
Flitwick Railway Station
· 2 Bedrooms · House
· Garden · Equipped kitchen
Flitwick Railway Station · 2 Bedrooms · House · Garden · Equipped kitchen
A superb opportunity to purchase this two bedroom terraced property - a perfect first time buy or investment, being offered with no onward chain!Ground Floor Entrance Hall Double glazed entrance door to the front. Lounge 12' 4 x 11' 7 (3.76m x 3.53m) Stairs rising to first floor, wooden double glazed window to the front, radiator. Kitchen/Breakfast Room 11' 7 x 10' 11 (3.53m x 3.33m) A range of base and wall mounted units with work surfaces over, 1.5 basin stainless steel sink and drainer, oven and gas hob with extractor over, space for washing machine, wall mounted boiler, double glazed window to the rear, radiator, door to: Conservatory 10' 2 x 9' 9 (3.10m x 2.97m) French doors opening to the garden. First Floor Bedroom One 12' 0 x 11' 7 (3.66m x 3.53m) Fitted wardrobes, wooden double glazed window to the front, radiator. Bedroom Two 7' 2 x 6' 10 (2.18m x 2.08m) Wooden double glazed window to the rear, radiator. Bathroom A suite comprising of a panelled bath with shower over, low lev
£ 270,000
For Sale 3 Bedroom Bungalow Flitwick Bedfordshire DS101678543
View photo
Bungalow · for sale
£ 390,000
For Sale 3 Bedroom Bungalow Flitwick Bedfordshire DS101678543
Flitwick Railway Station
· 3 Bedrooms · 1 Bath · Bungalow
· Garden · Fireplace · Equipped kitchen · Parking
Flitwick Railway Station · 3 Bedrooms · 1 Bath · Bungalow · Garden · Fireplace · Equipped kitchen · Parking
SUMMARYTucked away in a cul-de-sac location, this delightful three bedroom bungalow offers arguably one of the largest corner plots you could ask for! With a garage, driveway parking and gardens wrapping around the entire bungalow. Early viewing is advised.DESCRIPTIONIn brief, this detached bungalow located on a spacious corner plot, offers a front and rear garden, a well-proportioned entrance hall, three good sized bedrooms and a family bathroom, with an impressive sizable light and airy lounge, featuring a fireplace and bay window! The recently refitted kitchen, offers a functional and practical space with access to the ample sized garden.The garage is practical for storage or secure parking.The loft offers ample space spanning the entire length of the house! Alternatively, this space serves as the perfect place to expand the home subject to planning permission.Close to local amenities and the Thameslink train line for easy commuting.Entrance / Hallway Door to front, spacious hallway
£ 390,000
3 Bedroom Bungalow Flitwick Bedfordshire 101678543
View photo
Bungalow · for sale
£ 390,000
3 Bedroom Bungalow Flitwick Bedfordshire 101678543
Flitwick Railway Station
· 3 Bedrooms · 1 Bath · Bungalow
· Garden · Fireplace · Equipped kitchen · Parking
Flitwick Railway Station · 3 Bedrooms · 1 Bath · Bungalow · Garden · Fireplace · Equipped kitchen · Parking
SUMMARYTucked away in a cul-de-sac location, this delightful three bedroom bungalow offers arguably one of the largest corner plots you could ask for! With a garage, driveway parking and gardens wrapping around the entire bungalow. Early viewing is advised.DESCRIPTIONIn brief, this detached bungalow located on a spacious corner plot, offers a front and rear garden, a well-proportioned entrance hall, three good sized bedrooms and a family bathroom, with an impressive sizable light and airy lounge, featuring a fireplace and bay window! The recently refitted kitchen, offers a functional and practical space with access to the ample sized garden.The garage is practical for storage or secure parking.The loft offers ample space spanning the entire length of the house! Alternatively, this space serves as the perfect place to expand the home subject to planning permission.Close to local amenities and the Thameslink train line for easy commuting.Entrance / Hallway Door to front, spacious hallway
£ 390,000
3 bed house for sale
2 pictures
House · for sale
£ 375,000
3 bed house for sale
Flitwick Railway Station
· 3 Bedrooms · House
· Garden · Equipped kitchen · Parking · Powder room
Flitwick Railway Station · 3 Bedrooms · House · Garden · Equipped kitchen · Parking · Powder room
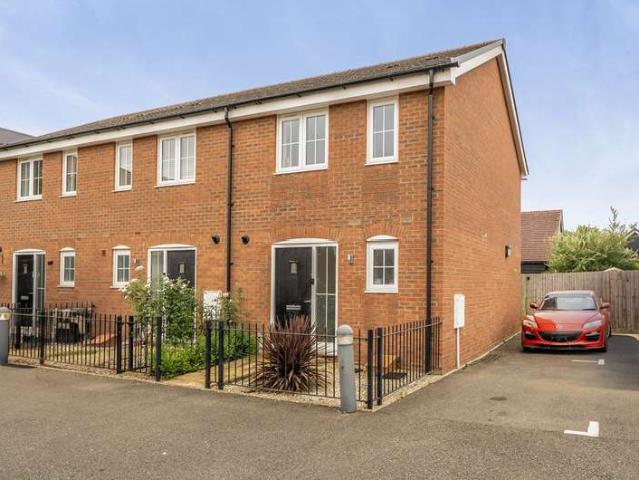
A three bedroom end-of-terrace property on the desirable Connelly Homes development with off-road parking.Ground Floor Entrance Hall Composite entrance door to the front, storage and under stairs cupboard. Cloakroom A suite comprising of a low level WC, wash hand basin, double glazed window to the side, radiator. Lounge/Diner Max. 16' 4 x 12' 2 (4.98m x 3.71m) French doors to the rear garden, double glazed window to the rear, radiator. Kitchen Max. 11' 8 x 11' 0 (3.56m x 3.35m) A range of base and wall mounted units with work surfaces over, 1.5 basin stainless steel sink and drainer with mixer tap, integrated split level oven, gas hob and extractor fan over, space for washing machine and fridge freezer, space and plumbing for dishwasher, double glazed window to the front, conventional boiler. First Floor Landing Airing cupboard housing hot water tank. Bedroom One 12' 7 x 10' 3 (3.84m x 3.12m) Double glazed window to the front, radiator. Ensuite A suite comprising of a shower cubicle, l
£ 375,000
2 bed house for sale
2 pictures
House · for sale
£ 240,000
2 bed house for sale
Flitwick Railway Station
· 2 Bedrooms · House
· Garden · Fireplace · Equipped kitchen · Parking
Flitwick Railway Station · 2 Bedrooms · House · Garden · Fireplace · Equipped kitchen · Parking
This two bedroom end of terrace property is perfectly situated for a walk to the town centre.NB Please note - there is no allocated parking or garden with this property. GROUND FLOOR Entrance Access via side entrance door to: Lounge Feature fireplace with oak surround and integrated shelving. Kitchen A range of base and full height units with peninsula, oak panelled walls, integrated oven, fridge freezer, washing machine, induction hob, sink and drainer with mixer tap, double glazed window to the side, radiator. FIRST FLOOR Landing Access to loft. Bedroom One 9' 5 x 9' 4 (2.87m x 2.84m) Cast iron fireplace with oak surround, wall panelling, double glazed window to the front, radiator. Bedroom Two 12' 2 x 5' 2 (3.71m x 1.57m) Double glazed window to the side, radiator, airing cupboard. Bathroom A suite comprising of a shower cubicle, low level WC, wash hand basin, heated towel rail, double glazed window to the side, oak shelving. Directions From the centre of Ampthill, take Dunstable St
£ 240,000
4 bed house for sale
2 pictures
House · for sale
£ 775,000
4 bed house for sale
Flitwick Railway Station
· 4 Bedrooms · House
· Garden · Equipped kitchen
Flitwick Railway Station · 4 Bedrooms · House · Garden · Equipped kitchen
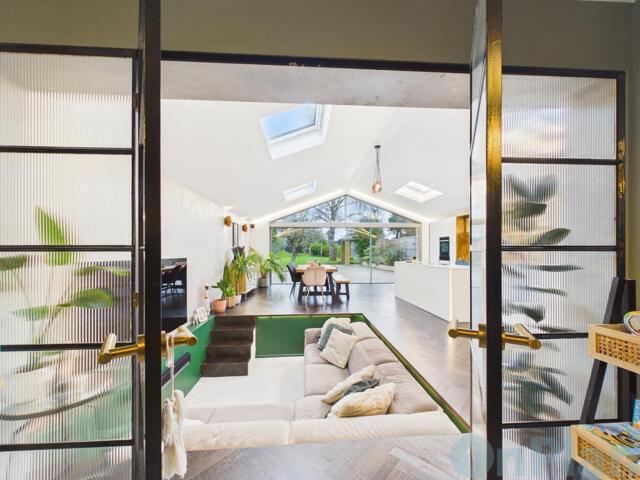
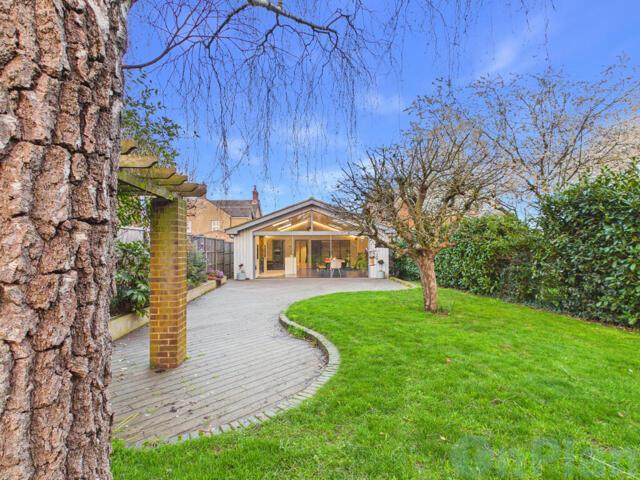
A masterclass in modern architectural design, this one-off residence redefines village living. Beyond its understated exterior lies a 1,471 sq. ft. sanctuary of light and glass, featuring a bespoke kitchen with a sunken social seating area and argon-filled sliding doors. The property seamlessly connects to a 200ft west-facing garden that disappears into open Bedfordshire countryside. This isn't just a home; it's a design-led retreat for those who value quality over quantity, located just moments from the boutiques and bistros of Ampthill.Ground Floor Entrance Hall UPVC entrance door to the front, storage cupboard, double glazed window to the front, radiator. Office/Snug/Bedroom Four 12' 7 x 10' 8 (3.84m x 3.25m) Fitted media wall, triple glazed window to the side, radiator, Crittall doors opening to: Kitchen/Dining/Living Room 25' 3 x 22' 2 (7.70m x 6.76m) A bespoke range of base and wall mounted units with island, integrated double eye-level ovens and induction hob with extractor over
£ 775,000
2 bed house for sale
2 pictures
House · for sale
£ 500,000
2 bed house for sale
Flitwick Railway Station
· 2 Bedrooms · House
· Garden · Equipped kitchen · Powder room
Flitwick Railway Station · 2 Bedrooms · House · Garden · Equipped kitchen · Powder room
This two bedroom detached bungalow has been recently renovated to a stunning standard throughout starting life as the annexe to the property in front, however now sold as a separate dwelling with no onward chain.Ground Floor Entrance Hall Entrance door, radiator. Cloakroom Towel rail, backlit vanity mirror, white suite comprising of wash hand basin and low level w/c. Kitchen/Family Room Underfloor heating, double glazed window to front and rear, range of base and wall mounted units with quartz work surfaces over and upstands, 2 x belfast sink with drainer and mixer tap over, integrated fridge/freezer, split level ovens, dishwasher, washing machine, induction hob and extractor. Dining Room Double glazed window to front and rear, backlit atrium skylight, french doors to garden, full height radiator. Plant Room Double glazed window to front, gas boiler. Bedroom One Double glazed window to rear, radiator. Bedroom Two Double glazed window to front, radiator. Bathroom Double glazed window to
£ 500,000
4 bed house for sale
2 pictures
House · for sale
£ 650,000
4 bed house for sale
Flitwick Railway Station
· 4 Bedrooms · House
· Garden · Fireplace · Equipped kitchen · Parking · Powder room
Flitwick Railway Station · 4 Bedrooms · House · Garden · Fireplace · Equipped kitchen · Parking · Powder room
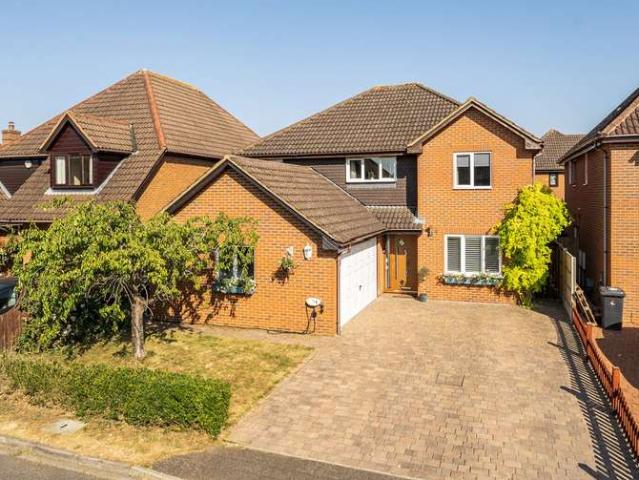
A perfect family home! This four bedroom detached blends comfort and practicality in the heart of Maulden, benefitting from ample off-road parking and a great sized garden, all close to local amenities and the highly regarded lower school.Ground Floor Entrance Hall Entrance door to the front, under stairs cupboard housing boiler, two radiators. Cloakroom A suite comprising of a low level WC, wash hand basin, double glazed window to the front, radiator. Lounge 18' 10 x 12' 0 (5.74m x 3.66m) Gas feature fireplace, double glazed bay window to the front and double glazed window to the rear, radiator, door to: Conservatory 11' 1 x 10' 3 (3.38m x 3.12m) French doors opening to the garden. Kitchen/Diner 18' 10 x 10' 8 (5.74m x 3.25m) A range of base and wall mounted units with work surfacing over and peninsula, 1.5 basin stainless steel sink and drainer with mixer tap, double glazed windows to the front and rear, door for side access, radiator, integrated appliances to include; oven, inductio
£ 650,000
For Sale 4 Bedroom Bungalow Bedford Bedford DS101677939
View photo
Bungalow · for sale
£ 775,000
For Sale 4 Bedroom Bungalow Bedford Bedford DS101677939
Flitwick Railway Station
· 4 Bedrooms · 3 Baths · Bungalow
· Garden · Equipped kitchen
Flitwick Railway Station · 4 Bedrooms · 3 Baths · Bungalow · Garden · Equipped kitchen
Set back along one of the area’s most desirable roads, this beautifully designed lateral home offers over 1,640 sq ft of contemporary living space, perfectly arranged across a single level and set within a generous plot just under a quarter of an acre. With a south-west facing garden extending over 200ft, the property combines space, privacy and modern design in a location that balances village charm with everyday convenience. At the heart of the home lies an impressive 25ft open-plan kitchen, dining and living area, thoughtfully designed to create a sociable and light-filled living environment. Clean modern lines, generous glazing and a bespoke sunken seating area add both character and comfort, creating a natural place for family and friends to gather. Large windows and doors draw the garden into the living space, enhancing the sense of openness and making the home feel even larger than its footprint. The accommodation is both flexible and well proportioned, offering three to four do
£ 775,000
4 Bedroom Bungalow Bedford Bedford 101677939
View photo
Bungalow · for sale
£ 775,000
4 Bedroom Bungalow Bedford Bedford 101677939
Flitwick Railway Station
· 4 Bedrooms · 3 Baths · Bungalow
· Garden · Equipped kitchen
Flitwick Railway Station · 4 Bedrooms · 3 Baths · Bungalow · Garden · Equipped kitchen
Set back along one of the area’s most desirable roads, this beautifully designed lateral home offers over 1,640 sq ft of contemporary living space, perfectly arranged across a single level and set within a generous plot just under a quarter of an acre. With a south-west facing garden extending over 200ft, the property combines space, privacy and modern design in a location that balances village charm with everyday convenience. At the heart of the home lies an impressive 25ft open-plan kitchen, dining and living area, thoughtfully designed to create a sociable and light-filled living environment. Clean modern lines, generous glazing and a bespoke sunken seating area add both character and comfort, creating a natural place for family and friends to gather. Large windows and doors draw the garden into the living space, enhancing the sense of openness and making the home feel even larger than its footprint. The accommodation is both flexible and well proportioned, offering three to four do
£ 775,000
4 bed house for sale
2 pictures
House · for sale
£ 900,000
4 bed house for sale
Flitwick Railway Station
· 4 Bedrooms · House
· Fireplace · Equipped kitchen
Flitwick Railway Station · 4 Bedrooms · House · Fireplace · Equipped kitchen
A deceptively large four double bedroom detached family home with later additions set in one of Mauldens premier locations.Ground Floor Entrance Hall Entrance door and double glazed window to the front, stairs rising to first floor, radiator. Dining Room 12' 11 x 12' 0 (3.94m x 3.66m) Cast iron feature fireplace with living flame, double glazed windows to the front and side, radiator. Snug 13' 0 x 11' 11 (3.96m x 3.63m) Open feature fireplace, double glazed window to the front, radiator, door into: Inner Lobby Double glazed window to the front and French doors to the side, door into: Lounge 27' 4 x 25' 02 Max. (8.33m x 7.67m) Two sets of double glazed French doors, double glazed windows to various aspects, two radiators. Kitchen 13' 11 x 9' 10 (4.24m x 3.00m) A newly fitted kitchen with a range of base and wall mounted units with quartz work surfaces over, quooker tap, 1.5 basin sink and drainer with mixer tap, split level double oven, top oven is an oven and a microwave, integrated fr
£ 900,000
2 bed house for sale
2 pictures
House · for sale
£ 300,000
2 bed house for sale
Flitwick Railway Station
· 2 Bedrooms · House
· Fireplace · Equipped kitchen · Parking
Flitwick Railway Station · 2 Bedrooms · House · Fireplace · Equipped kitchen · Parking
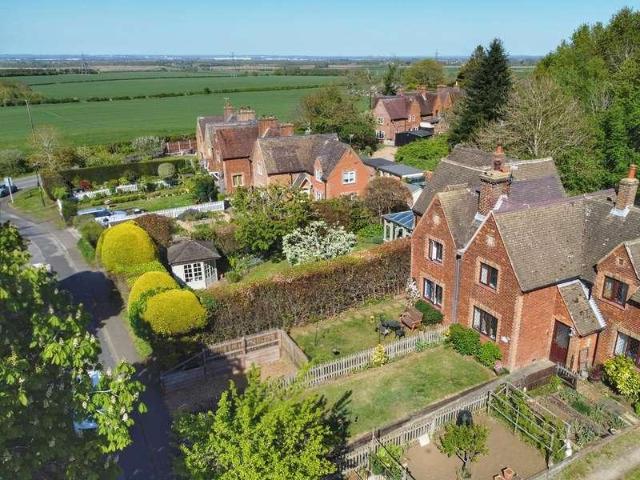
A rare opportunity to secure this charming, beautifully presented Ex-Duke of Bedford cottage in the heart of Millbrook, boasting breathtaking, elevated views over the surrounding countryside. This 'turn-key' home perfectly blends period featureslike a brick fireplace and beamswith modern luxury, including a stunning boutique-style wet room. Ideal as a rural retreat with practical outbuildings, no onward chain, and significant off-road parking potential.Ground Floor Brick Entrance Porch Single glazed window to side, radiator, front entrance door leading to: Lounge Double glazed leaded light window to front, brick feature fire place with multi fuel burner with fitted units in reveals, radiator. Kitchen Double glazed window to rear, range of base and wall mounted units with work surfaces over, 1 and 1/2 ceramic sink and drainer with mixer tap over, tiling to splash back areas, integrated oven, induction hob, space for fridge freezer and washing machine, radiator. Wet Room Double glazed wi
£ 300,000
2 bed house for sale
2 pictures
House · for sale
£ 550,000
2 bed house for sale
Flitwick Railway Station
· 2 Bedrooms · House
· Garden · Equipped kitchen · Patio
Flitwick Railway Station · 2 Bedrooms · House · Garden · Equipped kitchen · Patio
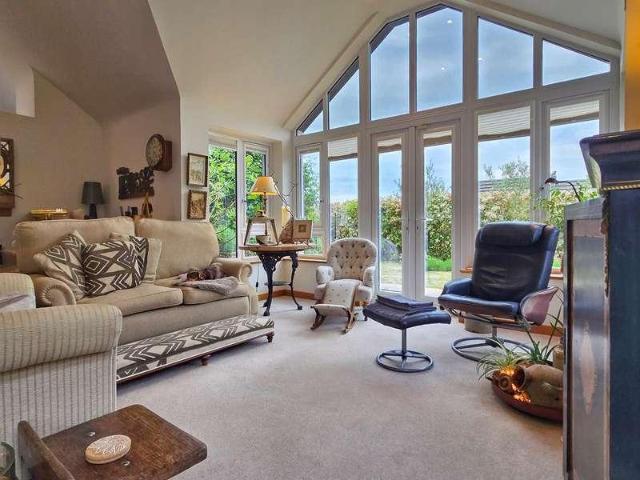
Set within a prestigious private close near Maulden Woods, this architectural gem redefines bungalow living. The striking open-plan interior boasts vaulted ceilings and expansive glazing, seamlessly connecting to beautifully landscaped wrap-around gardens. Finished to an exacting standard with a sleek modern kitchen and luxury bathrooms, this home offers a sophisticated, low-maintenance retreat for those seeking quality and tranquility in a premier village location.Entrance Hall Airing cupboard housing hot water tank, front entrance door leading to: Kitchen/Diner/Living Room Double glazed window to side and rear, skylight to rear, vaulted ceiling, a range of base and wall mounted units with stone work surfaces over, open shelves, 1 and 1/2 counter sunk sink and drainer with mixer tap over and waste disposal, pantry cupboard, integrated split level ovens, induction hob, extractor, fridge freezer, warming drawer, washer/dryer, dishwasher, bi-fold doors to side garden patio, french doors
£ 550,000
3 bed house for sale
2 pictures
House · for sale
£ 385,000
3 bed house for sale
Flitwick Railway Station
· 3 Bedrooms · House
· Garden · Gym · Parking · Patio
Flitwick Railway Station · 3 Bedrooms · House · Garden · Gym · Parking · Patio
This three-bedroom semi-detached home offers a rare blend of tranquil village life and modern convenience in Silsoe. The property enjoys a picturesque frontage looking out onto a scenic Hazel Grove, tucked away on a quiet road that avoids all school-run traffic despite being close to a highly-rated local school.Perfectly suited for an active lifestyle, the home is a stones throw from the community centre, gym, and local play areas, with expansive green fields located directly across the road.The interior is designed for the realities of a busy family, featuring a primary bedroom with a private en-suite and a highly practical family bathroom.Outside, the private walled garden transforms into a lovely summer retreat with its decking and patio areas. Complete with a single garage, off-road parking and ample visitor parking this home provides an abundance of outdoor space and community amenities right on your doorstep.Ground Floor Entrance Hall Entrance door to the front, stairs rising to
£ 385,000
4 bed house for sale
2 pictures
House · for sale
£ 800,000
4 bed house for sale
Flitwick Railway Station
· 4 Bedrooms · House
· Fireplace · Powder room
Flitwick Railway Station · 4 Bedrooms · House · Fireplace · Powder room
A rare and distinguished opportunity to acquire this extended residence, offered to the market for the very first time since construction, occupying a prime position within one of the most prestigious settings for refinement and enhancement. Whilst requiring modernisation, it offers the perfect canvas to create a truly bespoke and elegant living space, further benefits include the advantage of no upper chain.Ground Floor Entrance Porch Canopy, front entrance door leading to: Entrance Hall Georgian style double glazed window to front, radiator, under stairs cupboard, stairs to first floor. Cloakroom Georgian style double glazed window to side, fully tiled, wash hand basin and low level w/c. Lounge 20' 0 x 12' 9 (6.10m x 3.89m) Georgian style double glazed window to front, feature fire place, radiator. Dining Room 11' 0 x 10' 4 (3.35m x 3.15m) Georgian style double glazed window to rear, radiator, door to lounge, patio doors to rear. Study 10' 4 x 6' 05 (3.15m x 1.96m) Georgian style dou
£ 800,000
4 bed house for sale
2 pictures
House · for sale
£ 515,000
4 bed house for sale
Flitwick Railway Station
· 4 Bedrooms · House
· Garden · Equipped kitchen · Parking · Powder room
Flitwick Railway Station · 4 Bedrooms · House · Garden · Equipped kitchen · Parking · Powder room
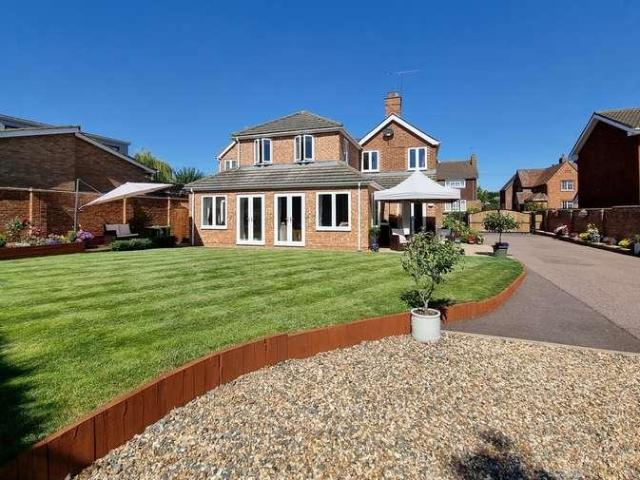
MANTONS ESTATE AGENTS are pleased to offer for sale this well appointed four bedroom detached family home, located in the popular village of Silsoe. This particular property is nestled at the foot of the cul de sac with potential to extend (stp), planning permission was granted for a single storey front extension in 2019. 20ft kitchen/diner with bi-fold doors leading to a 14ft conservatory, garage & ample off road parking & a secluded rear garden are just a few of the attributes this impressive home has to offer. Added advantage of a summer house timber out-building with power & light, ideal environment for working from home or a perfect play room for children. In brief the property comprises; Entrance hall, cloakroom, spacious lounge with double glazed 'French' doors leading to rear/side garden, refitted kitchen/diner with ample cupboard space, integrated dishwasher & bi-fold doors leading to the conservatory. To the first floor is a family bathroom suite, & four well proportioned bed
£ 515,000
4 bed house for sale
2 pictures
House · for sale
£ 600,000
4 bed house for sale
Flitwick Railway Station
· 4 Bedrooms · House
· Garden · Equipped kitchen · Concierge
Flitwick Railway Station · 4 Bedrooms · House · Garden · Equipped kitchen · Concierge
Elegant Family Living in the Heart of SilsoeLocation, Lifestyle, and Luxury Living All in One. Nestled in the picturesque and highly desirable village of Silsoe, this impressive four-bedroom, three-bathroom detached home on Newbury Lane perfectly combines modern design, family comfort, and a sought-after village setting. Overlooking a scenic park, it offers a serene backdrop for peaceful walks, family time, and outdoor recreation.Inside, the property exudes contemporary sophistication with premium finishes and a thoughtful layout throughout. The heart of the home is the stunning open-plan kitchen and dining area, featuring a central island with breakfast bar, high-end integrated appliances, sleek countertops, and stylish pendant lighting all enhanced by underfloor heating. The adjoining bright and airy living room benefits from French doors opening onto the garden, creating a seamless indoor-outdoor flow ideal for modern family life.The ground floor also includes a further reception ro
£ 600,000
3 Bedroom End Of Terrace House
View photo
Terraced House · for sale
£ 350,000
New
3 Bedroom End Of Terrace House
Flitwick Railway Station
· 3 Bedrooms · Terraced House
· Garden · Fireplace · Equipped kitchen · Parking · Concierge
Flitwick Railway Station · 3 Bedrooms · Terraced House · Garden · Fireplace · Equipped kitchen · Parking · Concierge
With no upper chain, this charming three bedroom end-terrace home is set within a popular village. The property features two separate receptions including a bay-fronted living room and dining room, plus a fitted kitchen and useful store room. The modern first floor shower room adds a contemporary touch. There is good-sized, established garden to the rear which enjoys a south-easterly aspect, whilst off road parking to the front (along with a rear carport) add convenience. Whether you are a first-time buyer, growing family, or someone looking to downsize, this property provides the perfect blend of traditional village charm and practical features to create a welcoming home. EPC: D.GROUND FLOOR ENTRANCE HALLAccessed via recessed open porch and front entrance door with opaque double glazed insert. Stairs to first floor landing. Radiator. Doors to dining room and to: LIVING ROOMWalk-in bay with double glazed windows to front aspect. Fireplace surround housing living flame effect gas fire.
£ 350,000
2 Bedroom End Of Terrace House
View photo
Terraced House · for sale
£ 325,000
2 Bedroom End Of Terrace House
Flitwick Railway Station
· 2 Bedrooms · Terraced House
· Garden · Equipped kitchen · Parking · Powder room
Flitwick Railway Station · 2 Bedrooms · Terraced House · Garden · Equipped kitchen · Parking · Powder room
This two bedroom end-terrace home is set within a modern development towards the outskirts of town and offers contemporary open plan living, seamlessly integrating the lounge and kitchen areas to create an inviting space for both relaxing and entertaining. French doors open directly onto the enclosed rear garden which enjoys a desirable south-westerly aspect. Additional benefits include a convenient ground floor cloakroom/WC, a first floor bathroom and off road parking for two vehicles located adjacent to the property. Commuters will appreciate the town's mainline rail station (0.8 miles) enabling fast and frequent travel to St Pancras International in around 50 mins. EPC: C.GROUND FLOOR ENTRANCE LOBBYAccessed via composite front entrance door with opaque glazed insert and sidelight. Built-in utility cupboard with space and plumbing for washing machine and slimline dishwasher, work surface area, wall mounted gas fired combination boiler and electric consumer unit. Open access to living
£ 325,000
4 Bedroom Detached House
View photo
Villa · for sale
£ 700,000
4 Bedroom Detached House
Flitwick Railway Station
· 4 Bedrooms · Villa
· Garden · Parking · Equipped kitchen · Powder room · Concierge
Flitwick Railway Station · 4 Bedrooms · Villa · Garden · Parking · Equipped kitchen · Powder room · Concierge
Offering a perfect blend of spacious living and modern convenience, this stunning four bedroom detached home boasts an inviting and thoughtfully designed layout ideal for family life including four double bedrooms (the principal with en-suite shower room, and all having the benefit of built-in storage) along with three versatile reception areas. Sure to be the hub of the home, the stylish fitted kitchen includes an island breakfast bar, perfect for informal gatherings, with open access to the dining/family room and French doors to the spacious conservatory. A ground floor cloakroom/WC and useful utility add practicality for busy households. Outside, the property boasts a double garage alongside a block paved driveway with an electric vehicle charging point and an enclosed rear garden with a desirable south-easterly aspect. LOCATIONWestoning benefits from a joint post office and store on the High Street with a traditional butcher's shop opposite. Located next to the lower school, a chil
£ 700,000

Get email alerts

Don't miss out: be the first to know about new properties

The alert was correctly created

On subscribing you accept the conditions of use and the privacy policy
Alert
Receive new ads in your inbox
Save this search
Receive alerts for new listings

We'll send you an email when we have new properties for: "Houses for sale in Flitwick Railway Station"

The alert was correctly created

Leagrave Railway Station
Luton Railway Station
Get email alerts and be the first to see new listings
Required field
On subscribing I accept the terms of the privacy policy
Perfect! You'll soon start receiving new listings via email
Alert
Receive an email when we have new ads for Houses for sale in Flitwick Railway Station
Save this search
Filters

Bedrooms

Size (sq.ft)

sq.ft
sq.ft

Price

£
£

Property type

Bathrooms

Clear all filters
Receive notifications when new entries are published.