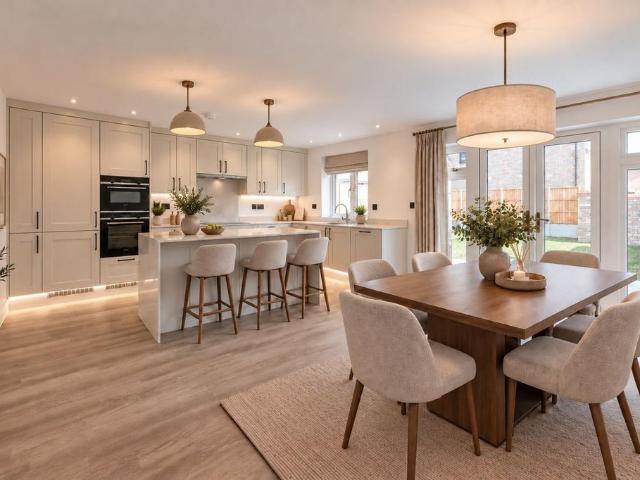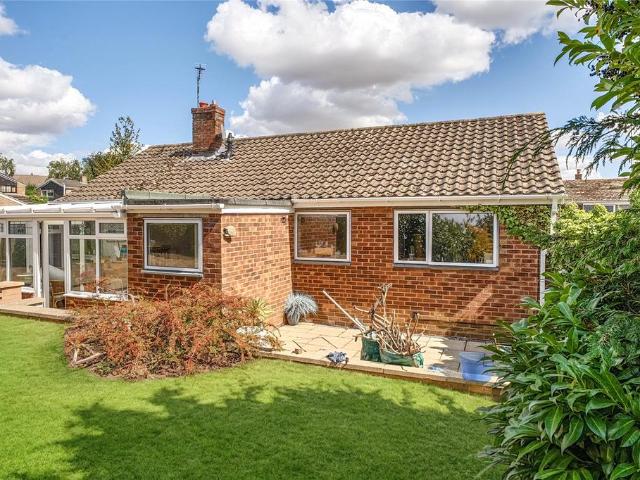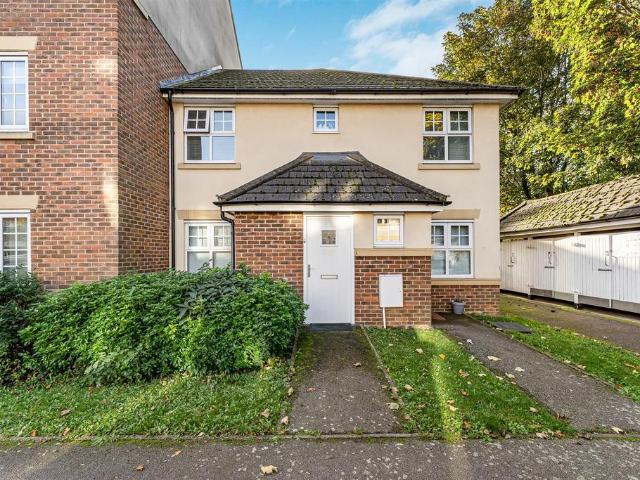
724 properties for sale in Flitwick Bedford

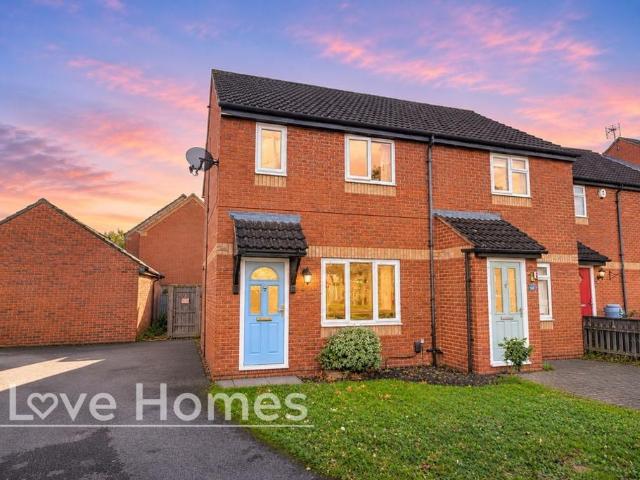
3 bedroom semi detached house for sale
View photo
House · for sale
£ 325,000
New
3 bedroom semi detached house for sale
Flitwick Bedford
· 3 Bedrooms · 1 Bath · House
· Equipped kitchen
Flitwick Bedford · 3 Bedrooms · 1 Bath · House · Equipped kitchen
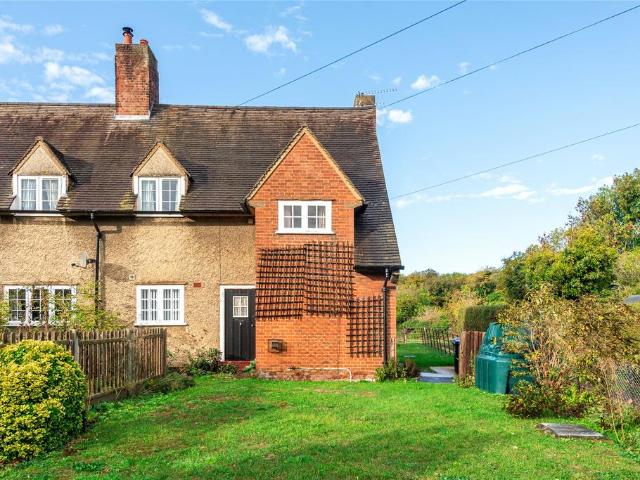
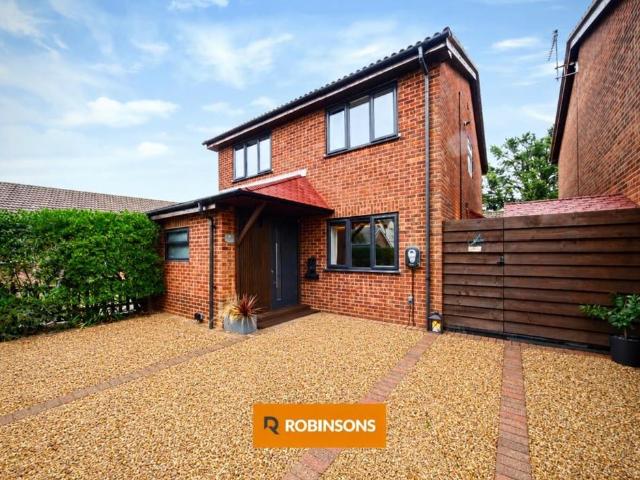
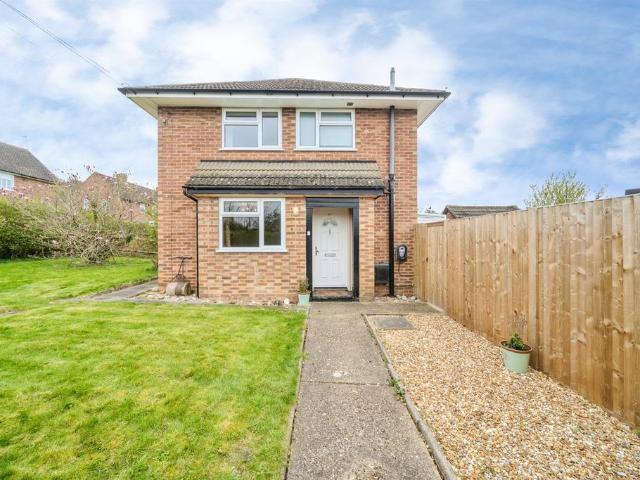
SUMMARYA rare opportunity to own this three bedroom family home on a spacious comer plot in the charming village of Aspley Guise.DESCRIPTIONSituated on a generous corner plot in the highly sought-after and picturesque village of Aspley Guise, this beautifully presented three-bedroom home offers spacious and versatile living, perfect for families or those seeking a peaceful village lifestyle. Upon entering, you are welcomed by a bright entrance hall leading through to a comfortable lounge, ideal for relaxing, and a separate dining room perfect for entertaining. The well-appointed kitchen provides ample storage and workspace, while the conservatory to the rear offers an additional living area with direct access to the garden-creating a seamless indoor-outdoor flow. Upstairs, the property boasts three well-proportioned bedrooms, all offering excellent space and natural light, along with a stylishly refitted contemporary family bathroom. Externally, the home truly shines. Occupying a corne
£ 325,000
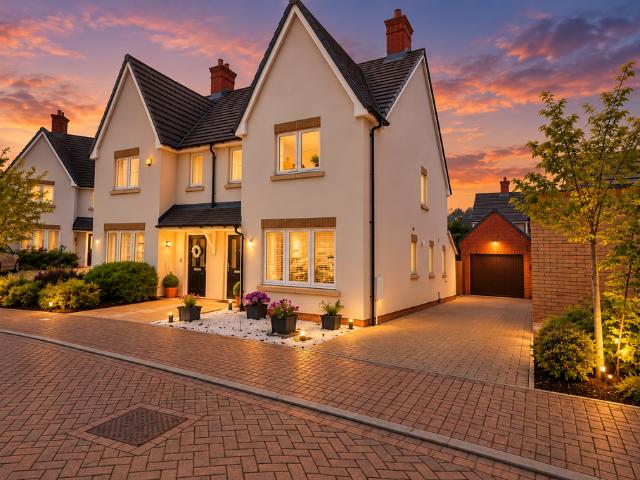
3 bedroom semi detached house for sale
View photo
House · for sale
£ 520,000
3 bedroom semi detached house for sale
Flitwick Bedford
· 3 Bedrooms · 2 Baths · House
· Equipped kitchen
Flitwick Bedford · 3 Bedrooms · 2 Baths · House · Equipped kitchen
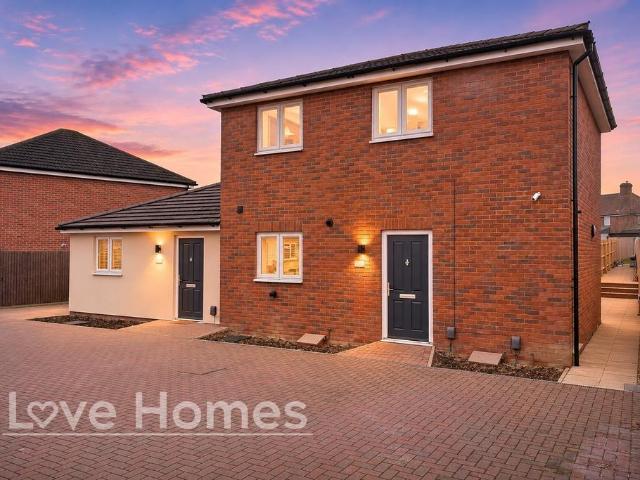
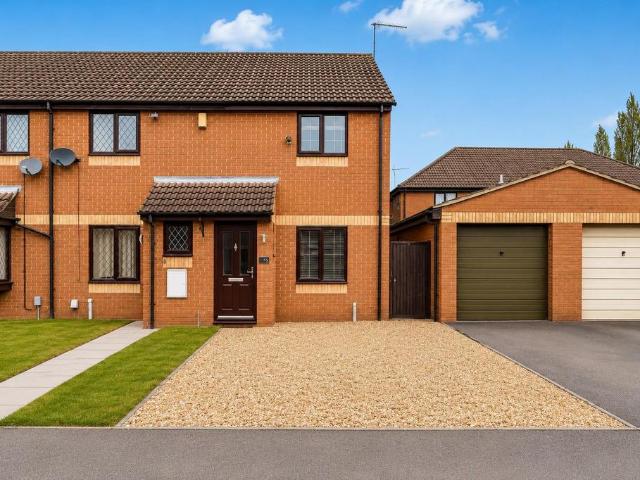
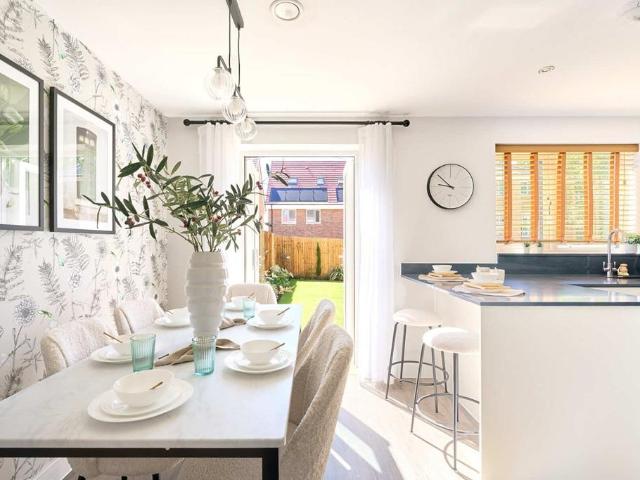
A Place to Call Home, A Lifestyle to Fall in Love WithElder Way, Ampthill | Three-Bedroom Semi-Detached HomeBeautifully balanced living in one of Bedfordshire’s most desirable market towns.Imagine starting your mornings with coffee in your own kitchen, spending leisurely weekends exploring independent boutiques and cosy cafés, and enjoying long countryside walks just moments from the charm of historic Ampthill. This is more than simply a place to live; it's an opportunity to embrace a lifestyle where comfort, community and convenience come together effortlessly.Nestled within the sought-after town of Ampthill, this inviting three-bedroom semi-detached home offers the perfect setting for modern family life, with thoughtfully arranged accommodation, generous living spaces and a wonderful sense of home.The Heart of the HomeStep inside and discover a home designed around the moments that matter most.The spacious kitchen and dining area forms a natural gathering place, whether you're enjoyi
£ 520,000
4 bedroom detached house for sale
View photo
House · for sale
£ 650,000
New
4 bedroom detached house for sale
Flitwick Bedford
· 4 Bedrooms · 3 Baths · House
· Garden · Swimming pool · Equipped kitchen
Flitwick Bedford · 4 Bedrooms · 3 Baths · House · Garden · Swimming pool · Equipped kitchen
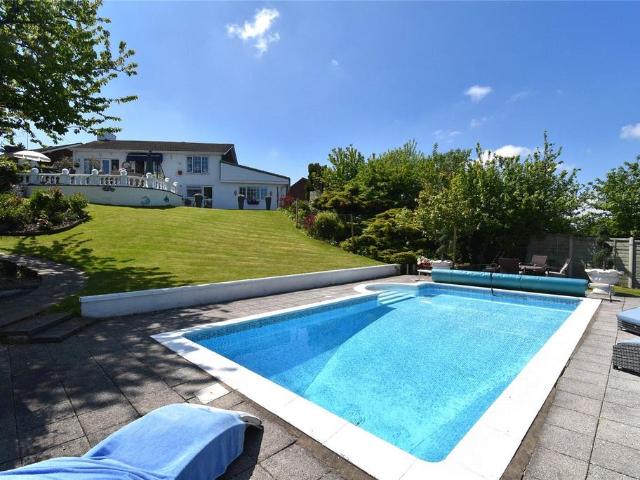
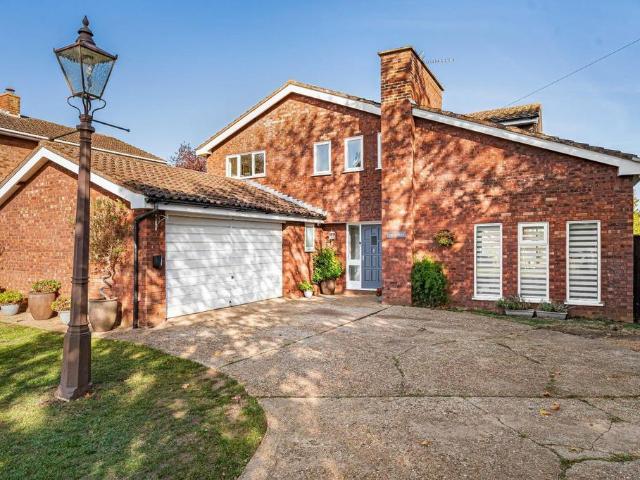
A substantial and characterful four bedroom detached family home, occupying a peaceful end of cul-de-sac position and enjoying delightful open country views. Combining generous proportions with a wealth of charm, this exceptional home also boasts the rare luxury of a heated outdoor swimming pool, creating the perfect setting for family living and entertaining alike.Beautifully designed to offer both space and versatility, the property is welcomed by an impressive grand entrance hall, leading to a spacious lounge that flows effortlessly into the kitchen and dining area, creating a wonderful sociable layout ideal for modern family life.All four bedrooms are generous doubles, complemented by two bathrooms and a separate shower room, providing excellent accommodation for larger families or visiting guests.Outside, the property continues to impress with a generous rear garden, ideal for relaxing or entertaining, while the heated outdoor swimming pool offers a unique lifestyle feature seldom
£ 650,000
4 bedroom detached house for sale
View photo
House · for sale
£ 725,000
4 bedroom detached house for sale
Flitwick Bedford
· 4 Bedrooms · House
· Garden · Equipped kitchen
Flitwick Bedford · 4 Bedrooms · House · Garden · Equipped kitchen
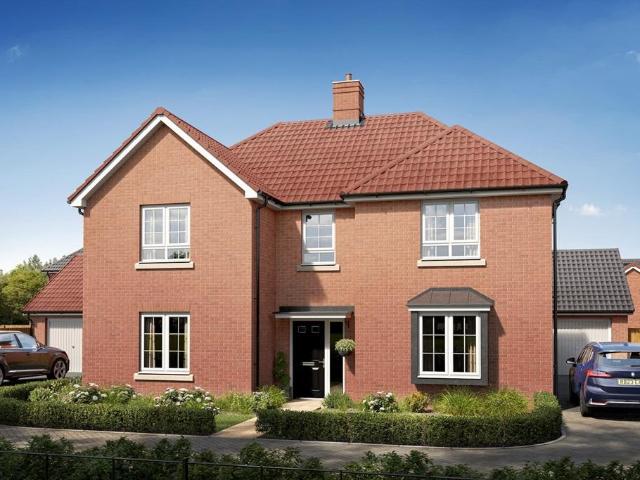
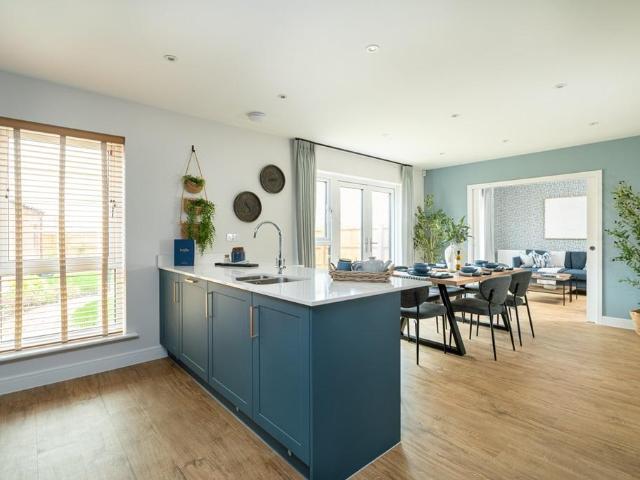
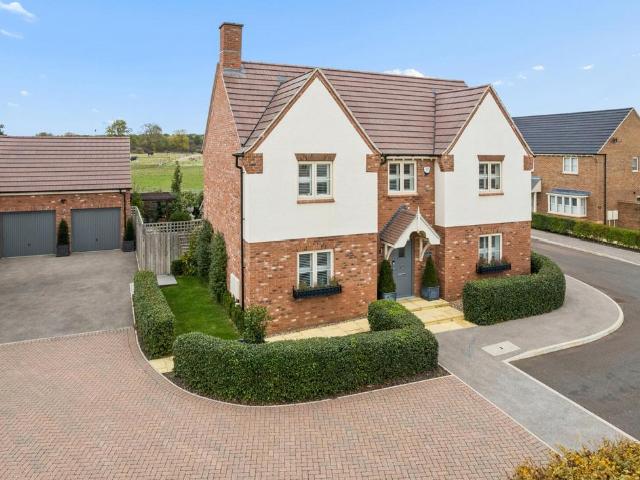
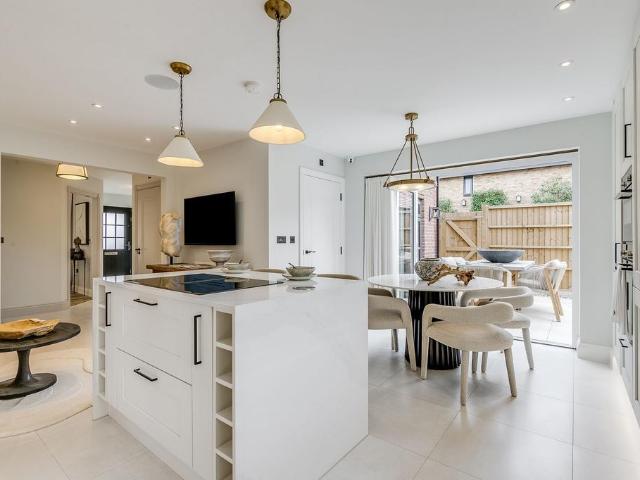
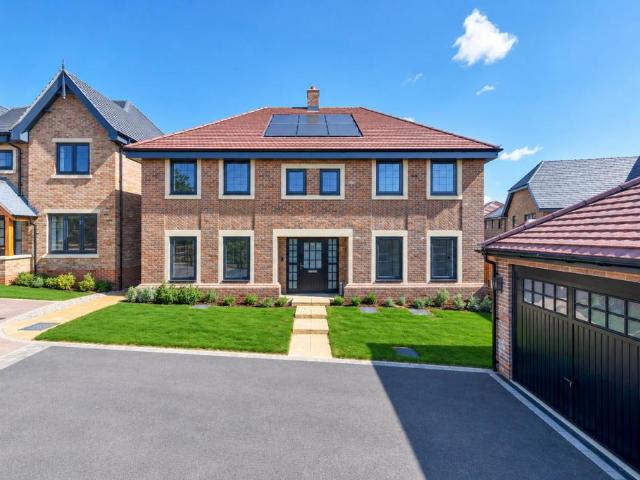
Plot 5 | The Raynford | The Vista at Barton Grange This four-bedroom home has many different spaces that allows you to entertain, relax and work from home. At the front are the separate living room and dedicated study, allowing you to separate your work life from your home life. At the back of the home is the kitchen/diner and family area, which is perfect for entertaining family and friends. Both of these rooms have double doors that lead to the garden, perfects for those Summer days. The ground floor is completed by a handy utility/WC area for all your laundry. Upstairs, three of the bedrooms are doubles, so everyone has their own space to relax. Two of the bedrooms also benefit from their own en-suite shower rooms, with the remaining two bedrooms using the main bathroom. Tenure: Freehold Estate management fee: £299.33 Estate management company: Trinity Estates Council Tax Band: TBC - Council Tax Band will be confirmed by the local authority on completion of the property EPC rating:
£ 725,000
5 bedroom detached house for sale
View photo
House · for sale
£ 790,000
5 bedroom detached house for sale
Flitwick Bedford
· 5 Bedrooms · House
· Garden · Parking · Equipped kitchen
Flitwick Bedford · 5 Bedrooms · House · Garden · Parking · Equipped kitchen
Plot 4 | The Thirlford | The Vista at Barton Grange This five-bedroom home is perfect for families looking for extra space. The large and welcoming home leads you into the cosy living room at the front of the room, perfect to catch up with the family after a busy day. The open plan kitchen/diner and family area at the back of the home allows you to entertain or keep an eye on the kids while preparing food. The dedicated study allows you to work from home if needed, and the handy utility area completes the ground floor. Three of the bedrooms upstairs are doubles, so there shouldn't be any squabbles about who gets the bigger room. Two of the bedrooms also have their en-suite shower room, with the other three bedrooms having use of the main bathroom. Outside is a driveway, a double garage and well proportioned walled garden. Tenure: Freehold Estate management fee: £299.33 Estate management company: Trinity Estates Council Tax Band: TBC - Council Tax Band will be confirmed by the local aut
£ 790,000
5 bedroom detached house for sale
View photo
House · for sale
£ 710,000
5 bedroom detached house for sale
Flitwick Bedford
· 5 Bedrooms · House
· Garden · Equipped kitchen
Flitwick Bedford · 5 Bedrooms · House · Garden · Equipped kitchen
Plot 6 | The Aireton | The Vista at Barton Grange This five bedroom home has plenty of space spread across three floors. The large hallway leads you to the separate study on one side of the home, and the living room on the other side, making it easy to keep your work in one place. The spacious kitchen/diner/family area of the back of the home is great for socialising with friends and family, and with double doors to the garden from the dining area, it allows you to let the sunshine into the home. The first floor has a double bedroom and two single bedrooms, one of which could be ideal for an extra study or a nursery. The top floor has an additional double bedroom and a single bedroom, both having access to a shower room. Tenure: Freehold Estate management fee: £227.40 Estate management company: Trinity Estates Council Tax Band: TBC - Council Tax Band will be confirmed by the local authority on completion of the property EPC rating: TBC Warranty provider: NHBC Document signing fee: £120
£ 710,000
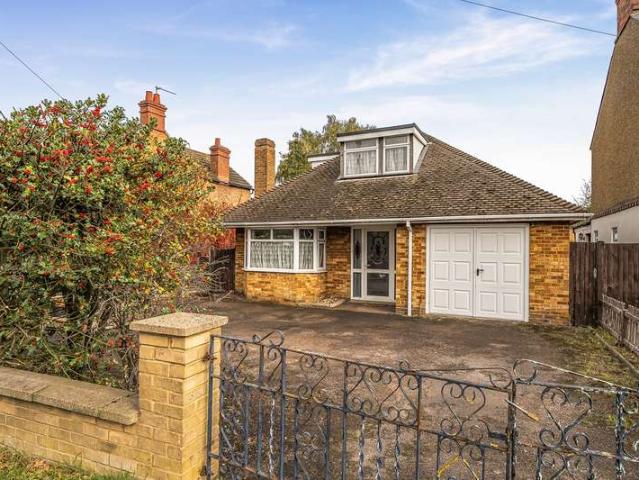
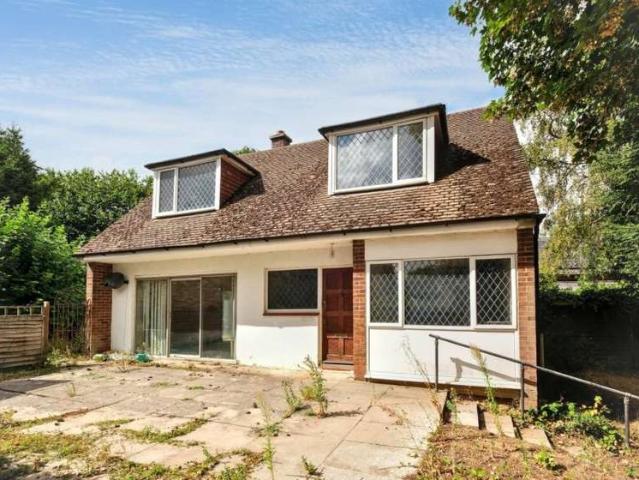
2 Bedroom Chalet House
View photo
Terraced House · for sale
£ 350,000
2 Bedroom Chalet House
Flitwick Bedford
· 2 Bedrooms · Terraced House
· Garden · Equipped kitchen · Parking · Concierge
Flitwick Bedford · 2 Bedrooms · Terraced House · Garden · Equipped kitchen · Parking · Concierge
Offered for sale with no upper chain, this detached chalet-style home represents a fantastic opportunity for buyers looking to put their own stamp on a property. Having excellent scope to improve and extend (subject to planning permission), the home features a versatile layout to adapt to your lifestyle needs including a bedroom on each floor, perfect for guests, multi-generational living, or a home office. Additional features include two reception rooms, conservatory, fitted kitchen and bathroom. The generous rear garden is a true highlight, offering ample potential for gardening enthusiasts. Gated off road parking is provided to the front, along with a practical integral garage. A convenient supermarket is located just along the road, and the town centre - only a mile from the property - offers a wide range of amenities including a mainline rail station with direct service to St Pancras International. EPC: DGROUND FLOOR ENTRANCE LOBBYAccessed via covered entrance with decorative opaq
£ 350,000
3 bedroom end of terrace house for sale
View photo
House · for sale
£ 325,000
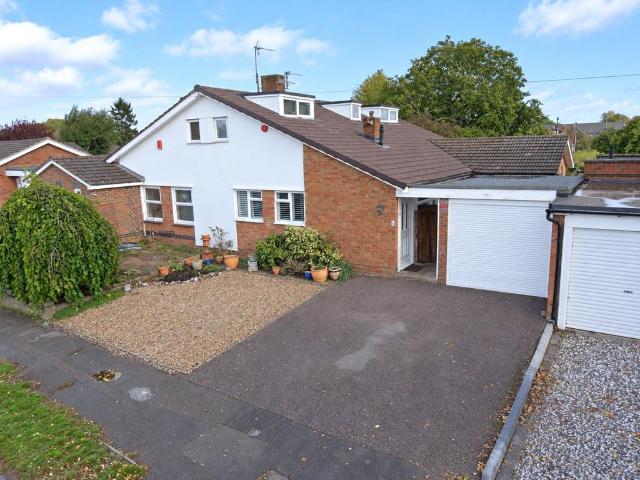
3 bedroom end of terrace house for sale
Flitwick Bedford
· 3 Bedrooms · 1 Bath · House
· Garden · Equipped kitchen
Flitwick Bedford · 3 Bedrooms · 1 Bath · House · Garden · Equipped kitchen
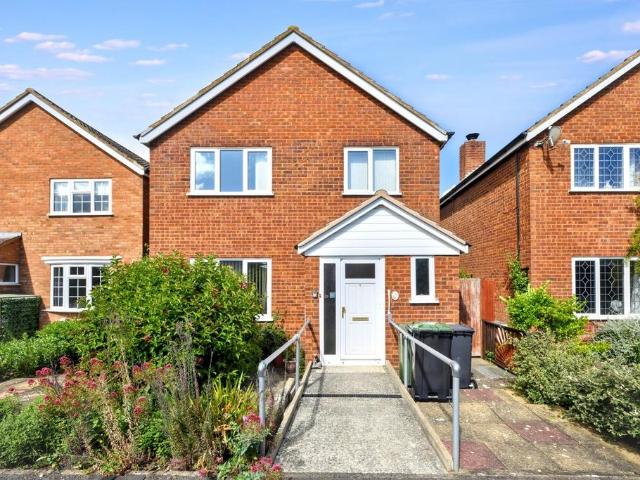
This three-bedroom end-of-terrace house is ideally situated in a popular cul-de-sac within Flitwick, offered for sale with the significant advantage of no upper chain. The property benefits from double glazed windows and a modern combi boiler, ensuring comfort and efficiency. Its prime location provides easy access to Flitwick train station, local schools, and a variety of amenities, making it perfect for modern day living.The accommodation comprises of an entrance hall leading to a welcoming lounge positioned at the front of the house, offering a comfortable space for relaxation. Spanning the rear of the property is a spacious kitchen/dining room, providing a versatile area for both meal preparation and entertaining. Upstairs, there are three bedrooms, offering space for a family or office space, alongside a functional white bathroom suite.Externally, the property boasts a south-facing rear garden, providing outdoor space for enjoyment and recreation. Further enhancing the appeal is a
£ 325,000
5 bedroom detached house for sale
View photo
House · for sale
£ 900,000
5 bedroom detached house for sale
Flitwick Bedford
· 5 Bedrooms · 3 Baths · House
· Garden · Parking
Flitwick Bedford · 5 Bedrooms · 3 Baths · House · Garden · Parking
Beautifully presented and thoughtfully enhanced, this impressive home enjoys a wonderful position on the edge of Maulden, backing onto open grazing fields and combining generous, elegant accommodation with beautifully landscaped gardens and a bespoke oak veranda.The Home - Occupying a particularly attractive position on the edge of this desirable residential setting, with open grazing fields immediately beyond its rear boundary, Meldone Croft is an exceptional five-bedroom detached family home where traditional architectural character meets beautifully considered contemporary living. Offering approximately 2,436 sq ft of accommodation including its detached double garage, the property has been thoughtfully enhanced by its current owners, combining generous, elegantly presented interiors with a wonderful landscaped garden and a magnificent bespoke oak veranda.The setting is undoubtedly one of the home's most appealing qualities. With the surrounding countryside providing a picturesque b
£ 900,000
4 bedroom detached house for sale
View photo
House · for sale
£ 800,000
4 bedroom detached house for sale
Flitwick Bedford
· 4 Bedrooms · 3 Baths · House
· Garden · Equipped kitchen · Patio · Powder room
Flitwick Bedford · 4 Bedrooms · 3 Baths · House · Garden · Equipped kitchen · Patio · Powder room
Combining elegant architecture with generous proportions and high-end finishes, this outstanding residence offers a refined lifestyle in a picturesque village setting. From the moment you enter, the home impresses with its sense of space and natural light.The striking entrance hall creates an immediate impact and leads to a well-balanced ground floor, featuring a private study, to the front of the home is a formal dining room, enhanced by a bay window, and a private living room—ideal for both entertaining and everyday family life. At the heart of the home lies a stunning open-plan kitchen, living, and dining space. Designed for modern living, the kitchen offers extensive storage, sleek cabinetry, and a central island that naturally becomes the focal point of the room. French doors open onto the patio and garden, creating a seamless connection between indoor and outdoor living. A discreet utility room and a generous cloakroom complete the ground floor.The first floor hosts four spacious
£ 800,000
3 bedroom end of terrace house for sale
View photo
House · for sale
£ 450,000
3 bedroom end of terrace house for sale
Flitwick Bedford
· 3 Bedrooms · 1 Bath · House
· Garden · Equipped kitchen · Parking
Flitwick Bedford · 3 Bedrooms · 1 Bath · House · Garden · Equipped kitchen · Parking
A three bedroom end of terrace house situated in the village of Hexton. The brick and render under tile house situated next to The Raven public house in the middle of the village of Hexton, which is also a conservation area. It is offered with no chain as the house is now vacant and presents potential for extension or remodelling. At present, the two storey house provides 1,136 sq. ft. of accommodation, although this does include the over 23 ft. long loft room. On the ground floor there is a shower room, a separate sitting room and a kitchen with a pantry. Stairs from the entrance hall access the first floor, where three bedrooms lead off the landing which has storage and accesses stairs to the loft room. Outside there is a front garden which is laid to lawn with a wall and a hedge to the front. To the side there is a track leading to a field behind the property used for grazing horses. The lawned rear garden has space for parking and a brick-built store, behind which is a further lawn
£ 450,000
2 bedroom terraced house for sale
View photo
House · for sale
£ 280,000
2 bedroom terraced house for sale
Flitwick Bedford
· 2 Bedrooms · 1 Bath · House
· Garden · Equipped kitchen · Powder room
Flitwick Bedford · 2 Bedrooms · 1 Bath · House · Garden · Equipped kitchen · Powder room
URBAN & RURAL LEAGRAVE | TWO DOUBLE BEDROOMS | DRIVEWAY | WELL PRESENTED THROUGHOUTSituated in the popular North Luton area, this spacious and well-maintained two double bedroom terraced family home.Features include; Spacious entrance porch, entrance hall with stairs to first floor, refitted cloakroom, kitchen with a integrated hob and oven, conservatory with French doors to rear access and a dual aspect lounge.First floor consists of landing with loft access and a built in storage cupboard, main double bedroom with fitted wardrobes, second double bedroom with fitted wardrobes and a three piece bathroom suite.Outside has a double driveway to front and enclosed well maintained rear gardens.Property benefits form refitted flooring throughout.EPC RATING
£ 280,000
2 bedroom terraced house for sale
View photo
House · for sale
£ 250,000
2 bedroom terraced house for sale
Flitwick Bedford
· 2 Bedrooms · 1 Bath · House
· Garden · Parking
Flitwick Bedford · 2 Bedrooms · 1 Bath · House · Garden · Parking
Combining traditional red-brick character with freshly presented interiors, this charming village home offers two bedrooms, an enclosed rear garden and a single garage, all within easy reach of Toddington's amenities.The Home - Positioned within easy reach of the heart of Toddington village, this charming two-bedroom terraced home combines the character of its traditional red-brick exterior with freshly presented interiors and an enclosed rear garden. With the additional benefit of a single garage accessed via a nearby undercroft, the property offers an appealing opportunity for first-time buyers, downsizers, investors or those looking to enjoy village life in a well-connected Bedfordshire setting.The property has an attractive and distinctive frontage, with traditional sash-style windows, decorative brickwork and a welcoming entrance opening directly into the sitting room. Inside, a fresh, neutral decorative scheme provides a bright and versatile backdrop, allowing a new owner to sett
£ 250,000
1 bedroom maisonette for sale
View photo
Flat · for sale
£ 180,000
1 bedroom maisonette for sale
Flitwick Bedford
· 1 Bedroom · 1 Bath · Flat
· Garden · Equipped kitchen · Concierge · Heating
Flitwick Bedford · 1 Bedroom · 1 Bath · Flat · Garden · Equipped kitchen · Concierge · Heating
This beautifully presented one bedroom first floor maisonette on Hinksley Road, Flitwick, offers an excellent opportunity for first time buyers or investment purchasers. Boasting approximately 500. of accommodation, this property features a stylish open plan living space and benefits from a private garden. With 997 years remaining on the lease and a 50% share of freehold, there are no ground rent or maintenance costs, making it an attractive and cost-effective option. The property is also energy efficient, featuring gas central heating, double glazed windows, and solar panels.The accommodation comprises a light and airy open plan living area, seamlessly integrating the reception space with a modern kitchen, creating an ideal environment for modern day living. The well presented double bedroom offers a comfortable retreat, complemented by a contemporary bathroom. The layout is designed for practical and comfortable living, making the most of the available space and ensuring a bright and
£ 180,000
3 bedroom detached house for sale
View photo
House · for sale
£ 600,000
3 bedroom detached house for sale
Flitwick Bedford
· 3 Bedrooms · 2 Baths · House
· Fireplace · Sauna · Equipped kitchen
Flitwick Bedford · 3 Bedrooms · 2 Baths · House · Fireplace · Sauna · Equipped kitchen
A Three-Bedroom Detached House with Separate Annex, Sauna & Solar Panels in the popular village of Toddington, complete with a separate detached annex currently used as a luxury relaxation space. Combining modern comforts with versatile accommodation, the property features a bespoke kitchen, underfloor heating, Nest smart heating controls, a Sonos sound system and sixteen solar panels. The bespoke kitchen offers stylish Karndean flooring, wine storage, space for a double fridge with built-in wine cooler, a robot vacuum docking port and discreet pet bowl storage. Underfloor heating extends throughout the kitchen, hallway and downstairs WC. The spacious living room features an attractive remote-controlled fireplace with a realistic flame effect, creating a welcoming space to relax and entertain. Upstairs, all three bedrooms benefit from generous built-in wardrobes. The bathroom features a freestanding bath, spacious shower cubicle, underfloor heating and a built in sound system. Addition
£ 600,000
5 bedroom detached house for sale
View photo
House · for sale
£ 1,025,000
5 bedroom detached house for sale
Flitwick Bedford
· 5 Bedrooms · 3 Baths · House
· Garden · Equipped kitchen · Powder room
Flitwick Bedford · 5 Bedrooms · 3 Baths · House · Garden · Equipped kitchen · Powder room
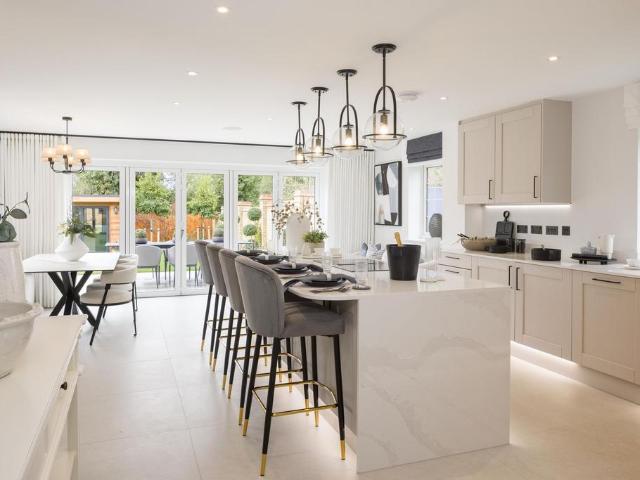
Join us on the 7th and 8th of November for our Hayfield Open WeekendThe Hayfield Difference: What’s included with this Hayfield Gardens Home?Solar PanelsAir Source Heat PumpEV Car Charging PointQuartz Work TopsPop Up Socket To Island With USB PortsSiemens Integrated Electric OvenSiemens Integrated Microwave Combi OvenSiemens Integrated Fridge FreezerSiemens Integrated DishwasherMinoli Tiling Flooring To The Kitchen, Bathroom, Utility, Hall, Cloakroom and Store Under StairsTowel RailsLED Mirrored Cabinet In BathroomsRainfall Shower With Fixed And Handheld HeadBespoke Fitted Wardrobes With LED lightingUnderfloor Heating To The Ground FloorBi-fold Doors to Rear GardensFully Turfed Rear GardenPatio AreaRing Video DoorbellFeature Planting To the Front This impressive new home has been created without compromise, offering generous proportions throughout and an intelligently designed layout suited to today’s lifestyles. Built to an EPC A-rated specification, the property delivers outstanding
£ 1,025,000
5 bedroom detached house for sale
View photo
House · for sale
£ 1,025,000
5 bedroom detached house for sale
Flitwick Bedford
· 5 Bedrooms · 3 Baths · House
· Garden · Equipped kitchen
Flitwick Bedford · 5 Bedrooms · 3 Baths · House · Garden · Equipped kitchen
An exceptional five-bedroom home, thoughtfully designed to offer space, versatility, and refined modern living.At the heart of the home is the stunning kitchen, dining, and family room — a truly show-stopping space designed for entertaining and everyday living. Finished to a high specification, this expansive area is flooded with natural light and features bi-folding doors that open seamlessly onto the private rear garden, creating a perfect indoor-outdoor flow.The upper floors continue the sense of luxury, with the principal bedroom suite offering a beautiful dressing area and a sumptuous en-suite bathroom complete with dual basins, a bath, and a large walk-in shower. The remaining bedrooms are all well proportioned, providing flexible accommodation for family members, guests, or home working.The area is well regarded for its attractive surroundings, excellent commuter links, and proximity to local amenities, schools, and green open spaces, making it an ideal setting for family life.
£ 1,025,000
2 bedroom end of terrace house for sale
View photo
House · for sale
£ 290,000
2 bedroom end of terrace house for sale
Flitwick Bedford
· 2 Bedrooms · 1 Bath · House
· Garden · Equipped kitchen · Parking
Flitwick Bedford · 2 Bedrooms · 1 Bath · House · Garden · Equipped kitchen · Parking
Set within a tucked-away cul-de-sac position, this beautifully improved home offers stylish open plan living, a contemporary kitchen/dining space, a private rear garden, garage and parking, all within easy reach of Flitwick town centre and railway station.The Home - Positioned within a quiet cul-de-sac setting, this beautifully presented two bedroom home has been thoughtfully updated and improved to create a fresh, modern and highly usable home, ideally suited to first-time buyers, downsizers or investors alike.The ground floor has been designed around a sociable open plan layout, giving the home a bright and contemporary feel from the moment you step inside. The living area provides comfortable space to relax, with wood-effect flooring, inset ceiling spotlights and a practical under-stairs storage cupboard helping to keep the space clean and uncluttered.To the rear, the kitchen/dining area forms the real heart of the home. Fitted with a modern range of units and integrated appliances,
£ 290,000
4 bedroom detached house for sale
View photo
House · for sale
£ 640,000
4 bedroom detached house for sale
Flitwick Bedford
· 4 Bedrooms · 2 Baths · House
· Equipped kitchen
Flitwick Bedford · 4 Bedrooms · 2 Baths · House · Equipped kitchen
Nestled in the desirable village of Toddington, this beautifully designed home offers a perfect blend of modern luxury, energy efficiency, and a prime location, ideal for family living. As you enter the property, you are immediately greeted by a spacious hallway that sets the tone for the rest of the home.The ground floor offers an expansive sitting room, stretching over 16 feet in length, providing an ideal space for family relaxation or entertaining guests. The room is bright and welcoming, creating the perfect space to unwind after a busy day. Adjacent to the sitting room is a convenient WC / laundry room, providing the functionality you need for modern family living. At the heart of the home lies the open-plan kitchen, dining, and family room, which truly brings the family together. With an abundance of natural light pouring in through French doors and an additional window, this space is both bright and airy. Whether you’re cooking, dining, or simply enjoying time with family, this
£ 640,000
3 bedroom bungalow for sale
View photo
Bungalow · for sale
£ 450,000
3 bedroom bungalow for sale
Flitwick Bedford
· 3 Bedrooms · 1 Bath · Bungalow
· Garden · Fireplace · Equipped kitchen · Parking · Patio
Flitwick Bedford · 3 Bedrooms · 1 Bath · Bungalow · Garden · Fireplace · Equipped kitchen · Parking · Patio
A modern three bedroom detached bungalow situated on a corner plot with driveway parking, a single garage and an enclosed rear garden. The brick under tile bungalow is for sale with no upper chain and has double glazing and gas to radiator heating. The approximately 1,071 sq. ft. of accommodation includes an entrance hall with a door to a storage room with a window, and an open plan sitting/dining room with a feature fireplace and windows to the side and into the conservatory. An opening leads directly into the kitchen/breakfast room which has a door to a separate utility room. This in turn has a door to the conservatory which has a tiled floor and doors to both the side and the rear garden. There are three bedrooms, the principal bedroom with fitted wardrobes, and a family bathroom.The block paved front driveway provides parking for one car and access to the integral garage which has a window at the rear. A gated side access leads to the rear garden which has a paved patio with a low
£ 450,000
3 Bedroom Detached House
View photo
Villa · for sale
£ 285,000
3 Bedroom Detached House
Flitwick Bedford
· 3 Bedrooms · Villa
· Garden · Parking · Concierge
Flitwick Bedford · 3 Bedrooms · Villa · Garden · Parking · Concierge
Guide Price = £285,000+*For Sale By Public Auction 11th November 2026 09:30 AM To inspect the legal documents for this property go to our website www.auctionhouselondon.co.uk to download the legal pack*A Vacant Three Bedroom Detached House in Need of Refurbishment. Potential for Development (Subject to Obtaining all Relevant Consents) TenureFreeholdLocationThe property is situated on a residential road close to local shops and amenities. The open spaces of Clophill Lakes Nature Reserve are within easy reach. Transport links are provided by the A6DescriptionThe property comprises a three bedroom detached house arranged over ground and first floors.Accommodation Ground FloorTwo Reception RoomsKitchenWCFirst FloorThree BedroomsBathroomSeparate WCExteriorThe property benefits from off street parking, a garage and a rear garden. EPC RatingEViewing Schedule (No Booking Required)Saturday 31 October 10:30 - 11:00Tuesday 3 November 11:00 - 11:30Thursday 5 November 10:00 - 10:30Saturday 7 Novemb
£ 285,000
2 bedroom maisonette for sale
View photo
Flat · for sale
£ 240,000
2 bedroom maisonette for sale
Flitwick Bedford
· 2 Bedrooms · 1 Bath · Flat
· Equipped kitchen · Parking
Flitwick Bedford · 2 Bedrooms · 1 Bath · Flat · Equipped kitchen · Parking
With its own front door, allocated parking behind a gated entrance and Flitwick train station within walking distance, this two bedroom first floor maisonette offers the ease of apartment living with the privacy of a house.The Home - Bradshaws are delighted to bring this two bedroom maisonette to the market, set within a highly sought-after residential area of Flitwick. From the moment you open your own front door, it feels like a home rather than a flat. There are no shared hallways and no communal stairs, just your own space from the ground up.Stairs rise to the first floor, where the sitting room sits at the back of the home. It’s a spacious, bright room with wooden flooring and a wall-mounted electric fire, the place for a film on a Friday night or a lazy Sunday morning with the papers.The kitchen is fitted with a modern range of wooden wall and base units, with an integrated oven, induction hob, extractor hood and integrated fridge/freezer, plus a dishwasher and washing machine. I
£ 240,000
3 bedroom end of terrace house for sale
View photo
House · for sale
£ 300,000
3 bedroom end of terrace house for sale
Flitwick Bedford
· 3 Bedrooms · 2 Baths · House
· Garden · Equipped kitchen · Parking · Powder room
Flitwick Bedford · 3 Bedrooms · 2 Baths · House · Garden · Equipped kitchen · Parking · Powder room
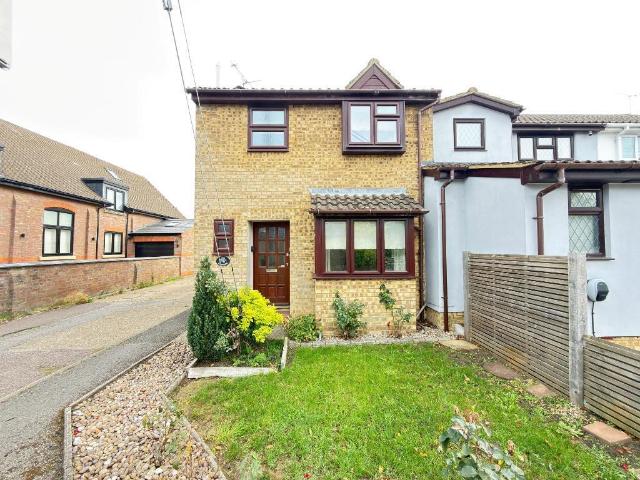
Council tax band: C*NO CHAIN THREE BEDROOM IN VILLAGE LOCATION*L&D ESTATE AGENTS are chosen to market this well presented three bedroom end terraced home, ideally suited to any first time buyer or for rental investment and has the added benefit of having no upper chain complications. There is a refitted kitchen and shower room as well as a ground floor cloakroom and has three well proportioned bedrooms with fitted wardrobes to the two larger rooms. It has a garage to the rear and further off road parking and is situated in a quiet village location just outside of Luton. The well kept garden is another great feature to this outstanding property as well as a garage and additional off road parking.Viewings come highly recommended and can be arranged promptly as we hold a key. So don't delay and call today!LOCATION:Lychgate is located in the picturesque village of Upper Sundon which offers a peaceful semi rural setting while remaining conveniently connected to nearby towns and transport li
£ 300,000
4 bedroom detached house for sale
View photo
House · for sale
£ 550,000
4 bedroom detached house for sale
Flitwick Bedford
· 4 Bedrooms · 2 Baths · House
· Garden · Equipped kitchen · Parking · Powder room
Flitwick Bedford · 4 Bedrooms · 2 Baths · House · Garden · Equipped kitchen · Parking · Powder room
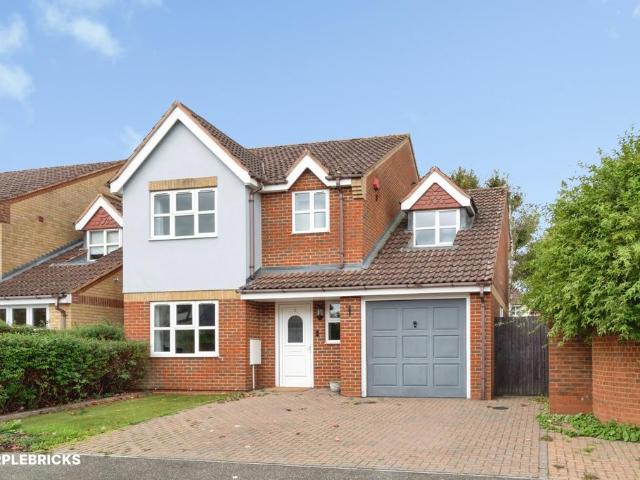
The PropertyMUST BE SEEN! SOUGHT AFTER LOCATION & SCHOOLING AREA! RARELY OFFERED FOR SALE! VERSATILE LIVING! IDEAL FAMILY HOME! GOOD SIZE ENCLOSED REAR GARDEN! THE LIST GOES ON & ON. Offered for sale is this well presented four bedroom detached family home situated in this much sought after location.The accommodation comprises, entrance hall, cloakroom, living room, open kitchen/diner and utility room.To the first floor, landing, bedroom one with ensuite, three further bedrooms and bathroom.Outside there is parking, good size enclosed rear garden and garage.AN EARLY VIEWING IS STRONGLY ADVISED! Property Description DisclaimerThis is a general description of the property only, and is not intended to constitute part of an offer or contract. It has been verified by the seller(s), unless marked as draft. Purplebricks conducts some valuations online and some of our customers prepare their own property descriptions, so if you decide to proceed with a viewing or an offer, please note this inf
£ 550,000
4 bedroom detached house for sale
View photo
House · for sale
£ 1,750,000
4 bedroom detached house for sale
Flitwick Bedford
· 4 Bedrooms · 4 Baths · House
Flitwick Bedford · 4 Bedrooms · 4 Baths · House
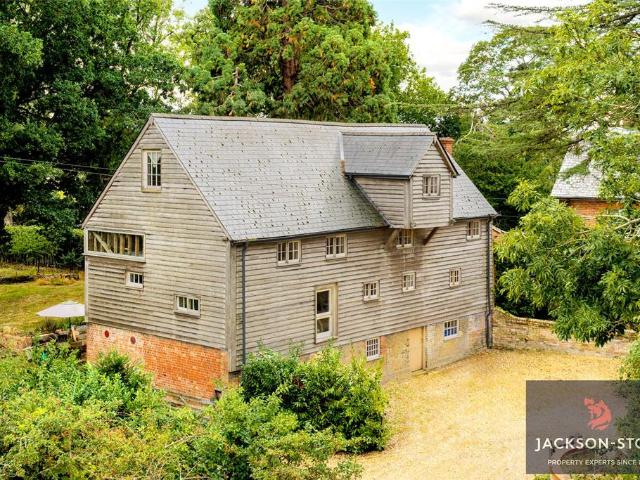
A UNIQUE OPPORTUNITY TO ACQUIRE A FULLY RESTORED HISTORIC WATERMILL WITH SEPARATE SELF-CONTAINED ANNEXE WITH FINE VIEWS OVER FLITWICK MOOR.THE PROPERTYFlitwick Mill dates back to the 18th Century and archive records show that the present watermill started operating in 1730. There is also historical evidence to suggest there was a mill on this site dating back to the Domesday Book.This imposing Mill enjoys a prominent position on the edge of the town with south facing grounds overlooking Flitwick Moor which is Bedfordshire’s most important wetland being a blend of fen, meadows, wet woodland and fragile peaty soil supporting an abundance of mosses, ferns and flowers. The moor lies in the heart of the Flit Valley and is classified as a site of special scientific interest.Hands-on devotion and attention to detail of the current owner, a retired Chartered Engineer, has transformed this Grade II Listed Mill into a most stunning home. Great care was taken to preserve the original features and
£ 1,750,000
3 bedroom semi detached house for sale
View photo
House · for sale
£ 389,995
3 bedroom semi detached house for sale
Flitwick Bedford
· 3 Bedrooms · 2 Baths · House
· Equipped kitchen · Parking · Concierge
Flitwick Bedford · 3 Bedrooms · 2 Baths · House · Equipped kitchen · Parking · Concierge
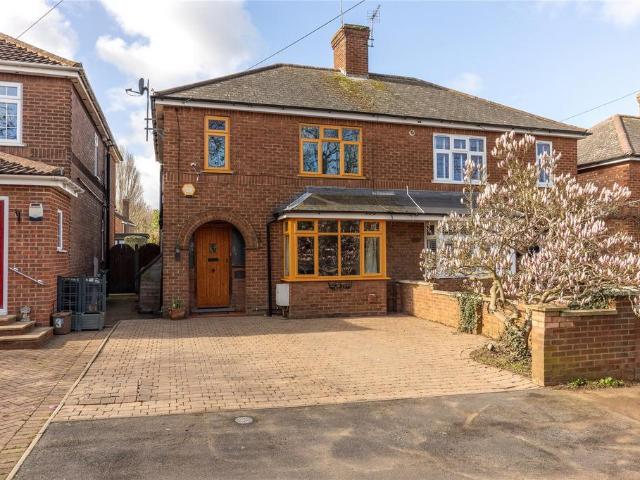
This superbly presented and thoughtfully extended three bedroom 1930s semi detached home offers a wealth of spacious and versatile accommodation, ideally positioned within the heart of the village.The property is approached via a block paved driveway which provides off road parking for two vehicles, complemented by an attractive pink magnolia tree to one side. Upon entering, you are immediately greeted by a bright entrance hall with stairs rising to the first floor and the added benefit of a convenient ground floor shower room. To the right hand side sits the principal reception room, the living room, measuring approximately 12’6 by 10’2, allowing for flexible furniture arrangements. The room has been tastefully decorated in neutral tones and features a wood burning stove set within the chimney recess, while a box bay window to the front elevation allows natural light to flood the space.Extending across the rear of the property is an impressive kitchen/dining room. This has been fitted
£ 389,995
4 bedroom detached house for sale
View photo
House · for sale
£ 650,000
4 bedroom detached house for sale
Flitwick Bedford
· 4 Bedrooms · 2 Baths · House
· Garden · Fireplace · Parking
Flitwick Bedford · 4 Bedrooms · 2 Baths · House · Garden · Fireplace · Parking
A Spacious Detached Family Home with Generous Gardens, Ample Parking and Countryside AppealThis fabulous detached family home offers over 1,840 sq ft of versatile accommodation, combining generous living space with a wonderful setting for embracing village and countryside life.Set back from the road, the property benefits from an attractive front garden and an extensive driveway providing parking for at least six vehicles, ideal for families and visiting guests. To the rear, an impressive enclosed garden provides a superb outdoor space for relaxing, entertaining and family enjoyment, with the added benefit of the local village recreation ground adjoining the property.Upon entering, the spacious open-plan entrance hall creates a welcoming first impression and provides a natural flow through the ground floor. The triple-aspect sitting room is flooded with natural light and features an attractive fireplace with a log-burning stove, creating a cosy retreat for relaxing during the colder mo
£ 650,000
4 bedroom semi detached house for sale
View photo
House · for sale
£ 555,000
4 bedroom semi detached house for sale
Flitwick Bedford
· 4 Bedrooms · House
· Garden · Gym · Equipped kitchen
Flitwick Bedford · 4 Bedrooms · House · Garden · Gym · Equipped kitchen
Plot 21 | The Downton | Clayridge Park at Barton Grange Inside the Downton comes with an open plan kitchen/dining featured at the front of the house. The cosy living room at the back of the home is perfect for relaxing of an evening with double doors leading out to the garden. On the first floor there are three bedrooms, a main bathroom and storage space off the landing. Bedroom 3 could be an ideal study allowing you to work from home comfortably. The main feature of this home is the impressive main bedroom suite, which spans the entire top floor and is easily adapted to suit your family's needs, whether this be as a bedroom, a chill out area or even a home gym. Tenure: Freehold Estate management fee: £227.40 Estate management company: TBC Council Tax Band: TBC - Council Tax Band will be confirmed by the local authority on completion of the property EPC rating: TBC Warranty provider: NHBC Document signing fee: £120 First Time Buyer Stamp Duty Land: £17,750. Estimated amount may apply d
£ 555,000
4 bedroom detached house for sale
View photo
House · for sale
£ 365,000
4 bedroom detached house for sale
Flitwick Bedford
· 4 Bedrooms · 2 Baths · House
· Garden · Parking · Equipped kitchen · Heating
Flitwick Bedford · 4 Bedrooms · 2 Baths · House · Garden · Parking · Equipped kitchen · Heating
A SPACIOUS house in Bedford, available VACANT for IMMEDIATE possession and CHAIN FREE. Call to enquire!Bettermove are proud to present this 4 bedroom detached house in Bedford available with no forward chain.The property benefits from double glazing, gas central heating throughout and has off street parking available.The council tax band is D.The interior of this property which requires modernisation comprises a spacious living room, dining room, w/c, conservatory and fitted kitchen on the ground floor. The first floor consists of 4 bedrooms and the family bathroom. The exterior boasts a private rear garden, perfect for enjoying the summer months.Located in the popular village of Marston Moretaine, the property is close to a range of amenities, including shops, supermarkets, restaurants and pubs. Excellent transport connections can be found from the A421, Millbrook & Stewartby train stations and many local bus routes.-Reserve It NowSecure your property with a £1,000 exclusivity deposit
£ 365,000
3 bedroom bungalow for sale
View photo
Bungalow · for sale
£ 425,000
3 bedroom bungalow for sale
Flitwick Bedford
· 3 Bedrooms · 1 Bath · Bungalow
· Garden · Equipped kitchen · Parking
Flitwick Bedford · 3 Bedrooms · 1 Bath · Bungalow · Garden · Equipped kitchen · Parking
URBAN * RURAL * EXTENDED * NEW ROOF * KITCHEN/DINGING/FAMILY ROOM * FOUR PIECE FAMILY BATHROOM * MATURE GARDEN * GARAGE & DRIVEWAY * CGI HAS BEEN USED TO ENHANCE SOME IMAGESAn attractive and thoughtfully extended semi-detached bungalow, offering spacious and versatile accommodation, complemented by a delightful, mature and private rear garden, garage and driveway providing off-road parking.The property offers a well-balanced layout, ideally suited to modern-day living. A comfortable and inviting lounge provides the perfect setting for relaxation, while the impressive extended kitchen/dining/family room forms the heart of the home. This generous, multifunctional space is ideal for everyday family life, informal dining and entertaining, offering a wonderful sense of space and flexibility.The accommodation is further enhanced by a well-appointed four-piece family bathroom, comprising a bath, separate shower enclosure, wash hand basin and WC, providing both practicality and comfort.Externa
£ 425,000

Get email alerts

Don't miss out: be the first to know about new properties

The alert was correctly created

On subscribing you accept the conditions of use and the privacy policy
Alert
Receive new ads in your inbox
Save this search
Receive alerts for new listings

We'll send you an email when we have new properties for: "Properties for sale in Flitwick Bedford"

The alert was correctly created

Leagrave Luton
Streatley Luton
Get email alerts and be the first to see new listings
Required field
On subscribing I accept the terms of the privacy policy
Perfect! You'll soon start receiving new listings via email
Alert
Receive an email when we have new ads for Properties for sale in Flitwick Bedford
Save this search
Filters

Bedrooms

Size (sq.ft)

sq.ft
sq.ft

Price

£
£

Property type

Bathrooms

Clear all filters
Receive notifications when new entries are published.