View photo
Villa
·
for sale
£ 195,000
3 Bedroom Semi Detached House
Fogwatt Elgin
· 3 Bedrooms · Villa
· Garden · Equipped kitchen · Parking
Fogwatt Elgin · 3 Bedrooms · Villa · Garden · Equipped kitchen · Parking
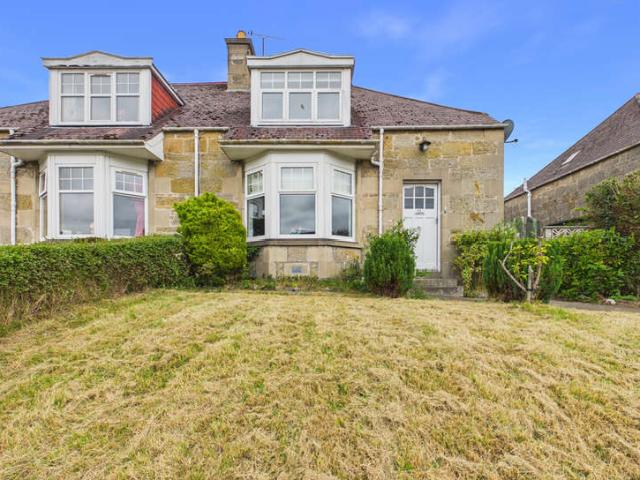
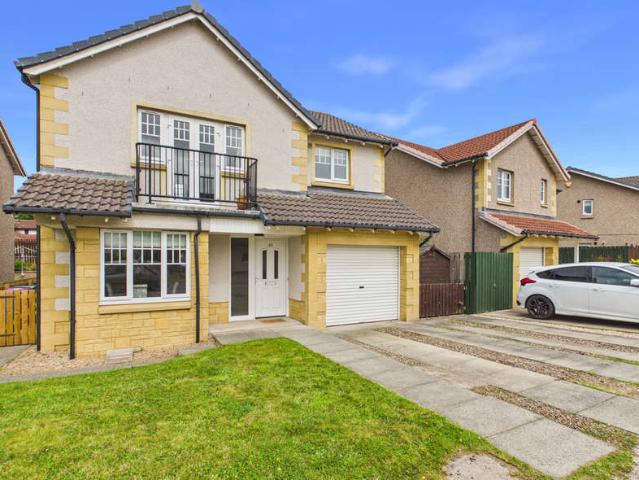
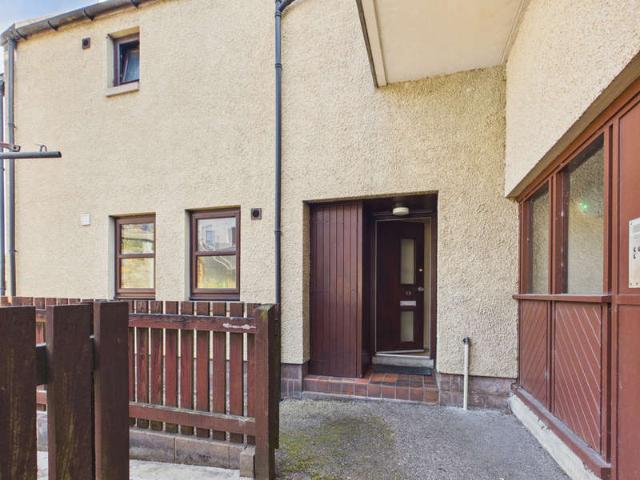
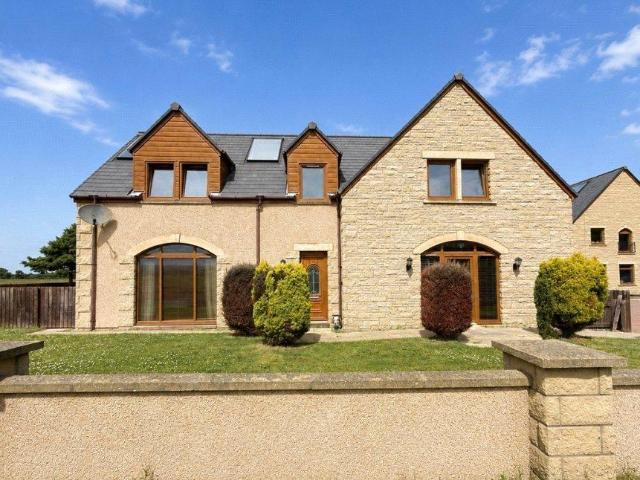
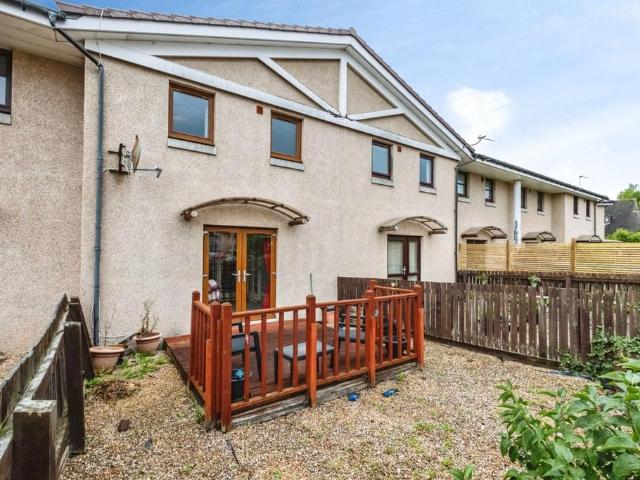
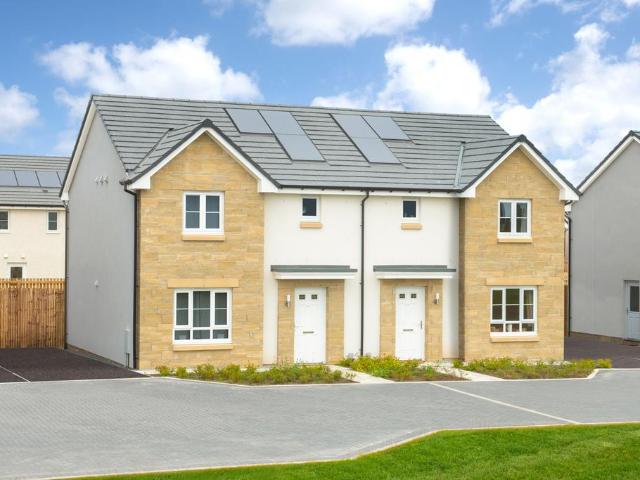
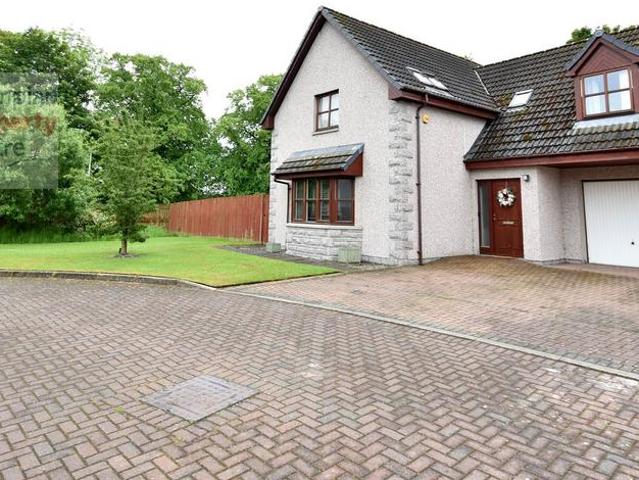
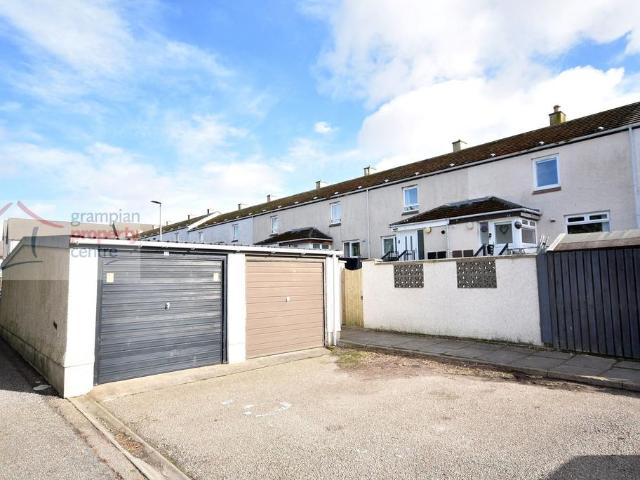
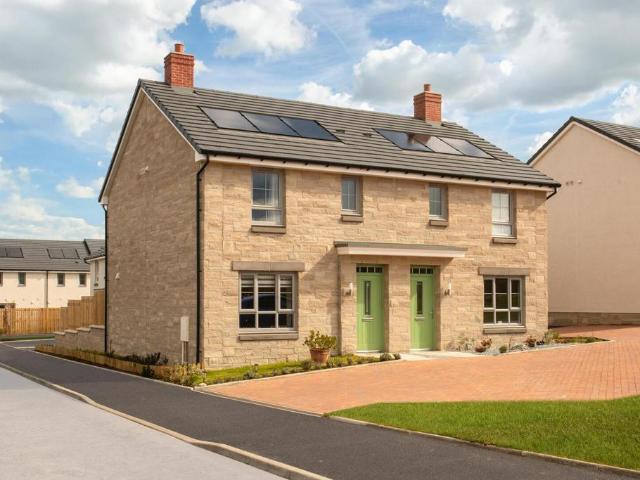
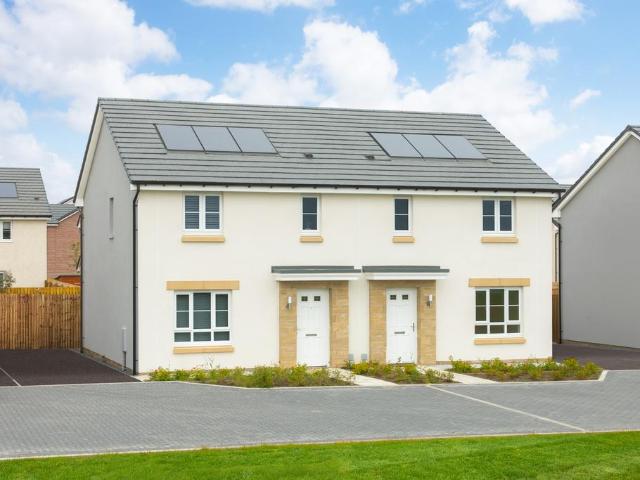
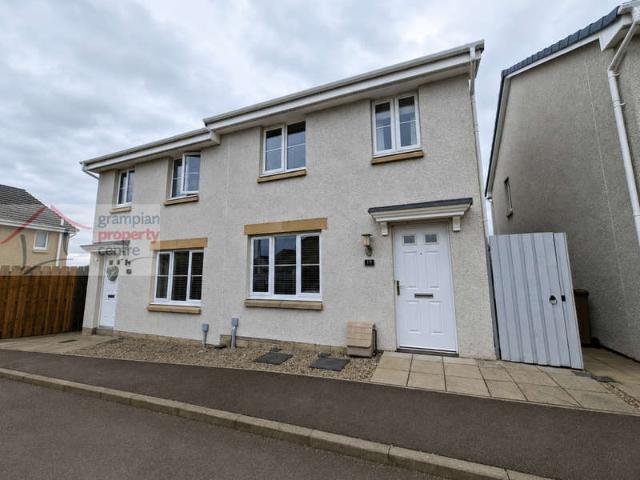
Located within close proximity to Elgins local amenities is this modern 3 Bedroom Semi-Detached House which benefits from 2 Allocated Parking Spaces and features a sunny South Facing Rear Garden. The property has the added benefit of a Ground Floor W.C and an En-Suite Shower to Bedroom One.Accommodation comprises a Hallway, Lounge, Kitchen / Diner and a Ground Floor W.C.The 1st floor comprises a Master Bedroom with an En-Suite Shower Room, 2 further Bedrooms and a Bathroom.HallwayCeiling light fittingSingle radiatorA carpeted staircase leads to the 1st floor landingLaminate flooring Lounge 14 (4.27) x 117 (3.52) maxCeiling light fittingDouble glazed window to the front2 single radiatorsThe room features a panelled feature wall Laminate flooringKitchen / Diner 15 (4.57) x 88 (2.64) plus the door recess area2 ceiling light fittingsDouble glazed window to the rearDouble radiatorWall mounted cupboards and fitted base unitsSingle sink with drainer unit and mixer tapIntegrated gas hob with a
Located within close proximity to Elgins local amenities is this modern 3 Bedroom Semi-Detached House which benefits from 2 Allocated Parking Spaces and features a sunny South Facing Rear Garden. The property has the added benefit of a Ground Floor W.C and an En-Suite Shower to Bedroom One.Accommodation comprises a Hallway, Lounge, Kitchen / Diner and a Ground Floor W.C.The 1st floor comprises a Master Bedroom with an En-Suite Shower Room, 2 further Bedrooms and a Bathroom.HallwayCeiling light fittingSingle radiatorA carpeted staircase leads to the 1st floor landingLaminate flooring Lounge 14 (4.27) x 117 (3.52) maxCeiling light fittingDouble glazed window to the front2 single radiatorsThe room features a panelled feature wall Laminate flooringKitchen / Diner 15 (4.57) x 88 (2.64) plus the door recess area2 ceiling light fittingsDouble glazed window to the rearDouble radiatorWall mounted cupboards and fitted base unitsSingle sink with drainer unit and mixer tapIntegrated gas hob with a
£ 195,000