822 houses for sale in Folksworth Peterborough

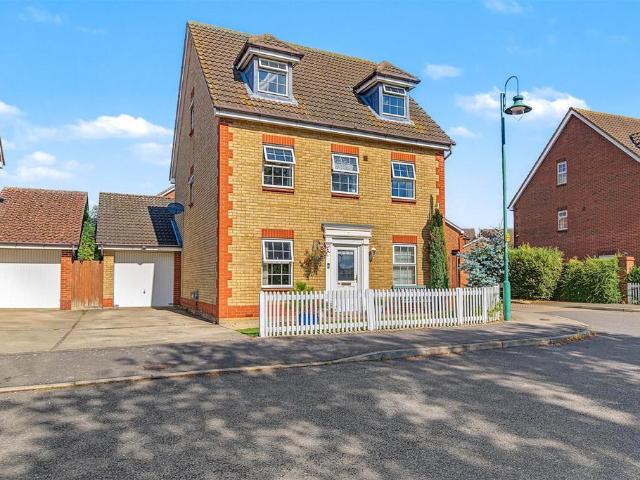
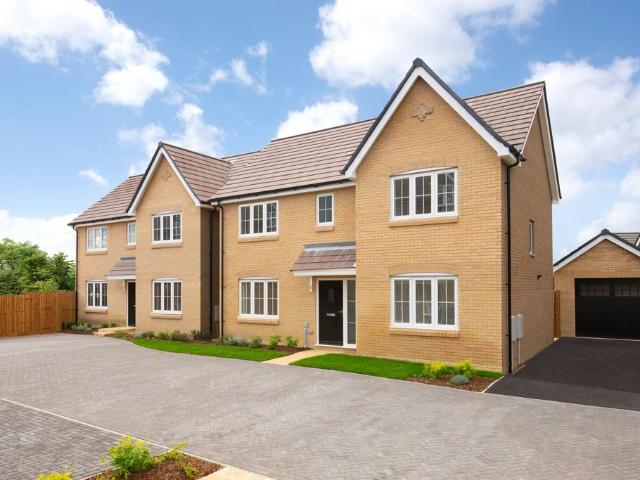
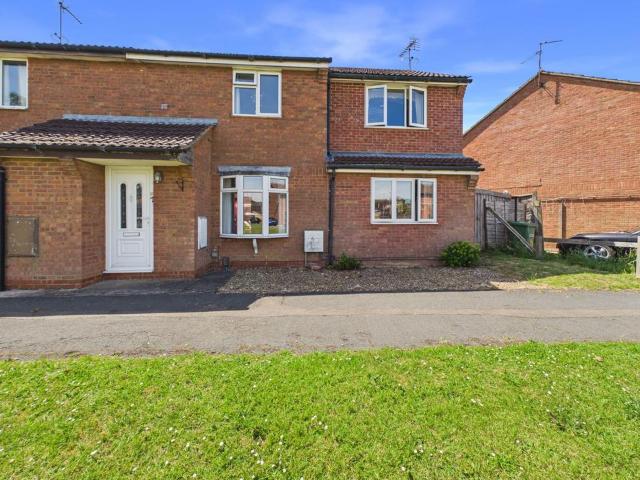
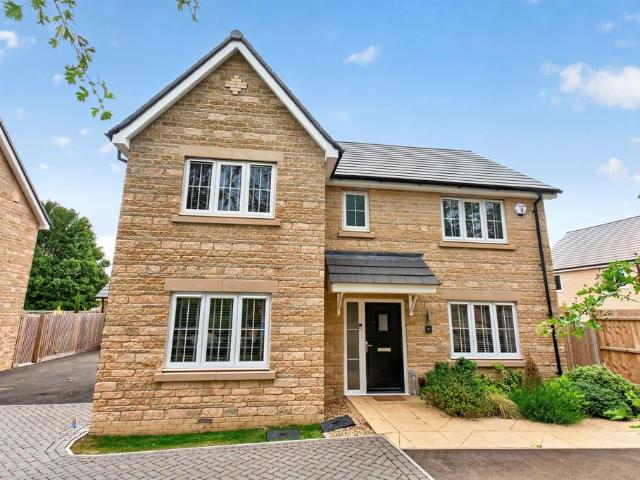
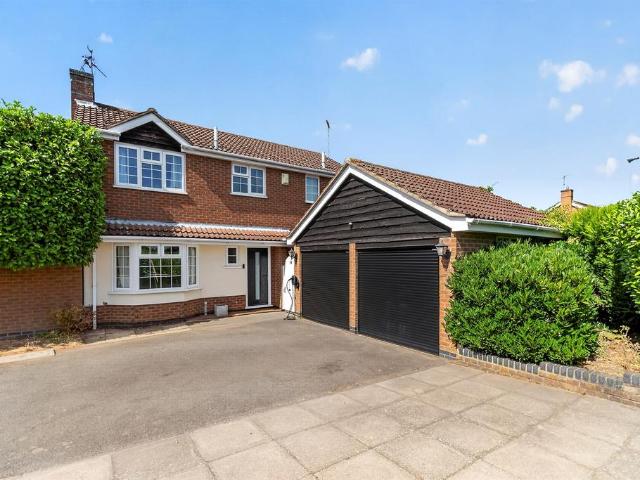
7 bedroom detached house for sale
View photo
House · for sale
£ 625,000
7 bedroom detached house for sale
Folksworth Peterborough
· 7 Bedrooms · 4 Baths · House
· Equipped kitchen · Parking
Folksworth Peterborough · 7 Bedrooms · 4 Baths · House · Equipped kitchen · Parking
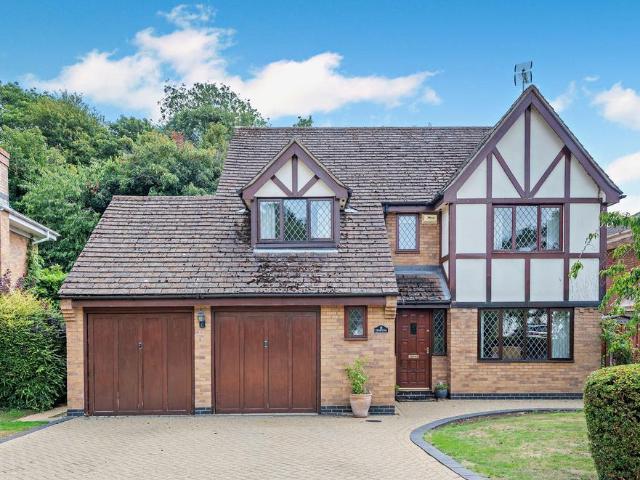
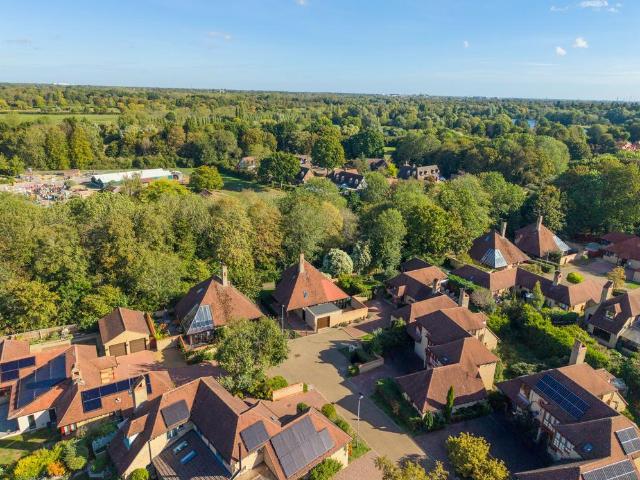
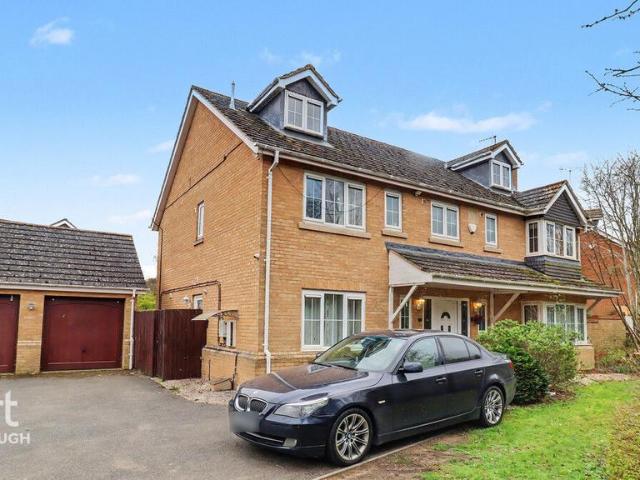
This executive detached seven bedroom house is an opportunity you do not want to miss. Boasting incredible space inside and out this is perfect for a busy working family. Situated in Orton Northgate this property is also just a short drive from the A1 making this a great commuter home.Set in the popular Orton Northgate, this Four Bedroom Family Home is set on a quieter Cul de sac of the estate. It is ideally placed with local Schools and Shops nearby and nice open spaces, Ferry Meadows Country Park and Golf Course. But most importantly this property offers great easy access to the A1 making it a great home for a commuter buyer.Internally the property compromises over three floors, boasting a kitchen diner, utility room, study and a dining room with living room, to the next floor there are four bedrooms with a bathroom and dressing room and on the top floor there are two more bedrooms and a bathroom. Externally there is a triple garage with a generous amount of parking spaces. We highly
£ 625,000
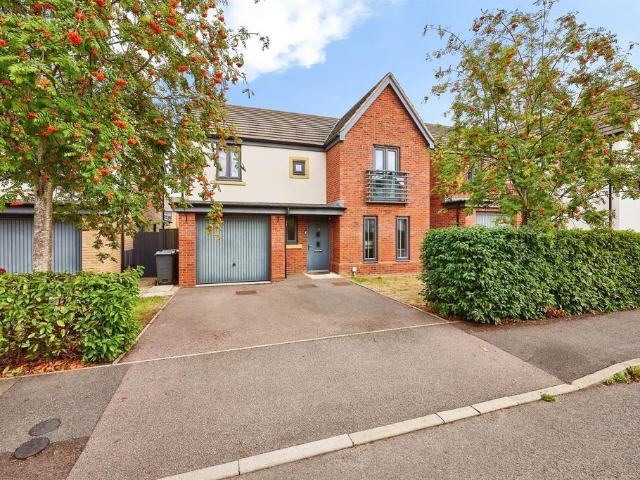
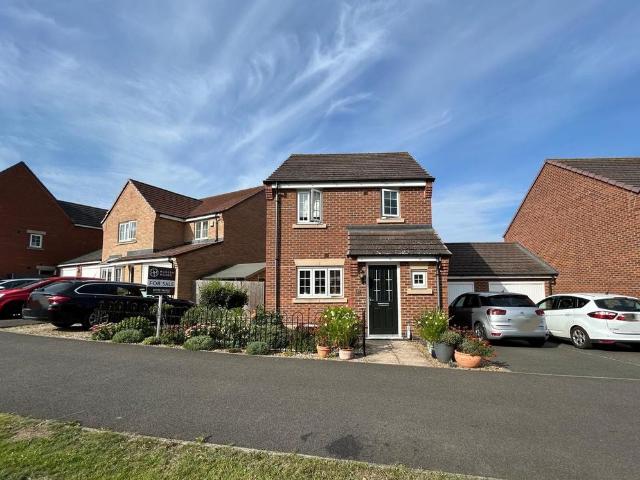
4 bedroom detached house for sale
View photo
House · for sale
£ 450,000
4 bedroom detached house for sale
Folksworth Peterborough
· 4 Bedrooms · 2 Baths · House
· Garden · Equipped kitchen · Parking · Concierge
Folksworth Peterborough · 4 Bedrooms · 2 Baths · House · Garden · Equipped kitchen · Parking · Concierge
SUMMARYA modern contemporary executive family home, ideally positioned within a small and highly regarded cul-de-sac development in the ever-popular area of Orton Longville.DESCRIPTIONPerfectly suited to the needs of a growing or larger family, this well-appointed detached residence offers spacious and versatile accommodation throughout, combined with a particularly private rear garden and excellent parking and garaging facilities.Internally, the property provides four well-proportioned bedrooms and two bathrooms, complemented by two separate reception rooms, offering plenty of flexibility for family life, entertaining or working from home. At the heart of the property is a refitted contemporary kitchen, complete with a range of integrated appliances and designed to provide a stylish and practical space for everyday living.To the rear, the fully enclosed garden enjoys an excellent degree of privacy, creating an ideal setting for children to play, outdoor entertaining or simply relaxing
£ 450,000
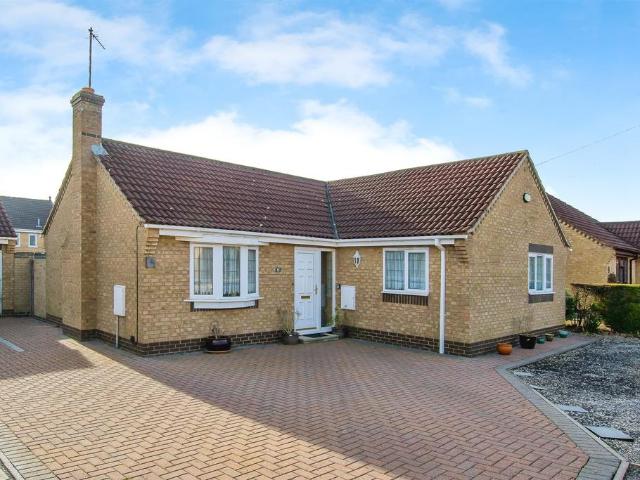
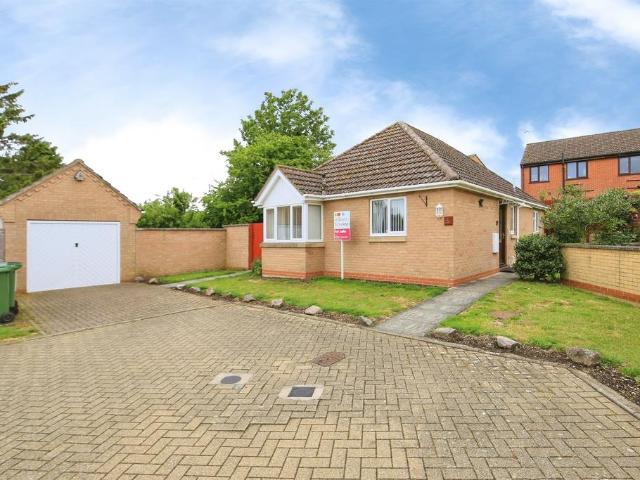
3 bedroom detached bungalow for sale
View photo
Bungalow · for sale
£ 325,000
3 bedroom detached bungalow for sale
Folksworth Peterborough
· 3 Bedrooms · 1 Bath · Bungalow
· Garden · Equipped kitchen · Parking
Folksworth Peterborough · 3 Bedrooms · 1 Bath · Bungalow · Garden · Equipped kitchen · Parking
SUMMARYA well proportioned bungalow, set in a pleasant location & offering: entrance hall, lounge, kitchen diner, three bedrooms, bathroom, gardens, multi car driveway, pleasant gardens and a garage. This bungalow should be viewed to appreciate.DESCRIPTIONThree bedroom detached bungalow located in the sought after Village of Yaxley. This property offers ample accommodation which comprises of; lounge, kitchen/diner, three good-sized bedrooms, bathroom. To the outside of the property you will find pleasant gardens with a summer house, shed and single garage as well as a block paved driveway.Yaxley is situated approximately 6 miles to the south of Peterborough & offers all the amenities one would expect of a large Village, to include well regarded schooling, award winning Doctor's Surgery, as well as Dentists, supermarket and range of pubs / restaurants. Main line Rail links to London King's Cross are available from Peterborough & nearby Huntingdon.Please note that an AML fee is chargeabl
£ 325,000
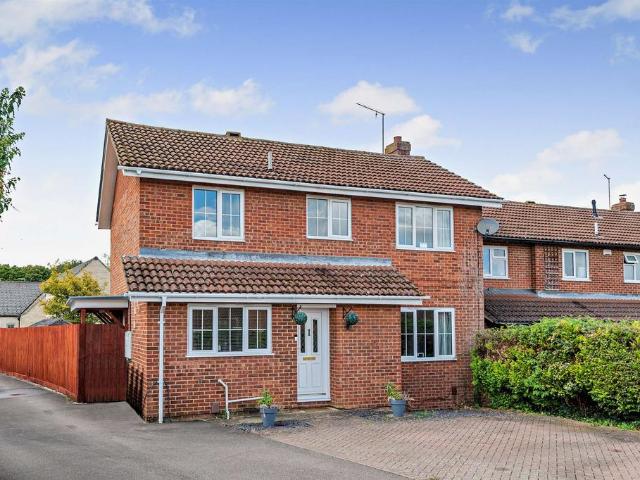
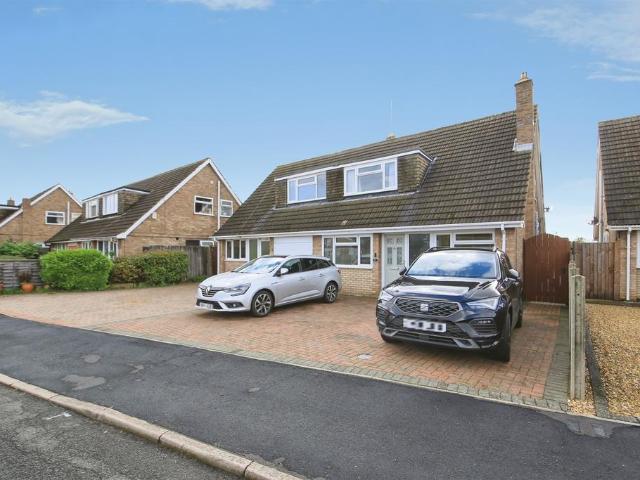
4 bedroom detached house for sale
View photo
House · for sale
£ 390,000
4 bedroom detached house for sale
Folksworth Peterborough
· 4 Bedrooms · 1 Bath · House
· Garden · Equipped kitchen
Folksworth Peterborough · 4 Bedrooms · 1 Bath · House · Garden · Equipped kitchen
SUMMARYNestled in the sought after village of Orton Waterville, this beautifully presented family home offers generous living space, modern features, and a wonderful connection to the outdoors.DESCRIPTIONStep inside to a welcoming entrance hallway that flows into a spacious open plan living room-an ideal setting for both relaxing and entertaining. Adjoining this space is a versatile office/playroom with direct access to the rear garden, making it perfect for remote working or family needs.At the heart of the home sits the stylish, modern kitchen/dining room, complete with integrated appliances, sleek fitted units, and patio doors opening onto the garden, creating a bright and sociable everyday hub. The ground floor further benefits from a convenient WC.Upstairs, a light and airy landing is elevated by a beautiful arched feature window, allowing natural light to flood the space. There are four well proportioned bedrooms, two of which include fitted wardrobes, alongside a contemporary fa
£ 390,000
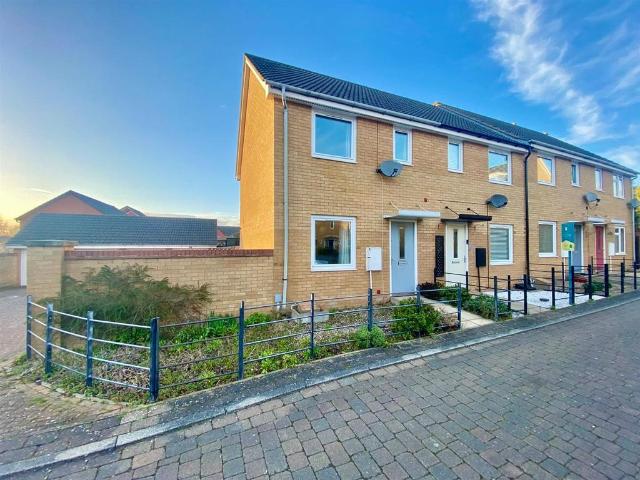
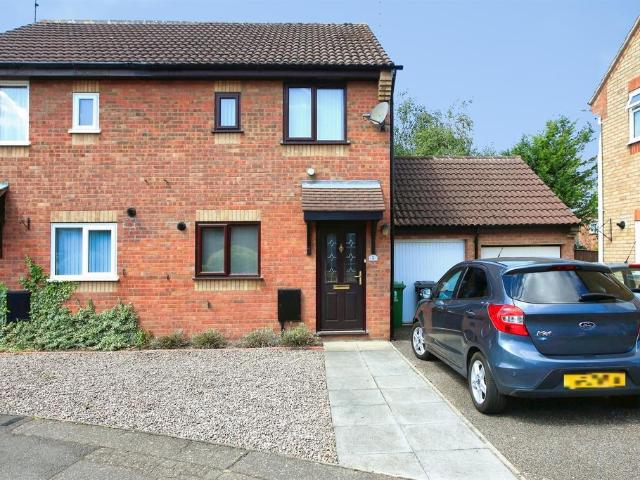
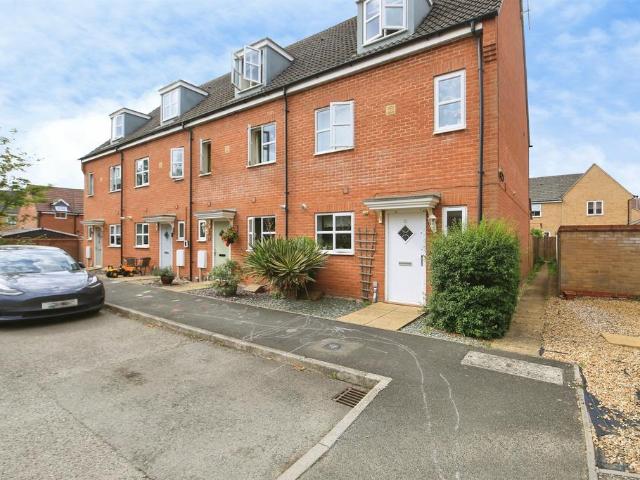
2 bedroom end of terrace house for sale
View photo
House · for sale
£ 200,000
2 bedroom end of terrace house for sale
Folksworth Peterborough
· 2 Bedrooms · 1 Bath · House
· Garden · Equipped kitchen · Parking · Patio · Powder room · Heating
Folksworth Peterborough · 2 Bedrooms · 1 Bath · House · Garden · Equipped kitchen · Parking · Patio · Powder room · Heating
GUIDE PRICE £215,000 - £225,000 * NO CHAIN with this modern well presented end terraced home located in Hampton, within easy reach of local amenities and road links. Accommodation comprises two bedrooms, gas central heating, UPVC double glazing, refitted bathroom and downstairs cloakroom. A driveway leads to the single garage to the side. To the rear is an enclosed garden. * IDEAL FIRST TIME BUY/INVESTMENT PURCHASE *Entrance Hall 2.19m (7'2) x 1.70m (5'7) maxLounge / Dining Room 5.14m (16'10) x 3.20m (10'6)Hallway 1.70m (5'7) x 1.02m (3'4)Cloakroom 1.45m (4'9) x 1.02m (3'4)Kitchen 3.20m (10'6) x 1.87m (6'2)First Floor LandingBathroom 1.97m (6'6) x 1.92m (6'4)Bedroom 2 3.17m (10'5) x 2.24m (7'4)Bedroom 1 3.84m (12'7) x 3.39m (11'2)OUTSIDEEnclosed garden to rear laid to lawn, panelled fencing and brick wall, gated side access gate and paved patio seating area.* If you are considering letting this property for a BUY TO LET please call Fitzjohn Property Rentals on[use Contact Agent Button]
£ 200,000
5 bedroom detached house for sale
View photo
House · for sale
£ 475,000
5 bedroom detached house for sale
Folksworth Peterborough
· 5 Bedrooms · 4 Baths · House
· Garden · Equipped kitchen · Parking · Powder room · Concierge
Folksworth Peterborough · 5 Bedrooms · 4 Baths · House · Garden · Equipped kitchen · Parking · Powder room · Concierge
NO CHAIN * A detached family home on an enviable plot with Lake views and versatile accommodation over three floors, located in the sought after area of Hampton Hargate. Accommodation offers five double bedrooms, en suite to bedroom one, bedroom three and bedroom four, family bathroom, three reception areas, open plan kitchen dining, study/bedroom six to first floor, cloakroom and utility area. The property is well presented throughout and has a landscaped garden to the rear. A driveway leads to the tandem length garage.Entrance Hall 2.15m (7'1) x 2.40m (7'11) CloakroomKitchen 3.23m (10'7) x 6.96m (22'10)Dining Area 3.22m (10'7) x 2.56m (8'5) Lounge 3.11m (10'3) x 5.54m (18'2)Conservatory 3.89m (12'9) x 3.89m (12'9)First Floor Landing 2.79m (9'2) x 3.87m (12'8) Bedroom Three 3.12m (10'3) x 4.52m (14'10) En Suite 1.60m (5'3) x 1.71m (5'7)Bedroom Four 3.33m (10'11) x 2.67m (8'9)En SuiteBedroom Five 2.56m (8'5) x 2.53m (8'4) Bedroom Six 2.12m (6'11) x 2.94m (9'7)Bathroom 1.55m (5'1) x 2.5
£ 475,000
4 bedroom detached house for sale
View photo
House · for sale
£ 450,000
4 bedroom detached house for sale
Folksworth Peterborough
· 4 Bedrooms · House
· Garden · Equipped kitchen
Folksworth Peterborough · 4 Bedrooms · House · Garden · Equipped kitchen
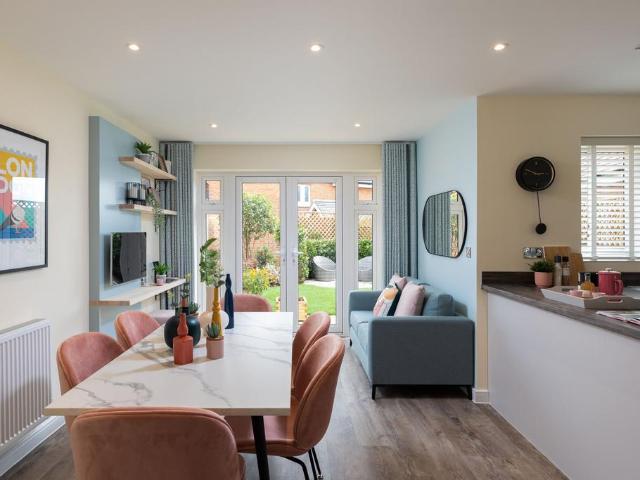
Plot 116 (The Sculptor) - priced at £450,000 Ready to celebrate in style? SAVE UP TO £15,000 to spend however you choose – upgrades, deposit, Stamp Duty, the choice is entirely yours. *Available on selected plots only. Terms and conditions apply. For full T&Cs visit bellway.co.uk Ready to meet-and-greet our summer headliners? Savings of up to 5% are taking centre stage, with a great line-up of supporting acts like our helpful schemes. Be front row for your new home. Available on selected plots only. Terms and conditions apply. About the Home The Sculptor is a charming 4-bedroom home that has been thoughtfully crafted to meet the demands of contemporary family lifestyles. Traditional features are complemented by modern and highly-coveted details, and an abundance of living space provides room for families to grow and evolve. The open-plan kitchen and dining area looks out over the rear of the property, with French doors that open onto the garden – inviting you outdoors for summer barbec
£ 450,000
4 bedroom semi detached house for sale
View photo
House · for sale
£ 269,500
4 bedroom semi detached house for sale
Folksworth Peterborough
· 4 Bedrooms · 2 Baths · House
· Garden · Equipped kitchen · Concierge
Folksworth Peterborough · 4 Bedrooms · 2 Baths · House · Garden · Equipped kitchen · Concierge
Welcome to this spacious and thoughtfully extended four-bedroom semi-detached family home, set on a generous 2,336 sq ft plot and offering a well-designed 1,219 sq ft interior. The layout is perfect for modern living, with two large reception rooms providing plenty of space for entertaining, relaxing, or accommodating a growing family. The heart of the home is a stylish white gloss kitchen and breakfast room, complete with integrated oven, hob, and extractor hood, and French doors that open directly onto the rear garden - ideal for alfresco dining or keeping an eye on children playing outside. Upstairs, you will find three comfortable double bedrooms and a versatile single bedroom, with the main bedroom boasting a walk-in dressing area and bedroom two featuring built-in wardrobes. The family bathroom is fitted with a four-piece suite, underfloor heating, including a walk-in shower, and there is also a spacious en-suite wet room with under floor heating and a modern vanity sink. Overloo
£ 269,500
3 bedroom terraced house for sale
View photo
House · for sale
£ 170,000
3 bedroom terraced house for sale
Folksworth Peterborough
· 3 Bedrooms · 1 Bath · House
· Garden · Equipped kitchen · Parking
Folksworth Peterborough · 3 Bedrooms · 1 Bath · House · Garden · Equipped kitchen · Parking
SUMMARYA wonderful three-bedroom terraced home in the Orton Goldhay area of Peterborough. Offering a spacious interior, modern Kitchen/Diner, easy access to transport links and communal parking. Easy viewings are advised to as not to miss out.DESCRIPTIONA wonderful three-bedroom terraced home located in the popular Orton Goldhay area of Peterborough. With excellent transport links, easy access to the A1 and a modern interior this property is perfect for any first-time buyers or an investor looking to expand their portfolio. Internally the property includes a well presented and stylish front facing Kitchen complete with ample room for storage and built-in/free standing appliances. This space can also accommodate a large table and chairs to dining. Moving through the property we enter the Lounge/Living area with a single door leading out into the rear garden. This space can be configured to suit any buyer's requirements. Finally for the downstairs, we have a W/C complete with a toilet an
£ 170,000
3 bedroom semi detached house for sale
View photo
House · for sale
£ 250,000
3 bedroom semi detached house for sale
Folksworth Peterborough
· 3 Bedrooms · 2 Baths · House
Folksworth Peterborough · 3 Bedrooms · 2 Baths · House
Welcome to this spacious and versatile three-bedroom semi-detached town house, perfectly positioned to overlook Happy Hollows West at the front while enjoying a private rear aspect with no properties behind, creating a wonderfully secluded setting. This former rental property is offered with no forward chain, making it an ideal choice for anyone seeking a smooth and speedy move. Inside, the home is set on a generous 2,422 sq ft plot, with approximately 850 sq ft of well-proportioned living space, offering plenty of room for comfortable family life or flexible working arrangements. The bright and airy lounge/diner is a real highlight, featuring French doors that open outwards and a handy under-stairs storage cupboard, giving you a practical yet inviting space for relaxing, dining or entertaining. The property offers excellent scope for cosmetic improvement, so there’s plenty of opportunity to redecorate, update flooring and really make the space your own, adding both value and personali
£ 250,000
3 bedroom semi detached house for sale
View photo
House · for sale
£ 280,000
3 bedroom semi detached house for sale
Folksworth Peterborough
· 3 Bedrooms · 2 Baths · House
· Garden · Parking · Concierge
Folksworth Peterborough · 3 Bedrooms · 2 Baths · House · Garden · Parking · Concierge
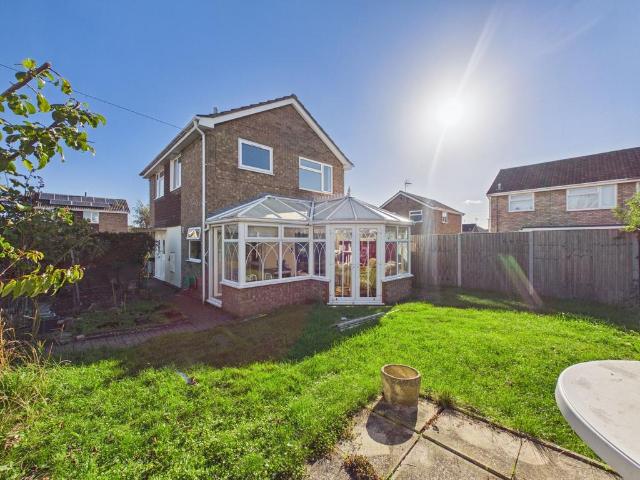
SUMMARYWell-presented, three-bedroom semi-detached home featuring a lounge/diner, study, conservatory, downstairs shower room, and an enclosed rear garden. Driveway to the front provides convenient off-road parking. A versatile property ideal for families or home-workers.DESCRIPTIONAdditional tab, A spacious and versatile three-bedroom semi-detached home offering generous accommodation throughout, making it an ideal purchase for families and those seeking flexible living space. Well presented throughout, the property benefits from a range of reception areas and a practical layout suited to modern day living.The accommodation comprises an entrance hall, a convenient ground floor shower room, and a spacious lounge/diner providing ample space for both relaxing and entertaining. To the rear of the property is a separate study, ideal for those working from home, which leads through to a bright and airy conservatory overlooking the garden.Upstairs there are three well-proportioned bedrooms a
£ 280,000
2 bedroom detached bungalow for sale
View photo
Bungalow · for sale
£ 350,000
2 bedroom detached bungalow for sale
Folksworth Peterborough
· 2 Bedrooms · 1 Bath · Bungalow
· Garden · Equipped kitchen · Parking
Folksworth Peterborough · 2 Bedrooms · 1 Bath · Bungalow · Garden · Equipped kitchen · Parking
SUMMARYA nicely presented, well proportioned bungalow, set in this sought after part of the Village & comprising: entrance hall, lounge, kitchen diner, conservatory, two double bedrooms, bathroom, gardens, driveway & garage. This home has the added benefit of =being offered with no onward chain.DESCRIPTIONA well proportioned, deceptively spacious bungalow which is set i a small cul de sac of just 5 properties, set back from the road in this development built by Rose Homes. This home is offered for sale with no onward chain and with benefits to include a conservatory as well as pleasant gardens, driveway & garage, a viewing is strongly advised.Please note that an AML fee is chargeable to the buyer once an offer is accepted to cover the cost of carrying out the required identity and anti-money laundering checks. Once these checks have been completed, the fee cannot be refunded, even if the property purchase does not go ahead.Entrance Hall Radiator, access to the loft, doors to:Lounge Sli
£ 350,000
4 bedroom detached house for sale
View photo
House · for sale
£ 375,000
4 bedroom detached house for sale
Folksworth Peterborough
· 4 Bedrooms · 3 Baths · House
· Garden · Parking
Folksworth Peterborough · 4 Bedrooms · 3 Baths · House · Garden · Parking
SUMMARYThis four-bedroom detached property set in the popular location of coriander drive, Hampton vale would be perfect for the family, having undergone some cosmetic updating and presented to a high standard by the present owners, offering flexible and practical space throughout. DESCRIPTIONThe accommodation comprises:Entrance hallDownstairs cloakroomLounge Separate Dining roomKitchen breakfast roomUtility roomFirst floor landingBedroom 1EnsuiteBedroom 2Bedroom 3Bedroom 4Family bathroomOutside, the rear garden offers a nice environment for the family to enjoy their outdoor activities together, parking, no problem the driveway allows for ample off-road parking for two cars and access to the single garage.Agents NotePlease note that the AML fee covers the cost of carrying out the required identity and anti-money laundering checks. Once these checks have been completed, the fee cannot be refunded, even if the property purchase does not go ahead.1. MONEY LAUNDERING REGULATIONS: Intending
£ 375,000
2 bedroom semi detached house for sale
View photo
House · for sale
£ 200,000
2 bedroom semi detached house for sale
Folksworth Peterborough
· 2 Bedrooms · 1 Bath · House
· Garden · Equipped kitchen · Parking
Folksworth Peterborough · 2 Bedrooms · 1 Bath · House · Garden · Equipped kitchen · Parking
SUMMARYGuide Price: £200,000 - £210,000 This two-bedroom semi-detached home offers an excellent opportunity for first-time buyers, downsizers, or investors alike.Viewing highly recommended.DESCRIPTIONThe accommodation comprises an entrance hall leading into a bright and spacious living room, with a fitted kitchen to the rear offering a range of wall and base units and space for appliances. The property further benefits from a conservatory, providing additional living space and a perfect area for dining, entertaining, or simply relaxing whilst overlooking the garden.To the first floor are two well-proportioned bedrooms and a modern family bathroom.Externally, the property enjoys an enclosed rear garden, ideal for outdoor dining and family enjoyment. A particular feature is the single garage, providing secure parking or valuable storage space, alongside additional off-road parking.Conveniently located close to local amenities, schools, transport links, and Peterborough City Centre, this
£ 200,000
5 bedroom detached house for sale
View photo
House · for sale
£ 600,000
5 bedroom detached house for sale
Folksworth Peterborough
· 5 Bedrooms · 2 Baths · House
· Garden · Parking · Equipped kitchen
Folksworth Peterborough · 5 Bedrooms · 2 Baths · House · Garden · Parking · Equipped kitchen
SUMMARYThis spacious and beautifully presented five-bedroom detached home is located in the sought-after area of Orton Longueville. Offering a perfect blend of indoor comfort and outdoor living, this property is ideal for families seeking space, privacy, and modern functionality.DESCRIPTIONThe property is approached via a charming front garden featuring a well-maintained lawn and landscaped boarders. The generous driveway leads up to a double garage. This impressive home welcomes you through a spacious entrance hallway with a convenient downstairs WC.The heart of the home is the modern open-plan kitchen, complete with a breakfast island and patio doors leading to the large, private rear garden - perfect for entertaining. The current Vendors have installed all new PVC windows and doors. A separate dining room with a charming bay window provides a stylish space for formal meals while overlooking the garden. The substantial lounge offers comfort and versatility, with double doors opening
£ 600,000
3 bedroom detached house for sale
View photo
House · for sale
£ 300,000
3 bedroom detached house for sale
Folksworth Peterborough
· 3 Bedrooms · 2 Baths · House
· Garden · Equipped kitchen · Parking · Powder room
Folksworth Peterborough · 3 Bedrooms · 2 Baths · House · Garden · Equipped kitchen · Parking · Powder room
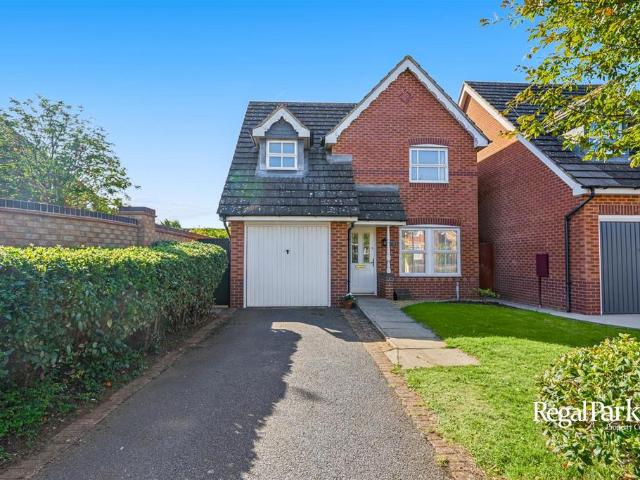
CLOSE TO LOCAL AMENITIES* *EASY ACCESS TO A1* *NO CHAIN*Regal Park are pleased to offer this well presented 3 Bedroom Detached Family Home in the popular location of Hampton Hargate. The property is situated on the highly regarded Alder Road and is close to local amenities and is within easy access to A1. The property comprises; Entrance Hall, Lounge/Dining Room, Kitchen, Utility Room, Cloakroom. The first floor has the Master Bedroom with built in wardrobes and En-Suite, Bedroom 2 with over-stairs storage cupboard, Bedroom 3 with built in wardrobes and a Family Bathroom.There is a Driveway providing off road parking leading to an Integral Single Garage and enclosed rear garden.Viewings Highly Recommended.No Chain.EPC: DHallway - Lounge/Dining Room - 2.97m x 7.59m max (9'9 x 24'11 max) - Kitchen - 3.30m x 3.23m max (10'10 x 10'7 max) - Utility Room - 0.94m x 1.57m (3'1 x 5'2) - Cloakroom - First Floor And Landing - Bedroom 1 - 2.97m x 3.28m max (9'9 x 10'9 max) - En-Suite - Bedroom 2 -
£ 300,000
4 bedroom detached house for sale
View photo
House · for sale
£ 550,000
4 bedroom detached house for sale
Folksworth Peterborough
· 4 Bedrooms · 2 Baths · House
· Garden · Parking · Balcony · Fireplace · Sauna · Equipped kitchen
Folksworth Peterborough · 4 Bedrooms · 2 Baths · House · Garden · Parking · Balcony · Fireplace · Sauna · Equipped kitchen
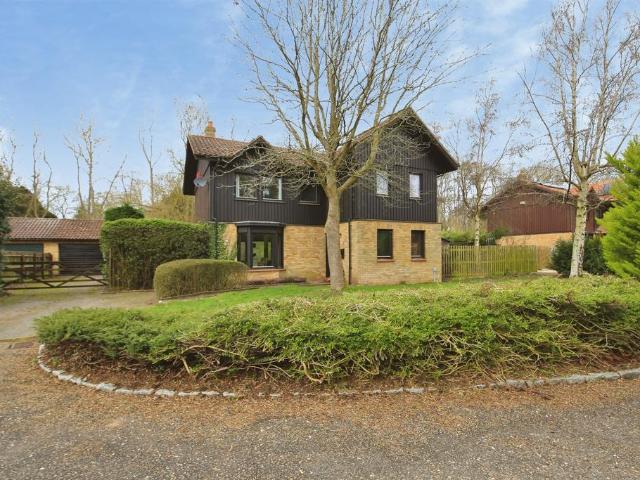
SUMMARYBased in Orton Wistow, this Family Hone is set in a quiet cul de sac and backs onto open views and River Nene. With local wildlife at the end of the garden, you often see Squirrels, Deer and hear the local Owl in the evenings from your Balcony. The area is well supported with good Schools.DESCRIPTIONPleased to offer this AMAZING 4 Bedroom family Home in Orton Wistow. The property is found in a unique development often known as the Swedish Village in the Heart of England. With Nordic influences, the property boasts both Sauna in the en suite, triple glazing and open fireplace. A very spacious Living Dining room, with a wall of glass, allows natural light and wonderful garden views. Additionally, it has a modern Kitchen and separate Utility Room, Office and Cloak Room. To the first floor, four Double Bedrooms with en suite, including a Sauna, to the Master Bedroom and, 3 piece Family Bathroom. To the side of the property, Gated Parking and Double Garage. To the rear, easy care Gar
£ 550,000
4 bedroom detached house for sale
View photo
House · for sale
£ 400,000
4 bedroom detached house for sale
Folksworth Peterborough
· 4 Bedrooms · 3 Baths · House
· Garden · Parking · Balcony · Equipped kitchen · Powder room · Concierge
Folksworth Peterborough · 4 Bedrooms · 3 Baths · House · Garden · Parking · Balcony · Equipped kitchen · Powder room · Concierge
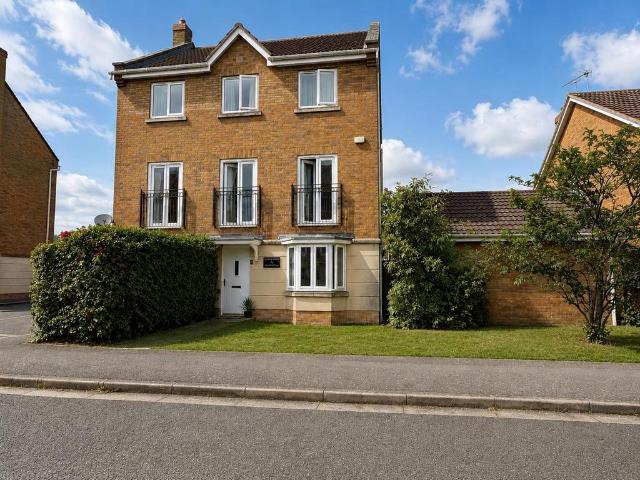
A beautifully presented detached family home, ideally situated in the sought-after area of Hampton Vale, offering easy access to local schools, shops, and excellent transport links. This spacious and versatile home is arranged over three floors and features four generous double bedrooms, three reception rooms, and an impressive kitchen/dining room, providing the perfect space for family living and entertaining. The first-floor lounge is a standout feature, benefiting from a Juliet balcony that fills the room with natural light. The principal bedroom and bedroom two both enjoy the luxury of en-suite shower rooms, while the property also offers a convenient downstairs cloakroom and a separate utility room. Outside, the home boasts a good-sized enclosed rear garden, ideal for families and outdoor entertaining. To the front, a double-width driveway with gated access leads to a detached double garage, providing ample off-road parking and storage. Offering spacious, flexible accommodation in
£ 400,000
4 bedroom detached house for sale
View photo
House · for sale
£ 499,995
4 bedroom detached house for sale
Folksworth Peterborough
· 4 Bedrooms · 3 Baths · House
· Lift · Powder room
Folksworth Peterborough · 4 Bedrooms · 3 Baths · House · Lift · Powder room
SUMMARYLocated within a modern and highly sought-after development in the historic village of Alwalton, Boroughby Drive is an individually designed, stone-built executive residence offering luxury, versatility, and future-proofed living.DESCRIPTIONTruly one of a kind within the development, this exceptional detached home has been finished to an immaculate, show-home standard throughout and provides spacious, thoughtfully planned accommodation ideal for modern family life.A standout feature of the property is the impressive oversized entrance hall, creating an immediate sense of space and quality upon arrival. Designed with long-term practicality in mind, the layout incorporates a recessed area suitable for the future installation of a lift, together with a cloakroom that has been planned to accommodate an additional shower if desired.The ground floor offers superbly appointed living accommodation, including a beautifully presented dual-aspect lounge with patio doors opening onto and en
£ 499,995
4 bedroom link detached house for sale
View photo
House · for sale
£ 280,000
4 bedroom link detached house for sale
Folksworth Peterborough
· 4 Bedrooms · 1 Bath · House
· Equipped kitchen · Parking
Folksworth Peterborough · 4 Bedrooms · 1 Bath · House · Equipped kitchen · Parking
Welcome to this spacious four bedroom link detached house, built by Jelson Homes in 2014, which combines modern comfort with quality construction. Set on a generous 3,003 sq ft plot, the property provides approximately 1,001 sq ft of well-proportioned internal accommodation, making it ideal for growing families or anyone seeking flexible living space. The ground floor benefits from a converted garage, currently arranged as a versatile fourth bedroom and utility room, which could easily be adapted to include a shower room (subject to any necessary consents). The flexible ground-floor room is could just as easily serve as a dining room, home office or playroom, depending on your needs. The integrated kitchen and breakfast room is thoughtfully designed, with ample storage and worktop space, creating a practical and sociable hub for everyday living. Upstairs, you will find three further well-sized bedrooms - two doubles and a generous single - along with a modern family bathroom. Additiona
£ 280,000
4 bedroom townhouse for sale
View photo
House · for sale
£ 269,500
4 bedroom townhouse for sale
Folksworth Peterborough
· 4 Bedrooms · 1 Bath · House
· Garden · Equipped kitchen · Parking · Powder room
Folksworth Peterborough · 4 Bedrooms · 1 Bath · House · Garden · Equipped kitchen · Parking · Powder room
SUMMARYWell Presented Modern Four Bedroom Three Storey Town House set back from the main road, in easy access to the A1, local shops and schools, in brief the accommodation includes Living Room, Kitchen/Diner, Downstairs Cloakroom, Family Bathroom, En-Suite Shower Room, Allocated Parking Space,DESCRIPTIONLocated in a modern development set back from the main road, benefits from having a children's enclosed play area to the front, close to local amenities, schools and in easy access to the A1, in brief the accommodation comprise of Entrance Hall with stairs to the first floor landing, doors to the Living Room with French doors opening out to the rear garden, kitchen/Diner which is fitted with a range of base and eye level units, cupboards and drawers, worktop space with single drainer sink unit, space for a fridge/freezer, plumbing for a washing machine and dishwasher, built-in four ring gas hob, electric oven, wall mounted heating boiler, First Floor Landing has stairs to the second fl
£ 269,500
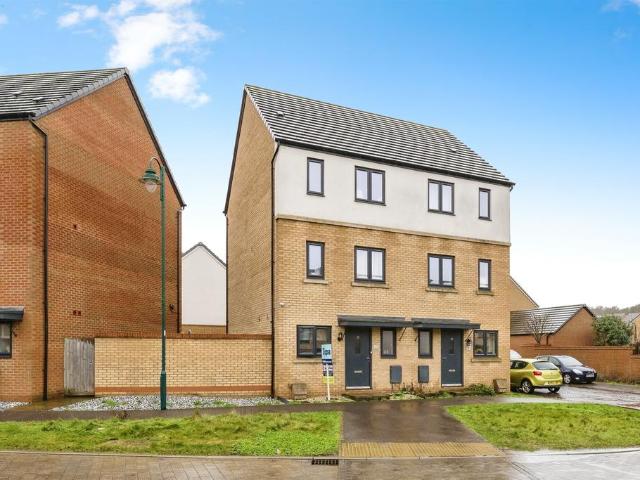
4 bedroom semi detached house for sale
View photo
House · for sale
£ 270,000
4 bedroom semi detached house for sale
Folksworth Peterborough
· 4 Bedrooms · 2 Baths · House
· Garden · Equipped kitchen · Parking · Powder room
Folksworth Peterborough · 4 Bedrooms · 2 Baths · House · Garden · Equipped kitchen · Parking · Powder room
SUMMARYModern four-bedroom semi-detached home set over three floors offering flexibility functionality and practicality to the family buyer.DESCRIPTIONThe accommodation on the ground floor comprises of, entrance hall, downstairs cloakroom, kitchen and lounge/dining room.On the first floor you'll find the well-proportioned bedrooms and family bathroom, as we step up onto the second floor, you'll find bedroom 1 which boasts built in wardrobes and ensuite shower room, guest bedroom.Outside the private rear garden is perfect for the family to enjoy, there is a single leasehold garage enbloc.Entrance HallDownstairs cloakroomKitchen 4.19m x 1.78m (13'09 x 5'10)Lounge/dining room4.11m x 4.09m (13'06 x 13'05)First floor landingBedroom 34.09m x 2.36m ex wardrobe (13'05 x 7'09 ex wardrobe)Bedroom 43.40m x 2.87m (11'02 x 9'05)Family bathroomSecond floor Bedroom 1 4.09m inc wardrobe x 2.87m (13'05 inc wardrobe x 9'05)Ensuite shower roomBedroom 24.09m x 2.97m max (13'05 x 9'09max)Outside the privat
£ 270,000
2 bedroom terraced house for sale
View photo
House · for sale
£ 220,000
2 bedroom terraced house for sale
Folksworth Peterborough
· 2 Bedrooms · 1 Bath · House
· Garden · Equipped kitchen · Parking
Folksworth Peterborough · 2 Bedrooms · 1 Bath · House · Garden · Equipped kitchen · Parking
SUMMARYTwo-bedroom, extended, terraced house located in the sought after area of Sharnbrook Avenue and presented to a high standard, makes this the ideal home for the first time buyer.DESCRIPTIONLocated in a desirable setting with convenient access to local amenities, schools and transport links, this delightful home is a fantastic opportunity for first time buyers.This well presented, two-bedroom extended home offers the perfect blend of comfort, style, and practicality, thoughtfully designed throughout with bright, well-proportioned living spaces. This property has also been recently furnished throughout by the present owners, including an integrated kitchen with all appliances.There is a beautiful extensive garden which is one of the properties stand out features. An exceptional large outdoor space with endless opportunities, further enhancing this appeal is the attached garage, providing one parking space and additional storage. The accommodation comprises of:Entrance Hall;Downstai
£ 220,000
3 bedroom detached house for sale
View photo
House · for sale
£ 390,000
3 bedroom detached house for sale
Folksworth Peterborough
· 3 Bedrooms · House
· Garden · Equipped kitchen
Folksworth Peterborough · 3 Bedrooms · House · Garden · Equipped kitchen
Plot 124 (The Mason) - priced at £390,000 Ready to celebrate in style? SAVE UP TO £15,000 to spend however you choose – upgrades, deposit, Stamp Duty, the choice is entirely yours. *Available on selected plots only. Terms and conditions apply. For full T&Cs visit bellway.co.uk About the Home A 3-bedroom home with a contemporary layout, and many sought-after features and finishing touches, The Mason will appeal to young and growing families, first-time buyers and couples looking for well-planned space to enjoy. Its most distinctive feature is the L-shaped kitchen, dining and family area, which extends into the garden and will be the perfect place for families to relax and spend precious time together. Attractive French doors in the family area open onto the rear garden, and bring in the light. A utility room is conveniently located off the kitchen, with an external access door – helpful for making laundry days easier, or taking care of muddy shoes or paws – and two useful storage cupboa
£ 390,000
3 bedroom detached house for sale
View photo
House · for sale
£ 315,000
3 bedroom detached house for sale
Folksworth Peterborough
· 3 Bedrooms · 2 Baths · House
· Garden · Equipped kitchen · Parking
Folksworth Peterborough · 3 Bedrooms · 2 Baths · House · Garden · Equipped kitchen · Parking
Offered for sale with no upper chain this fantastic family home on Fraserburgh Way, Orton Southgate, nestled in the highly coveted locale of Fraserburgh Way in Orton Southgate, this modern three-bedroom detached home is a testament to contemporary living. Boasting an array of desirable features, this residence offers an ideal blend of style, functionality, and comfort. Internally there is an entrance hall, bay fronted lounge to the front, a downstairs WC, spacious and stylish kitchen/diner with patio doors opening onto the garden and a practical utility room. Upstairs there are three good size bedrooms, an en-suite shower room to the master bedroom and a family bathroom.Externally there is off road parking on the driveway leading to the garage. The rear garden is a good size with patio and lawn.Please note that an AML fee is chargeable to the buyer once an offer is accepted to cover the cost of carrying out the required identity and anti-money laundering checks. Once these checks have
£ 315,000
4 bedroom link detached house for sale
View photo
House · for sale
£ 325,000
4 bedroom link detached house for sale
Folksworth Peterborough
· 4 Bedrooms · 2 Baths · House
· Garden · Equipped kitchen · Parking · Patio · Powder room · Concierge
Folksworth Peterborough · 4 Bedrooms · 2 Baths · House · Garden · Equipped kitchen · Parking · Patio · Powder room · Concierge
GUIDE PRICE £325,000 - £335,000 * This impressive, well presented throughout, link detached home located in Hampton Vale. Accommodation comprises four bedrooms, master with en suite, refitted modern kitchen with feature Quooker tap and fitted appliances, new boiler, two reception rooms and family bathroom. Outside is an enclosed landscaped garden and single garage to the rear. * A VEWING IS ESSENTIAL ON THIS HOME *Entrance Hall 1.80m (5'11) x 4.04m (13'3)Lounge 5.38m (17'8) x 3.23m (10'7)Dining Room 3.33m (10'11) x 2.84m (9'4)Kitchen/Breakfast Room 4.22m (13'10) x 3.12m (10'3) Cloakroom First Floor LandingBedroom 1 3.51m (11'6) x 3.33m (10'11)En-suite Bedroom 2 3.33m (10'11) x 3.25m (10'8)Bedroom 3 2.77m (9'1) x 2.06m (6'9)Family Bathroom Bedroom 4 2.77m (9'1) x 2.01m (6'7)OUTSIDEEnclosed established landscaped garden to rear with panelled fencing, laid to lawn, pergola and paved patio seating area. Single garage to rear.* If you are considering letting this property for a BUY TO LET p
£ 325,000
3 bedroom detached house for sale
View photo
House · for sale
£ 435,000
3 bedroom detached house for sale
Folksworth Peterborough
· 3 Bedrooms · 2 Baths · House
· Equipped kitchen · Concierge
Folksworth Peterborough · 3 Bedrooms · 2 Baths · House · Equipped kitchen · Concierge
This exceptional three-bedroom detached house is situated within the award-winning Sunningdale development in Orton Waterville, renowned for its distinctive Scandinavian-inspired homes by Monsell Youell. Ideally positioned opposite Ferry Meadows Country Park, this property occupies a generous 2,465 sq ft plot and offers approximately 1,087 sq ft of internal accommodation. The individual non-standard design creates a striking architectural presence, featuring vaulted ceilings, exposed beams, a feature spiral staircase and an atrium-style layout that fills the home with natural light. The impressive 19ft living room boasts two sets of sliding doors opening into the atrium, ensuring a bright and spacious reception area with seamless flow between living spaces. The bespoke kitchen is equipped with aluminium and reeded-glass cabinets, integrated appliances including a double oven, oven/microwave, plate warmer, extractor fan, washing machine and double-bin storage, all complemented by an L-s
£ 435,000
3 bedroom detached house for sale
View photo
House · for sale
£ 300,000
3 bedroom detached house for sale
Folksworth Peterborough
· 3 Bedrooms · 1 Bath · House
· Garden · Equipped kitchen · Powder room · Concierge
Folksworth Peterborough · 3 Bedrooms · 1 Bath · House · Garden · Equipped kitchen · Powder room · Concierge
This well-proportioned three-bedroom detached house sits on a generous 3,251 sq ft plot, offering around 926 sq ft of comfortable and versatile internal accommodation. The property is offered for sale with no forward chain, making it a great choice for buyers seeking a smooth and speedy move. Step inside to discover a modern ground-floor cloakroom with a contemporary WC, vanity wash basin, side-facing window and handy built-in storage. The modern galley-style kitchen is fitted with a cooker, extractor hood, extensive worktop space and plenty of storage, including a useful built-in pantry cupboard. The spacious dual-aspect lounge/dining room stretches from the front to the back of the house, creating a bright space that’s perfect for relaxing, dining or entertaining. A lovely uPVC conservatory with a vaulted ceiling, tiled flooring and garden views provides a versatile additional reception area for year-round enjoyment. Upstairs, you’ll find two double bedrooms and a well-proportioned s
£ 300,000
3 bedroom semi detached house for sale
View photo
House · for sale
£ 240,000
3 bedroom semi detached house for sale
Folksworth Peterborough
· 3 Bedrooms · 1 Bath · House
Folksworth Peterborough · 3 Bedrooms · 1 Bath · House
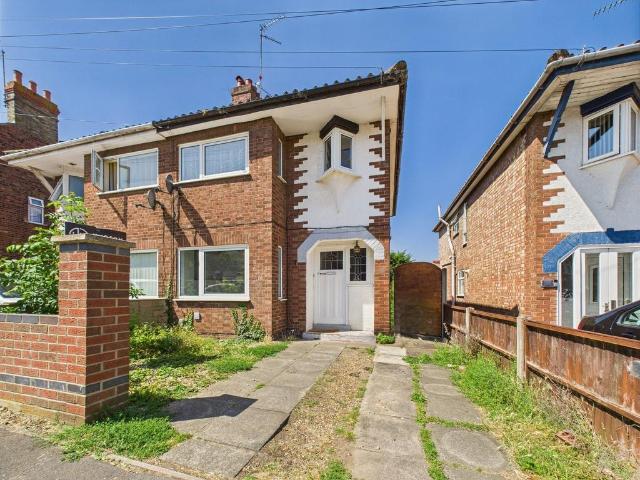
Welcome to this charming 1930s-built, three-bedroom semi-detached house, offered with no onward chain and ready for its next chapter. As you step through the original stained glass front door, you are greeted by a warm and inviting hallway that sets the tone for the rest of the home. The lounge, with its front-facing aspect, is perfect for relaxing evenings, while the dining room at the rear is ideal for family meals or entertaining friends. The property has already benefited from a rear extension, and there is exciting potential for further development (subject to planning permission), giving you the chance to create your dream space. Upstairs, there are two generous double bedrooms and a comfortable single bedroom, making this an ideal home for families, professionals, or anyone wanting a bit more room. With a total floor area of 861 square feet, the layout feels spacious and flexible. The location is spot on, just 1.3 miles from the train station and City Centre, with schools and sh
£ 240,000
2 bedroom terraced house for sale
View photo
House · for sale
£ 160,000
2 bedroom terraced house for sale
Folksworth Peterborough
· 2 Bedrooms · 1 Bath · House
· Garden · Equipped kitchen · Concierge
Folksworth Peterborough · 2 Bedrooms · 1 Bath · House · Garden · Equipped kitchen · Concierge
SUMMARYWell Presented Two Double Bedroom Inner Terraced Home, Great First Time Home briefly includes Two Reception Rooms, Fitted Kitchen, Three Piece Bathroom, Enclosed Rear Garden, Front Views Overlooking Fields & PaddocksDESCRIPTIONLooking for your First Time Home or a Great Investment this Immaculate Non-Estate Inner Terraced Home in walking distance to a local shop benefits from having front views overlooking open fields and paddocks, in brief the accommodation comprises of, Lounge with a feature gas wood burner, archway to the Dining Room with a built-in cloaks cupboard, door to the stairs to the first floor landing, door to the refitted Kitchen which has a range of base and eye level units, cupboards and drawers, worktop space with single bowl sink unit, built-in gas hob, electric oven, recess giving space for a fridge/freezer, door to the side giving access to the rear garden, opening to the Inner Lobby with worktop space, base and eye level storage cupboards, built-in cupboard
£ 160,000

Get email alerts

Don't miss out: be the first to know about new properties

The alert was correctly created

On subscribing you accept the conditions of use and the privacy policy
Alert
Receive new ads in your inbox
Save this search
Receive alerts for new listings

We'll send you an email when we have new properties for: "Houses for sale in Folksworth Peterborough"

The alert was correctly created

Old Fletton Peterborough
Woodston Peterborough
Get email alerts and be the first to see new listings
Required field
On subscribing I accept the terms of the privacy policy
Perfect! You'll soon start receiving new listings via email
Alert
Receive an email when we have new ads for Houses for sale in Folksworth Peterborough
Save this search
Filters

Bedrooms

Size (sq.ft)

sq.ft
sq.ft

Price

£
£

Property type

Bathrooms

Clear all filters
Receive notifications when new entries are published.