1,489 houses for sale in Hampton Hargate Peterborough

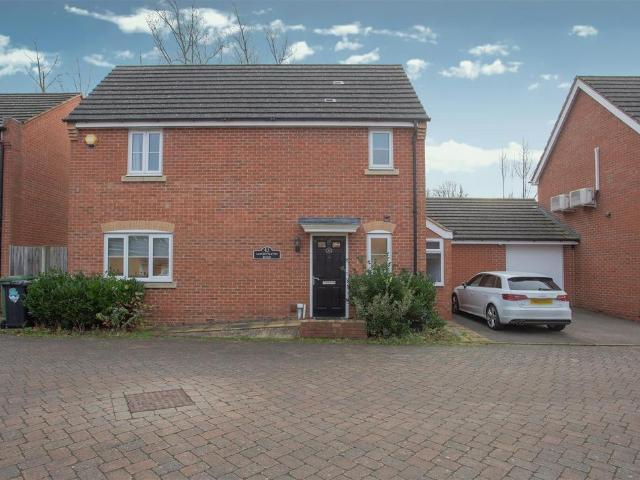
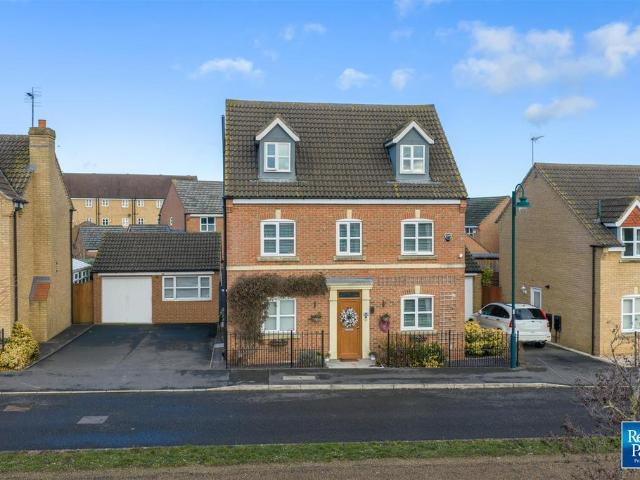
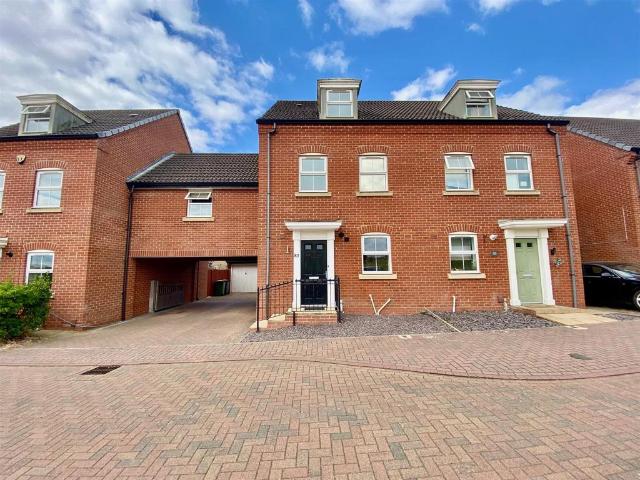
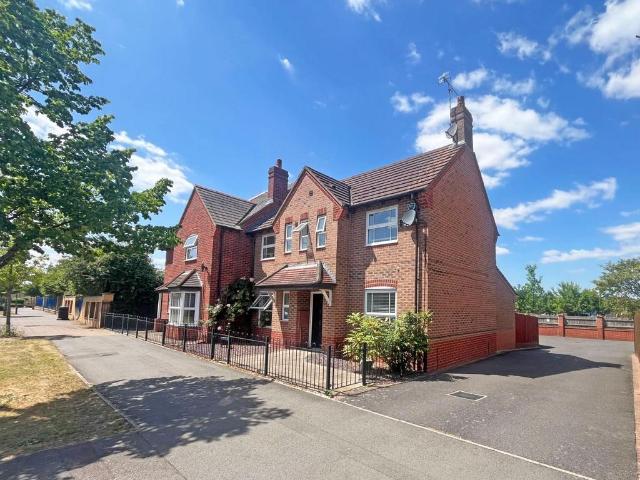
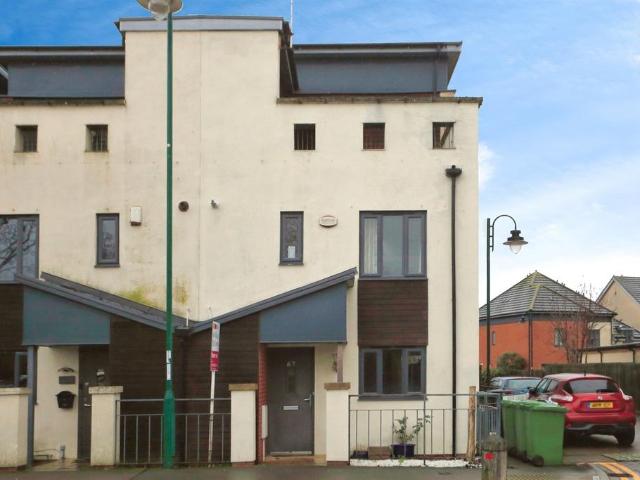
4 bedroom link detached house for sale
View photo
House · for sale
£ 395,000
4 bedroom link detached house for sale
Hampton Hargate Peterborough
· 4 Bedrooms · 1 Bath · House
· Equipped kitchen · Powder room
Hampton Hargate Peterborough · 4 Bedrooms · 1 Bath · House · Equipped kitchen · Powder room
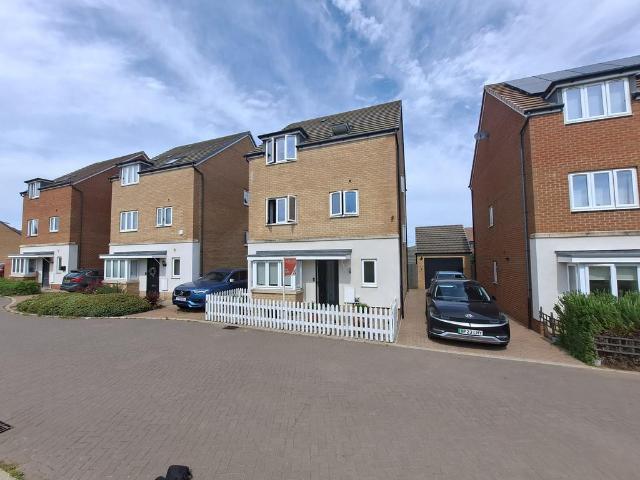
SUMMARYWelcome to your dream home in Hampton Hargate, this stunning 4-bedroom, 3 storey link detached house property offers versatile practical and comfortable living for the family set over three floors.DESCRIPTIONAs you step inside, you'll be greeted by the spacious and inviting entrance hall, leading you to the heart of the home downstairs cloakroom.The open plan kitchen/ family room is flooded with natural light, creating a warm and welcoming atmosphere for you and the family to enjoy, the kitchen has built in appliances with plenty of preparation and storage space with breakfast bar ideal for the budding chef or to simply enjoy your morning coffee, utility room.As you go upstairs, on to the first floor you'll find the lovely lounge, the perfect retreat to relax and unwind in after a long day's work, need some extra space, No problem! The stunning sunroom can be used as a home office, playroom or additional bedroom depending on your needs.Bedroom 1 boasts built in wardrobes and its
£ 395,000
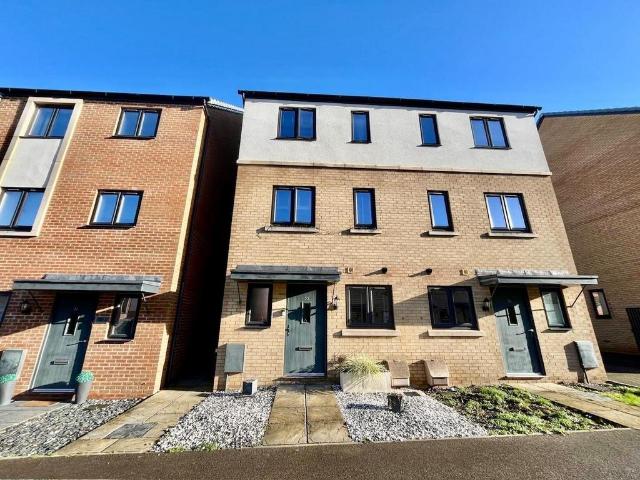
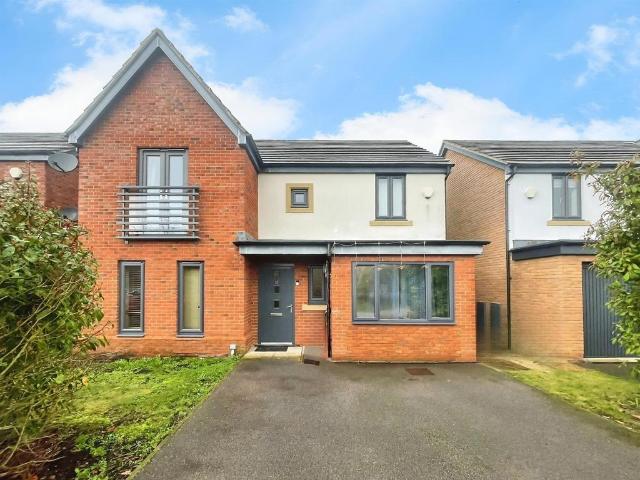
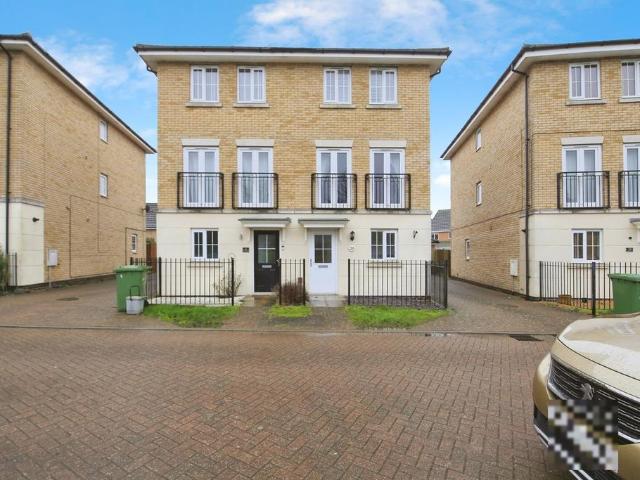
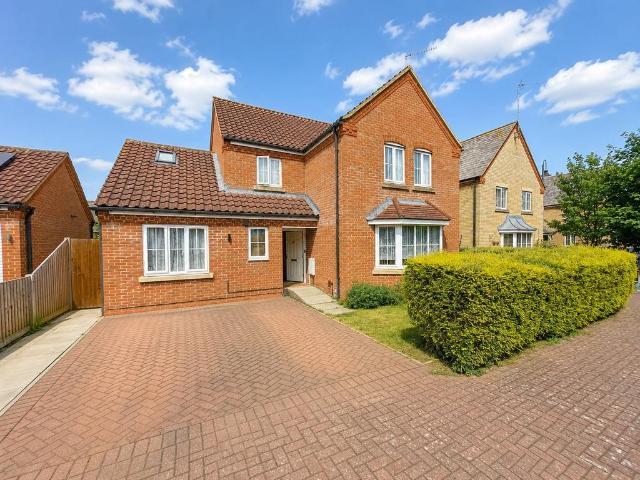
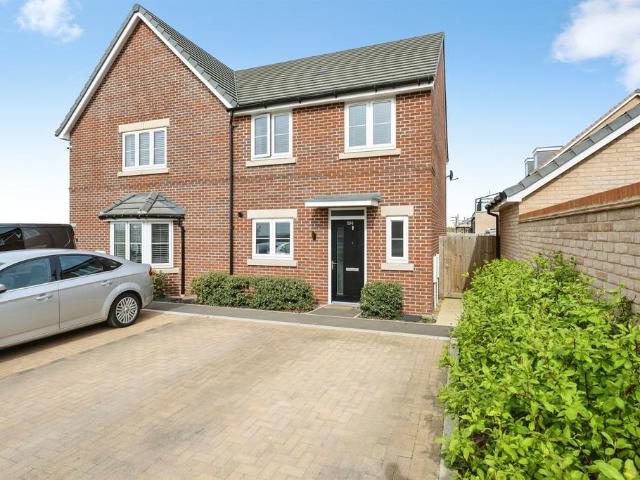
4 bedroom semi detached house for sale
View photo
House · for sale
£ 270,000
4 bedroom semi detached house for sale
Hampton Hargate Peterborough
· 4 Bedrooms · 2 Baths · House
· Garden · Equipped kitchen · Parking · Patio · Powder room
Hampton Hargate Peterborough · 4 Bedrooms · 2 Baths · House · Garden · Equipped kitchen · Parking · Patio · Powder room
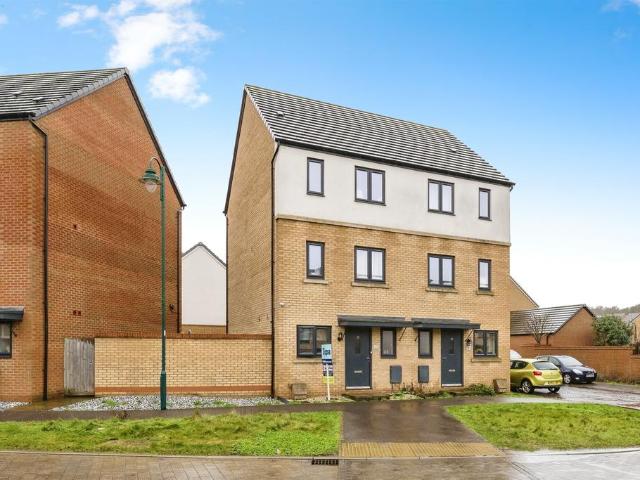
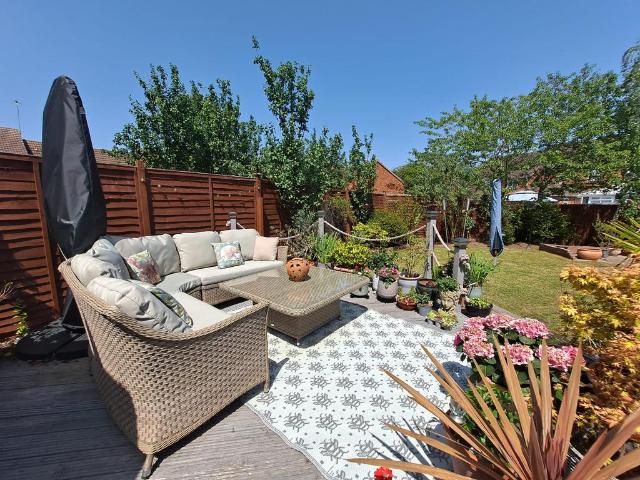
A modern semi detached town home with benefiting from four bedrooms, single garage to rear and located in a popular area. The property comprises to the ground floor; entrance hall, cloakroom, kitchen and lounge diner. On the first floor is bedroom three and four plus a family bathroom. Whilst to the second floor is bedroom two and the master bedroom with en suite. Outside is an enclosed garden to the rear and a single garage. * VIEWING RECOMMENDED *Entrance Hall Cloakroom Kitchen 4.20m (13'9) x 1.78m (5'10)Lounge/Dining Room 4.13m (13'6) x 4.07m (13'4) maxFirst Floor Landing Bedroom 3 4.07m (13'4) x 3.00m (9'10)Bathroom Bedroom 4 4.07m (13'4) x 2.85m (9'4)Second Floor Landing Bedroom 2 4.07m (13'4) x 3.00m (9'10)Bedroom 1 4.07m (13'4) x 2.85m (9'4)En-suite OUTSIDEEnclosed garden to rear with panelled fencing, laid to lawn with paved patio seating area. Gated access to rear. Single garage with metal up and over door.* If you are considering letting this property for a BUY TO LET please
£ 270,000
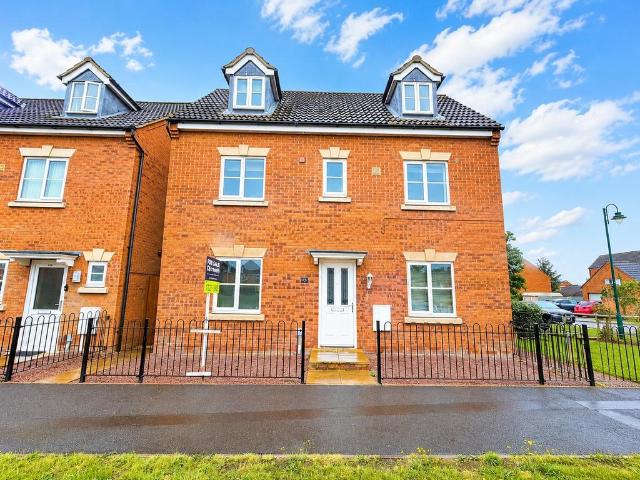
3 bedroom semi detached house for sale
View photo
House · for sale
£ 238,000
3 bedroom semi detached house for sale
Hampton Hargate Peterborough
· 3 Bedrooms · 2 Baths · House
· Garden · Equipped kitchen · Parking · Patio · Powder room
Hampton Hargate Peterborough · 3 Bedrooms · 2 Baths · House · Garden · Equipped kitchen · Parking · Patio · Powder room
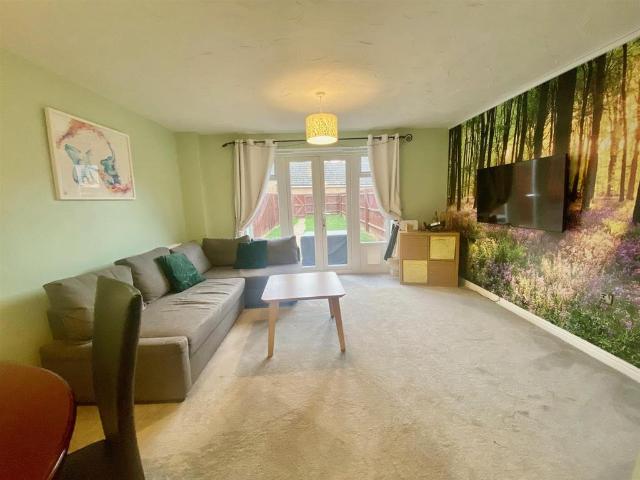
SUMMARYOffered with no chain this three-bedroom semi-detached home is perfect for the first time buyer.DESCRIPTIONThis property is located in Hampton Hargate and within easy reach of local amenities including Serpentine Green shopping centre, schools, lakeland walks and transport links.The accommodation comprises of, entrance hall, downstairs cloakroom, kitchen/dining room and lounge.On the first floor landing you'll find three well-proportioned bedrooms, bedroom 1 boasts built in wardrobes and ensuite shower room, the additional bedrooms are ideal for the children, family bathroom.Outside, the rear garden is lawned with patio seating providing ample space for the family to enjoy their outdoor activities together. Parking is no problem there is a shared drive access that leads to the main drive with access to the single garage enbloc.Entrance Hall;Downstairs cloakroomLounge Kitchen/Dining RoomFirst floor; Bedroom 1EnsuiteBedroom 2Bedroom 3BathroomOutside, the rear garden is lawned with
£ 238,000
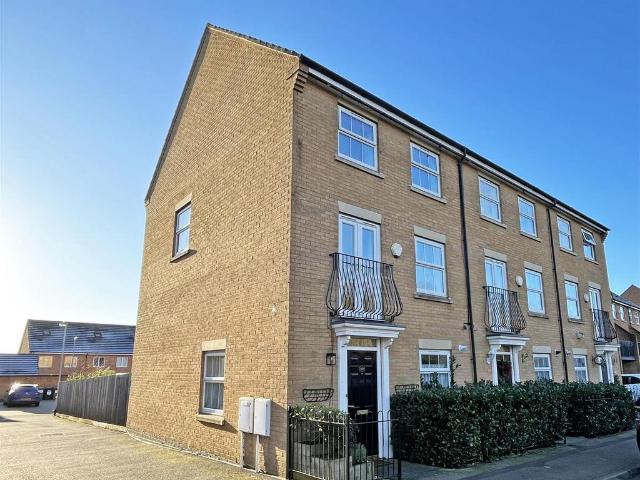
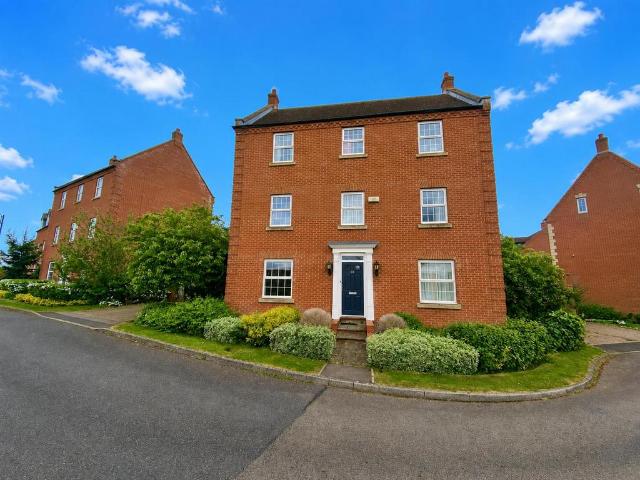
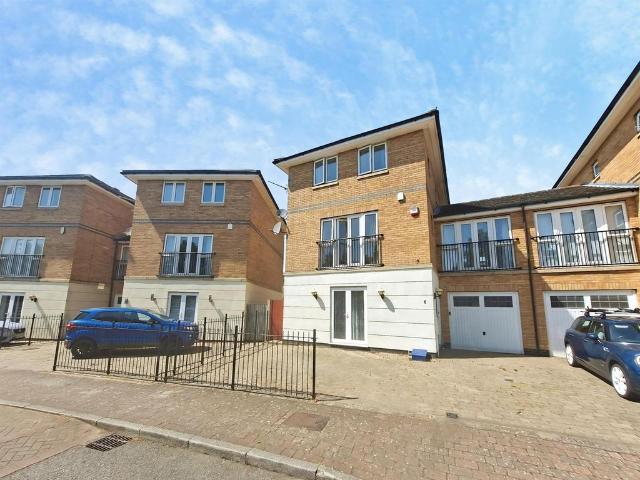
5 bedroom townhouse for sale
View photo
House · for sale
£ 350,000
5 bedroom townhouse for sale
Hampton Hargate Peterborough
· 5 Bedrooms · 3 Baths · House
· Equipped kitchen · Powder room
Hampton Hargate Peterborough · 5 Bedrooms · 3 Baths · House · Equipped kitchen · Powder room
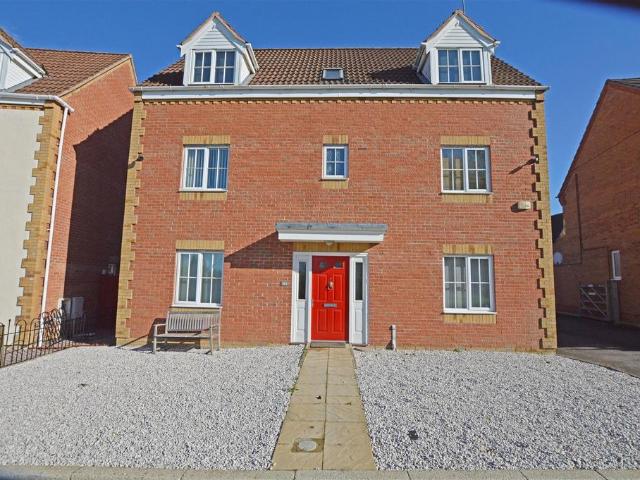
SUMMARYThis five-bedroom detached property located in the sought-after area of Hampton Heights offers flexible and versatile space throughout for the family.DESCRIPTIONAccommodation comprises, entrance hall downstairs cloakroom, kitchen diner, lounge. On the first floor landing you'll find bedroom 1 which boasts an ensuite shower room, family bathroom, the additional bedrooms on the first floor and second floor are perfect for the children or guests or even home office depending on your needs, family bathroom.Accommodation IncludesEntrance HallDownstairs CloakroomKitchen Diner - 4.72m exc bay x 2.74 m (15'.06 exc bay x 9'.0)Lounge - 5.84m x 3.35m max (19'.02 x 11'.0 max)First Floor LandingBedroom 1 - 3.20m x 3.35 (10'.06 x 11'.0)EnsuiteBedroom 2 - 3.15m x 2.51m (10'.04 x 8'.03)Bedroom 3 - 2.69m x 2.59m (8'.10 x 8'.06)BathroomSecond floor Bedroom 4 - 5.84m x 2.95m (19'.02 x 9'.08 restricted ceiling height)Bedroom 5 - 5.84m x 2.77m (19'.02 x 9'.01 restricted ceiling height)BathroomOutsid
£ 350,000
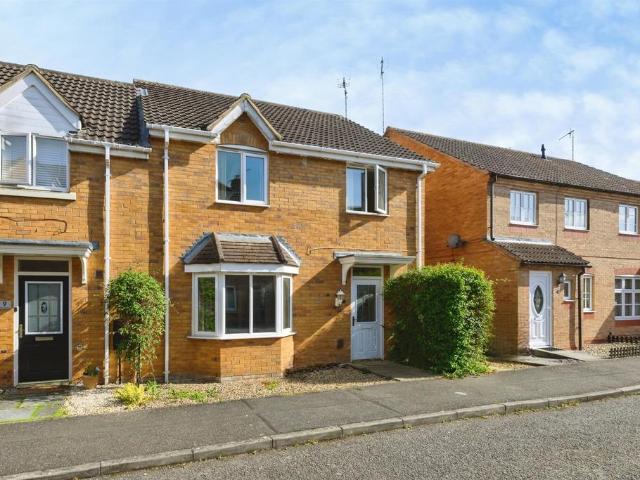
2 bedroom semi detached house for sale
View photo
House · for sale
£ 205,000
2 bedroom semi detached house for sale
Hampton Hargate Peterborough
· 2 Bedrooms · 1 Bath · House
· Garden · Equipped kitchen · Patio
Hampton Hargate Peterborough · 2 Bedrooms · 1 Bath · House · Garden · Equipped kitchen · Patio
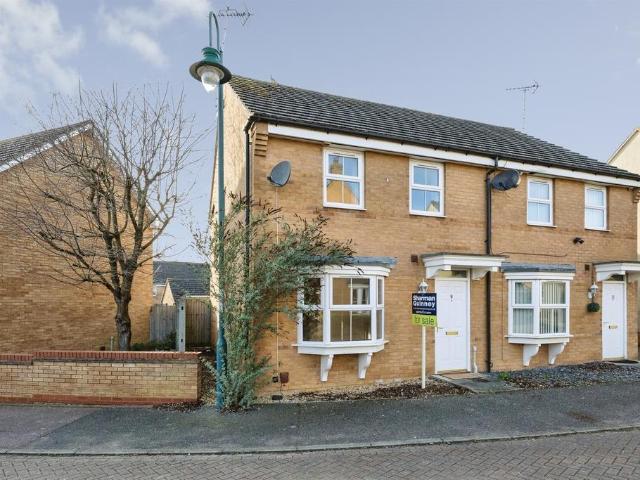
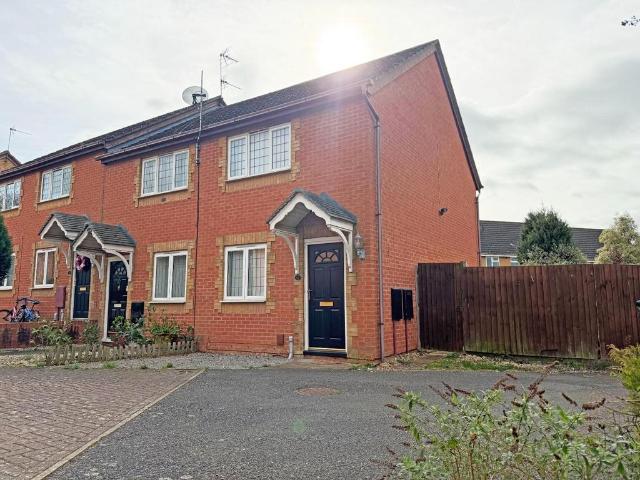
Semi detached house in Lornas Field, Hampton Hargate. In brief this property comprises of; entrance hall, lounge, kitchen/diner, landing two bedrooms and a family bathroom. Driveway. No Chain.Well presented end terrace house in Lornas Field, a popular part of Hampton Hargate.This property comprises of;Ground Floor- entrance hall, lounge with window to the front, kitchen/diner with door to the garden.First Floor- landing with storage cupboard, two bedrooms and a bathroom. Bedroom one & two both benefitting from built in storage.Outside- gravelled frontage, driveway for two cars and side access. To the rear of the property, an enclosed garden mainly laid to lawn with a patio from the rear of the property and second patio area to the side.This property is within easy reach of all the local amenities Hampton has to offer including schools, shops, healthcare and transport links.Tenure: FreeholdCouncil Tax Band: BGround Floor - Entrance Hall - Lounge - 5.11m max x 3.60m max (16'9 max x 11'9
£ 205,000
5 bedroom detached house for sale
View photo
House · for sale
£ 475,000
5 bedroom detached house for sale
Hampton Hargate Peterborough
· 5 Bedrooms · 3 Baths · House
· Garden · Parking · Equipped kitchen · Powder room
Hampton Hargate Peterborough · 5 Bedrooms · 3 Baths · House · Garden · Parking · Equipped kitchen · Powder room
Firmin & Co present this beautiful 5 bedroom detached family home with lake views on County Road, Hampton Vale. In brief the property comprises of; entrance hall, cloakroom, lounge, dining room, kitchen, utility room, five double bedrooms, two en-suites, family bathroom and a double garage.Don't miss out on this fantastic five bedroom family home on County Road. Boasting beautiful lake views.Upon entering the property is a spacious entrance hall that leads through into a good sized lounge with double patio doors leading to the garden. The separate dining room is a great size that would also accommodate a good size table for entertaining. There is a cloakroom and utility room as well as a newly re-fitted kitchen that overlooks the garden.On the first floor is the master bedroom with a walk through dressing area with an abundance of storage and wardrobe space. Through this is a generous size en-suite. On this floor there is also another double bedroom and a family bathroom.On the second
£ 475,000
3 bedroom detached house for sale
View photo
House · for sale
£ 280,000
3 bedroom detached house for sale
Hampton Hargate Peterborough
· 3 Bedrooms · 2 Baths · House
· Garden · Equipped kitchen · Parking · Powder room
Hampton Hargate Peterborough · 3 Bedrooms · 2 Baths · House · Garden · Equipped kitchen · Parking · Powder room
POPULR LOCATION* *CLOSE TO LOCAL AMENITIES* *EASY ACCESS TO A1*Regal Park are pleased to offer this well presented 3 Bedroom Detached Family Home in the popular location of Hampton Vale. The property is situated close to local amenities and is within easy access to A1 and comprises; Entrance Hall, Cloakroom, Lounge/Dining Room, Utility Room, Kitchen/Breakfast Room. The first floor has the Master Bedroom with En-Suite Shower cubicle, 2 further Bedrooms and a Bathroom.There is a Driveway providing off road parking and enclosed rear garden.Viewings Highly Recommended.EPC: CEntrance Hall - Radiator, laminate flooring, telephone point, stairs, door to:Cloakroom - UPVC obscure double glazed window to front, fitted with two piece suite comprising, pedestal wash hand basin and close coupled WC, radiator, vinyl flooring.Lounge/Dining Room - 4.50m x 5.26m max (14'9 x 17'3 max) - UPVC double glazed window to rear, uPVC double glazed window to front, two radiators, laminate flooring, telephone poi
£ 280,000
3 bedroom end of terrace house for sale
View photo
House · for sale
£ 300,000
3 bedroom end of terrace house for sale
Hampton Hargate Peterborough
· 3 Bedrooms · 2 Baths · House
· Garden · Balcony · Equipped kitchen · Parking · Patio
Hampton Hargate Peterborough · 3 Bedrooms · 2 Baths · House · Garden · Balcony · Equipped kitchen · Parking · Patio
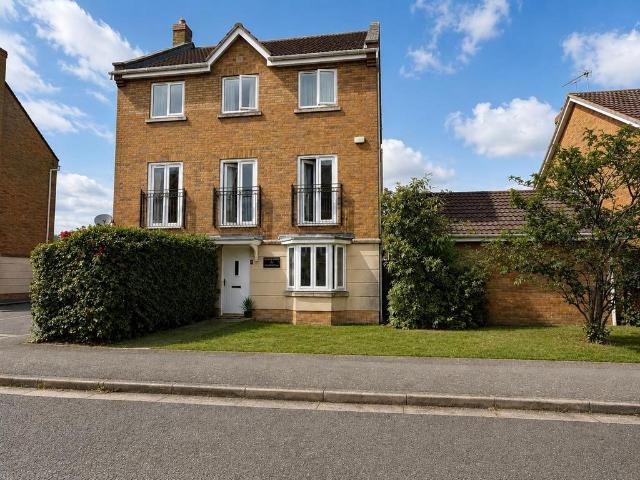
Three bedroom townhouse on Buckthorn Road, Hampton Hargate. In brief this property comprises of; entrance hall, re-fitted utility/storage room, re-fitted kitchen/diner, lounge, three double bedrooms, en suite and a family bathroom. Garage.Brilliantly presented end terrace town house on Buckthorn Road, a popular road in Hampton Hargate. This property comprises of;Ground Floor- entrance hall with storage cupboard, re-fitted utility/storage room (Originally The Kitchen), w/c, re-fitted kitchen/diner with double doors to the garage and understairs storage.First Floor- landing, lounge with Juliet balcony to the front, bedroom three benefitting from built in wardrobes and the family bathroom.Second Floor- landing, airing cupboard, bedroom one benefitting from built in wardrobes and en suite, bedroom two with built in wardrobe.Outside- to the front of the property, iron railings and feature bushes. To the rear of the property, an enclosed garden, laid to patio and lawn. Garage and parking.Thi
£ 300,000
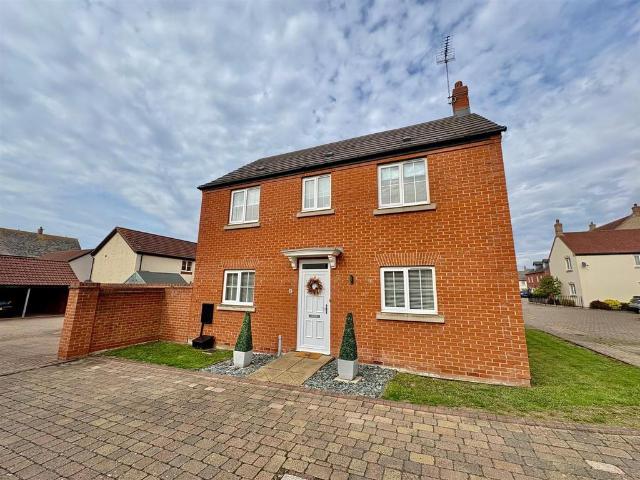
4 bedroom detached house for sale
View photo
House · for sale
£ 345,000
4 bedroom detached house for sale
Hampton Hargate Peterborough
· 4 Bedrooms · 2 Baths · House
· Garden · Equipped kitchen · Parking · Powder room
Hampton Hargate Peterborough · 4 Bedrooms · 2 Baths · House · Garden · Equipped kitchen · Parking · Powder room
SUMMARYFour bedroom detached home that offers the family flexibility, versatility and modern design.DESCRIPTIONThe accommodation comprises of, entrance hall, downstairs cloakroom, lounge and separate dining room, kitchen/breakfast room and utility room.On the first floor landing you'll find bedroom 1 which boasts the ensuite shower room, the additional bedrooms are perfect for the children and guests, family bathroom.Outside the rear garden is lawned with decking area providing ample space for the family to enjoy their outdoor activities together. There is also an office (part of former garage) ideal for the hybrid worker, parking no problem, there is ample off-road parking for two cars on the driveway at the front. There is also an ev charge point.Entrance HallDownstairs cloakroomLounge5.26m x 3.30m (17'03 x 10'10)Dining room3.12m x 2.82m (10'03 x 9'03)Kitchen/Breakfast room5.0m max x 2.82m max (16'05 max x 9'03 max) (narrows to 2.39m x (7'10)Utility room2.62m x 1.24m (8'07 x 4'09)Fir
£ 345,000
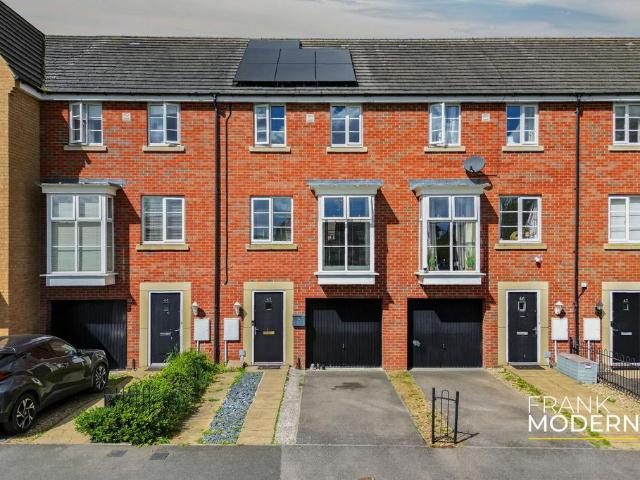
3 bedroom terraced house for sale
View photo
House · for sale
£ 270,000
3 bedroom terraced house for sale
Hampton Hargate Peterborough
· 3 Bedrooms · 2 Baths · House
· Garden · Equipped kitchen · Parking
Hampton Hargate Peterborough · 3 Bedrooms · 2 Baths · House · Garden · Equipped kitchen · Parking
An outstanding three bedroom townhouse, with owned solar panels, occupying a favourable position overlooking Molyneux Square, Hampton Vale. Over 1200 sqft of versatile accommodation across three levels with a layout offering real flexibility of use, ideal for modern family life. The highlight of this home is the first-floor living space, which incorporates an open-plan kitchen, lounge and dining room space with views across the square. The top floor includes two bedrooms both serviced by en-suite shower rooms. Downstairs is a study/bedroom and a separate utility room/W.C.Outside, the property has an enclosed garden to the rear and a front driveway leading to an integrated single garage. No onward chain.PROPERTY DISCLAIMERAnti-Money Laundering Regulations: To conform with government Money Laundering Regulations 2019, we are required to confirm the identity of all prospective buyers. We use the services of a third party, Credas. Intending purchasers will be asked to produce identificatio
£ 270,000
4 bedroom detached house for sale
View photo
House · for sale
£ 550,000
4 bedroom detached house for sale
Hampton Hargate Peterborough
· 4 Bedrooms · 3 Baths · House
· Garden · Parking · Equipped kitchen · Powder room
Hampton Hargate Peterborough · 4 Bedrooms · 3 Baths · House · Garden · Parking · Equipped kitchen · Powder room
HIGH SPEC* *OPEN PLAN MODERN LIVING* *FULLY RENOVATED IN 2021* *LAKE VIEWS*Regal Park are pleased to offer this well presented 4 Double Bedroom Detached Family Home in the popular location of Hampton Hargate. The property has been modernised throughout and creates and open plan Kitchen/Dining/Family Room area. Two Bedrooms have En-Suites and all Bedrooms have built in wardrobes.The property is situated close to local amenities and is within easy access to A1 and benefits from Lake Views.The Double Garage has been part converted to provide an Office space for the homeworker.Enclosed rear garden.Viewings Highly Recommended to appreciate this property.EPC: CEntrance Hall - Tiled flooring with under floor heating, under-stairs storage cupboard, stairs, door to:Lounge - 4.78m x 2.98m (15'8 x 9'9) - UPVC double glazed window to front, uPVC double glazed window to side, radiator, fitted carpet, TV point.Cloakroom - UPVC double glazed window to front, fitted with two piece suite comprising, wa
£ 550,000
4 bedroom detached house for sale
View photo
House · for sale
£ 435,000
4 bedroom detached house for sale
Hampton Hargate Peterborough
· 4 Bedrooms · 3 Baths · House
· Garden · Parking · Balcony · Equipped kitchen · Powder room · Concierge
Hampton Hargate Peterborough · 4 Bedrooms · 3 Baths · House · Garden · Parking · Balcony · Equipped kitchen · Powder room · Concierge
A beautifully presented detached family home, ideally situated in the sought-after area of Hampton Vale, offering easy access to local schools, shops, and excellent transport links. This spacious and versatile home is arranged over three floors and features four generous double bedrooms, three reception rooms, and an impressive kitchen/dining room, providing the perfect space for family living and entertaining. The first-floor lounge is a standout feature, benefiting from a Juliet balcony that fills the room with natural light. The principal bedroom and bedroom two both enjoy the luxury of en-suite shower rooms, while the property also offers a convenient downstairs cloakroom and a separate utility room. Outside, the home boasts a good-sized enclosed rear garden, ideal for families and outdoor entertaining. To the front, a double-width driveway with gated access leads to a detached double garage, providing ample off-road parking and storage. Offering spacious, flexible accommodation in
£ 435,000
4 bedroom semi detached house for sale
View photo
House · for sale
£ 270,000
4 bedroom semi detached house for sale
Hampton Hargate Peterborough
· 4 Bedrooms · 2 Baths · House
· Garden · Equipped kitchen · Parking · Powder room
Hampton Hargate Peterborough · 4 Bedrooms · 2 Baths · House · Garden · Equipped kitchen · Parking · Powder room
SUMMARYModern four-bedroom semi-detached home set over three floors offering flexibility functionality and practicality to the family buyer.DESCRIPTIONThe accommodation on the ground floor comprises of, entrance hall, downstairs cloakroom, kitchen and lounge/dining room.On the first floor you'll find the well-proportioned bedrooms and family bathroom, as we step up onto the second floor, you'll find bedroom 1 which boasts built in wardrobes and ensuite shower room, guest bedroom.Outside the private rear garden is perfect for the family to enjoy, there is a single leasehold garage enbloc.Entrance HallDownstairs cloakroomKitchen 4.19m x 1.78m (13'09 x 5'10)Lounge/dining room4.11m x 4.09m (13'06 x 13'05)First floor landingBedroom 34.09m x 2.36m ex wardrobe (13'05 x 7'09 ex wardrobe)Bedroom 43.40m x 2.87m (11'02 x 9'05)Family bathroomSecond floor Bedroom 1 4.09m inc wardrobe x 2.87m (13'05 inc wardrobe x 9'05)Ensuite shower roomBedroom 24.09m x 2.97m max (13'05 x 9'09max)Outside the privat
£ 270,000
2 bedroom terraced house for sale
View photo
House · for sale
£ 230,000
2 bedroom terraced house for sale
Hampton Hargate Peterborough
· 2 Bedrooms · 1 Bath · House
· Garden · Parking
Hampton Hargate Peterborough · 2 Bedrooms · 1 Bath · House · Garden · Parking
SUMMARYTwo-bedroom, extended, terraced house located in the sought after area of Sharnbrook Avenue and presented to a high standard, makes this the ideal home for the first time buyer.DESCRIPTIONThis two-bedroom, extended, terraced house is presented to a high standard after undergoing some cosmetic updating by the present owners. Set within easy reach of Hamptons local amenities including schools, Serpentine Green shopping centre, lakeland walks and important transport links.The accommodation comprises of:Entrance Hall;Downstairs CloakroomLoungeConservatoryKitchenFirst Floor Landing;Bedroom 1Bedroom 2 BathroomOutside;The rear garden is lawned with a timber decking seating area providing ample space for the family to enjoy their outdoor activities together, shared drive to the side provides access to the main drive and single garage en bloc at the rear.1. MONEY LAUNDERING REGULATIONS: Intending purchasers will be asked to produce identification documentation at a later stage and we wou
£ 230,000
3 bedroom semi detached house for sale
View photo
House · for sale
£ 279,000
3 bedroom semi detached house for sale
Hampton Hargate Peterborough
· 3 Bedrooms · 2 Baths · House
· Garden · Equipped kitchen · Parking · Powder room
Hampton Hargate Peterborough · 3 Bedrooms · 2 Baths · House · Garden · Equipped kitchen · Parking · Powder room
A modern, well presented, semi detached home with open views located in Hampton Hargate, within easy reach of local shops, schools and road links. The property has flexible living accommodation over three floors, with an impressive open plan living area to the ground floor and a refitted kitchen with integrated appliances including a dishwasher. A utility cupboard provides plumbing for a washing machine. The master bedroom to the second floor benefits from fitted wardrobes and a refitted en suite. The property benefits from air conditioning. Outside is a driveway/car port/single garage and a landscaped garden. * AN IDEAL FIRST TIME BUY *Entrance Hall 3.44m (11'3) x 1.01m (3'4)Cloakroom 1.95m (6'5) x 0.91m (3')Utility Cupboard 2.02m (6'7) x 1.09m (3'7)Kitchen Area 4.63m (15'2) x 2.47m (8'1)Lounge / Dining Area 4.49m (14'9) x 3.28m (10'9)First Floor LandingBedroom 3 3.38m (11'1) x 2.36m (7'9)Bedroom 2 4.59m (15'1) x 3.03m (9'11)Family Bathroom 2.02m (6'7) x 1.89m (6'2)Second Floor Landin
£ 279,000
3 bedroom detached house for sale
View photo
House · for sale
£ 280,000
3 bedroom detached house for sale
Hampton Hargate Peterborough
· 3 Bedrooms · 2 Baths · House
· Garden · Fireplace · Equipped kitchen · Parking · Patio · Powder room · Heating
Hampton Hargate Peterborough · 3 Bedrooms · 2 Baths · House · Garden · Fireplace · Equipped kitchen · Parking · Patio · Powder room · Heating
Located in Hampton Vale is this detached family home offering three bedrooms, en suite to master bedroom and a detached single garage. Accommodation comprises cloakroom to ground floor, impressive 5.6m lounge and kitchen diner, UPVC double glazing, family bathroom, gas central heating, enclosed rear garden with patio, driveway to rear and detached single garage.Entrance Hall Radiator, wooden laminate flooring, stairs, door to:Kitchen/Diner 5.61m (18'5) x 2.74m (9') Fitted with a matching range of base and eye level units with worktop space over with underlighting, stainless steel sink unit with single drainer, plumbing for automatic washing machine, space for fridge/freezer, gas and electric points for cooker, window to front, radiator, double door, door to:Cloakroom Fitted with two piece suite comprising, wash hand basin and low-level WC, tiled splashbacks.Living Room 5.61m (18'5) x 3.12m (10'3) Window to side, window to front, feature coal effect gas fireplace set in surround, two ra
£ 280,000
4 bedroom semi detached house for sale
View photo
House · for sale
£ 280,000
4 bedroom semi detached house for sale
Hampton Hargate Peterborough
· 4 Bedrooms · 2 Baths · House
· Garden · Balcony · Equipped kitchen · Parking
Hampton Hargate Peterborough · 4 Bedrooms · 2 Baths · House · Garden · Balcony · Equipped kitchen · Parking
A beautifully presented and incredibly spacious four double bedroom semi-detached town house with a garage and off road parking, overlooking a large green and park, situated in the highly desirable and sought after Hampton Hargate, ideally located close to well-regarded schools, local shops, and a range of amenities. Internally there is an entrance hall, downstairs WC and a stylish open plan kitchen/breakfast/living room with a breakfast bar and sliding doors opening onto the garden.On the first floor there are two double bedrooms, one of which has stunning views with two Juliet balcony doors overlooking the green and a fitted wardrobe. There is also a three piece family bathroom suite.The top floor has a further two double bedrooms with the master bedroom offering an en-suite shower room and fitted wardrobes.Externally the property benefits from an enclosed rear garden which is a great size, perfect for children or pets. There is a private driveway leading to a single garage, offering
£ 280,000
3 bedroom townhouse for sale
View photo
House · for sale
£ 240,000
3 bedroom townhouse for sale
Hampton Hargate Peterborough
· 3 Bedrooms · 2 Baths · House
· Garden · Equipped kitchen · Parking · Powder room
Hampton Hargate Peterborough · 3 Bedrooms · 2 Baths · House · Garden · Equipped kitchen · Parking · Powder room
MOTIVATED SELLER - SERIOUS OFFERS CONSIDERED * A modern three storey town home located in Hampton with open views to the front, within easy access to local amenities, the City Centre and the A1m. Accommodation comprises three double bedrooms, refitted kitchen, cloakroom to ground floor and a master bedroom suite measuring approx. 3.8m x 3.3m to the second floor. Outside is an enclosed garden to the rear and a single garage with EV charger and parking. * IDEAL FIRST TIME BUY/INVESTMENT PURCHASE *Entrance HallCloakroomKitchen 3.52m (11'7) x 1.80m (5'11) maxLounge 4.76m (15'7) x 3.89m (12'9)First Floor LandingBedroom 2 4.00m (13'1) x 2.52m (8'3)Family BathroomBedroom 3 4.00m (13'1) x 2.00m (6'7)Second Floor LandingBedroom 1 3.80m (12'6) x 2.62m (8'7)En-suiteOUTSIDESingle garage to rear with up and over door, EV charger and parking space. To the rear is an enclosed garden with panelled fencing, laid to lawn and paved seating area.* If you are considering letting this property for a BUY TO
£ 240,000
3 bedroom semi detached house for sale
View photo
House · for sale
£ 360,000
3 bedroom semi detached house for sale
Hampton Hargate Peterborough
· 3 Bedrooms · 2 Baths · House
· Garden · Equipped kitchen · Parking
Hampton Hargate Peterborough · 3 Bedrooms · 2 Baths · House · Garden · Equipped kitchen · Parking
Extended semi detached house on West Lake Avenue, Hampton Vale. In brief, this property comprises of; entrance hall, w/c, lounge, family room, kitchen/dining room, landing, three bedrooms, en suite and dressing room to bedroom one, family bathroom. Garage & parking.Brilliantly presented extended property on West Lake Avenue, Hampton Vale.This semi detached home comprises of;Ground Floor- entrance hall, w/c, double doors to the family room, re-fitted kitchen area with understairs storage, lounge with sliding doors to extension which is the re-fitted kitchen/dining room with can also we accessed via the kitchen area, door to the garden.First Floor- landing with airing cupboard, three bedrooms, bedroom one with sliding doors to the dressing room and access to the re-fitted en suite shower room, bedroom two with fitted bedroom furniture, family bathroom.Outside- the frontage is enclosed with railings and laid with gravel and paved path, side vehicular access leading to the single garage. T
£ 360,000
5 bedroom detached house for sale
View photo
House · for sale
£ 500,000
5 bedroom detached house for sale
Hampton Hargate Peterborough
· 5 Bedrooms · 3 Baths · House
· Garden · Parking · Equipped kitchen · Powder room · Concierge
Hampton Hargate Peterborough · 5 Bedrooms · 3 Baths · House · Garden · Parking · Equipped kitchen · Powder room · Concierge
NO CHAIN * A detached family home located in a sought after area with open views and close to the Lake. Accommodation comprises five bedrooms, master bedroom with dressing area and four piece bathroom suite. The property offers three reception rooms, a guest bedroom with en suite, an impressive 6.4m kitchen breakfast room open to the family room. There is a downstairs cloakroom and utility room. Outside an enclosed garden can be found to the rear. A double width driveway with gated access leads to the detached double garage. * AN EARLY VIEWING IS RECOMMENDED *Entrance Hall Study / Bedroom 5 3.42m (11'3) x 2.32m (7'7)Dining Room 3.97m (13') x 3.42m (11'3)CloakroomKitchen/Breakfast Room 6.39m (20'11) x 3.72m (12'3) maxUtility 1.69m (5'7) x 1.64m (5'5)Family Room 3.62m (11'11) x 2.94m (9'8)First Floor LandingLounge 6.39m (20'11) x 3.42m (11'3)Bedroom 1 3.87m (12'8) x 3.51m (11'6)Dressing Area 2.42m (7'11) x 2.27m (7'5)En-suite 2.55m (8'5) x 1.66m (5'5)Second Floor LandingBedroom 2 4.15m (
£ 500,000
5 bedroom detached house for sale
View photo
House · for sale
£ 450,000
5 bedroom detached house for sale
Hampton Hargate Peterborough
· 5 Bedrooms · 3 Baths · House
· Garden · Equipped kitchen · Patio
Hampton Hargate Peterborough · 5 Bedrooms · 3 Baths · House · Garden · Equipped kitchen · Patio
SUMMARYOffered with no chain, this executive five-bedroom detached property offers versatile and spacious accommodation throughout for the family.DESCRIPTIONSet in the popular location of Tern Road, Hampton Hargate, this property is within easy reach of Hampton's amenities including schools, Serpentine Green shopping centre, park lands, lakeland walks and important transport links. The accommodation comprises of, entrance hall, downstairs shower room, lounge, separate dining room, conservatory, kitchen/breakfast room, utility room, family room/bedroom 5.On the first floor landing you'll find bedroom 1 which boasts built in wardrobes and ensuite shower room, the additional bedrooms are perfect for the children or guests, family shower room.Outside, the rear garden is lawned and has a patio seating area offering plenty of space for the family to enjoy their outdoor activities together, if you have a need to work from home there is a purpose-built garden office with Wi-Fi connection, idea
£ 450,000
4 bedroom semi detached house for sale
View photo
House · for sale
£ 319,500
4 bedroom semi detached house for sale
Hampton Hargate Peterborough
· 4 Bedrooms · 3 Baths · House
· Garden · Equipped kitchen · Parking · Patio · Powder room
Hampton Hargate Peterborough · 4 Bedrooms · 3 Baths · House · Garden · Equipped kitchen · Parking · Patio · Powder room
SUMMARYThis four-bedroom semi-detached home located on Hempstead Road and presented to a high standard by the present owners is the ideal home for the family.DESCRIPTIONSet within easy reach of local amenities including schools, Serpentine Green shopping centre, lakeland walks and transport links.The accommodation comprises of, entrance hall, downstairs cloakroom, lounge, separate dining room, kitchen and utility room.On the first floor you'll find bedroom 1 which has an ensuite shower room and the additional bedrooms are perfect for the children, family bathroom.Outside, the rear garden is lawned with a paved patio seating area providing enough space for the family to enjoy their summer barbecues and outdoor activities together, the shared drive to the side provides access to the main drive and single garage enbloc at the rear.Entrance Hall;Downstairs CloakroomLoungeDining RoomKitchenUtility RoomFirst Floor Landing;Bedroom 1EnsuiteBedroom 2Bedroom 3Bedroom 4BathroomOutside, the rear g
£ 319,500
4 bedroom semi detached house for sale
View photo
House · for sale
£ 300,000
4 bedroom semi detached house for sale
Hampton Hargate Peterborough
· 4 Bedrooms · 2 Baths · House
· Garden · Balcony · Equipped kitchen · Powder room
Hampton Hargate Peterborough · 4 Bedrooms · 2 Baths · House · Garden · Balcony · Equipped kitchen · Powder room
SUMMARY*SOLD WITH NO CHAIN*Modern & Spacious 4-Bedroom Semi-Detached Townhouse – Hampton Vale!Don't miss out on this lovely family home located within walking distance to all the local schools and amenities. With BALCONY!DESCRIPTION*SOLD WITH NO CHAIN*William H Brown are delighted to present this well-appointed four-bedroom townhouse set over three floors, located in the highly desirable Hampton Vale area. The property offers generous living accommodation, modern fittings, and excellent access to a wide range of local amenities, schools, and transport links.This lovely family home briefly comprises of: an entrance hall, modern kitchen, a cloakroom/WC, and a bright lounge with access to the rear garden to the ground floor.The first floor offers three well-proportioned double bedrooms and a family bathroom.The top floor is dedicated to the impressive master suite, featuring a built-in wardrobe, en-suite shower room, and a decked balcony providing attractive views over the nearby lake.Ext
£ 300,000
3 bedroom semi detached house for sale
View photo
House · for sale
£ 260,000
3 bedroom semi detached house for sale
Hampton Hargate Peterborough
· 3 Bedrooms · 2 Baths · House
· Garden · Equipped kitchen · Parking · Patio · Powder room
Hampton Hargate Peterborough · 3 Bedrooms · 2 Baths · House · Garden · Equipped kitchen · Parking · Patio · Powder room
SUMMARYThree-bedroom semi-detached home, presented to a high standard by the present owners making this house ideal for the first time buyer.DESCRIPTIONSet in the popular location of Hampton Heights and within easy reach of the nature reserve and Hampton's local amenities including Serpentine Green shopping centre, lakeland walks, schools and transport links.The accommodation comprises of an en-suite to bedroom 1, kitchen/diner, lounge, downstairs cloakroom and off-road parking for two cars.Outside, the rear garden is lawned with a patio seating area making it perfect for the family to enjoy their outdoor activities together. Parking, no problem, accessed via the shared driveway, there are two allocated parking spaces on the main drive at the front of the property. Entrance Door;Downstairs CloakroomKitchen/DinerLounge First Floor Landing;Bedroom 1En-suiteBedroom 2Bedroom 3BathroomOutside;The rear garden is lawned with a patio seating area making it perfect for the family to enjoy their
£ 260,000
4 bedroom detached house for sale
View photo
House · for sale
£ 375,000
4 bedroom detached house for sale
Hampton Hargate Peterborough
· 4 Bedrooms · 2 Baths · House
· Garden · Equipped kitchen · Parking
Hampton Hargate Peterborough · 4 Bedrooms · 2 Baths · House · Garden · Equipped kitchen · Parking
SUMMARYOffered with no chain, this three-storey, four-bedroom detached property offers flexible and versatile living space throughout for the family.DESCRIPTIONThe accommodation comprises of, hallway, lounge, dining room, kitchen and utility room.On the first floor you'll find bedroom1 which has an ensuite shower room, bedroom 2 and main bathroom.On the second floor are bedrooms 3 and 4 and a separate Wc.Outside, the rear split-level garden offers ample space for the family to enjoy their outdoor activities together, the shared drive access, accessed off Marketstede, leads to the main drive and single garage at the rear.Set within easy reach of Hampton's local amenities including schools, Serpentine Green shopping centre, lakeland walks and important transport links.Entrance Hall;LoungeDining RoomKitchenUtility RoomFirst Floor Landing;Bedroom 1EnsuiteBedroom 2BathroomSecond Floor;Bedroom 3Bedroom 4Separate WcOutside;The rear split-level garden offers ample space for the family to enjoy
£ 375,000

Get email alerts

Don't miss out: be the first to know about new properties

The alert was correctly created

On subscribing you accept the conditions of use and the privacy policy
Alert
Receive new ads in your inbox
Save this search
Receive alerts for new listings

We'll send you an email when we have new properties for: "Houses for sale in Hampton Hargate Peterborough"

The alert was correctly created

Bringhurst PE2 Peterborough
Hargate Way PE7 Peterborough
Get email alerts and be the first to see new listings
Required field
On subscribing I accept the terms of the privacy policy
Perfect! You'll soon start receiving new listings via email
Alert
Receive an email when we have new ads for Houses for sale in Hampton Hargate Peterborough
Save this search
Filters

Bedrooms

Size (sq.ft)

sq.ft
sq.ft

Price

£
£

Property type

Bathrooms

Clear all filters
Receive notifications when new entries are published.