View photo
House
·
for sale
£ 265,000
4 bedroom townhouse for sale
Hampton Vale Peterborough
· 4 Bedrooms · 2 Baths · House
· Garden · Equipped kitchen · Parking · Powder room
Hampton Vale Peterborough · 4 Bedrooms · 2 Baths · House · Garden · Equipped kitchen · Parking · Powder room
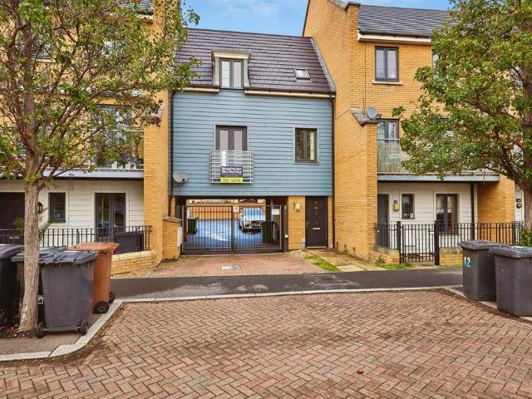
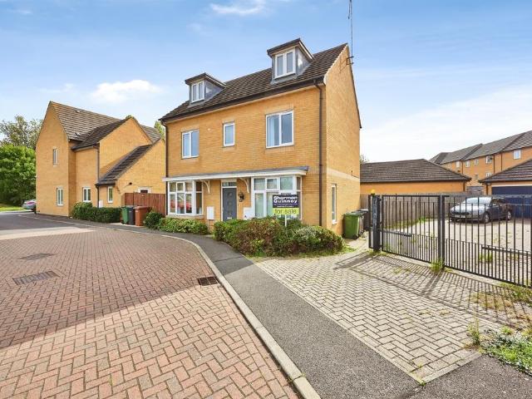
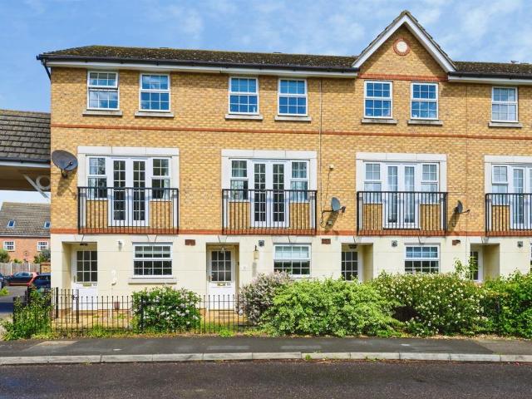
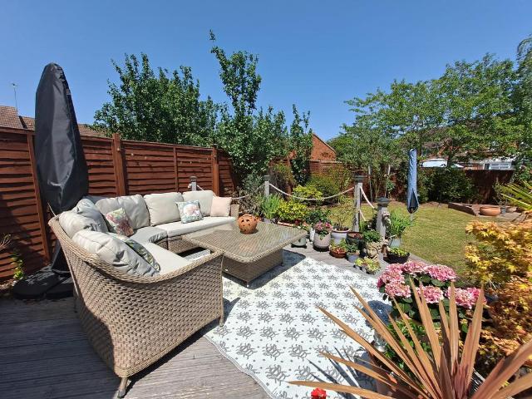
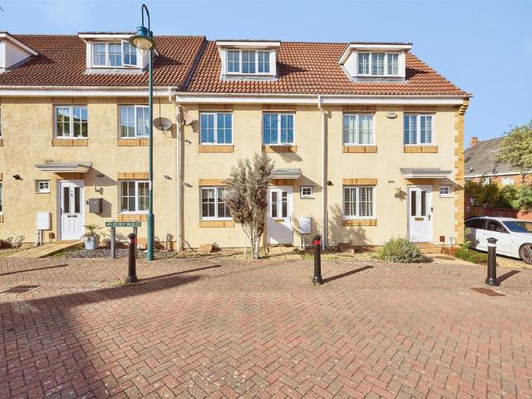
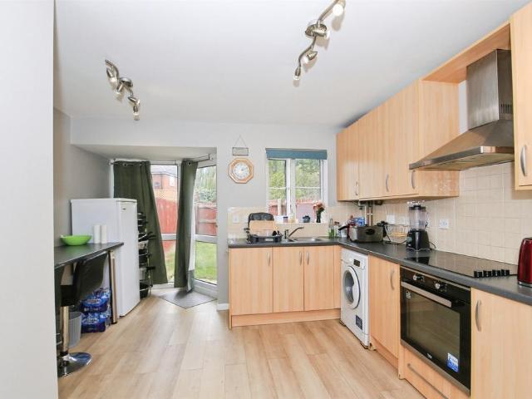
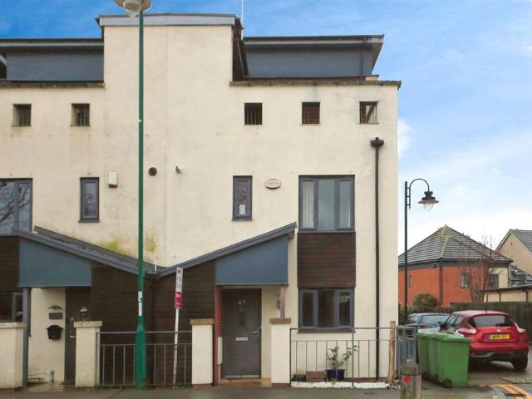
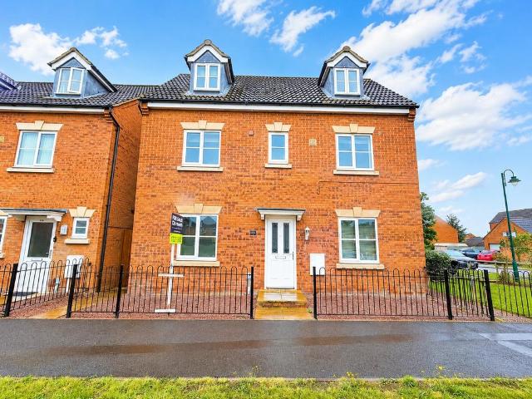
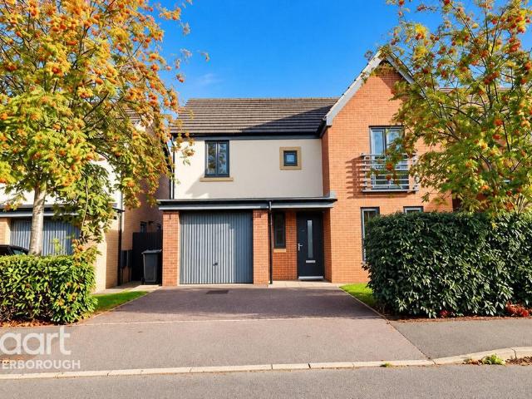
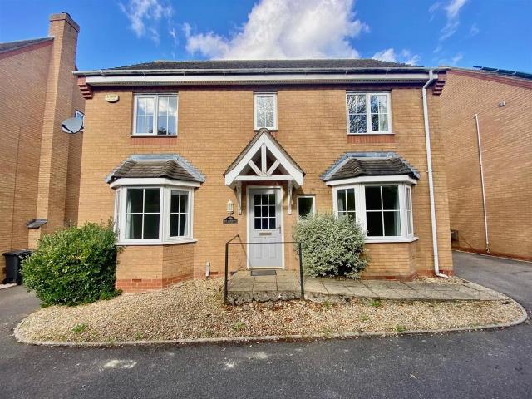
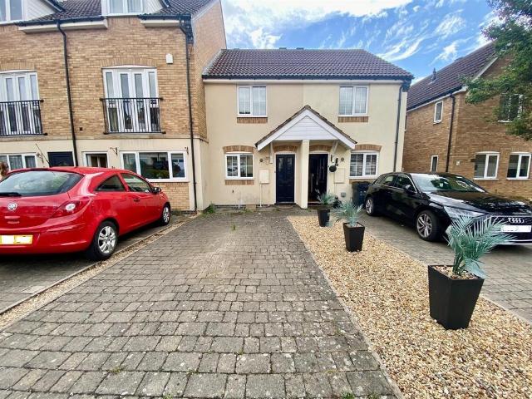
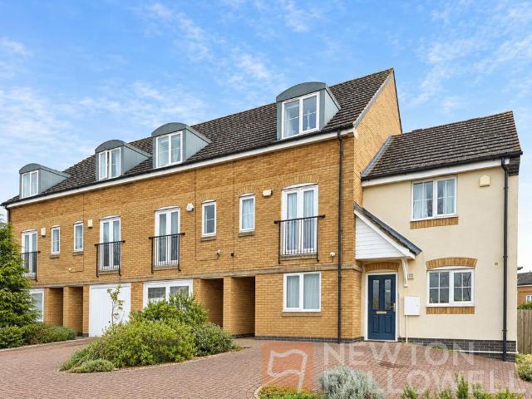
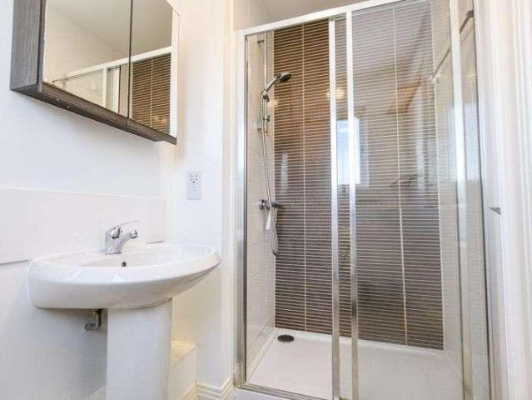
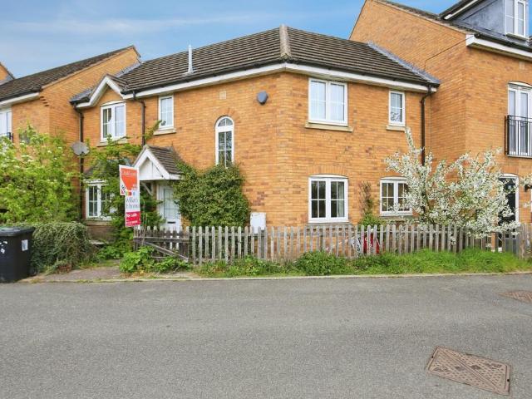
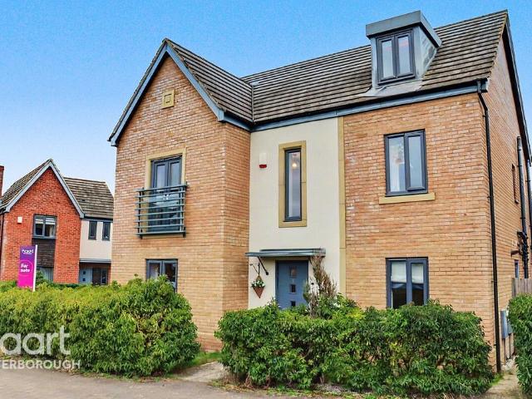
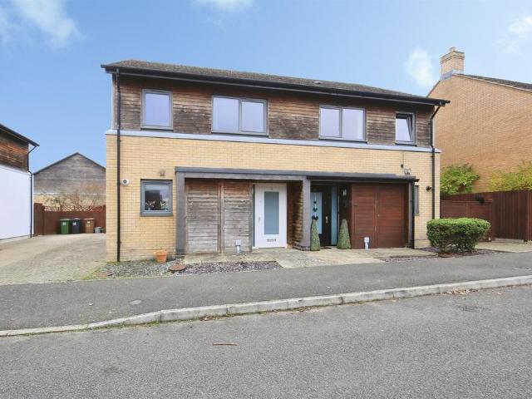
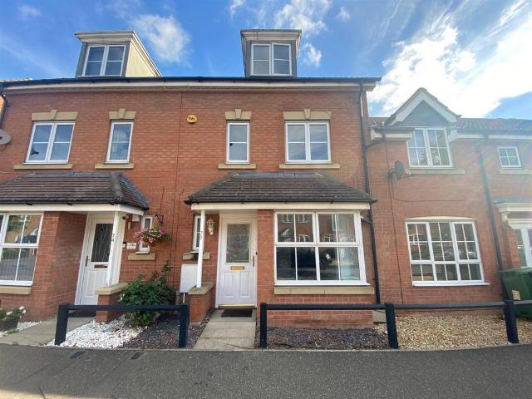
NO CHAIN * A modern town home located in Hampton Vale, having been decorated throughout, with flexible accommodation over three floors. Accommodation offers four bedrooms, refitted kitchen, new flooring throughout, master bedroom to second floor with dressing room and en suite. Outside is an enclosed garden to the rear, garage and parking. * IDEAL FIRST TIME BUY/INVESTMENT PURCHASE *Entrance Hall 3.82m (12'6) max x 2.03m (6'8) Door to:Cloakroom 1.50m (4'11) x 0.80m (2'7) Window to front.Kitchen 4.25m (13'11) max x 2.32m (7'7) Window to front, two windows to side.Lounge/Diner 5.08m (16'8) x 4.45m (14'7) Window to rear, double door to rear garden.First Floor LandingBedroom 3 4.46m (14'7) max x 2.46m (8'1) Window to rear.Bedroom 2 4.44m (14'7) x 2.32m (7'7) Window to front.Bedroom 4 2.09m (6'10) x 2.03m (6'8) Window to front.Bathroom 2.29m (7'6) x 2.03m (6'8) Window to rear.Second Floor LandingBedroom 1 4.96m (16'3) x 2.10m (6'11) Window to front.Dressing Area 2.83m (9'3) x 1.69m (5'6) Sk
NO CHAIN * A modern town home located in Hampton Vale, having been decorated throughout, with flexible accommodation over three floors. Accommodation offers four bedrooms, refitted kitchen, new flooring throughout, master bedroom to second floor with dressing room and en suite. Outside is an enclosed garden to the rear, garage and parking. * IDEAL FIRST TIME BUY/INVESTMENT PURCHASE *Entrance Hall 3.82m (12'6) max x 2.03m (6'8) Door to:Cloakroom 1.50m (4'11) x 0.80m (2'7) Window to front.Kitchen 4.25m (13'11) max x 2.32m (7'7) Window to front, two windows to side.Lounge/Diner 5.08m (16'8) x 4.45m (14'7) Window to rear, double door to rear garden.First Floor LandingBedroom 3 4.46m (14'7) max x 2.46m (8'1) Window to rear.Bedroom 2 4.44m (14'7) x 2.32m (7'7) Window to front.Bedroom 4 2.09m (6'10) x 2.03m (6'8) Window to front.Bathroom 2.29m (7'6) x 2.03m (6'8) Window to rear.Second Floor LandingBedroom 1 4.96m (16'3) x 2.10m (6'11) Window to front.Dressing Area 2.83m (9'3) x 1.69m (5'6) Sk
£ 265,000