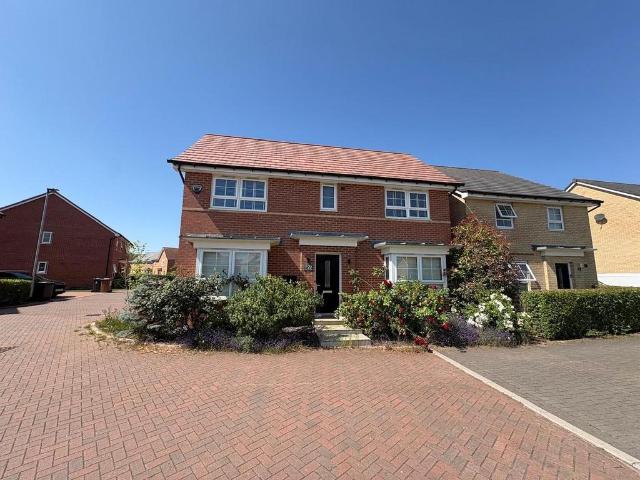
View photo
House
·
for sale
£ 375,000
4 bedroom detached house for sale
Hampton Vale Peterborough
· 4 Bedrooms · 2 Baths · House
· Garden · Equipped kitchen · Parking · Powder room · Concierge
Hampton Vale Peterborough · 4 Bedrooms · 2 Baths · House · Garden · Equipped kitchen · Parking · Powder room · Concierge
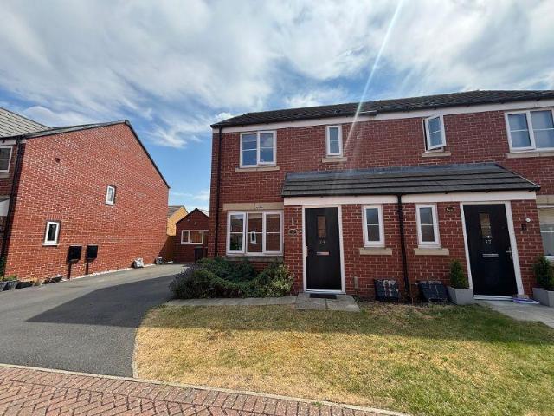
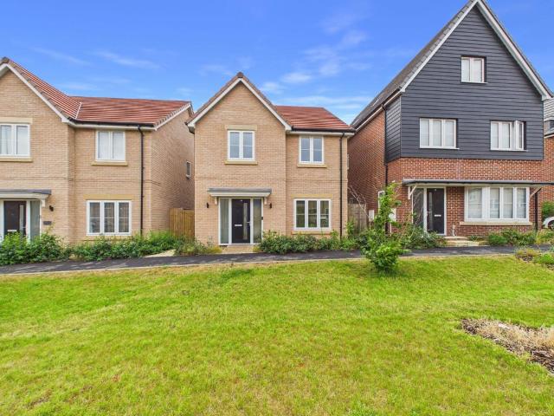
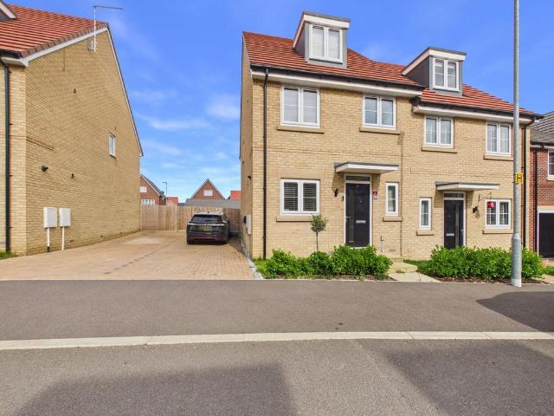
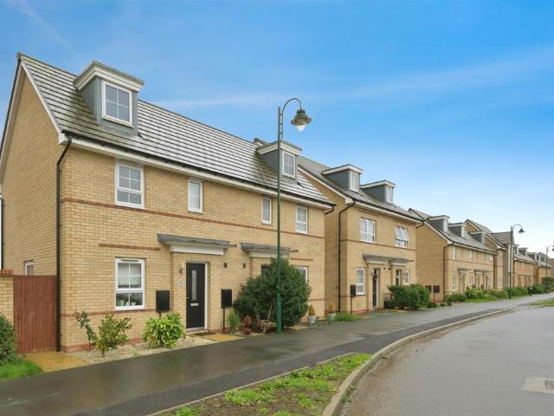
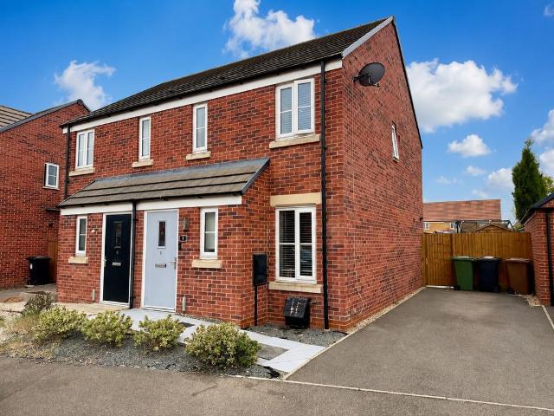
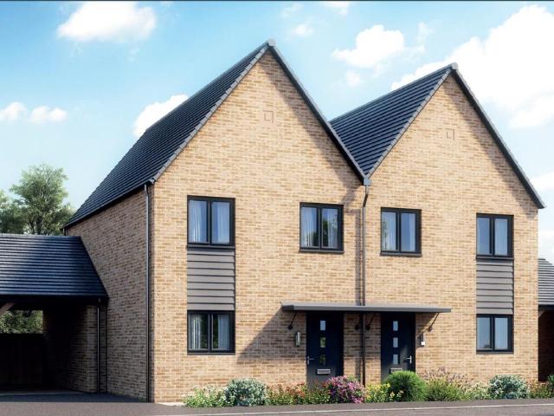
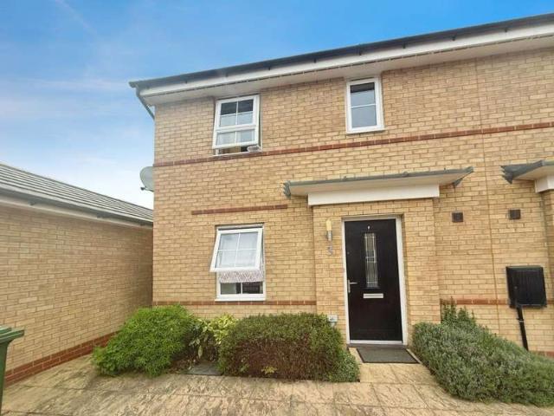
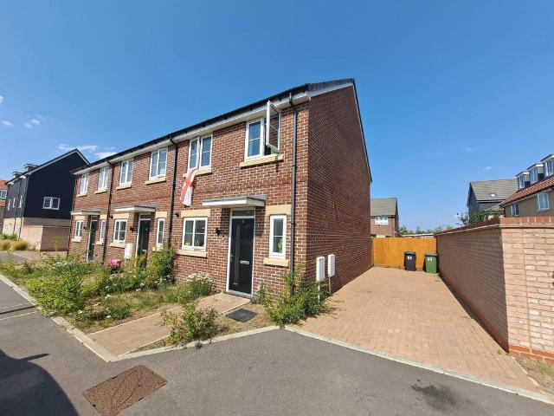
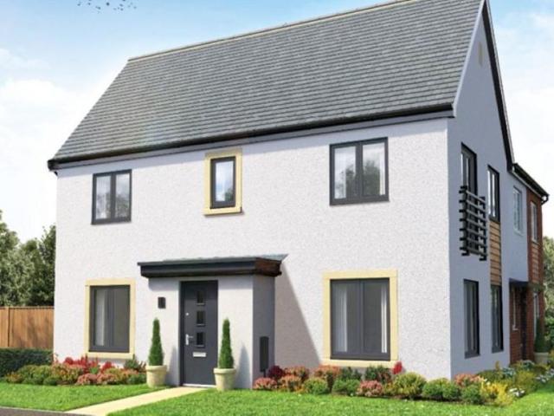
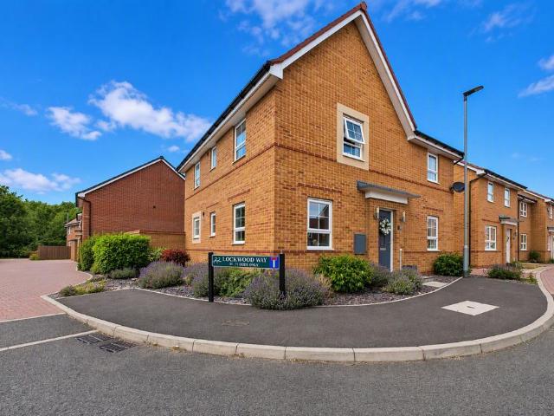
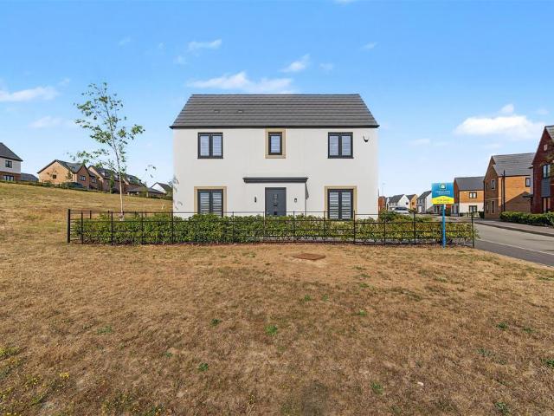
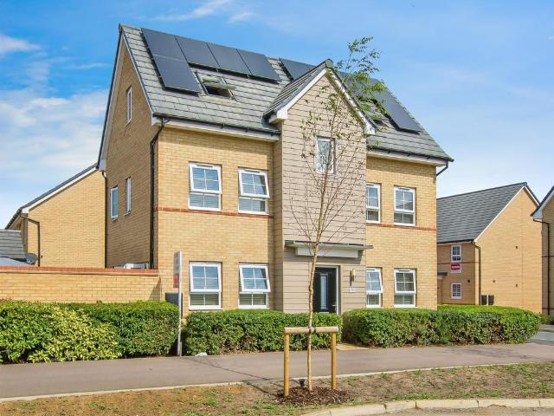
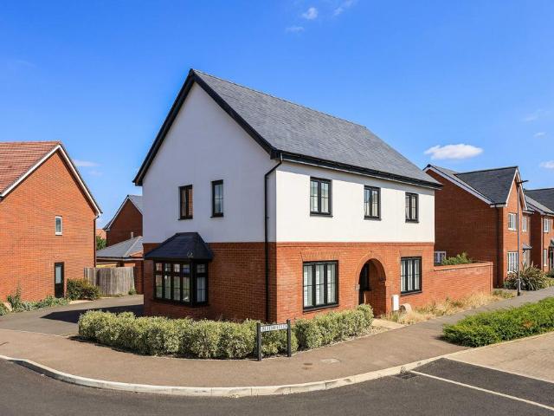
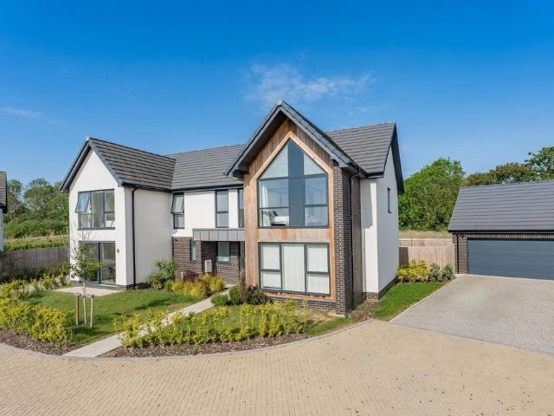
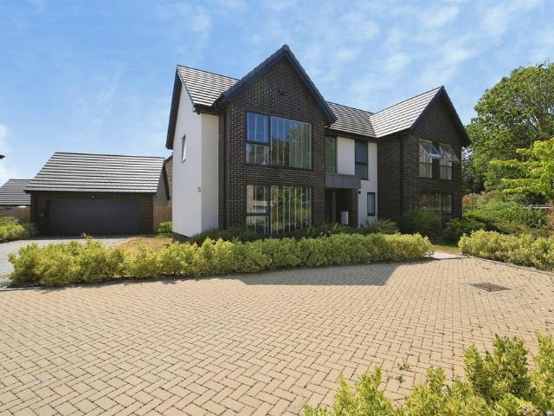
Mortgagees in possession are now in receipt of an offer for the sum of£395,000 for 79 Lockwood Way, Hampton Water, PE7 8QP.Anyone wishing to place an offer on the property should contact FitzjohnEstate Agents, 62 Hargate Way Hampton Hargate PE7 8DS, 555520 beforeexchange of contracts or within the next 7 days whichever issooner. Mortgagees in possession are now in receipt of an offer for thesum of £395,000 for 79 Lockwood Way, Hampton Water, PE7 8QP.A detached family home located in the development of Hampton Water. The property offers four bedrooms, en suite to master bedroom, three reception rooms, cloakroom, utility, kitchen with integrated appliances and matching island. Outside is an enclosed garden to the rear an a driveway leads to the detached single garage. * AN EARLY VIEWING IS RECOMMENDED *Entrance HallDining Room 3.41m (11'2) x 2.92m (9'7)Lounge 5.85m (19'2) x 3.53m (11'7)Study 2.92m (9'7) x 2.03m (6'8)Utility 1.65m (5'5) x 1.48m (4'10)Kitchen/Breakfast Room 5.09m (16'8) ma
Mortgagees in possession are now in receipt of an offer for the sum of£395,000 for 79 Lockwood Way, Hampton Water, PE7 8QP.Anyone wishing to place an offer on the property should contact FitzjohnEstate Agents, 62 Hargate Way Hampton Hargate PE7 8DS, 555520 beforeexchange of contracts or within the next 7 days whichever issooner. Mortgagees in possession are now in receipt of an offer for thesum of £395,000 for 79 Lockwood Way, Hampton Water, PE7 8QP.A detached family home located in the development of Hampton Water. The property offers four bedrooms, en suite to master bedroom, three reception rooms, cloakroom, utility, kitchen with integrated appliances and matching island. Outside is an enclosed garden to the rear an a driveway leads to the detached single garage. * AN EARLY VIEWING IS RECOMMENDED *Entrance HallDining Room 3.41m (11'2) x 2.92m (9'7)Lounge 5.85m (19'2) x 3.53m (11'7)Study 2.92m (9'7) x 2.03m (6'8)Utility 1.65m (5'5) x 1.48m (4'10)Kitchen/Breakfast Room 5.09m (16'8) ma
£ 375,000