View photo
House
·
for sale
£ 265,000
3 bedroom semi detached house for sale
Hampton Hargate Peterborough
· 3 Bedrooms · 2 Baths · House
· Garden · Equipped kitchen · Parking · Powder room
Hampton Hargate Peterborough · 3 Bedrooms · 2 Baths · House · Garden · Equipped kitchen · Parking · Powder room
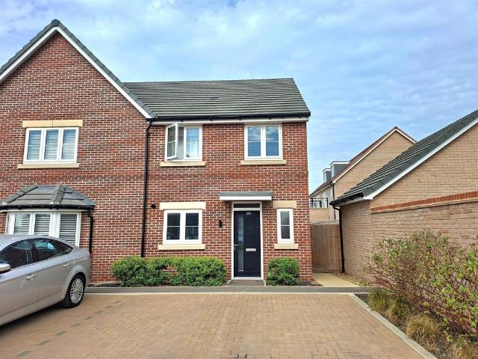
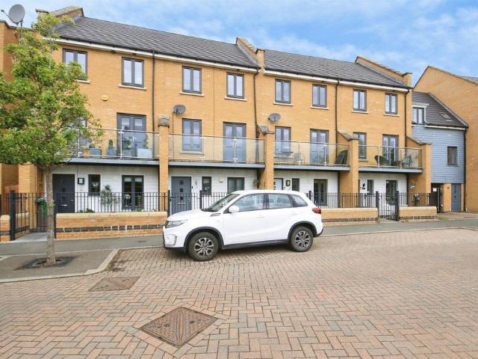
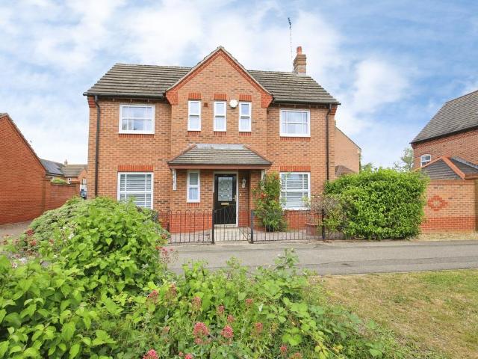
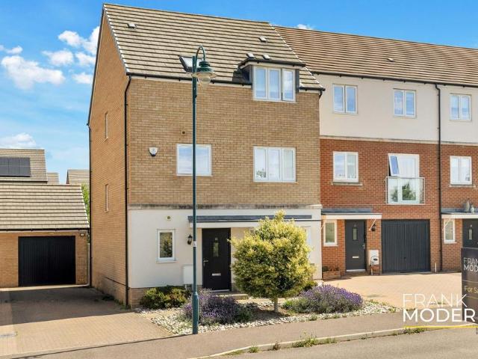
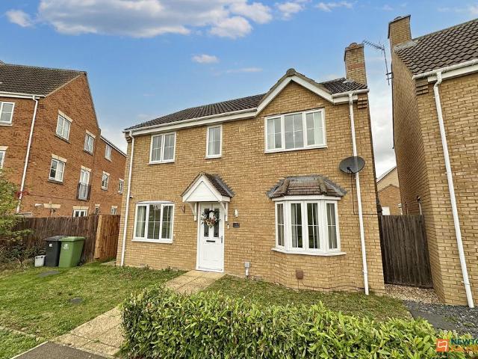
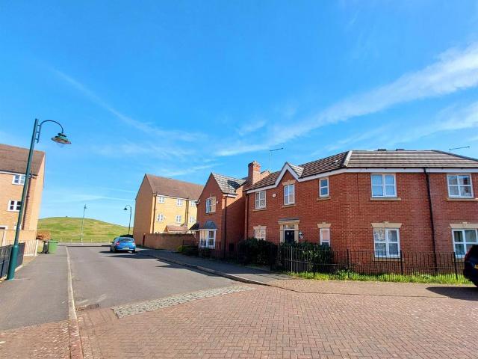
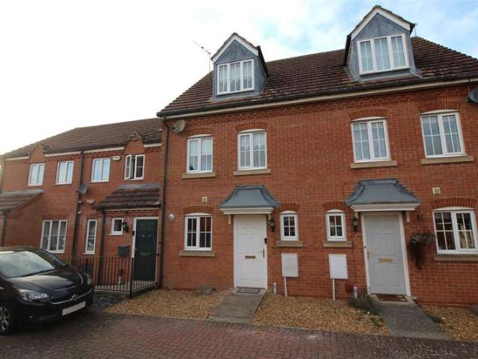
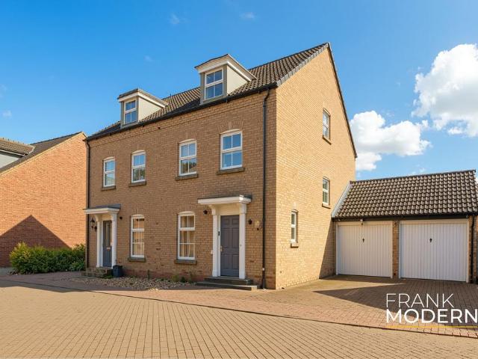
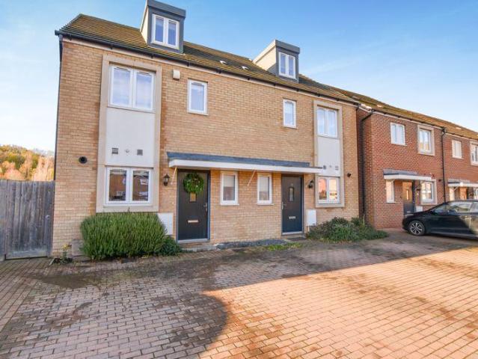
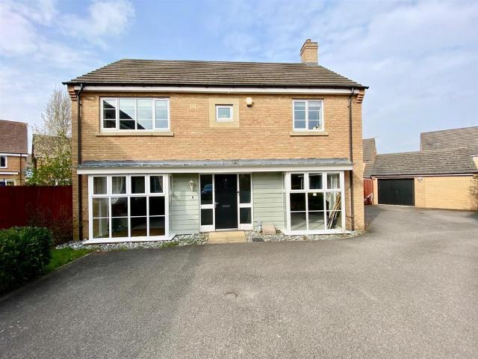
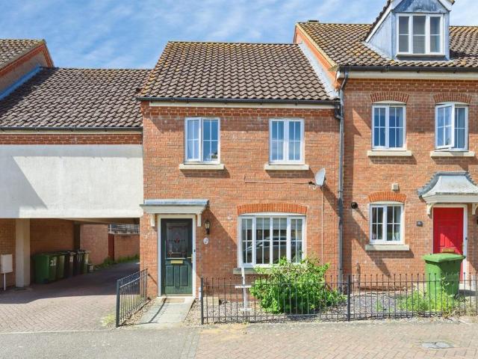
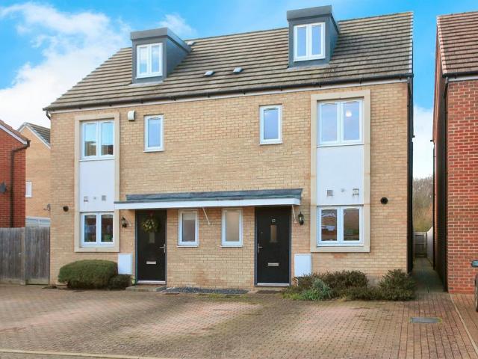
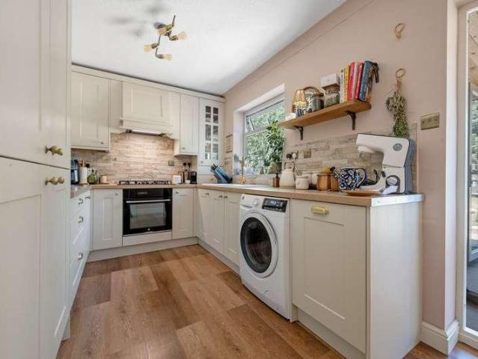
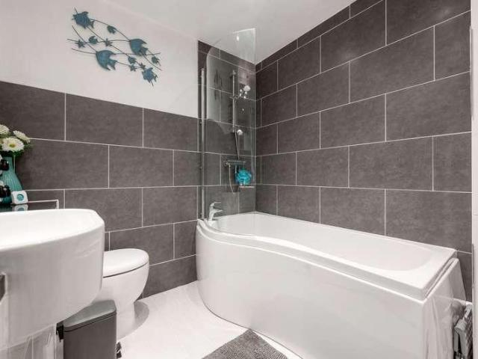
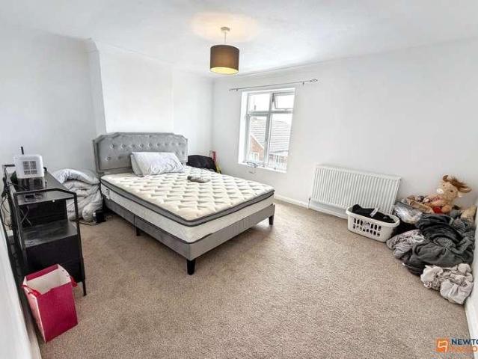
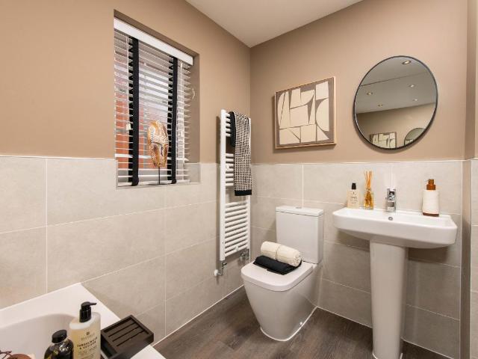
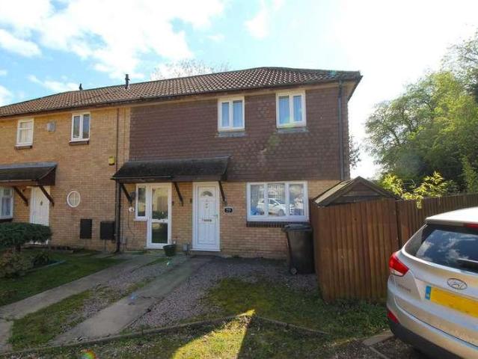
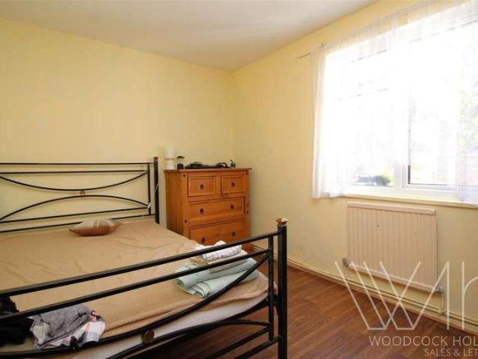
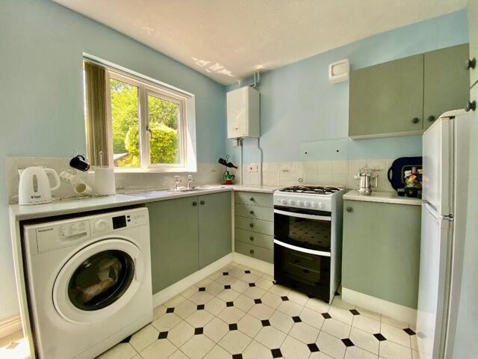
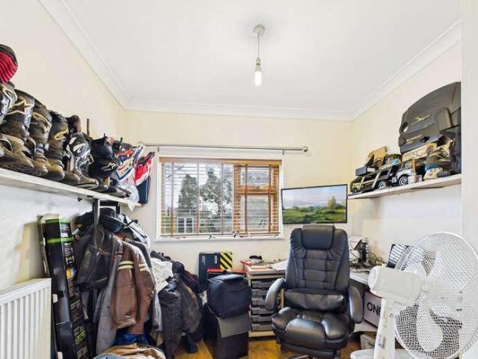
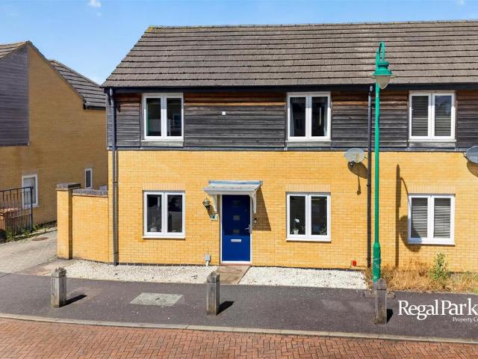
CLOSE TO LOCAL AMENITIES* *EASY ACCESS TO A1* Regal Park are pleased to offer this well presented 3 Double Bedroom Semi Detached House in the popular location of Hampton Vale. The property is situated close to local amenities and is within easy access to A1 and comprises; Entrance Hall, Dining Room, Lounge, Kitchen, Utility, Cloakroom. Upstairs the Master Bedroom has built in wardrobes and En-Suite, Bedroom 2 & 3 and a family Bathroom.There is an enclosed rear garden and Driveway & Single Garage in a block to the rear.Viewings Highly Recommended.EPC: CEntrance Hall - Dining Room - 3.84m x 3.84m (12'7 x 12'7) - Lounge - 2.92m x 4.62m (9'7 x 15'2) - Kitchen - 2.74m x 3.63m (9'0 x 11'11) - Utility - 1.55m x 2.06m (5'1 x 6'9) - Cloakroom - 1.55m x 1.35m (5'1 x 4'5) - Bedroom 1 - 3.89m x 3.40m (12'9 x 11'2) - En-Suite - 2.41m x 1.17m (7'11 x 3'10) - Bedroom 2 - 2.95m x 2.87m (9'8 x 9'5) - Bedroom 3 - 2.44m x 2.64m (8'0 x 8'8) - Bathroom - 1.88m x 2.39m (6'2 x 7'10) - Offer Procedure And Mor
CLOSE TO LOCAL AMENITIES* *EASY ACCESS TO A1* Regal Park are pleased to offer this well presented 3 Double Bedroom Semi Detached House in the popular location of Hampton Vale. The property is situated close to local amenities and is within easy access to A1 and comprises; Entrance Hall, Dining Room, Lounge, Kitchen, Utility, Cloakroom. Upstairs the Master Bedroom has built in wardrobes and En-Suite, Bedroom 2 & 3 and a family Bathroom.There is an enclosed rear garden and Driveway & Single Garage in a block to the rear.Viewings Highly Recommended.EPC: CEntrance Hall - Dining Room - 3.84m x 3.84m (12'7 x 12'7) - Lounge - 2.92m x 4.62m (9'7 x 15'2) - Kitchen - 2.74m x 3.63m (9'0 x 11'11) - Utility - 1.55m x 2.06m (5'1 x 6'9) - Cloakroom - 1.55m x 1.35m (5'1 x 4'5) - Bedroom 1 - 3.89m x 3.40m (12'9 x 11'2) - En-Suite - 2.41m x 1.17m (7'11 x 3'10) - Bedroom 2 - 2.95m x 2.87m (9'8 x 9'5) - Bedroom 3 - 2.44m x 2.64m (8'0 x 8'8) - Bathroom - 1.88m x 2.39m (6'2 x 7'10) - Offer Procedure And Mor
£ 265,000