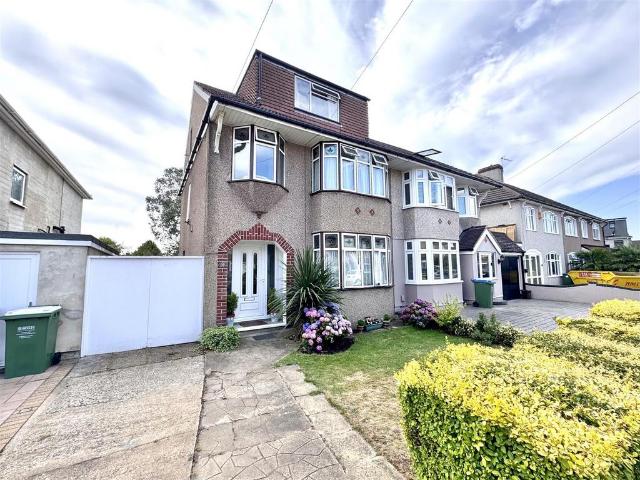
View photo
House
·
for sale
£ 575,000
5 bedroom semi detached house for sale
Foots Cray Lane DA14 Sidcup
· 5 Bedrooms · 2 Baths · House
· Garden · Equipped kitchen
Foots Cray Lane DA14 Sidcup · 5 Bedrooms · 2 Baths · House · Garden · Equipped kitchen
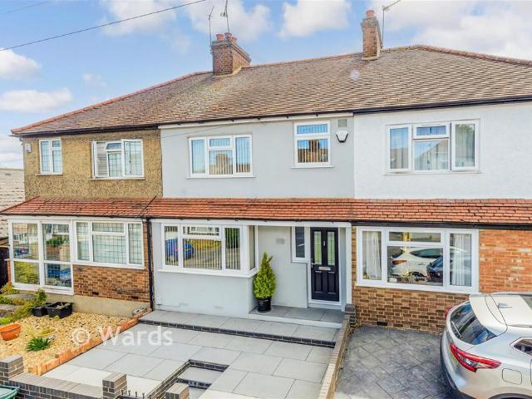
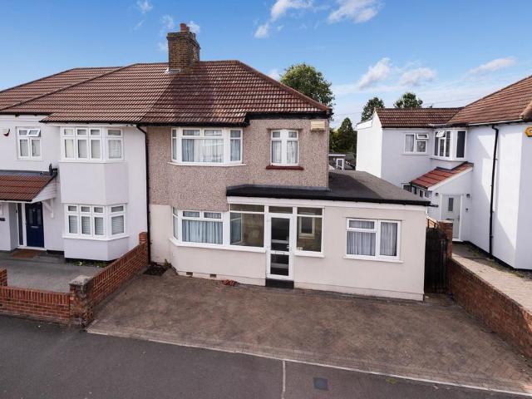
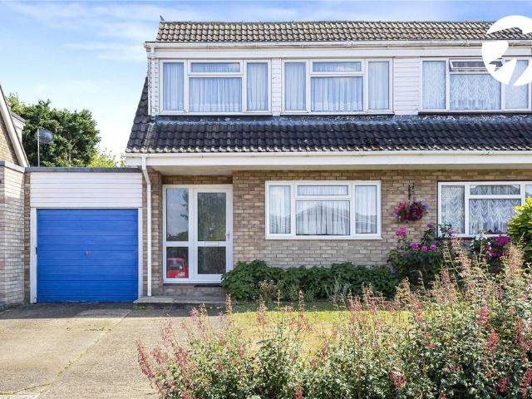
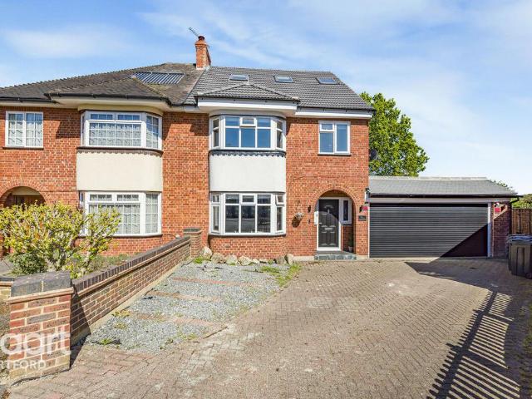
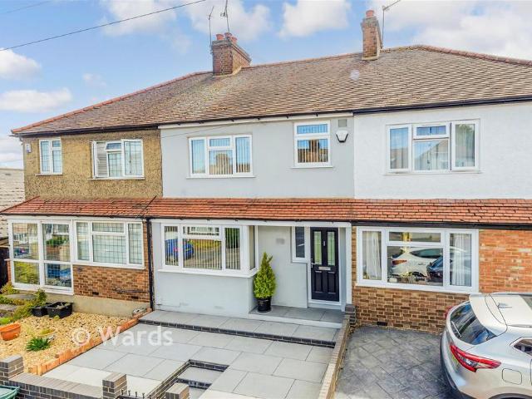
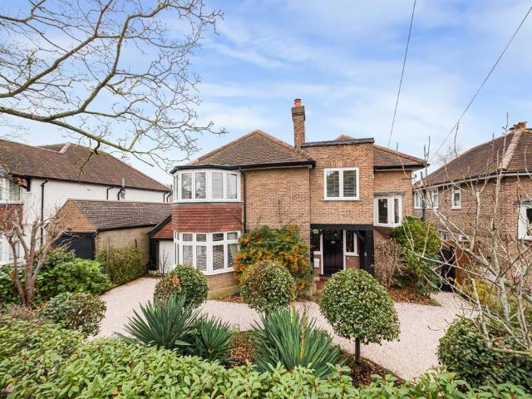
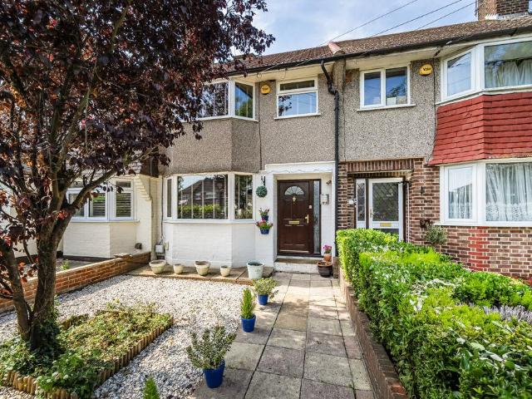
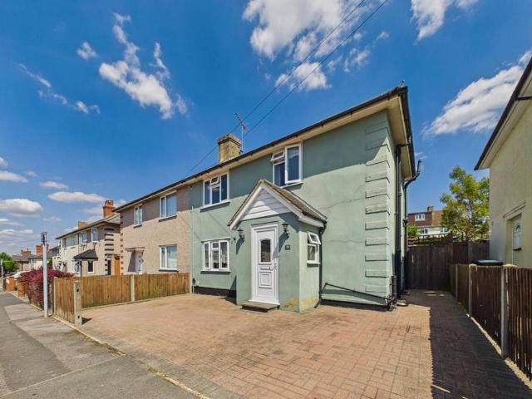
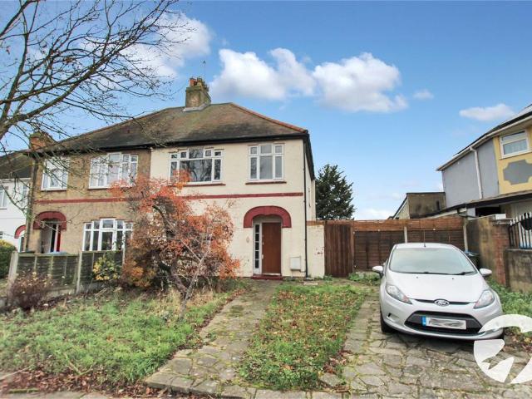
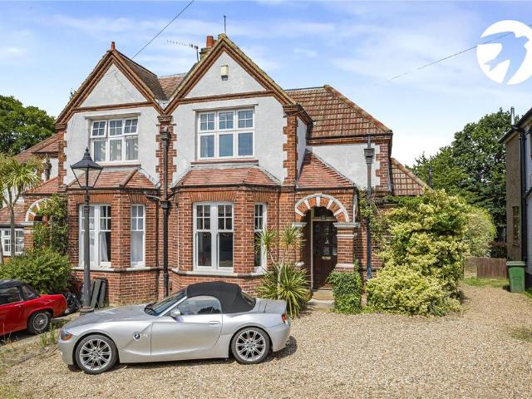
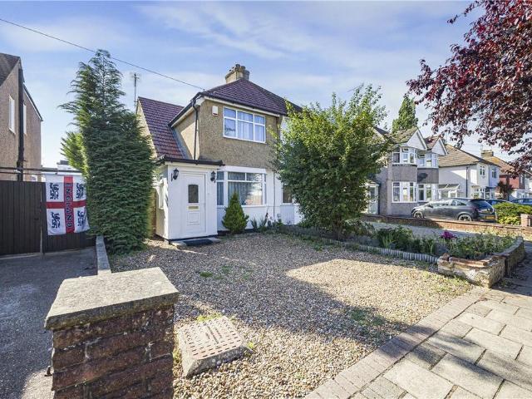
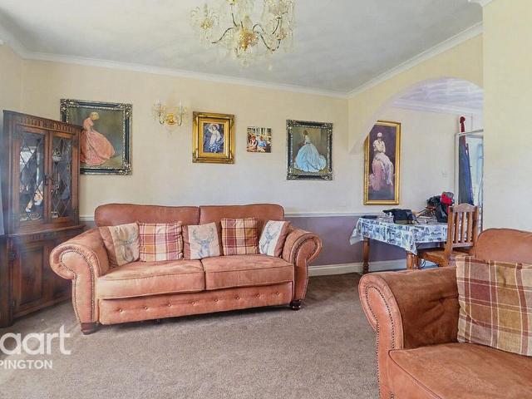
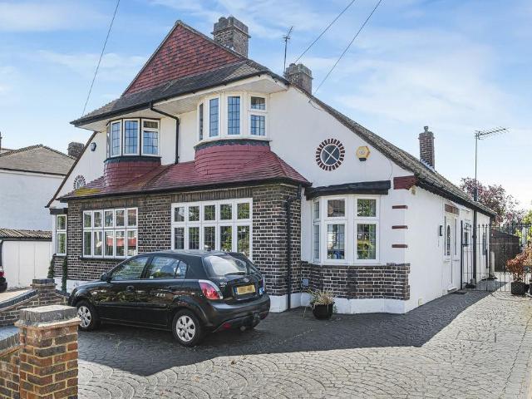
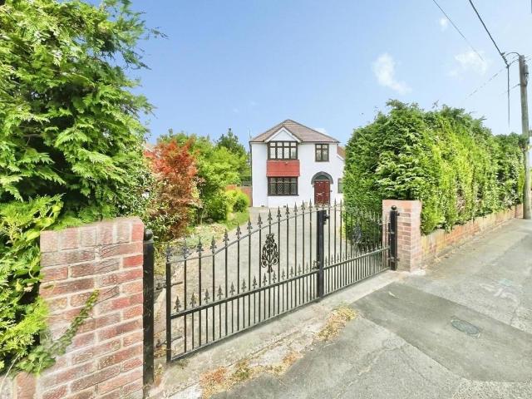
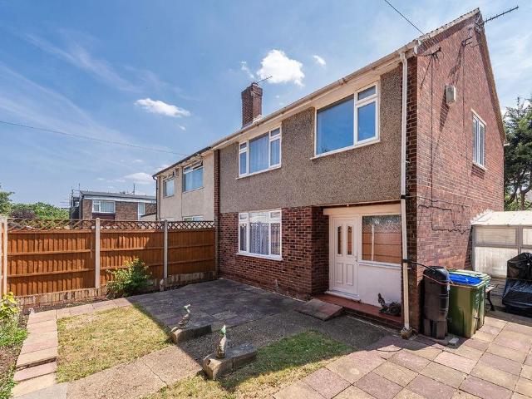
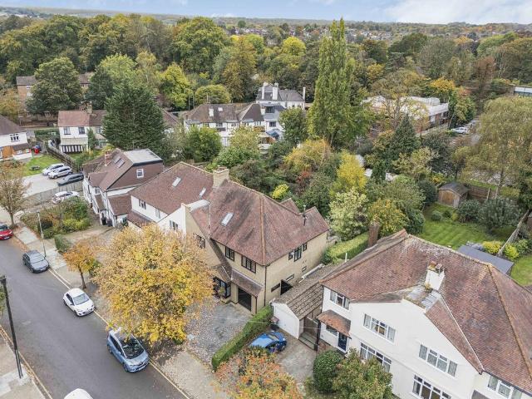
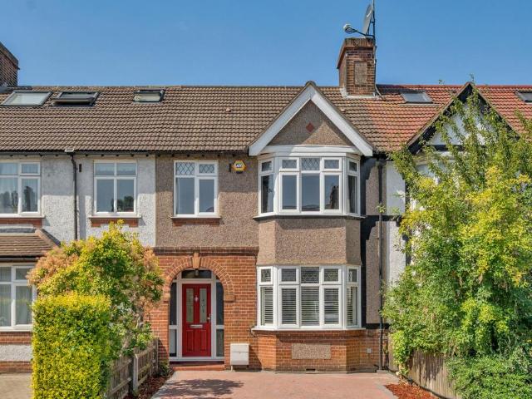
CHAIN FREE SALE & 200' APPROX REAR GARDEN Parris Residential is delighted to offer this spacious five bedroom C Type Feakes & Richards semi detached family home with lots of potential to extend to the side and rear subject to the usual planning consents. To the rear is an enormous 200' approx south easterly facing rear garden. Located in a popular residential road of similar properties on the northside of Bexleyheath the property is within easy access to Bexleyheath train station and all the shops and restaurants in Pickford Lane & Long lane. The Elizabeth Line crossrail at Abbey Wood is just a short bus ride away. Your inspection is highly recommended. EPC to be confirmed | Council Tax Band E | FreeholdHallway - 3.96m x 1.96m (13'0 x 6'5) - Extended Living Room - 5.44m x 3.28m (17'10 x 10'9) - Dining Room - 4.17m inc bay x 3.56m (13'8 inc bay x 11'8) - Kitchen - 2.64m x 2.24m (8'8 x 7'4) - Landing - Bedroom One - 4.34m inc bay x 3.51m (14'3 inc bay x 11'6) - Bedroom Two - 3.71m x 3.28
CHAIN FREE SALE & 200' APPROX REAR GARDEN Parris Residential is delighted to offer this spacious five bedroom C Type Feakes & Richards semi detached family home with lots of potential to extend to the side and rear subject to the usual planning consents. To the rear is an enormous 200' approx south easterly facing rear garden. Located in a popular residential road of similar properties on the northside of Bexleyheath the property is within easy access to Bexleyheath train station and all the shops and restaurants in Pickford Lane & Long lane. The Elizabeth Line crossrail at Abbey Wood is just a short bus ride away. Your inspection is highly recommended. EPC to be confirmed | Council Tax Band E | FreeholdHallway - 3.96m x 1.96m (13'0 x 6'5) - Extended Living Room - 5.44m x 3.28m (17'10 x 10'9) - Dining Room - 4.17m inc bay x 3.56m (13'8 inc bay x 11'8) - Kitchen - 2.64m x 2.24m (8'8 x 7'4) - Landing - Bedroom One - 4.34m inc bay x 3.51m (14'3 inc bay x 11'6) - Bedroom Two - 3.71m x 3.28
£ 575,000