827 houses for sale in Forres

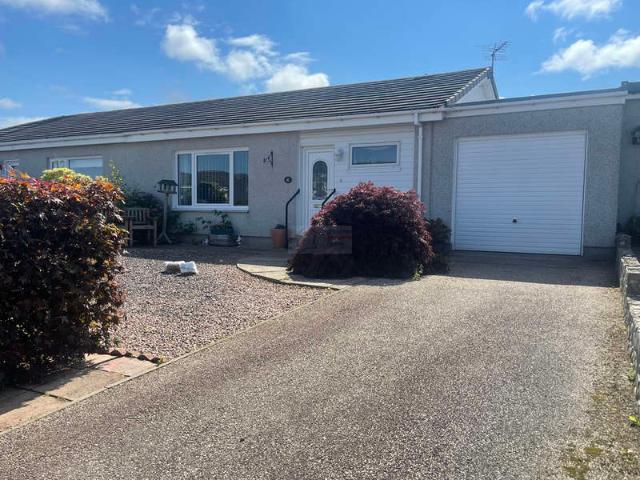
3 bed house for sale
2 pictures
House · for sale
£ 190,000
3 bed house for sale
Forres
· 3 Bedrooms · House
· Equipped kitchen
Forres · 3 Bedrooms · House · Equipped kitchen
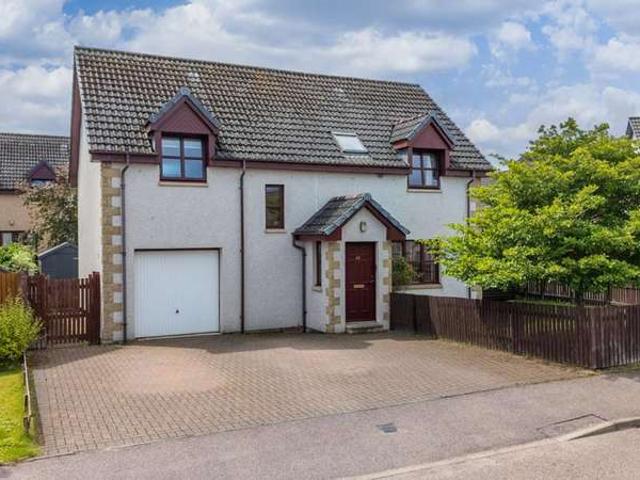
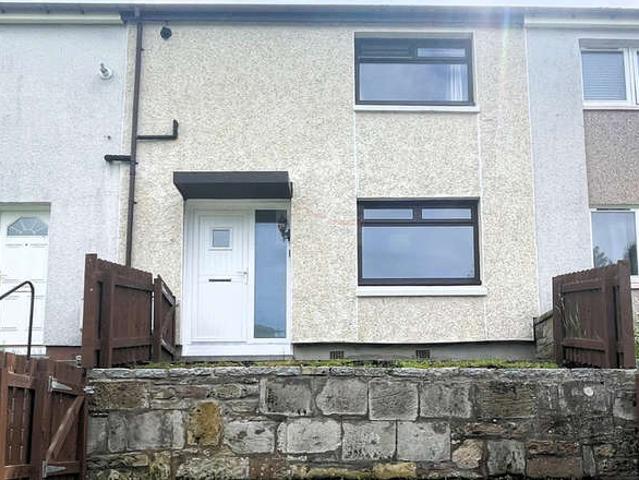
An excellent opportunity to acquire a detached three-bedroom home in a well-established area of Forres, offering fantastic potential to create a superb family home. While the property would benefit from a programme of upgrading and refurbishment, it presents an exciting prospect for buyers looking to add value and personalise a spacious home in a sought-after location. The accommodation currently comprises an entrance vestibule, lounge, kitchen/diner, dining room, ground floor bedroom and shower room, with a bathroom on the half landing and two further bedrooms on the first floor, offering a flexible layout to suit a variety of needs. The property requires modernisation throughout and prospective purchasers should be aware that works are also required to the rear extension. In the interests of complete transparency, the sellers commissioned an independent structural engineers report, which confirms that the original villa is generally in good condition for a property of its age, with t
£ 190,000
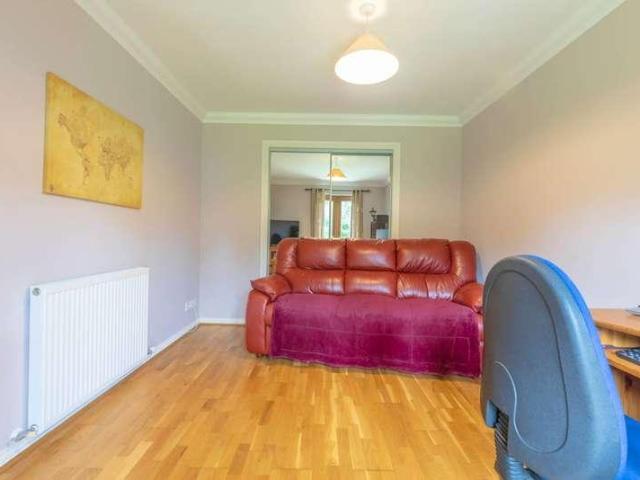
3 bed house for sale
2 pictures
House · for sale
£ 340,000
3 bed house for sale
Forres
· 3 Bedrooms · House
· Garden · Balcony
Forres · 3 Bedrooms · House · Garden · Balcony
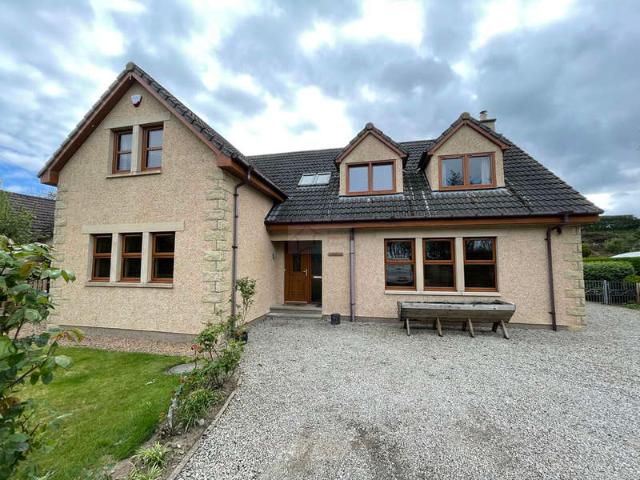
Nestled within a private cul-de-sac in one of Forres' most sought-after residential pockets, this beautifully presented three-bedroom detached home offers stylish modern living, thoughtful upgrades and a garden that is quite simply a wow factor. The current sellers have invested considerably in the property, upgrading it to a notably high standard. Freshly redecorated throughout in soft, neutral tones, with new carpets and laminate flooring fitted across the entire upper level, the home feels fresh and contemporary while retaining real warmth and character. The split-level design flows naturally from the entrance vestibule through to a bright hallway, complete with a cupboard housing the megaflow system, and into an open-plan dining area where a striking cathedral-style window draws in an abundance of natural light. The spacious lounge enjoys sliding patio doors opening onto the balcony and benefits from a newly installed log burner, recently swept and professionally inspected, with tw
£ 340,000
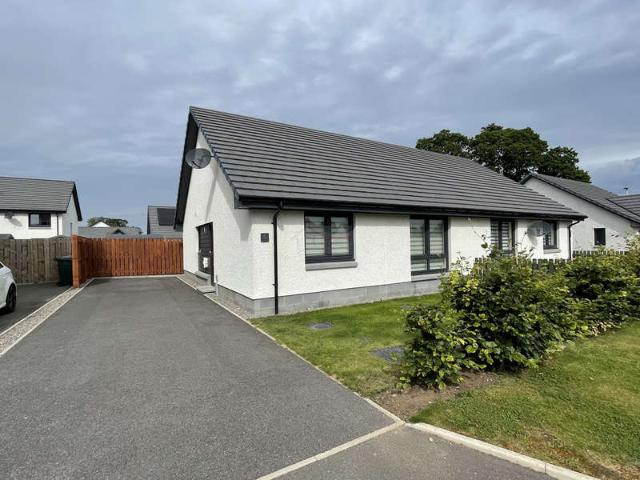
2 bed house for sale
2 pictures
House · for sale
£ 122,000
2 bed house for sale
Forres
· 2 Bedrooms · House
· Garden · Equipped kitchen · Parking
Forres · 2 Bedrooms · House · Garden · Equipped kitchen · Parking
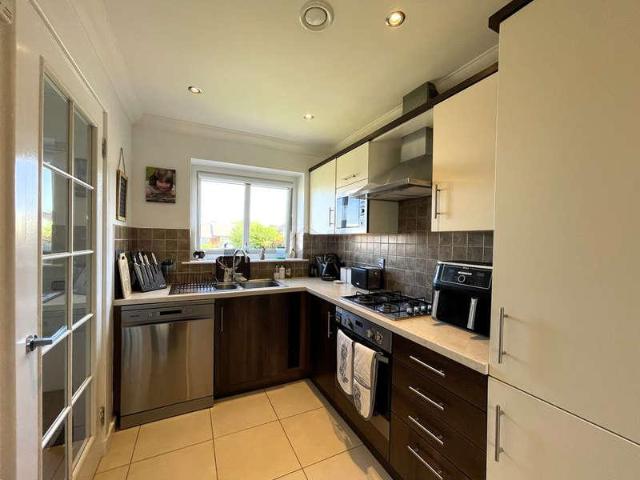
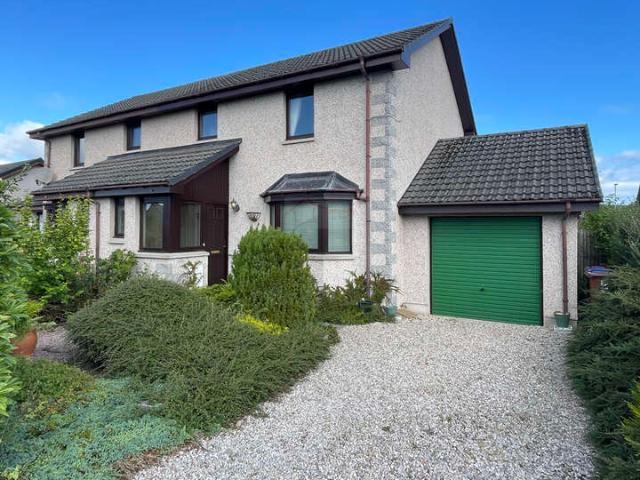
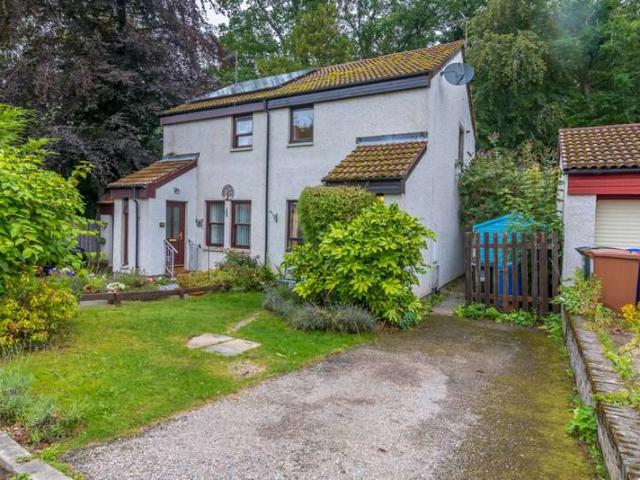
We are delighted to offer this lovely 2 Bedroom Semi-Detached House with a garage which is located on the Thornhill Development in Forres. The property is well positioned for the local schools, parks, Health centre and corner shops. A local bus service operates a frequent pick up nearby and gives easy access to the Town Centre and Elgin. Accommodation comprises; entrance vestibule, hallway, lounge, kitchen/diner, 2 double bedrooms and family bathroom. Further benefits include Ceramic electric heating, uPVC double glazing, solar panels with battery storage. Front & rear gardens, stone built-shed, Driveway & Garage with electric car charger. An internal viewing is strongly recommended. EPC Rating Band D Entrance Vestibule 211 (0.87m) x 411 (1.48m) Entrance the property through a secure door leading into an entrance vestibule with a pendant light fitting. Vinyl wood effect to the floor, built-in cupboard (29 x 44) which provides access to the fuse box and the solar PV panels for the roof.
£ 122,000
5 bed house for sale
2 pictures
House · for sale
£ 370,000
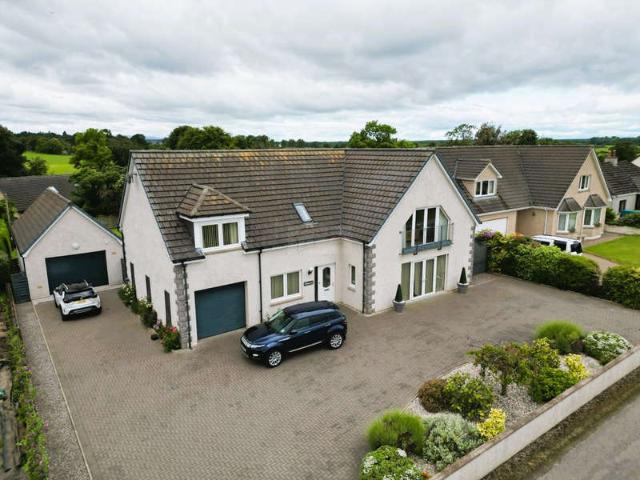
5 bed house for sale
Forres
· 5 Bedrooms · House
· Garden · Equipped kitchen · Parking · Heating
Forres · 5 Bedrooms · House · Garden · Equipped kitchen · Parking · Heating
We are delighted to present this fabulous five-bedroom detached house, benefiting from a garden, garage and off-street parking, situated in a quiet location close to local schools and leisure facilities. Accommodation comprises on the ground floor: Entrance Hallway, Lounge, Dining Kitchen, Utility Room, Master Bedroom with En-Suite Shower Room, two further King sized Bedrooms and Family Bathroom. The first-floor accommodation comprises two further Double Bedrooms, Office and Shower Room. Further benefits include oak finishings, gas central heating, double glazing, garage, garden and off-street parking. An internal viewing is strongly recommended. EPC Rating Band D External Verandah with Lighting Entrance Hallway Entrance to the property is through a secure uPVC double glazed door with decorative glazed panel and matching glazed panel to the side. The L-shaped hallway features three recessed spotlights, coving, smoke alarm and heat sensor to the ceiling, with carpeted flooring. Built-in
£ 370,000
3 bed house for sale
2 pictures
House · for sale
£ 310,000
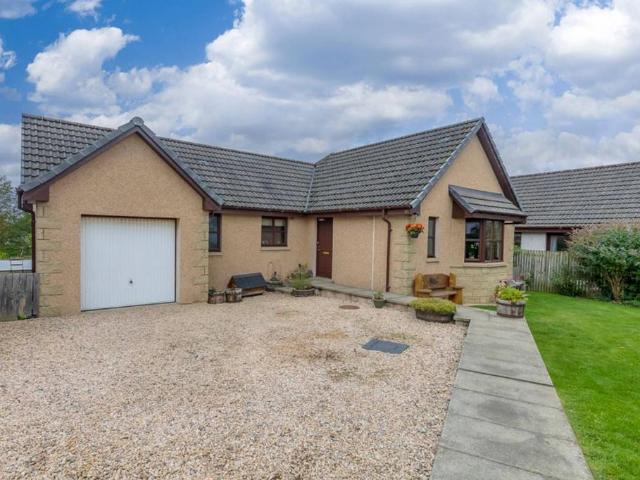
3 bed house for sale
Forres
· 3 Bedrooms · House
· Garden · Equipped kitchen · Parking · Heating
Forres · 3 Bedrooms · House · Garden · Equipped kitchen · Parking · Heating
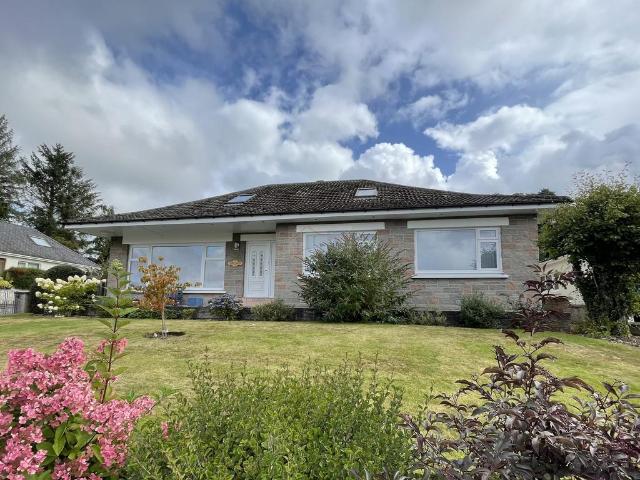
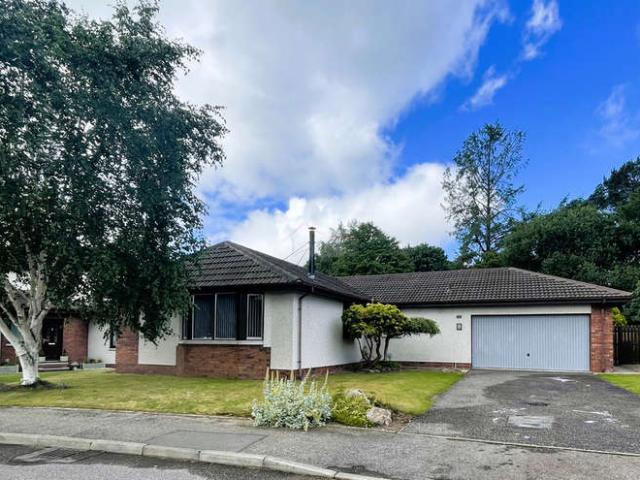
We are delighted to present this superb 3 bedroom detached bungalow, offering spacious and well-proportioned living accommodation throughout. This attractive home is situated within one of Forres' most desirable residential areas, enjoying a peaceful setting while remaining conveniently close to the town's excellent range of amenities, schools and transport links. The highly sought-after Sanquhar area is renowned for its attractive woodland surroundings, providing easy access to scenic walking trails and a tranquil natural environment. Accommodation comprises; Hallway, Lounge, Sunroom, Kitchen, Utility Room, Master Bedroom with En-Suite, 2 further Bedrooms and a Family Bathroom. The property benefits further from Double Glazing, Gas Central Heating, Large Driveway, Garage and Garden. Viewing is Highly Recommended. EPC Rating Band C Entrance Entrance to the property is through a secure door with obscure glazed panel with security chain. Hallway The Hallway provides access to the Lounge,
£ 310,000
4 bed house for sale
2 pictures
House · for sale
£ 325,000
4 bed house for sale
Forres
· 4 Bedrooms · House
· Garden · Equipped kitchen · Parking
Forres · 4 Bedrooms · House · Garden · Equipped kitchen · Parking
INVITING OFFERS FROM 10,000 UNDER HOME REPORT VALUE* Situated within the highly desirable Knockomie Braes development, this beautifully presented four-bedroom detached home offers spacious, modern accommodation ideal for family living. The property is entered into a bright and generously sized lounge, benefiting from excellent natural light and a flowing layout that leads seamlessly into the open-plan dining kitchen. This thoughtful design creates a wonderful front-to-back aspect, flooding the ground floor with light and providing the perfect space for both everyday living and entertaining. The contemporary kitchen is well-appointed with a gas hob, integrated fridge freezer, dishwasher, oven, and microwave, combining style with practicality. A separate utility room adds further convenience, featuring a side door to the garden and internal access to the integral garage. A ground-floor WC completes the downstairs accommodation. Upstairs, there are four well-proportioned bedrooms, all ben
£ 325,000
2 bed house for sale
2 pictures
House · for sale
£ 200,000
2 bed house for sale
Forres
· 2 Bedrooms · House
· Garden · Equipped kitchen · Patio · Powder room
Forres · 2 Bedrooms · House · Garden · Equipped kitchen · Patio · Powder room
Secure composite door with obscure glazed panel and security spy hole, leading to the Hallway. Entrance Hallway Hallway giving access to the Lounge, Kitchen and Cloakroom. Stairs leading to upper accommodation. Wood effect laminate to the floor. Three bulb light fitting, coving and smoke alarm to the ceiling. Wall mounted bell chime and heating thermostat. Single radiator. Double power point. Built in cupboard providing storage space and housing the consumer units. Lounge - 112 x 164 Nicely presented Lounge with windows and patio double doors opening out to the Garden at the rear of the property, all fitted with blinds and chrome curtain pole. Wood effect laminate flooring. Two 3 bulb light fittings, smoke alarm and xpleair to the ceiling. BT, TV and various power points. Double radiator. Open plan to the Kitchen. Kitchen - 113 x 67 Fully fitted Kitchen with a range of base units and wall mounted cupboards finished with work surface and ceramic tiling to the walls. Integrated appliance
£ 200,000
2 bed house for sale
2 pictures
House · for sale
£ 180,000
2 bed house for sale
Forres
· 2 Bedrooms · House
· Garden · Equipped kitchen
Forres · 2 Bedrooms · House · Garden · Equipped kitchen
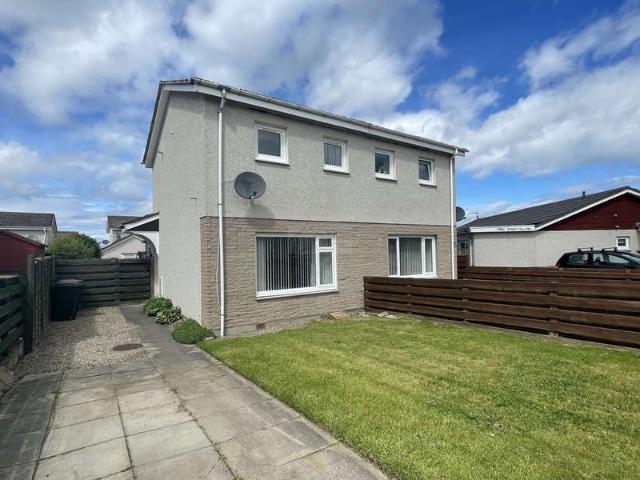
We are delighted to present this newly built Modern 2 Bedroom Semi-Detached Town House which has been finished to a high standard throughout. The property enjoys a central location close to Forres High Street and all the local amenities. Accommodation comprises; Entrance hallway, Shower room, Open plan Lounge with Kitchen/diner. 1st Floor provides access to the 2 bedrooms and Shower room. Enclosed Front Garden area. Further benefits include Double Glazing and Electric Heating. An internal viewing is strongly recommended. EPC rating Band C Entrance Hallway 610 (2.07m) x 44 (1.31m) Entrance to the property is through a secure composite door with glazed panels and side glazed windows leading into the hallway. Pendant light fitting, smoke alarm, fitted storage cupboard fronted by mirror sliding doors provides access to the fuse box. Wood effect laminate flooring. Open arch the kitchen and door to the shower room. Shower Room 64 (1.92m) x 77 (2.3m) Modern suite with low level W.C and concea
£ 180,000
2 bed house for sale
2 pictures
House · for sale
£ 170,000
2 bed house for sale
Forres
· 2 Bedrooms · House
· Garden · Parking · Concierge
Forres · 2 Bedrooms · House · Garden · Parking · Concierge
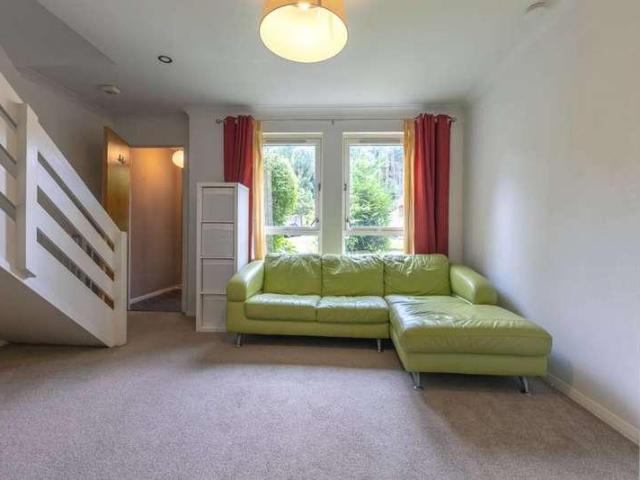
Occupying a desirable position within one of Forres' most sought-after residential areas, this beautifully presented two-bedroom home enjoys a wonderful setting with mature woodland forming the backdrop beyond the rear garden. Located close to the popular Sanquhar Woods, renowned for its extensive network of walking and cycling trails, the property offers an appealing balance of nature, convenience and modern living. Presented in excellent order throughout, the home benefits from bright and well-proportioned accommodation, generous gardens and private driveway parking. A welcoming entrance vestibule provides a practical introduction to the property, offering space for coats and footwear before leading into the principal living accommodation. The bright and comfortable lounge is a particularly appealing reception room, benefiting from excellent natural light through two front-facing windows. Tastefully decorated in neutral tones, the room offers an inviting space for relaxation and ever
£ 170,000
4 Bedroom Detached House
View photo
Villa · for sale
£ 285,000
4 Bedroom Detached House
Forres
· 4 Bedrooms · Villa
· Garden · Equipped kitchen
Forres · 4 Bedrooms · Villa · Garden · Equipped kitchen
Occupying a sought-after position within the popular Knockomie Rise development in Forres, this exceptional four-bedroom detached family home has been comprehensively upgraded by its current owners to an outstanding standard. Immaculately presented and finished in soft tones throughout, this is a property that is genuinely ready to move straight into, with no work required and nothing left to do.The ground floor is immediately impressive, centred around a bright and spacious open-plan lounge, kitchen and dining area that benefits from windows to both the front and rear, allowing natural light to stream through the full depth of the home. The kitchen is brand new and fitted to a high specification, with sleek contemporary units, integrated double ovens, induction hob and cooker hood. The dining area is a particularly inviting space, opening through French doors directly onto the rear garden. Planning permission has already been granted for a sun room off this area, presenting an excitin
£ 285,000
4 Bedroom Cottage House
View photo
Terraced House · for sale
£ 310,000
4 Bedroom Cottage House
Forres
· 4 Bedrooms · Terraced House
· Garden · Equipped kitchen · Parking · Concierge · Heating
Forres · 4 Bedrooms · Terraced House · Garden · Equipped kitchen · Parking · Concierge · Heating
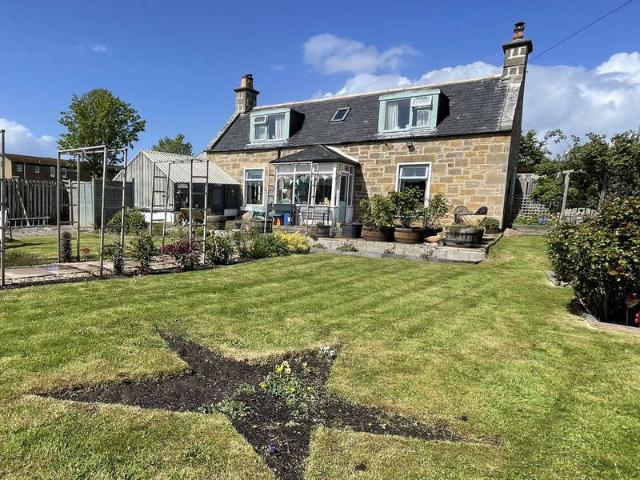
A beautifully presented 3/4 bedroom stone-built home set within generous grounds, combining timeless character with spacious family living. Constructed from attractive natural stone, the property offers a warm and inviting feel throughout, with well-proportioned rooms and abundant natural light.The accommodation includes 3 spacious bedrooms upstairs, versatile reception areas to include a 4th bedroom, a well-appointed kitchen diner, family bathroom and shower room, ample space for both entertaining and everyday living. Outside, the property is complemented by a large private garden, providing an ideal setting for outdoor dining and family activities. Further benefits include a single garage, timber shed, workshop, greenhouse, wood stores, gas central heating and uPVC double glazing.An internal viewing is strongly recommended.EPC Rating Band DEntrance Hallway 120 (3.66m) x 41 (1.23m) We have entrance to the property through a secure composite door with a decorative glass panel insert an
£ 310,000
6 Bedroom Detached House
View photo
Villa · for sale
£ 475,000
6 Bedroom Detached House
Forres
· 6 Bedrooms · Villa
· Garden · Parking · Equipped kitchen · Powder room
Forres · 6 Bedrooms · Villa · Garden · Parking · Equipped kitchen · Powder room
We are delighted to present this fabulous 5/6 bedroom one and a half storey Architect designed stone built in 2009 with double garage and large wrap around garden.Located in a private, peaceful country location yet within a mile of Forres and all the local amenities. Access to A96 is less than half a mile with City of Inverness and Town of Elgin being 25 and 12 miles respectively.Immaculately presented accommodation comprises on the ground floor: entrance vestibule, hallway, lounge, family room, sun lounge, study/bedroom 6, bedroom 5, bathroom, kitchen/diner, utility room, cloakroom, access to integral double garage and stairway to home office above. 1st floor accommodation has master bedroom with en-suite and dressing room, 2 further bedrooms; one with a games room annexe and a shower room.Further benefits include, security system, oak finishings, oil central heating with underfloor heating to ground floor, broadband, uPVC bronze tinted double glazing, large driveway, log cabin, furth
£ 475,000
3 Bedroom Semi Detached House
View photo
Villa · for sale
£ 250,000
3 Bedroom Semi Detached House
Forres
· 3 Bedrooms · Villa
· Garden · Equipped kitchen · Parking · Powder room · Heating
Forres · 3 Bedrooms · Villa · Garden · Equipped kitchen · Parking · Powder room · Heating
We are delighted to present this spacious three-bedroom family home, situated in a popular residential area of Forres.Occupying a generous corner plot within the development, the property is ideally located close to the town centre, offering convenient access to a wide range of local and national retailers, supermarkets, a post office, and other everyday amenities.The well-proportioned accommodation comprises an entrance porch, welcoming hallway, spacious lounge, kitchen, dining room, conservatory, and cloakroom/WC. Upstairs, there are three good-sized bedrooms and a 4-piece family bathroom.Further benefits include gas central heating, double glazing, a private driveway, a single garage, and enclosed front and rear gardens, making this an ideal home for families or those looking for additional outdoor space.EPC Rating Band CEntrance Porch- 61 (1.84m) 33 (0.98m)The property is entered via a secure wooden front door with a security spyhole, leading into a welcoming entrance vestibule. Th
£ 250,000
5 bedroom detached house for sale
View photo
House · for sale
£ 370,000
5 bedroom detached house for sale
Forres
· 5 Bedrooms · 3 Baths · House
· Garden · Equipped kitchen · Parking · Heating
Forres · 5 Bedrooms · 3 Baths · House · Garden · Equipped kitchen · Parking · Heating
We are delighted to present this fabulous five-bedroom detached house, benefiting from a garden, garage and off-street parking, situated in a quiet location close to local schools and leisure facilities. Accommodation comprises on the ground floor: Entrance Hallway, Lounge, Dining Kitchen, Utility Room, Master Bedroom with En-Suite Shower Room, two further King sized Bedrooms and Family Bathroom. The first-floor accommodation comprises two further Double Bedrooms, Office and Shower Room. Further benefits include oak finishings, gas central heating, double glazing, garage, garden and off-street parking. An internal viewing is strongly recommended. EPC Rating Band D External Verandah with Lighting Entrance Hallway Entrance to the property is through a secure uPVC double glazed door with decorative glazed panel and matching glazed panel to the side. The L-shaped hallway features three recessed spotlights, coving, smoke alarm and heat sensor to the ceiling, with carpeted flooring. Built-in
£ 370,000
2 Bedroom Semi Detached Bungalow
View photo
Villa · for sale
£ 220,000
2 Bedroom Semi Detached Bungalow
Forres
· 2 Bedrooms · Villa
· Garden · Equipped kitchen
Forres · 2 Bedrooms · Villa · Garden · Equipped kitchen
We are delighted to offer this immaculately presented modern 2 Bedroom Semi-Detached Bungalow located within the new Tullochs Development on the West Side of Forres.The property is approximately 3 years old and is located close to a convenience store, coffee shop, floors studio and dentist. Local bus stop serving the town centre is just a short walk and the health centre, high street, main bus links and rail links are nearby.Accommodation comprises; entrance hallway, lounge, kitchen/diner, 2 double bedrooms and bathroom. Further benefits include uPVC double glazing, electric air source central heating, driveway with electric car charging port, Front and enclosed rear garden.An internal viewing is strongly recommended.EPC Rating Band BEntrance L-Shaped Hallway 111 (3.37m) x 34 (1.01m) extends to 93 (2.81m) x 37 (1.08m)Entrance to the property is through a secure composite door with security spy hole and chain. Two light fittings, smoke alarm, wall mounted bell chime, radiator and double
£ 220,000
3 Bedroom Semi Detached Bungalow
View photo
Villa · for sale
£ 200,000
3 Bedroom Semi Detached Bungalow
Forres
· 3 Bedrooms · Villa
· Garden · Equipped kitchen · Parking
Forres · 3 Bedrooms · Villa · Garden · Equipped kitchen · Parking
We are delighted to present this well-appointed 3 bedroom bungalow, situated in an elevated position at the top of the popular Forbeshill development in Forres.Forres is a highly desirable town in Moray, renowned for its attractive parks, rich history and welcoming community. The town offers an excellent range of amenities, including supermarkets, independent shops, cafs, restaurants, schools and healthcare facilities. There are superb leisure opportunities with golf courses, woodland walks, and nearby beaches, while excellent road and rail links provide easy access to Inverness, Elgin and Aberdeen. Combining historic charm with modern convenience, Forres is a popular choice for families, professionals and retirees alike.Accommodation comprises, entrance hallway, open arched area, lounge, kitchen, dining room, 3 bedrooms and a family bathroom. Further benefits include Garage, workshop, Timber shed for storage, Front and rear gardens, uPVC double glazing and electric heating.A viewing i
£ 200,000
5 Bedroom Detached House
View photo
Villa · for sale
£ 550,000
5 Bedroom Detached House
Forres
· 5 Bedrooms · Villa
Forres · 5 Bedrooms · Villa
We are delighted to offer this outstanding five-bedroom family home, presented in immaculate condition throughout and finished to an exceptional standard, providing spacious and versatile accommodation ideal for modern family living.Milton of Grange is situated approximately half a mile northeast of Forres on the road to Findhorn, a picturesque coastal village just four miles away, renowned for its superb beaches, sailing opportunities, cafs and restaurants. Holmwood enjoys an excellent location with easy access to a wide range of outdoor pursuits, including horse riding, water sports and golf. The property is also within convenient walking and cycling distance of local schools, parks and a variety of everyday amenities.Inverness lies approximately 25 miles west of Forres and provides retail, leisure and entertainment facilities in addition to excellent road and rail links south. Dalcross airport is approximately a 30-minute drive.The accommodation comprises an entrance vestibule, welc
£ 550,000
3 bedroom detached house for sale
View photo
House · for sale
£ 340,000
3 bedroom detached house for sale
Forres
· 3 Bedrooms · 2 Baths · House
· Garden · Balcony
Forres · 3 Bedrooms · 2 Baths · House · Garden · Balcony
Nestled within a private cul-de-sac in one of Forres' most sought-after residential pockets, this beautifully presented three-bedroom detached home offers stylish modern living, thoughtful upgrades and a garden that is quite simply a wow factor. The current sellers have invested considerably in the property, upgrading it to a notably high standard. Freshly redecorated throughout in soft, neutral tones, with new carpets and laminate flooring fitted across the entire upper level, the home feels fresh and contemporary while retaining real warmth and character. The split-level design flows naturally from the entrance vestibule through to a bright hallway, complete with a cupboard housing the megaflow system, and into an open-plan dining area where a striking cathedral-style window draws in an abundance of natural light. The spacious lounge enjoys sliding patio doors opening onto the balcony and benefits from a newly installed log burner, recently swept and professionally inspected, with tw
£ 340,000
3 Bedroom Bungalow
View photo
Bungalow · for sale
£ 310,000
3 Bedroom Bungalow
Forres
· 3 Bedrooms · Bungalow
· Garden · Equipped kitchen · Parking · Heating
Forres · 3 Bedrooms · Bungalow · Garden · Equipped kitchen · Parking · Heating
We are delighted to present this superb 3 bedroom detached bungalow, offering spacious and well-proportioned living accommodation throughout. This attractive home is situated within one of Forres' most desirable residential areas, enjoying a peaceful setting while remaining conveniently close to the town's excellent range of amenities, schools and transport links.The highly sought-after Sanquhar area is renowned for its attractive woodland surroundings, providing easy access to scenic walking trails and a tranquil natural environment. Accommodation comprises; Hallway, Lounge, Sunroom, Kitchen, Utility Room, Master Bedroom with En-Suite, 2 further Bedrooms and a Family Bathroom.The property benefits further from Double Glazing, Gas Central Heating, Large Driveway, Garage and Garden. Viewing is Highly Recommended.EPC Rating Band CEntranceEntrance to the property is through a secure door with obscure glazed panel with security chain.HallwayThe Hallway provides access to the Lounge, Kitche
£ 310,000
2 Bedroom Semi Detached House
View photo
Villa · for sale
£ 170,000
2 Bedroom Semi Detached House
Forres
· 2 Bedrooms · Villa
· Garden · Parking · Concierge
Forres · 2 Bedrooms · Villa · Garden · Parking · Concierge
Occupying a desirable position within one of Forres' most sought-after residential areas, this beautifully presented two-bedroom home enjoys a wonderful setting with mature woodland forming the backdrop beyond the rear garden. Located close to the popular Sanquhar Woods, renowned for its extensive network of walking and cycling trails, the property offers an appealing balance of nature, convenience and modern living. Presented in excellent order throughout, the home benefits from bright and well-proportioned accommodation, generous gardens and private driveway parking.A welcoming entrance vestibule provides a practical introduction to the property, offering space for coats and footwear before leading into the principal living accommodation.The bright and comfortable lounge is a particularly appealing reception room, benefiting from excellent natural light through two front-facing windows. Tastefully decorated in neutral tones, the room offers an inviting space for relaxation and everyd
£ 170,000
3 Bedroom Terraced House
View photo
Terraced House · for sale
£ 130,000
3 Bedroom Terraced House
Forres
· 3 Bedrooms · Terraced House
· Equipped kitchen
Forres · 3 Bedrooms · Terraced House · Equipped kitchen
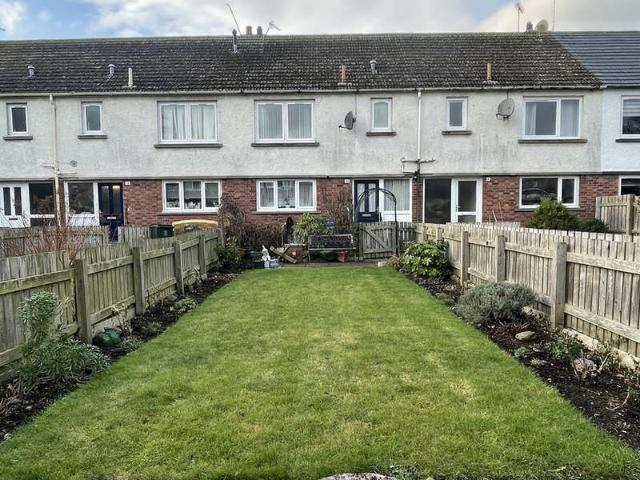
Entrance to the property through a secure double glazed door with obscure glazed panel and glazed panel to the side.Entrance Hallway - 93 x 67Single pendant light fitting, coving, smoke alarm and heat sensor to the ceiling. Triple power point and BT point. Single radiator. Wall mounted shelf. Doors leading to the Kitchen and Lounge. Stairs leading to upper accommodation.Kitchen - 88 x 110Kitchen with a range of base units, wall mounted cupboards with under unit lighting and roll top work surface. Ceramic tiling to the walls. Stainless steel sink and drainer. Space available for a cooker, fridge/freezer and washing machine. Strip lighting, smoke alarm and heat sensor to the ceiling. Window to the front aspect with net curtain and hanging curtains. Wall mounted Potterton gas fired boiler. Carpet to the floor. Various power points. Lounge - 1410 narrowing to 73 x 202 narrowing to 147Generous sized Lounge with focal point of the room being an open fire with painted wooden surround and hear
£ 130,000
2 Bedroom Semi Detached House
View photo
Villa · for sale
£ 150,000
2 Bedroom Semi Detached House
Forres
· 2 Bedrooms · Villa
· Garden · Equipped kitchen · Heating
Forres · 2 Bedrooms · Villa · Garden · Equipped kitchen · Heating
We are delighted to offer this 2 Bedroom Semi-Detached House located in a popular residential area and within walking distance of the Town Centre and train station. The Town has a number of Local and National Retail Shops, Supermarkets, Post Office, Leisure Facilities and Award Winning Parks.The property comprises; Entrance Hallway, Lounge, Kitchen, Conservatory, 2 Bedrooms and a Bathroom. Further benefits include Gas Central Heating, Double Glazing, Driveway, Front & Rear Enclosed Garden.An Internal Viewing Is Strongly Recommended.EPC Rating Band DL-shaped Entrance Hallway 65 (1.94m) x 31 (0.93m) extends to 711 (2.4m) x211 (0.87m)Entrance to the property through a secure uPVC door with an ornate glass panel insert leads into the hallway. Pendant light fitting, double radiator, single power point, BT point and carpet to the floor. Doors lead to the conservatory, the kitchen and the lounge. A staircase leads to the first-floor accommodation. Lounge 133 (4.03m) x 126 (3.81m)The lounge ha
£ 150,000
2 Bedroom Terraced House
View photo
Terraced House · for sale
£ 140,000
2 Bedroom Terraced House
Forres
· 2 Bedrooms · Terraced House
· Equipped kitchen
Forres · 2 Bedrooms · Terraced House · Equipped kitchen
Entrance Hallway - 73 x 43Entrance to the property is through a secure uPVC double glazed door with obscure glazed panel and obscure window to the side of the door.Wood effect laminate to the floor. Single light fitting and smoke alarm to the ceiling. Wall mounted coat hooks. Single radiator. Double power point and BT point. Access to the Lounge and Utility Space. Stairs leading to upper accommodation.Utility SpaceUtility Space which has access from the Entrance Hallway and Kitchen. Ample storage space. Wall mounted coat hooks and shelving. Single light fitting to the ceiling. Consumer units and heating control are situated within this space. Wood effect laminate to the floor.Lounge - 2011 x 106Nicely presented and spacious Lounge, with window to the front aspect with chrome curtain pole and hanging curtains. Two single pendant light fittings and smoke alarm to the ceiling. Wood effect laminate to the floor. BT, TV and various power points. Two single radiators. Door leading to the Kit
£ 140,000
5 bedroom detached house for sale
View photo
House · for sale
£ 575,000
5 bedroom detached house for sale
Forres
· 5 Bedrooms · 3 Baths · House
· Garden · Parking
Forres · 5 Bedrooms · 3 Baths · House · Garden · Parking
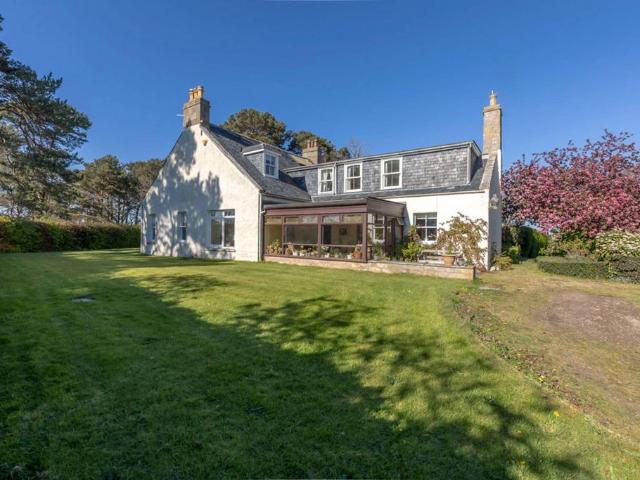
A rare opportunity to secure a substantial character farmhouse in an elevated coastal setting, with sweeping views across the Moray Firth and genuine scope as a private family home, luxury holiday retreat, or premium buy-to-let investment. Lochyhill Farmhouse is a stunning character home occupying an elevated position surrounded by fields and with spectacular views across the Moray Firth. Set within approximately 1.5 acres of established grounds, the property enjoys a rare combination of privacy, mature landscaped gardens and far-reaching coastal outlooks, with generous accommodation extending to approximately 264 sq metres. The house is approached via a circular driveway, providing ample parking and enhancing the attractive setting of the property. The accommodation is well-balanced and naturally bright throughout. Entry is via a south-facing sunroom, a delightful space that connects seamlessly with the rest of the house. A glazed door leads through to the central hallway, while the s
£ 575,000
4 bedroom detached house for sale
View photo
House · for sale
£ 650,000
4 bedroom detached house for sale
Forres
· 4 Bedrooms · 4 Baths · House
· Garden · Equipped kitchen · Concierge
Forres · 4 Bedrooms · 4 Baths · House · Garden · Equipped kitchen · Concierge
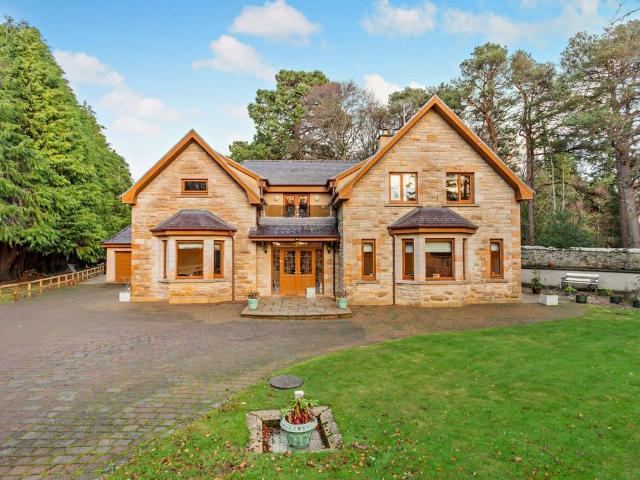
Jasmeldar is a detached home, providing four bedrooms and a wealth of stylishly appointed living and entertaining space. Set in a desirable residential area approximately a mile from Forres town centre, the property backs onto woodland for a private outlook and a secluded feel.At the entrance to the property, the stained-glass double doors open to a welcoming porch, which in turn leads to the reception hall with its central staircase, corniced ceiling and warm timber internal doors and joinery. The main ground-floor reception room is the play room, which has a bar, a logburner and a dual aspect including a bay window and French doors, both of which welcome plenty of natural light. There is also a formal dining room, again featuring a bay window and French doors to the gardens at the side, while towards the rear there is a useful home study. Adjoining the dining room via sliding double doors is the well-appointed kitchen, which has modern fitted units, a central island with a breakfast
£ 650,000

Get email alerts

Don't miss out: be the first to know about new properties

The alert was correctly created

On subscribing you accept the conditions of use and the privacy policy
Alert
Receive new ads in your inbox
Save this search
Receive alerts for new listings

We'll send you an email when we have new properties for: "Houses for sale in Forres"

The alert was correctly created

Grantown-On-Spey
Boat of Garten
Get email alerts and be the first to see new listings
Required field
On subscribing I accept the terms of the privacy policy
Perfect! You'll soon start receiving new listings via email
Alert
Receive an email when we have new ads for Houses for sale in Forres
Save this search
Filters

Bedrooms

Size (sq.ft)

sq.ft
sq.ft

Price

£
£

Property type

Bathrooms

Clear all filters
Receive notifications when new entries are published.