View photo
House
·
for sale
£ 499,500
4 bedroom detached house for sale
Forward Green Stowmarket
· 4 Bedrooms · 3 Baths · House
· Garden · Fireplace · Equipped kitchen
Forward Green Stowmarket · 4 Bedrooms · 3 Baths · House · Garden · Fireplace · Equipped kitchen
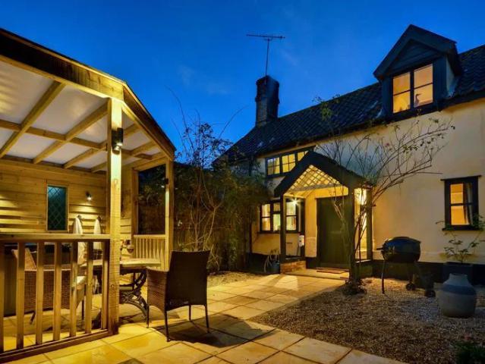
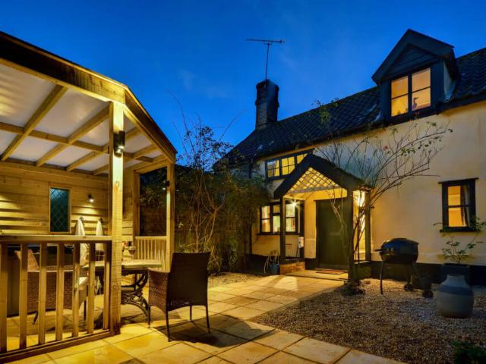
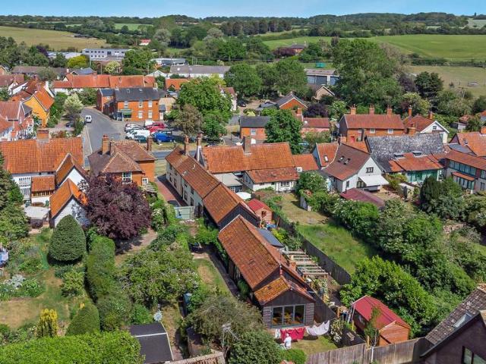
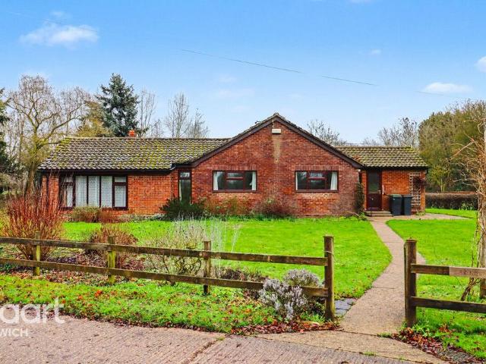
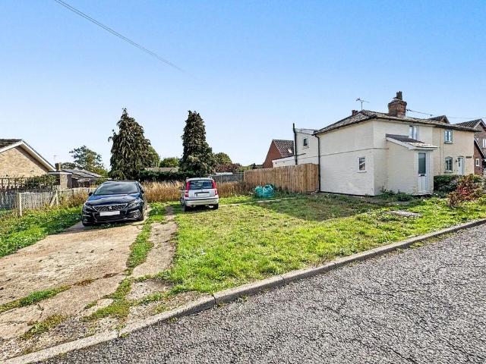
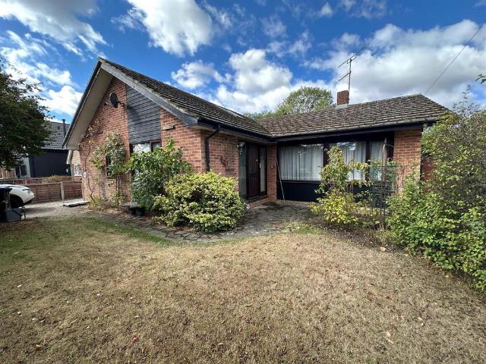
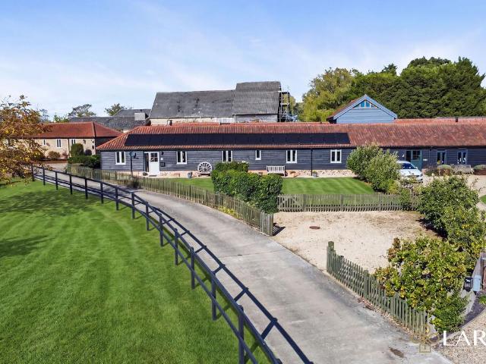
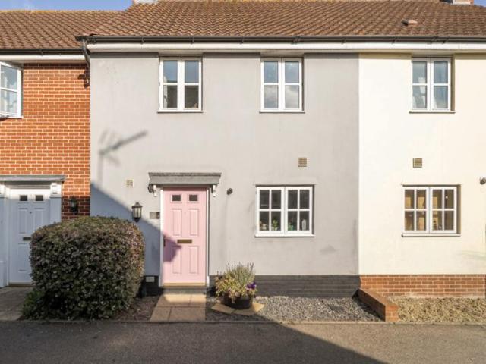
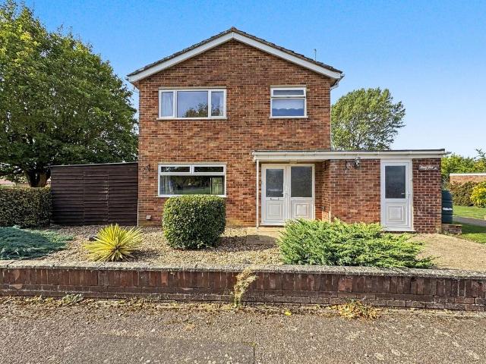
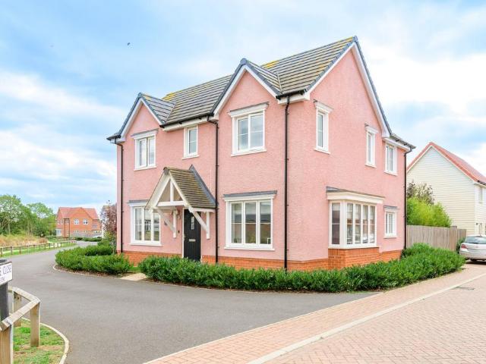
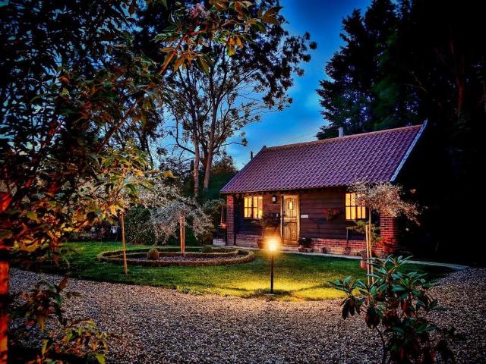
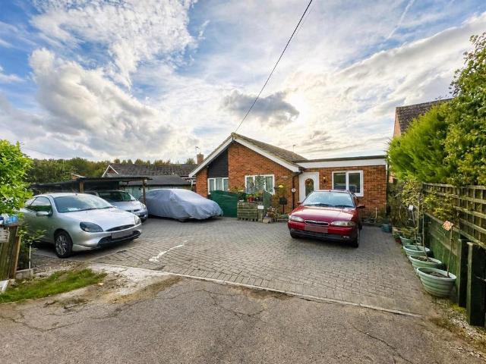
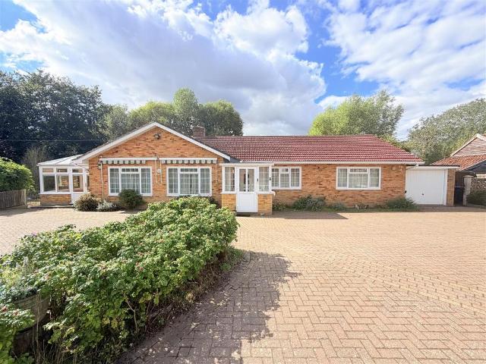
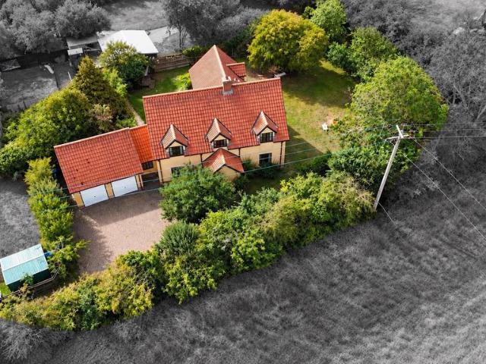
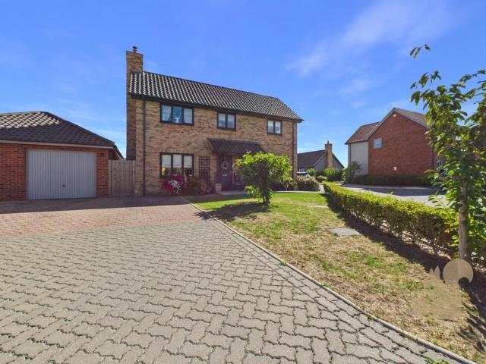
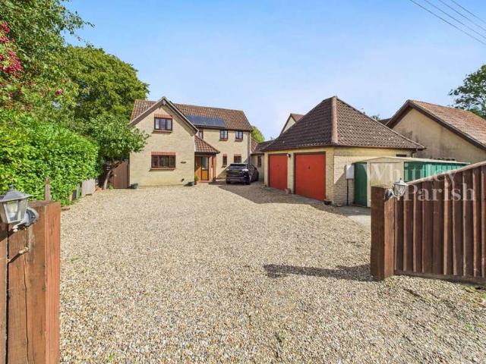
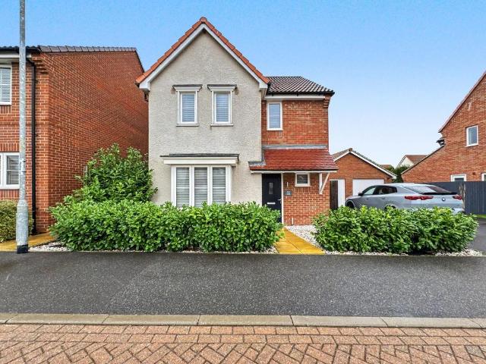
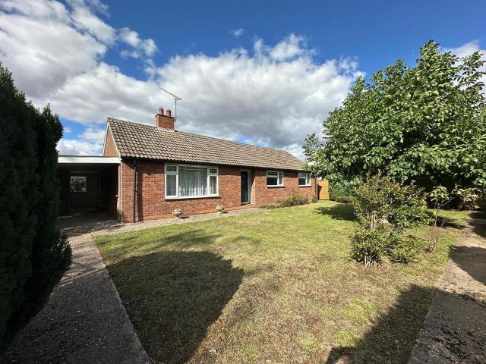
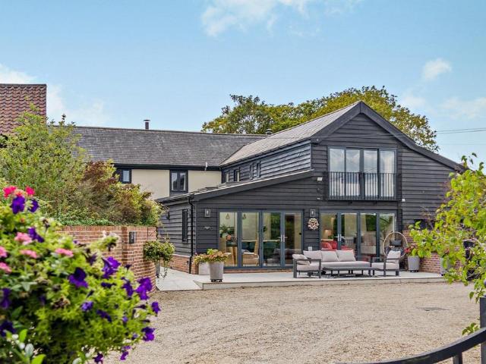
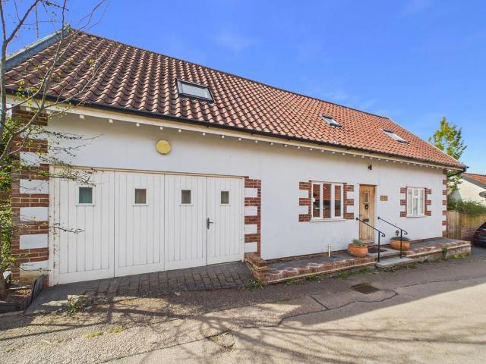
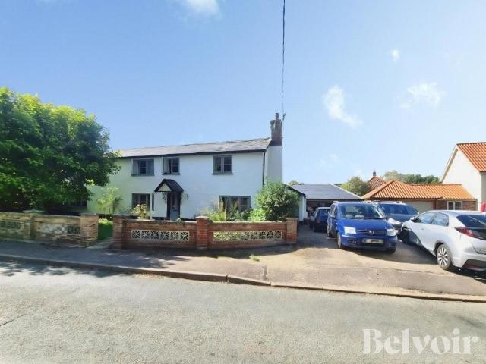
BELVOIR! Are pleased to bring to the market this 4/5 bedroom detached house, situated in the village of Wetheringset. The property has views over the local church to the front and views of fields to the rear. The property benefits from a mix of original features and modern fixture and fittings, large mature garden approximately 1/3 of acre (s.t.s). The property comes with No onward chain._Accommodation:Entrance hall with stairs to first floor, cast radiator, tiled floor.Lounge: 8.94m x 4.57m reducing to 3.86mOpen fire place with multi fuel stove, exposed chimney breast, exposed beams, window to front aspect, radiators, sliding patio doors to rear garden.Dining room: 4.59m x 3.40mWindow to front aspect, radiator, feature inglenook, cast radiator.Kitchen: 4.90m x 2.89mRange of cupboards, drawers and wall cupboards, work tops, One and half ceramic sink with drainer overlooking garden. Fitted eye level electric oven, induction hob and extractor, pantry with shelving.Utility Room: 2.31m x 2
BELVOIR! Are pleased to bring to the market this 4/5 bedroom detached house, situated in the village of Wetheringset. The property has views over the local church to the front and views of fields to the rear. The property benefits from a mix of original features and modern fixture and fittings, large mature garden approximately 1/3 of acre (s.t.s). The property comes with No onward chain._Accommodation:Entrance hall with stairs to first floor, cast radiator, tiled floor.Lounge: 8.94m x 4.57m reducing to 3.86mOpen fire place with multi fuel stove, exposed chimney breast, exposed beams, window to front aspect, radiators, sliding patio doors to rear garden.Dining room: 4.59m x 3.40mWindow to front aspect, radiator, feature inglenook, cast radiator.Kitchen: 4.90m x 2.89mRange of cupboards, drawers and wall cupboards, work tops, One and half ceramic sink with drainer overlooking garden. Fitted eye level electric oven, induction hob and extractor, pantry with shelving.Utility Room: 2.31m x 2
£ 499,500